hillewaere | Woning & Villa | Beautiful... | 8603815

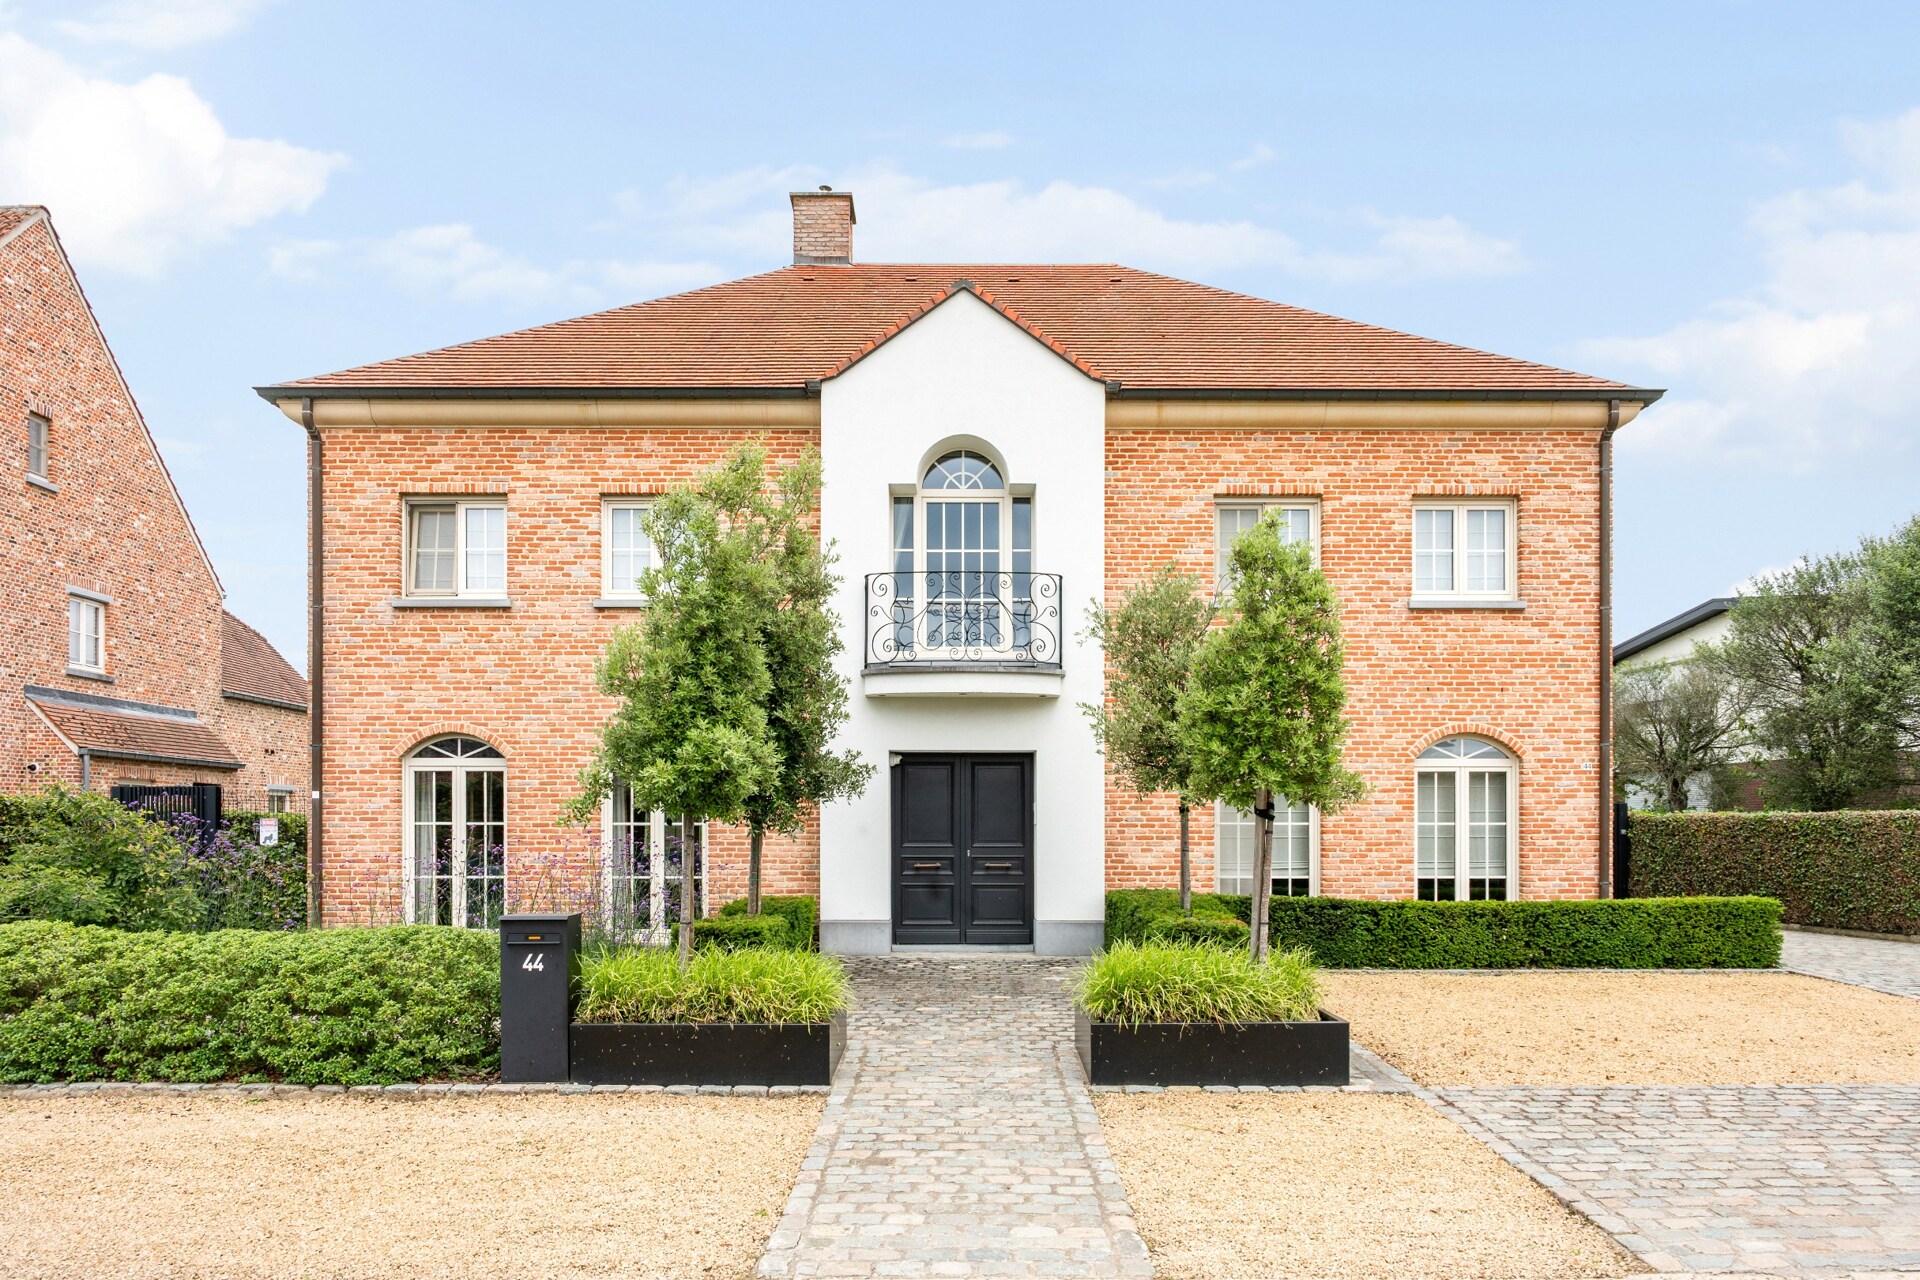
Exclusive villa
in Westerlo

Zagerijstraat 44 • 2260 WESTERLO
Ref. 07/3293  |  € 995.000

Exclusive living with open countryside views

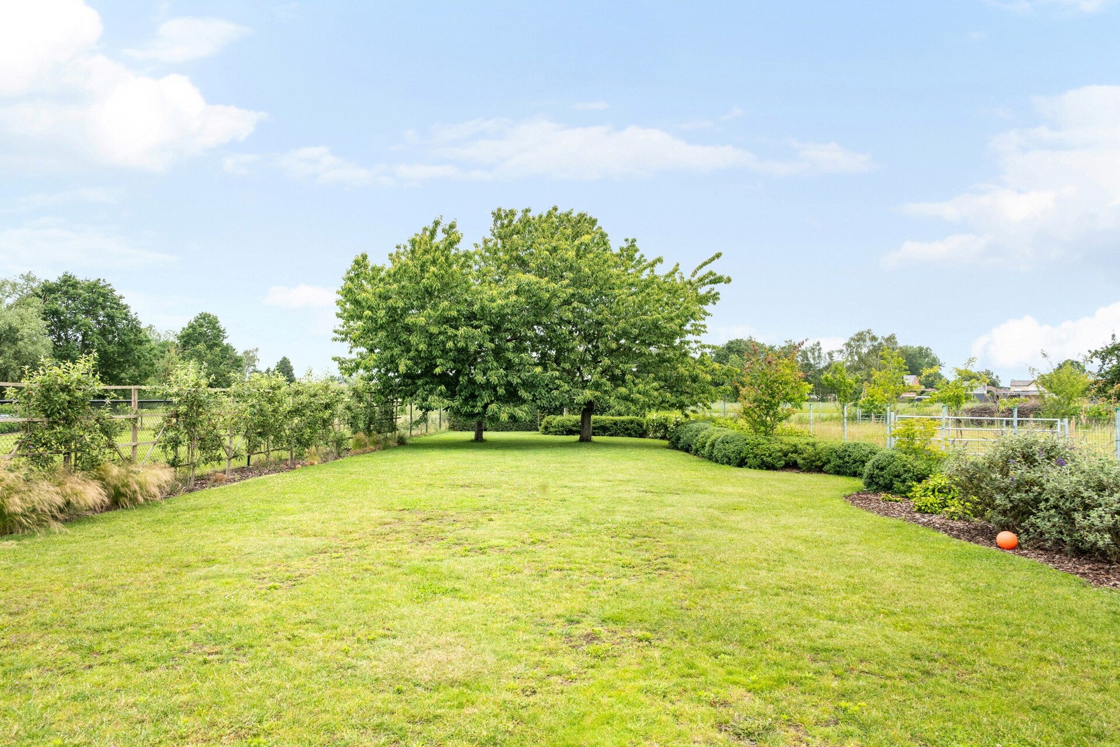
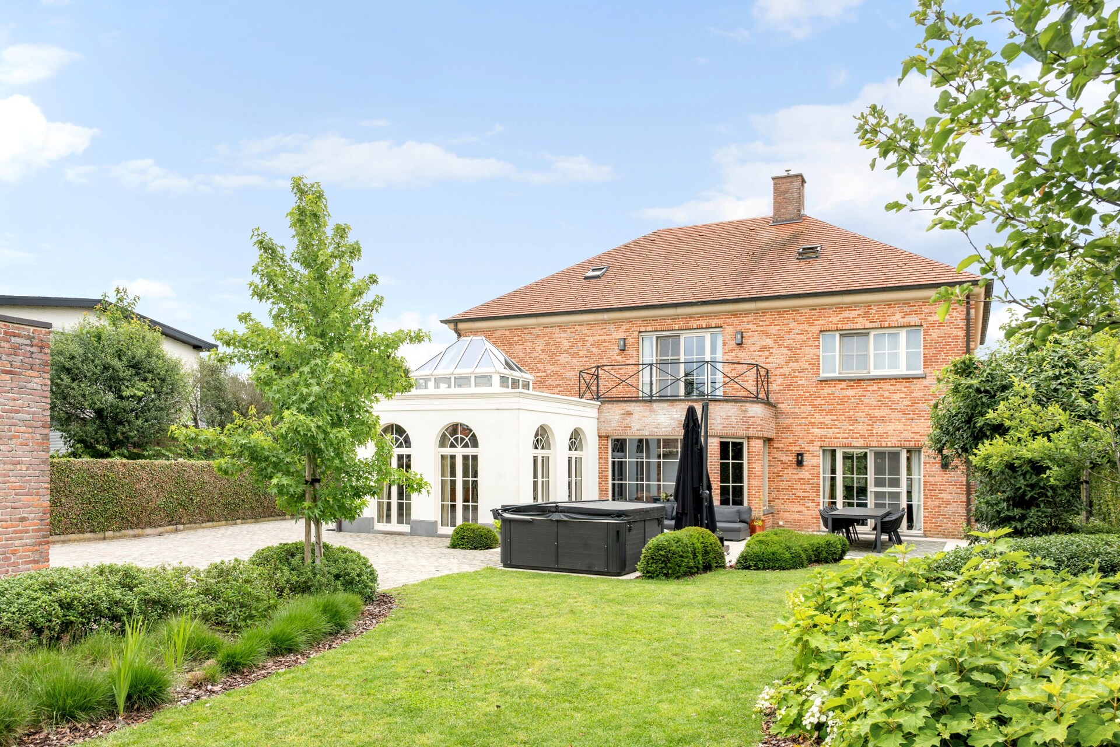
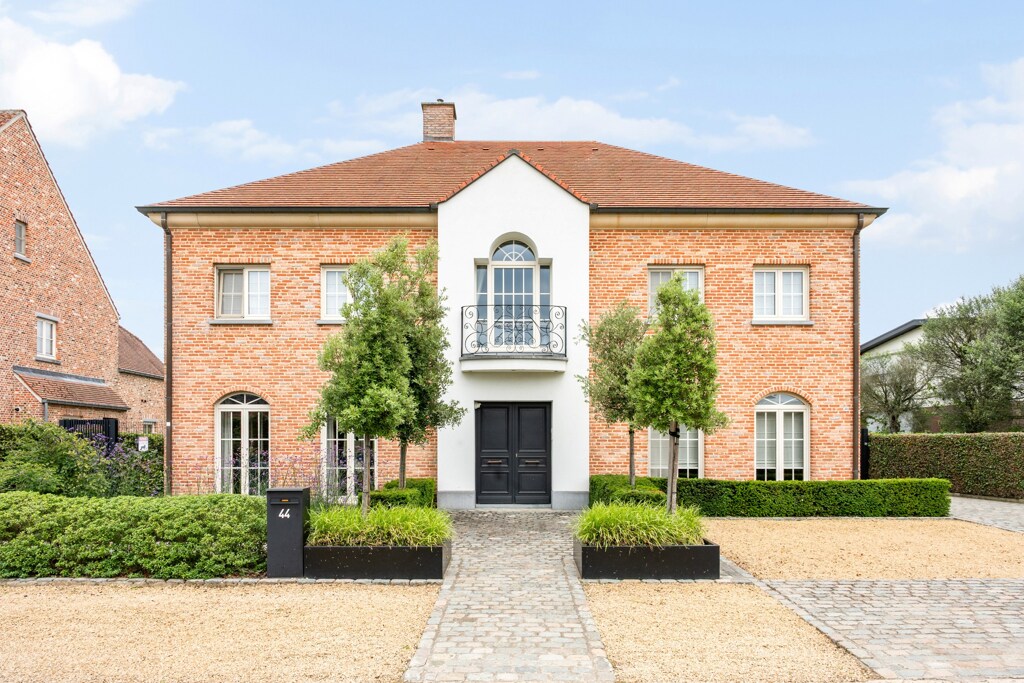
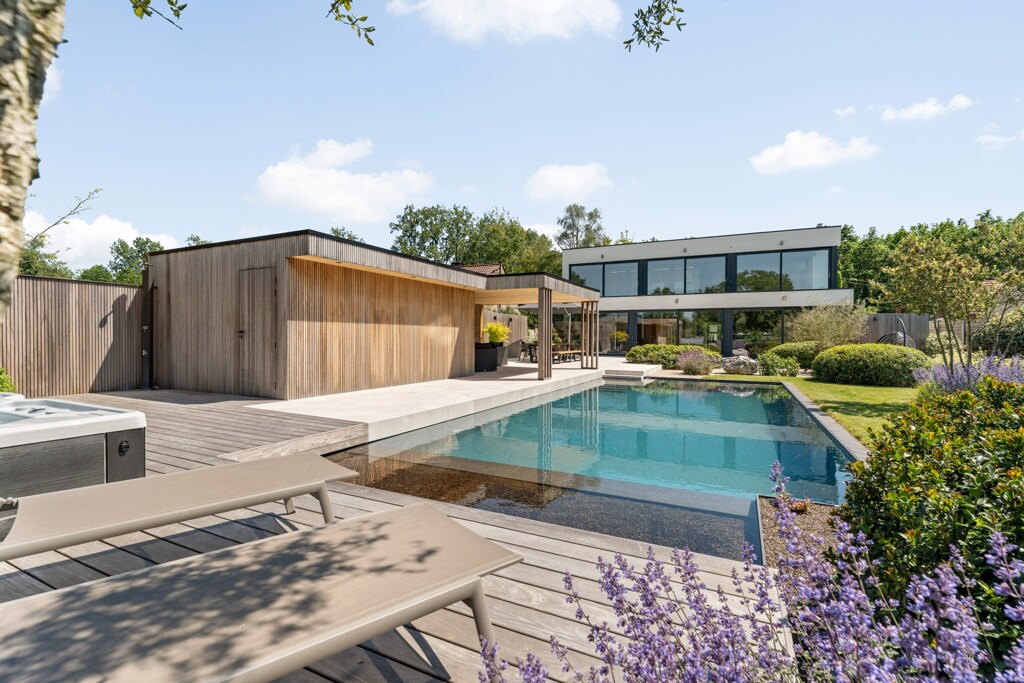
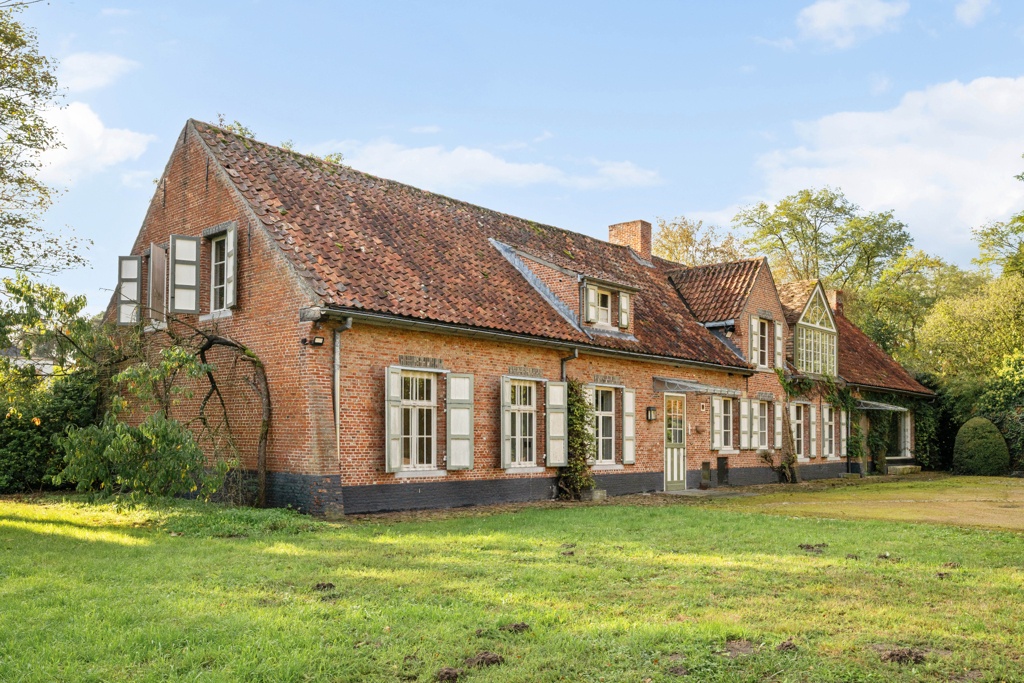
Set in a peaceful and green environment, this elegant villa occupies a beautiful 1,649 m² plot with uninterrupted views over the surrounding fields. Its generous proportions, high-quality finishes and outstanding energy performance create an exceptional lifestyle where privacy, comfort and tranquillity take centre stage.

Space for family life, work and leisure

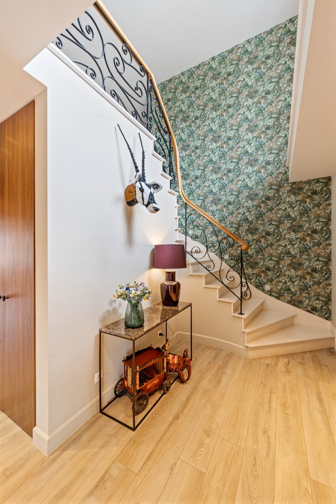
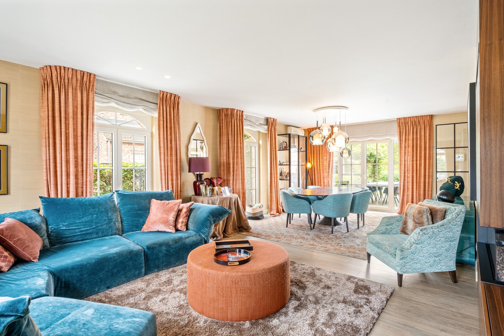
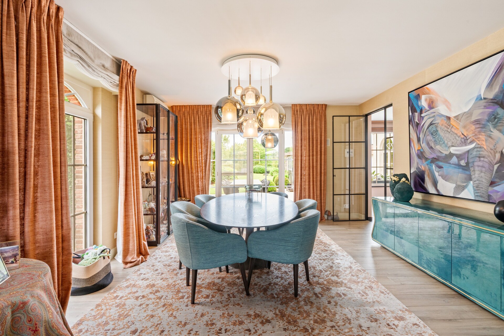
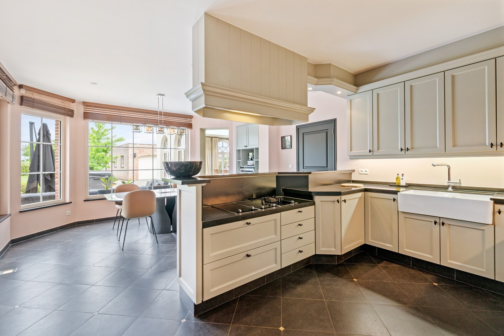
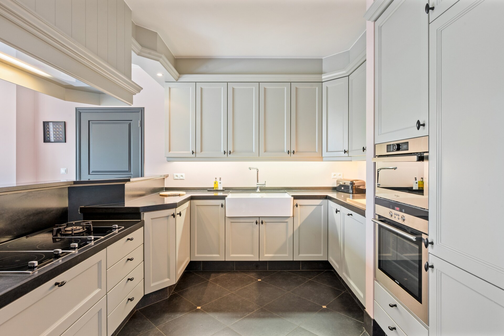
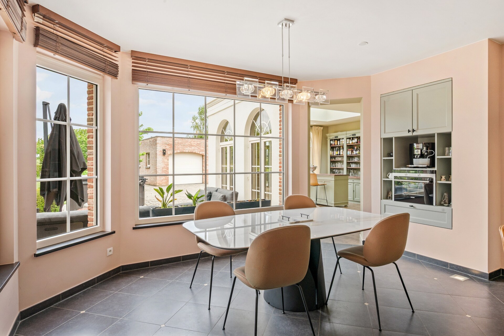
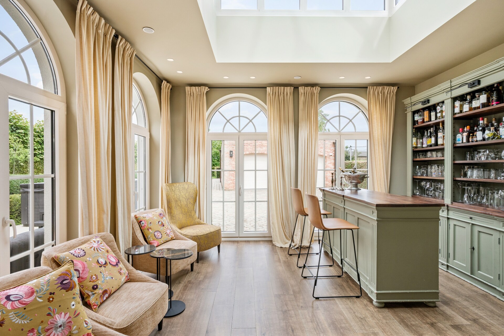
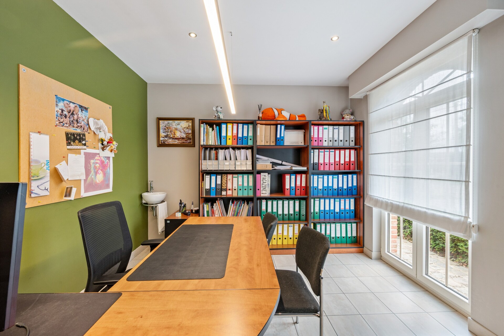
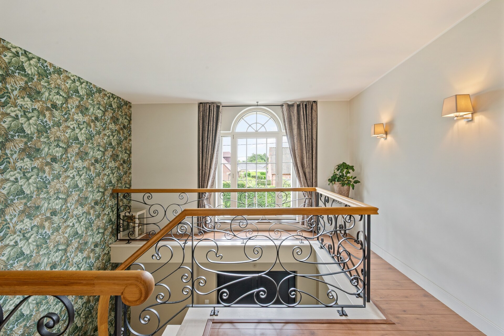
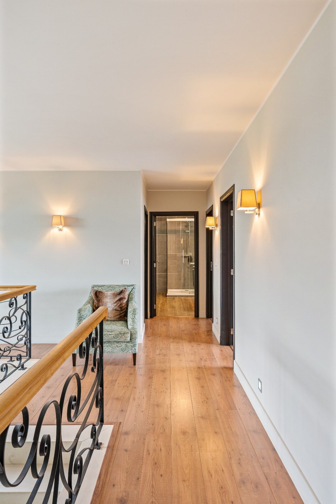
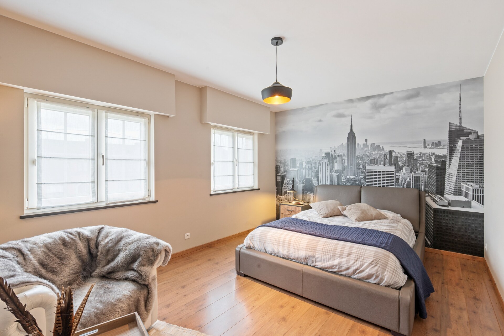
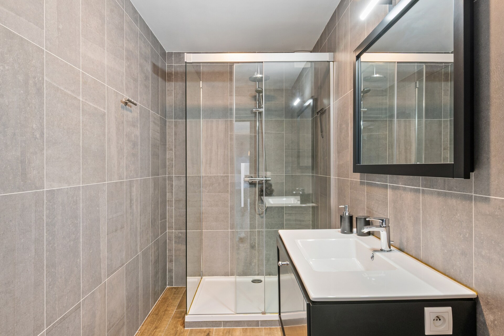
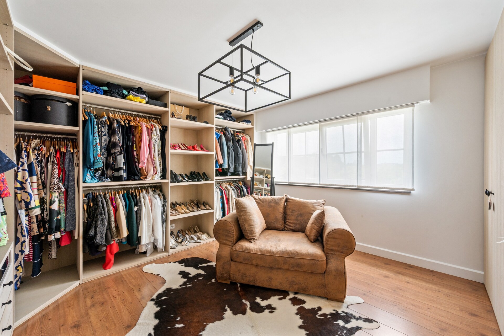
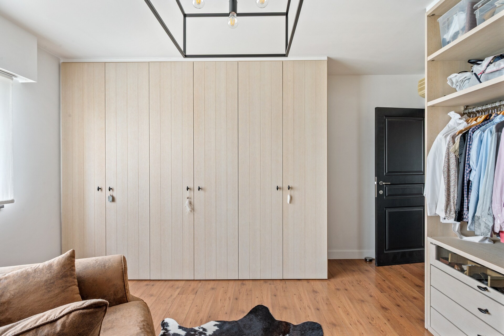
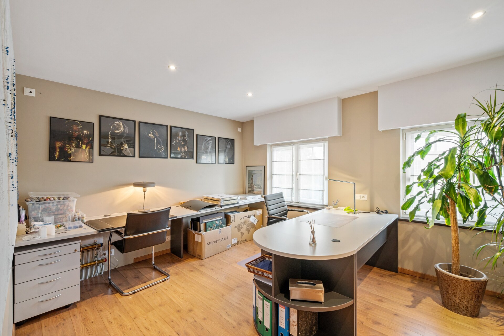
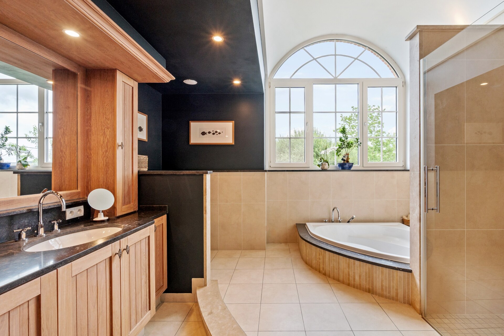
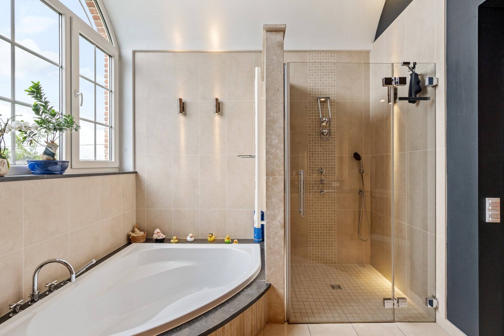
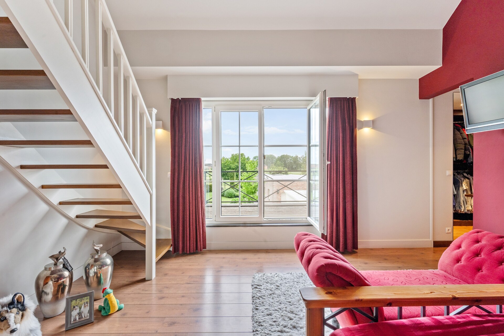
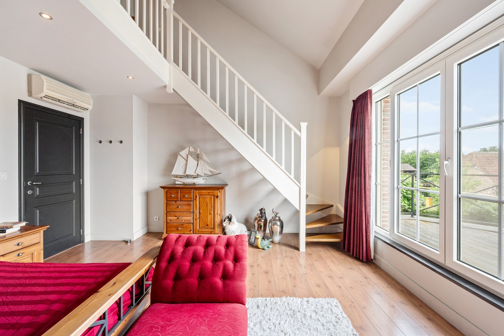
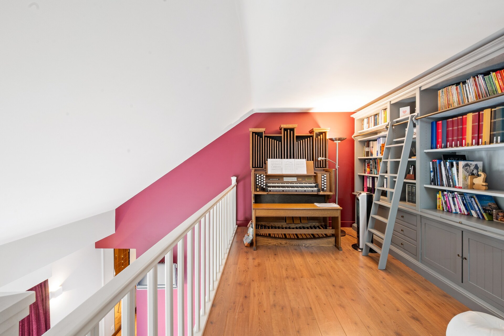
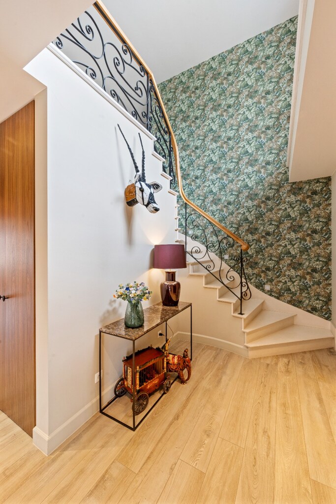
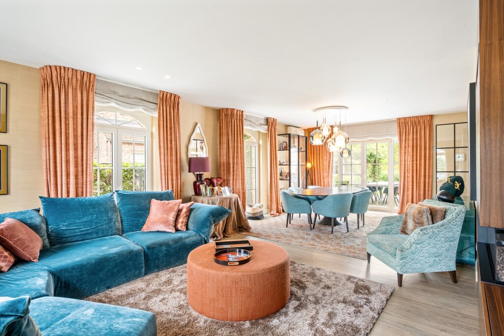
The spacious living area, comprising a dining room, lounge and family kitchen, forms the heart of the home and enjoys a strong connection to the garden. The ground floor also includes a practical utility room and two separate office spaces with independent access. Upstairs, four bedrooms, including a principal suite with dressing room, are complemented by two bathrooms. The versatile attic level offers additional possibilities for leisure, hobbies or an extra bedroom.

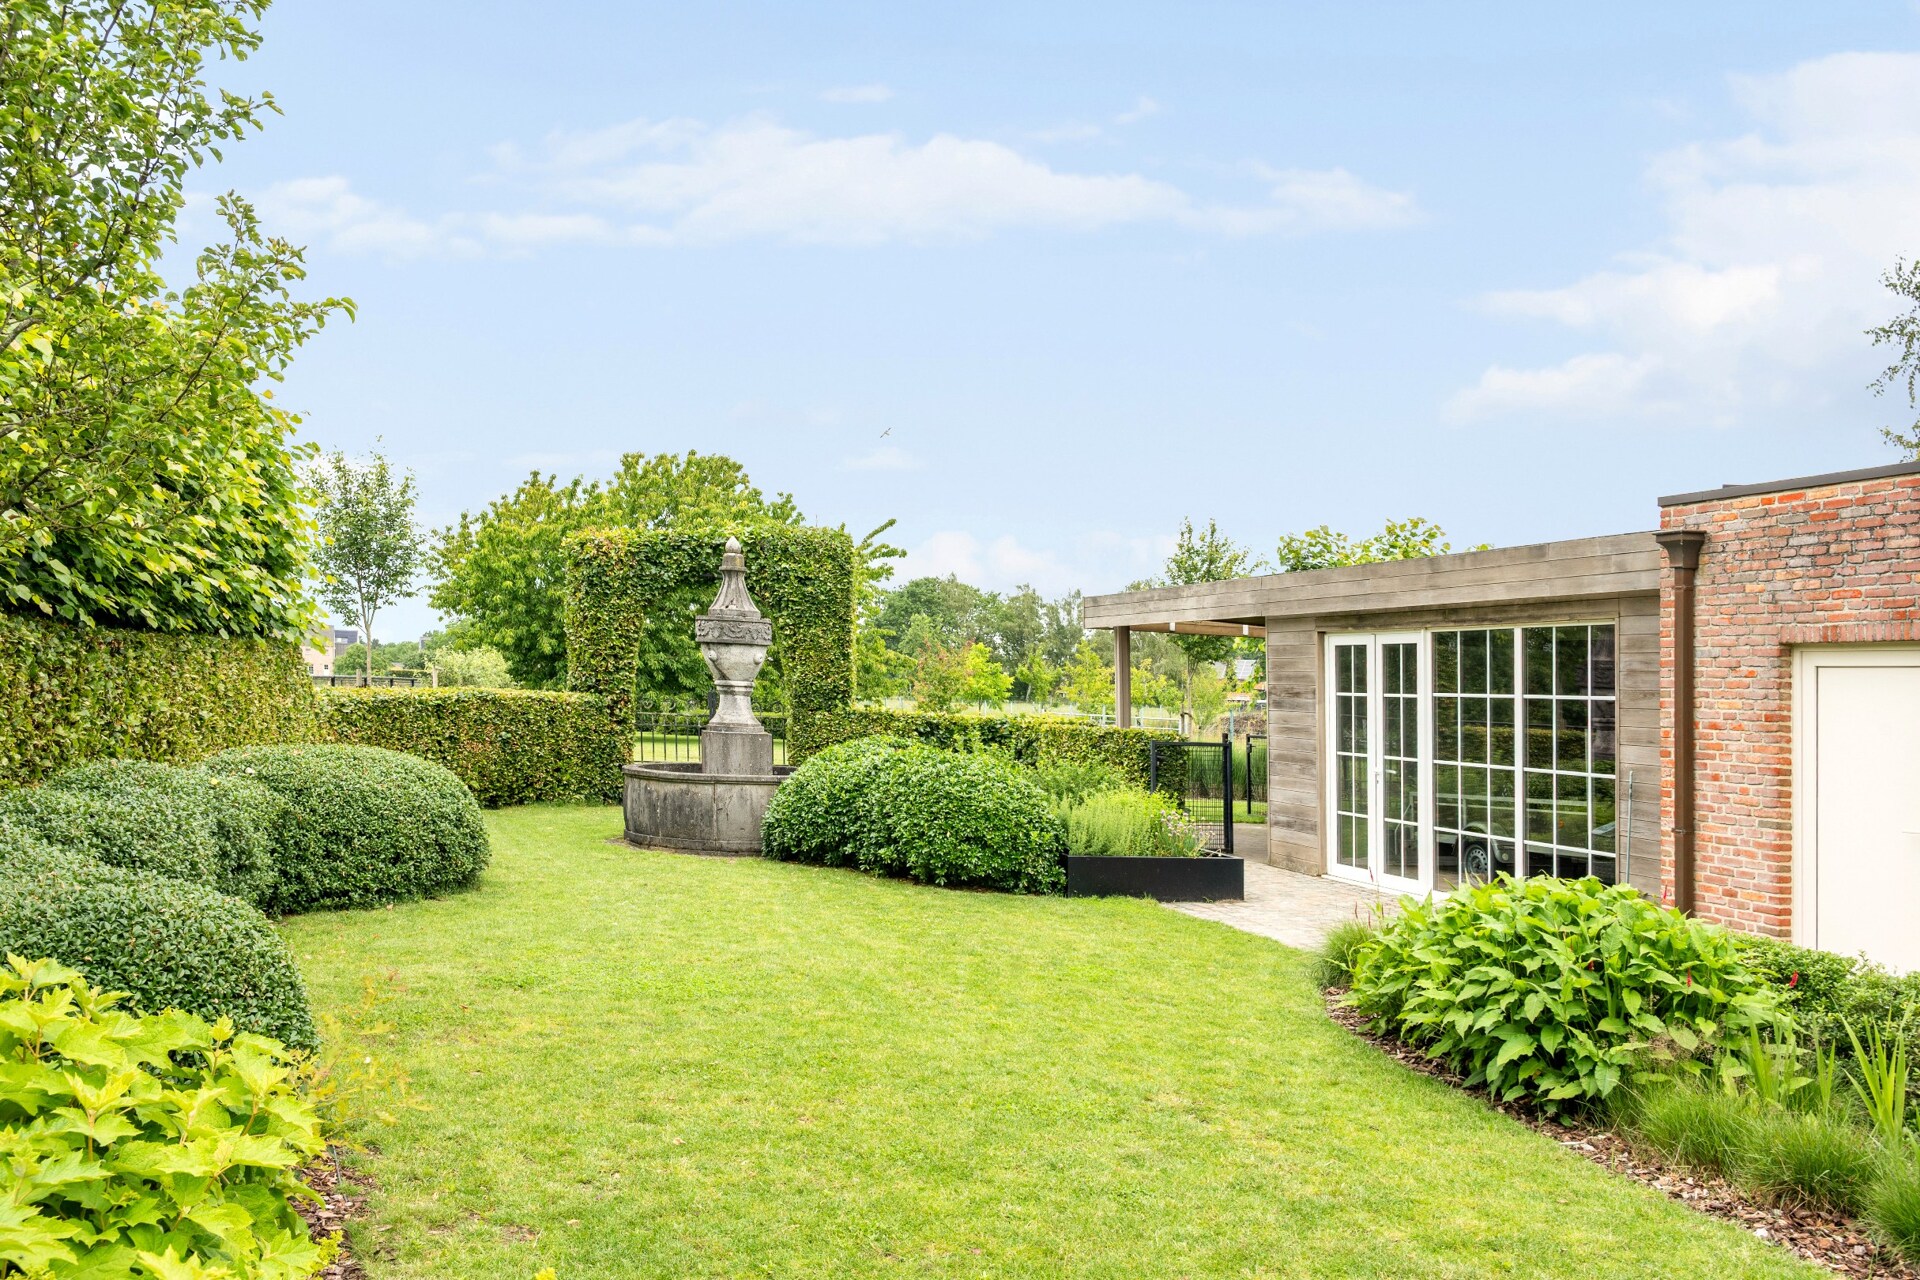
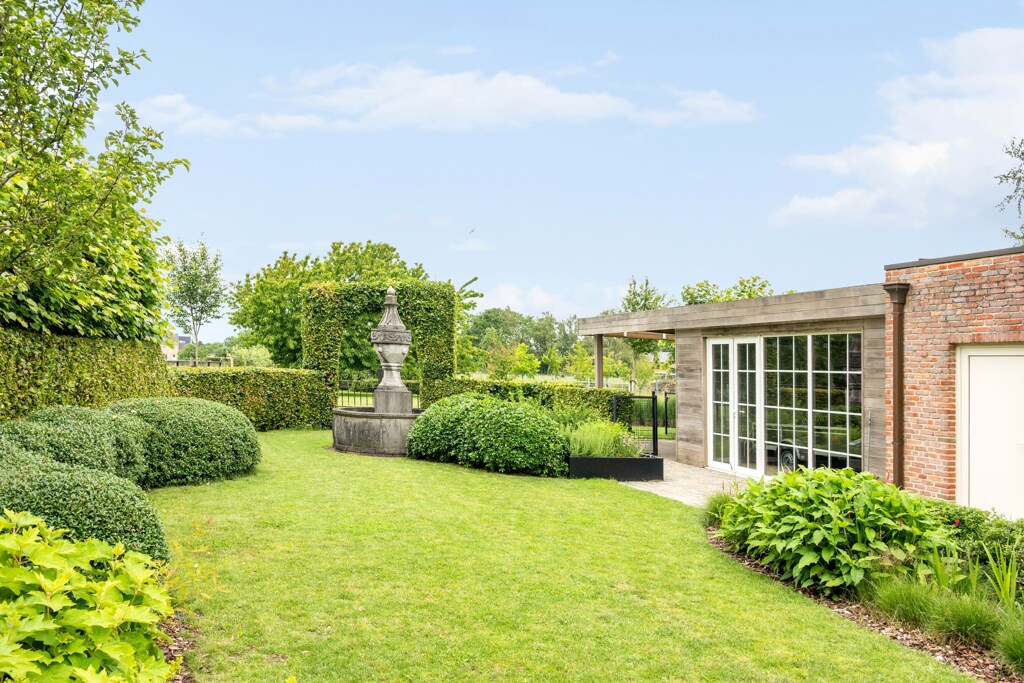
Beautiful gardens with endless views

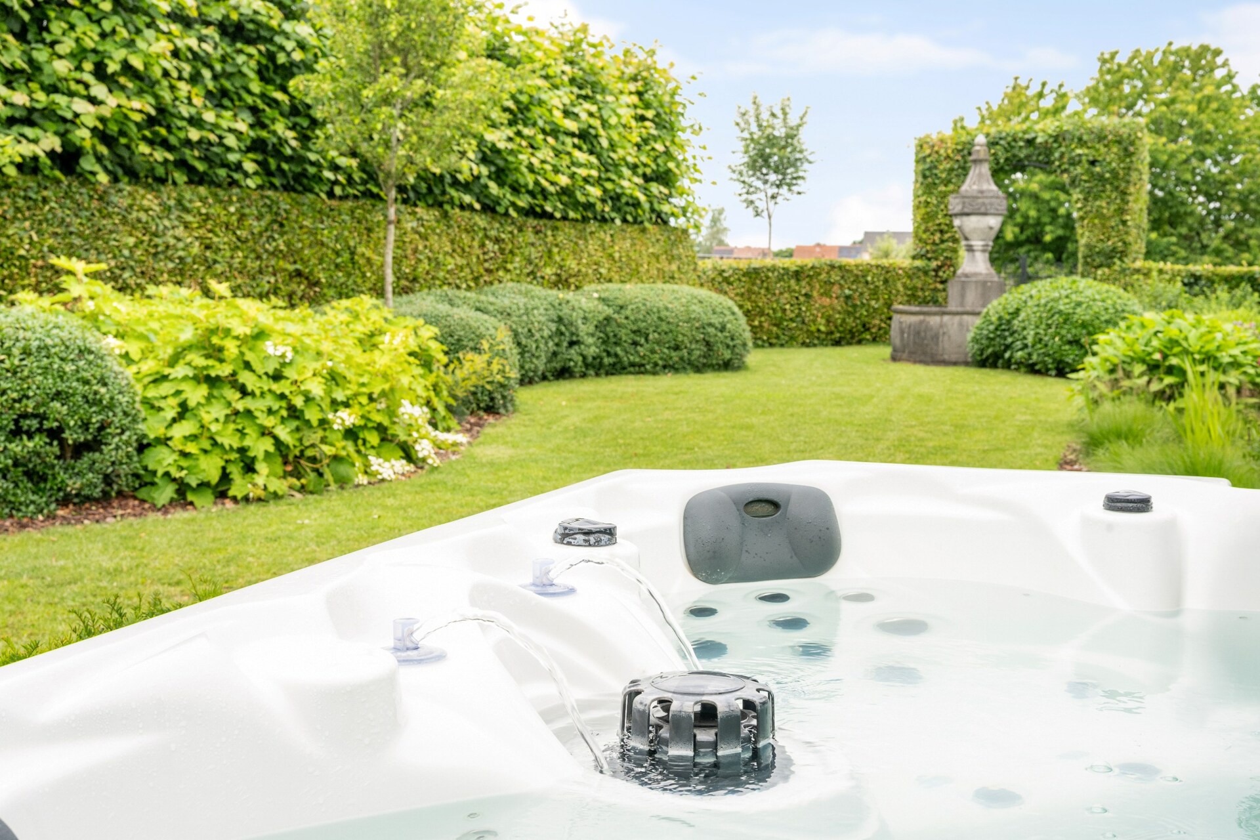
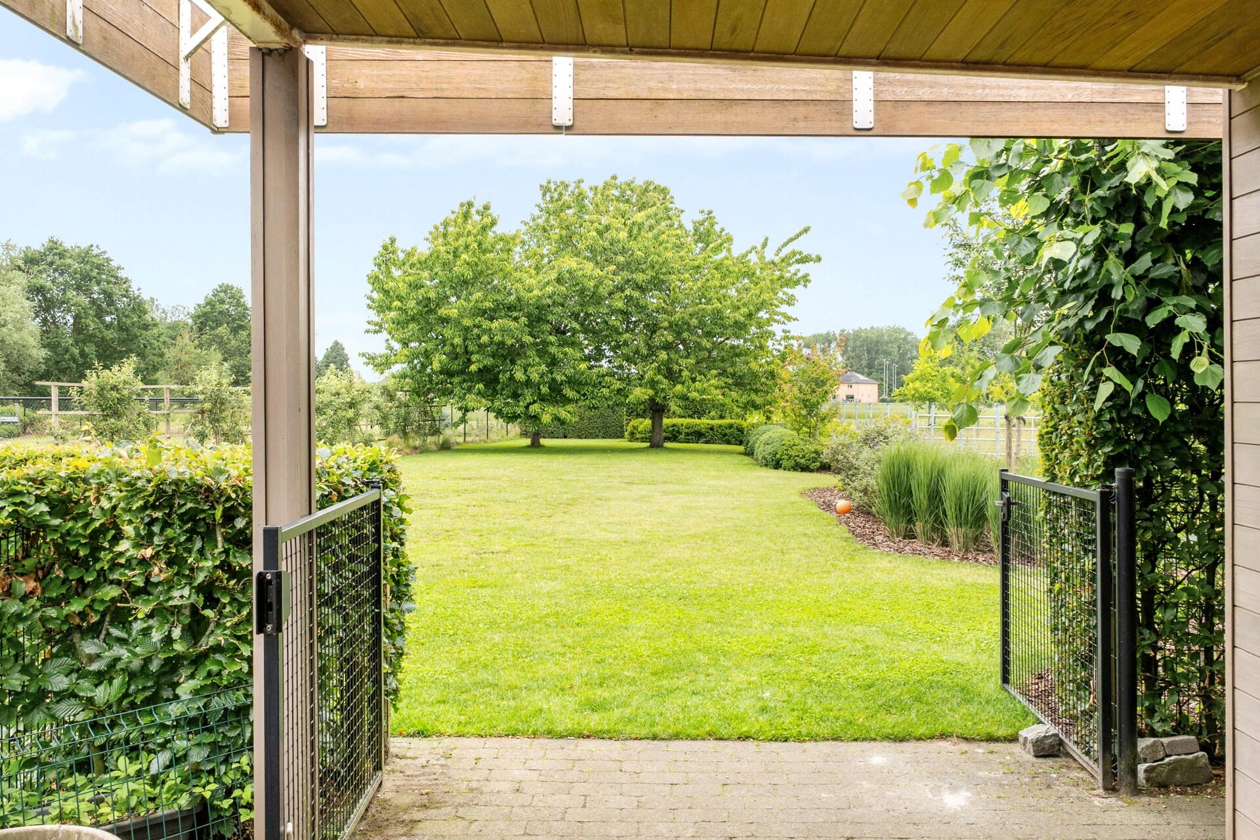
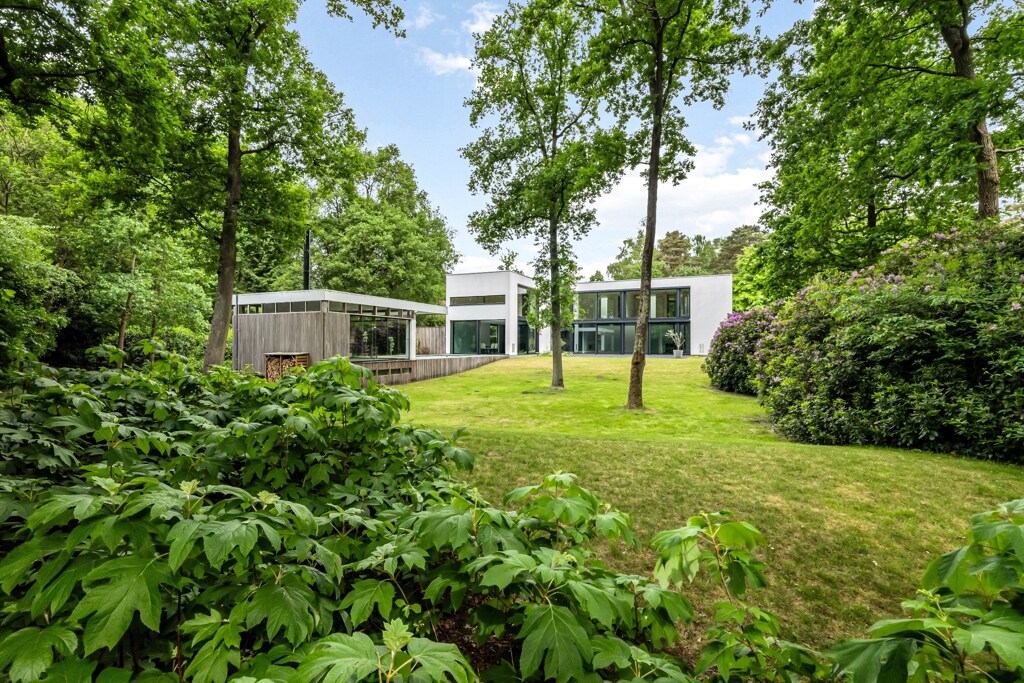
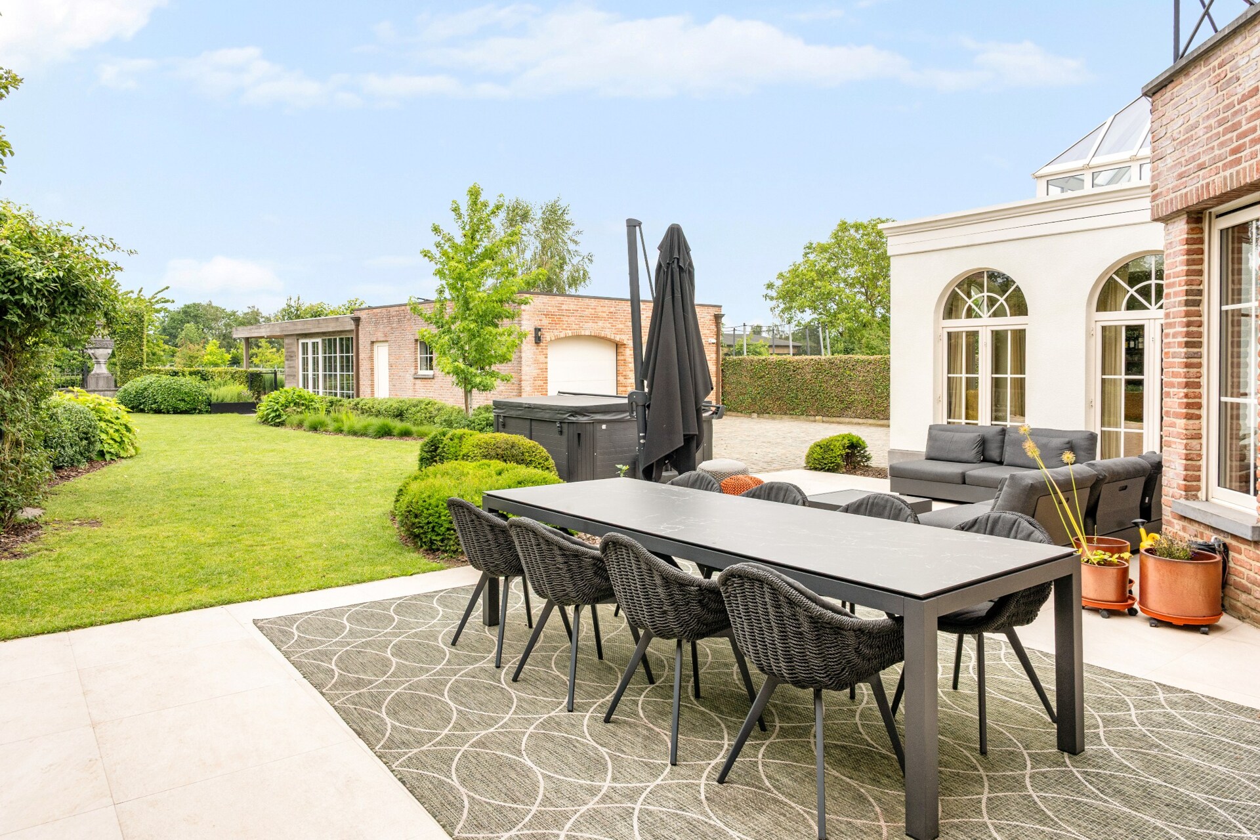
The beautifully landscaped garden creates a peaceful outdoor retreat and blends seamlessly with the open countryside beyond. A generous sun terrace provides the perfect setting for relaxation and entertaining, while the far-reaching views enhance the sense of space and privacy throughout the property.

Sustainable luxury with advanced technology

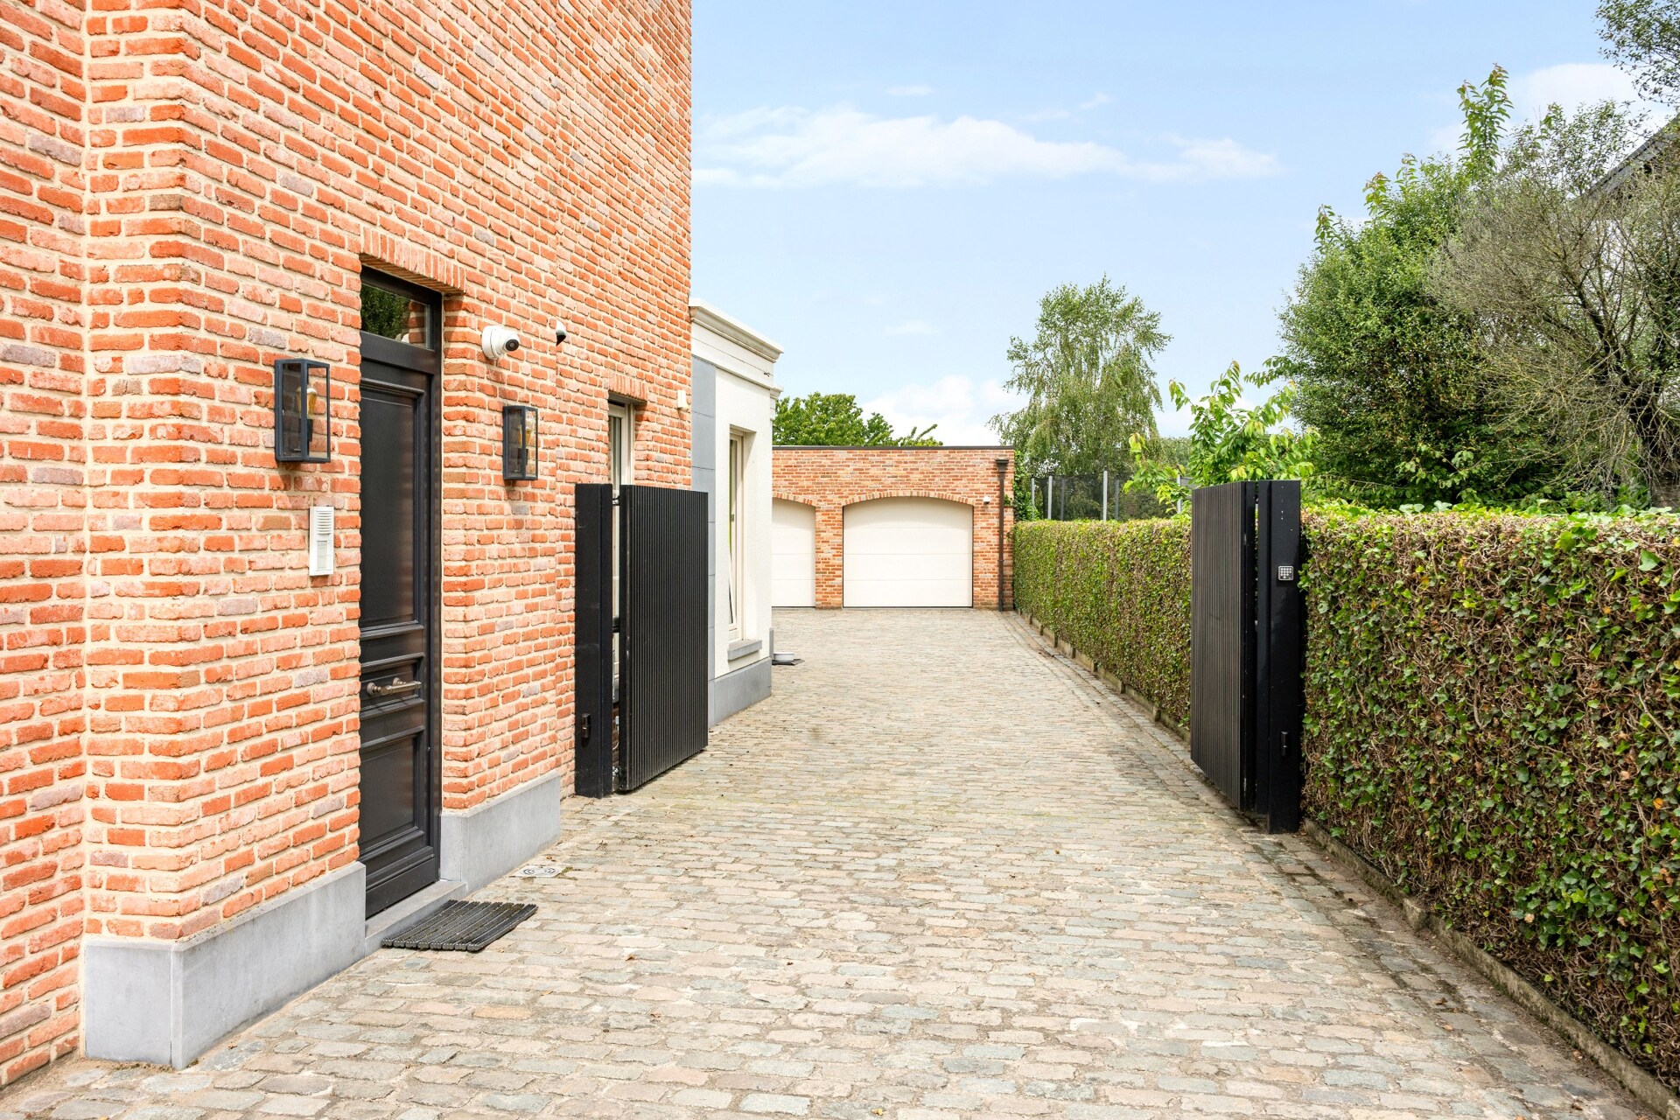
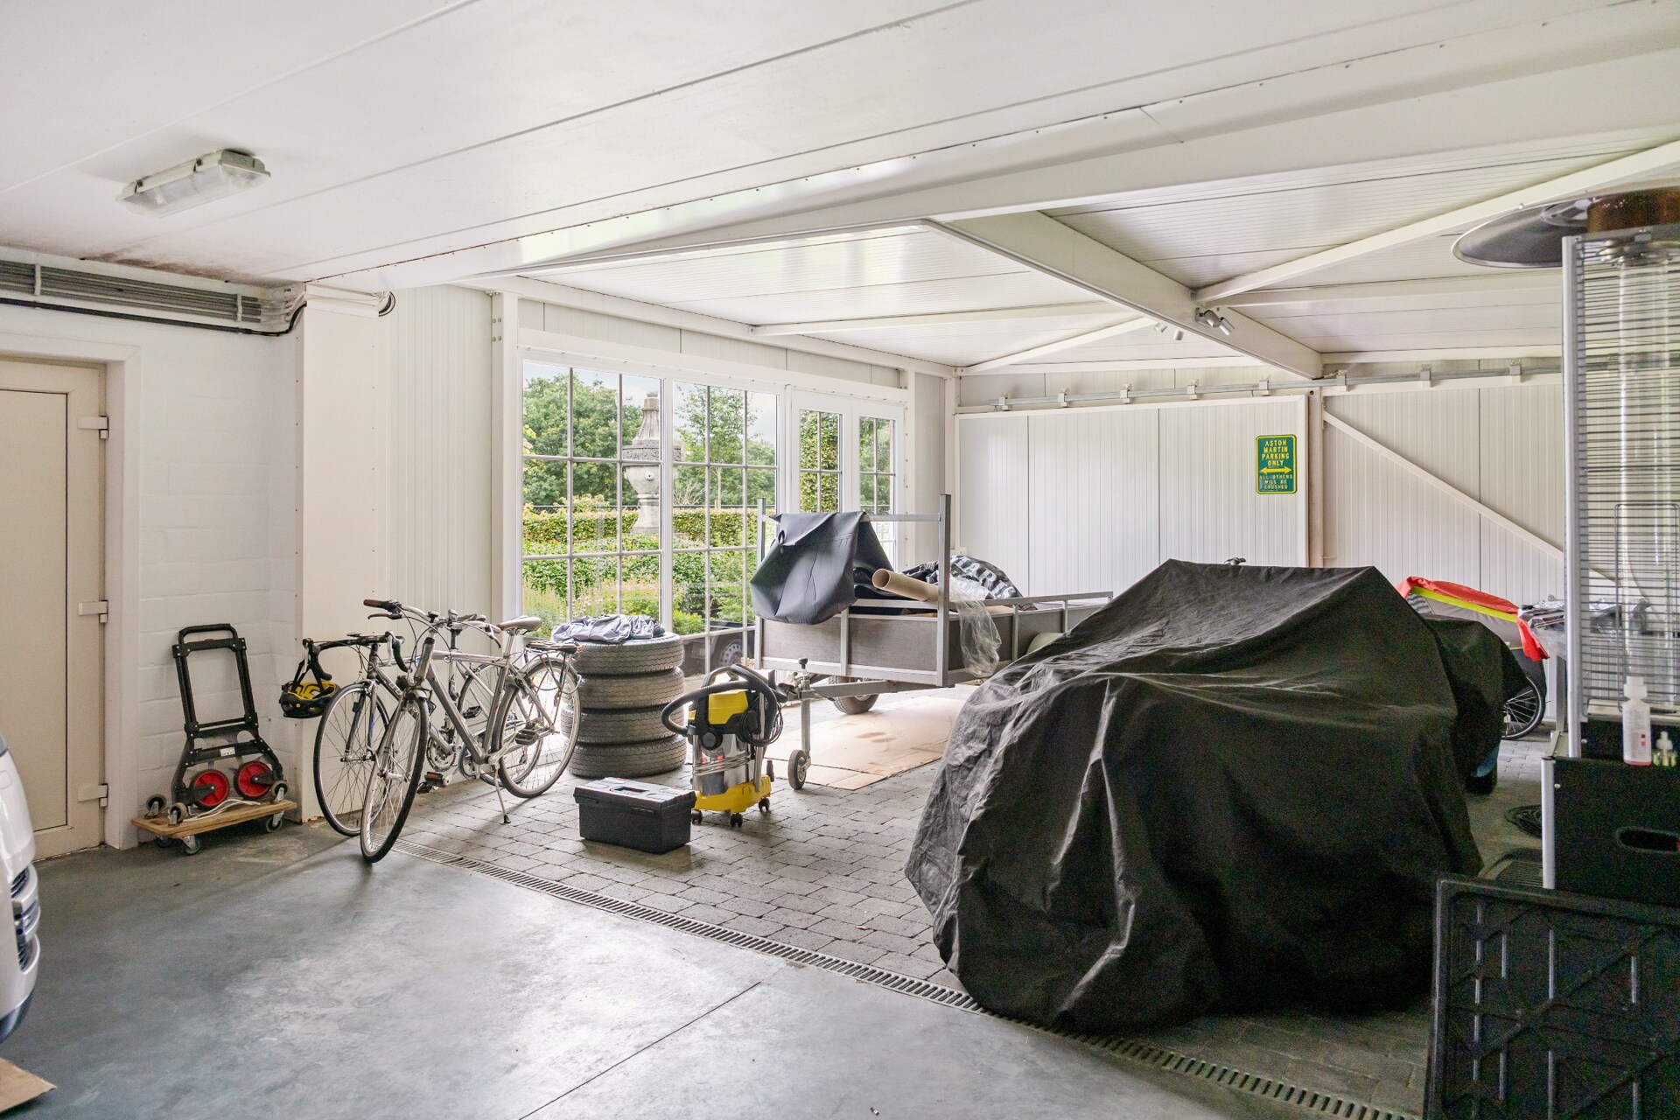
This villa stands out thanks to its EPC A rating, forty solar panels, electric vehicle charging point and advanced KNX home automation system. Underfloor heating, a 10,000-litre rainwater tank and a spacious garage accommodating four to five vehicles further elevate comfort and functionality. A remarkable property where sustainability, innovation and quality living come together.
General information
  • Reference 07/3293
  • Price € 995.000
  • Type Exclusive villa
  • Location Zagerijstraat 44, 2260 Westerlo
  • Ground area ca. 1649 m²
  • Has a garage Yes
  • Garages 4
  • Has a garden Yes
  • Year of construction 2006
  • Renovation year 2019
  • Available Bij akte
  • Cadastral income € 2211
Interior
  • Maintenance inside EXCELLENT
  • Habitable surface ca. 355 m²
  • Bedrooms 4
  • Bathrooms 2
  • Hot water HEATING_PUMP
  • Insulation FULLY_ISOLATED
  • Heating FLOOR_HEATING_PARTIAL, HEATING_PUMP, GAS_FIREPLACE, ELECTRICITY
  • Glazing DOUBLE, HIGHEFFICIENCY
  • Window type TILTTURN_WINDOW, PVC
  • EPC 60kWh/(m² year)
  • EPC label A
  • EPC code 20260609-0003889309-RES-1
Zoning
  • Urban development destination Pending
  • Urban planning permit Permit issued
  • Summons and recovery claim No judicial remedy or administrative measure imposed
  • Pre-emption right No spatial planning pre-emption right present
  • Subdivision permit Subdivision permit
  • Overstromingskans perceel (P-score) B
  • Overstromingskans gebouw (G-score) A

Your expert for this property

Claudine Van Duffel

BIV 518045
cvd@christiesrealestatebelgium.be
+32 (0)468 06 24 95

Interested in this property?
Make an appointment.

A property’s unique qualities really come into their own during a viewing. Please leave your details and our expert will contact you personally to provide further information or arrange a viewing by appointment.
View
Meet