hillewaere | Woning & Villa | Commercial... | 8372016

Villa
in Grobbendonk

Industrieweg 37 • 2280 GROBBENDONK
Ref. 06/10659  |  € 1.195.000

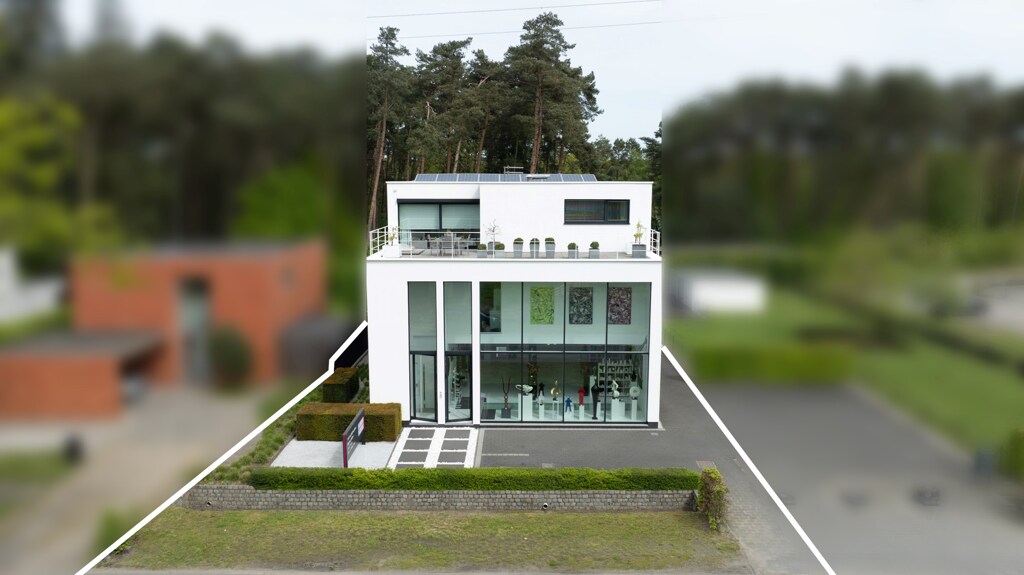
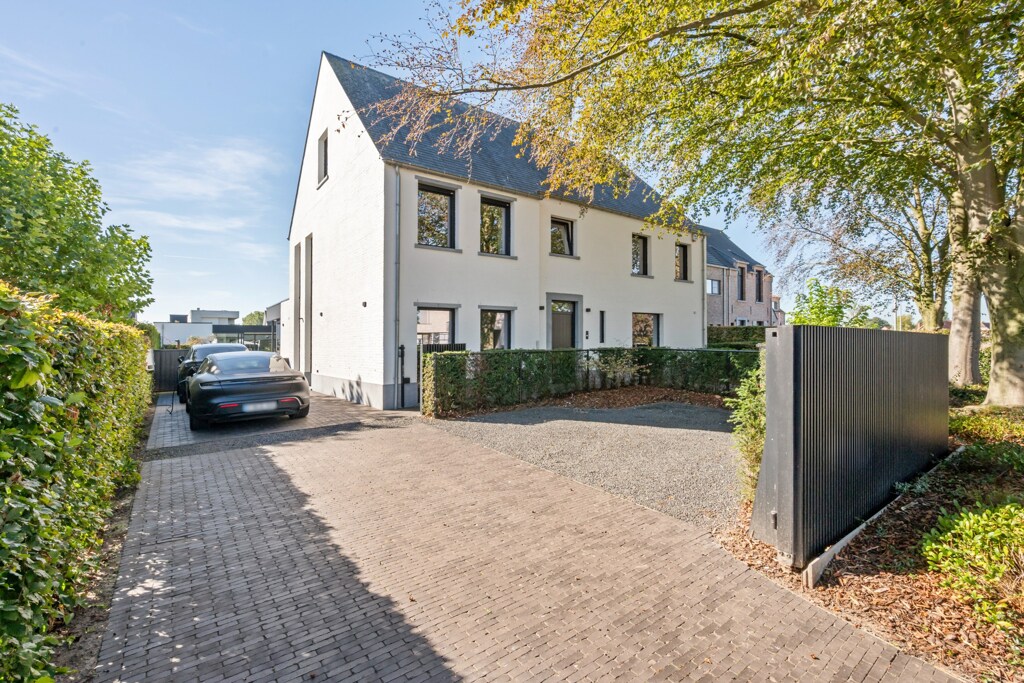
Versatile building with living-working possibilities near E313.

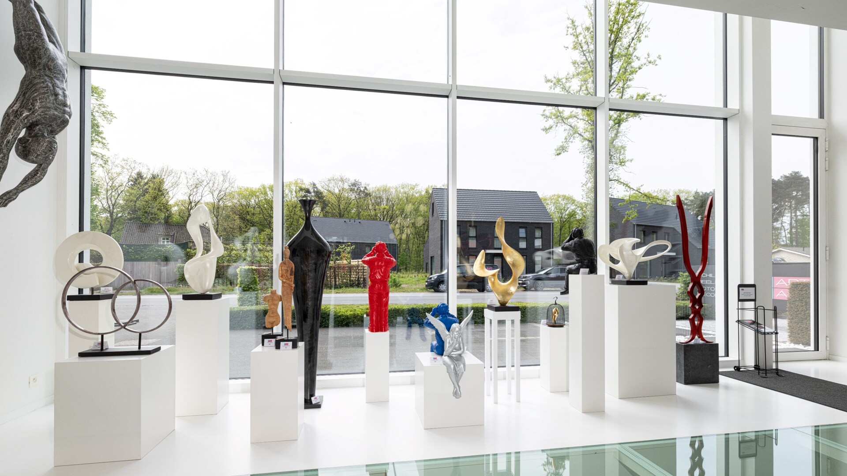
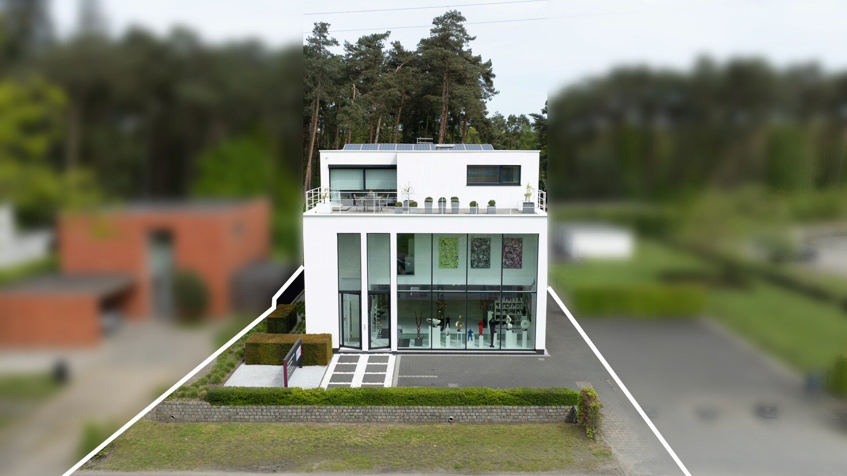
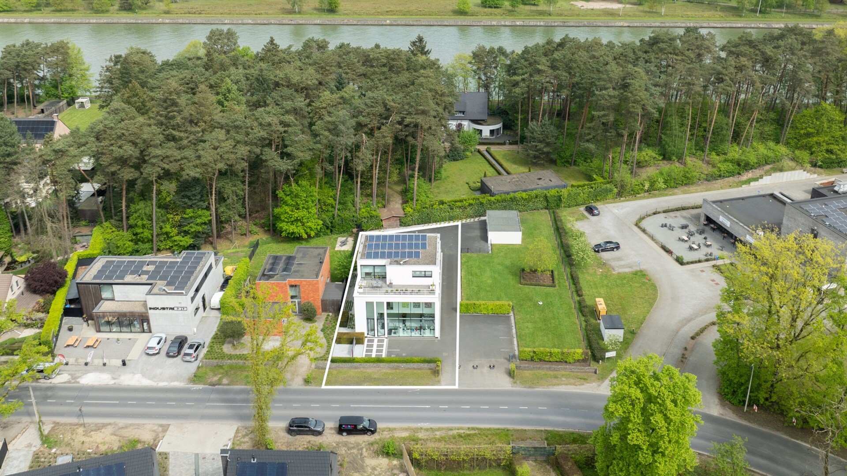
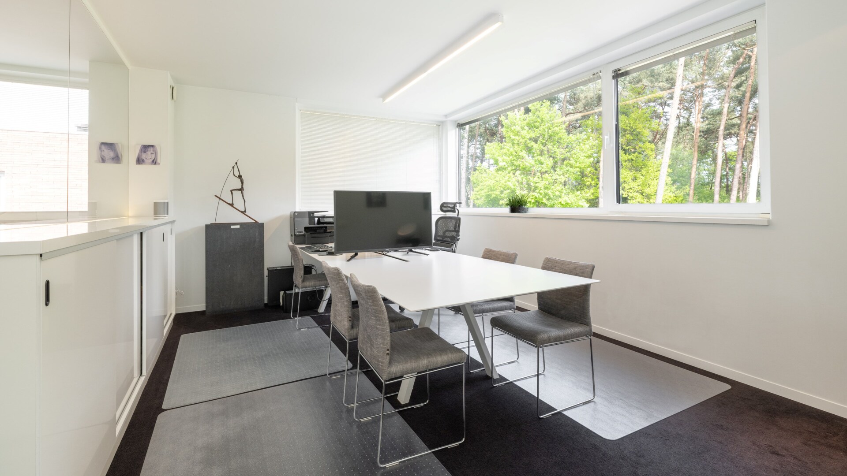
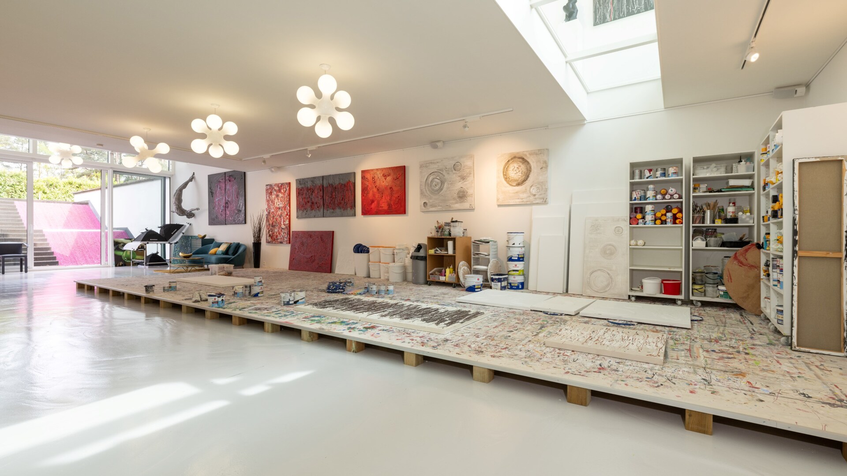
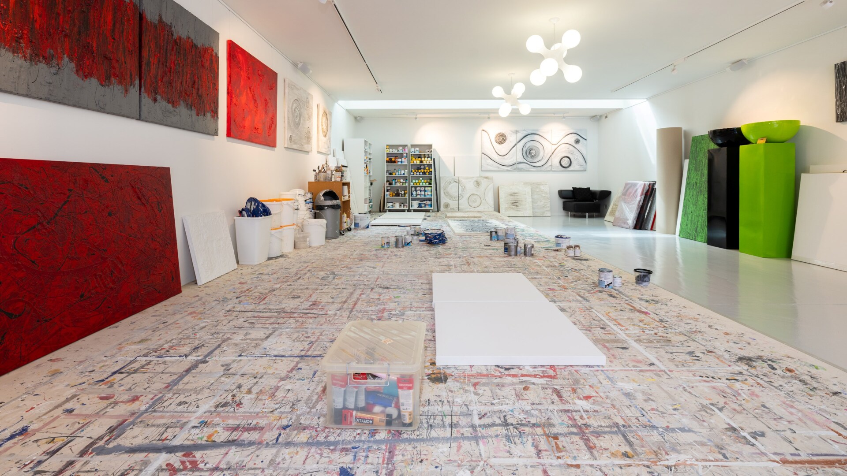
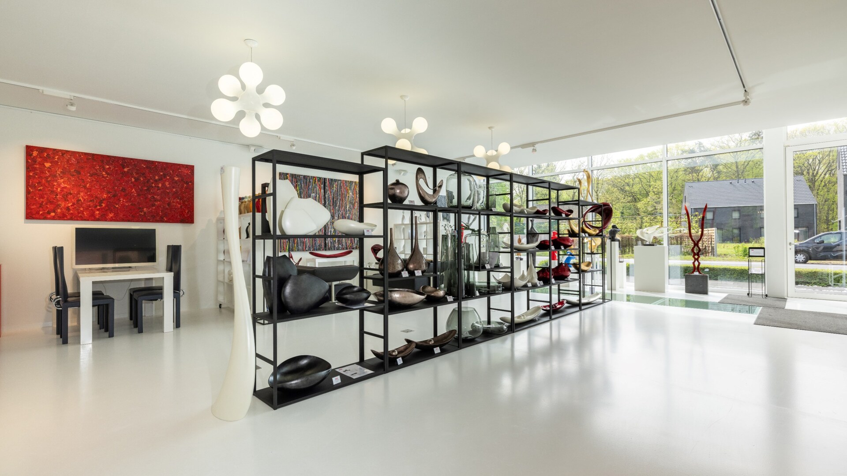
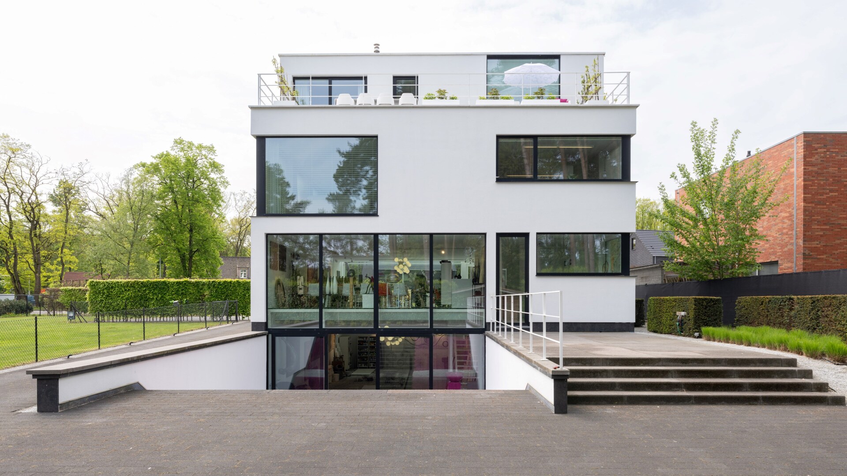
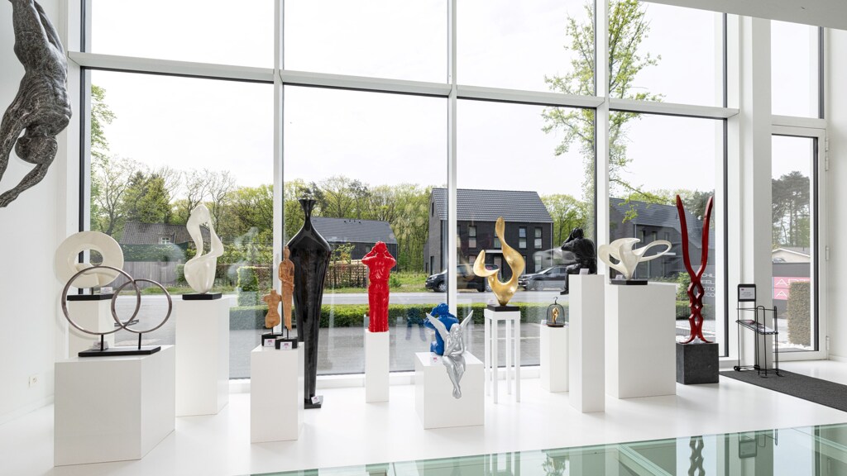
Located on a secondary road, not far from the E313 motorway, this sleek and versatile building features an exhibition and workshop space of 391 m² on the ground floor and basement, and a residence with offices of 309 m² on the upper floors. An ideal property for those looking to combine living and working.

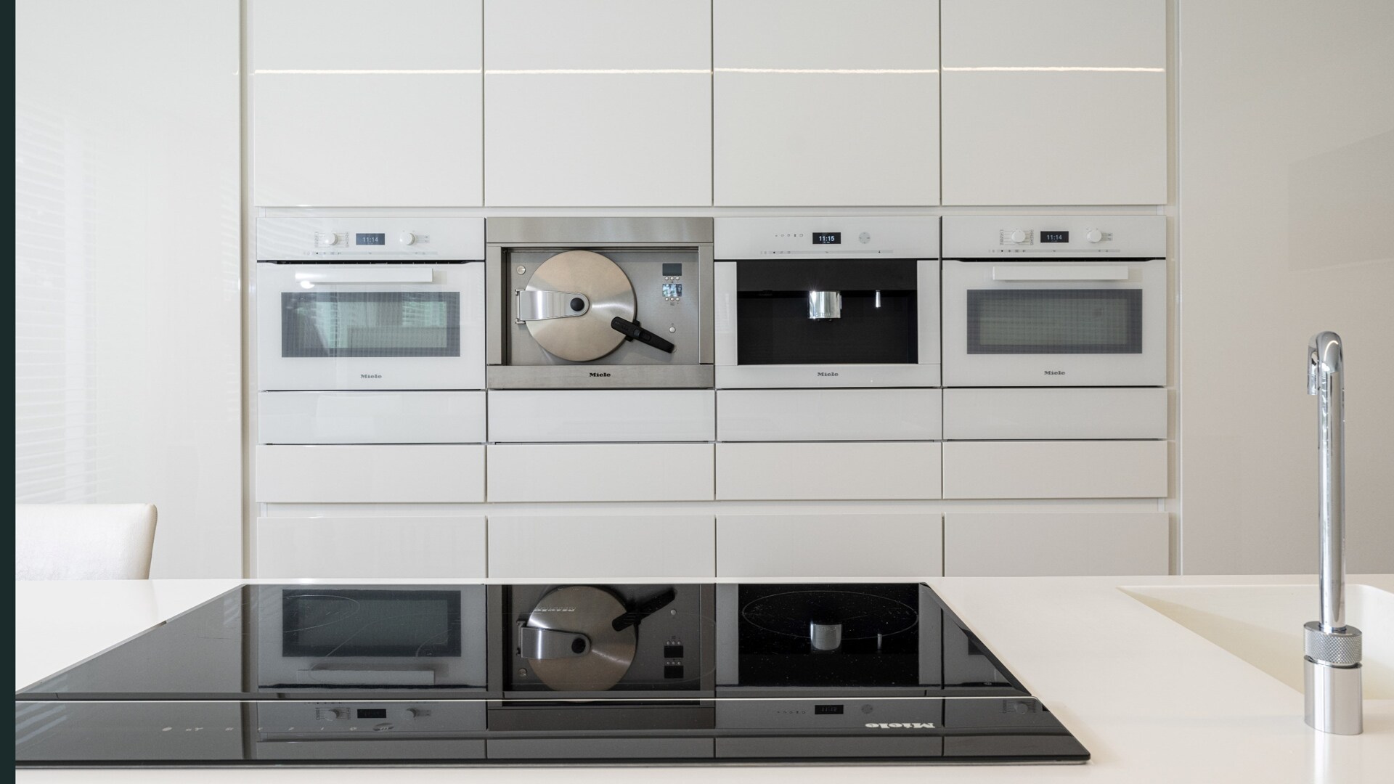
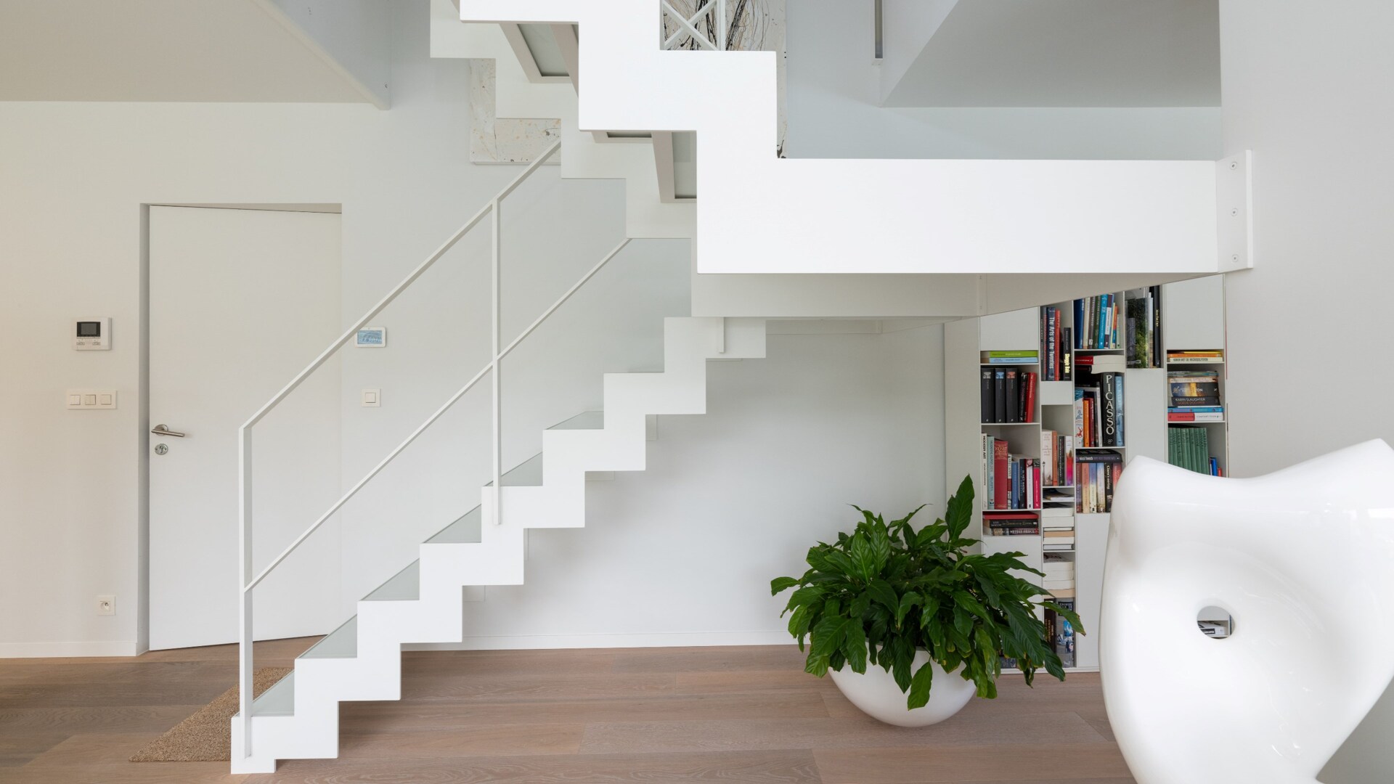
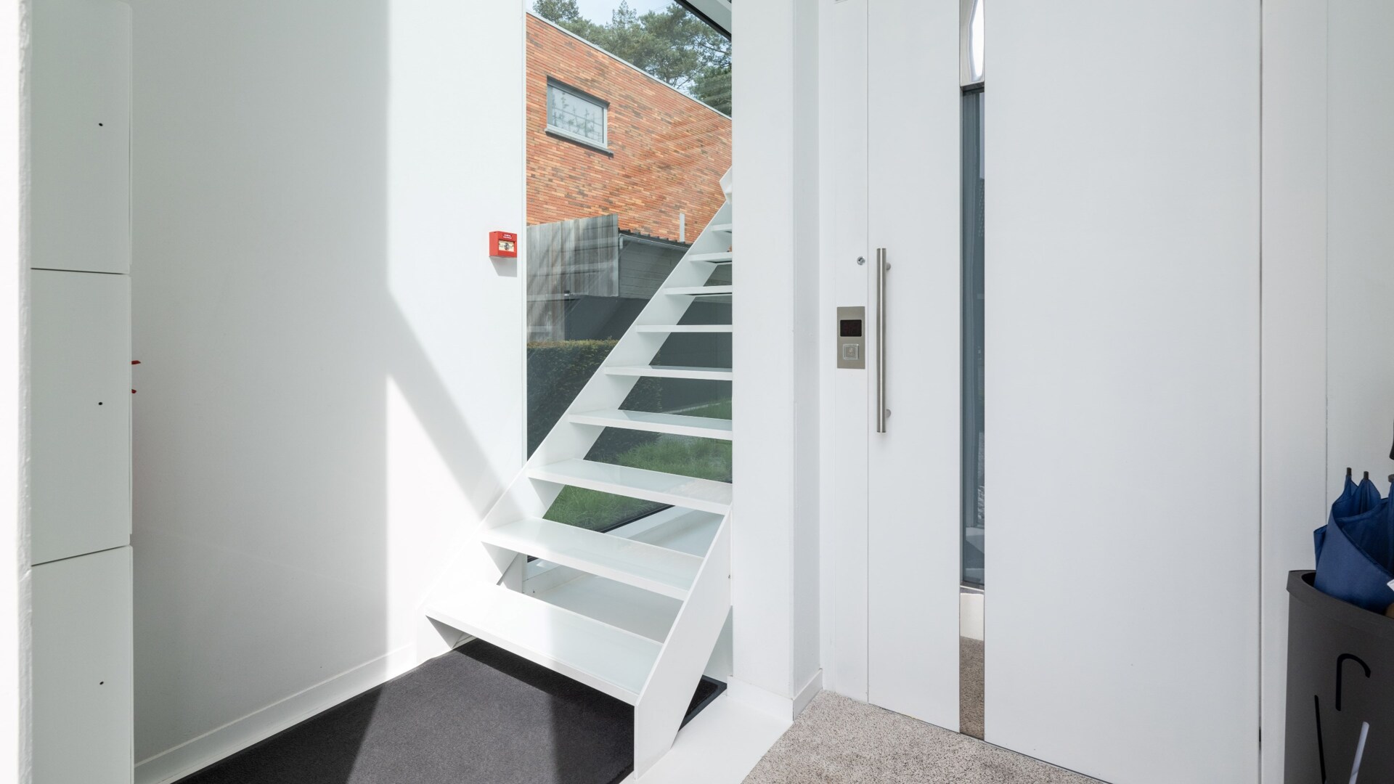
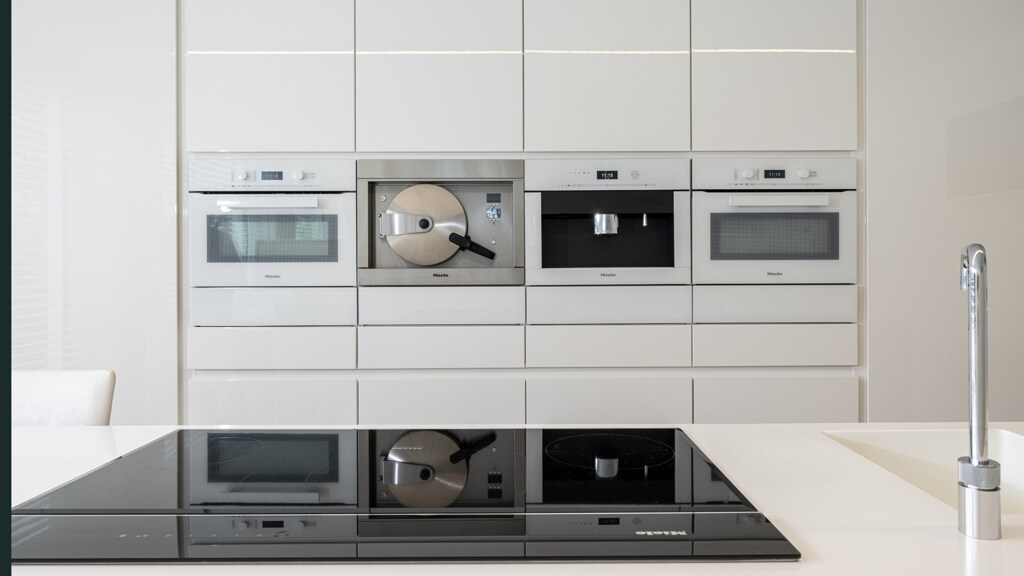
Four levels with Miele kitchen, elevator, and offices.

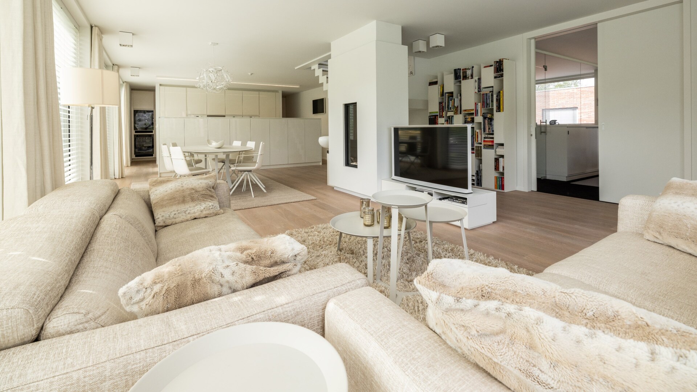
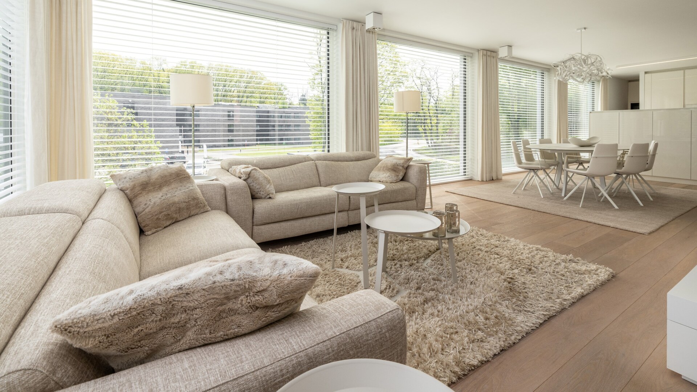
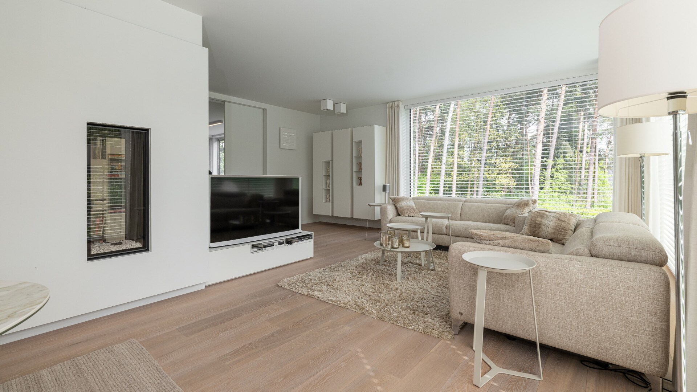
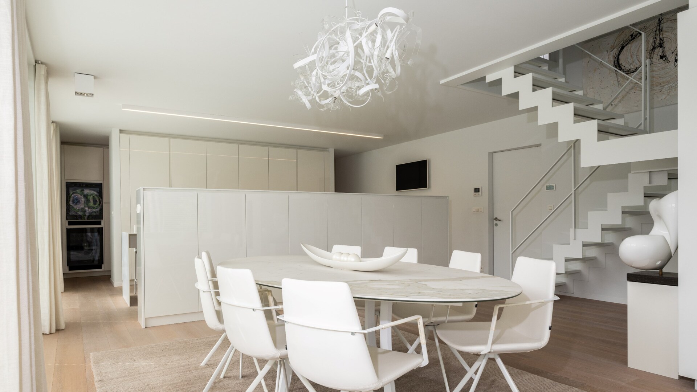
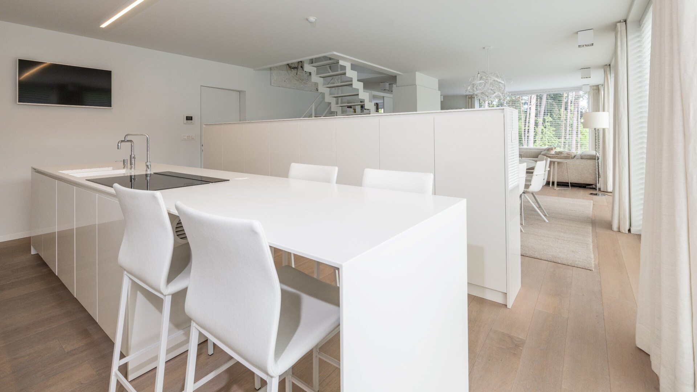
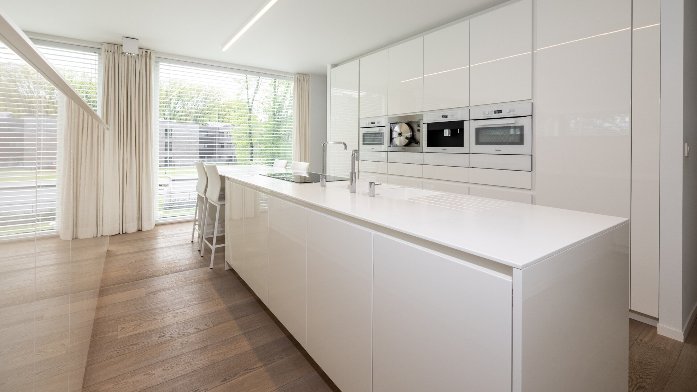
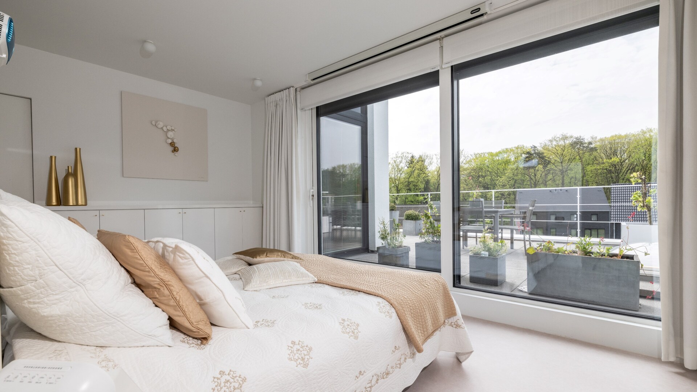
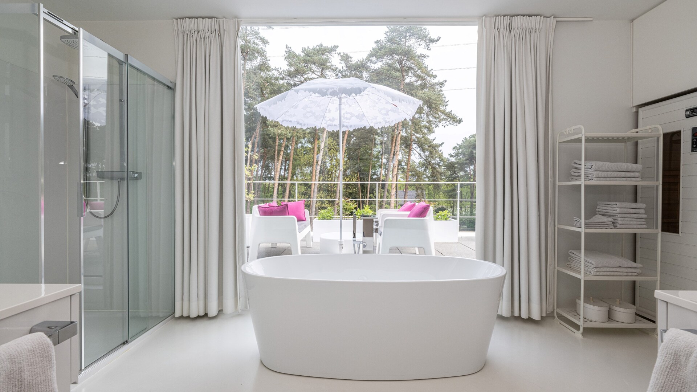
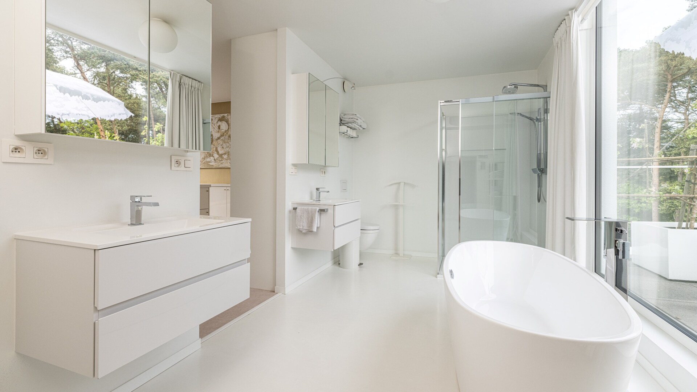
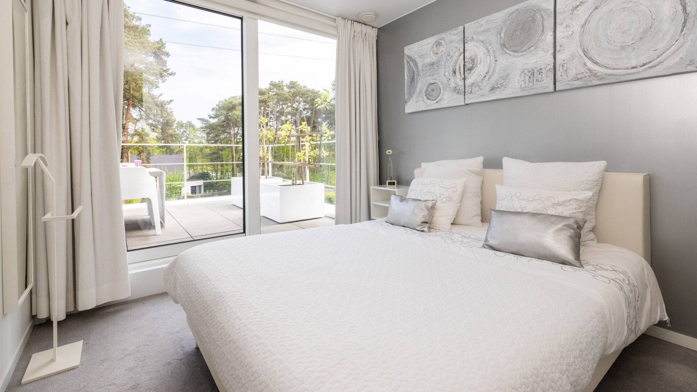
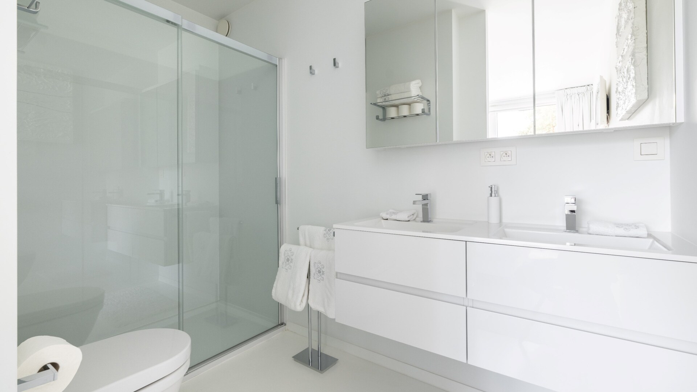
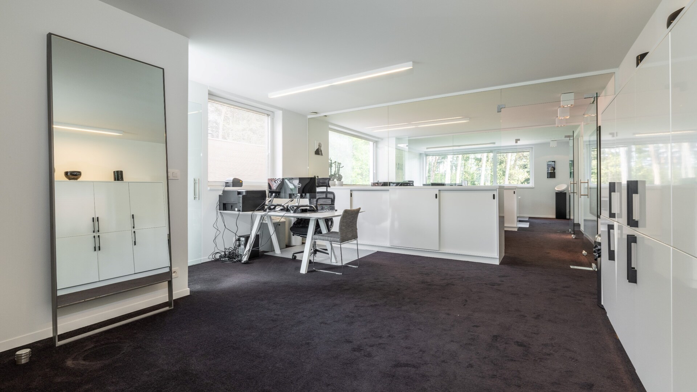
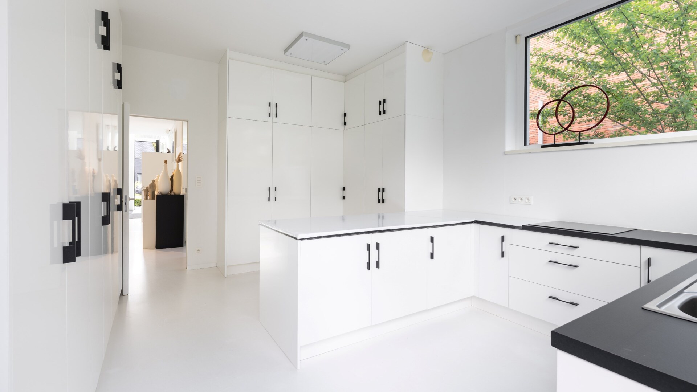
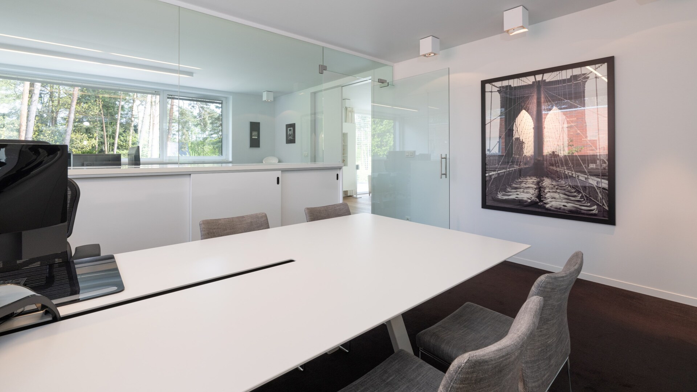
The ground floor and the basement offer 391 m² of exhibition and studio space with a fitted kitchen and epoxy flooring. On the first floor, two offices and a fully equipped living kitchen with Miele appliances, a cooking island, and a gas fireplace make up the living area. Upstairs, there are two bedrooms, each with its own bathroom, laundry room, and dressing area.


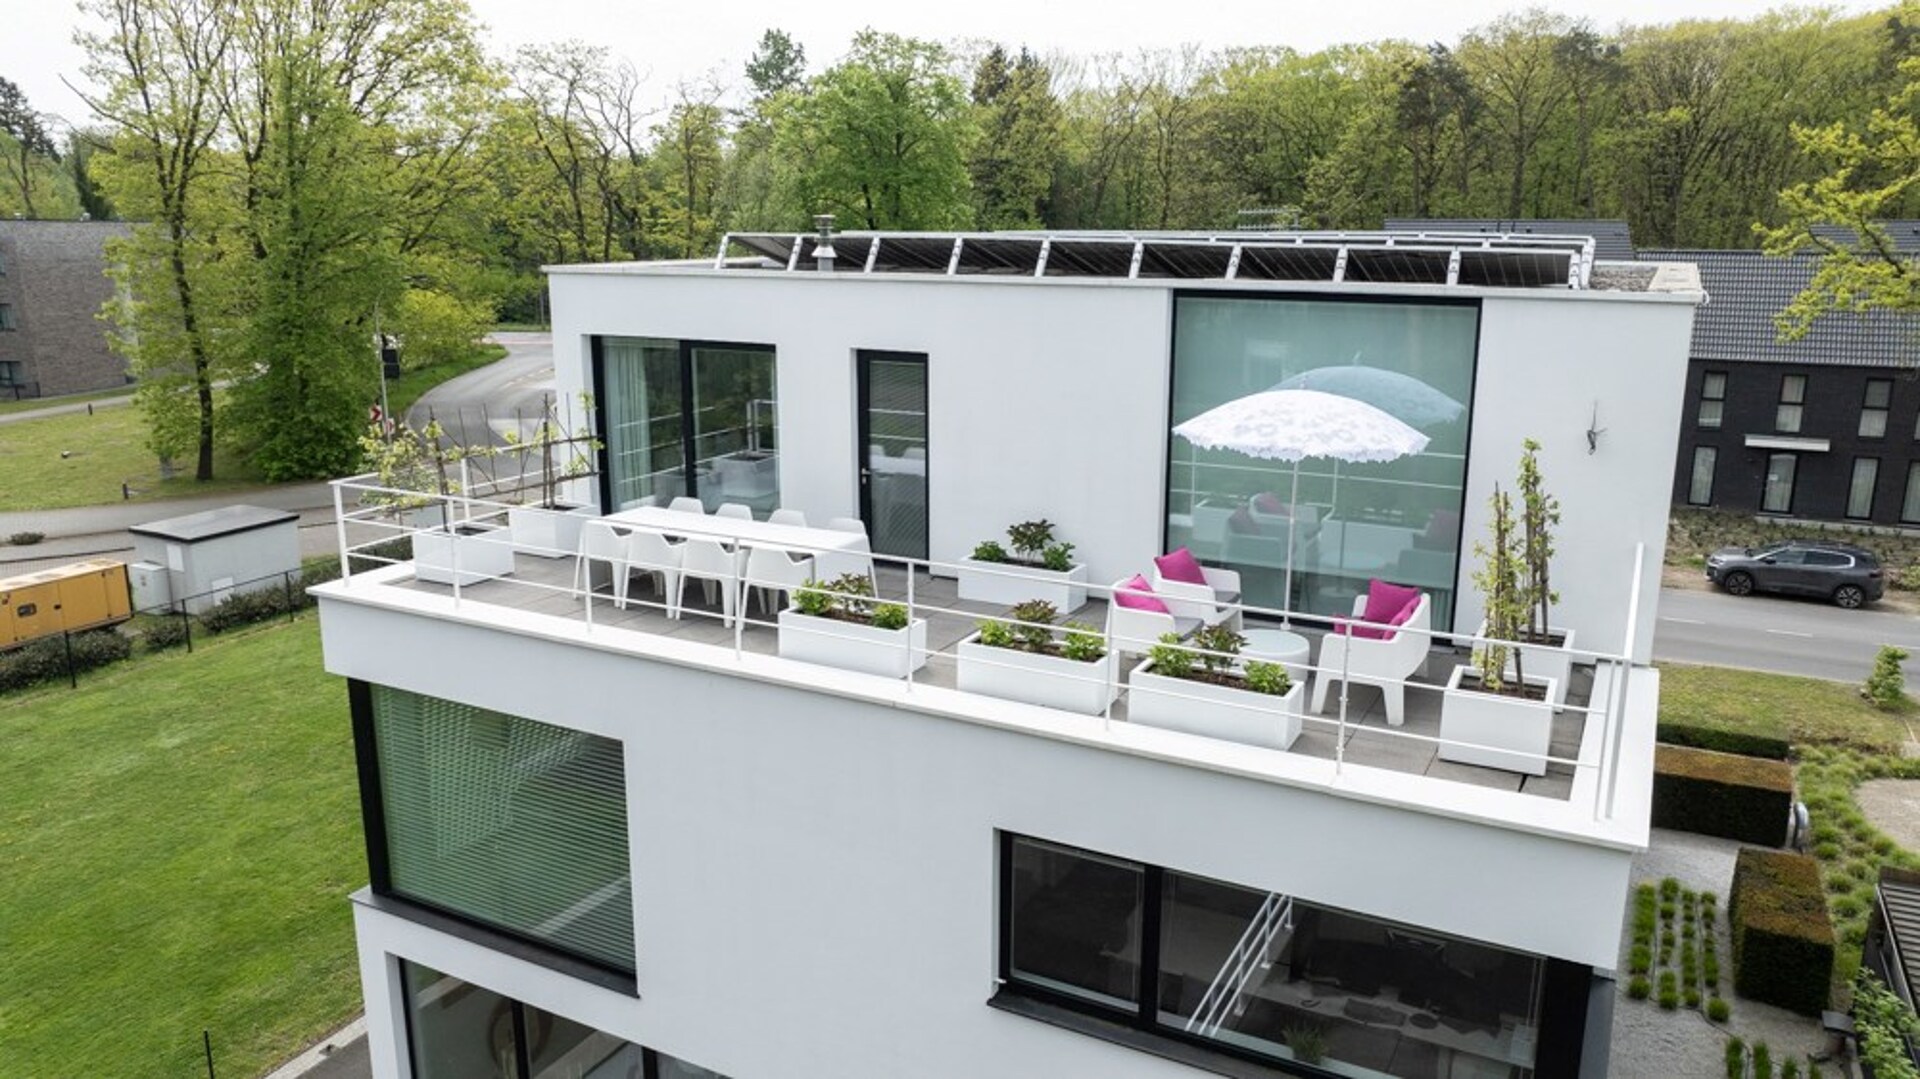
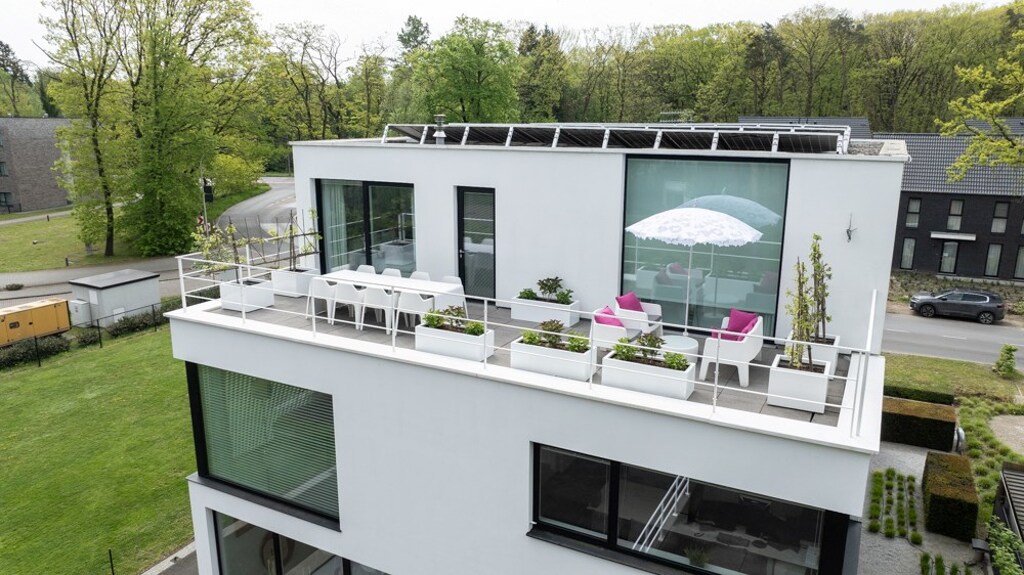
Three spacious sun terraces and a backyard with parking.

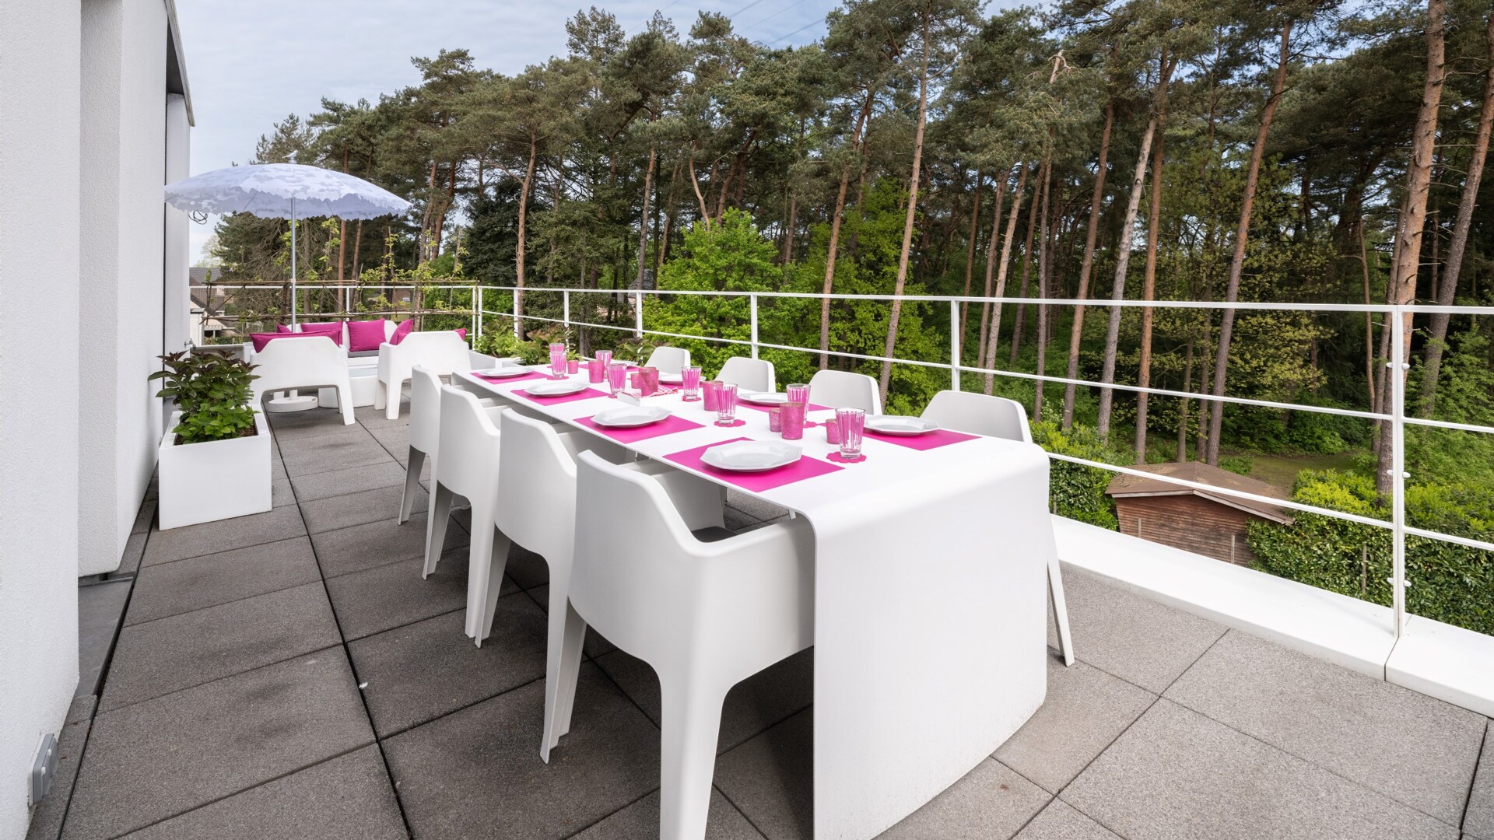
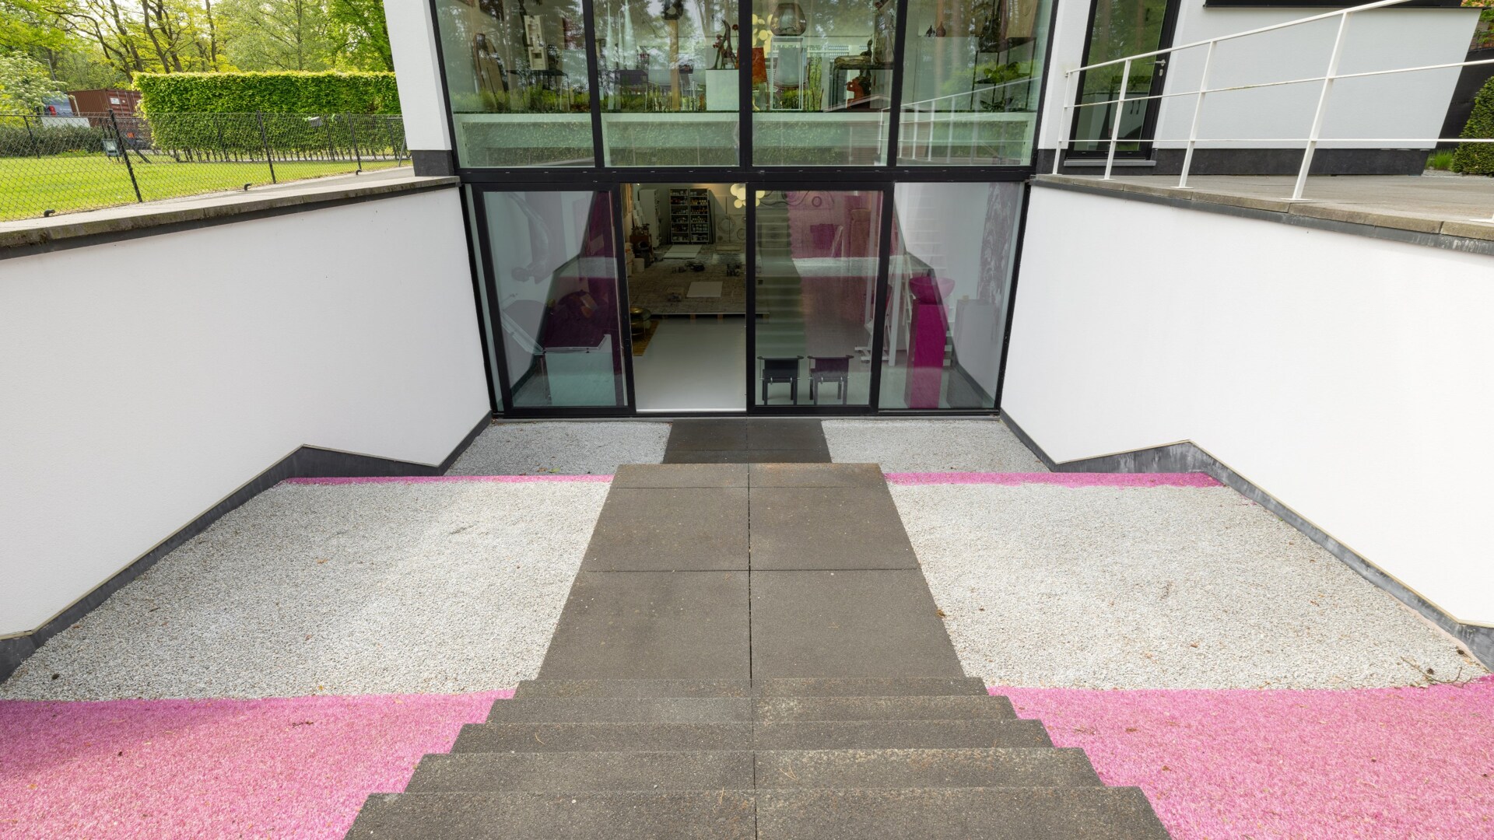
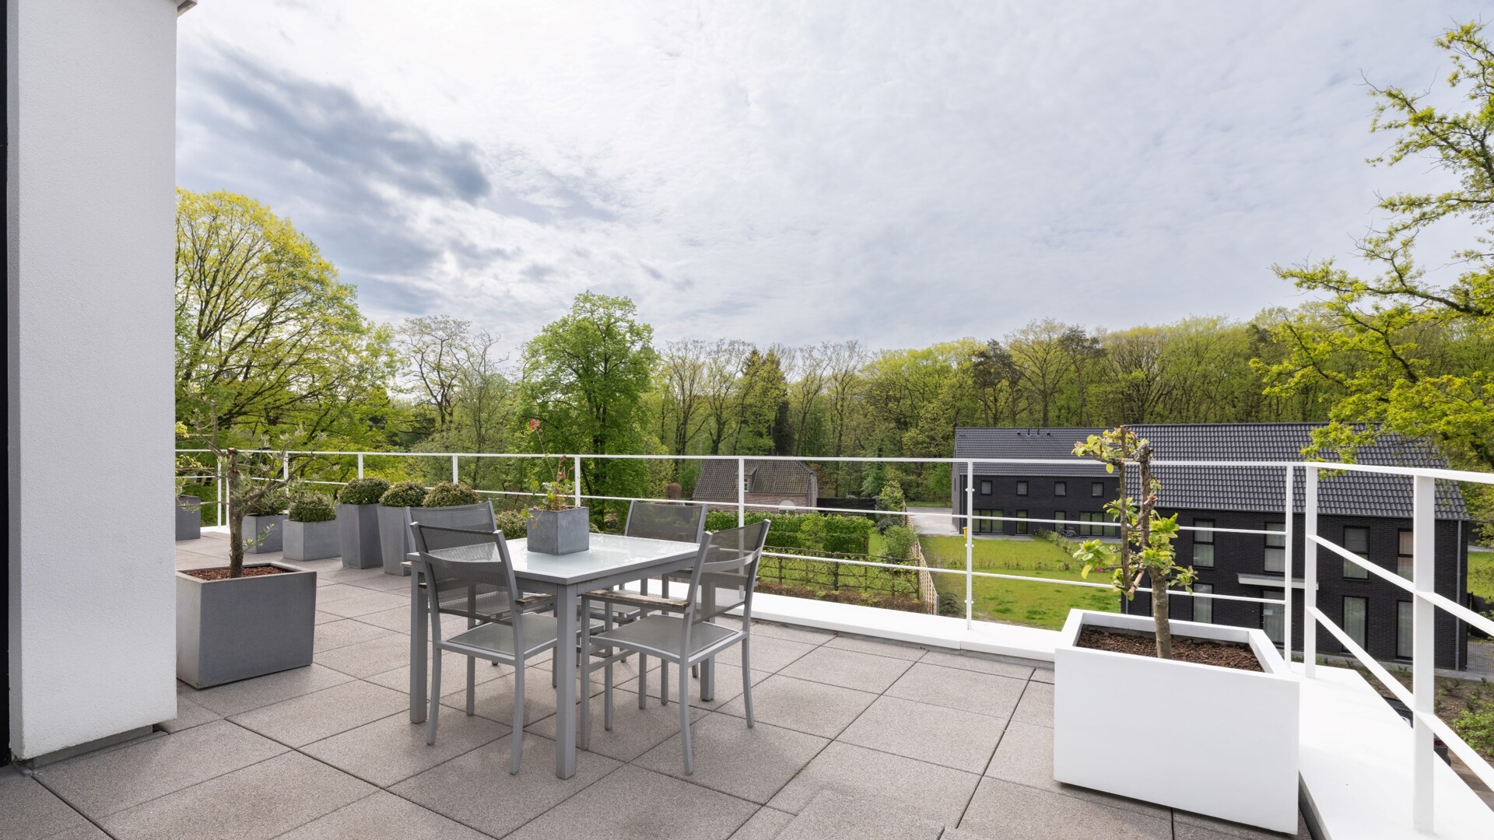
The property features several impressive outdoor spaces. The basement has access to a spacious backyard with a terrace through glass doors, while the second floor offers no less than two large rooftop terraces—one of which is directly accessible from the master bedroom. There is also a private parking area at the back.

EPC A, elevator, solar panels, and expansion possibility.

High-end finishes, elevator, solar panels, and an EPC A-label for both the commercial property and the apartment. Living, working, multi-generational living, and expansion through the adjacent building plot — including a garage box for 3 cars, available for separate purchase for €260,000 — make this an exceptionally versatile property.
General information
  • Reference 06/10659
  • Price € 1.195.000
  • Type Villa
  • Location Industrieweg 37, 2280 Grobbendonk
  • Ground area ca. 785 m²
  • Has a garage Yes
  • Garages 3
  • Parking 5
  • Has a garden Yes
  • Year of construction 2015
  • Available In overleg
  • Cadastral income € 3768
Interior
  • Habitable surface ca. 700 m²
  • Bedrooms 2
  • Bathrooms 2
  • Hot water CONDENSING_BOILER, GAS
  • Heating FLOOR_HEATING_PARTIAL, CONDENSING_BOILER, HP_BOILER, NATURAL_GAS
  • Glazing HIGHEFFICIENCY
  • Window type TILTTURN_WINDOW, ALUMINIUM
  • EPC 50kWh/(m² year)
  • EPC label A
  • EPC code 20240513-0003244971-RES-1
Zoning
  • Urban development destination Pending
  • Urban planning permit Permit issued
  • Summons and recovery claim No judicial remedy or administrative measure imposed
  • Pre-emption right No spatial planning pre-emption right present
  • Subdivision permit Subdivision permit
  • Overstromingskans perceel (P-score) A
  • Overstromingskans gebouw (G-score) A

Your expert for this property

Peter Heens

BIV 501083
ph@christiesrealestatebelgium.be
+32 (0)486 83 79 12

Interested in this property?
Make an appointment.

A property’s unique qualities really come into their own during a viewing. Please leave your details and our expert will contact you personally to provide further information or arrange a viewing by appointment.
View
Meet