hillewaere | Woning & Villa | Beautifull... | 8512371

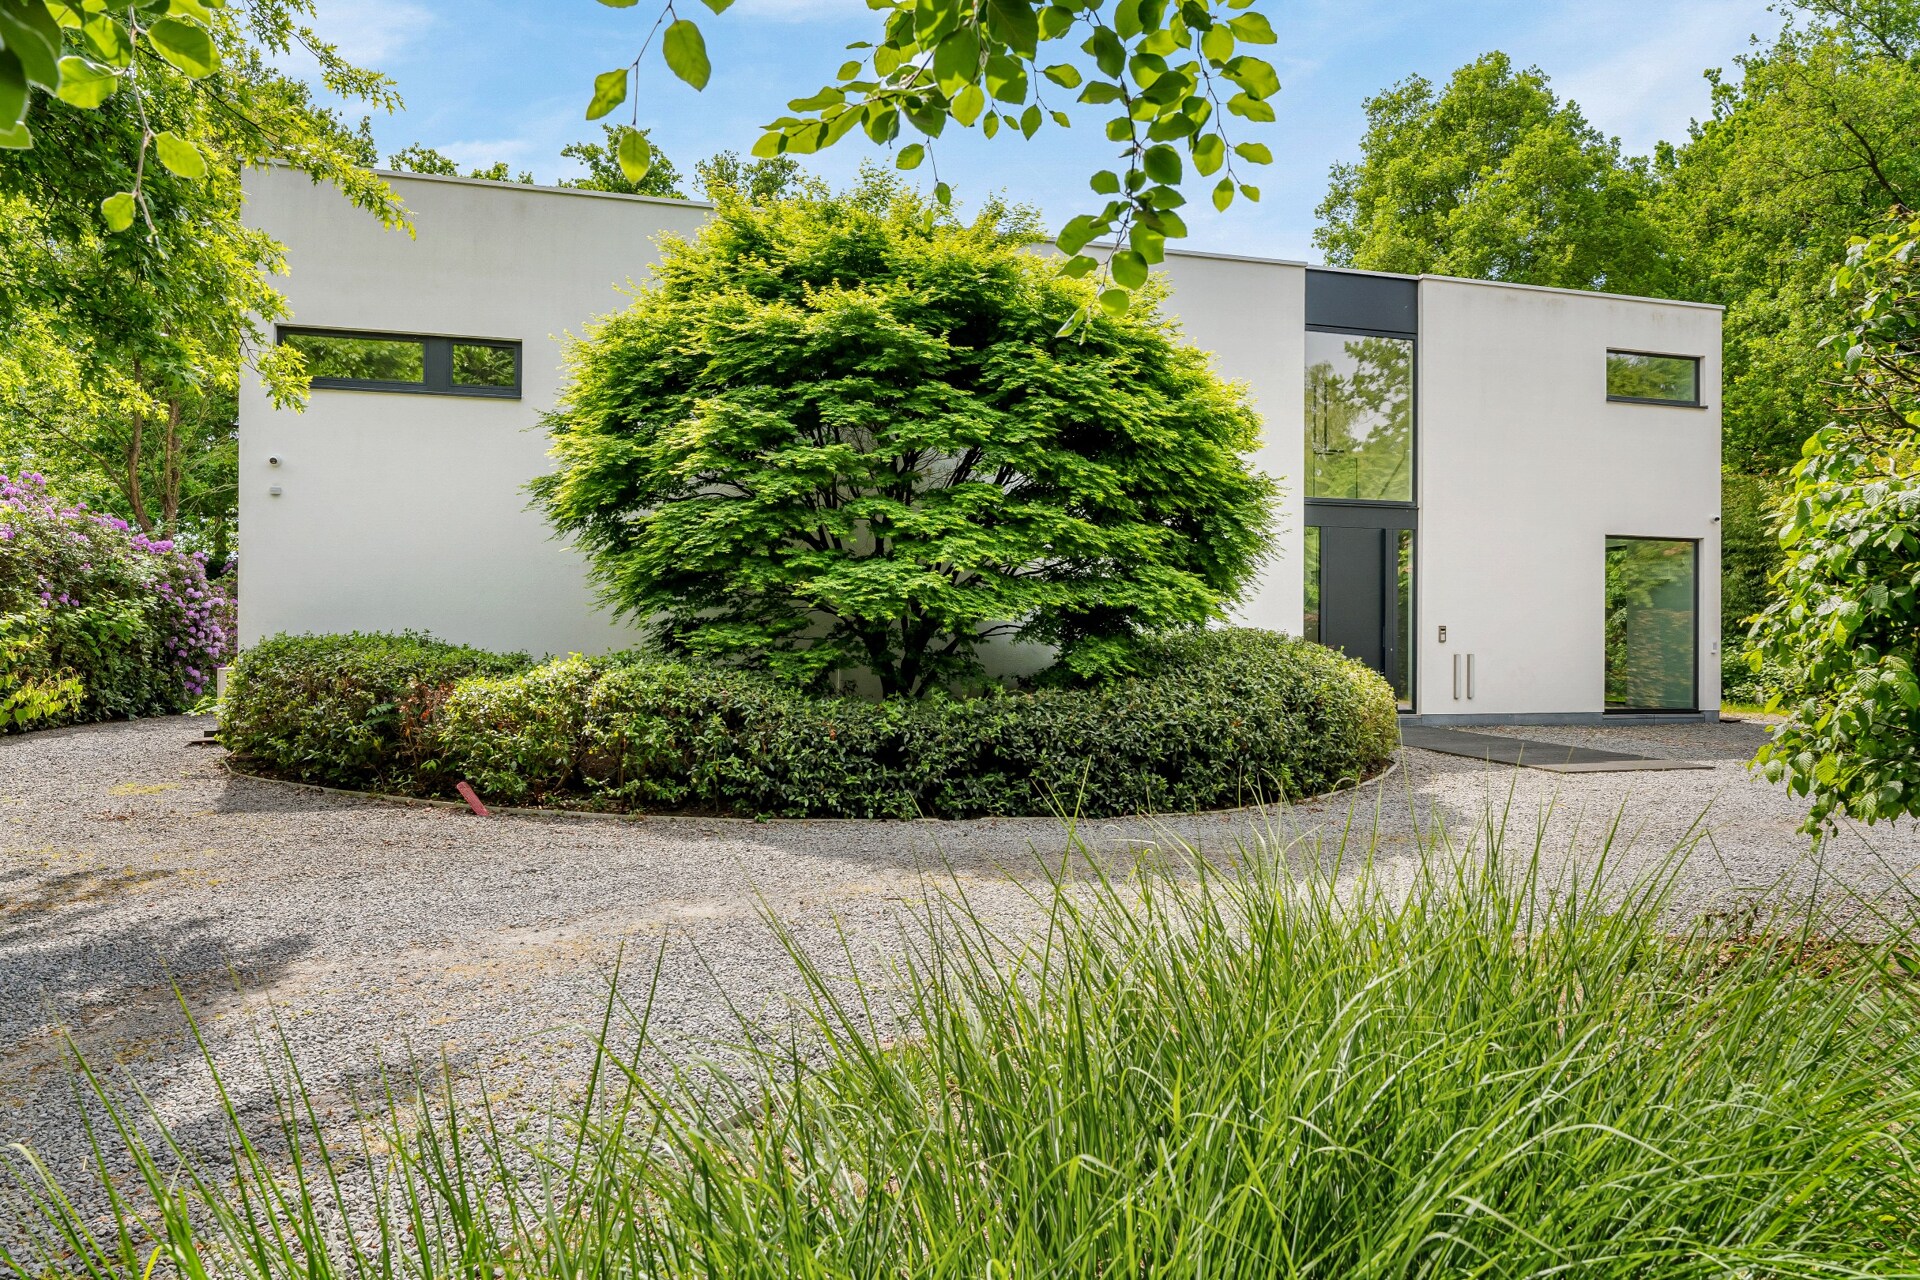
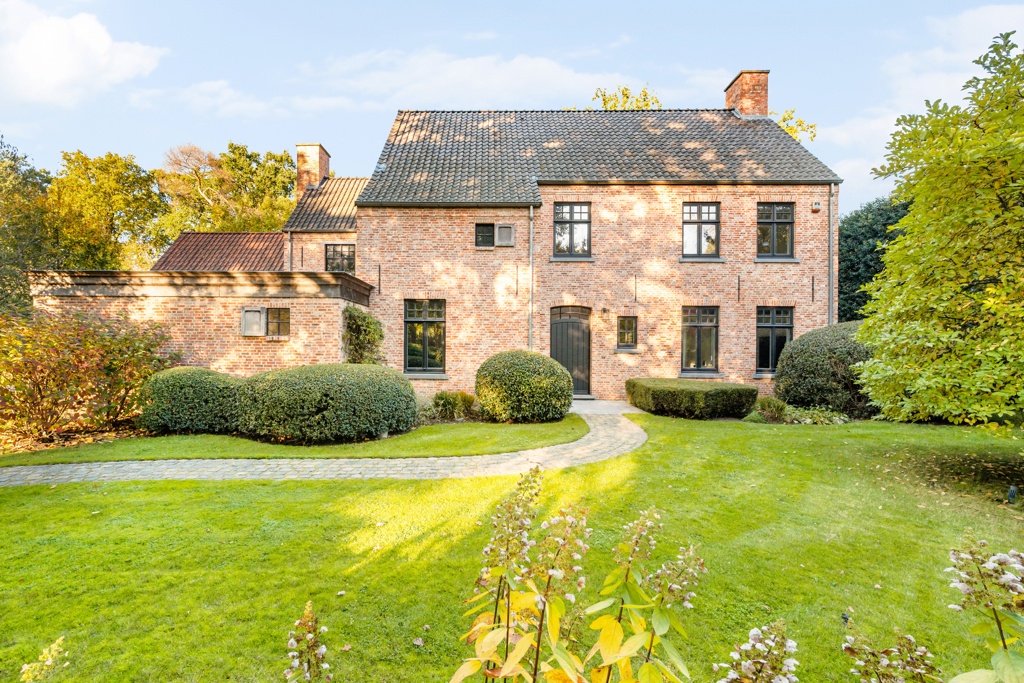
Exclusive villa
in Schilde

Groene Wandeling 56 • 2970 SCHILDE
Ref. 06/10735  |  € 1.895.000

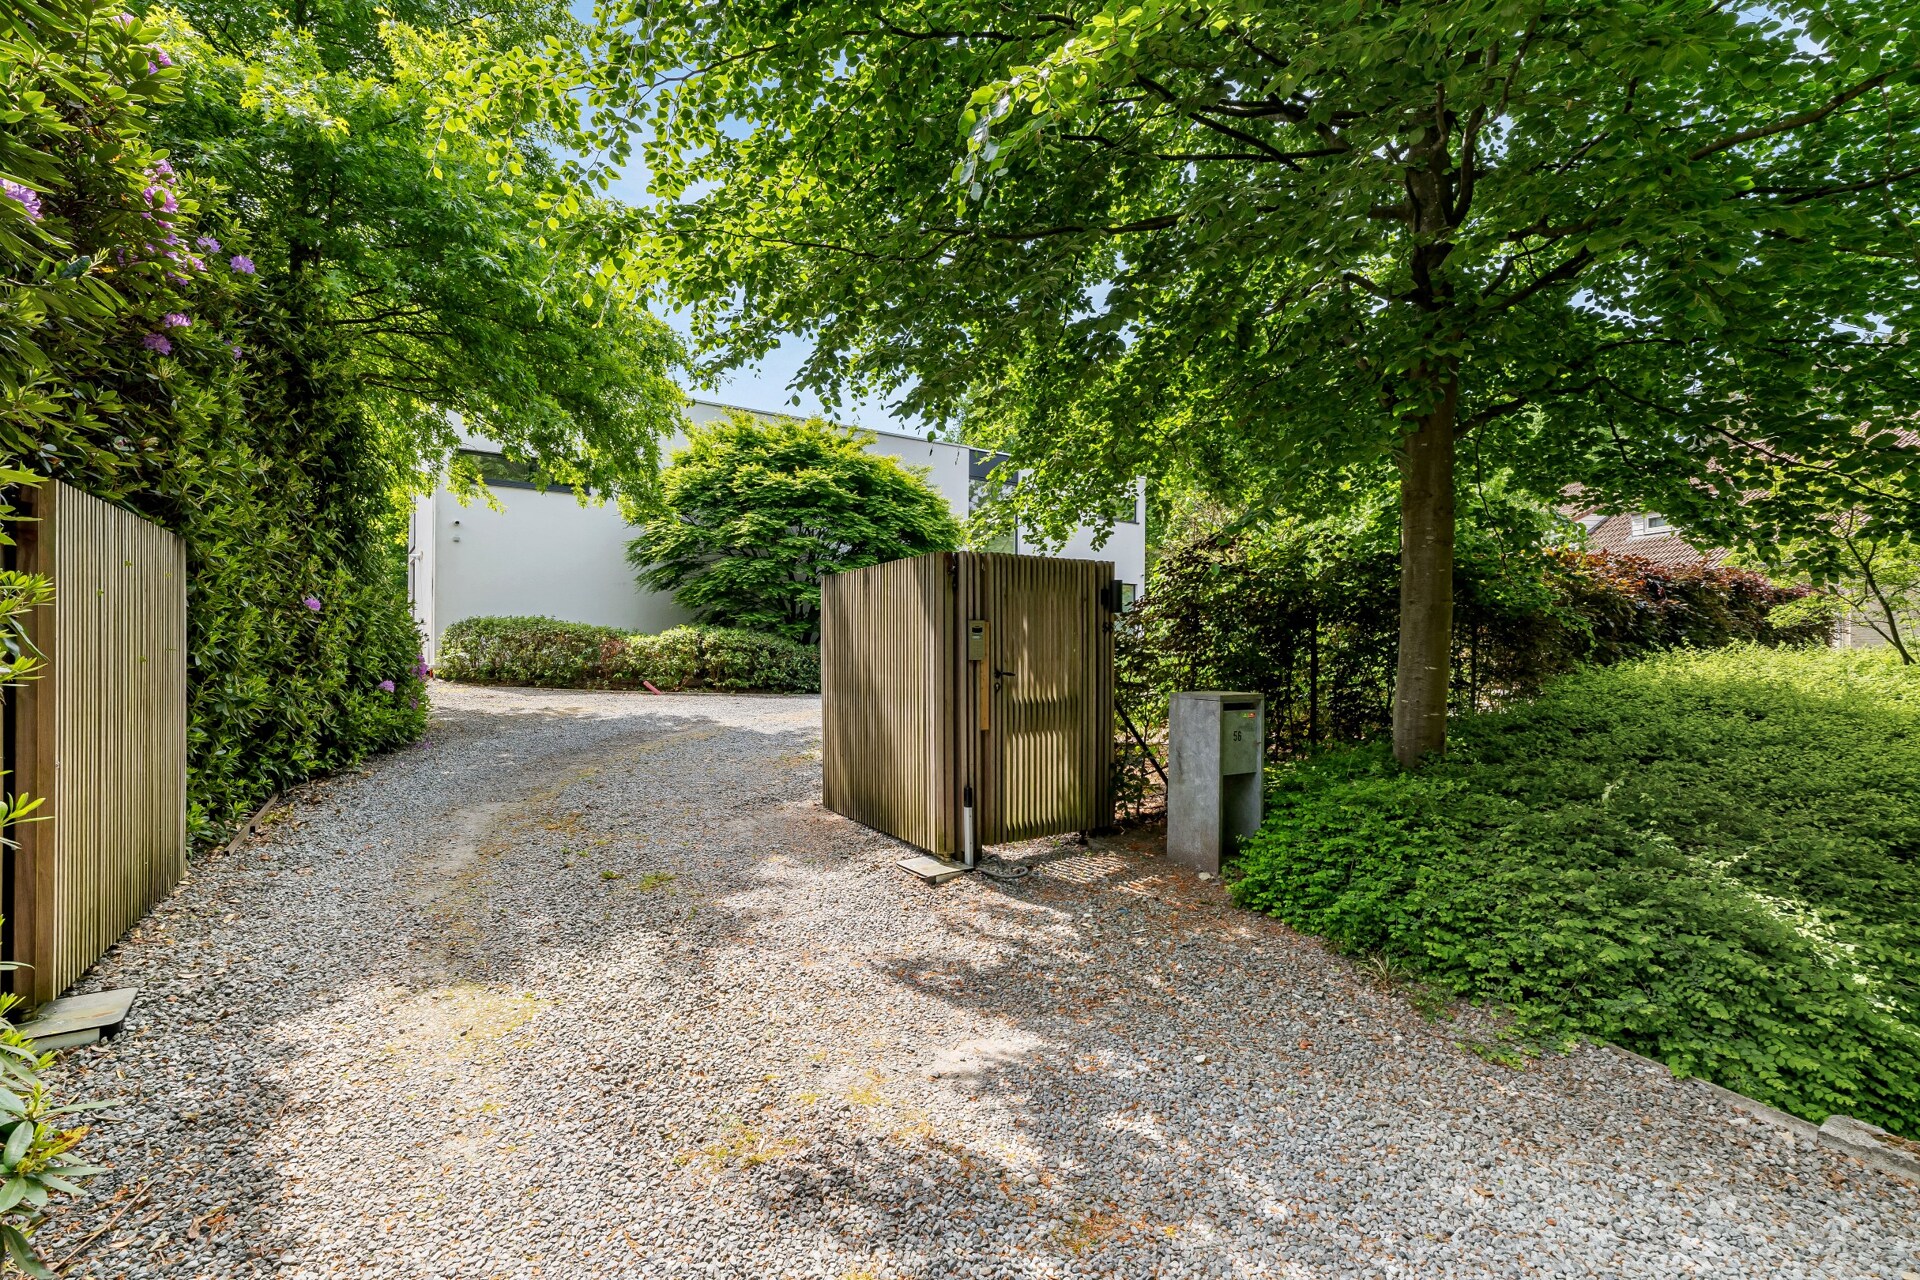
High-end living in the green

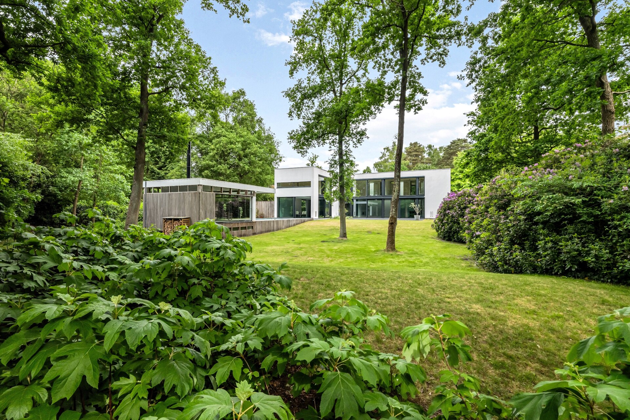
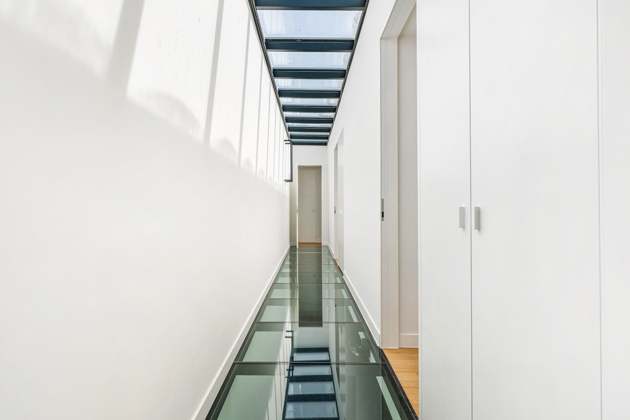
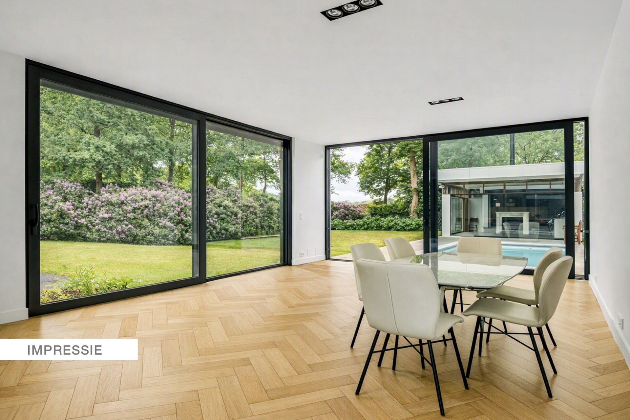
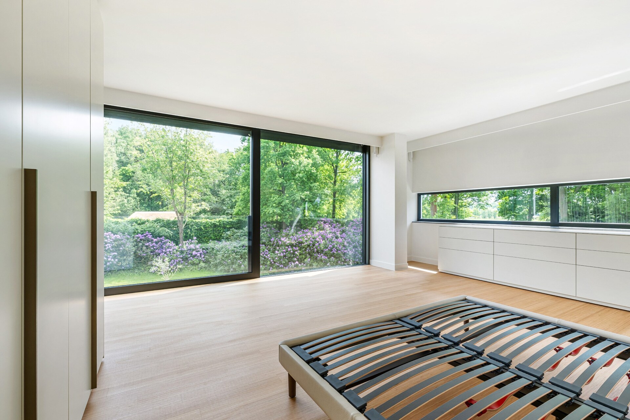
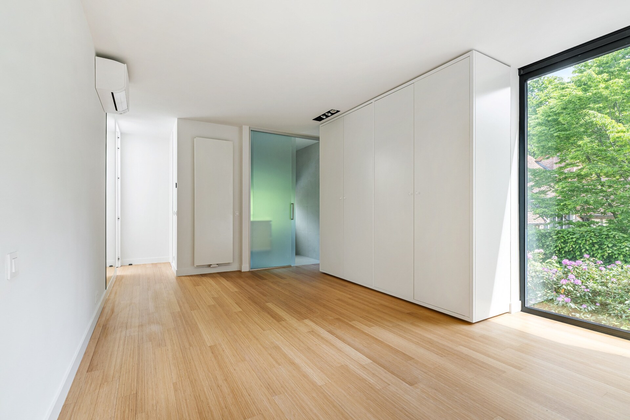
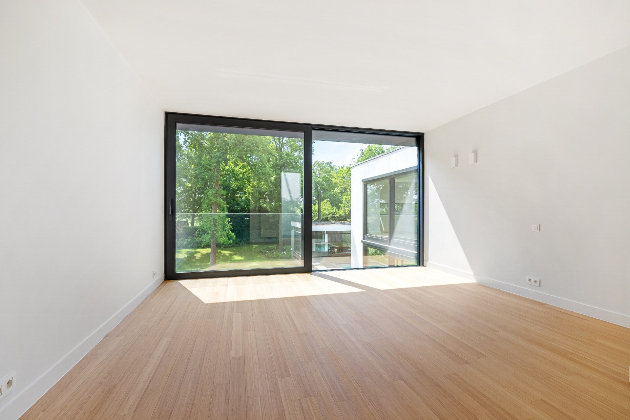
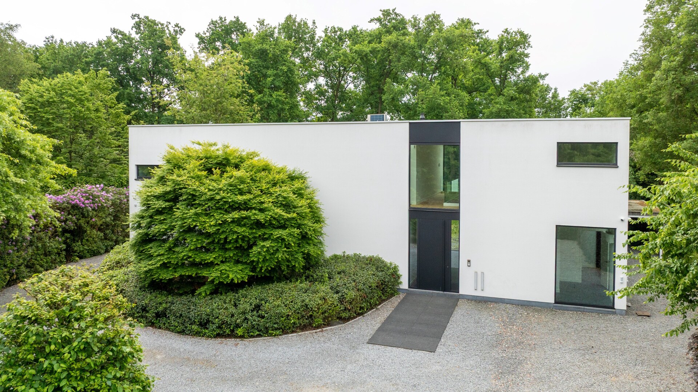
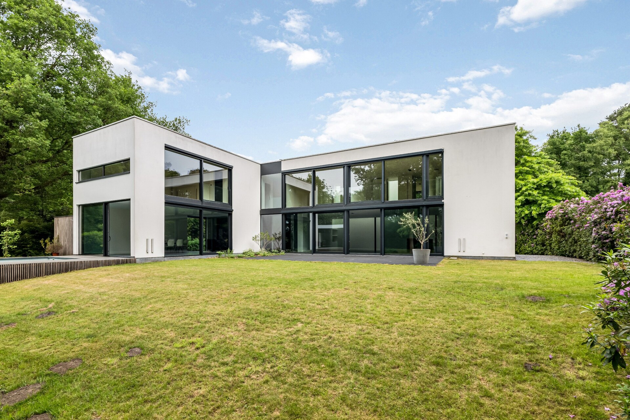
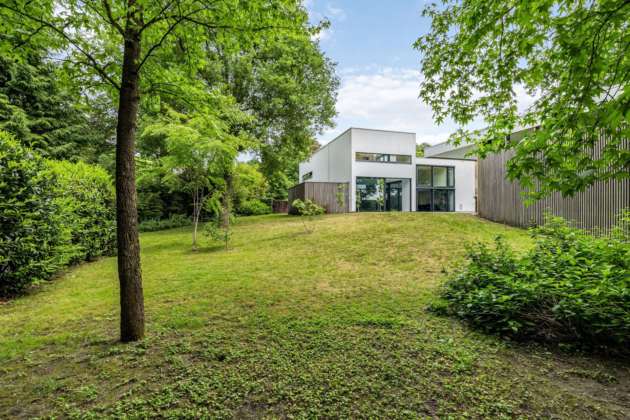
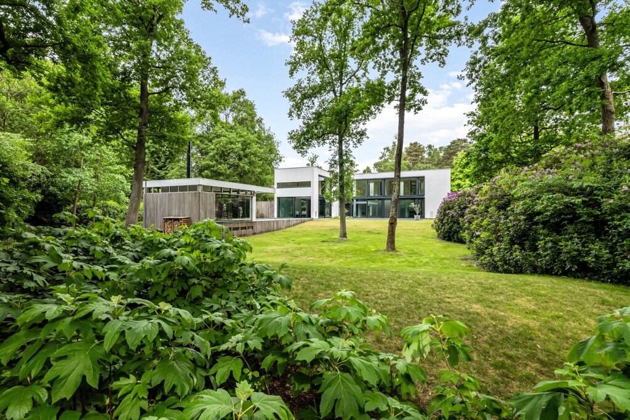
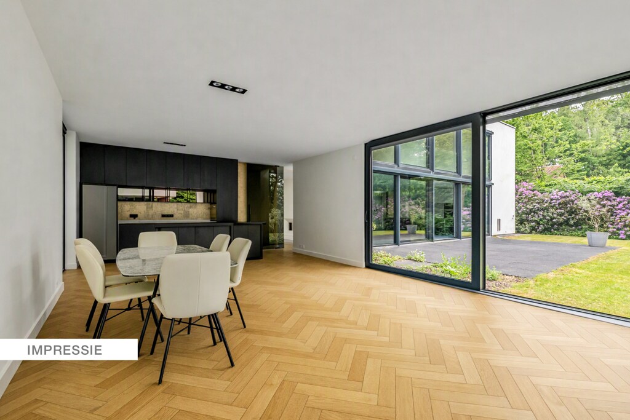
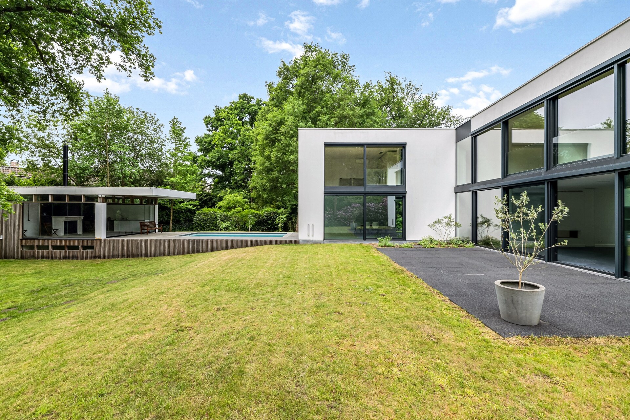
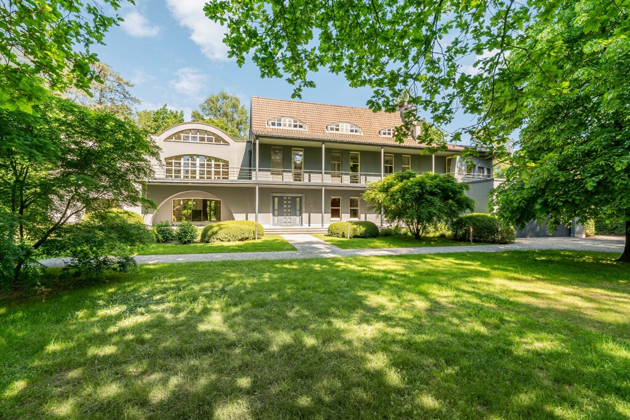
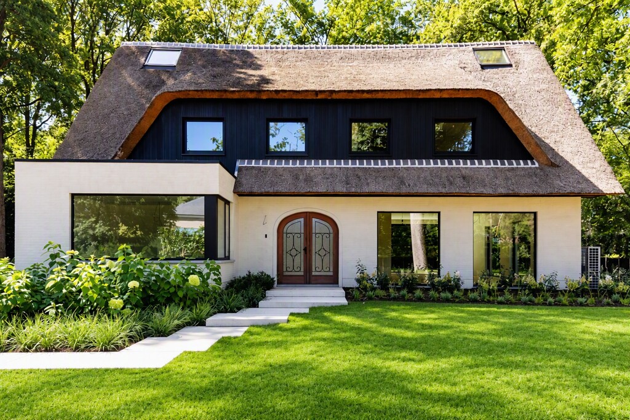
Completely renovated in 2025, this villa combines a sleek, contemporary look with generous volumes and plenty of natural light. The large windows connect the living spaces directly to the south-facing garden, creating an open living experience where indoor and outdoor seamlessly blend together.

Luxurious family comfort with thoughtful layout

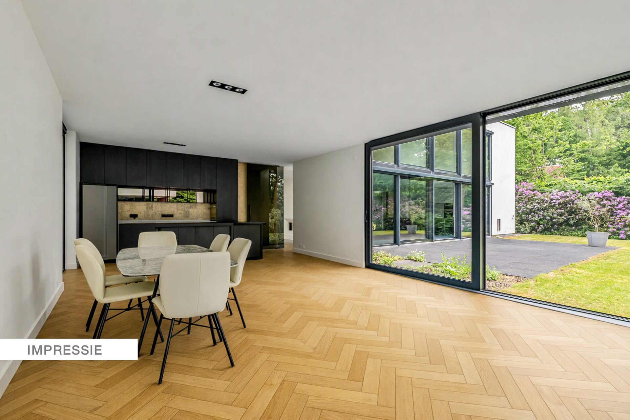
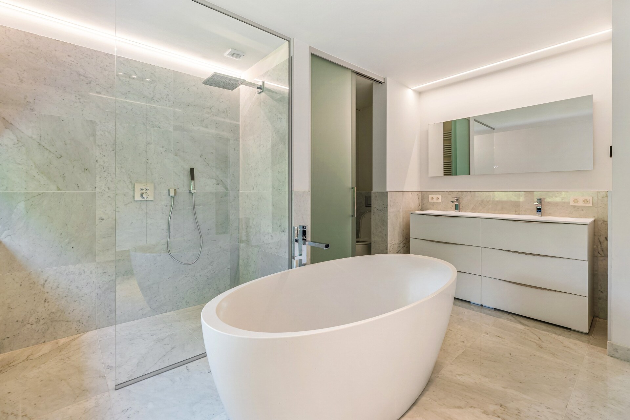
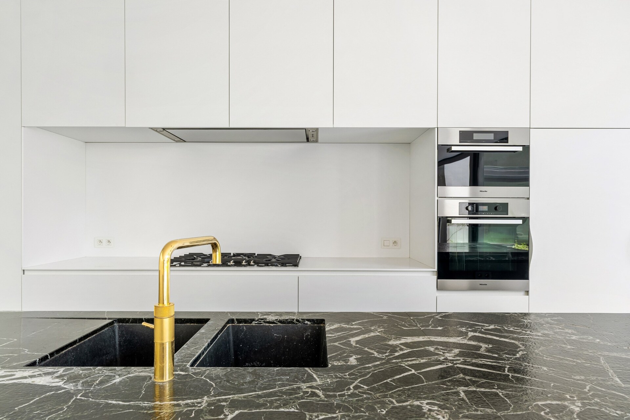
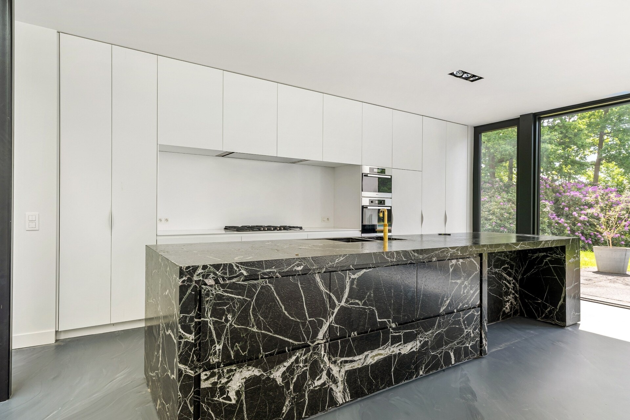
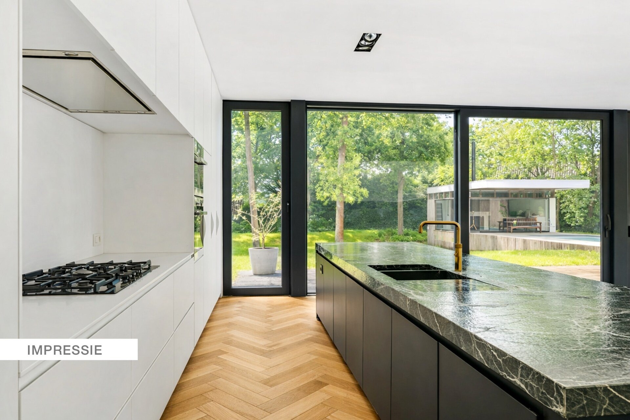
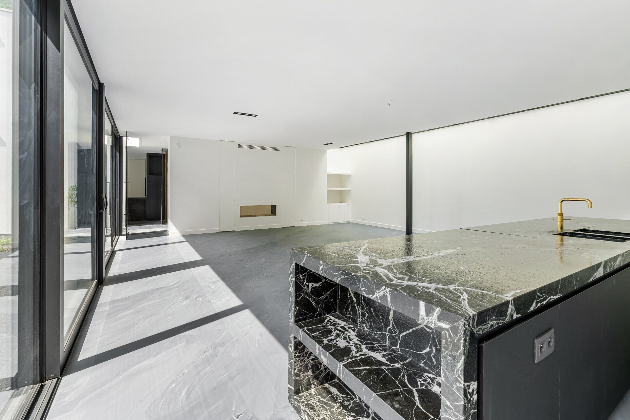
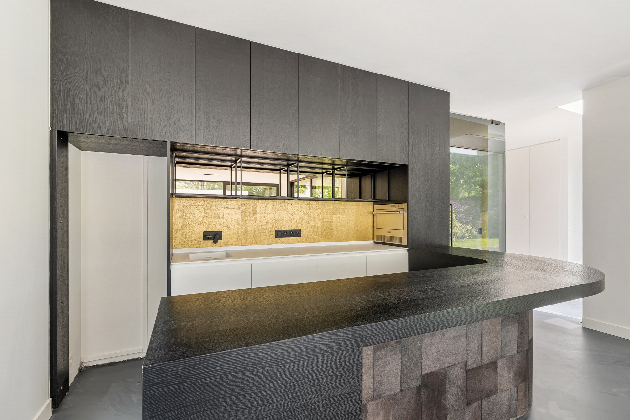
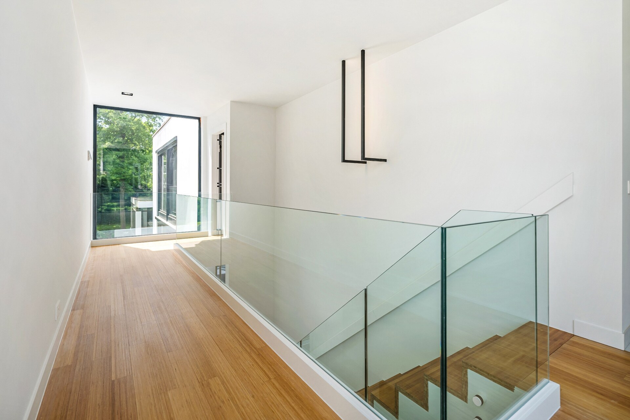
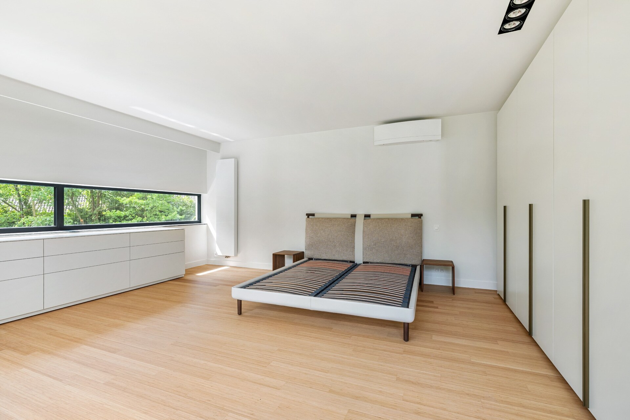
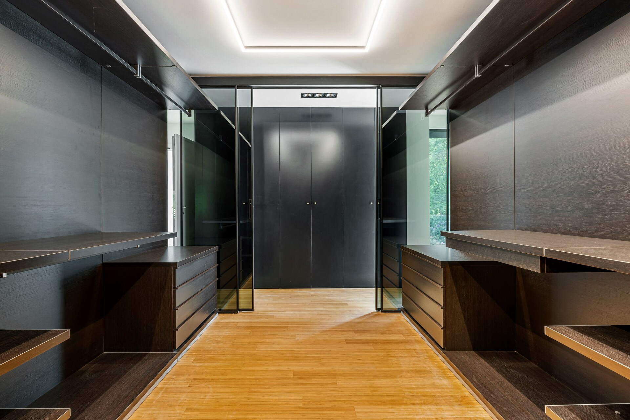
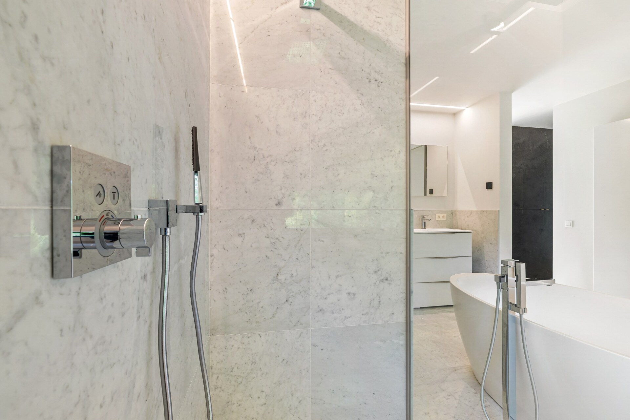
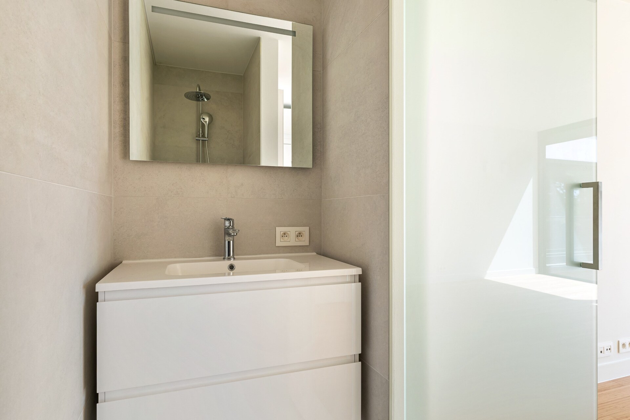
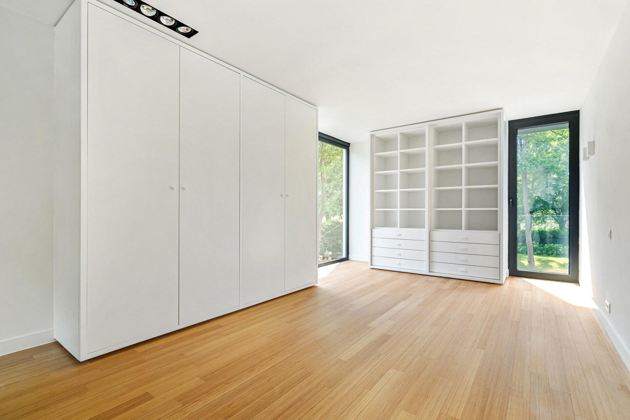
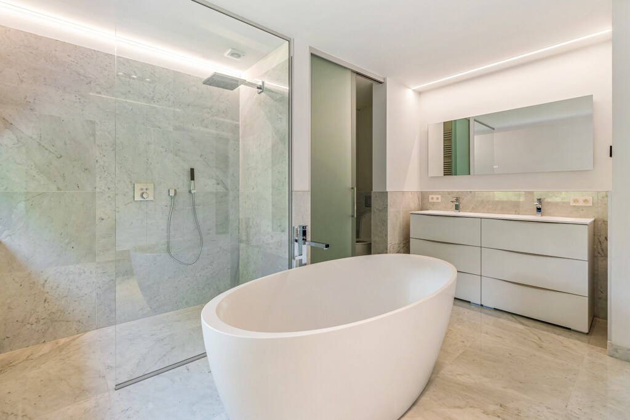
The spacious living area with gas fireplace, bar, and garden view connects to the large open kitchen with cooking island. Upstairs, you will find the master suite with dressing room and bathroom, as well as 3 additional bedrooms with their own shower facilities. A separate office/guest room with shower room offers extra flexibility.

  1.  

South-facing garden with exclusive pool experience

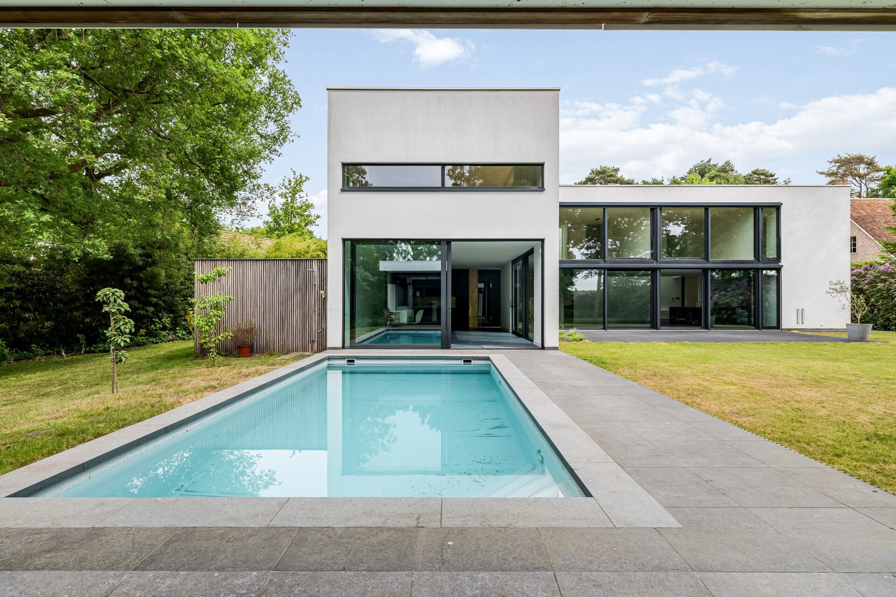
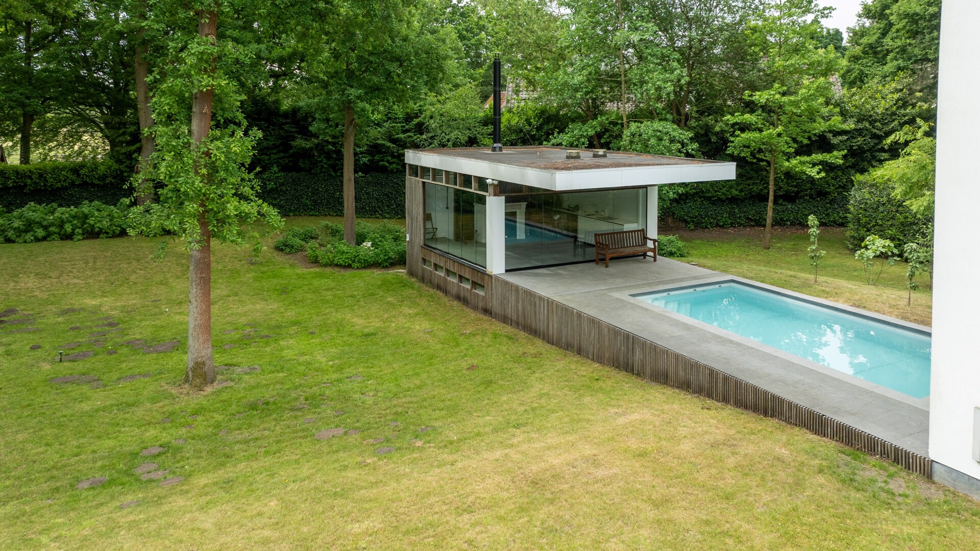
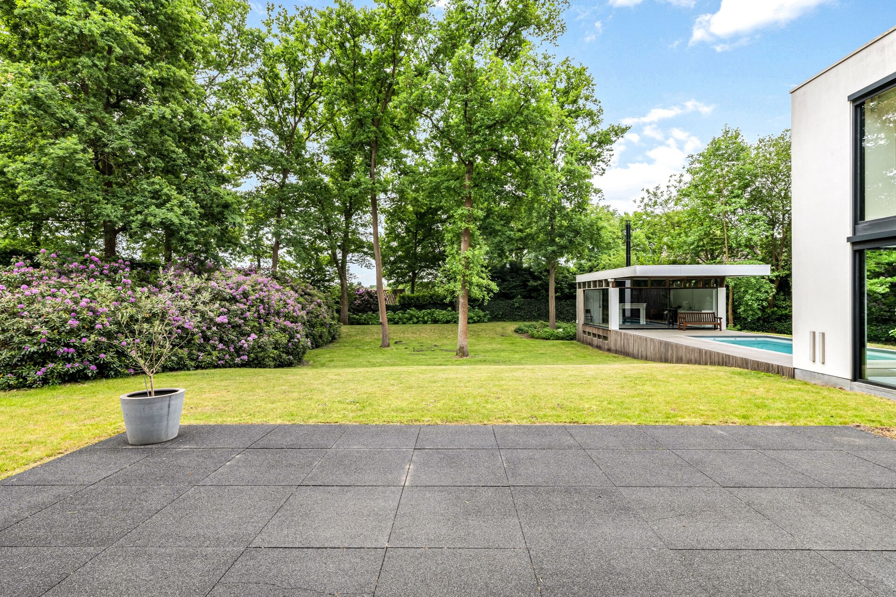
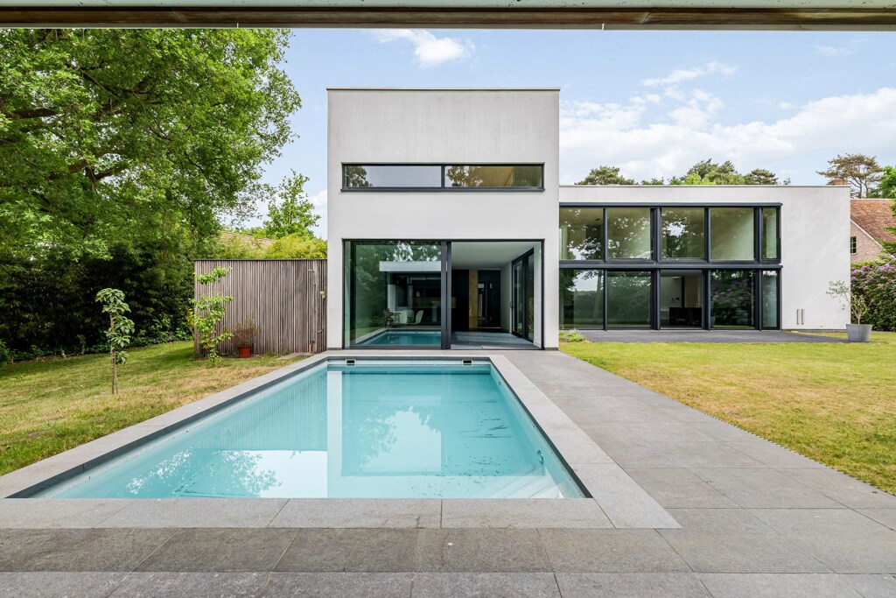
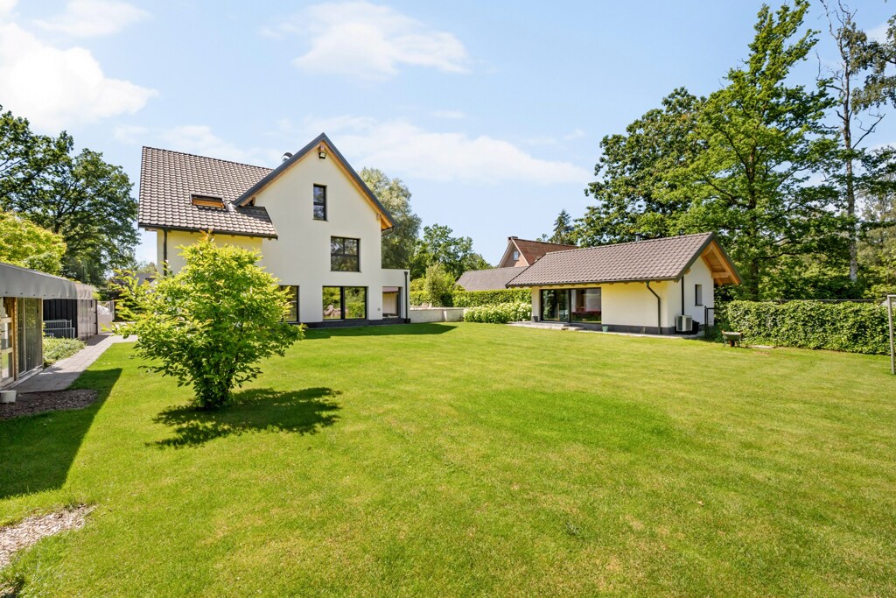
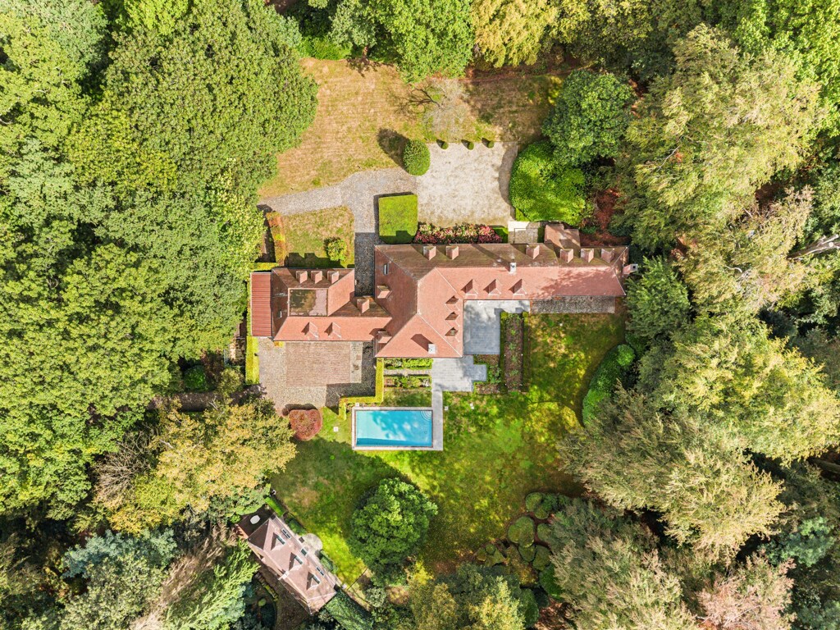
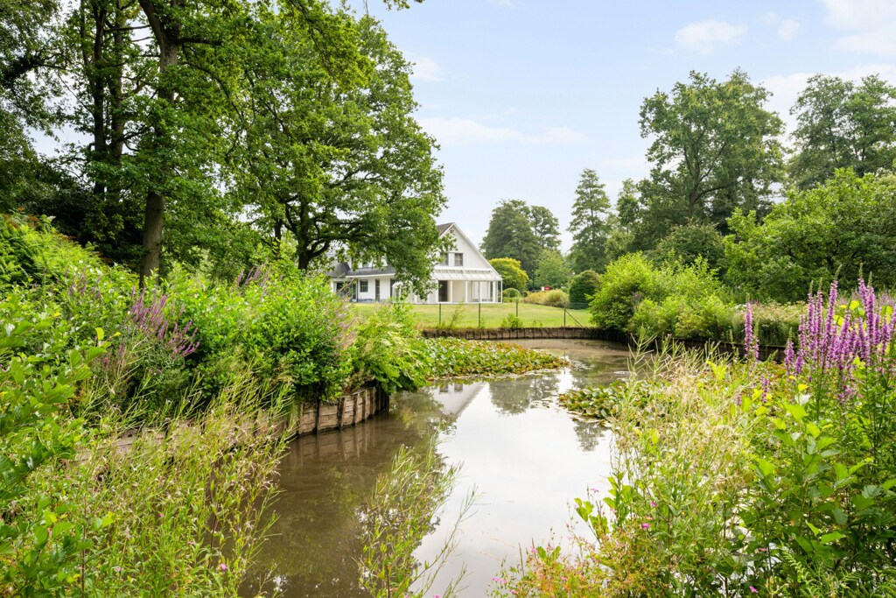
The sunny garden forms a beautiful extension of the house and invites relaxation in complete privacy. The pool with luxurious poolhouse, equipped with a fireplace, kitchen, terrace, bathroom, and dressing room, creates a unique outdoor experience. Thanks to the south orientation, you can enjoy sun and comfort all day long.

Completely renovated and technically strong.

This energy-efficient A-rated villa distinguishes itself by its high-quality techniques and exceptional finishing. Triple-insulated windows, solar panels with battery, charging station, home automation, camera security, and a safety room ensure maximum comfort and safety. The 6 bathrooms and ample parking options enhance the exclusive character of this property.
General information
  • Reference 06/10735
  • Price € 1.895.000
  • Type Exclusive villa
  • Location Groene Wandeling 56, 2970 Schilde
  • Ground area ca. 2856 m²
  • Has a garage Yes
  • Garages 1
  • Parking 4
  • Has a garden Yes
  • Year of construction 2009
  • Renovation year 2025
  • Available In overleg
  • Cadastral income € 6297
Interior
  • Maintenance inside EXCELLENT
  • Habitable surface ca. 438 m²
  • Bedrooms 5
  • Bathrooms 6
  • Hot water HP_BOILER, GAS
  • Insulation FULLY_ISOLATED
  • Heating NATURAL_GAS
  • Glazing TRIPLE, SUPERINSULATING
  • EPC 46kWh/(m² year)
  • EPC label A
  • EPC code 20250519-0003604351-RES-1
Zoning
  • Urban development destination Pending
  • Urban planning permit Permit issued
  • Summons and recovery claim No judicial remedy or administrative measure imposed
  • Pre-emption right No spatial planning pre-emption right present
  • Subdivision permit Subdivision permit
  • Overstromingskans perceel (P-score) C
  • Overstromingskans gebouw (G-score) C

Your expert for this property

Peter Heens

BIV 501083
ph@christiesrealestatebelgium.be
+32 (0)486 83 79 12

Interested in this property?
Make an appointment.

A property’s unique qualities really come into their own during a viewing. Please leave your details and our expert will contact you personally to provide further information or arrange a viewing by appointment.
View
Meet