hillewaere | Woning & Villa | Exclusivel... | 8639291

Villa
in Schilde

Parklaan 59 • 2970 SCHILDE
Ref. 06/10824  |  € 1.699.000

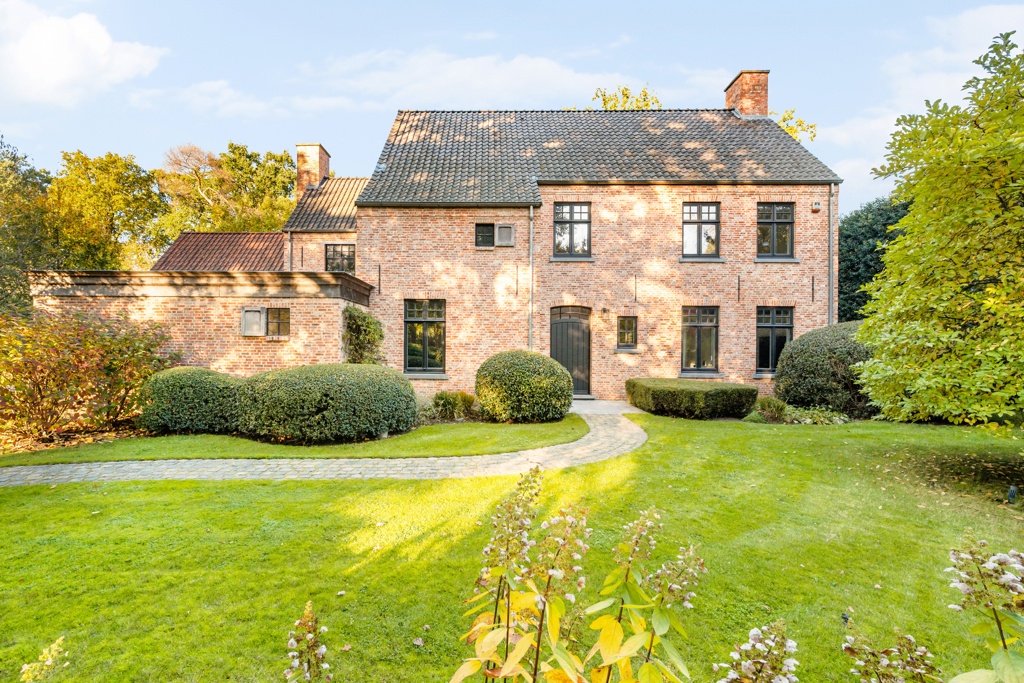
Timeless architecture in a green oasis.

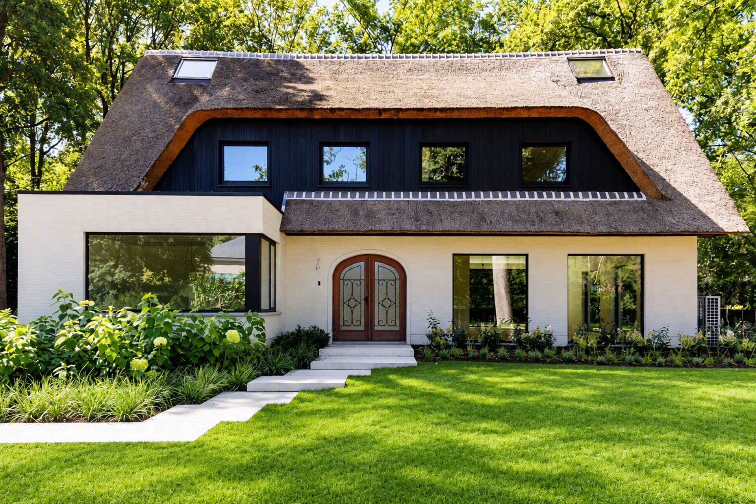
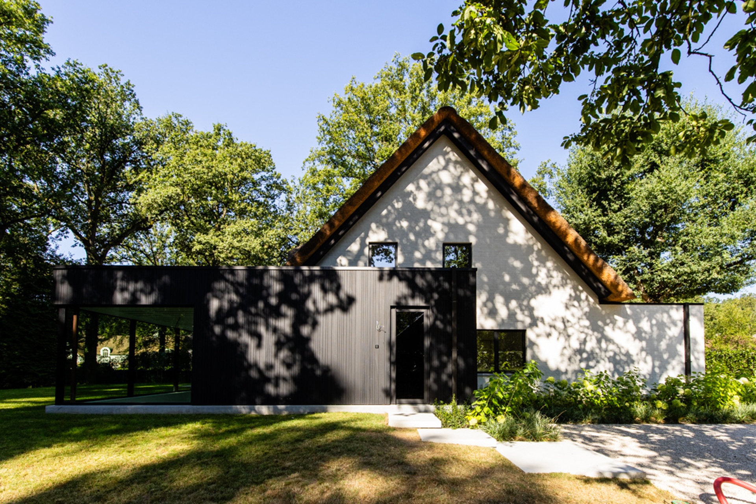
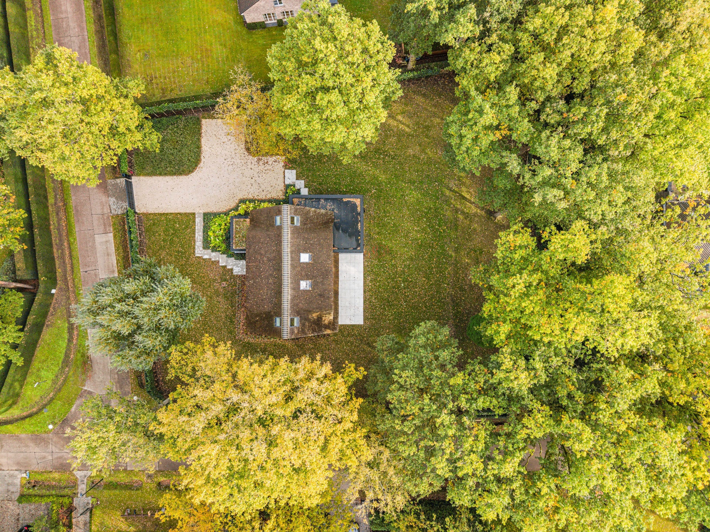
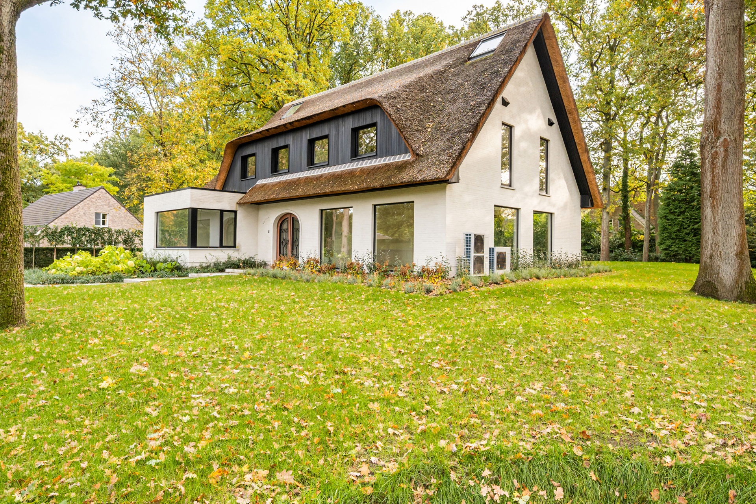
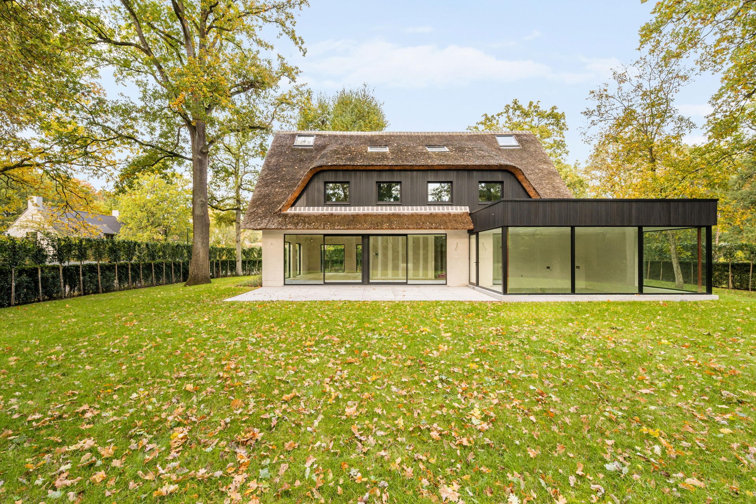
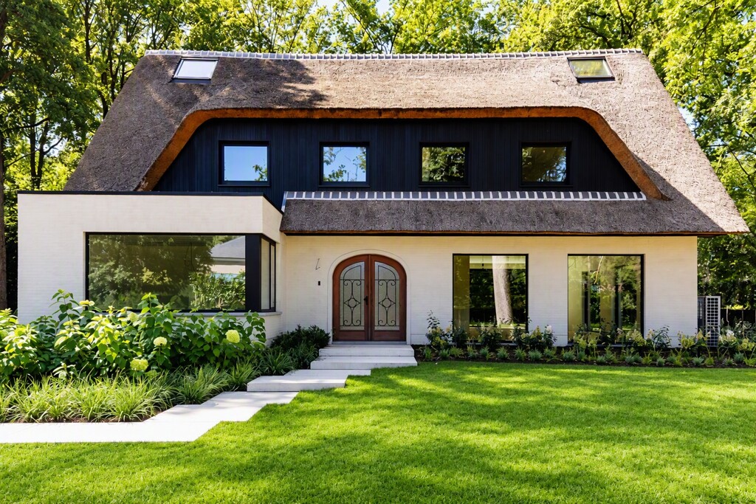
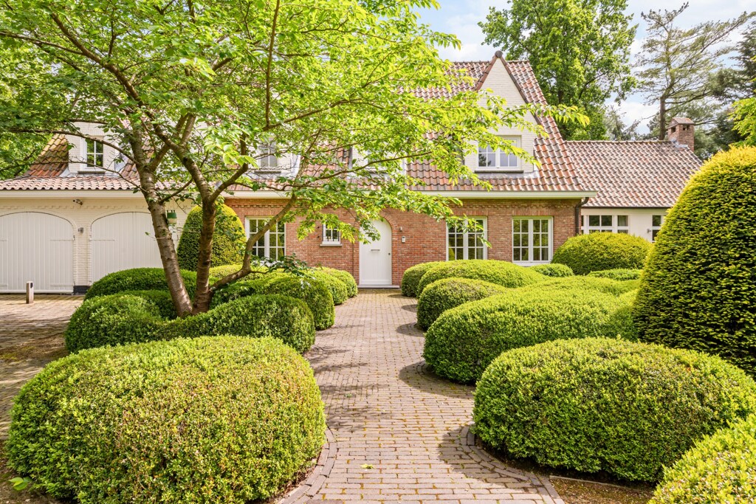
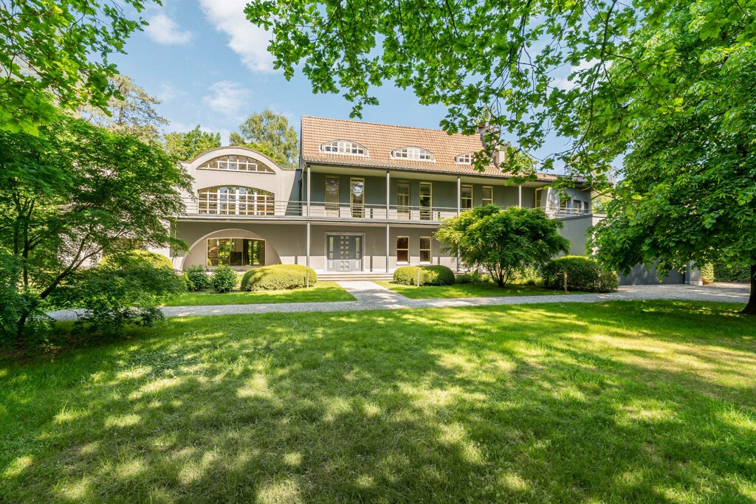
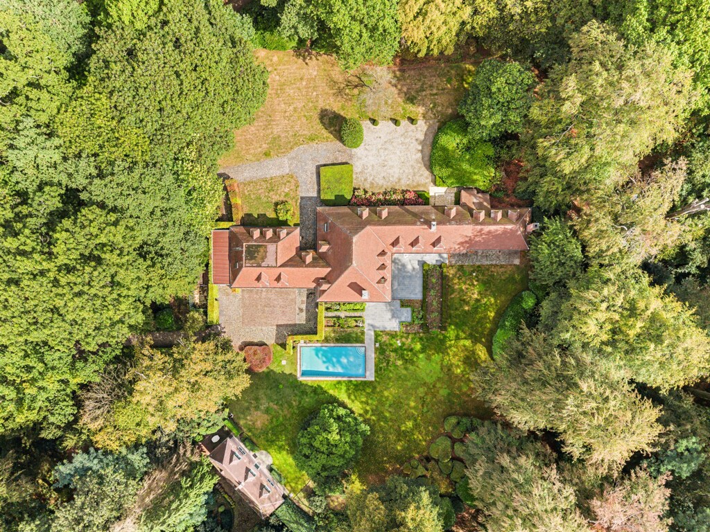
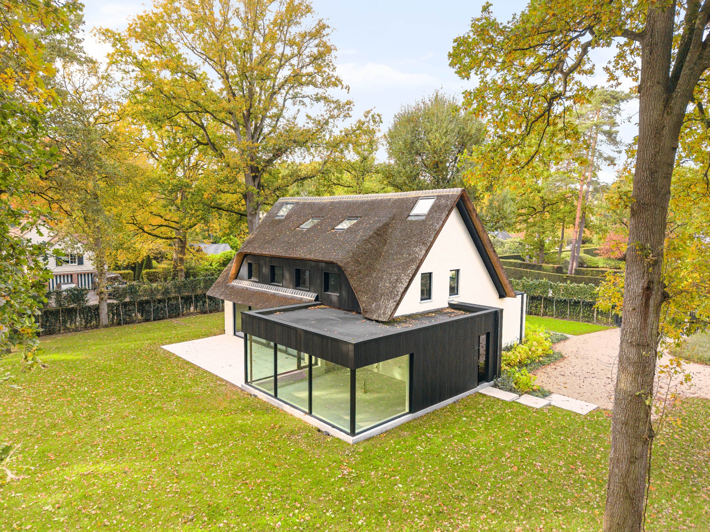
Located on the beautiful Parklaan in ’s-Gravenwezel, this characterful villa features an impressive thatched roof and an authentic entrance. The complete renovation in 2026 combines timeless architecture with contemporary luxury. Surrounded by mature trees, this property on approximately 2,700 m² offers an exceptional combination of tranquility, privacy, and living comfort.

Space and light in perfect harmony.

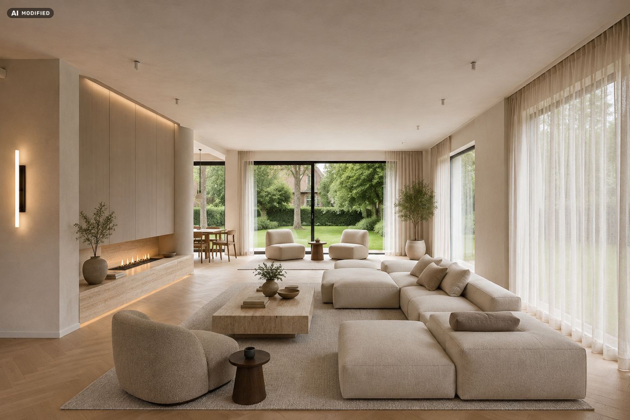
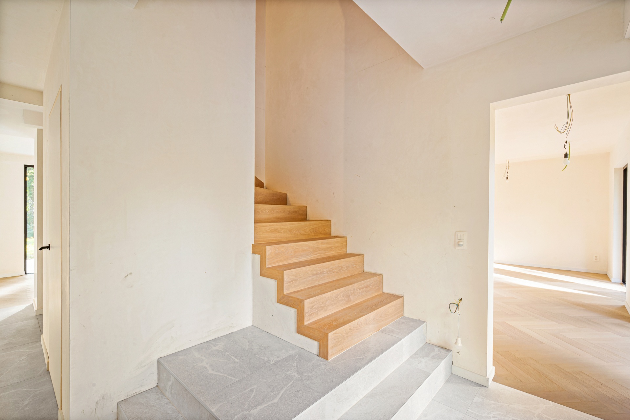
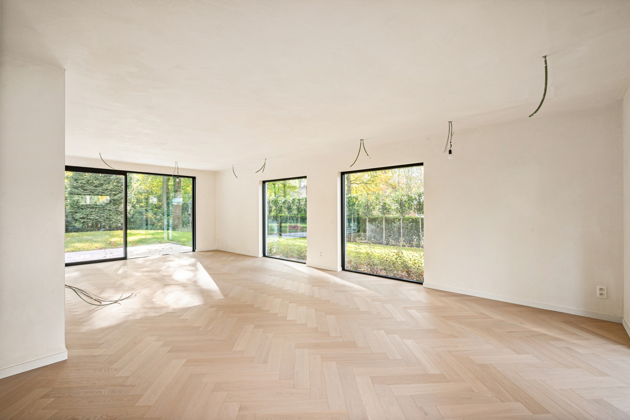
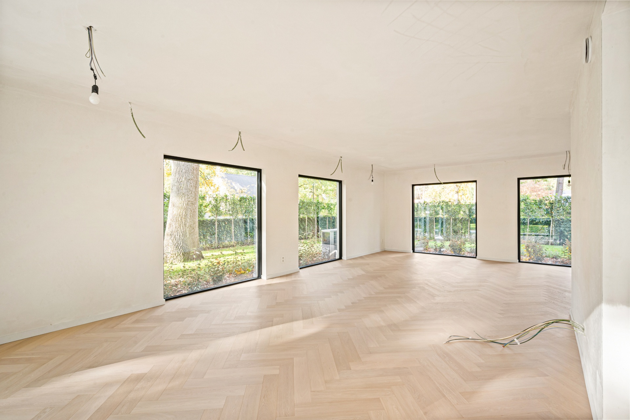
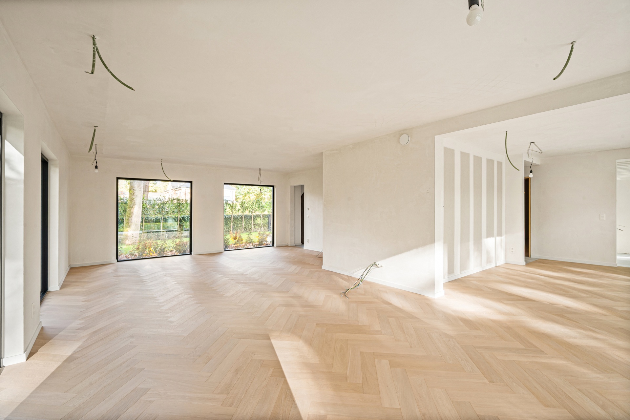
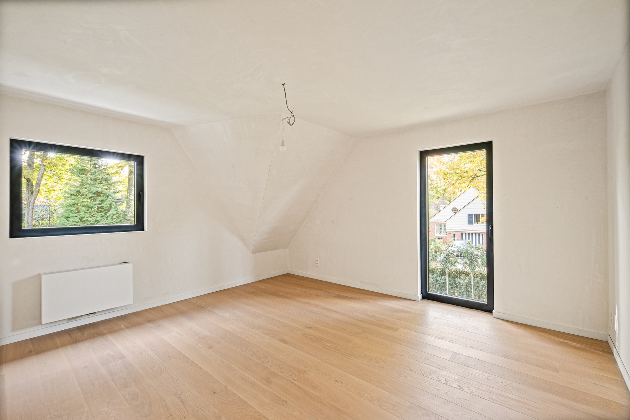
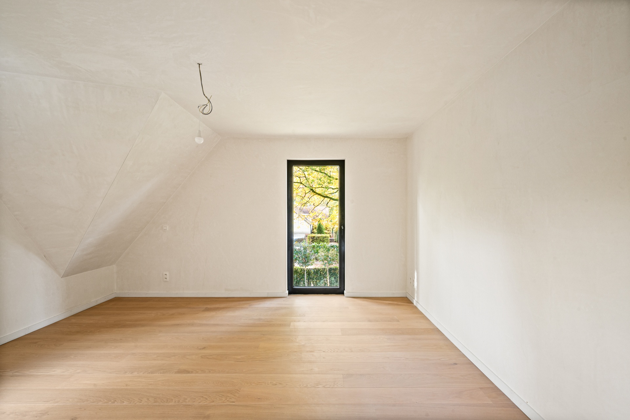
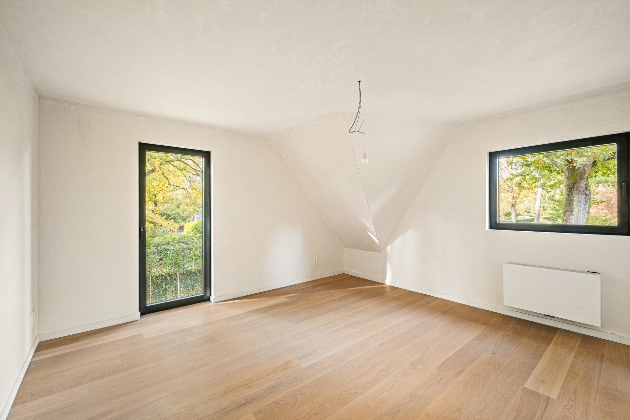
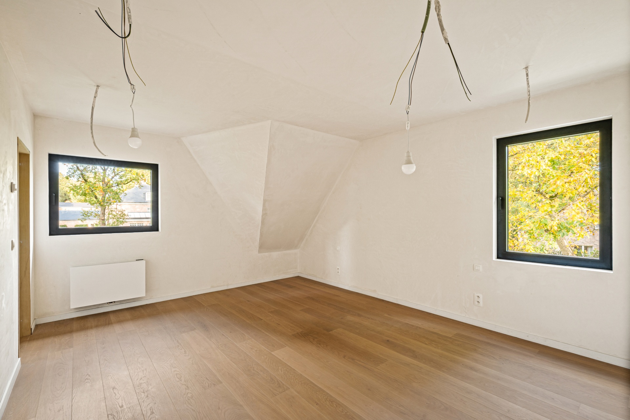
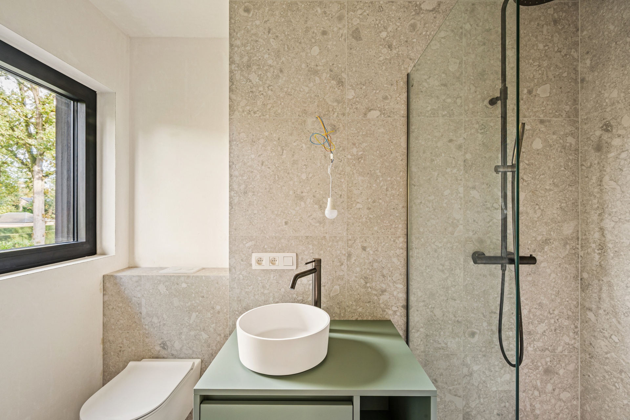
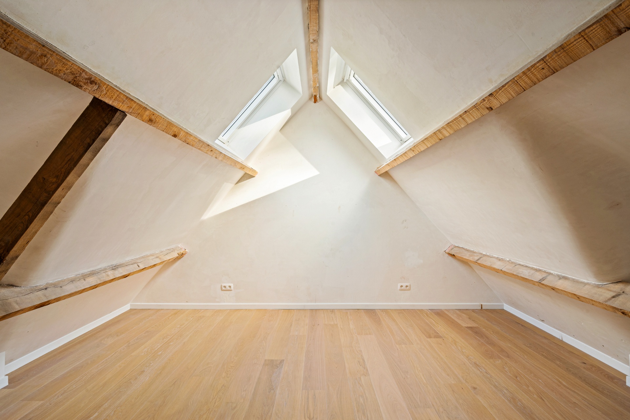
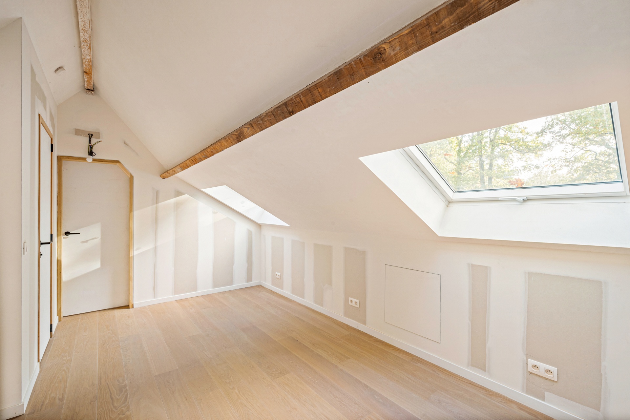
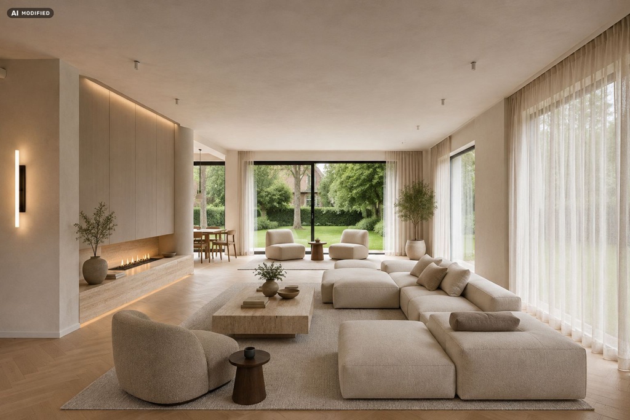
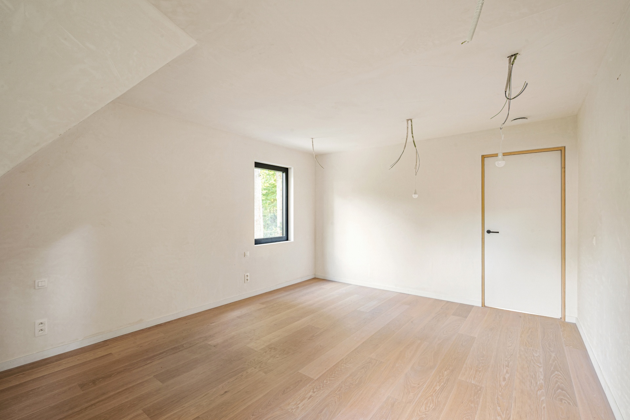
The spacious living areas with elegant herringbone parquet flooring and large windows enjoy an abundance of natural light. The villa features 5 bedrooms, 3 bathrooms, a separate office, and a family room. The generous basement of approximately 137 m² also offers numerous possibilities for personal customization.

Outdoor living in complete peace and privacy.

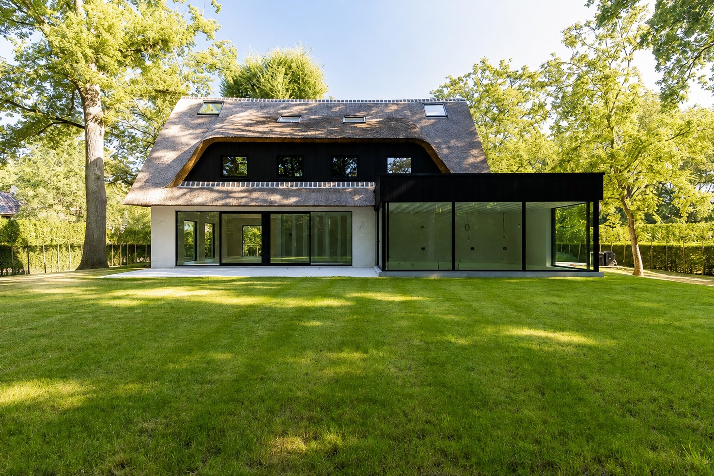
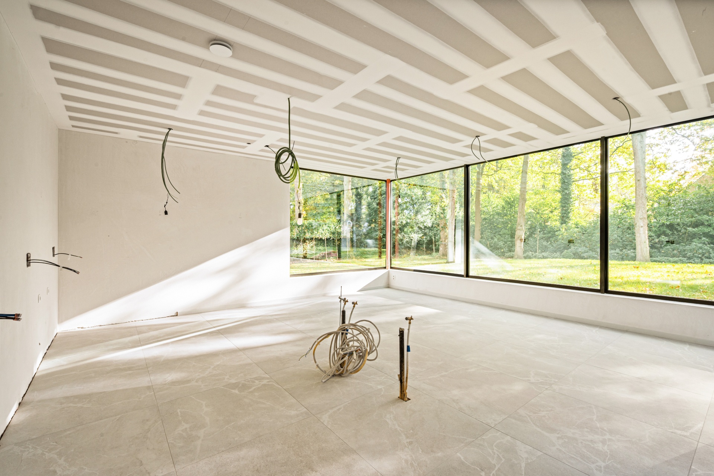
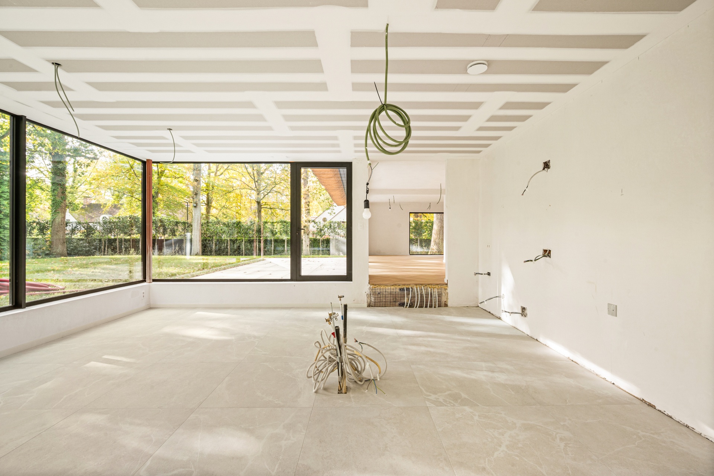
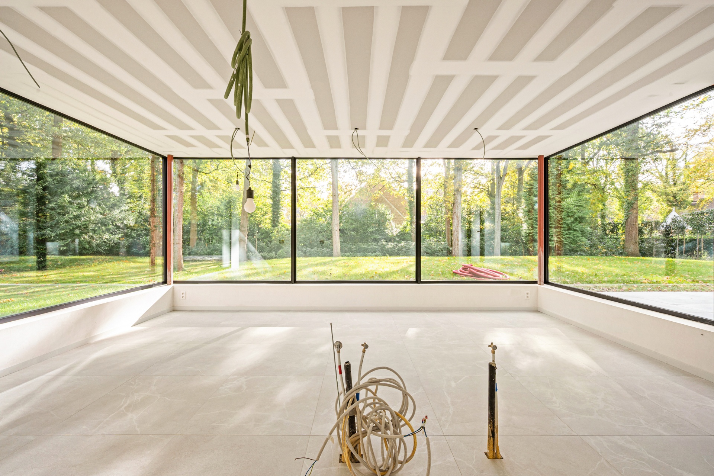
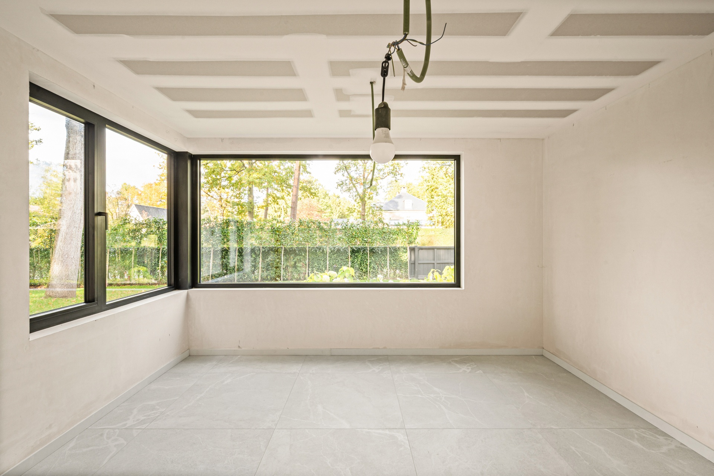
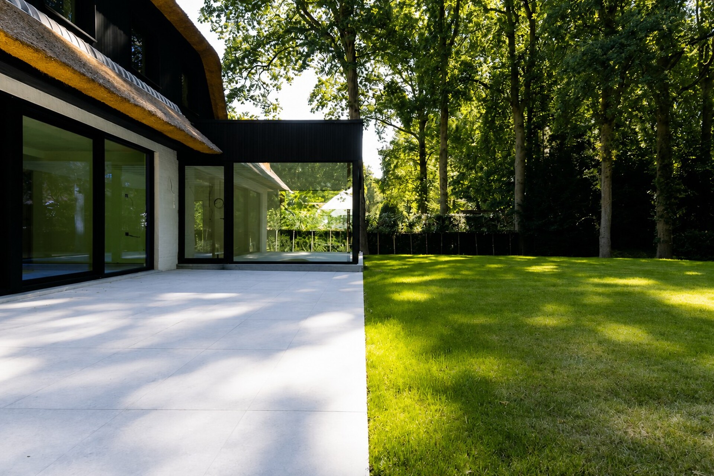
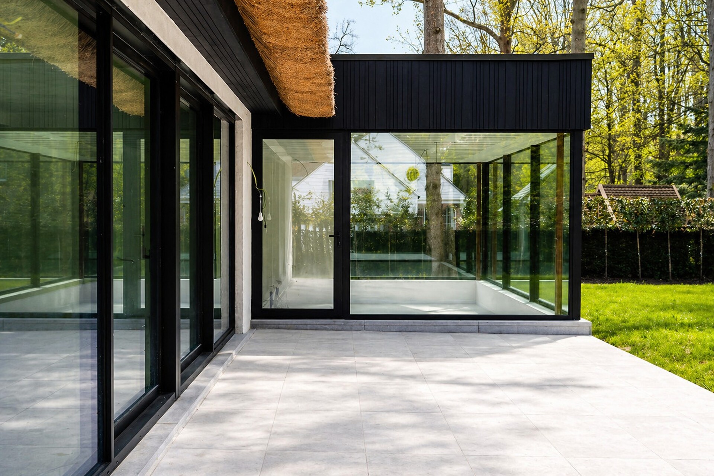
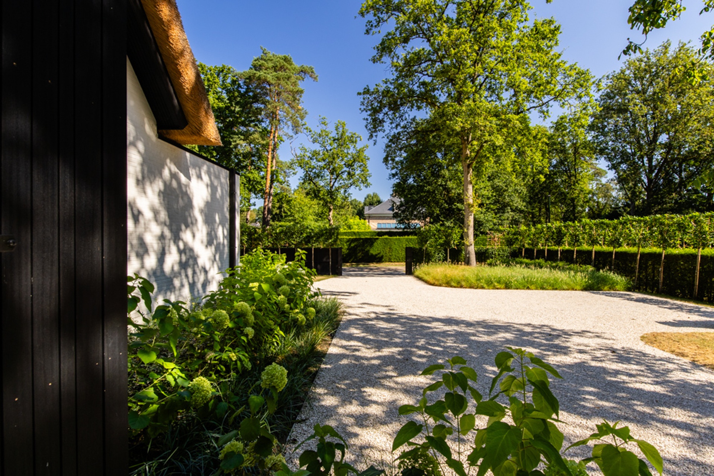
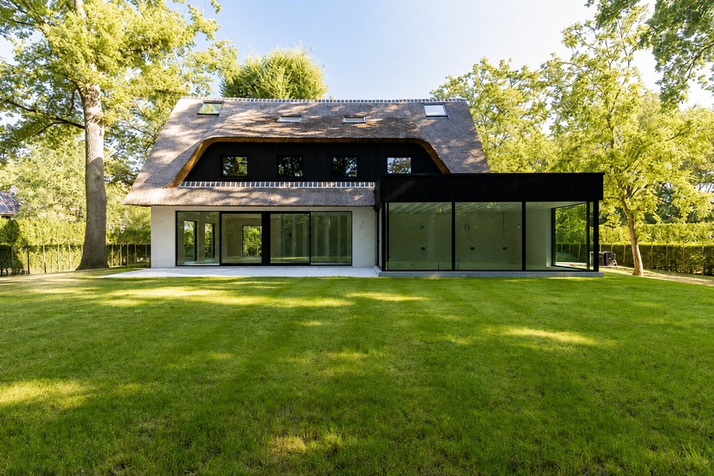
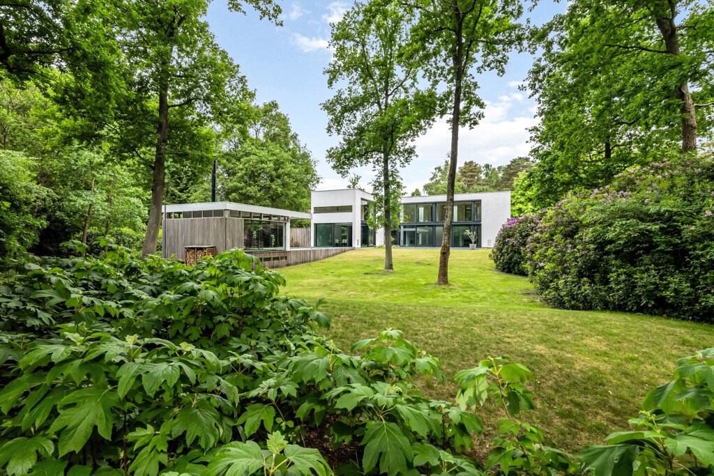
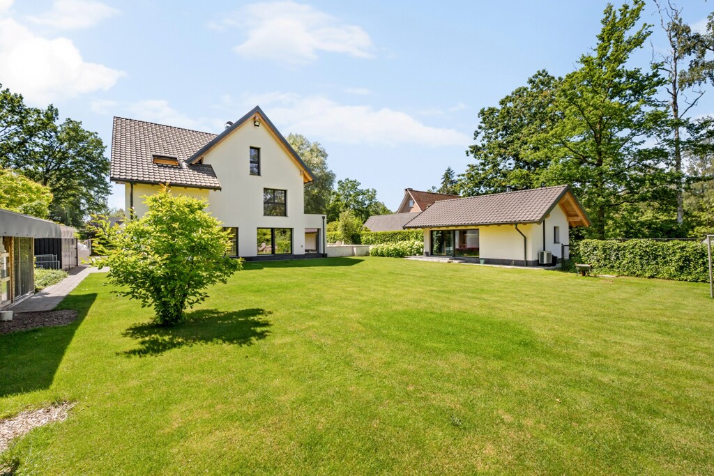
The south-facing garden is a green oasis, surrounded by majestic trees and lush hedges. From the living spaces and the modern glass extension, you can enjoy a beautiful view of the surrounding greenery. The spacious terrace invites you to enjoy this quiet, residential area in complete privacy.

Refined luxury with contemporary comfort.

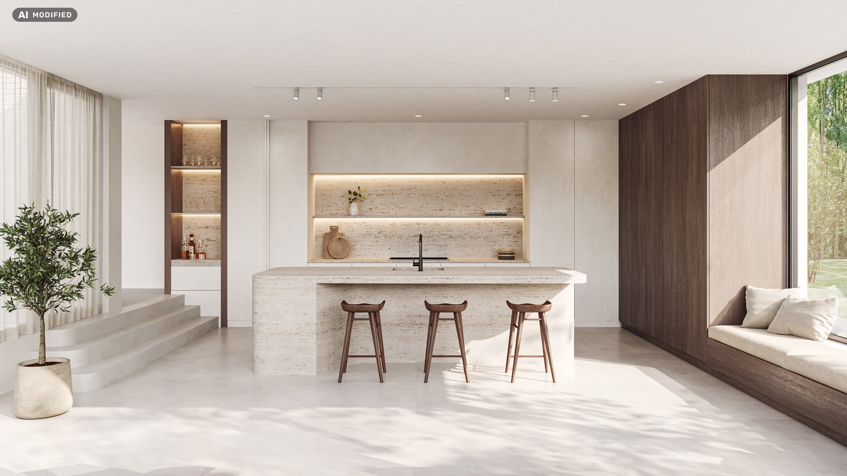
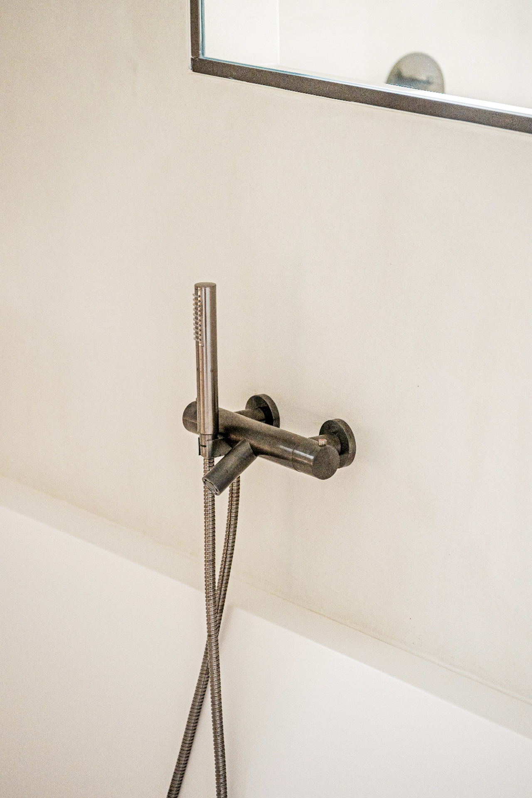
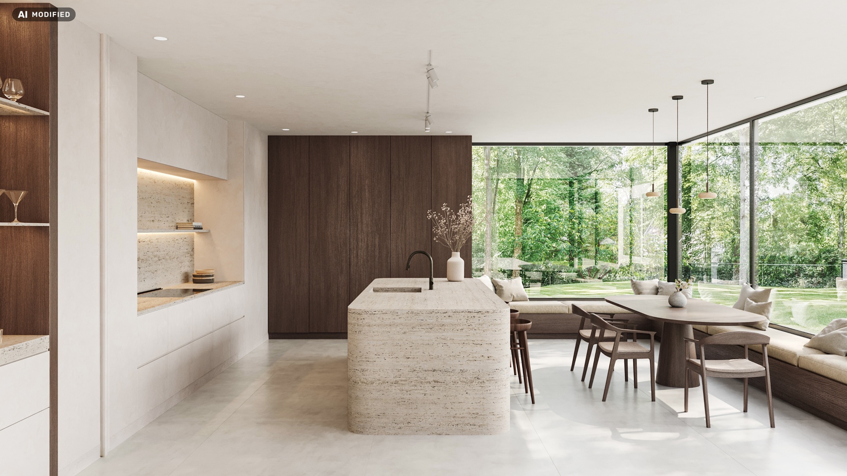
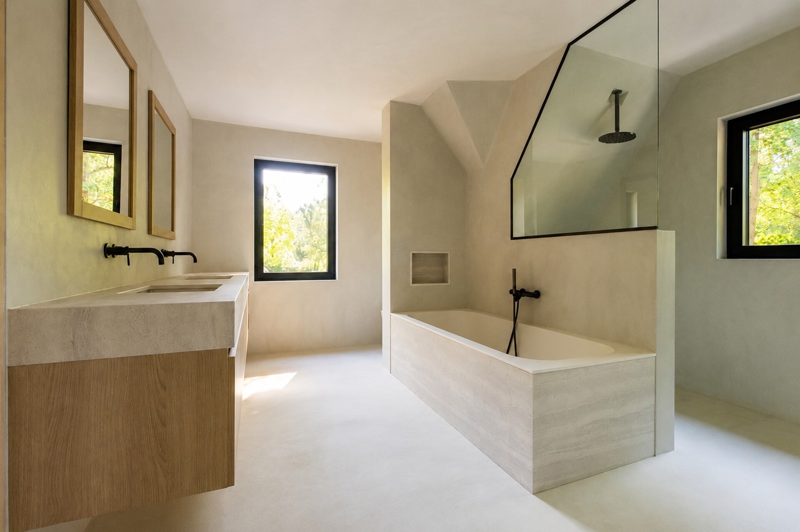
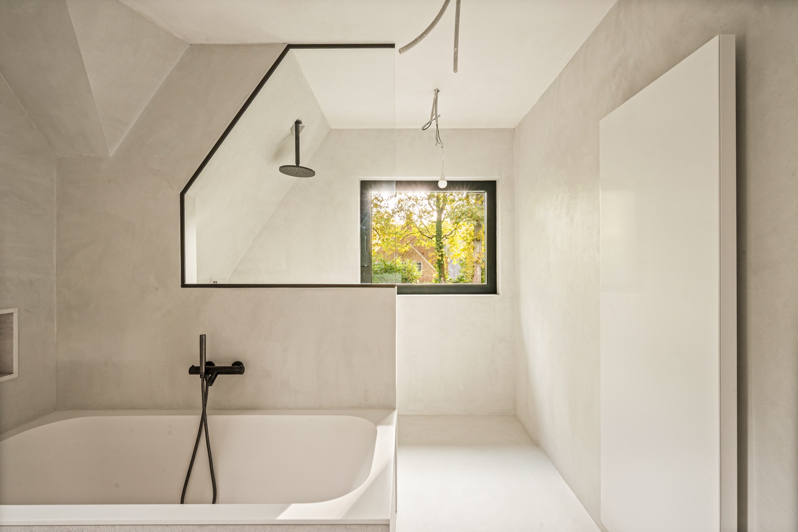
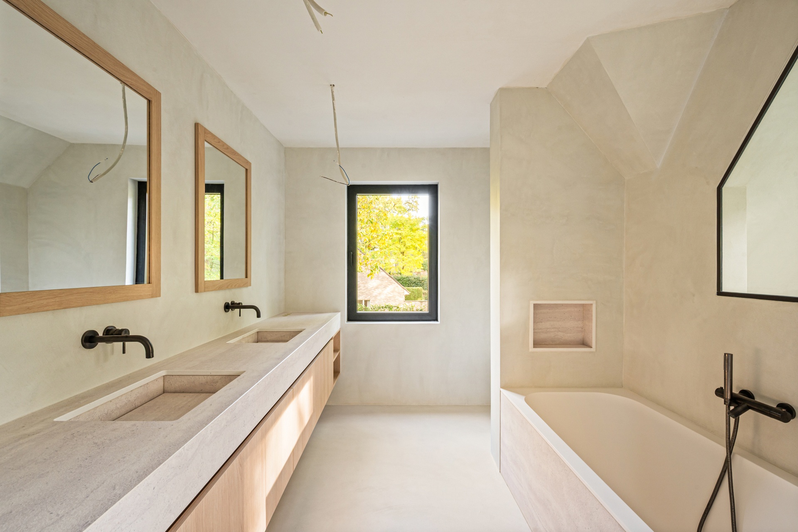
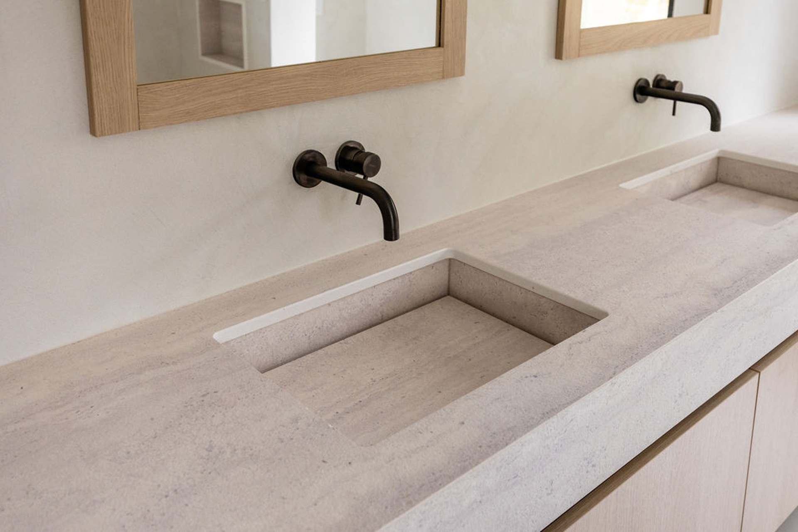
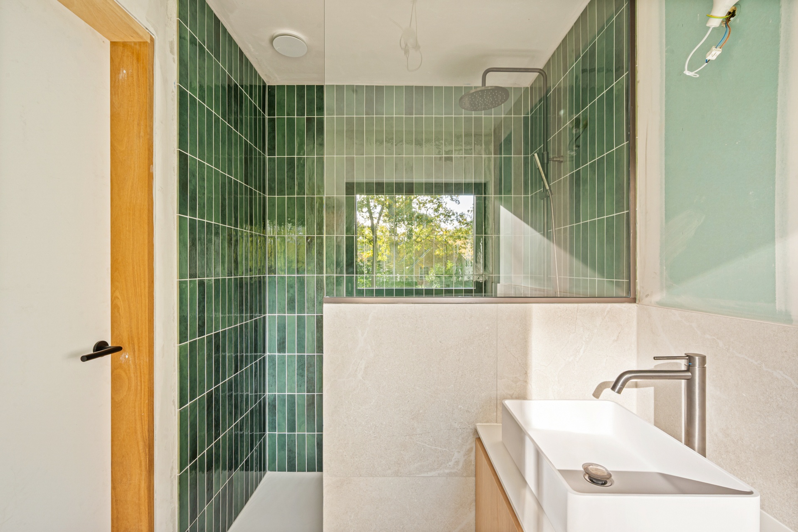
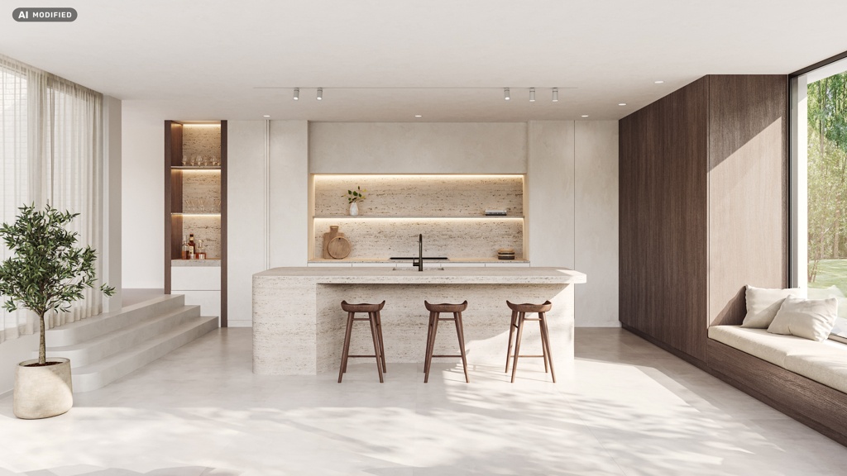
The fully glazed kitchen extension serves as an architectural eye-catcher and offers the freedom to design the kitchen to one's own taste. The stylish master bathroom in Mortex highlights the refined choice of materials. With a renovated thatched roof, two heat pumps, underfloor heating, and an EPC rating of A, this villa combines character with energy-efficient comfort.
General information
  • Reference 06/10824
  • Price € 1.699.000
  • Type Villa
  • Location Parklaan 59, 2970 Schilde
  • Ground area ca. 2692 m²
  • Has a garden Yes
  • Year of construction 1958
  • Renovation year 2026
  • Available In overleg
Interior
  • Habitable surface ca. 491.5 m²
  • Bedrooms 5
  • Bathrooms 3
  • Hot water HEATING_PUMP
  • Insulation ROOF_ISOLATION, WALL_ISOLATION, FLOOR_ISOLATION, FULLY_ISOLATED
  • Heating HEATING_PUMP
  • EPC 84kWh/(m² year)
  • EPC label A
  • EPC code 11039-G-OMV-2022166990/EP08535/A001/D01/SD001
Zoning
  • Urban development destination Pending
  • Urban planning permit Permit issued
  • Summons and recovery claim No judicial remedy or administrative measure imposed
  • Pre-emption right No spatial planning pre-emption right present
  • Subdivision permit No subdivision permit
  • Overstromingskans perceel (P-score) A
  • Overstromingskans gebouw (G-score) A

Your expert for this property

Peter Heens

BIV 501083
ph@christiesrealestatebelgium.be
+32 (0)486 83 79 12

Interested in this property?
Make an appointment.

A property’s unique qualities really come into their own during a viewing. Please leave your details and our expert will contact you personally to provide further information or arrange a viewing by appointment.
View
Meet