hillewaere | Woning & Villa | Ancien Gol... | 8638462

Villa
in Rhode-Saint-Genèse

Ref. 12/0387  |  € 3.200.000

Architecture in Dialogue with the Garden

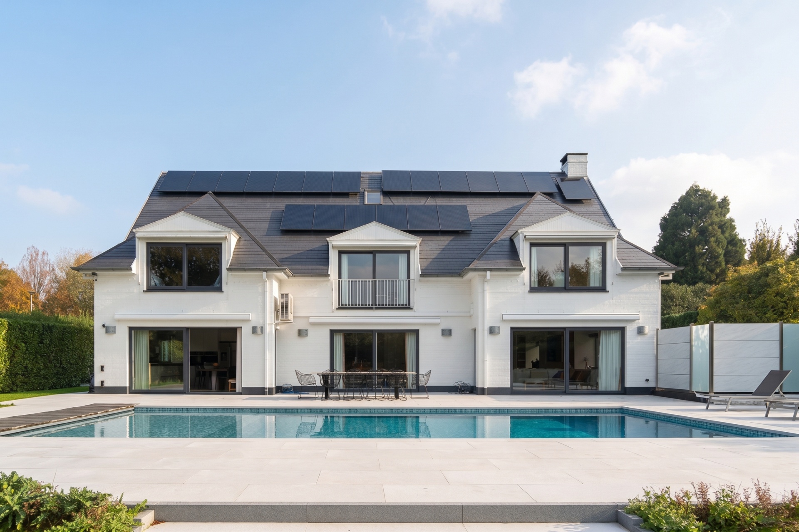
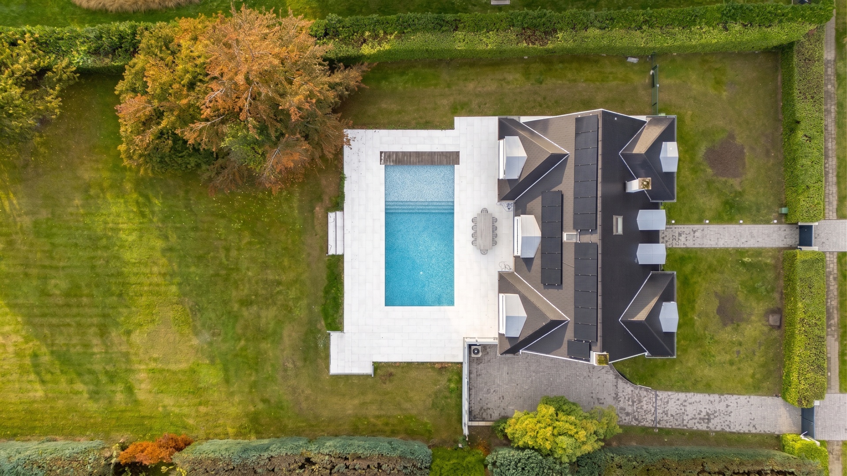
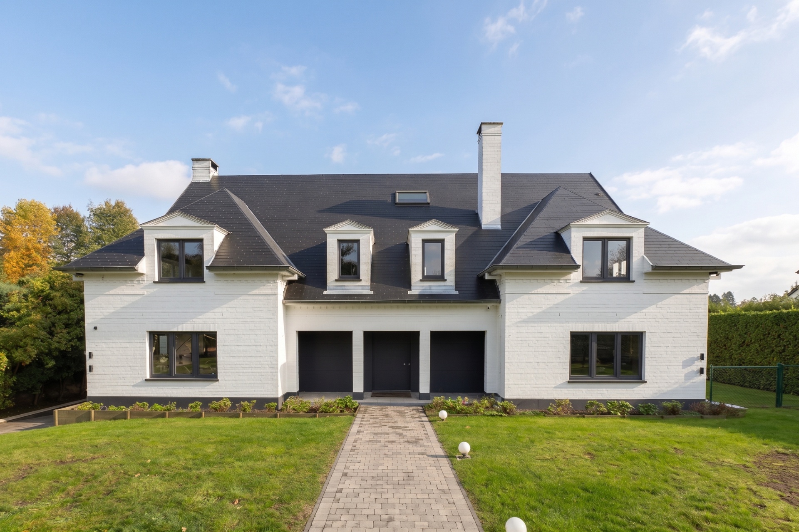
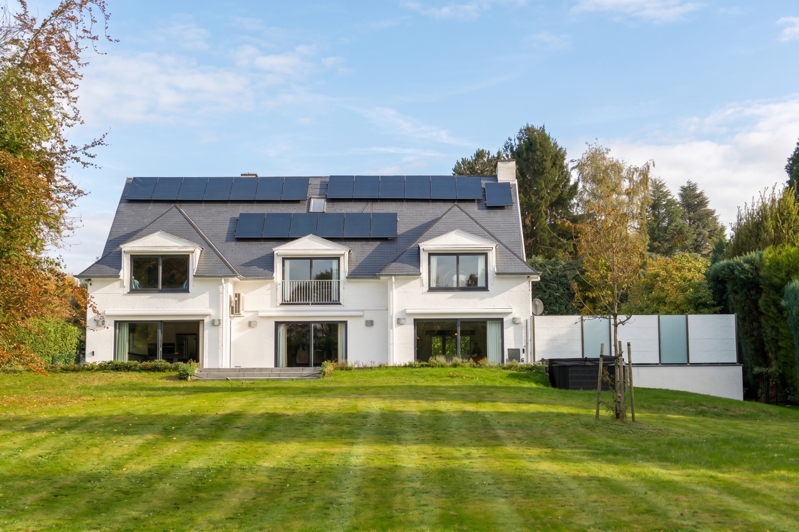
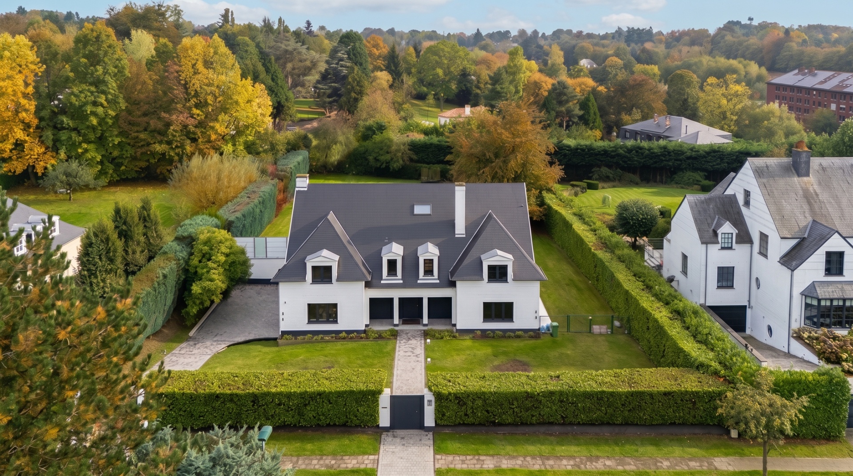
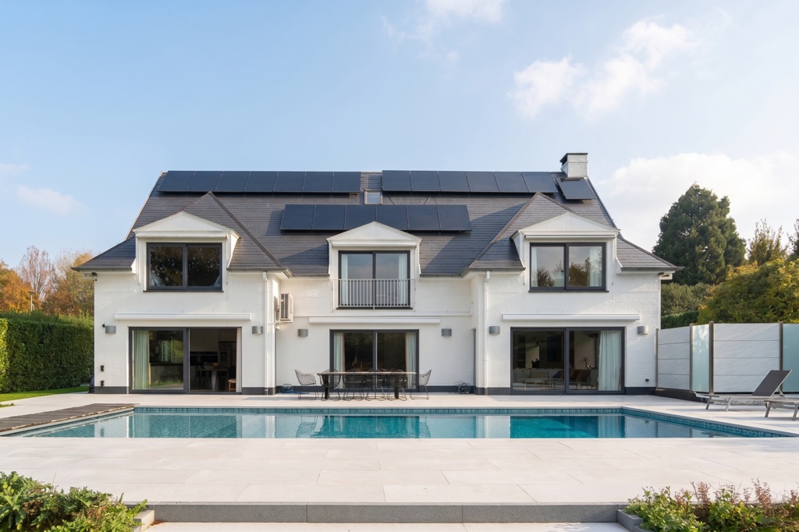
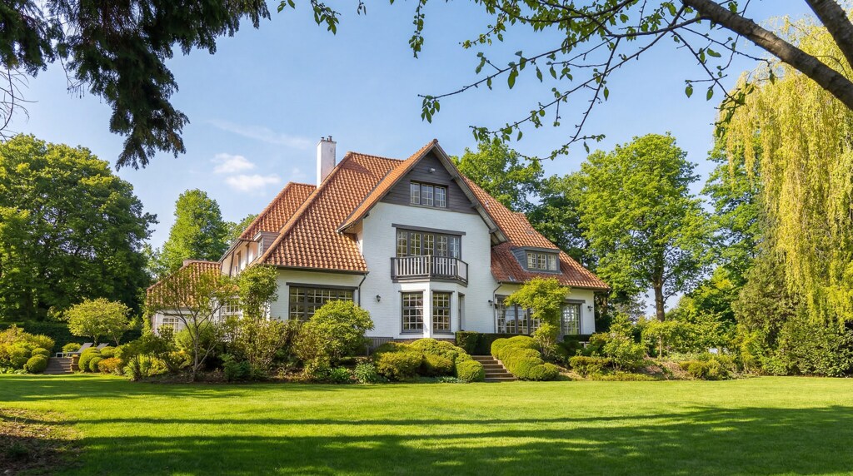
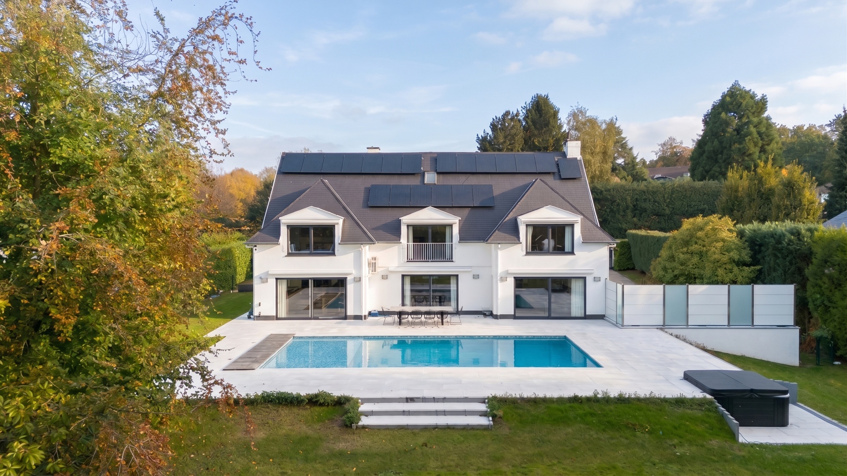
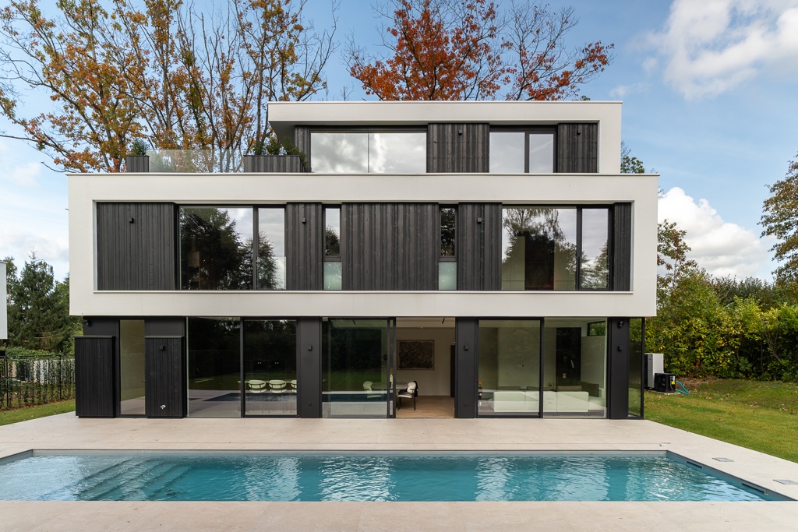
Located in the residential neighbourhood of Ancien Golf, this characterful villa, built in 1988, offers approximately 550 sq m of living space on a south-facing plot of 2,700 sq m. Its architecture places particular emphasis on living spaces that open directly onto the outdoors, within an established residential setting.

The Art of Entertaining

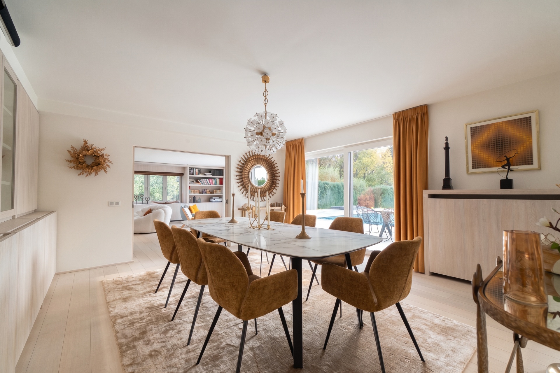
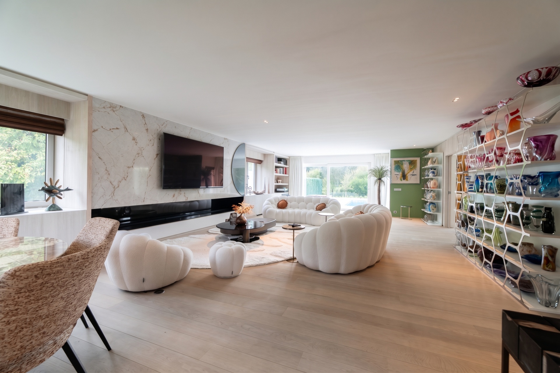
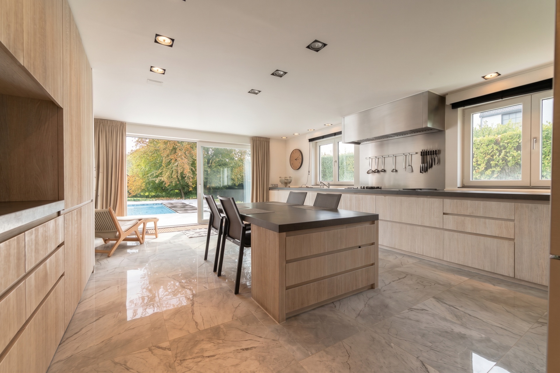
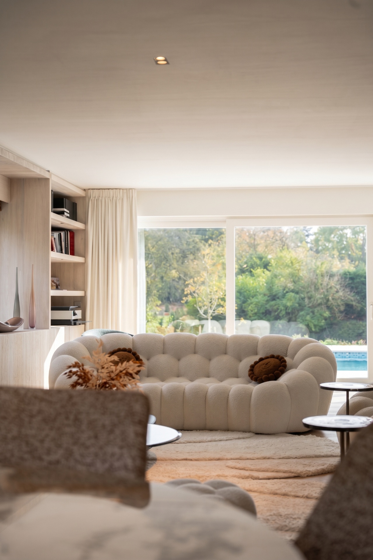
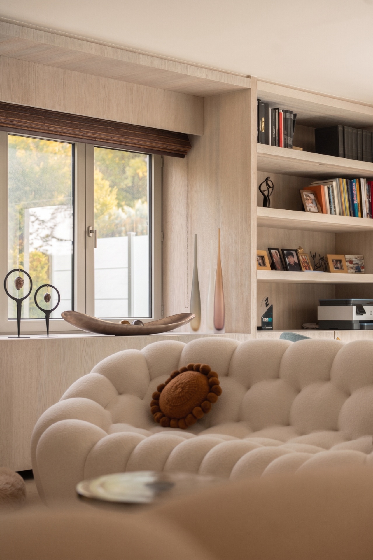
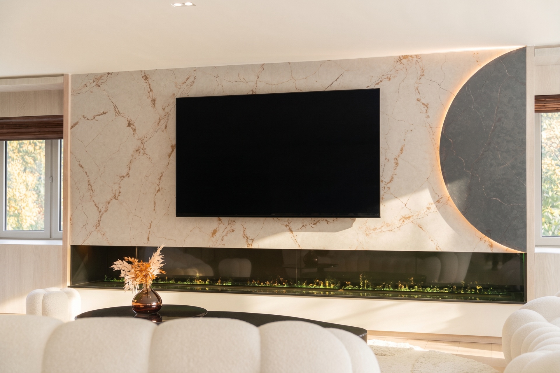
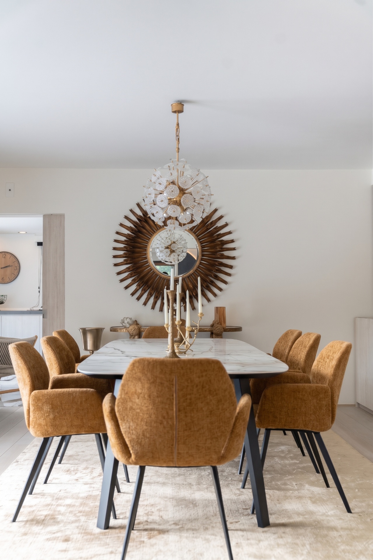
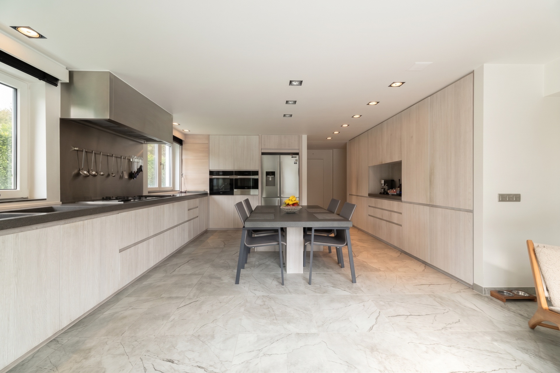
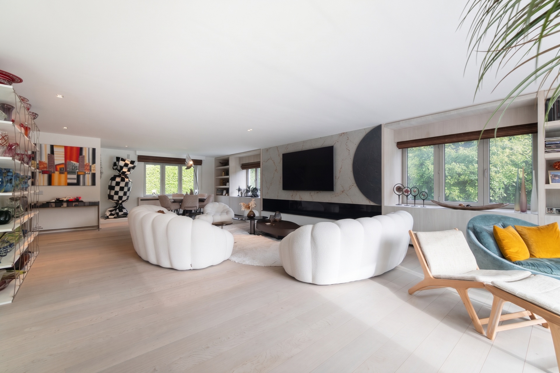
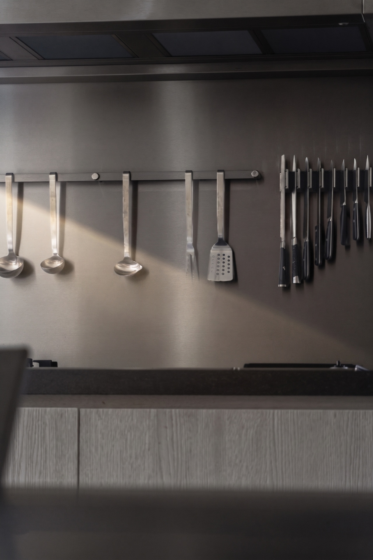
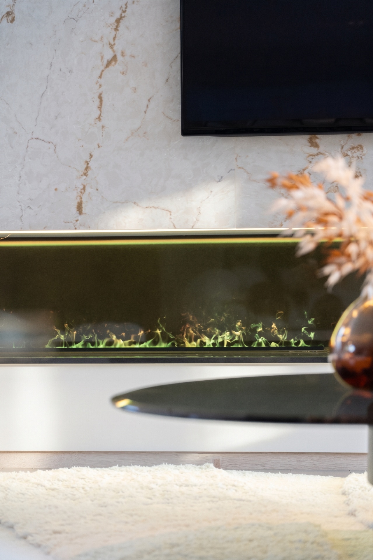
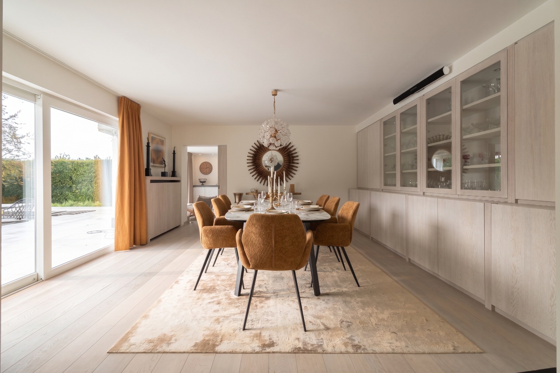
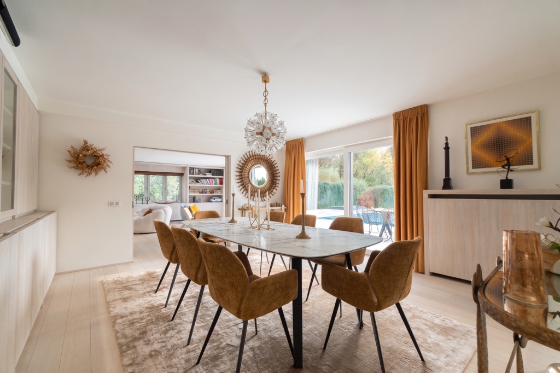
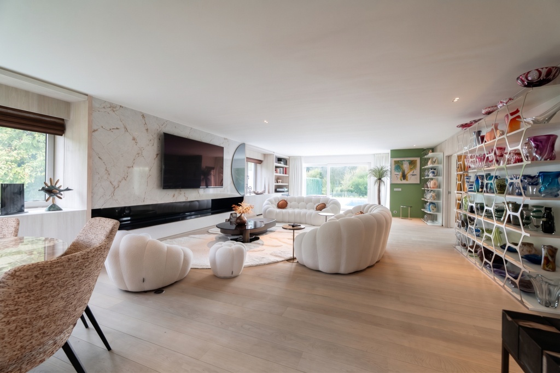
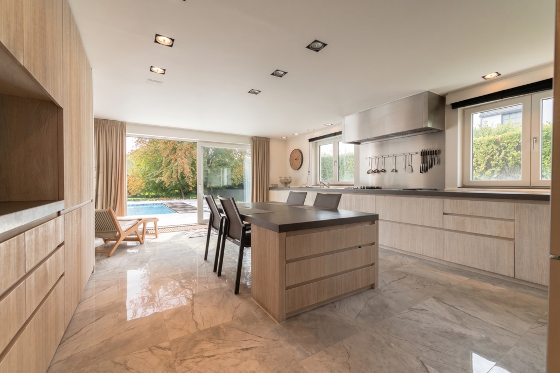
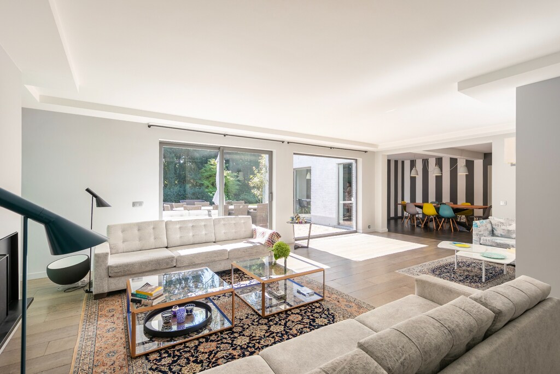
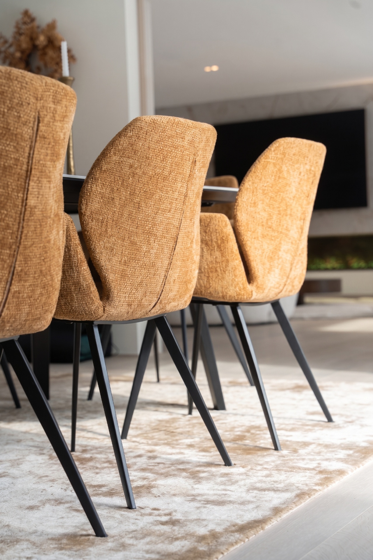
An entrance hall with cloakroom and guest WC leads into the reception areas. The living room, featuring an open hydrogen fireplace, flows into the dining room and a fully equipped kitchen with a breakfast area. These spaces enjoy direct access to the terraces and garden, while a laundry room completes the ground floor.

Spaces for Every Aspect of Life

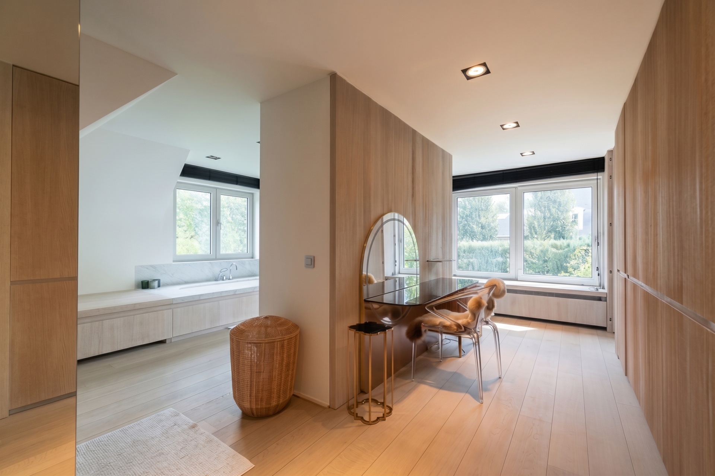
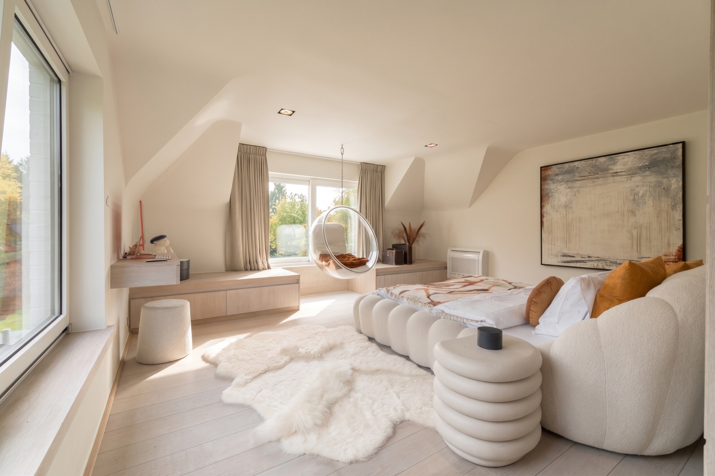
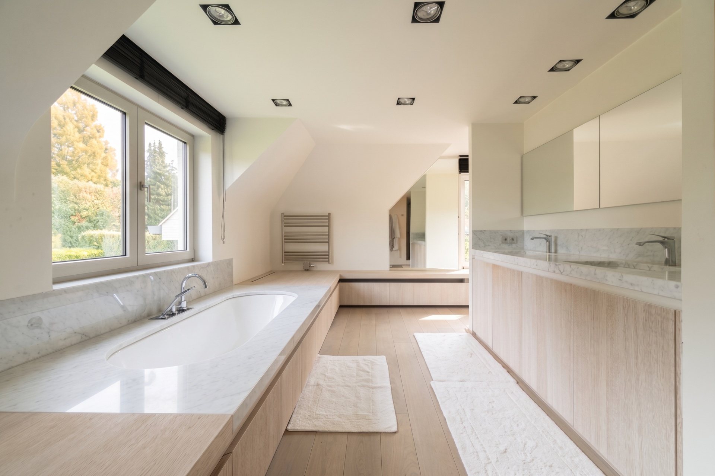
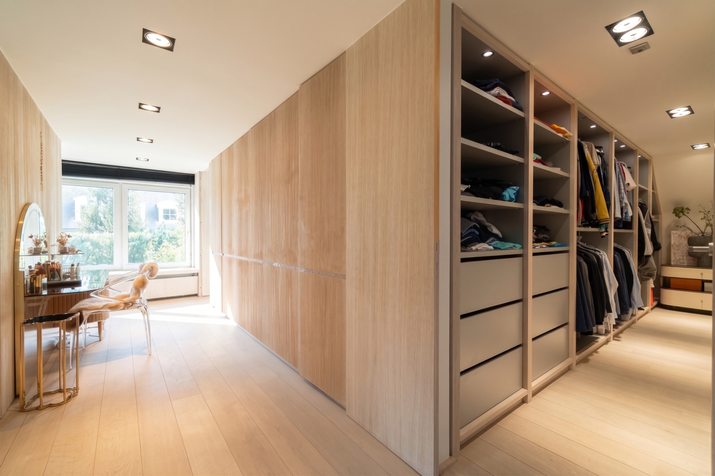
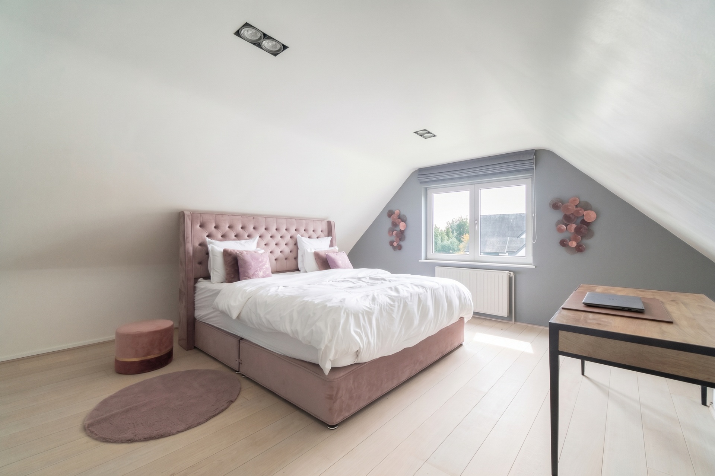
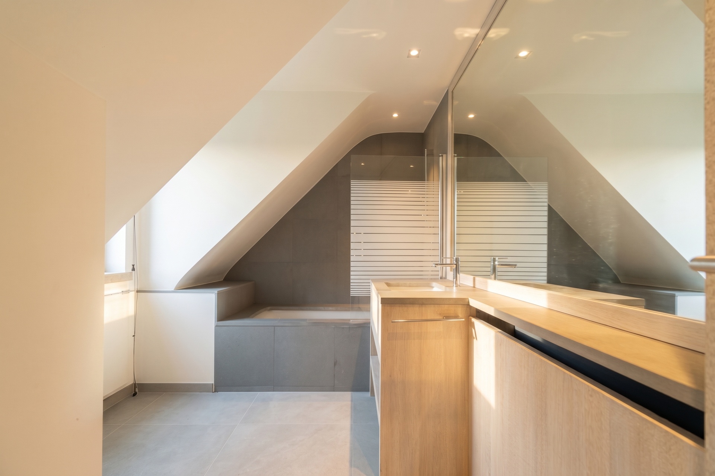
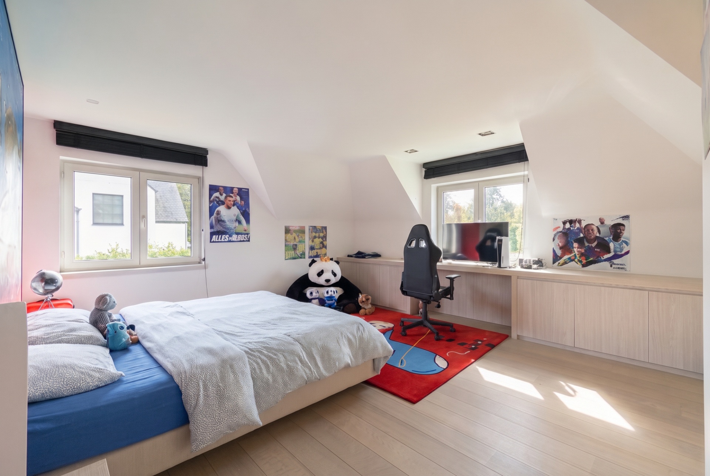
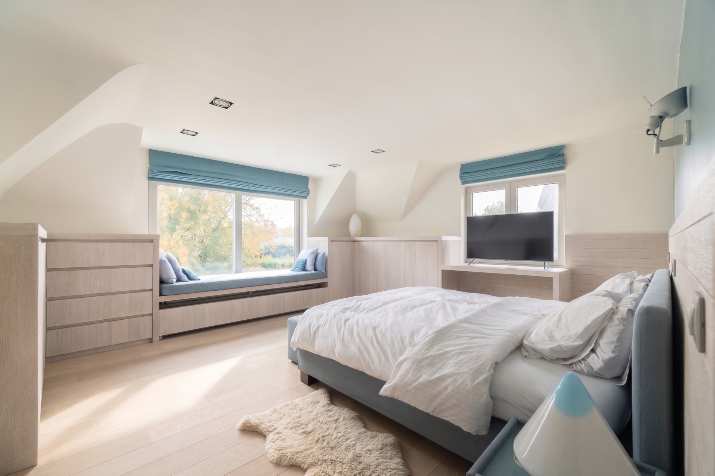
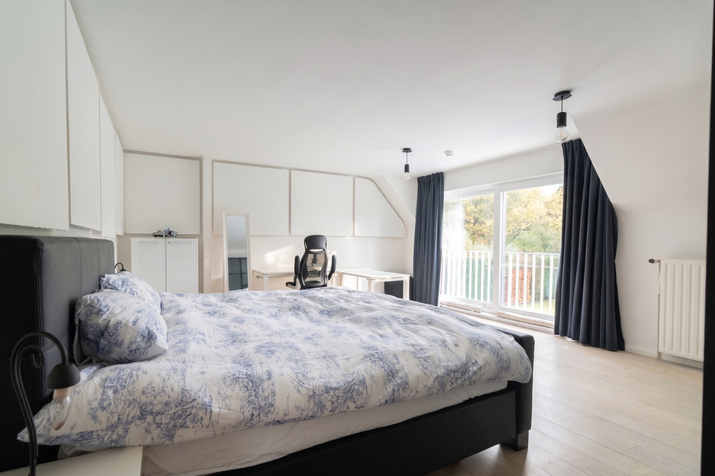
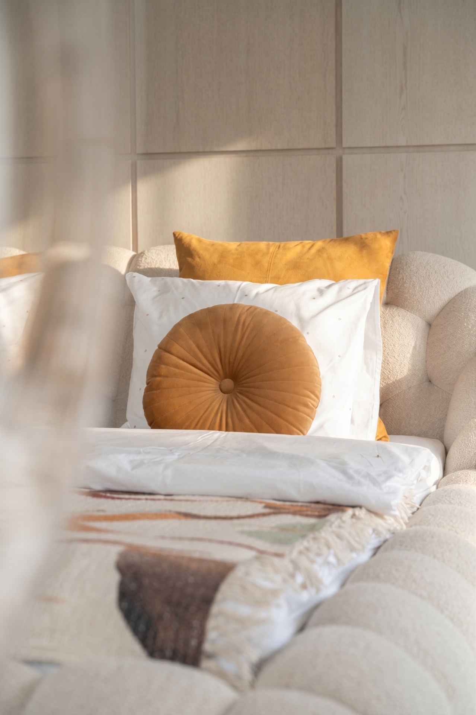
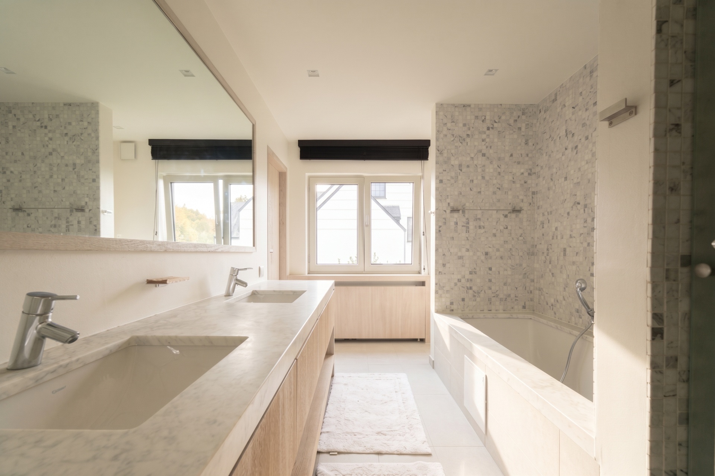
Arranged across the two upper floors, the private accommodation comprises five bedrooms and three bathrooms or shower rooms. The first floor features a principal suite with dressing room and bathroom fitted with a bathtub and separate shower, alongside three additional bedrooms, a second dressing room and a family bathroom. The top floor offers a fifth bedroom, a shower room and a versatile additional space. On the lower ground floor, a fitness room, home cinema and wine cellar complement the living areas, together with storage facilities and a garage accommodating four vehicles.

A South-Facing Outlook

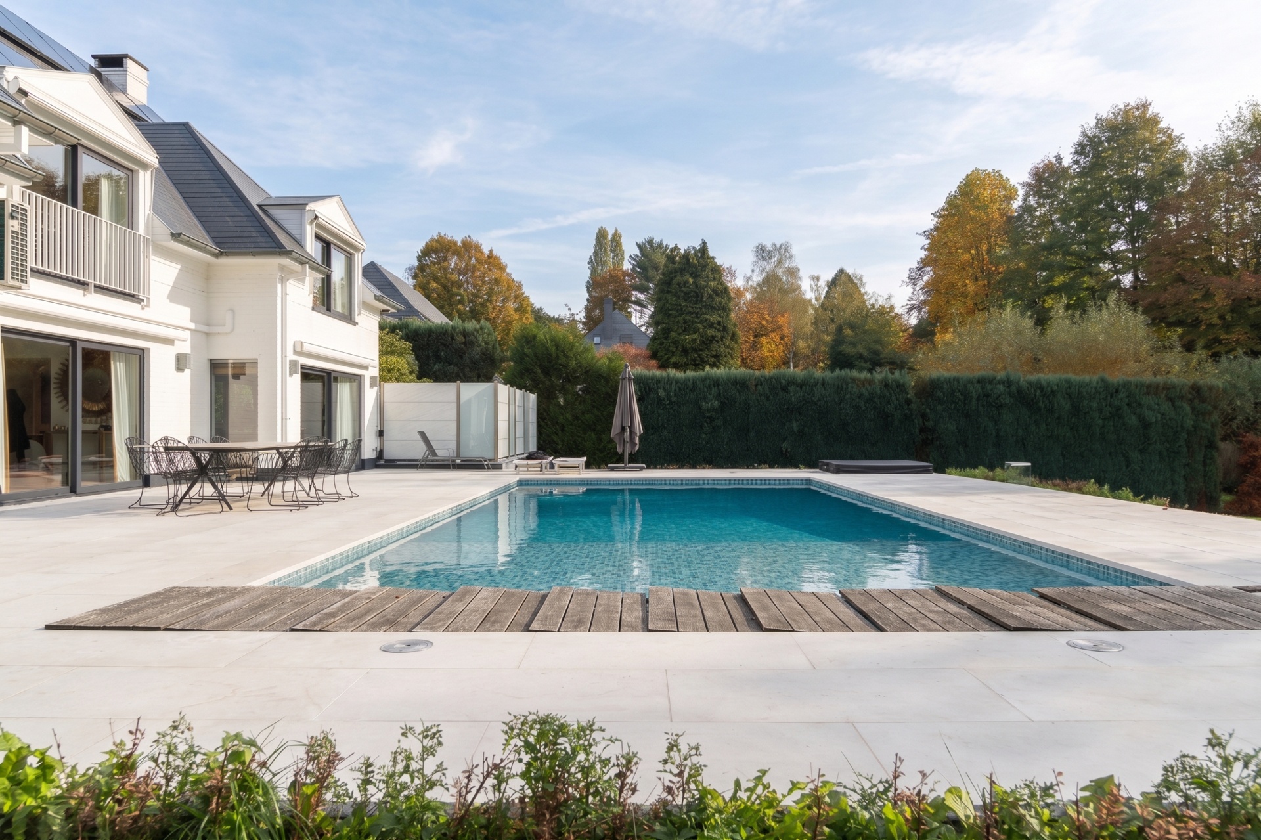
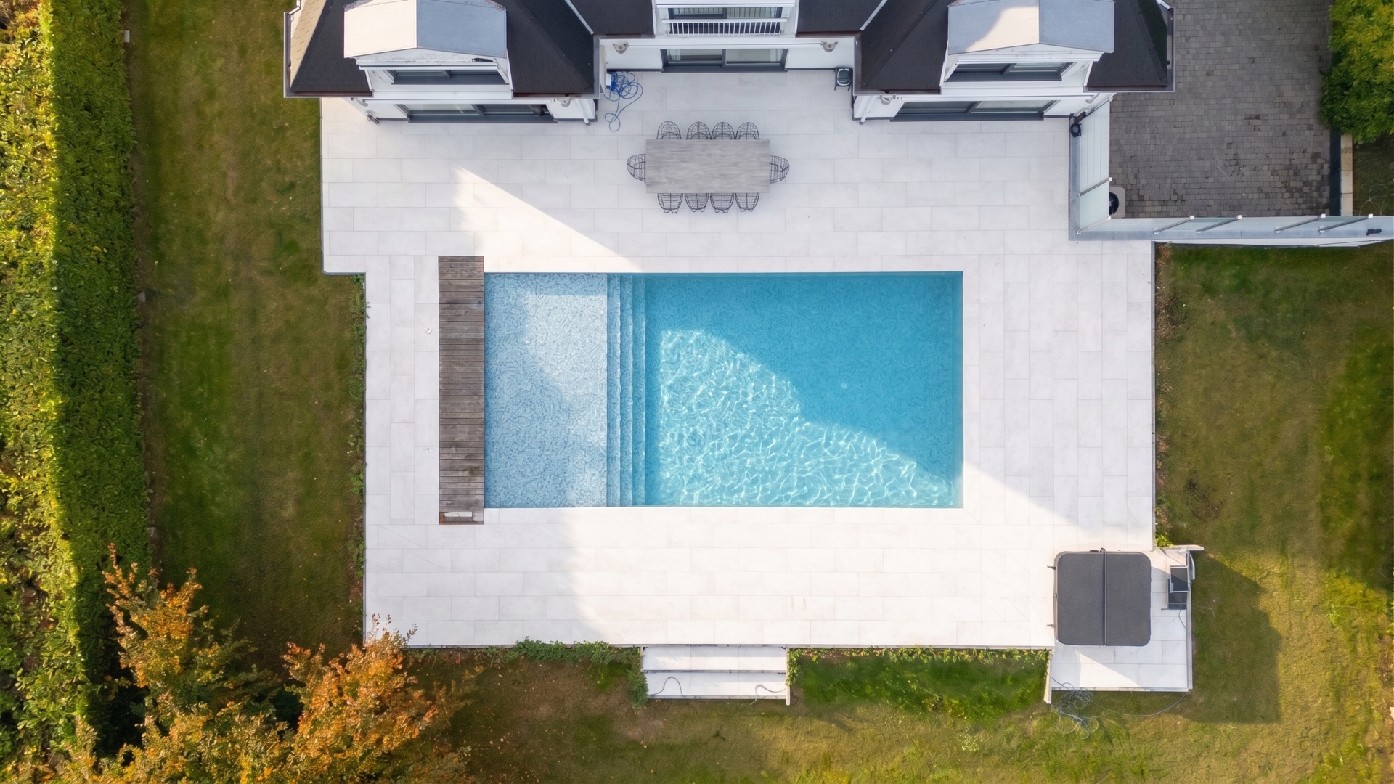
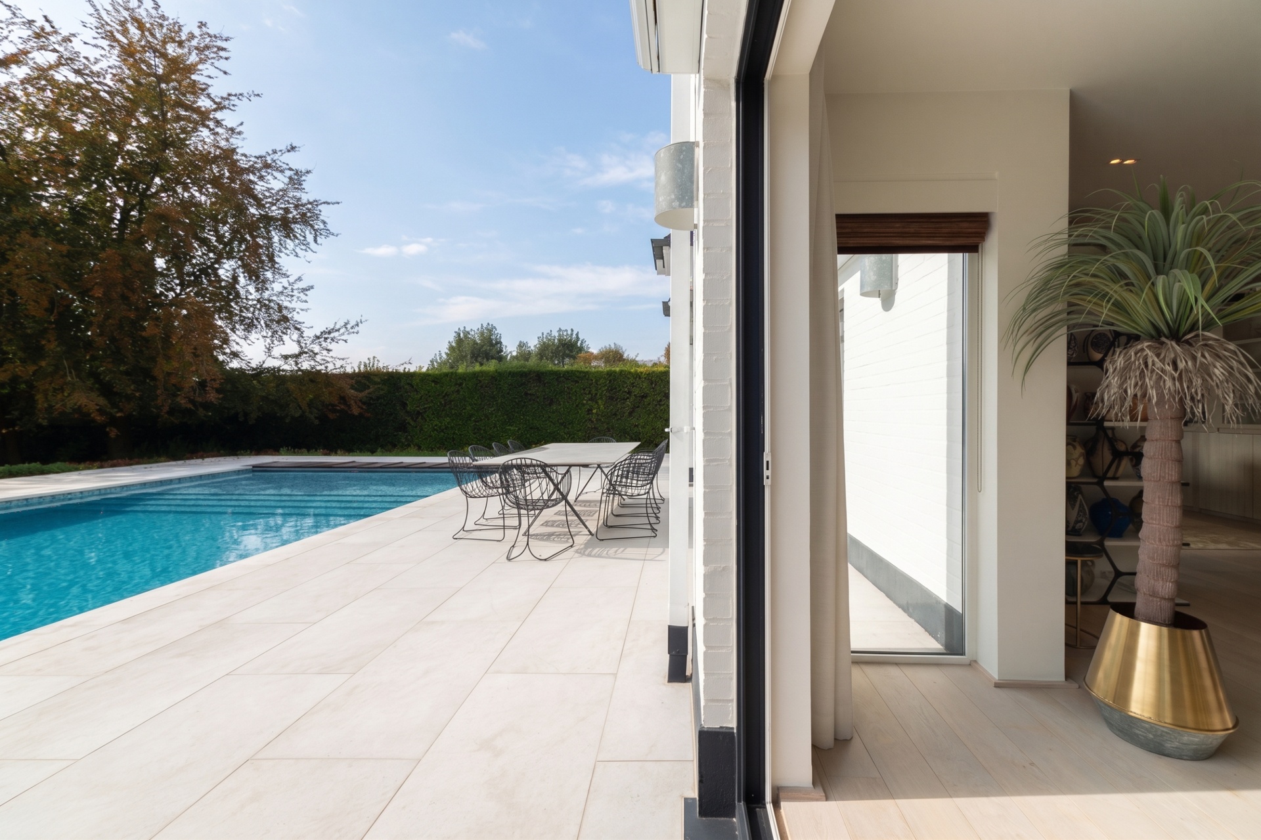
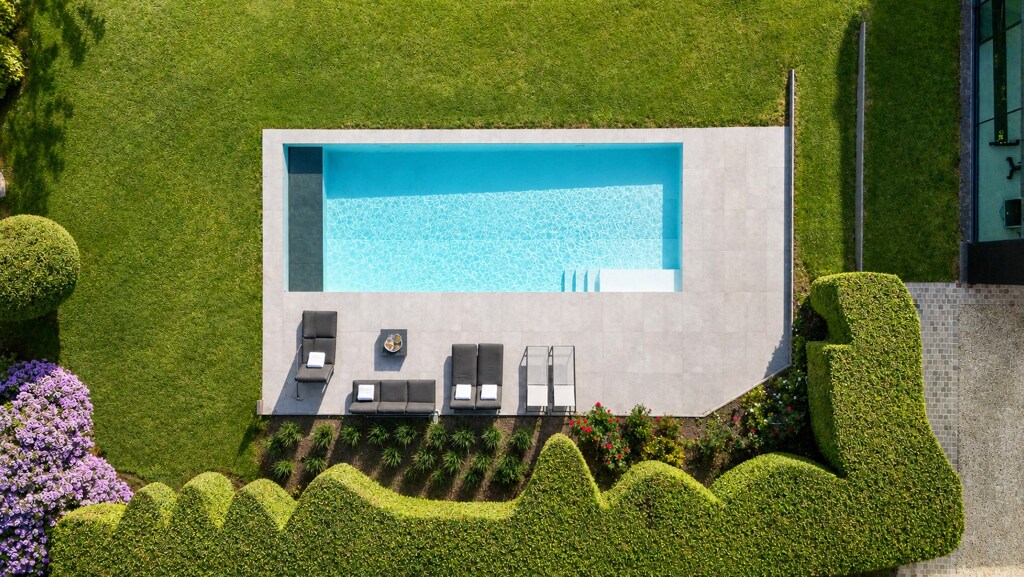
The south-facing garden is centred around a recently renovated 14 × 7 m mosaic swimming pool and a jacuzzi. Outdoor amenities also include awnings and a dedicated heat pump for the swimming pool. Additional features comprise solar panels, air conditioning in the bedrooms, a new roof and a water softener. EPC C.
General information
  • Reference 12/0387
  • Price € 3.200.000
  • Type Villa
  • Location 1640 Rhode-Saint-Genèse
  • Ground area ca. 2700 m²
  • Has a garage Yes
  • Garages 1
  • Parking 3
  • Has a garden Yes
  • Terrace surface area ca. 45 m²
  • Year of construction 1988
  • Renovation year 2004
  • Available In overleg
Interior
  • Maintenance inside EXCELLENT
  • Habitable surface ca. 550 m²
  • Bedrooms 5
  • Bathrooms 3
  • Insulation ROOF_ISOLATION
  • Heating NATURAL_GAS
  • Glazing DOUBLE
  • Window type WOOD
  • EPC label C
Zoning
  • Urban development destination Pending
  • Urban planning permit Permit issued
  • Summons and recovery claim No judicial remedy or administrative measure imposed
  • Pre-emption right Spatial planning pre-emption right present
  • Subdivision permit No subdivision permit

Your expert for this property

Sylvie Koch

BIV 505256
sk@christiesrealestatebelgium.be
+32 (0)472 86 96 68

Interested in this property?
Make an appointment.

A property’s unique qualities really come into their own during a viewing. Please leave your details and our expert will contact you personally to provide further information or arrange a viewing by appointment.
View
Meet