Villa
in Rhode-Saint-Genèse
Avenue de l'Ecuyer 37 • 1640 RHODE-SAINT-GENÈSE
Ref. 12/0277 | € 1.990.000


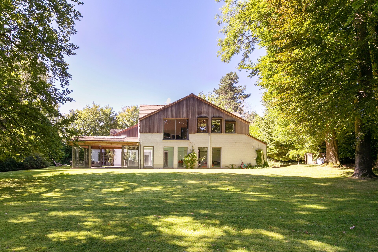
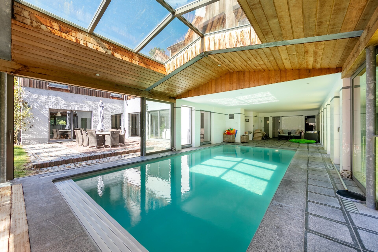
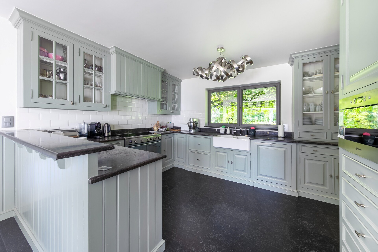
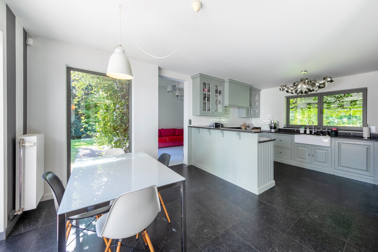
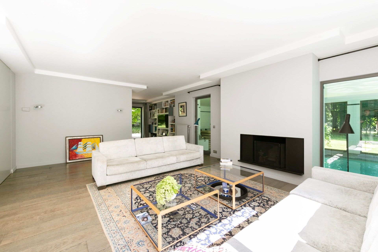
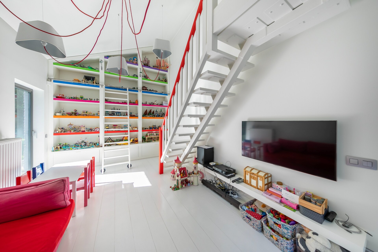
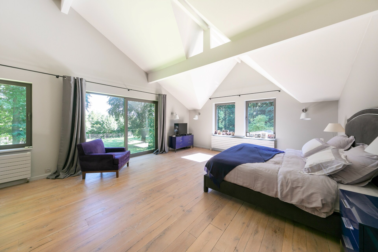
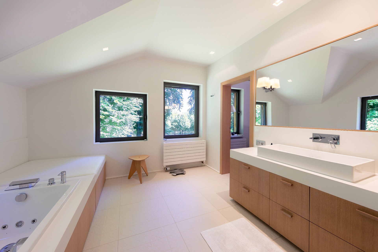
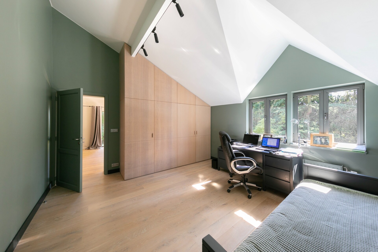
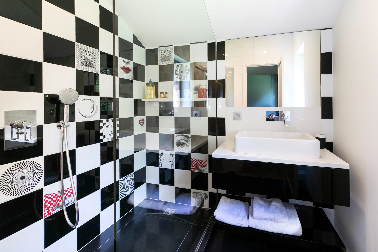
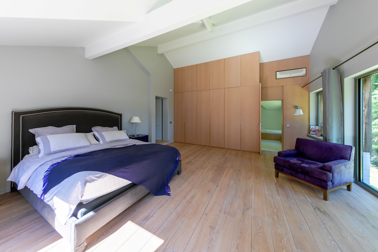
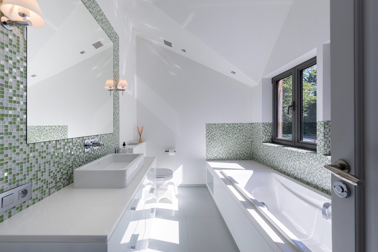
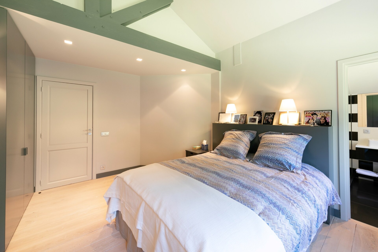
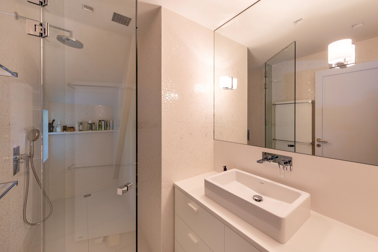
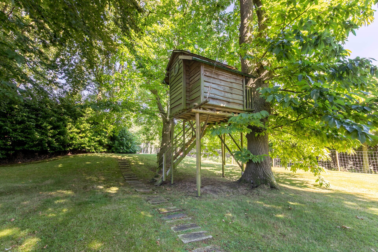
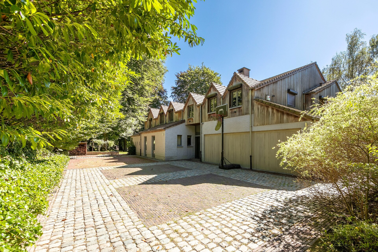
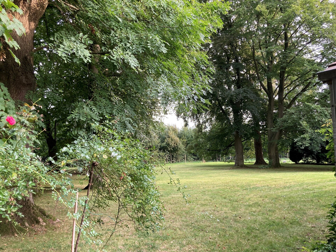
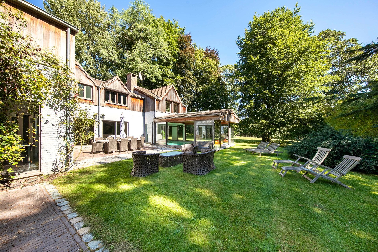
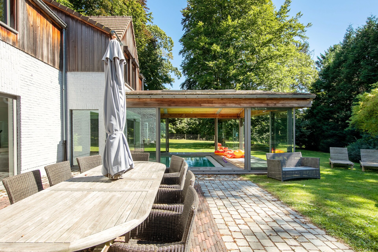
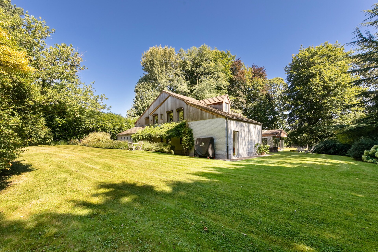
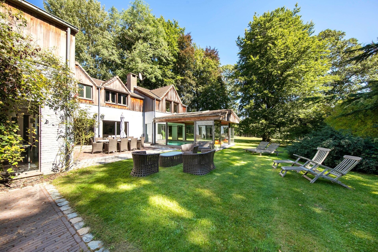
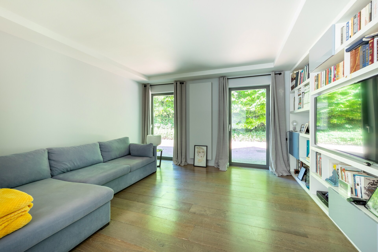
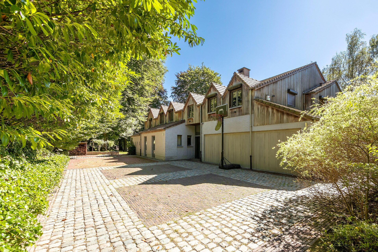
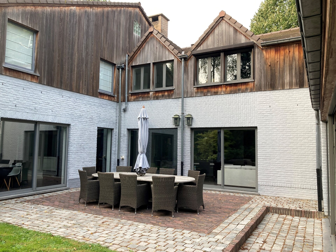
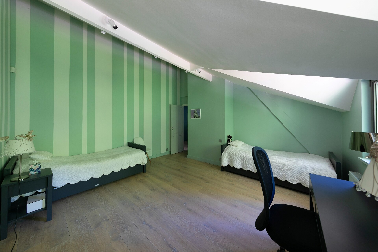
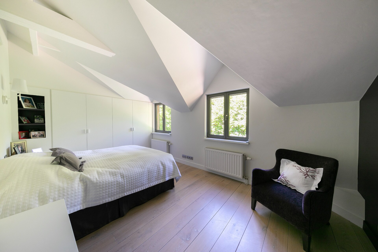
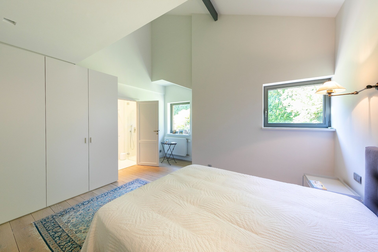
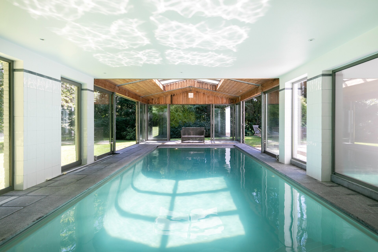
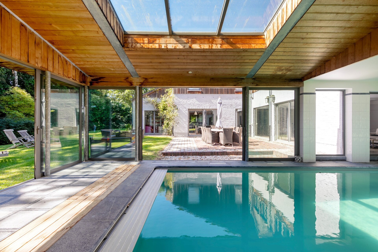
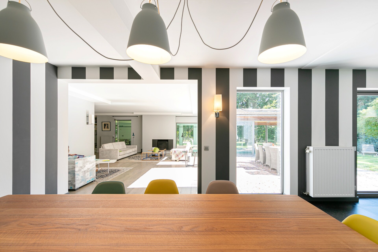
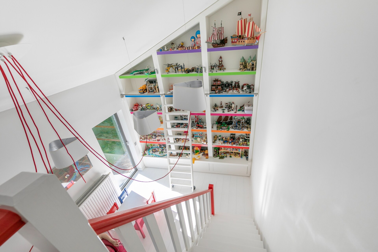
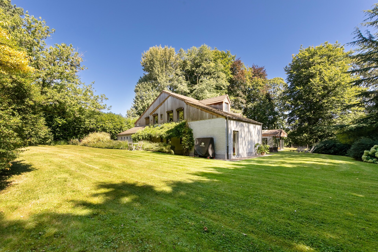
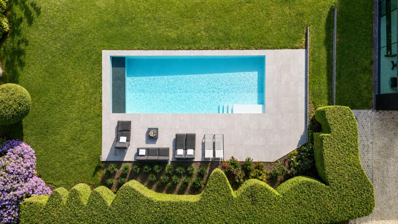
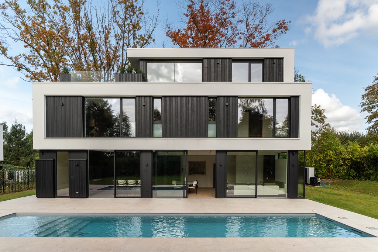
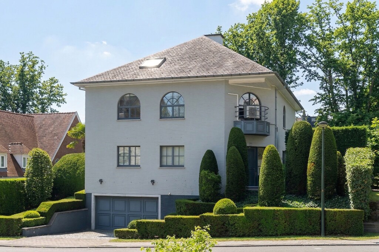
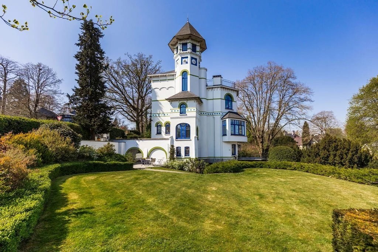
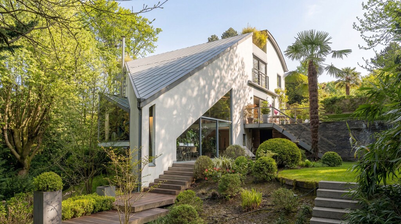
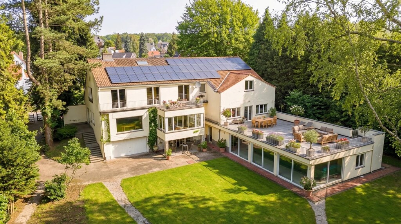
Ideally located in the sought-after former golf neighbourhood of Rhode-Saint-Genèse, this contemporary villa was entirely renovated in 2013 by Troisième Bureau. It offers approximately 570 sqm (PEB surface) over two levels and is set on a landscaped, south-facing plot of around 3,300 sqm, without overlooking and not visible from the street. The property comprises five bedrooms, five bathrooms, a games room and a garage for three cars.
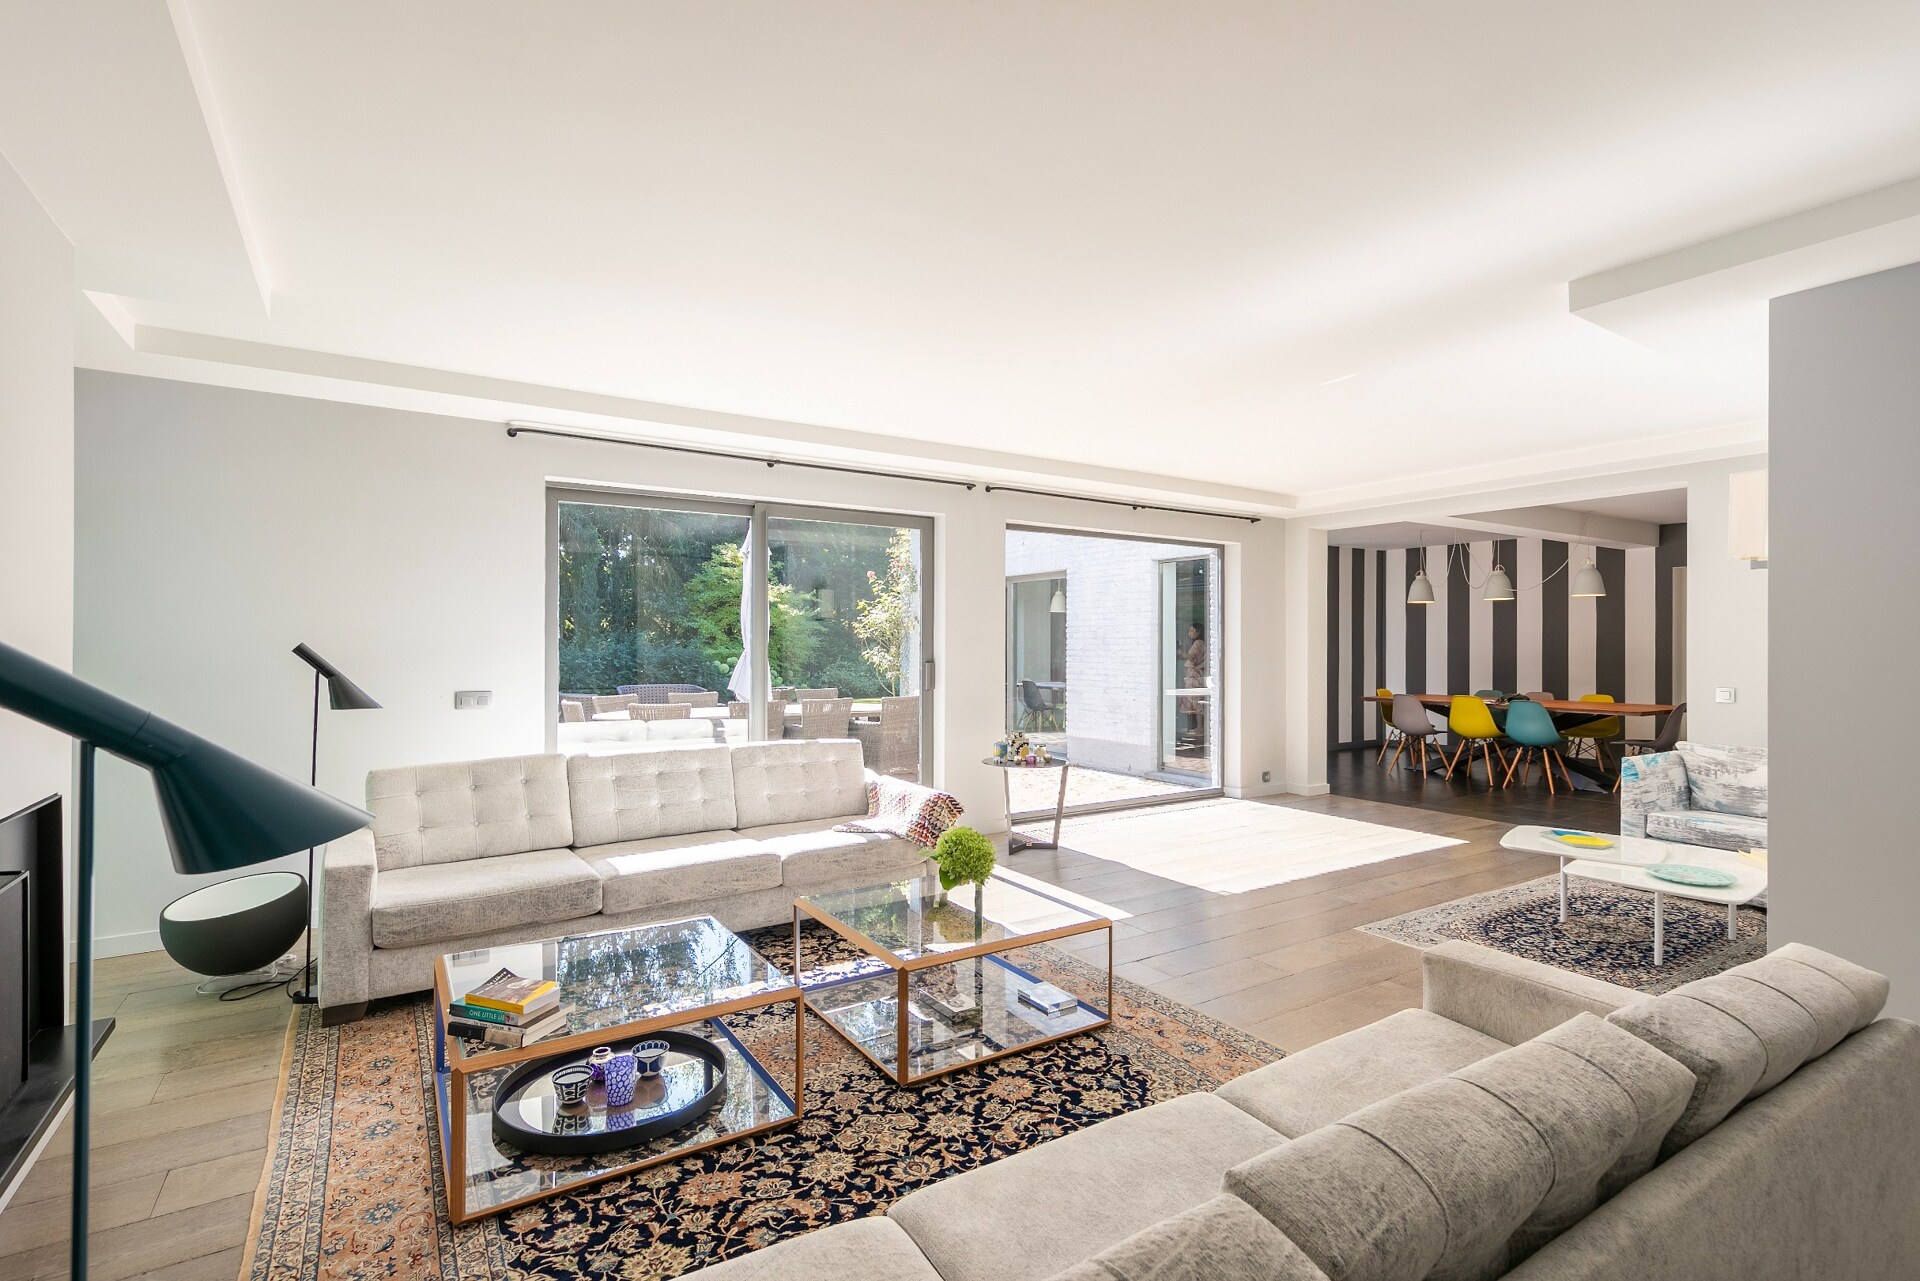
The ground floor opens onto an entrance hall with cloakroom and guest toilet, leading to generous reception areas including a living room with fireplace, a library/TV area and a dining room. The fully equipped eat-in kitchen connects to a family room or bedroom with mezzanine, with independent outdoor access and suitable for a liberal profession. A veranda adjoining the reception rooms houses an indoor swimming pool, extended towards the garden by large sliding glass doors.
Upstairs, the master suite includes a spacious bedroom, a complete bathroom with jacuzzi and walk-in shower, and an office/dressing room. Four additional bedrooms, four shower rooms and separate toilets complete this level. Built-in storage and bespoke furniture are integrated throughout.
Technical features: south-facing plot ± 3,300 sqm, indoor swimming pool with shower and WC, garage for three cars and two to three outdoor parking spaces, laundry room, oil-fired boiler, water softener, compliant electrical installation.

BIV 504471
jmd@christiesrealestatebelgium.be
+32 (0)474 74 08 07
A property’s unique qualities really come into their own during a viewing. Please leave your details and our expert will contact you personally to provide further information or arrange a viewing by appointment.