Architect's house
in Uccle
Ref. 12/0300 | € 1.950.000


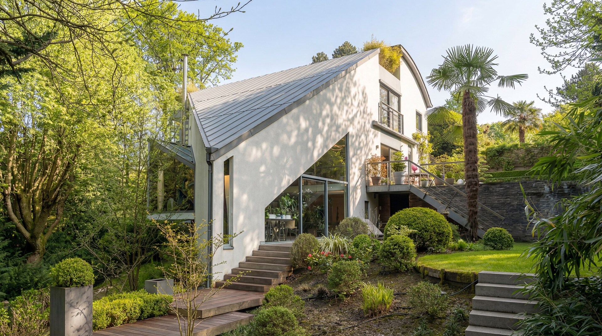
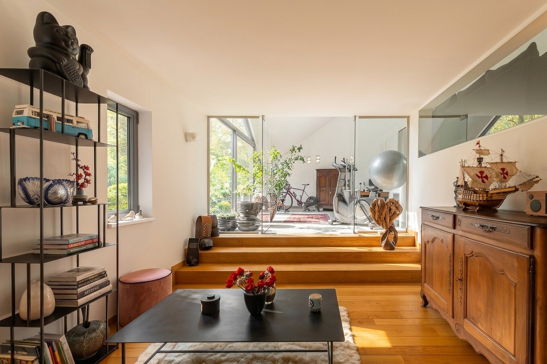
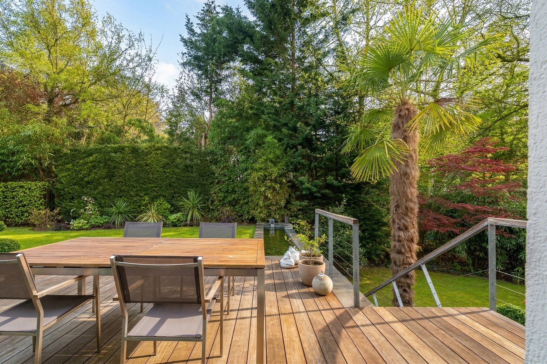
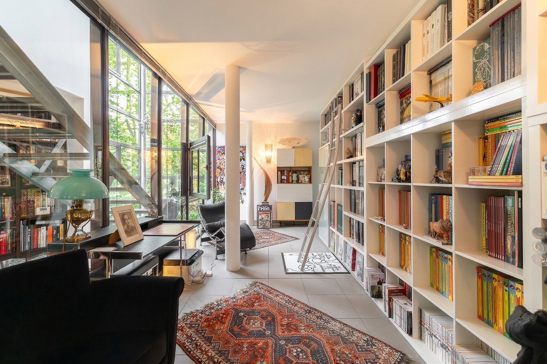
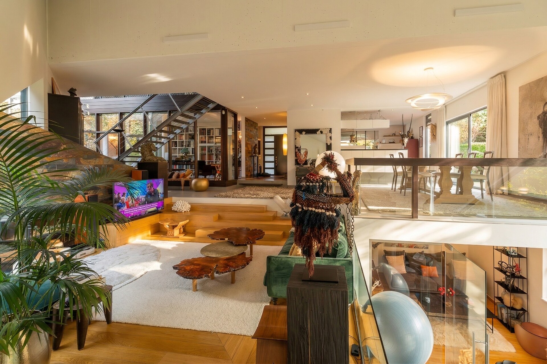
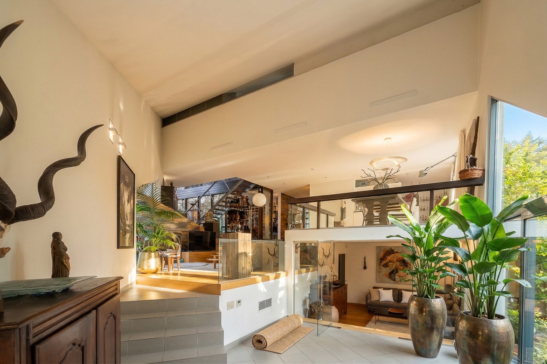
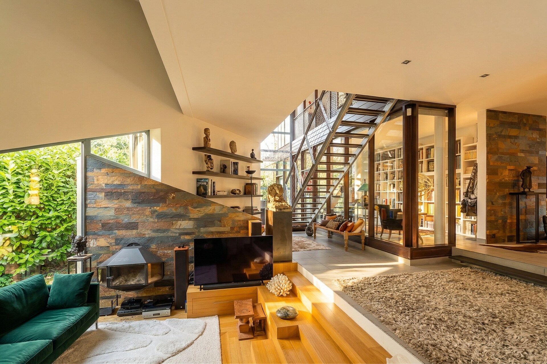
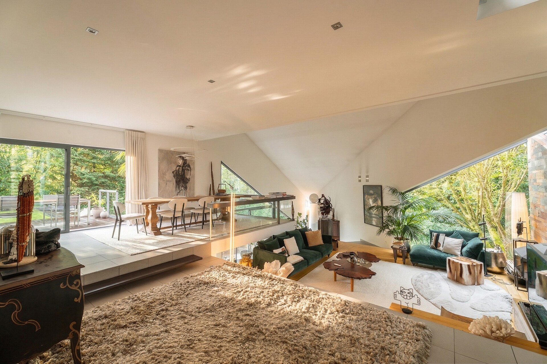
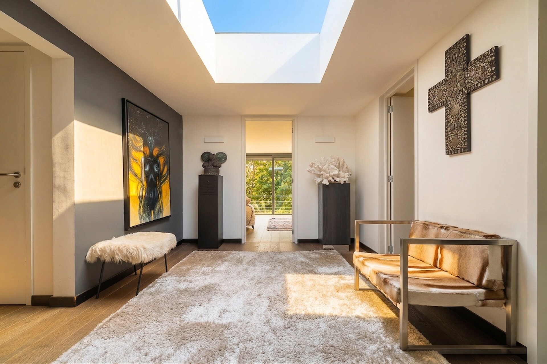
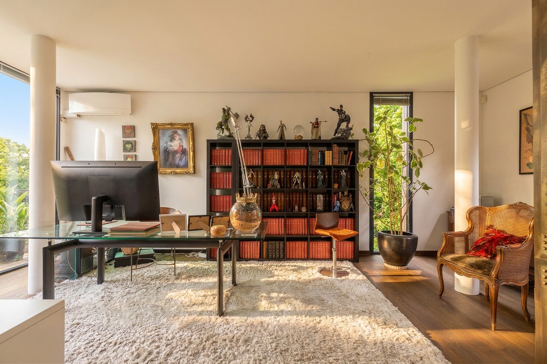
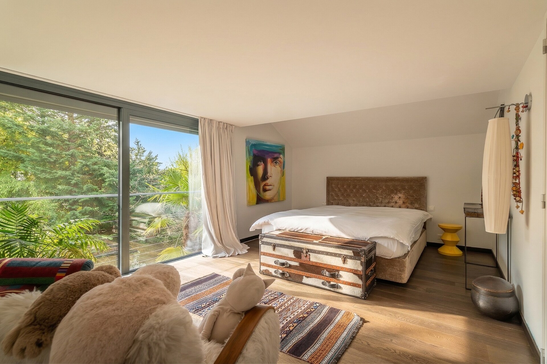
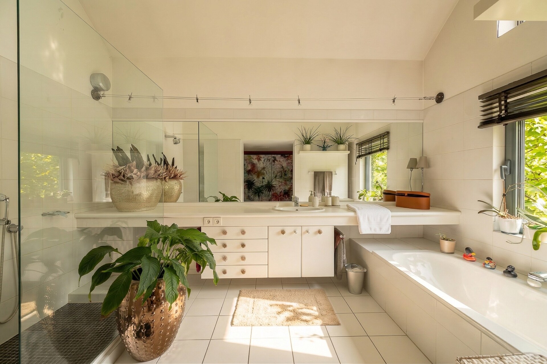
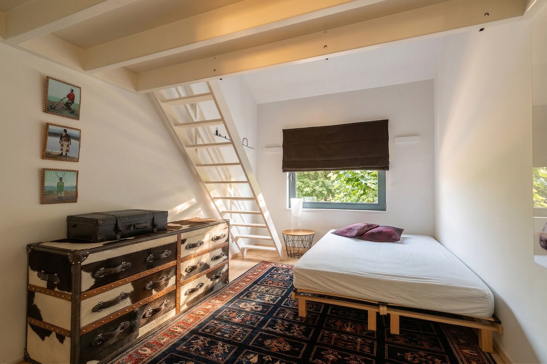
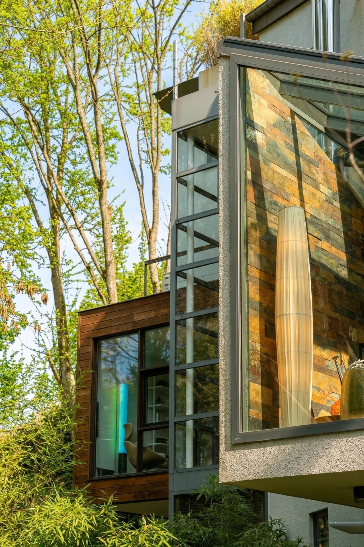
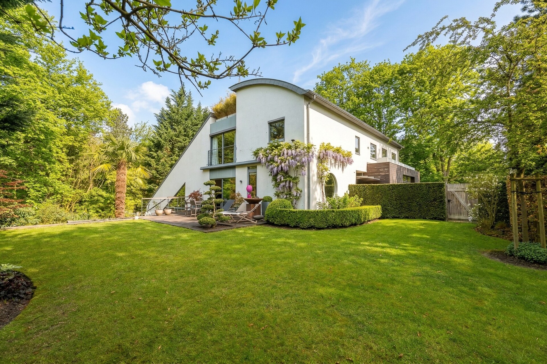
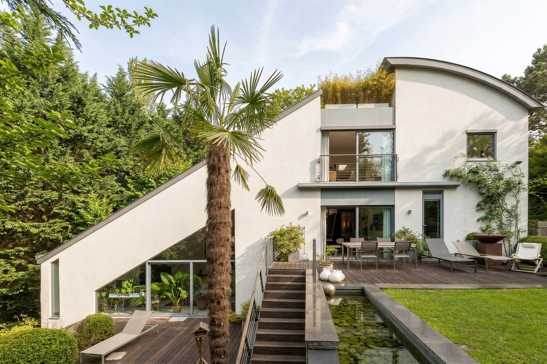
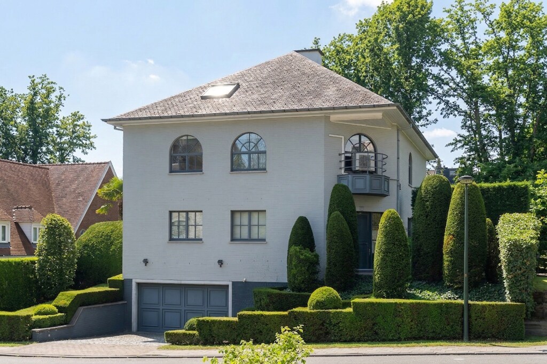
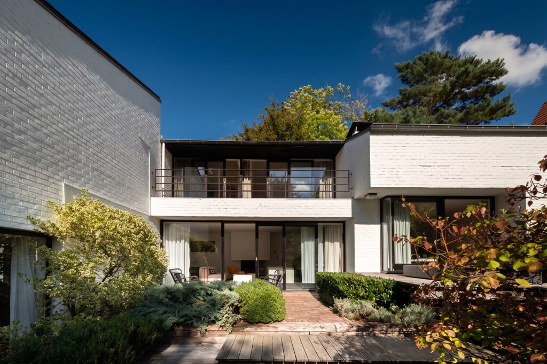
Located at the end of a private driveway in the sought-after Fort-Jaco area of Uccle, this contemporary architect-designed home offers a gross surface area of approximately 526 sqm. Built in 1996 on a plot of ±15 ares with a south-west orientation, it features seven bedrooms, three bathrooms, and a layout that allows for a professional practice thanks to a separate entrance.
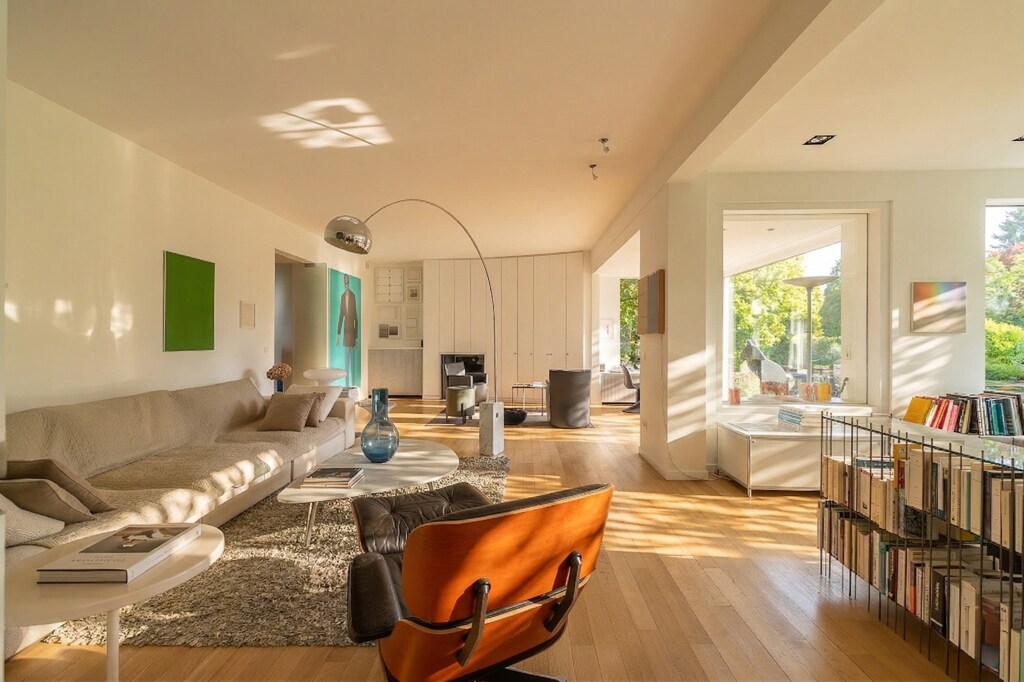
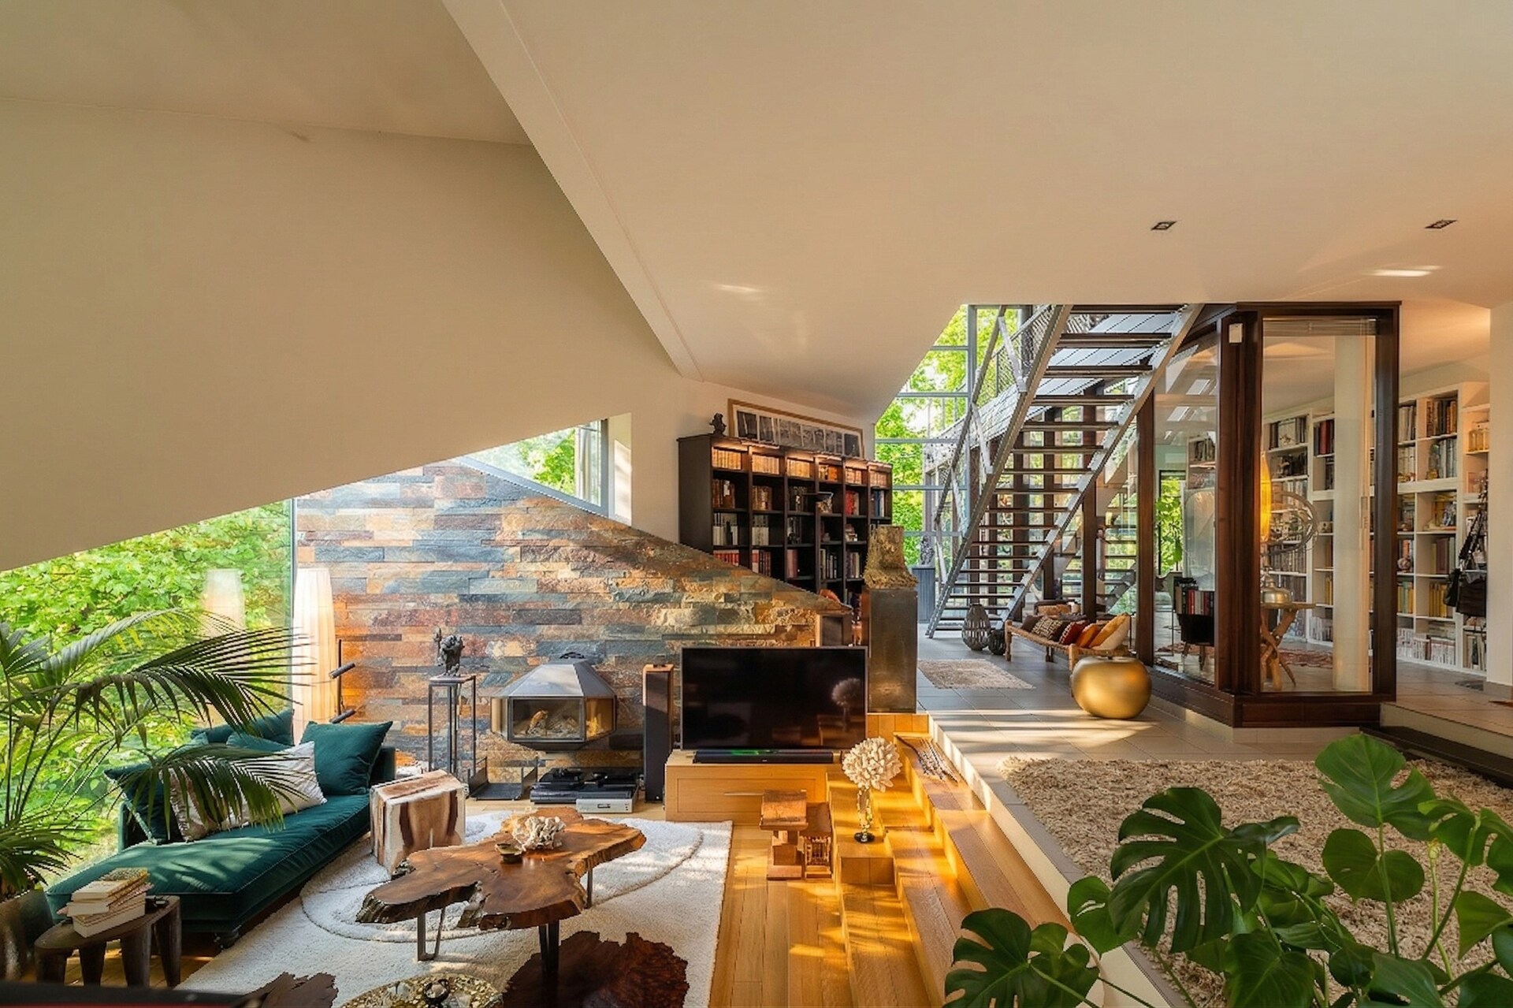
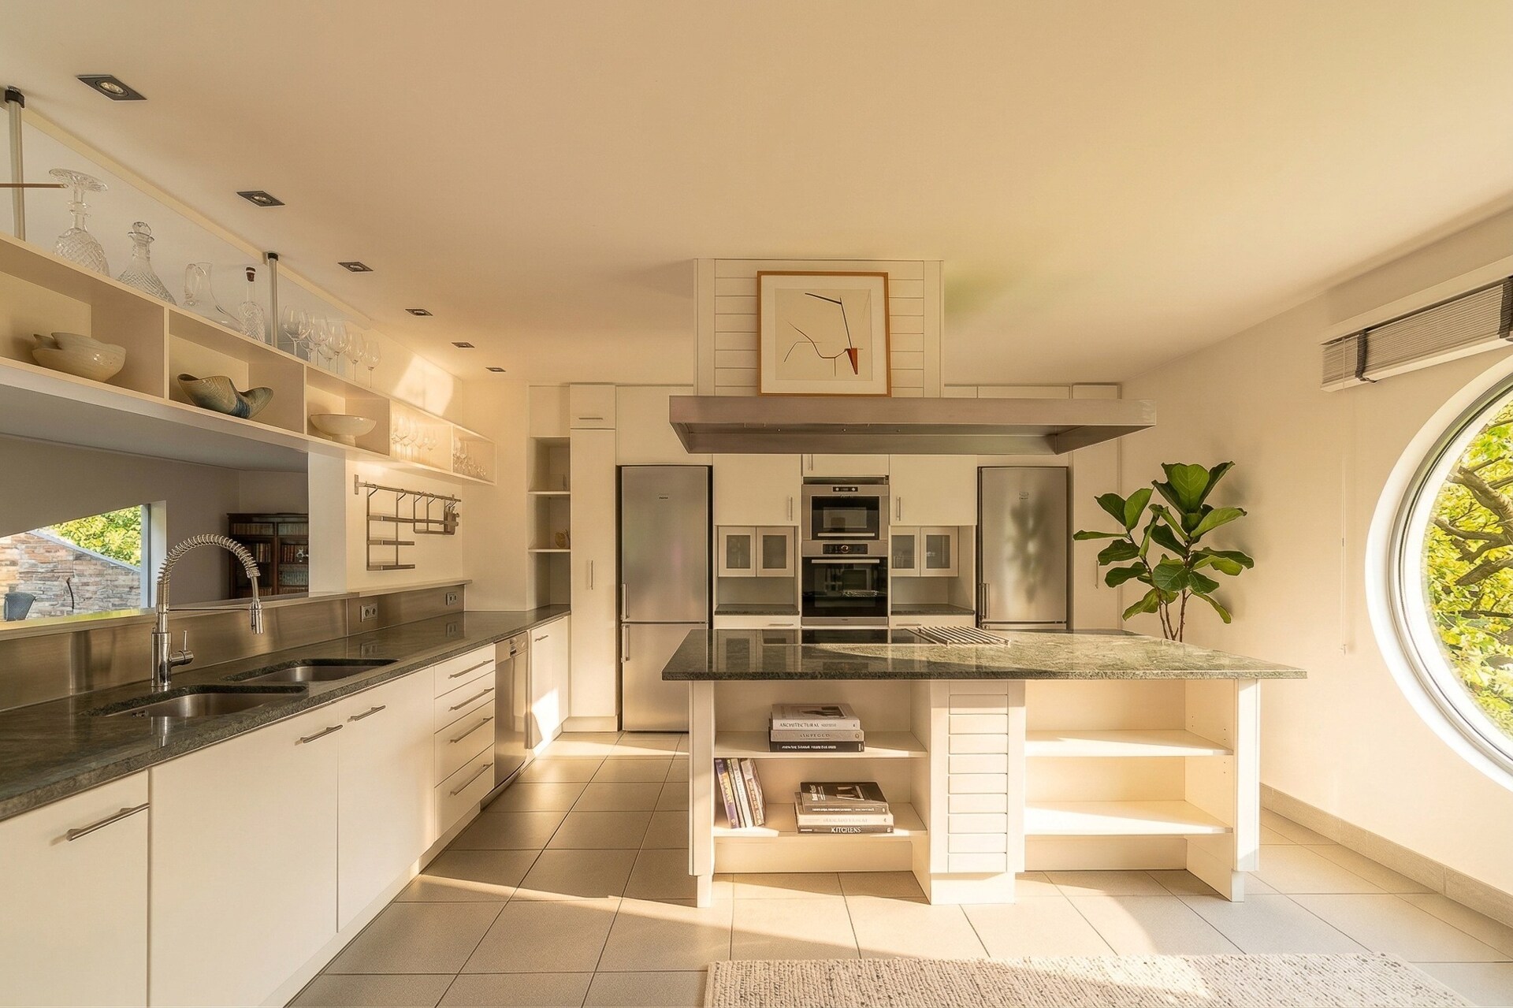
The ground floor comprises a spacious entrance hall with cloakroom and guest toilet, an office, a double living room with fireplace, a fully equipped kitchen with breakfast area, and a dining room opening generously onto the garden through large bay windows. A library office and a versatile space complete this level.
Upstairs, the master suite includes a dressing room and en-suite bathroom. Three additional bedrooms, a second bathroom, and a dressing room complete this floor.
The lower ground floor accommodates three further bedrooms, a kitchen, a bathroom, a laundry room, a technical room, a wine cellar, and a fully equipped home cinema.
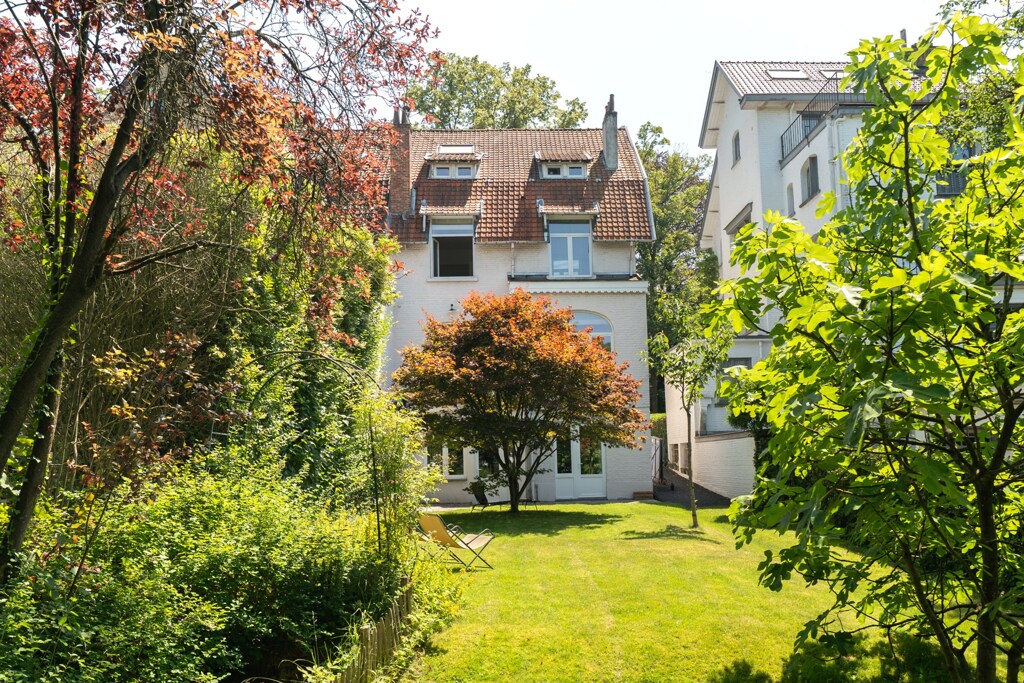
The landscaped garden, facing south-west, extends the reception areas in a particularly pleasant way.
Technical features include: EPC D-, PVC double-glazed windows, dual-aspect natural light, individual gas heating, cellars, a technical room, and outdoor parking for four vehicles. A bright property offering open views over the garden and a distinctive contemporary architectural style.

BIV 504471
jmd@christiesrealestatebelgium.be
+32 (0)474 74 08 07
A property’s unique qualities really come into their own during a viewing. Please leave your details and our expert will contact you personally to provide further information or arrange a viewing by appointment.