Villa
in Uccle
Ref. 12/0382 | € 1.045.000


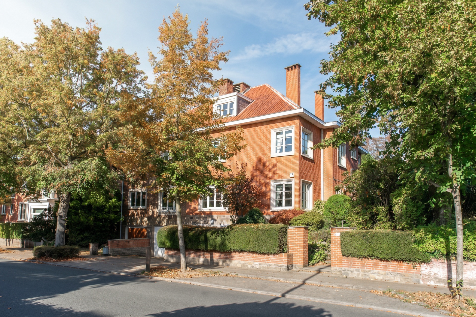
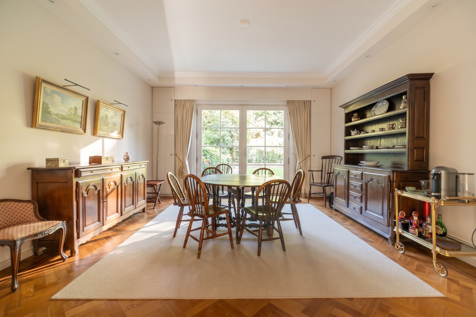
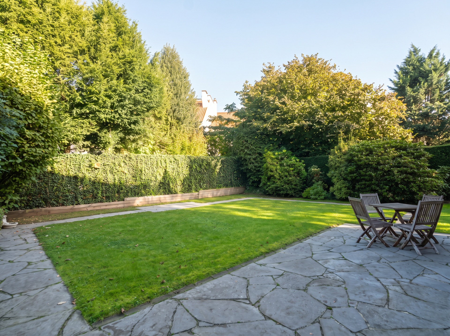
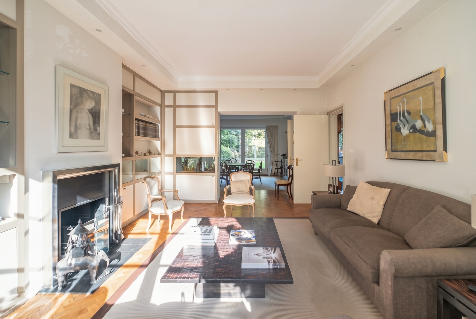
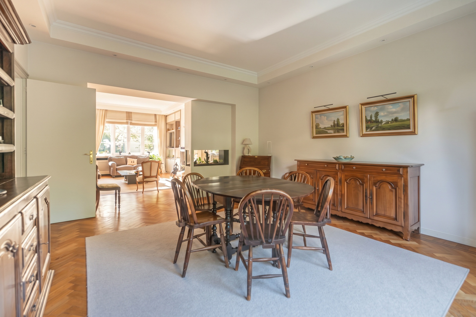
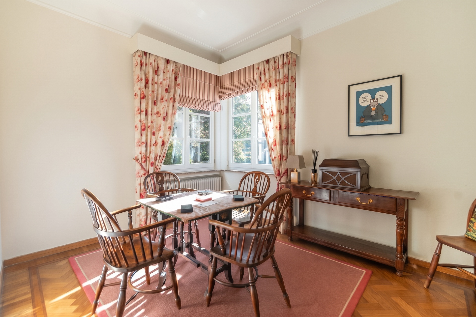
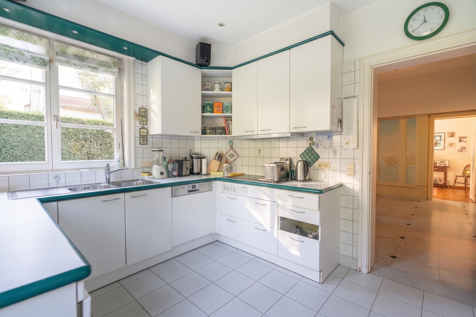
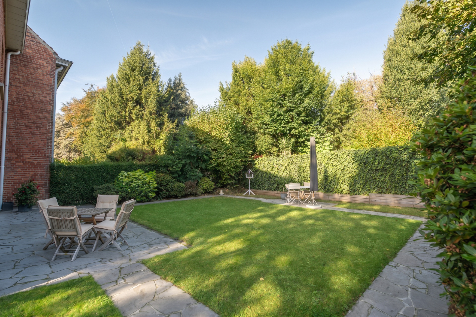
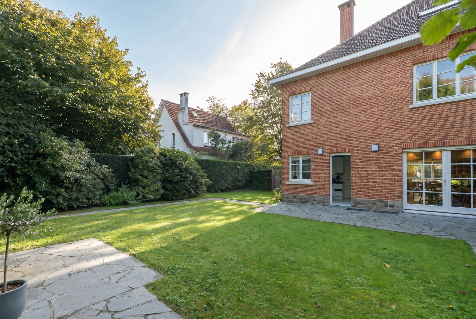
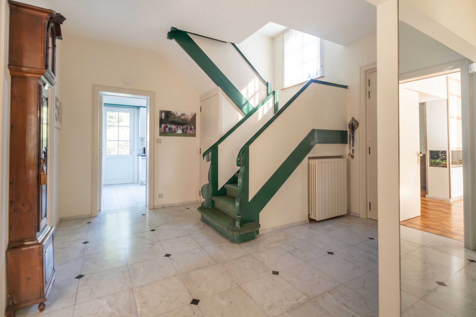
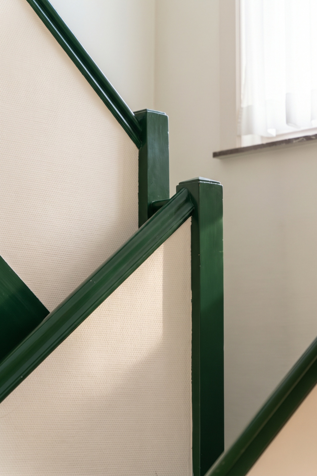
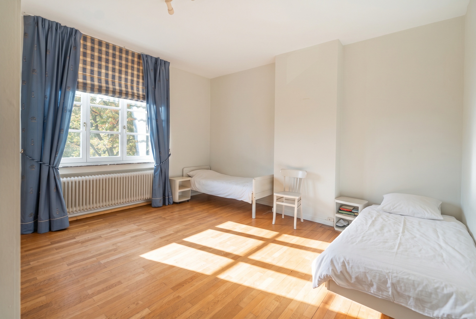
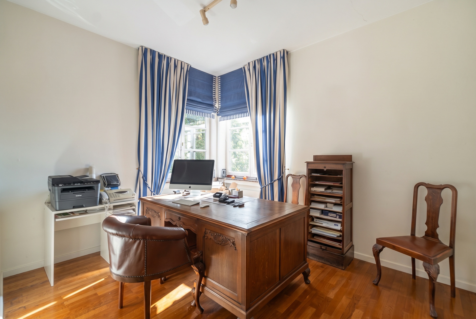
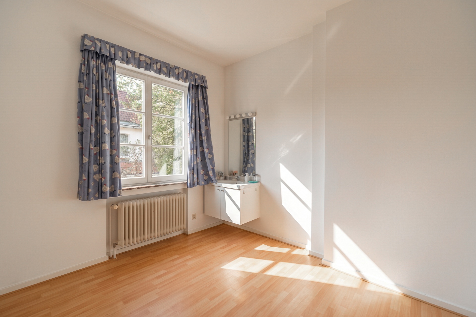
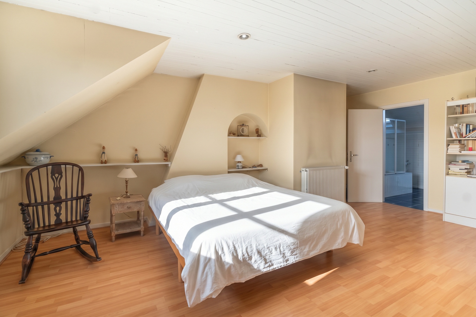
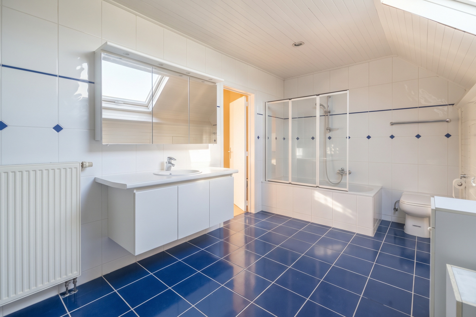
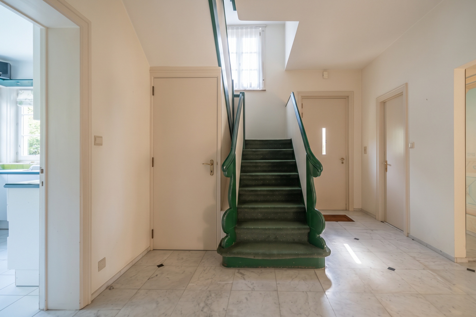
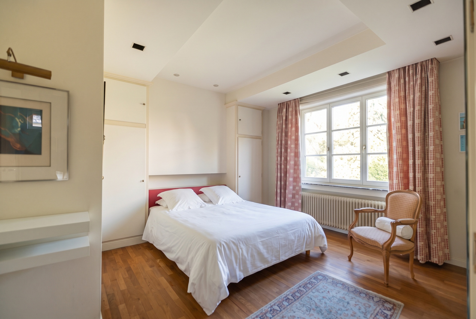
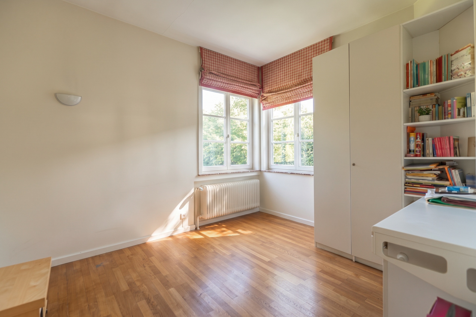
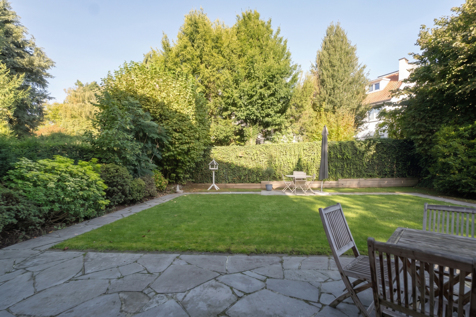
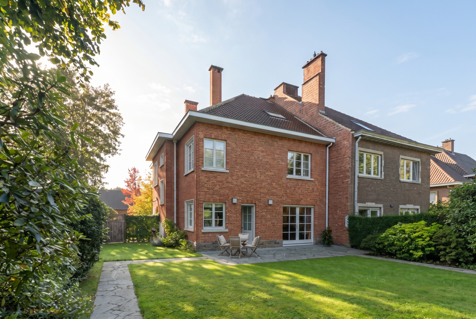
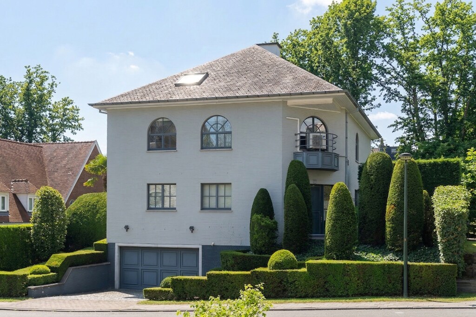
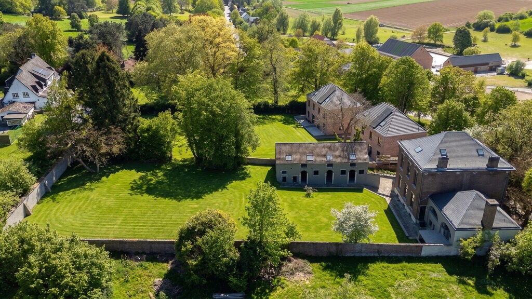
Located in the Dieweg neighbourhood of Uccle, this semi-detached house, built in 1953, offers approximately 385 sqm of total built area on a 450 sqm plot. The property comprises five bedrooms, a study, a garage and an outdoor parking space.
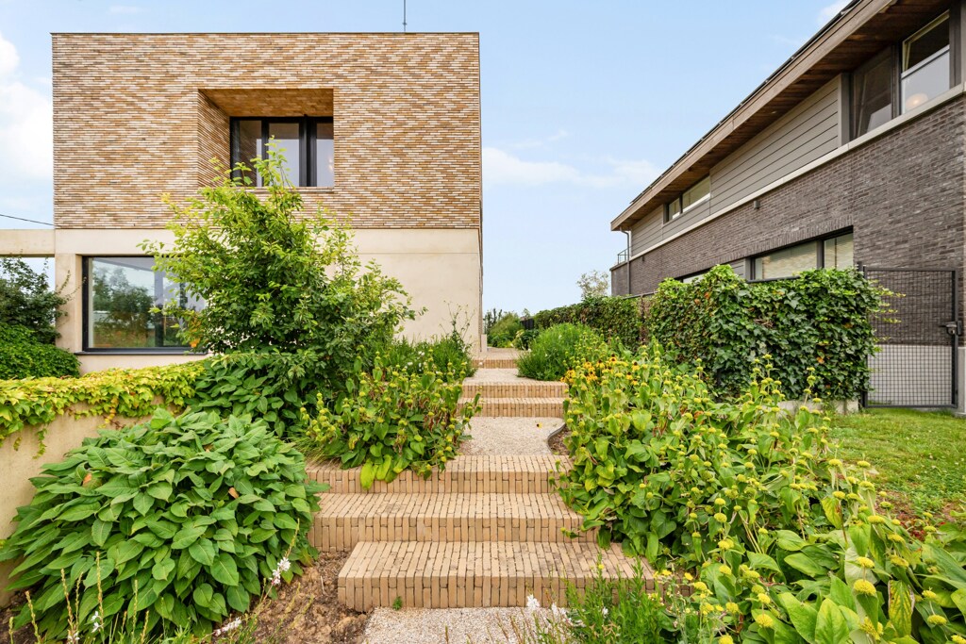
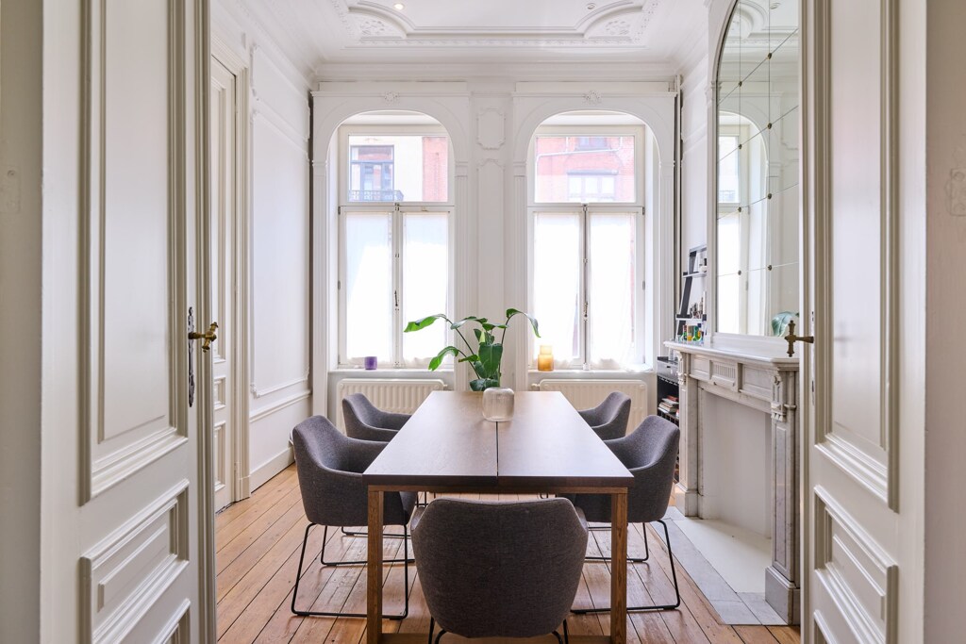
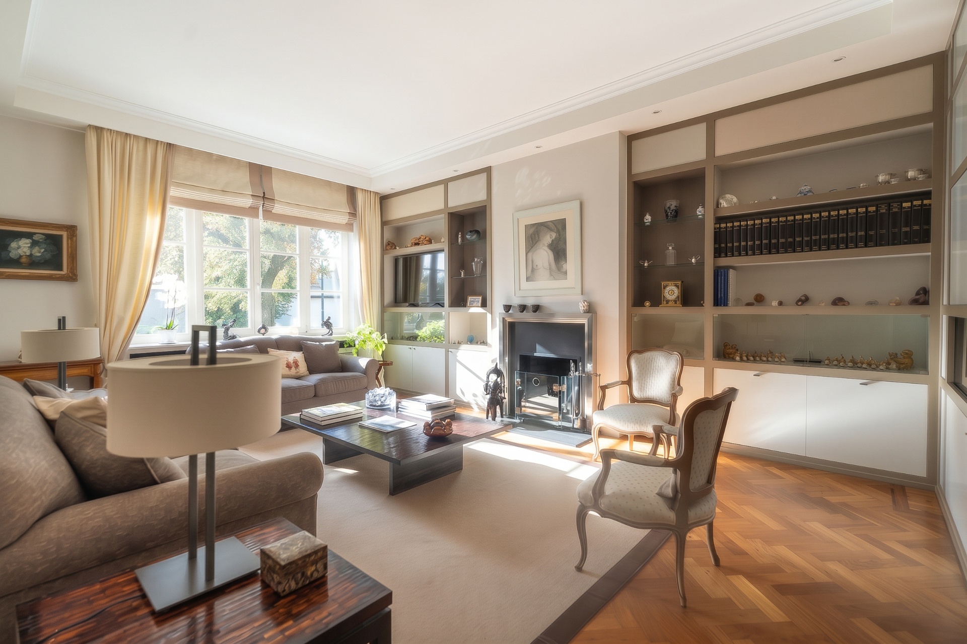
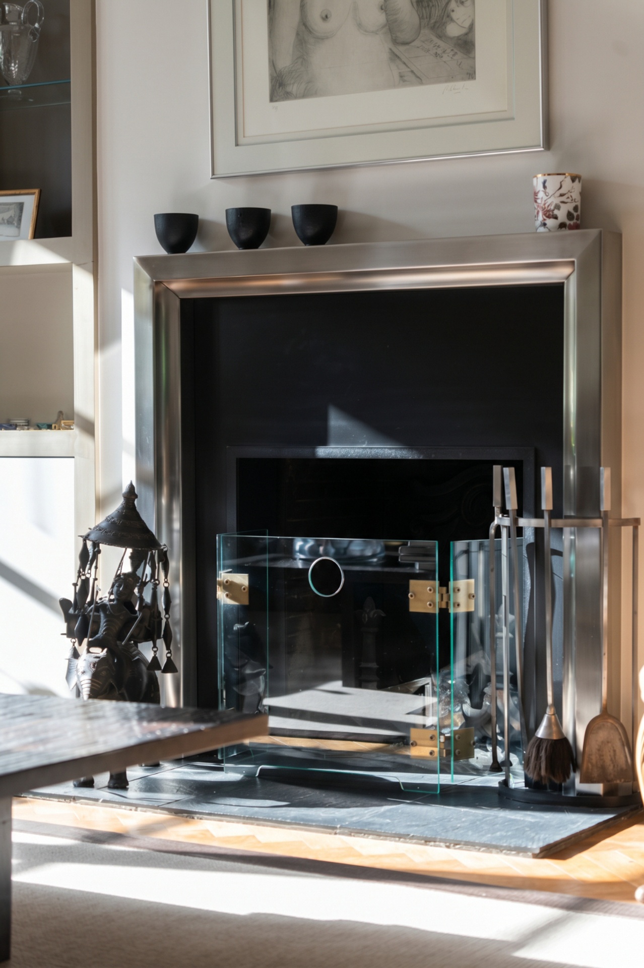
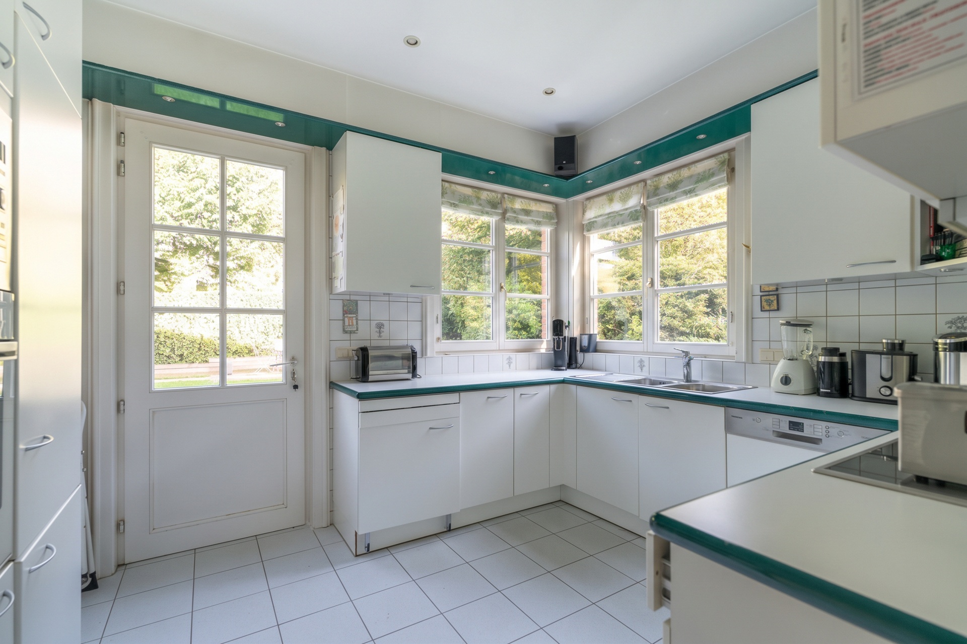
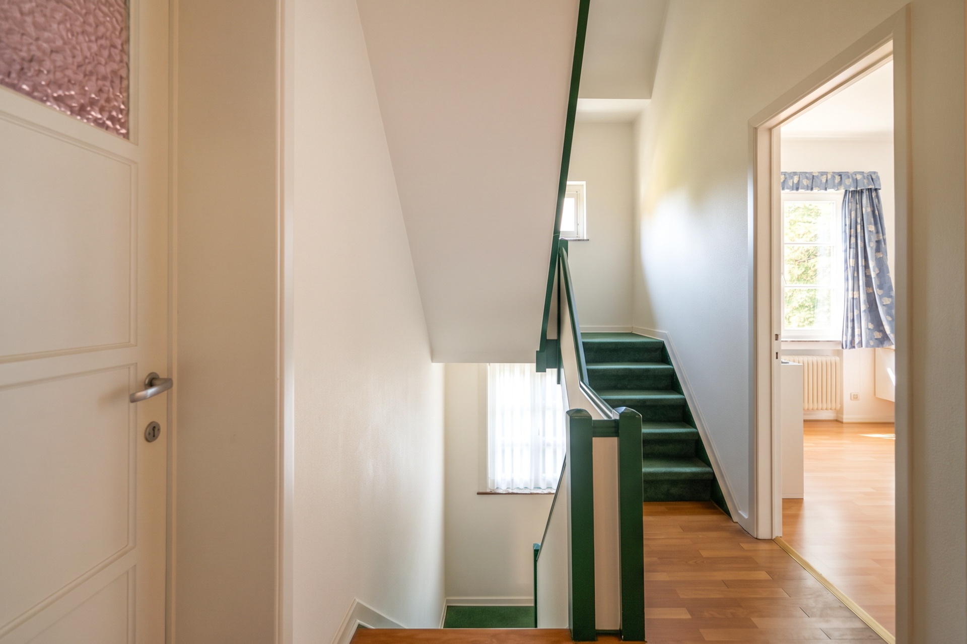
The entrance hall, featuring a staircase, leads to a guest WC and a study. The reception areas include a living room with an open fireplace and a dining room with a large picture window overlooking the garden. The separate kitchen provides direct access to the terrace and outdoor areas. The approximately 200 sqm garden is north-west facing.
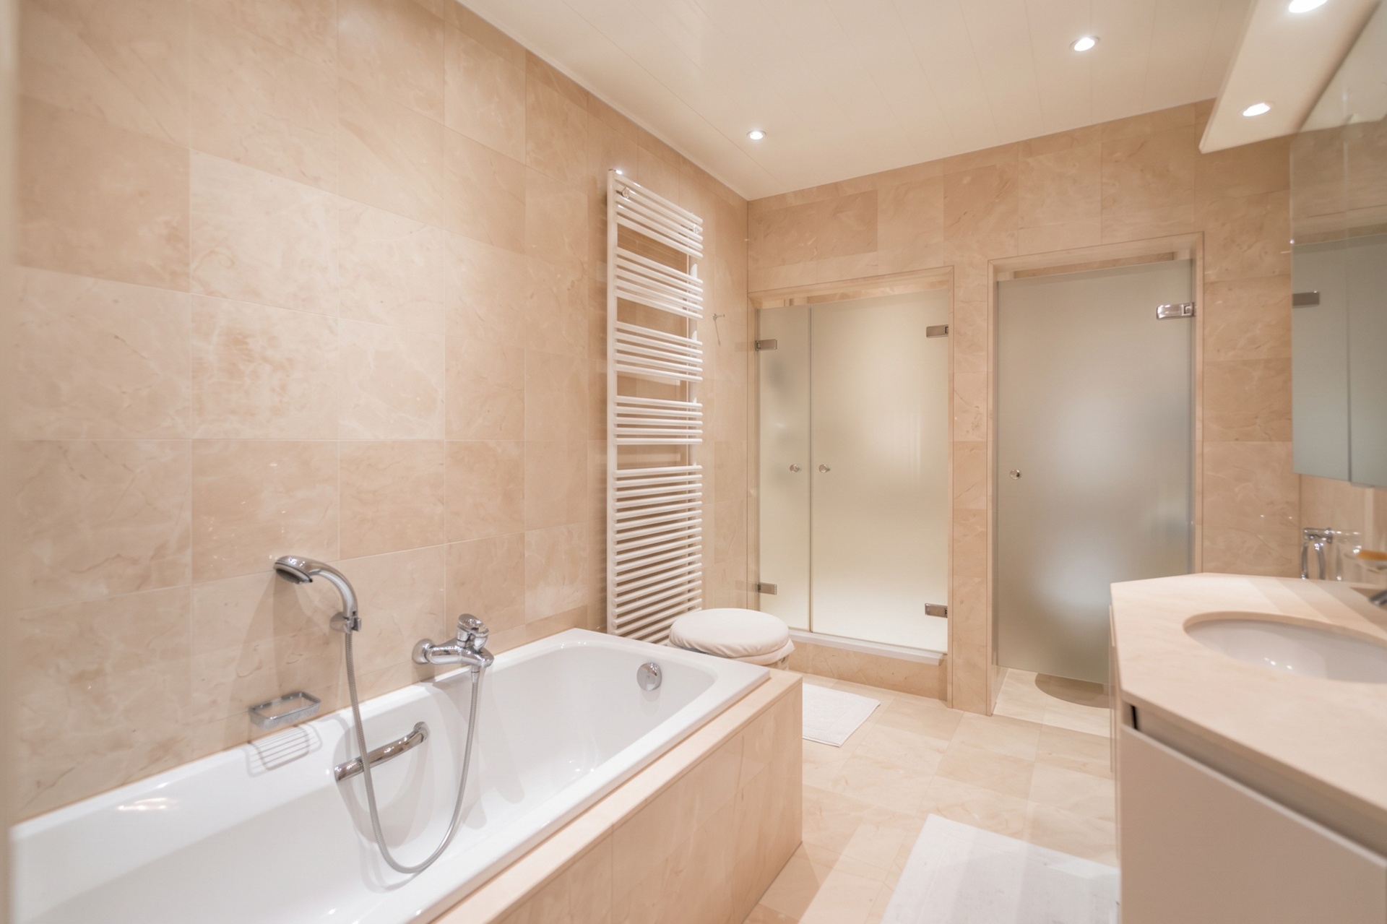
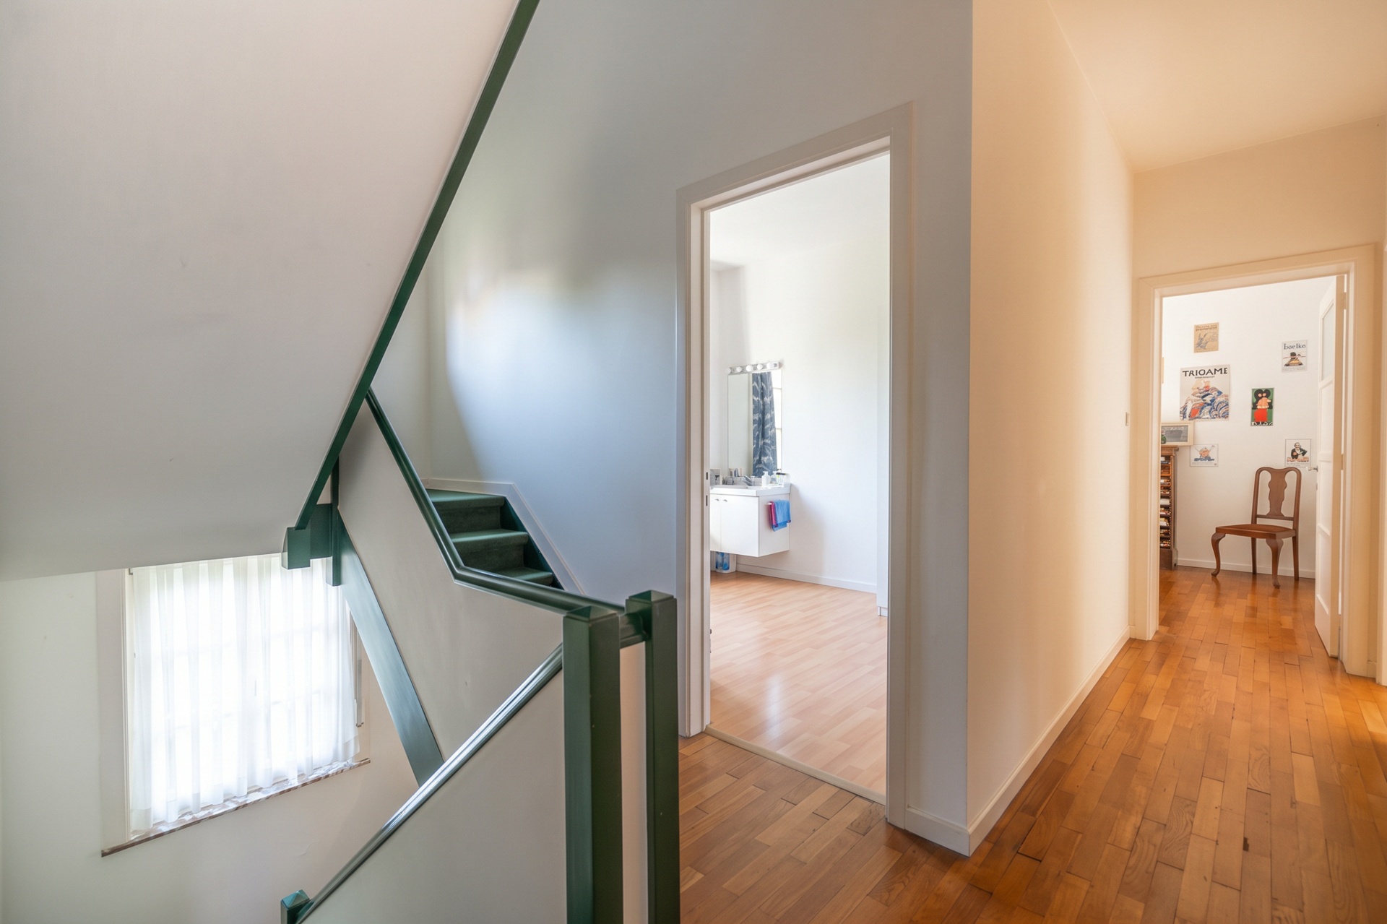
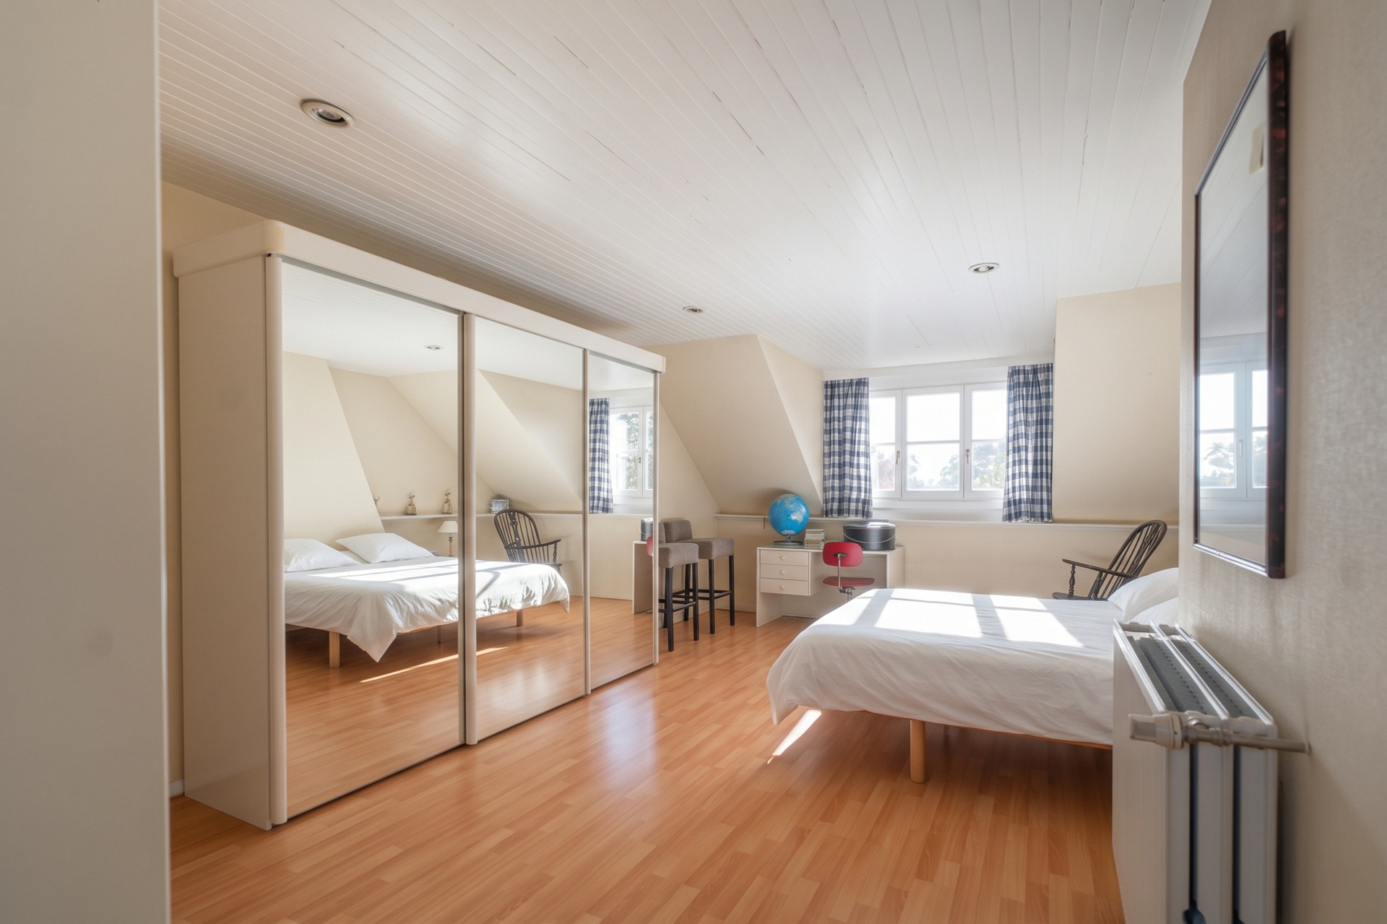
The first floor comprises a landing, four bedrooms and a bathroom fitted with a bathtub, shower, washbasin and WC. Several bedrooms feature built-in storage; one has a private WC and hand basin, while another is equipped with a washbasin. A study also benefits from a washbasin. The second floor accommodates a fifth bedroom, a second bathroom with bathtub, washbasin and WC, as well as storage space beneath the roof.
The basement includes a wine cellar, storage room, laundry room, boiler room and a garage with an electrically operated door.
The property features wooden-framed double-glazed windows and a gas condensing boiler installed in 2021. The roof is insulated with 13 cm of mineral wool, and the façades were renovated in 2015.

BIV 505256
sk@christiesrealestatebelgium.be
+32 (0)472 86 96 68
A property’s unique qualities really come into their own during a viewing. Please leave your details and our expert will contact you personally to provide further information or arrange a viewing by appointment.