Mansion
in Uccle
Ref. 12/0088 | Price on request


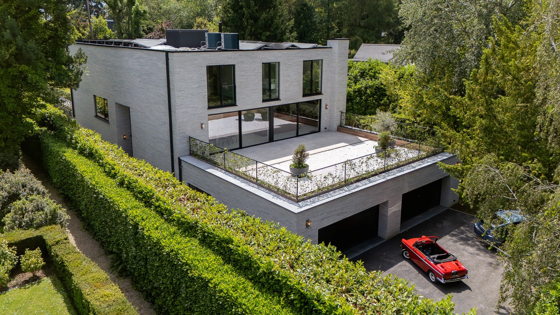
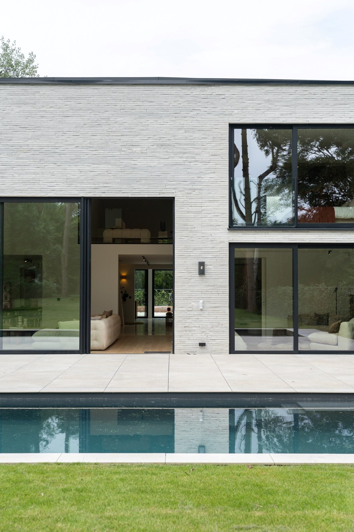
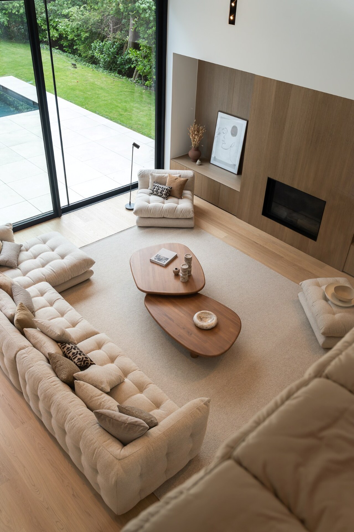
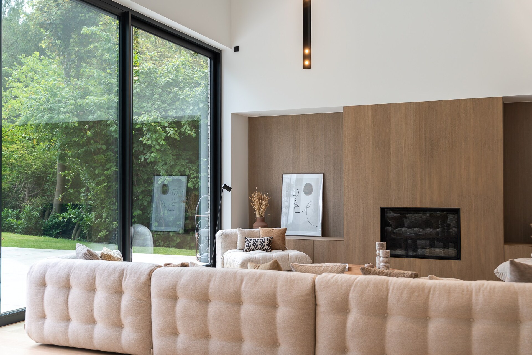
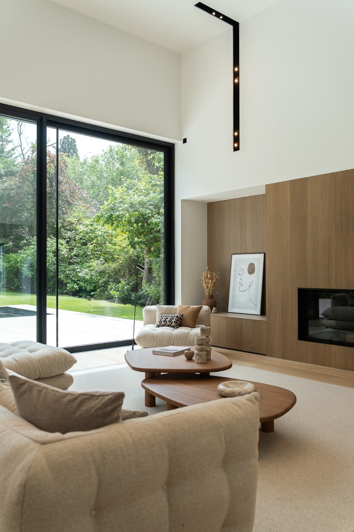
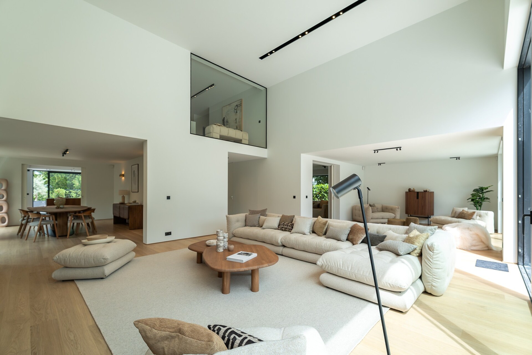
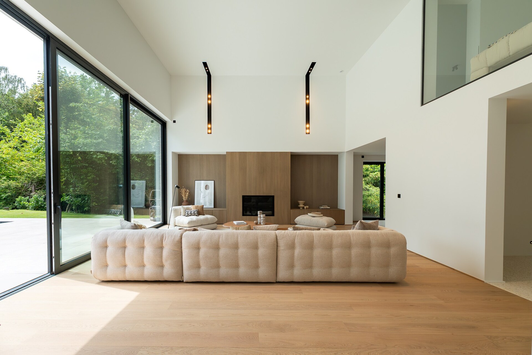
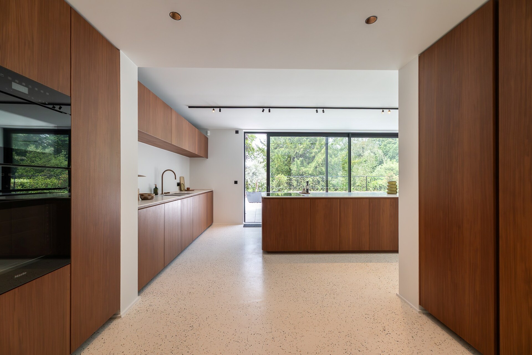
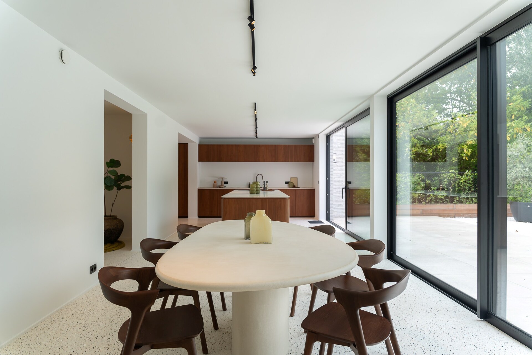
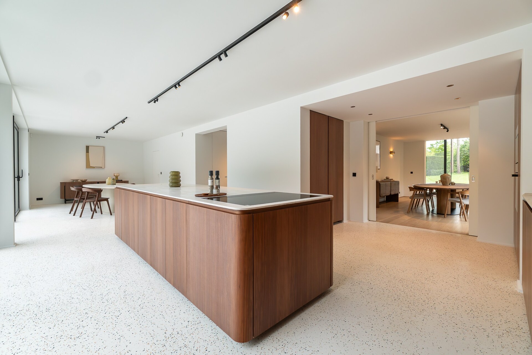
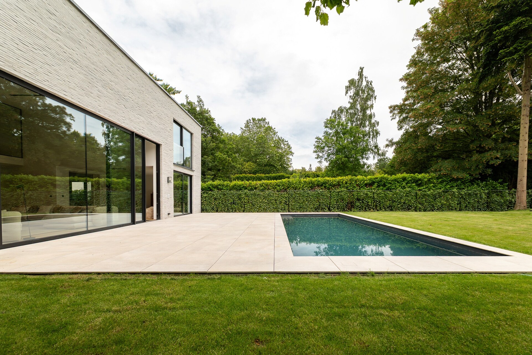
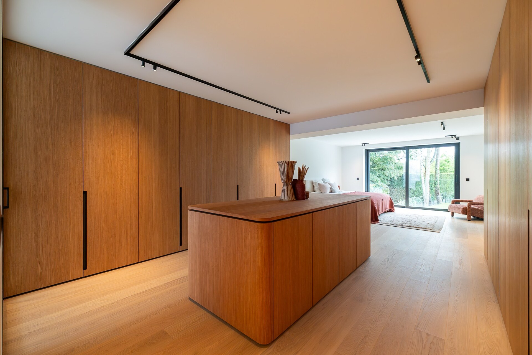
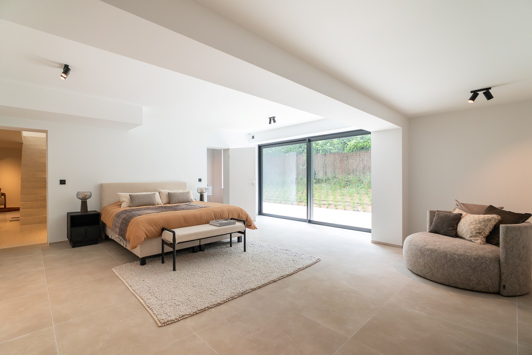
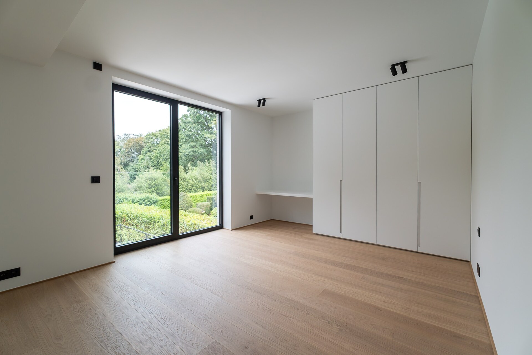
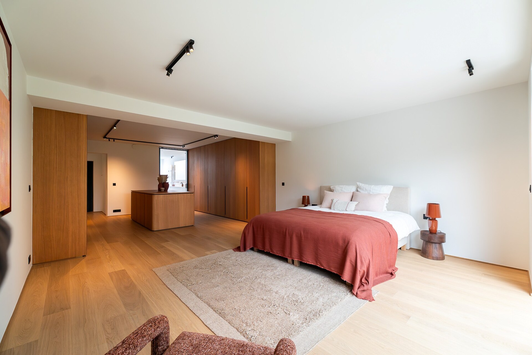
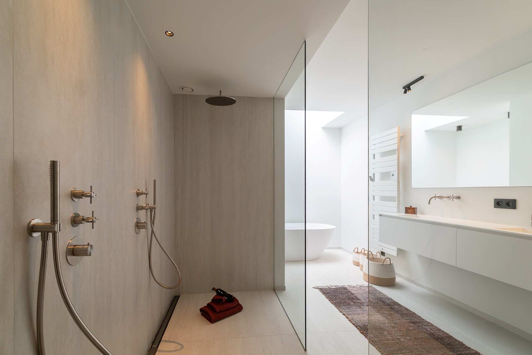
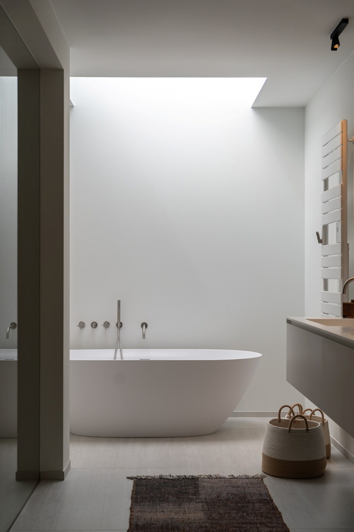
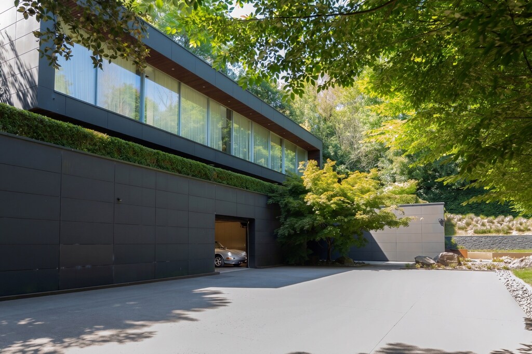
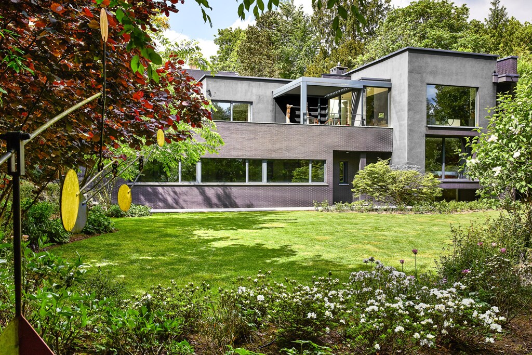
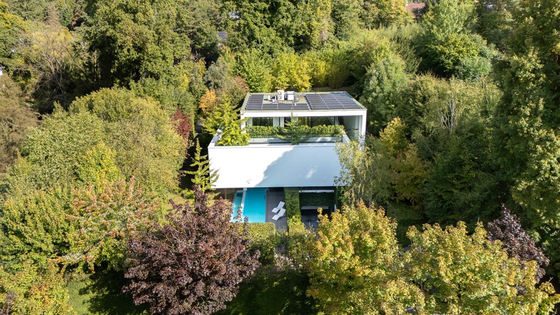
Located on Avenue du Prince d’Orange in Uccle, contemporary villa of approx. 870 sqm set on a south-facing plot of ± 24 ares, offering 5/6 bedrooms.
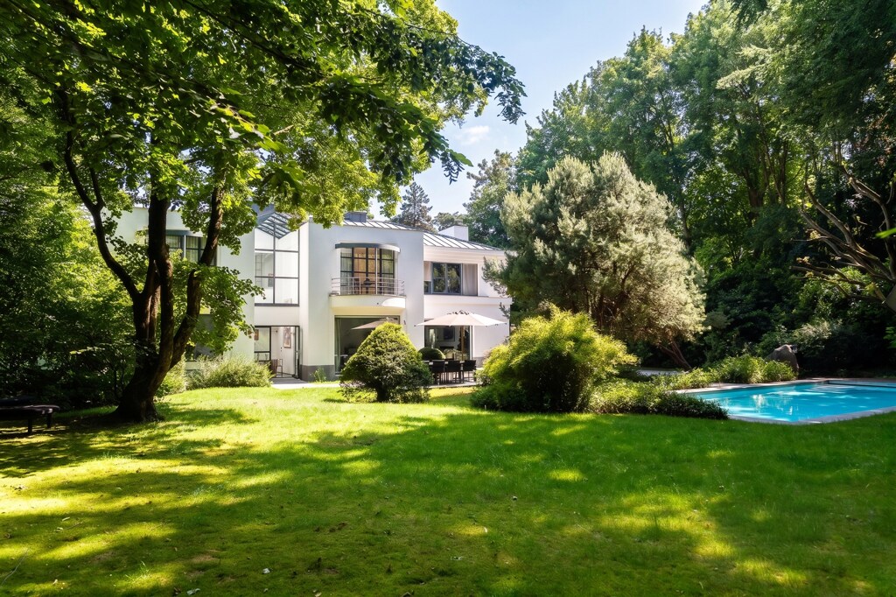
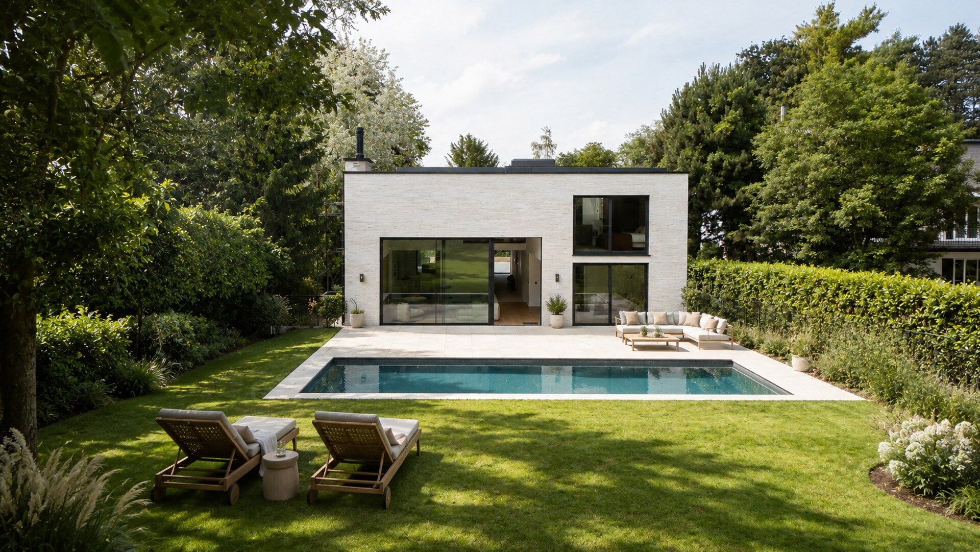
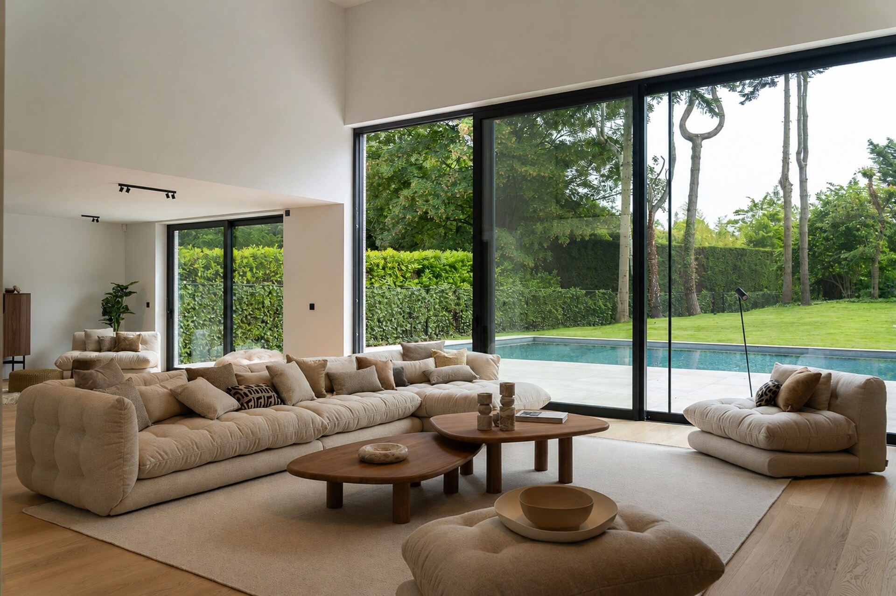
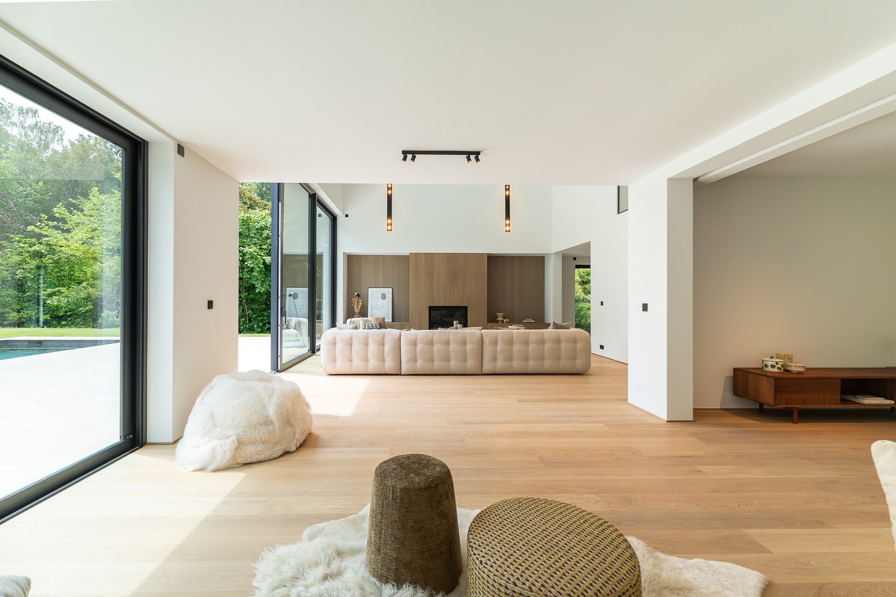
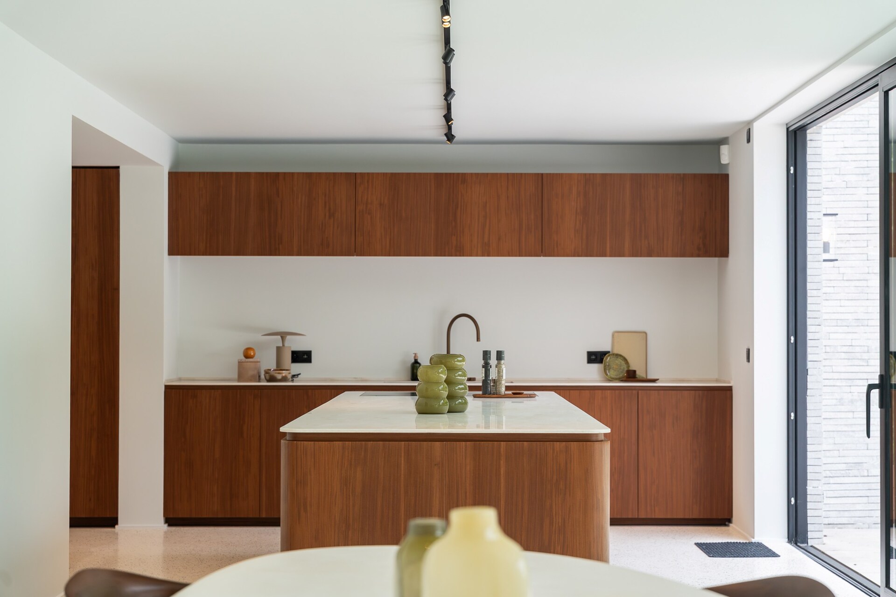
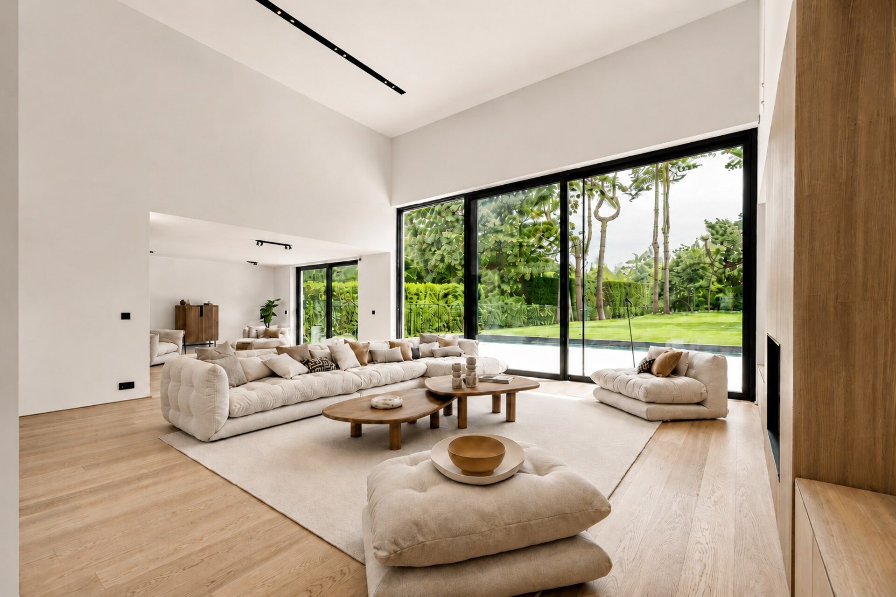
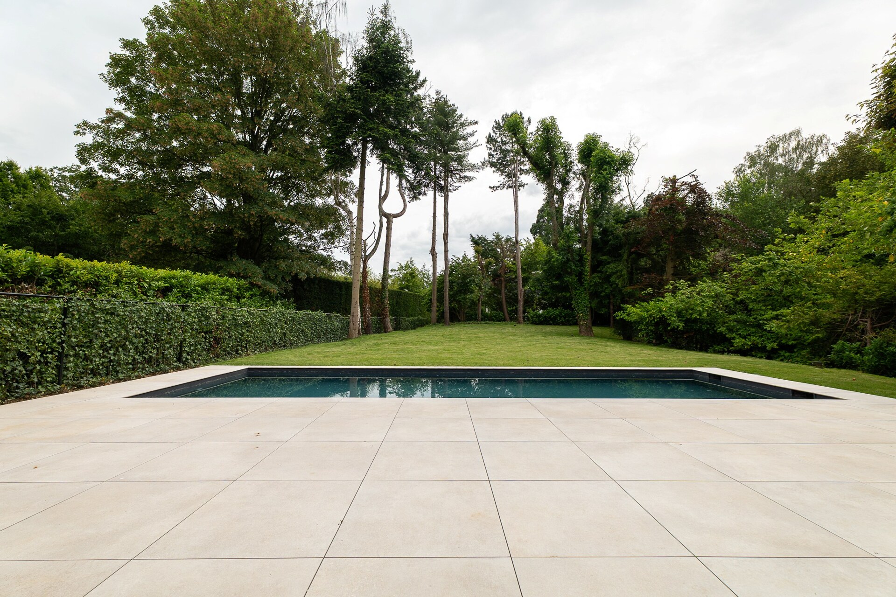
The garden level is entirely dedicated to reception areas and includes several living rooms, a library space, a dining room, and an open-plan fully equipped kitchen with central island and breakfast area, extended by a family room. These spaces open onto terraces, a landscaped garden, and an outdoor swimming pool.
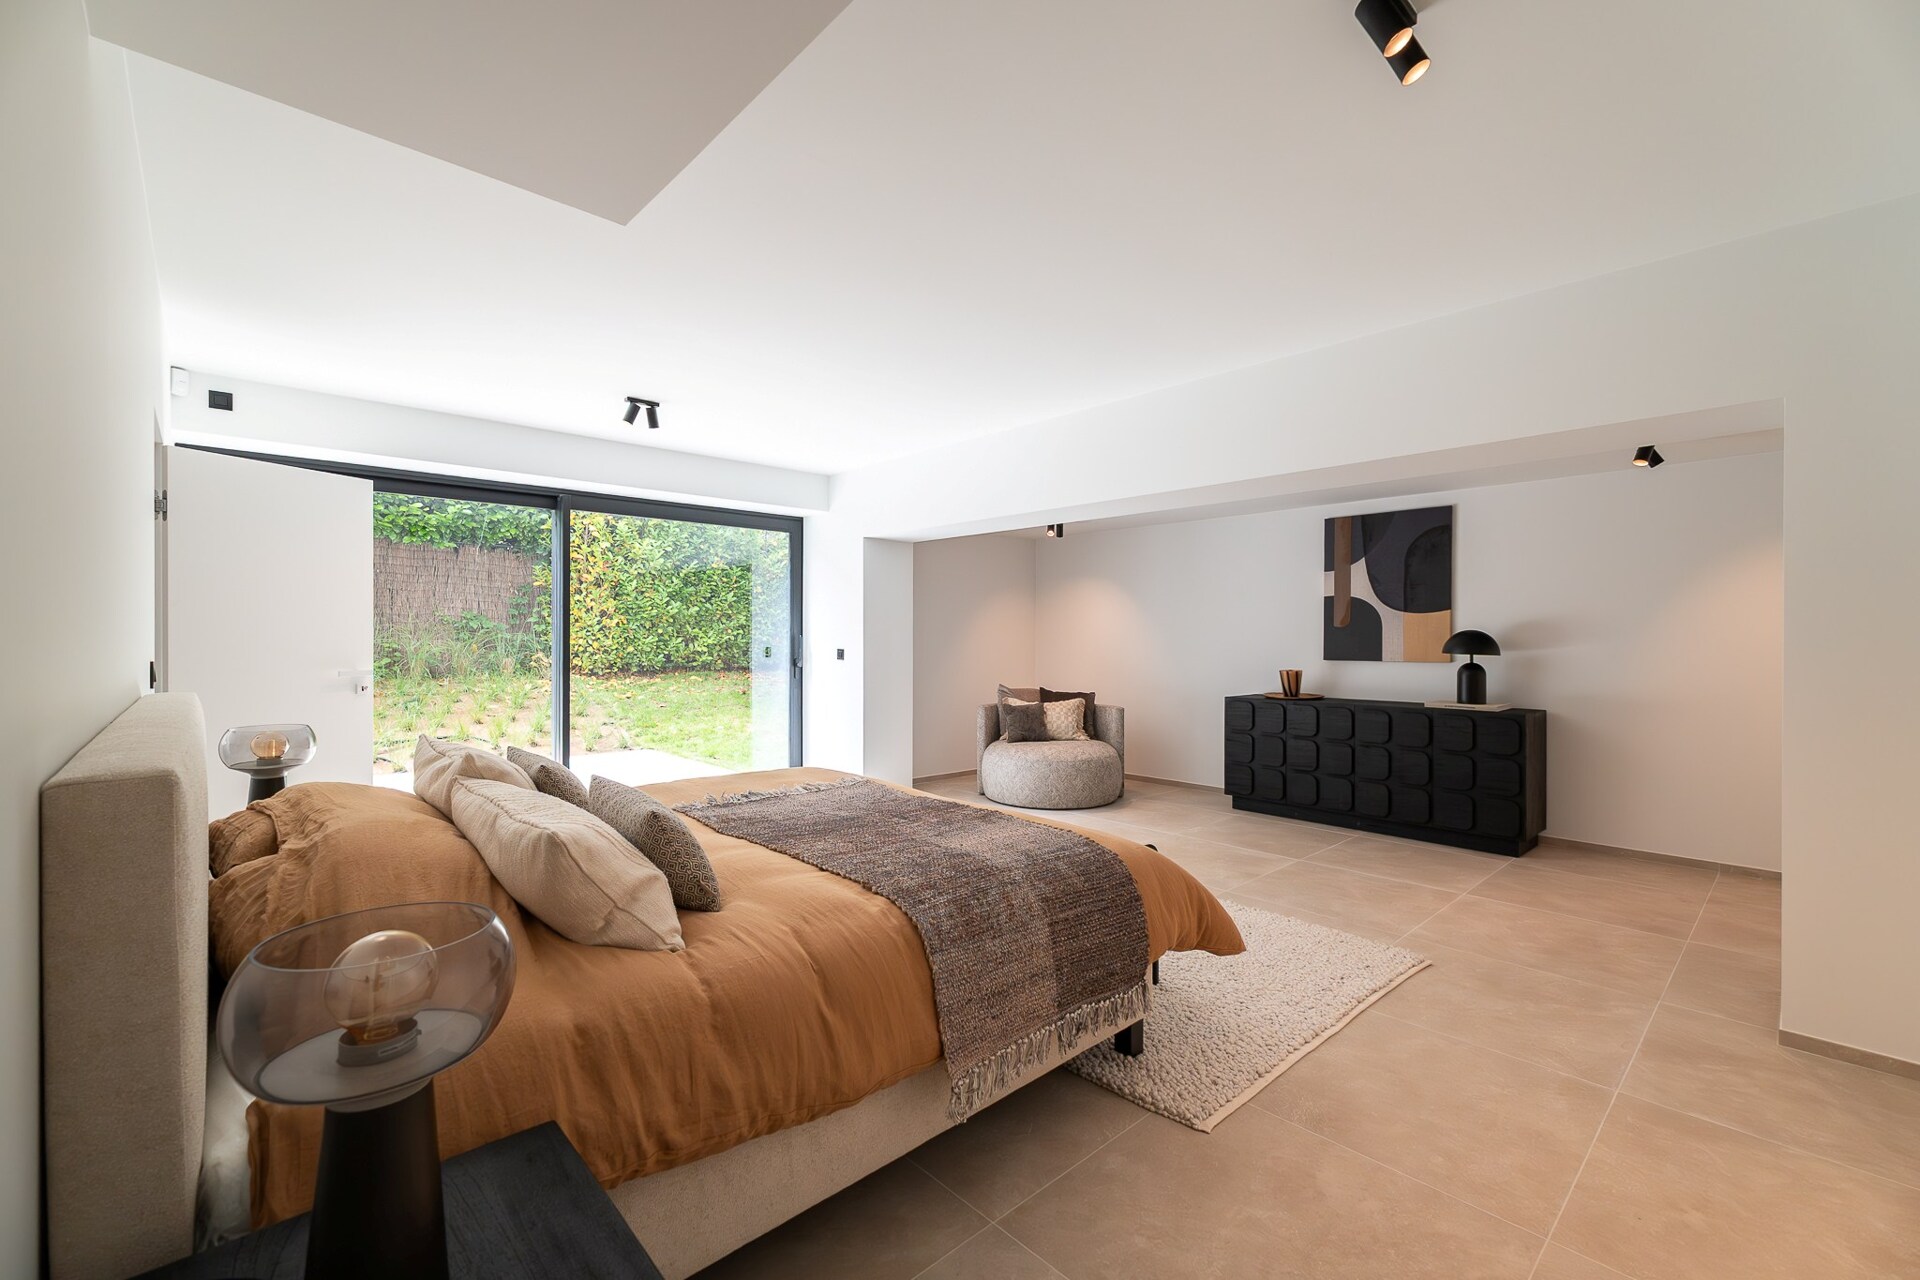
Upstairs features a master suite with dressing and bathroom, along with three additional bedrooms, each with its own shower room.
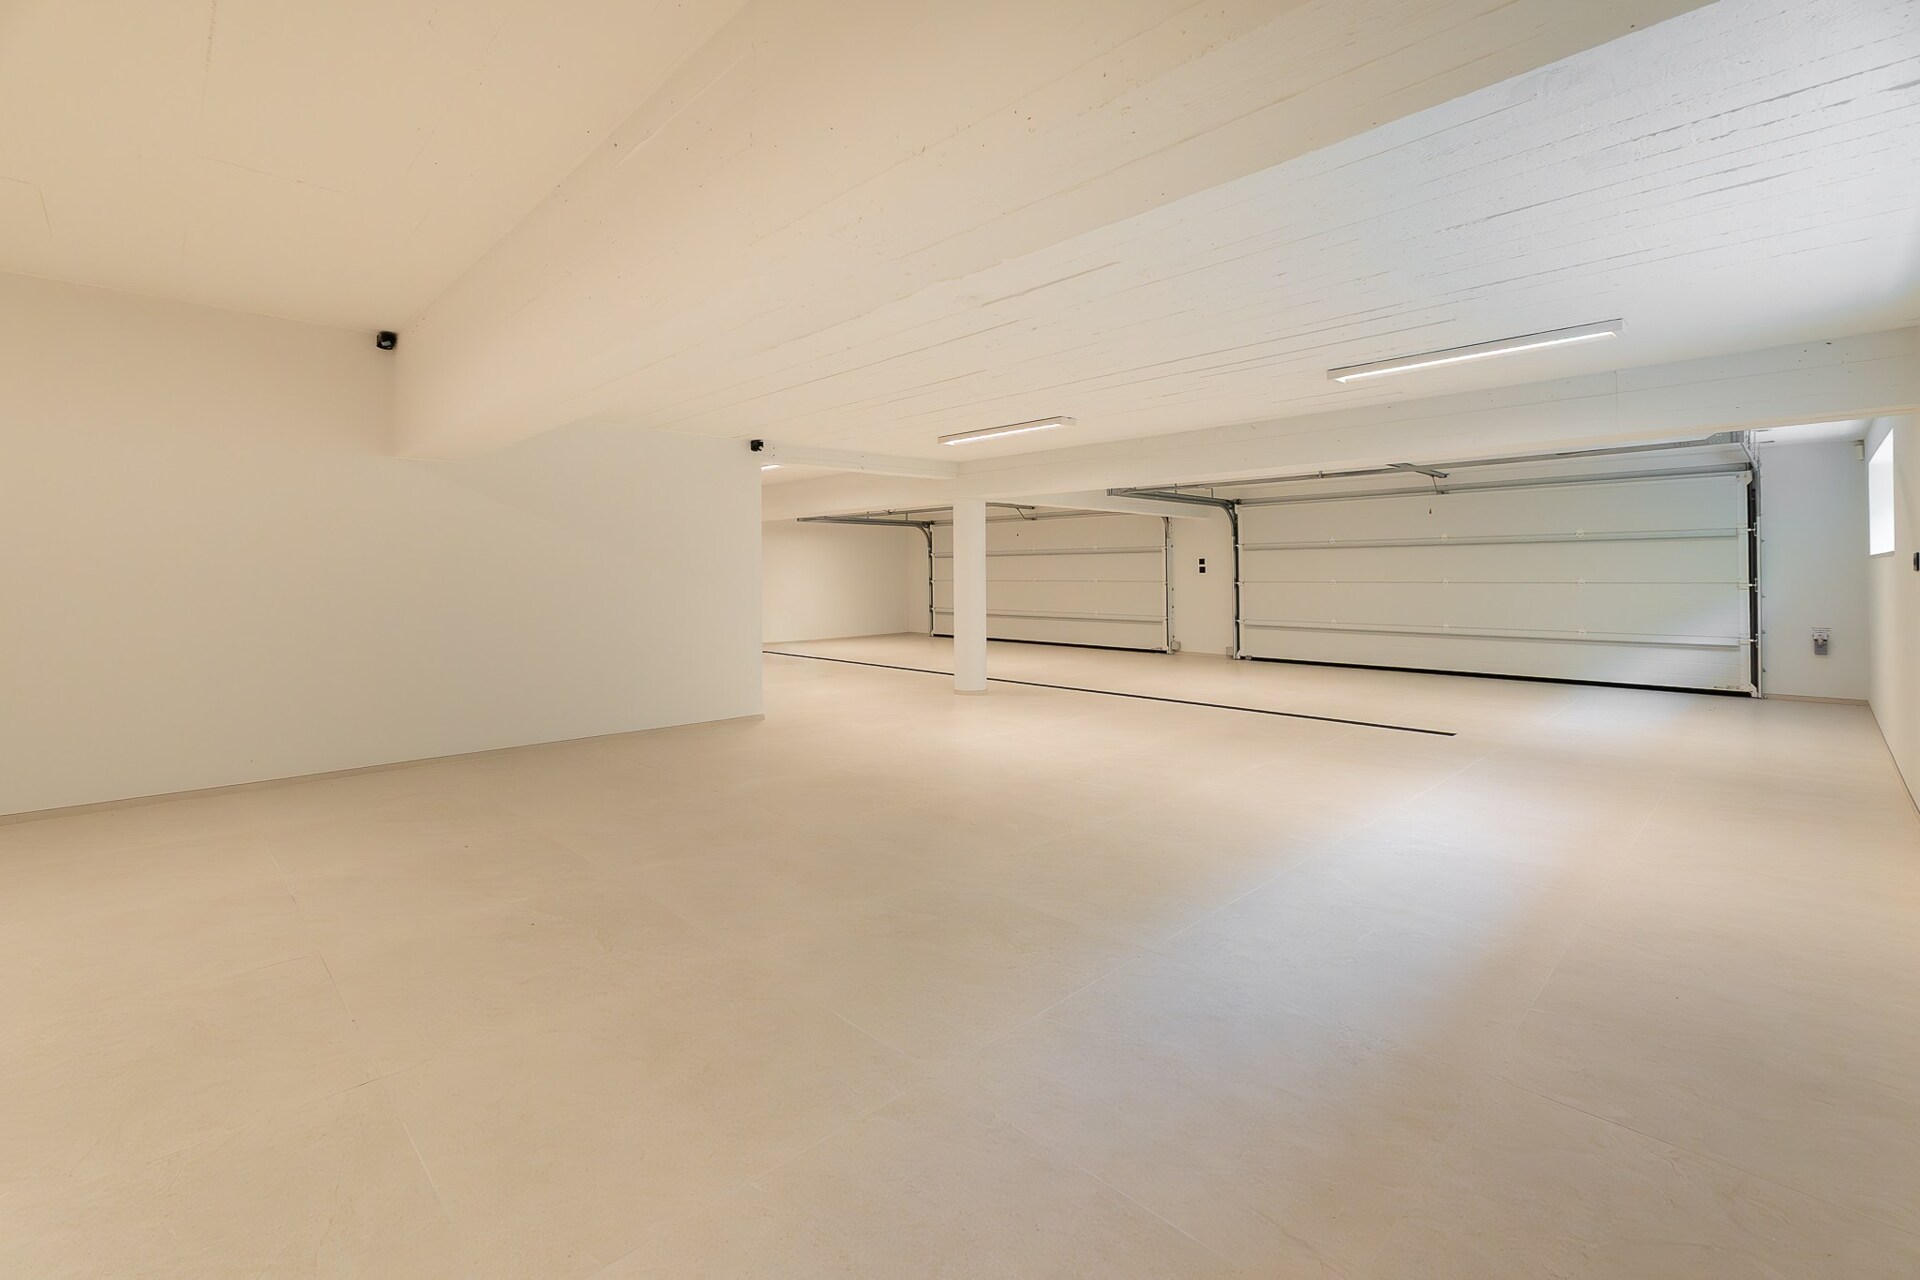
The lower level includes an independent entrance, a lift serving all floors, a laundry room, cellars, a wine cellar with tasting area, a suite with dressing and shower room, an additional bedroom with bathroom, and a garage for 4 to 5 cars.
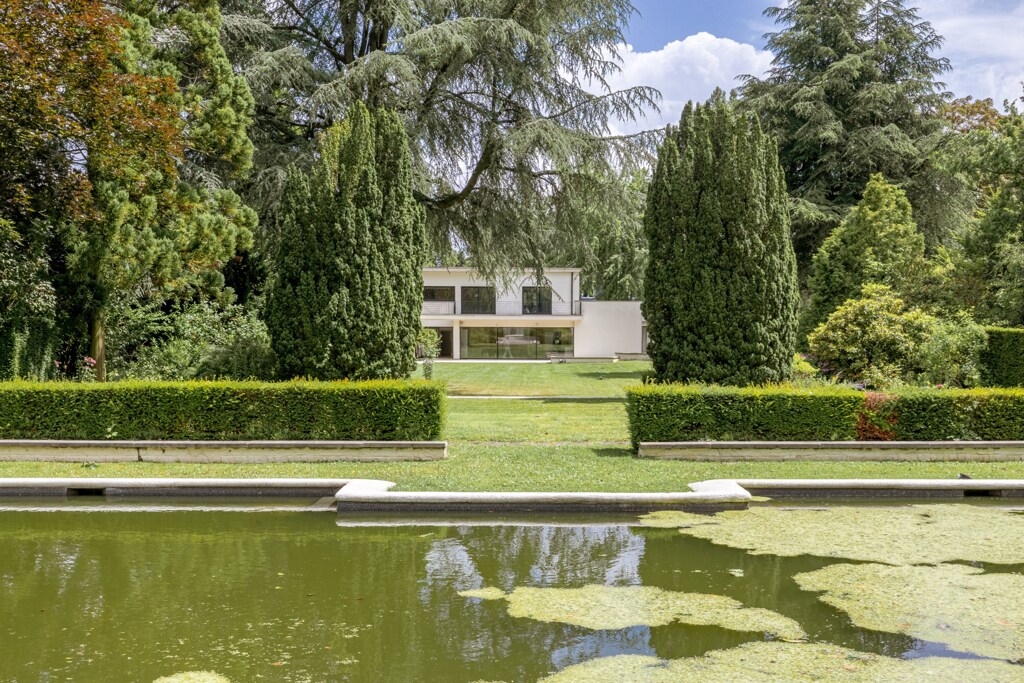
South-facing plot, generous volumes, lift, outdoor pool, wine cellar, and multiple garage. Contemporary architecture set back on the plot within a green and private environment.

BIV 505256
sk@christiesrealestatebelgium.be
+32 (0)472 86 96 68
A property’s unique qualities really come into their own during a viewing. Please leave your details and our expert will contact you personally to provide further information or arrange a viewing by appointment.