Mansion
in Uccle
Ref. 12/0303 | € 1.600.000


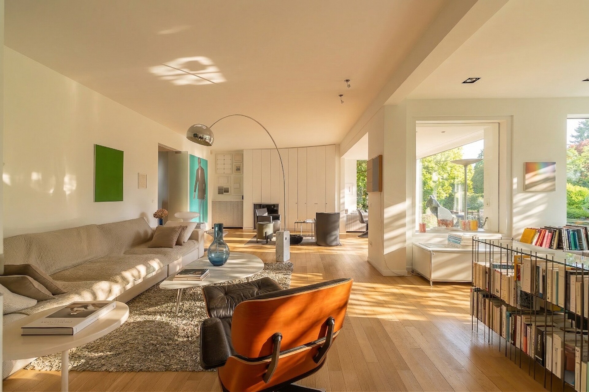
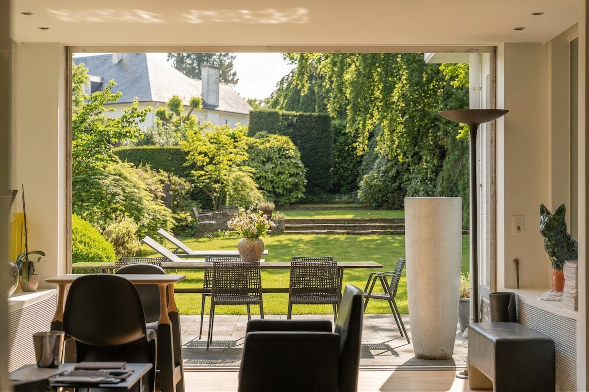
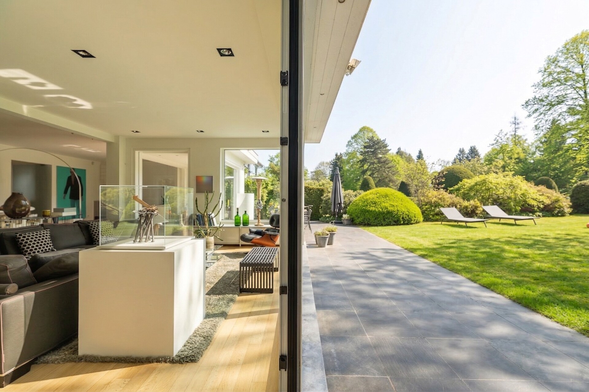
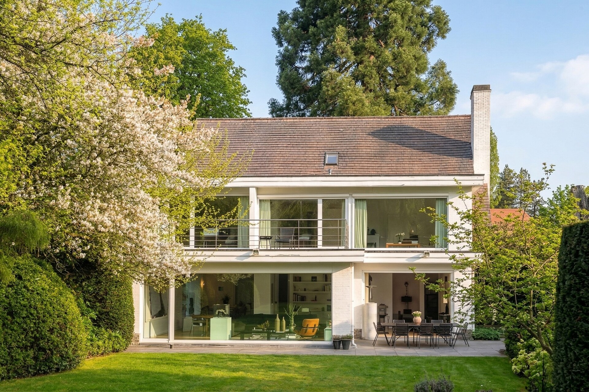
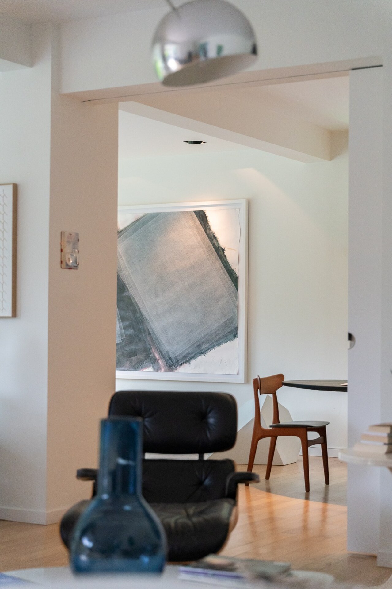
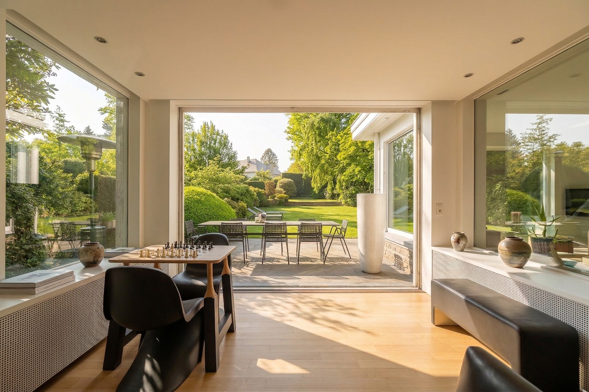
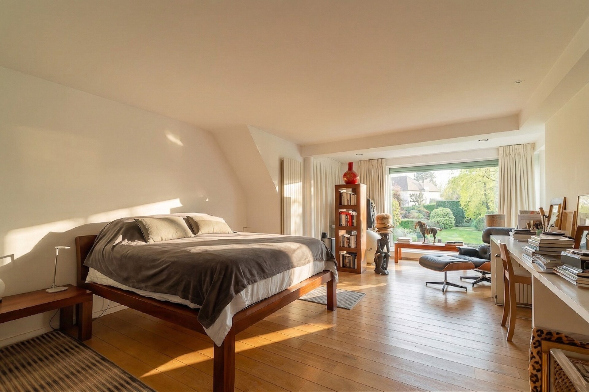
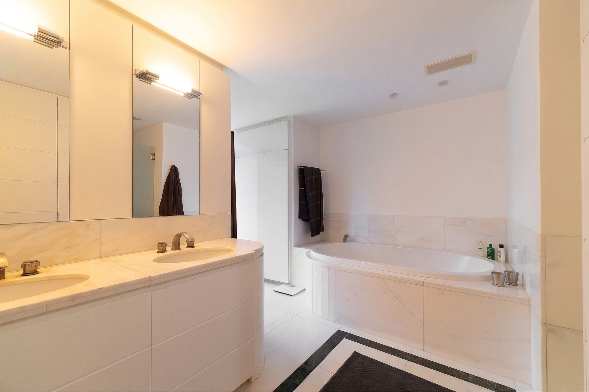
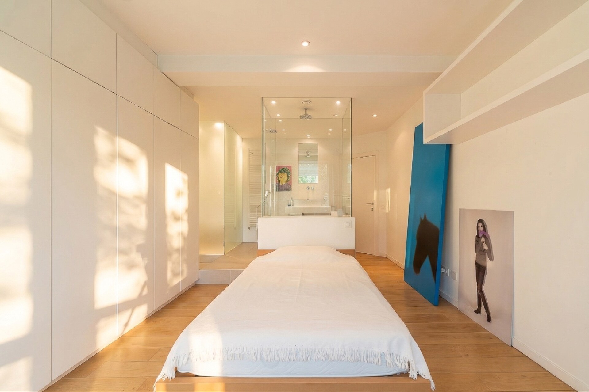
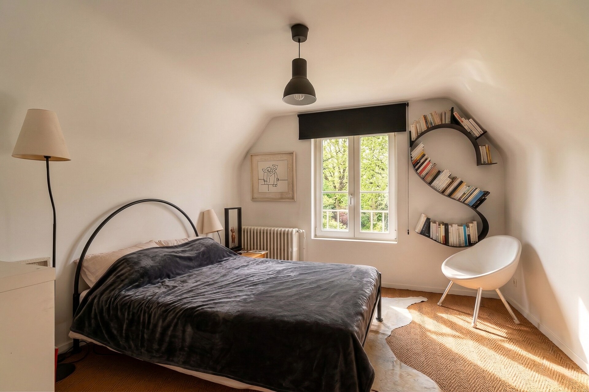
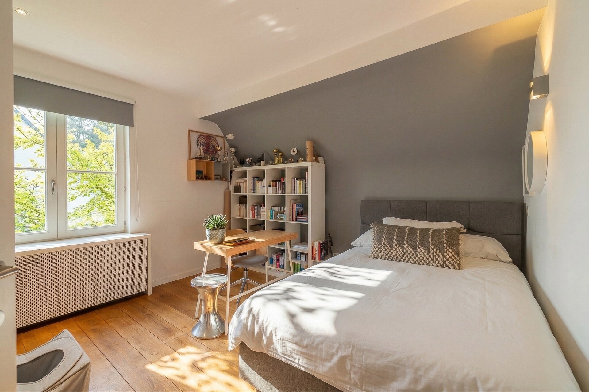
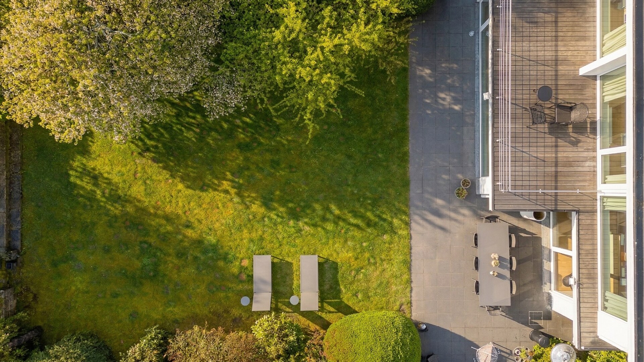
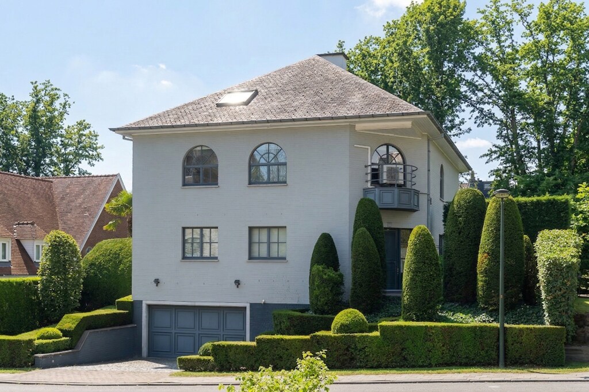
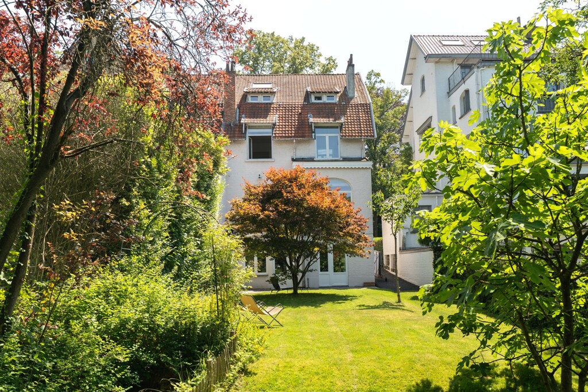
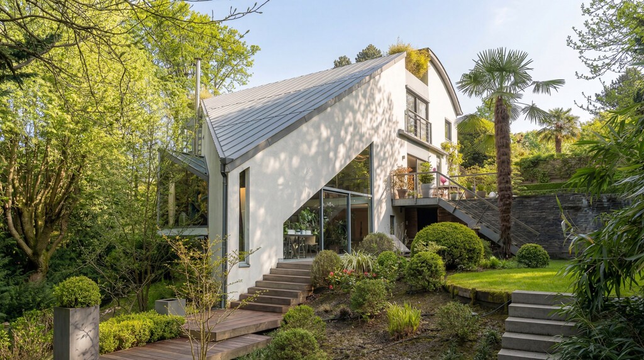
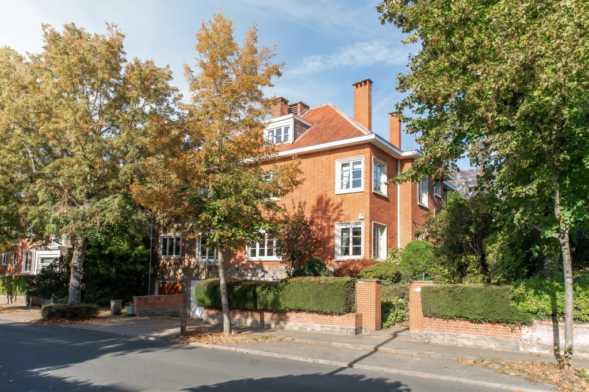
Located in Uccle, in the sought-after Fort Jaco area, this 1957 property offers a gross surface area of approximately 345 sqm on a plot of ±12 ares. It features five bedrooms and five bathrooms.
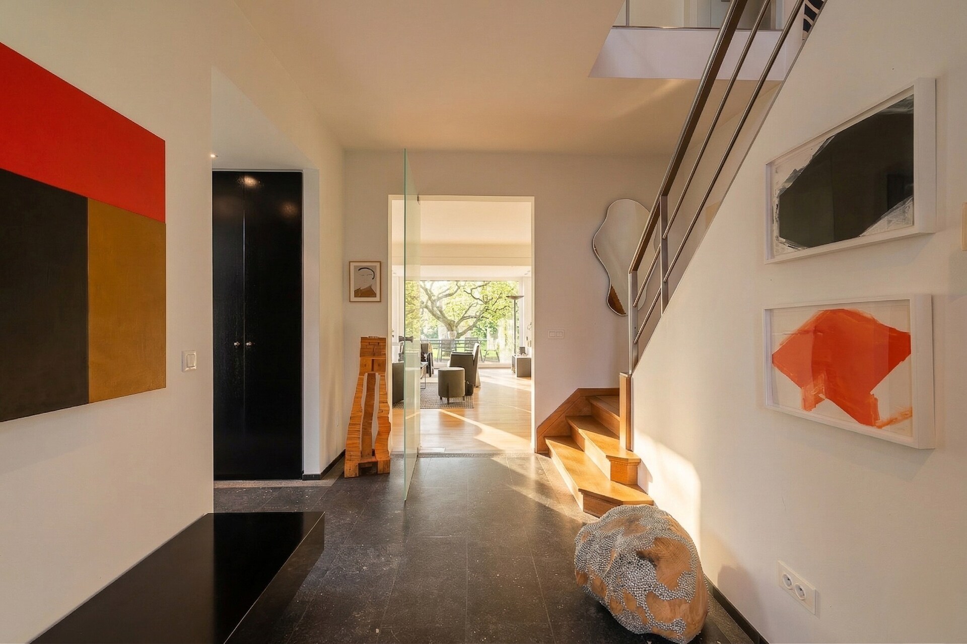
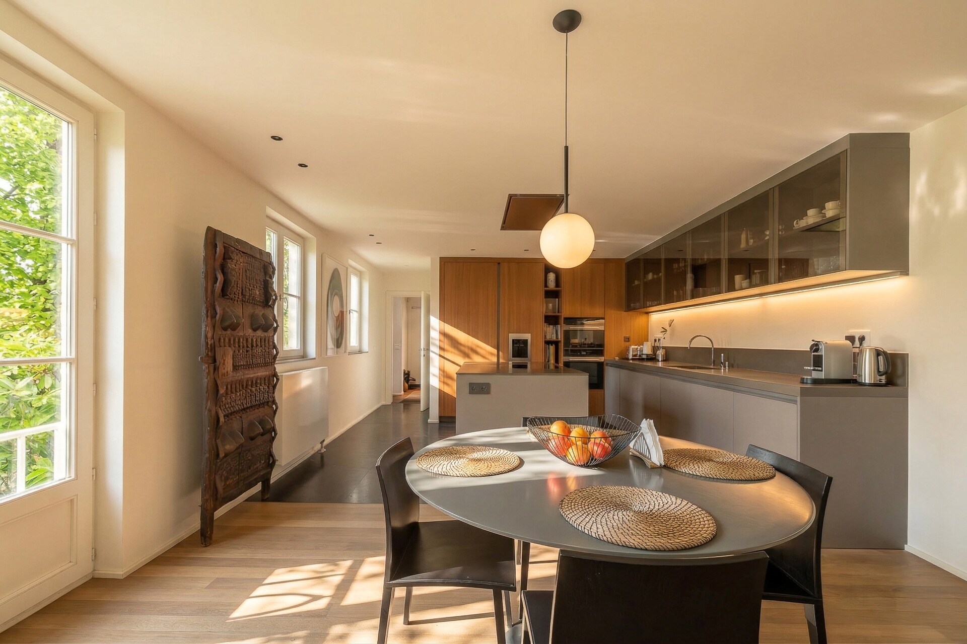
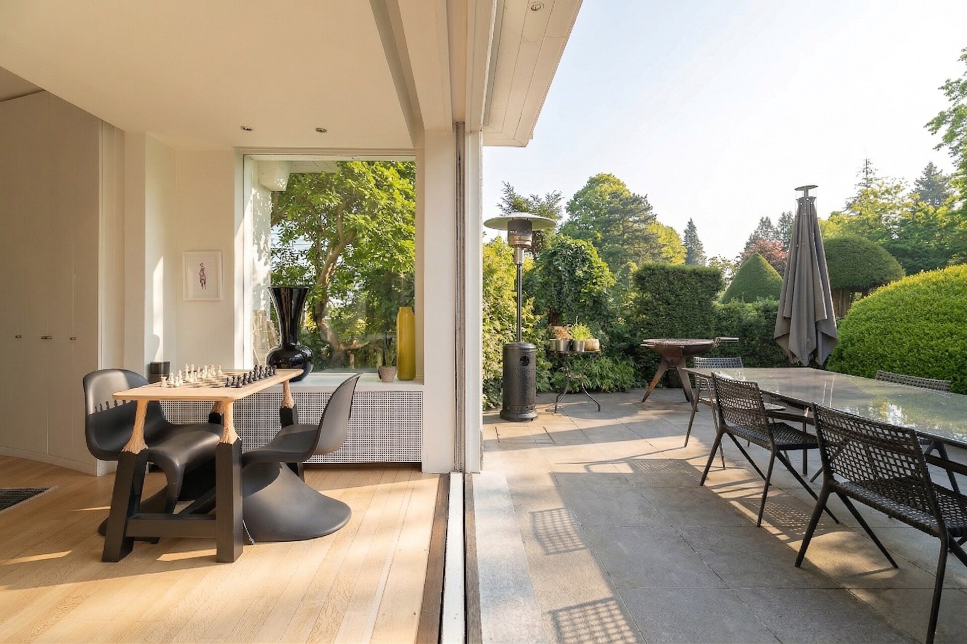
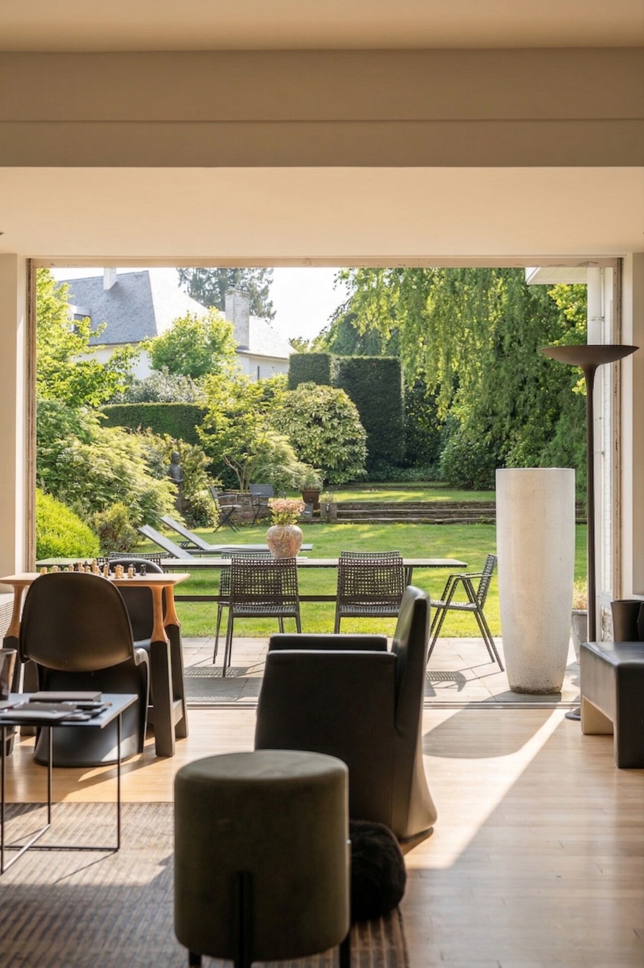
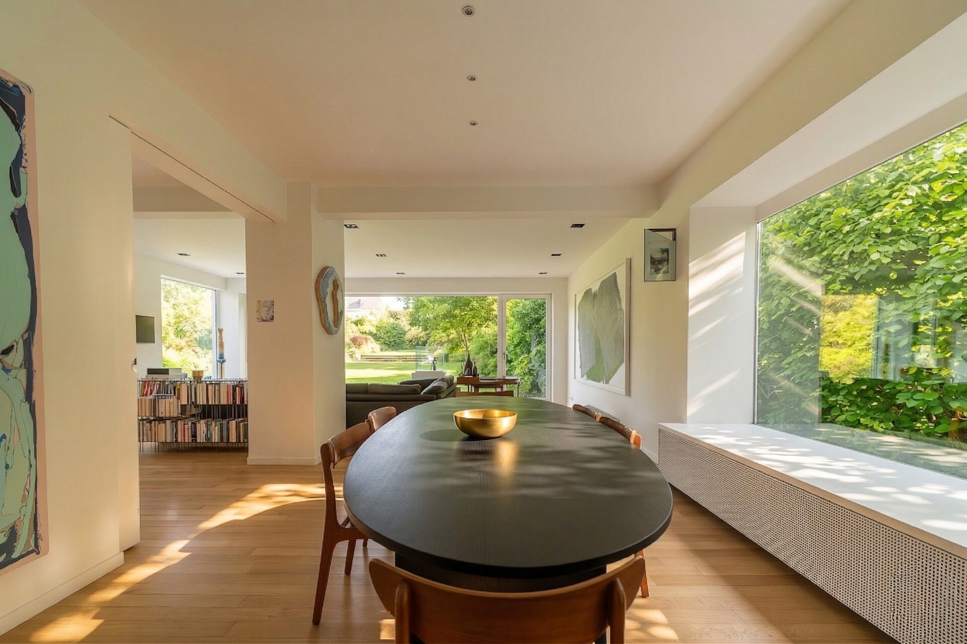
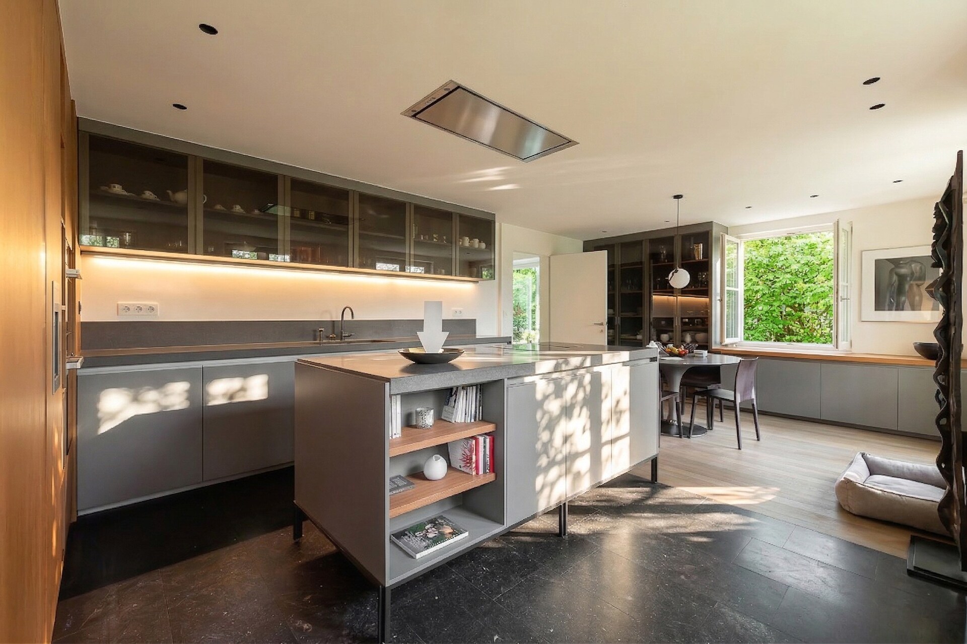
The ground floor opens onto a spacious entrance hall with cloakroom and guest toilet, leading to a bright living room extended by large bay windows opening onto the garden, a dining room, and a fully equipped kitchen.
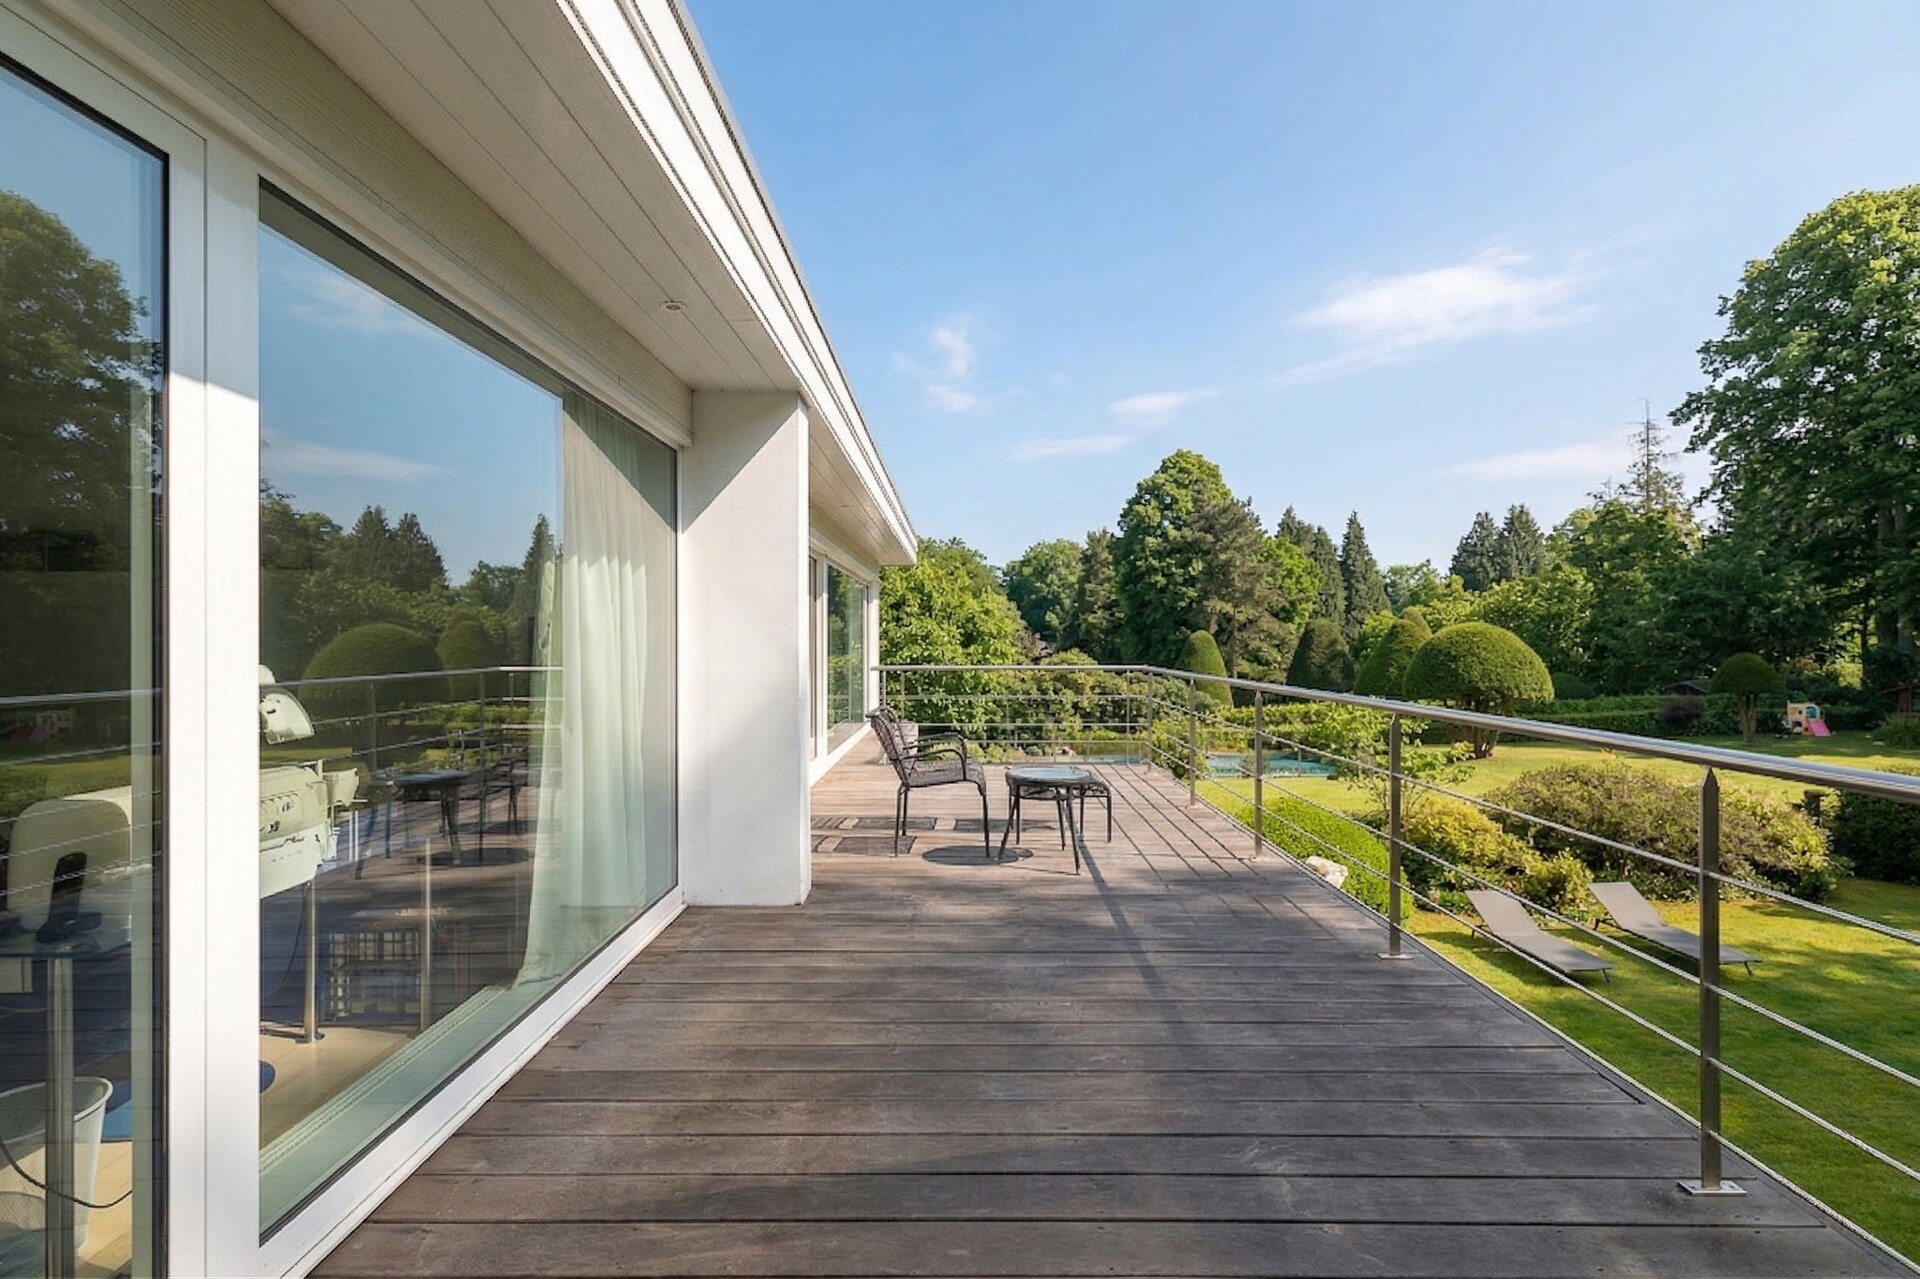
The upper floors include a master suite with bathroom, dressing room, and a terrace overlooking the garden. The first floor also offers two additional bedrooms, a bathroom, and a shower room. The second floor comprises two further bedrooms, a dressing room, and two shower rooms.
The house is fully basemented. A tandem garage for two cars and two outdoor parking spaces complete the property.

BIV 504471
jmd@christiesrealestatebelgium.be
+32 (0)474 74 08 07
A property’s unique qualities really come into their own during a viewing. Please leave your details and our expert will contact you personally to provide further information or arrange a viewing by appointment.