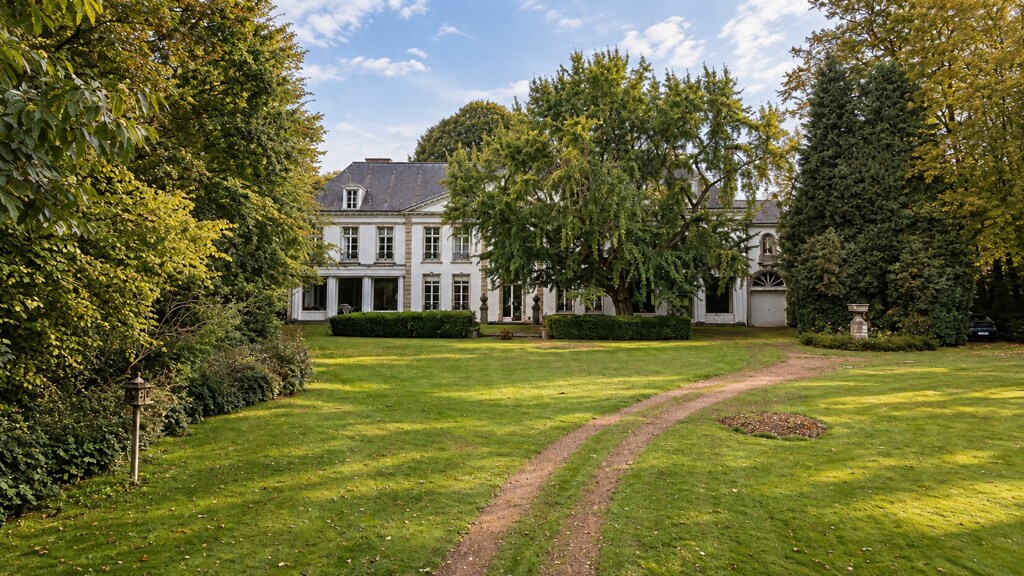
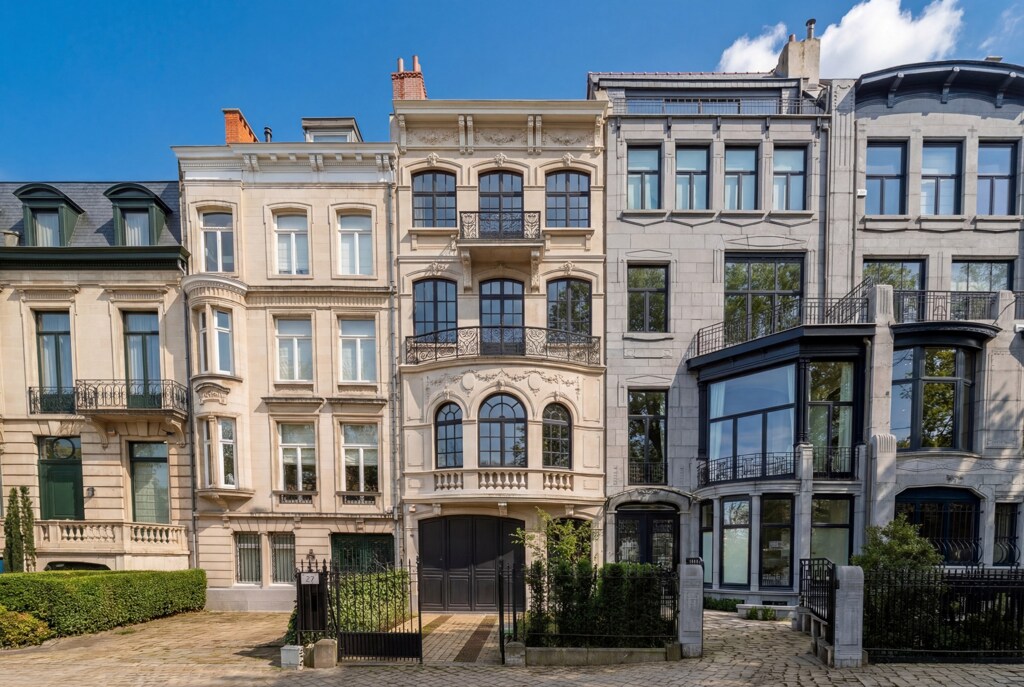
Mansion and villa
in Rhode-Saint-Genèse
Ref. 12/0339 | € 2.825.000


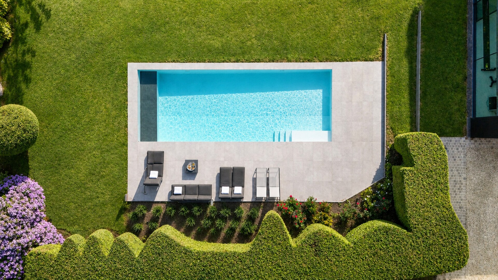
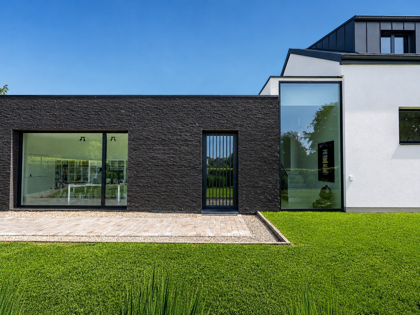
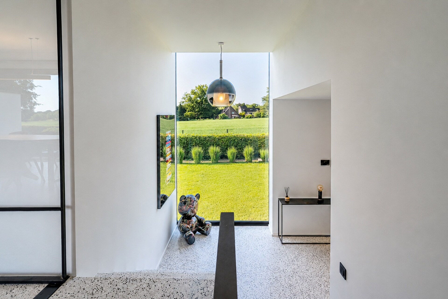
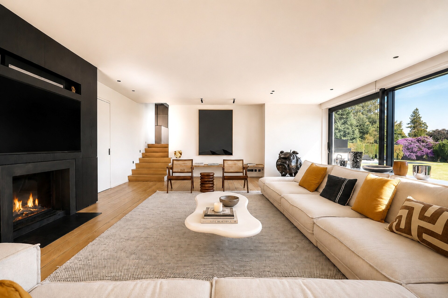
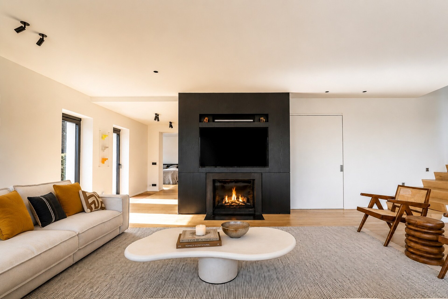
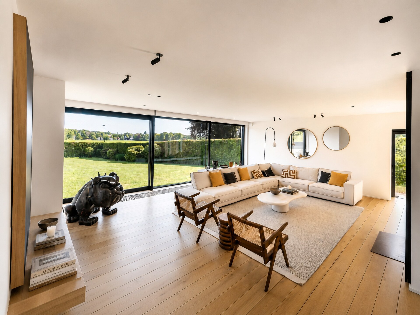
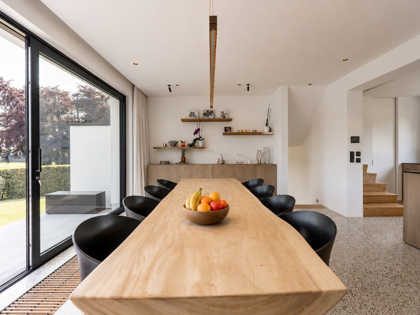
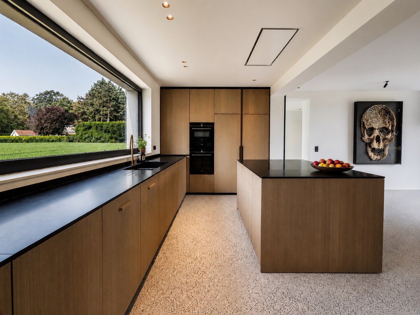
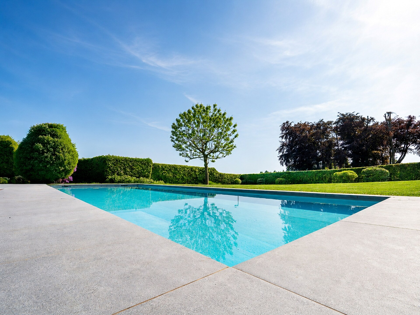
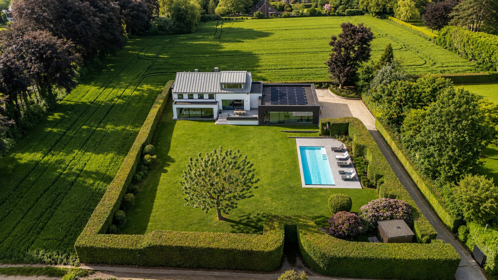
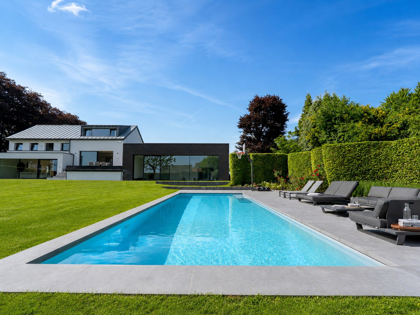
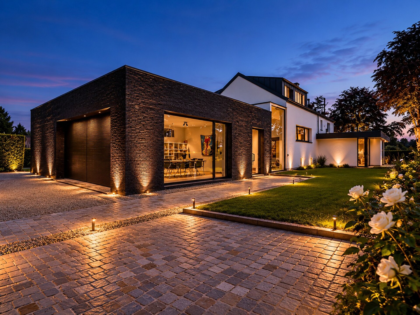
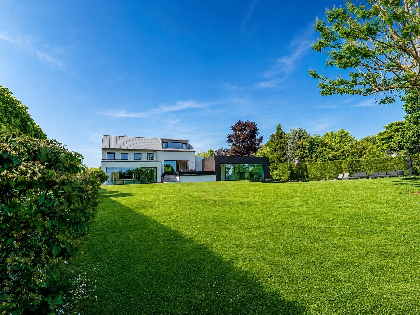
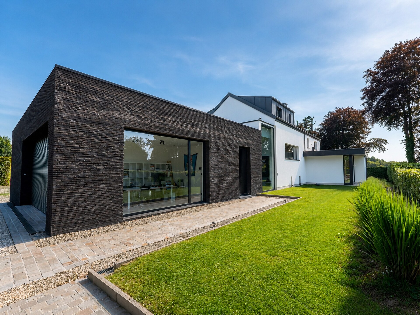
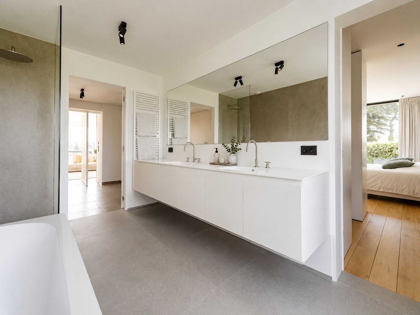
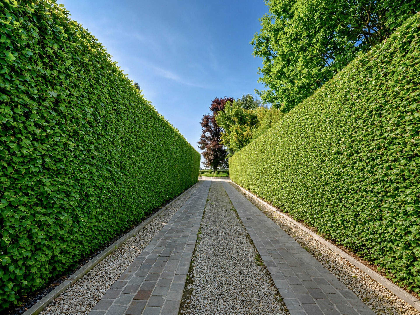
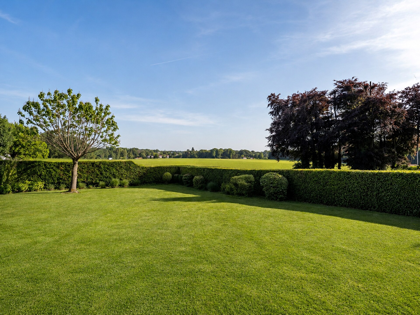
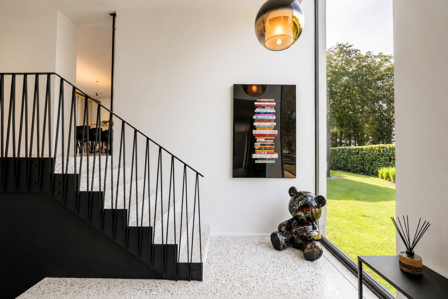
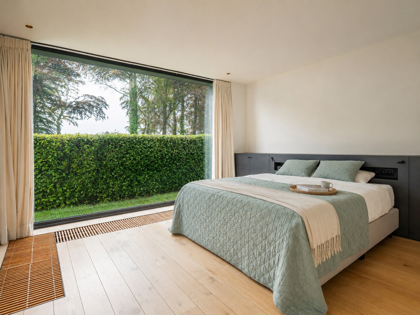
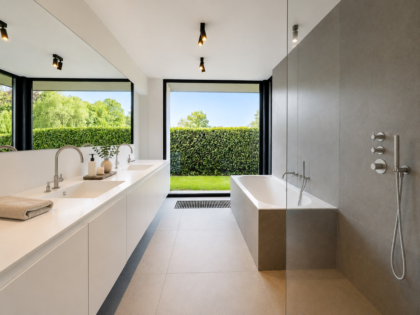
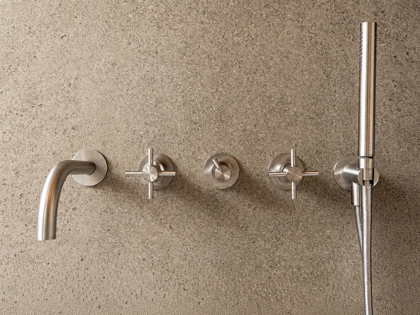
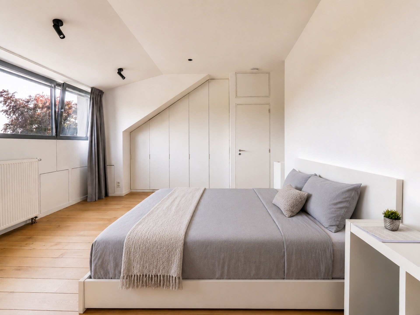
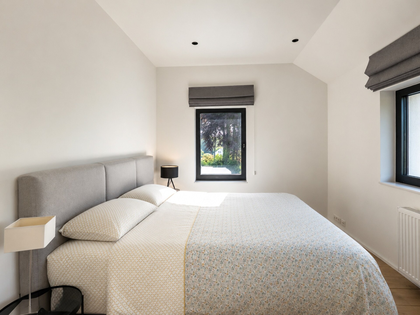
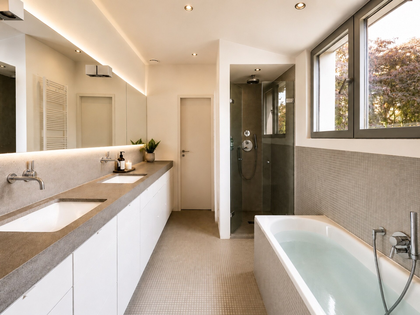
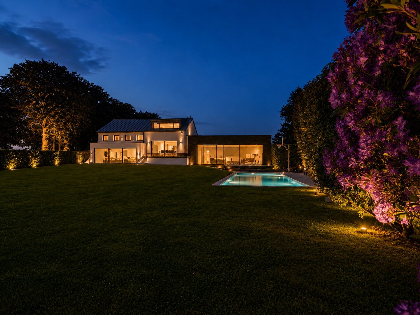
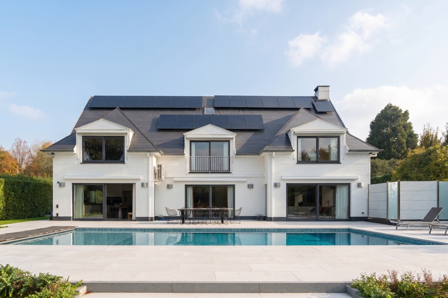
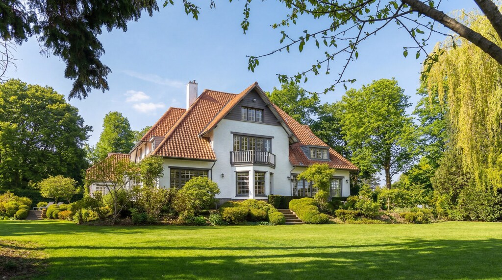
Grande Espinette district, at the end of a cul-de-sac and a private driveway, in a preserved and quiet setting bordered by fields, this superb villa, fully renovated and extended in 2021-2022, offers a rare living environment, generous volumes and exemplary energy performance (PEB A).
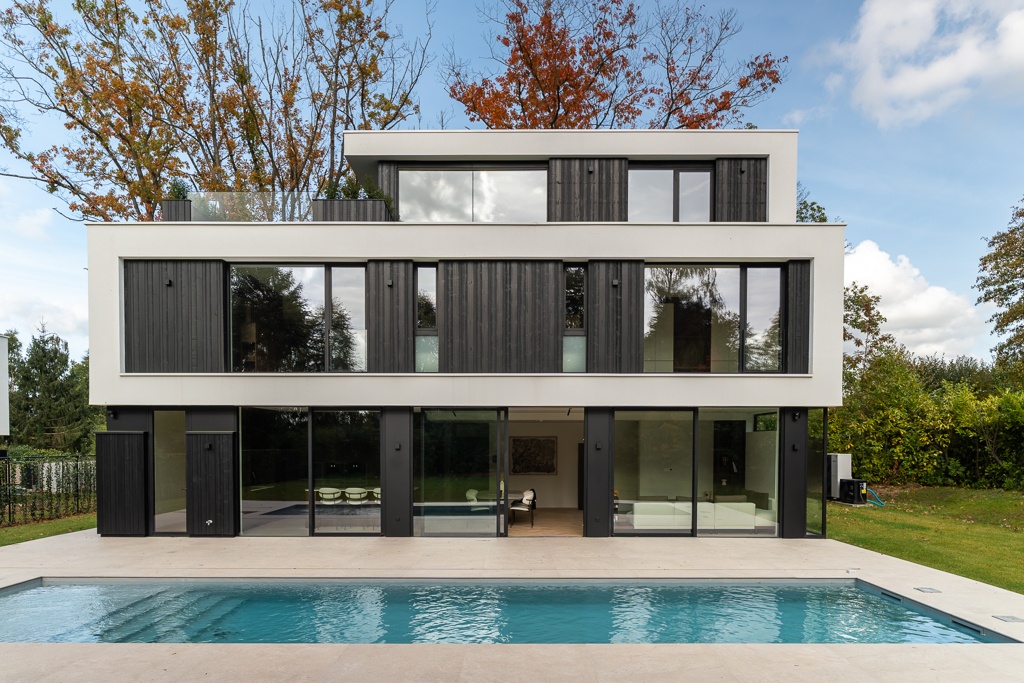
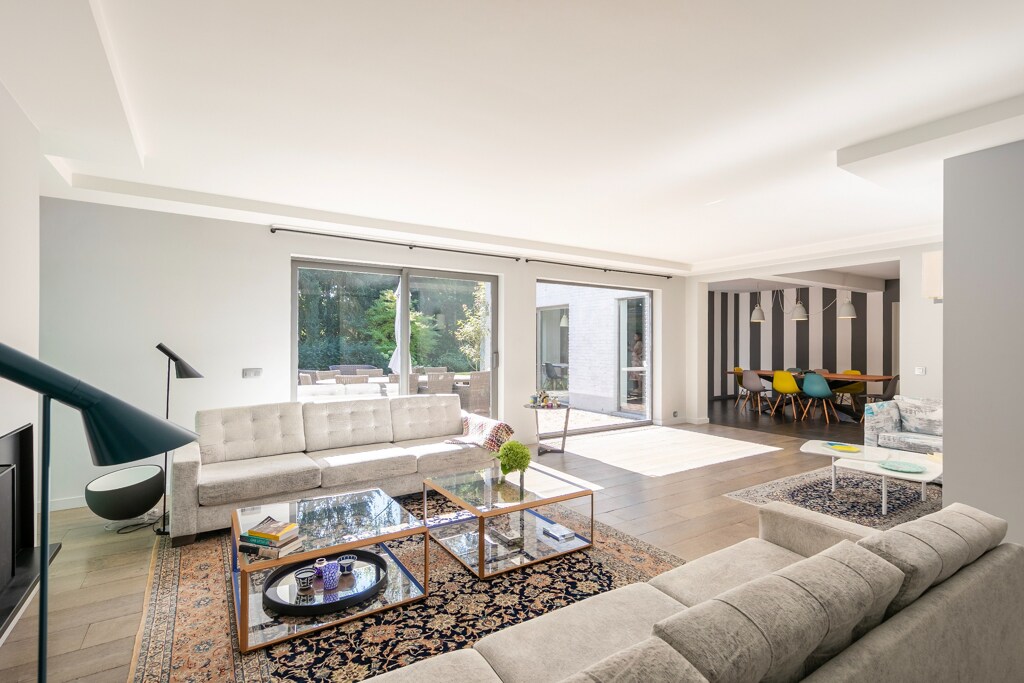
Set on ±25 ares, it enjoys an exceptional unobstructed view, a beautiful swimming pool and a true "little paradise" atmosphere.With a living area of ±450 m² excluding cellars (±555 m² gross), the property stands out for its architecture designed for optimal comfort, with most spaces arranged on a single level.The ground floor features a vast entrance hall with cloakroom, bright reception rooms opening onto the terrace and gardens, a kitchen with dining area offering a breathtaking view over the fields, a living room, an office, a 2-car garage, a large multipurpose room (fitness, games room, second lounge…) with bay windows opening onto the pool, as well as a superb master suite (bedroom, dressing, bathroom).
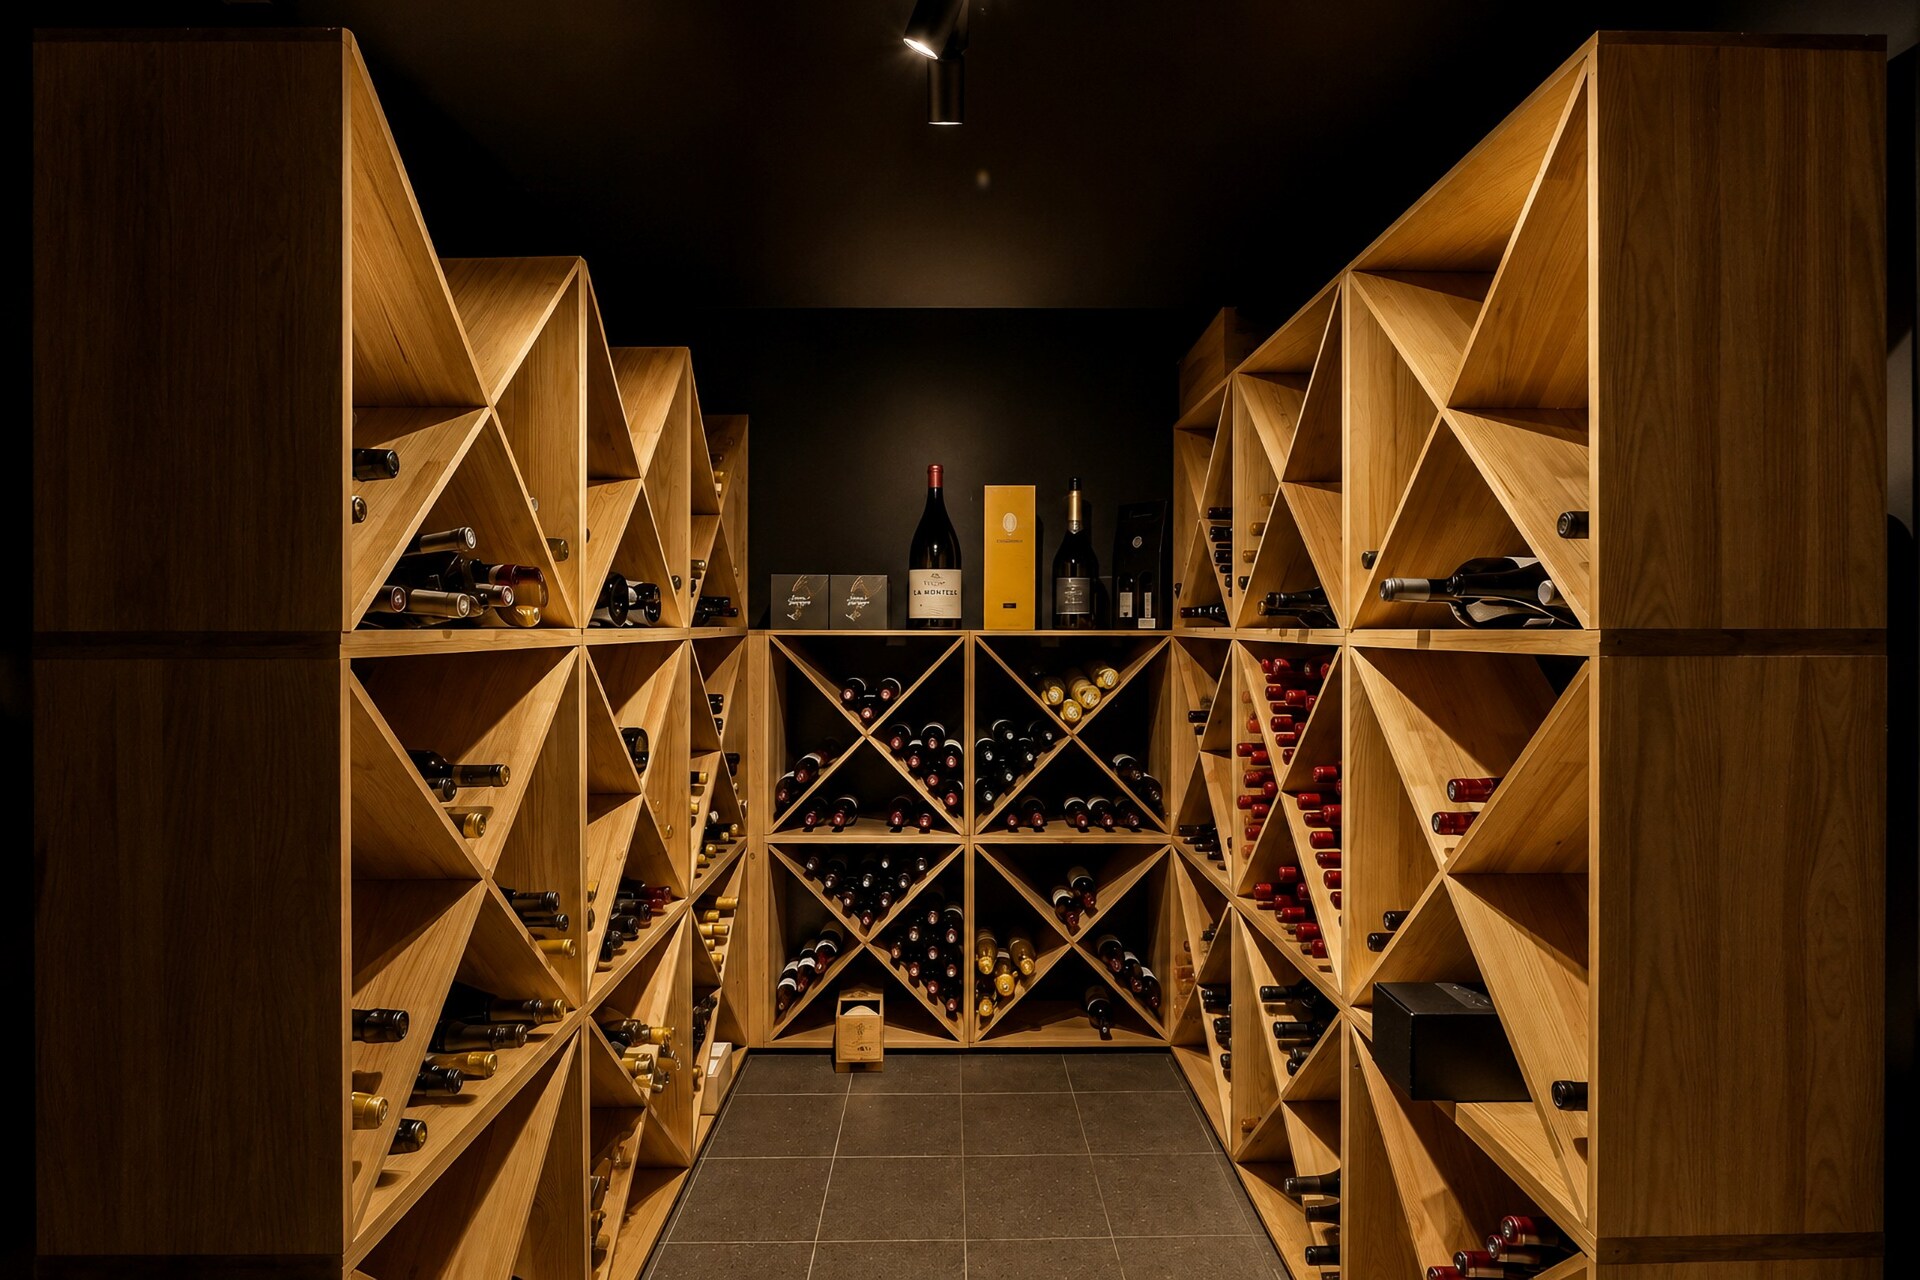
The upper floor leads to four lovely bedrooms and two bathrooms.Large cellars of ±100 m² with a climate-controlled wine cellar and a storage attic complete the property.Designed with a contemporary and sustainable approach, this haven of peace features photovoltaic panels, an EV charging station and boasts excellent energy performance.

BIV 505256
sk@christiesrealestatebelgium.be
+32 (0)472 86 96 68
A property’s unique qualities really come into their own during a viewing. Please leave your details and our expert will contact you personally to provide further information or arrange a viewing by appointment.