hillewaere | Woning & Villa | Unique pro... | 8638255

Villa
in Braine -l'alleud

Ref. 13/0139  |  € 2.300.000

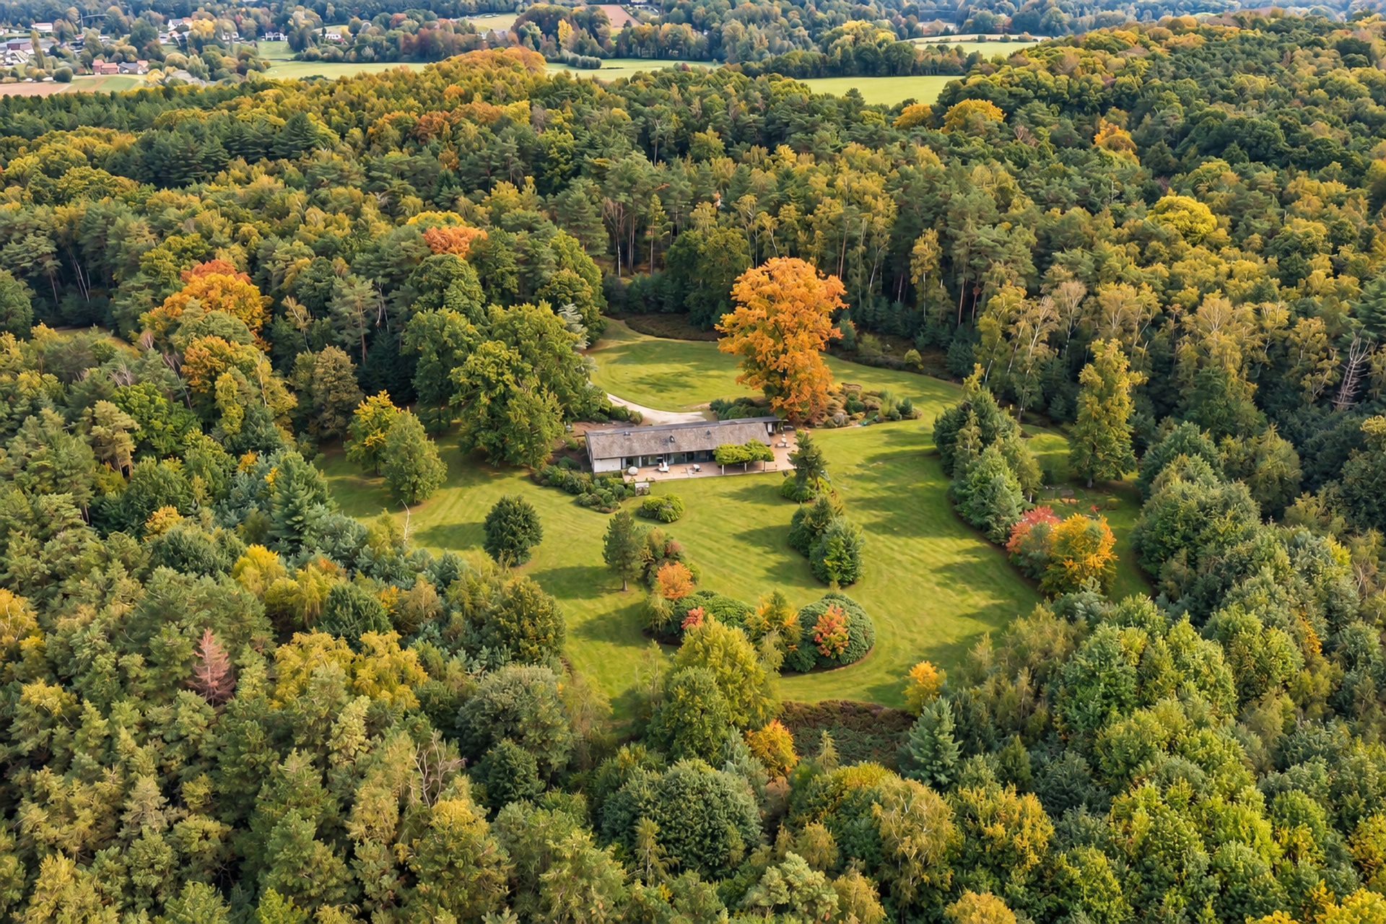
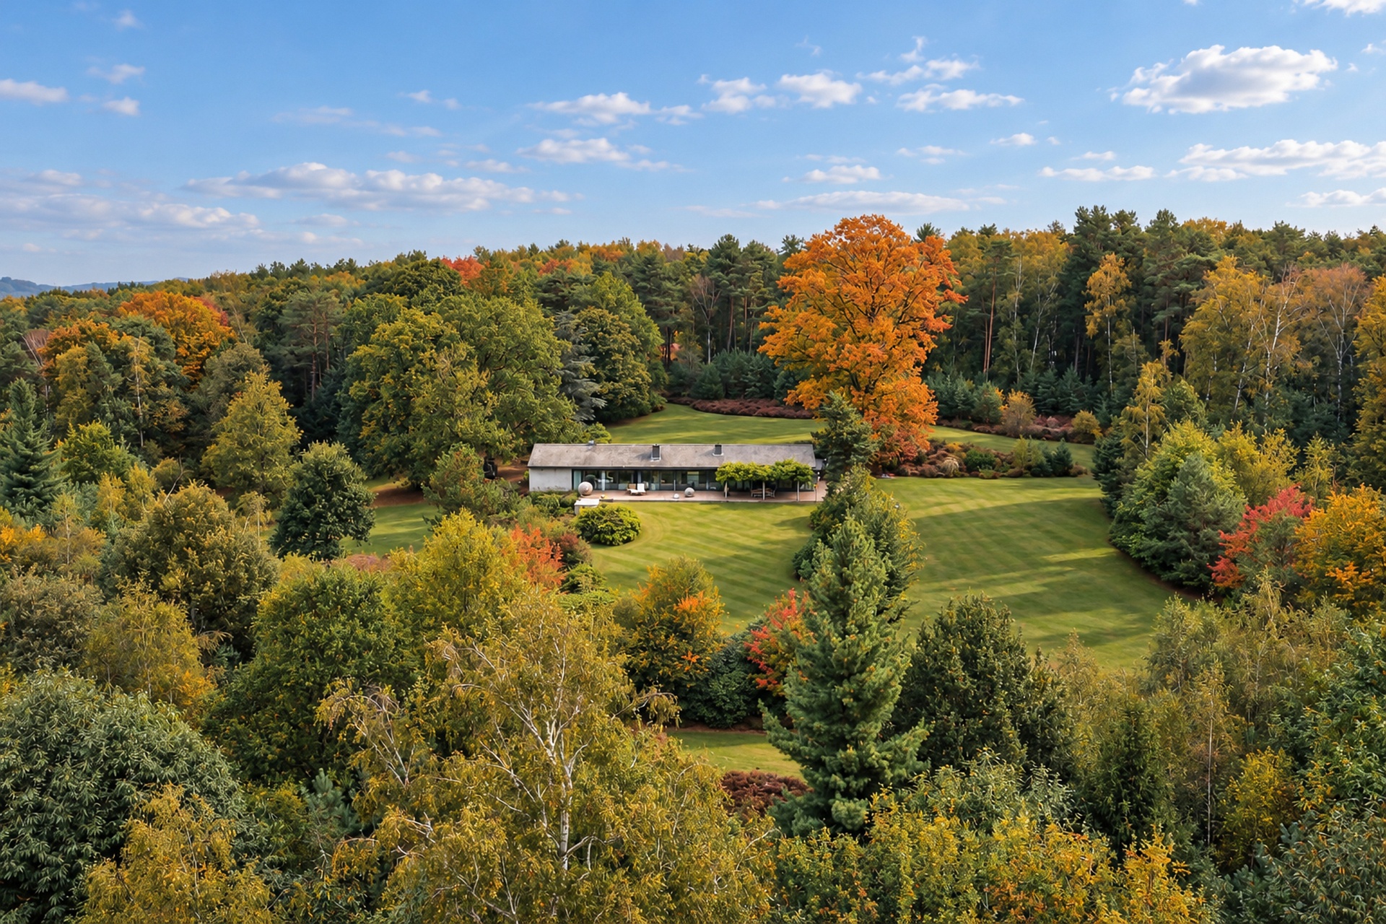
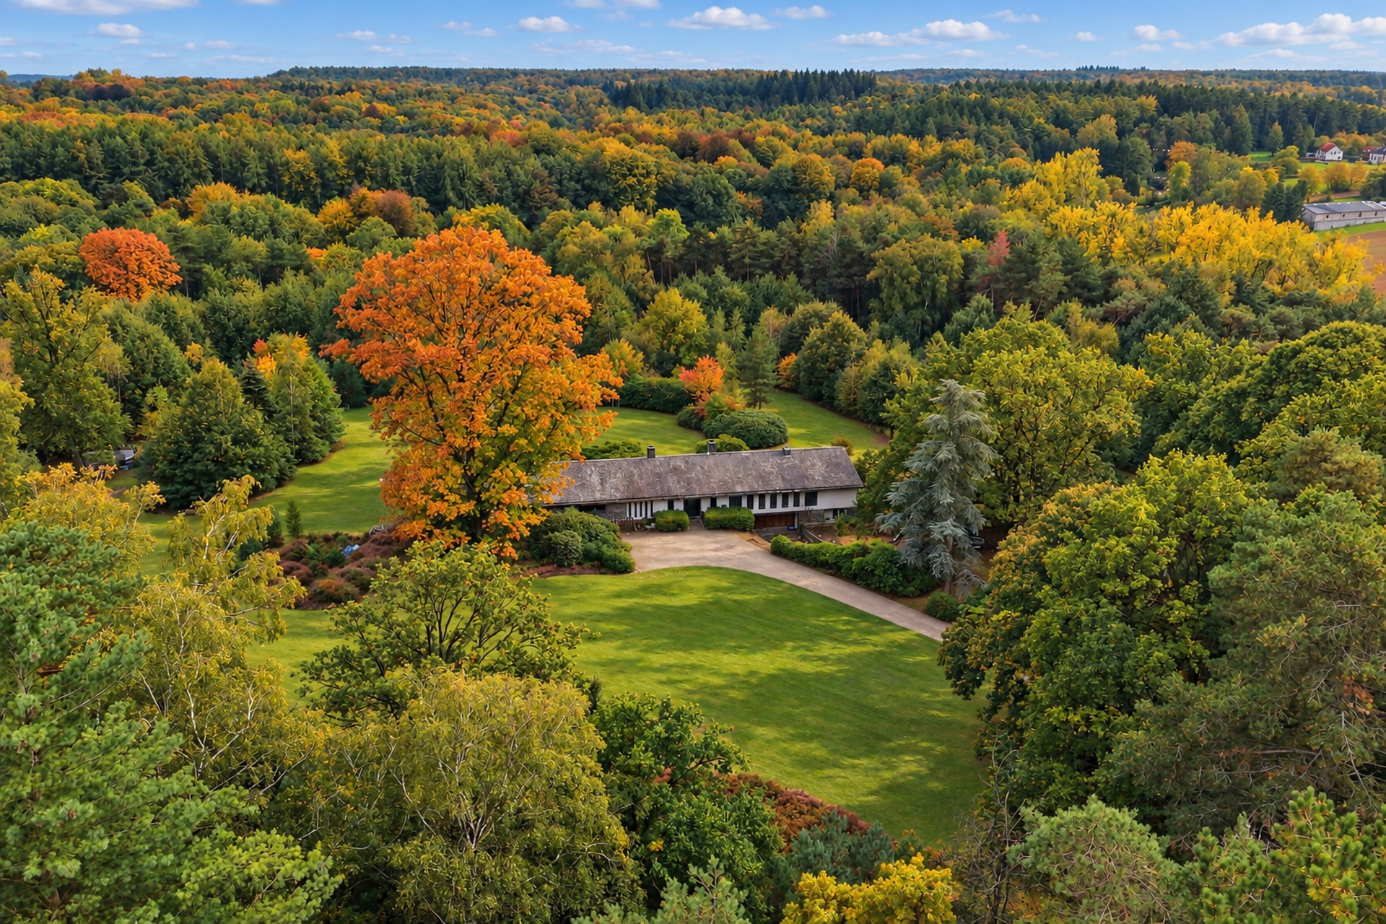
375 m² to renovate, nestled in a clearing in the heart of 7 hectares of preserved forest.

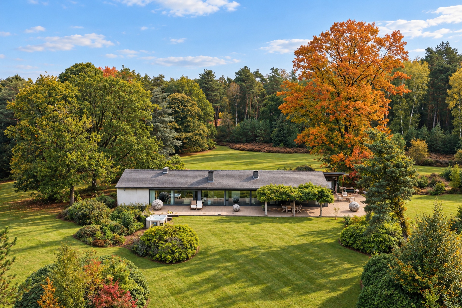
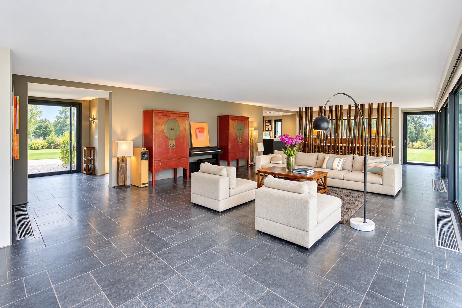
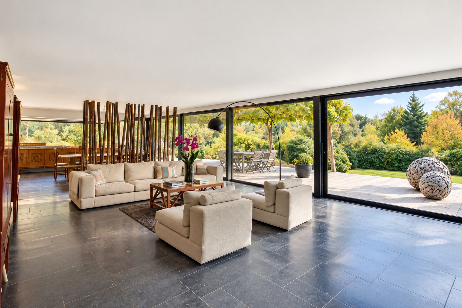
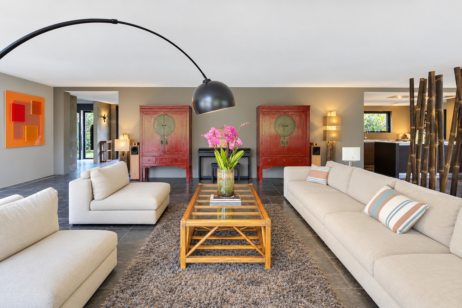
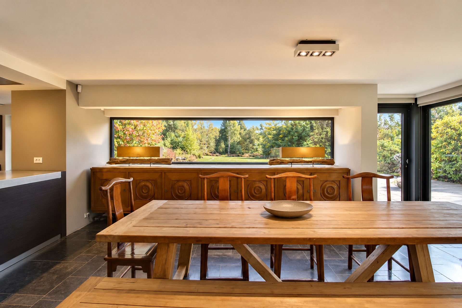
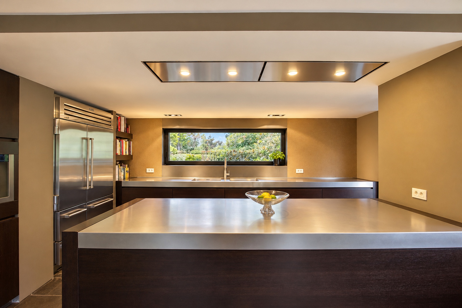
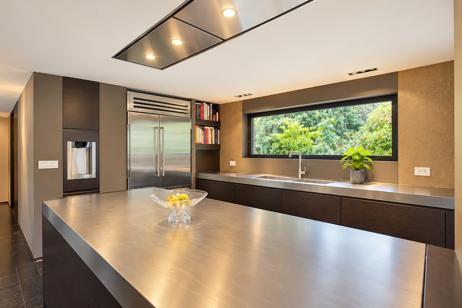
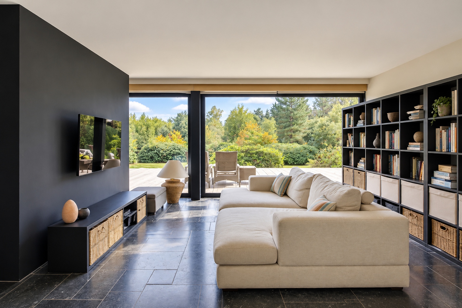
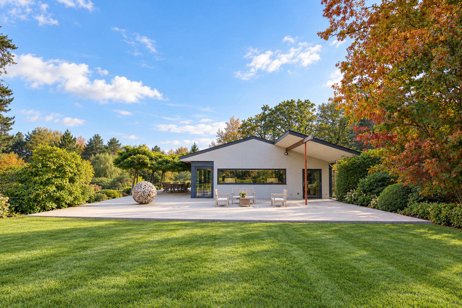
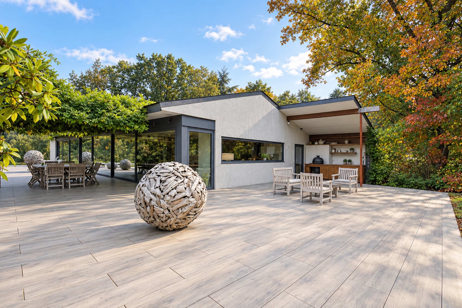
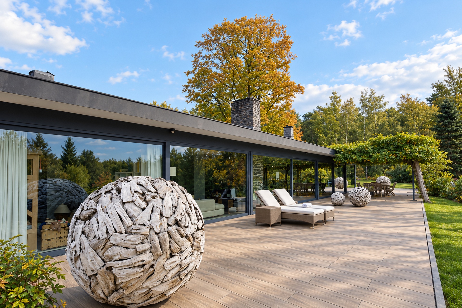
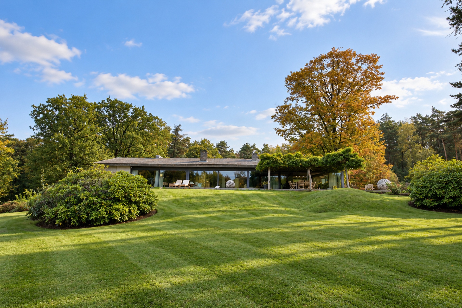
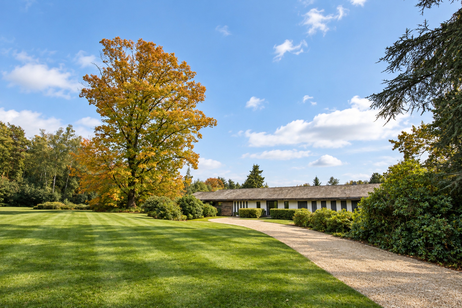
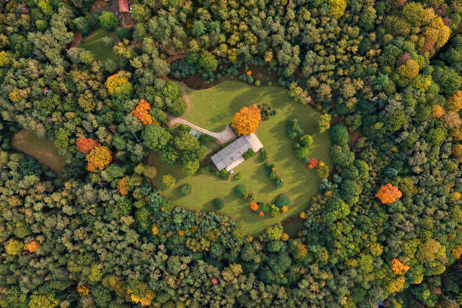
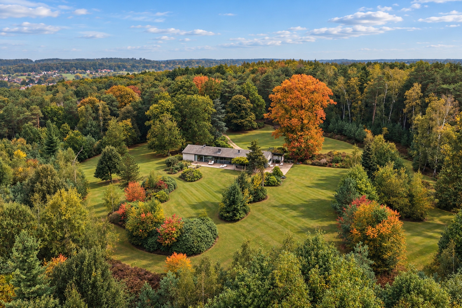
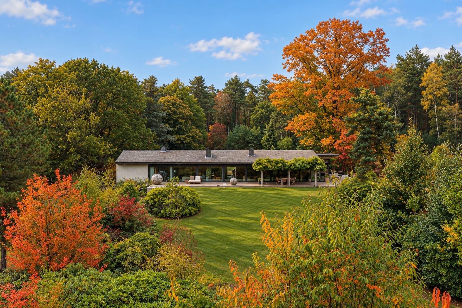
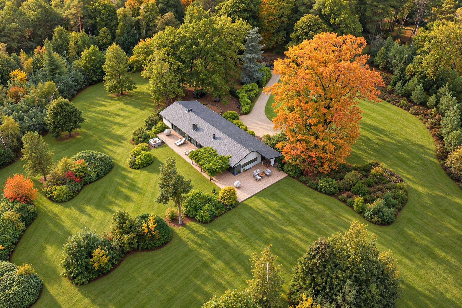
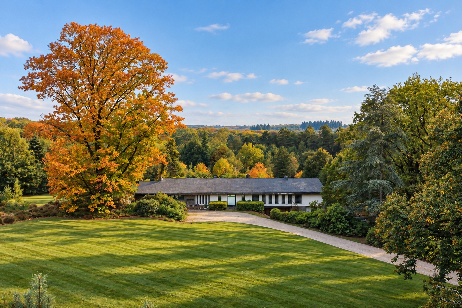
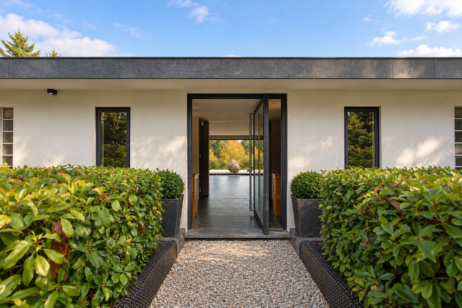
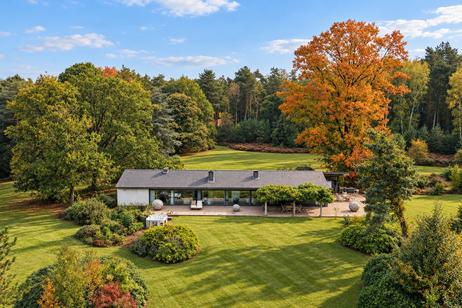
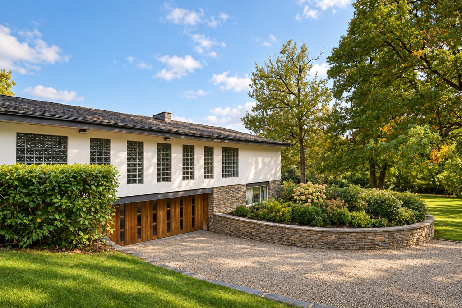
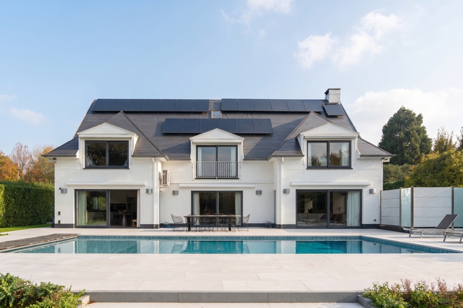
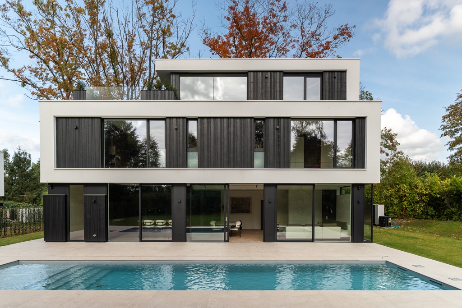
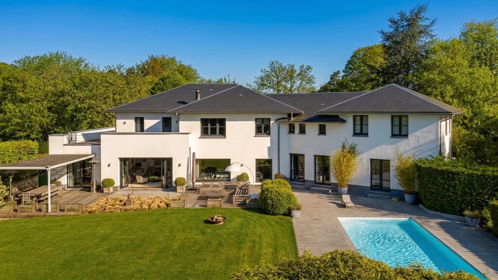
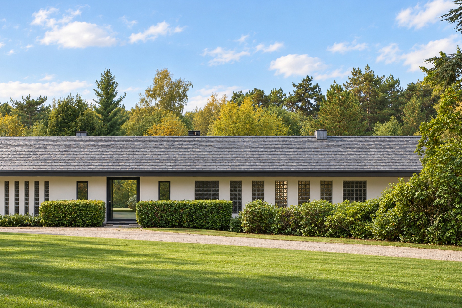
Nestled in a magnificent clearing, sheltered from prying eyes and any commotion, this rare property flourishes in the heart of 7 hectares of forest within an exceptionally high-quality natural setting. Completely to be renovated, the main house built in 1957, offering 375 m² according to the energy performance certificate, represents a blank canvas with remarkable potential for those who dream of creating a character estate in an environment that is as privileged as it is confidential and absolutely preserved.

Main house of 375 m², lower-level apartment, and concierge service of 60 m².

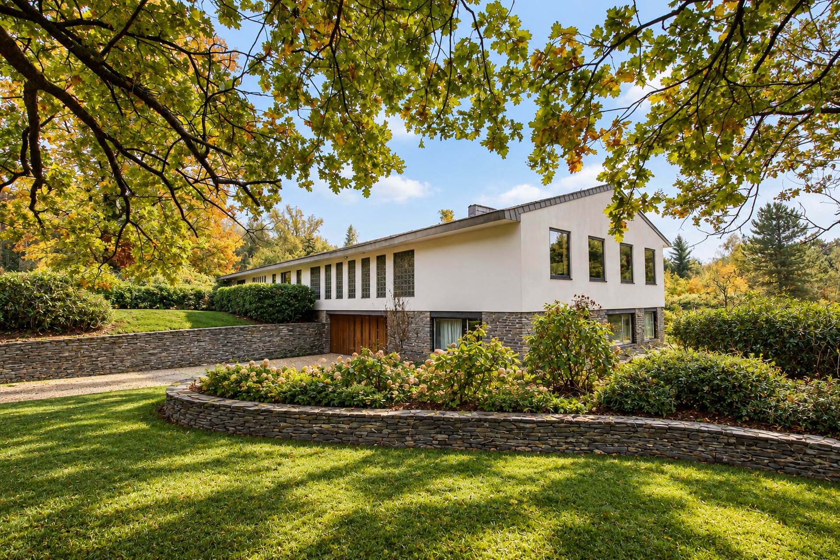
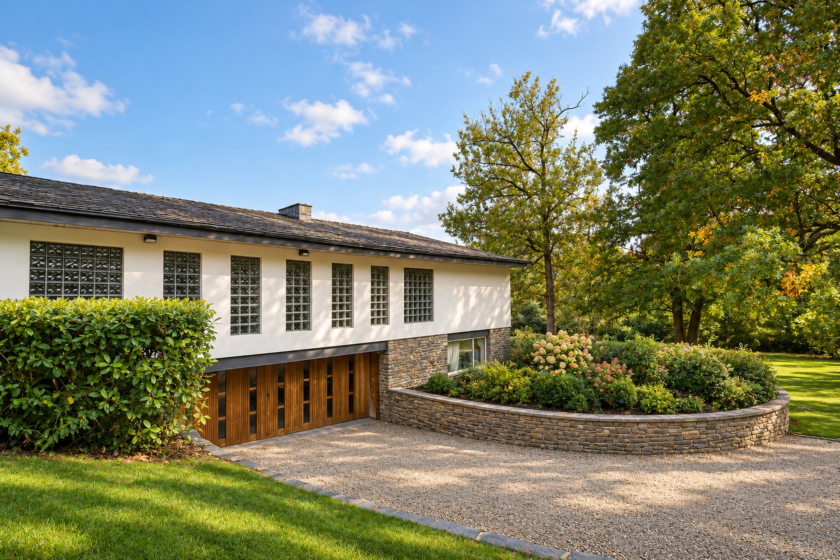
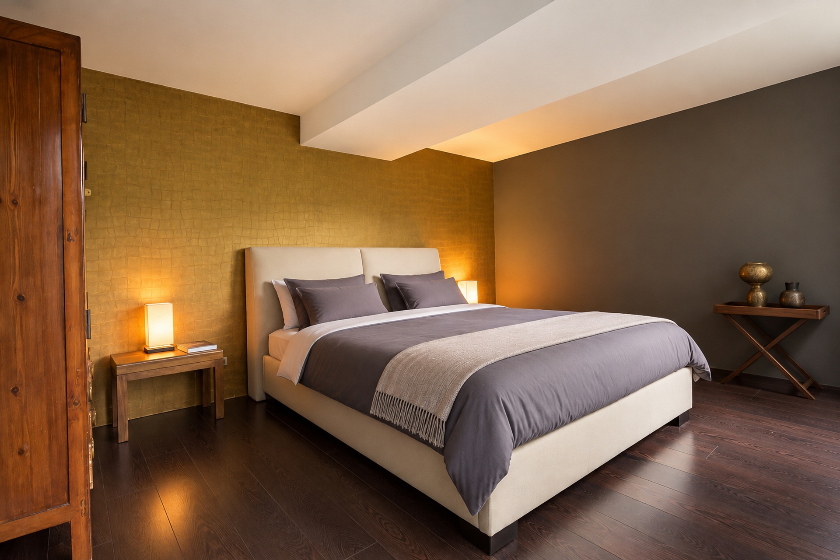
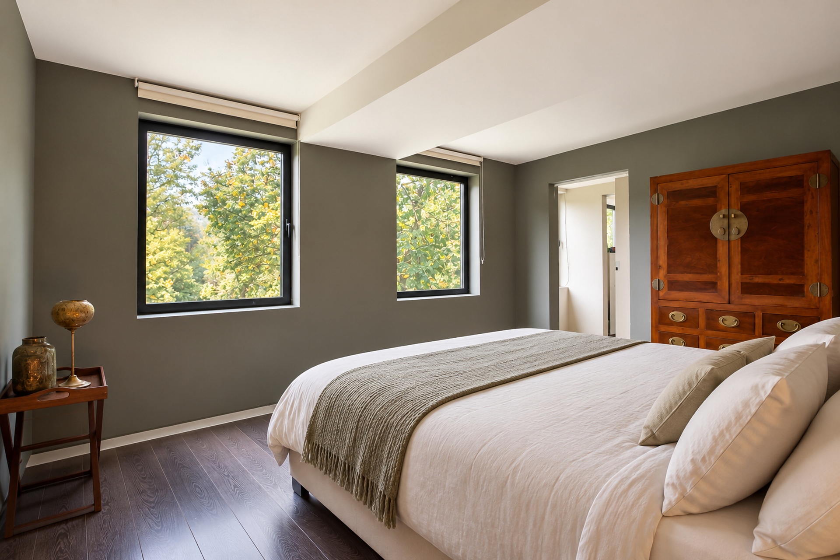
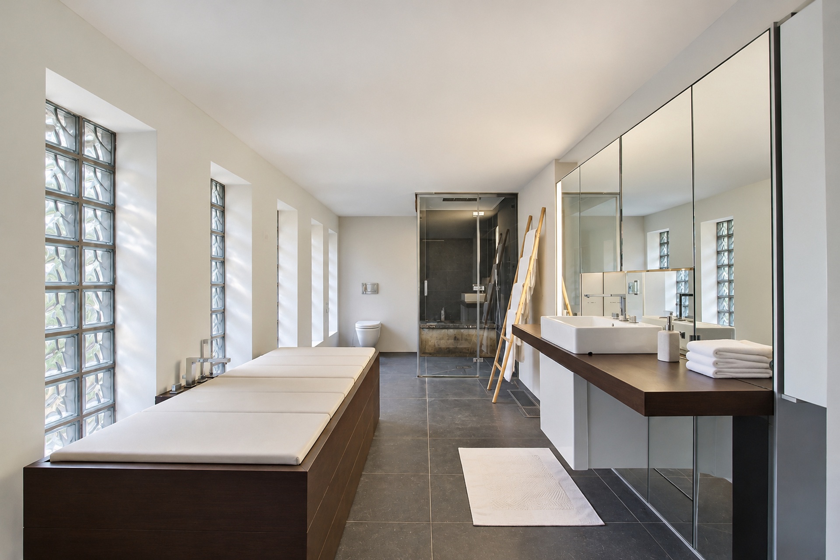
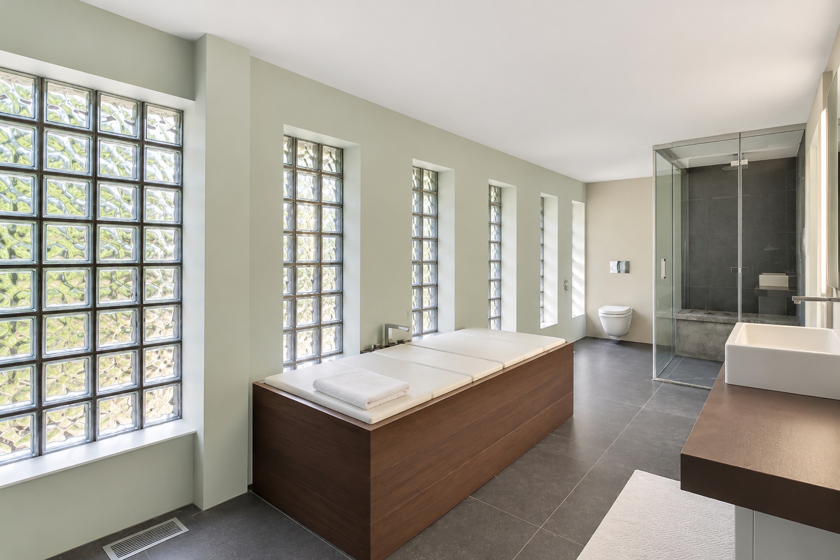
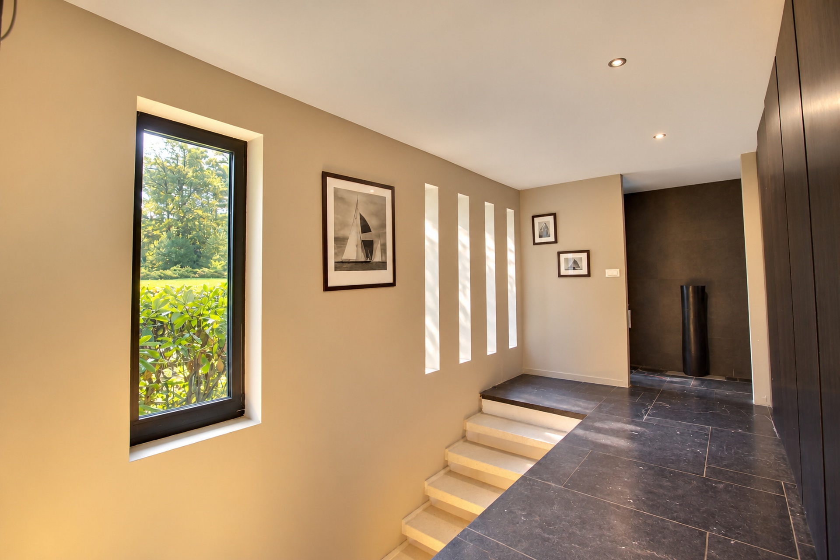
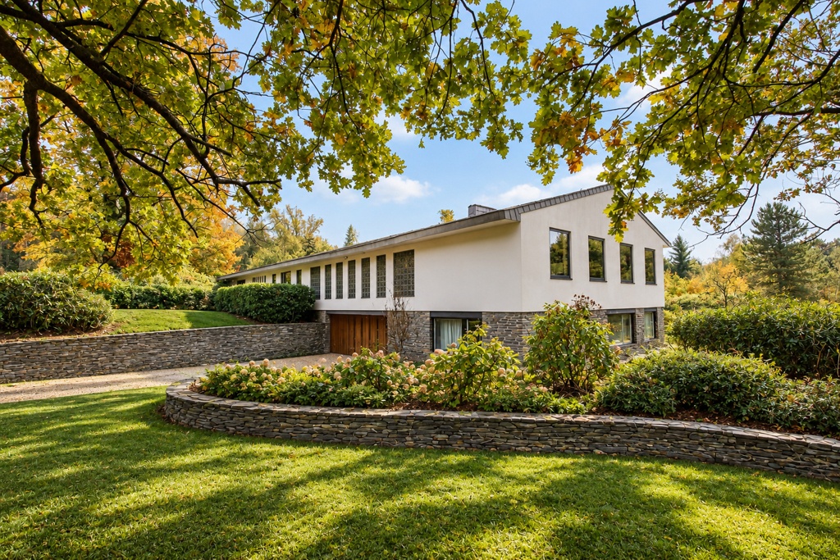
The main house unfolds over two levels: the ground floor houses the main living areas, three bedrooms, and a full bathroom. The lower level includes a furnished apartment, a garage, a cellar, and a boiler room. An independent garage and a caretaker's lodge of approximately 60 m² to be renovated complete this versatile ensemble, offering remarkable flexibility for a private estate project, hospitality, or accommodation in an exceptional forest setting.

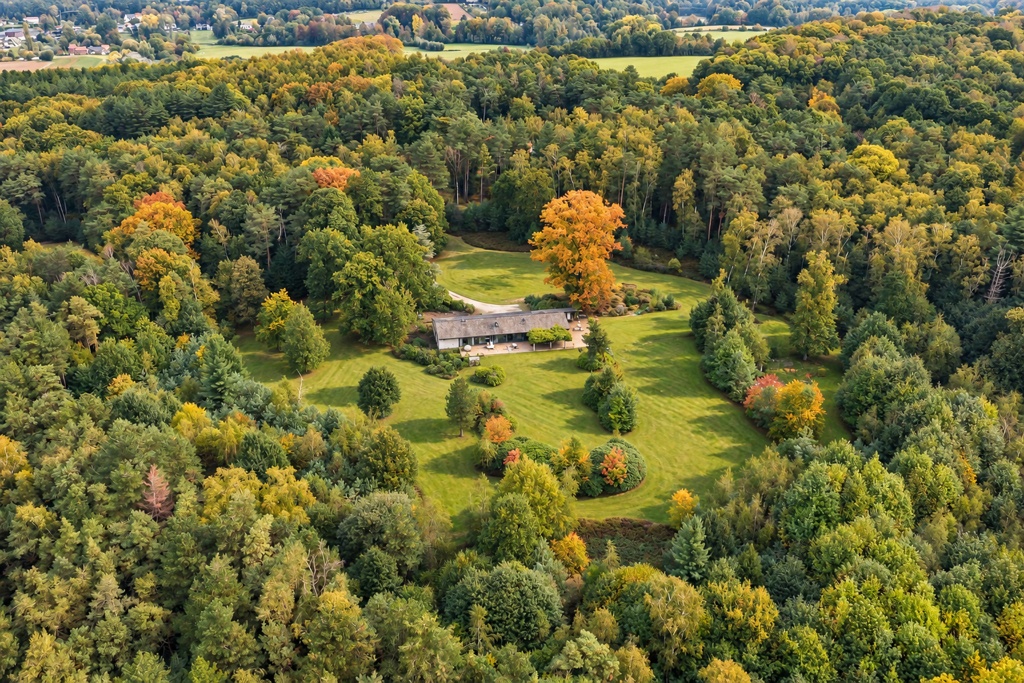
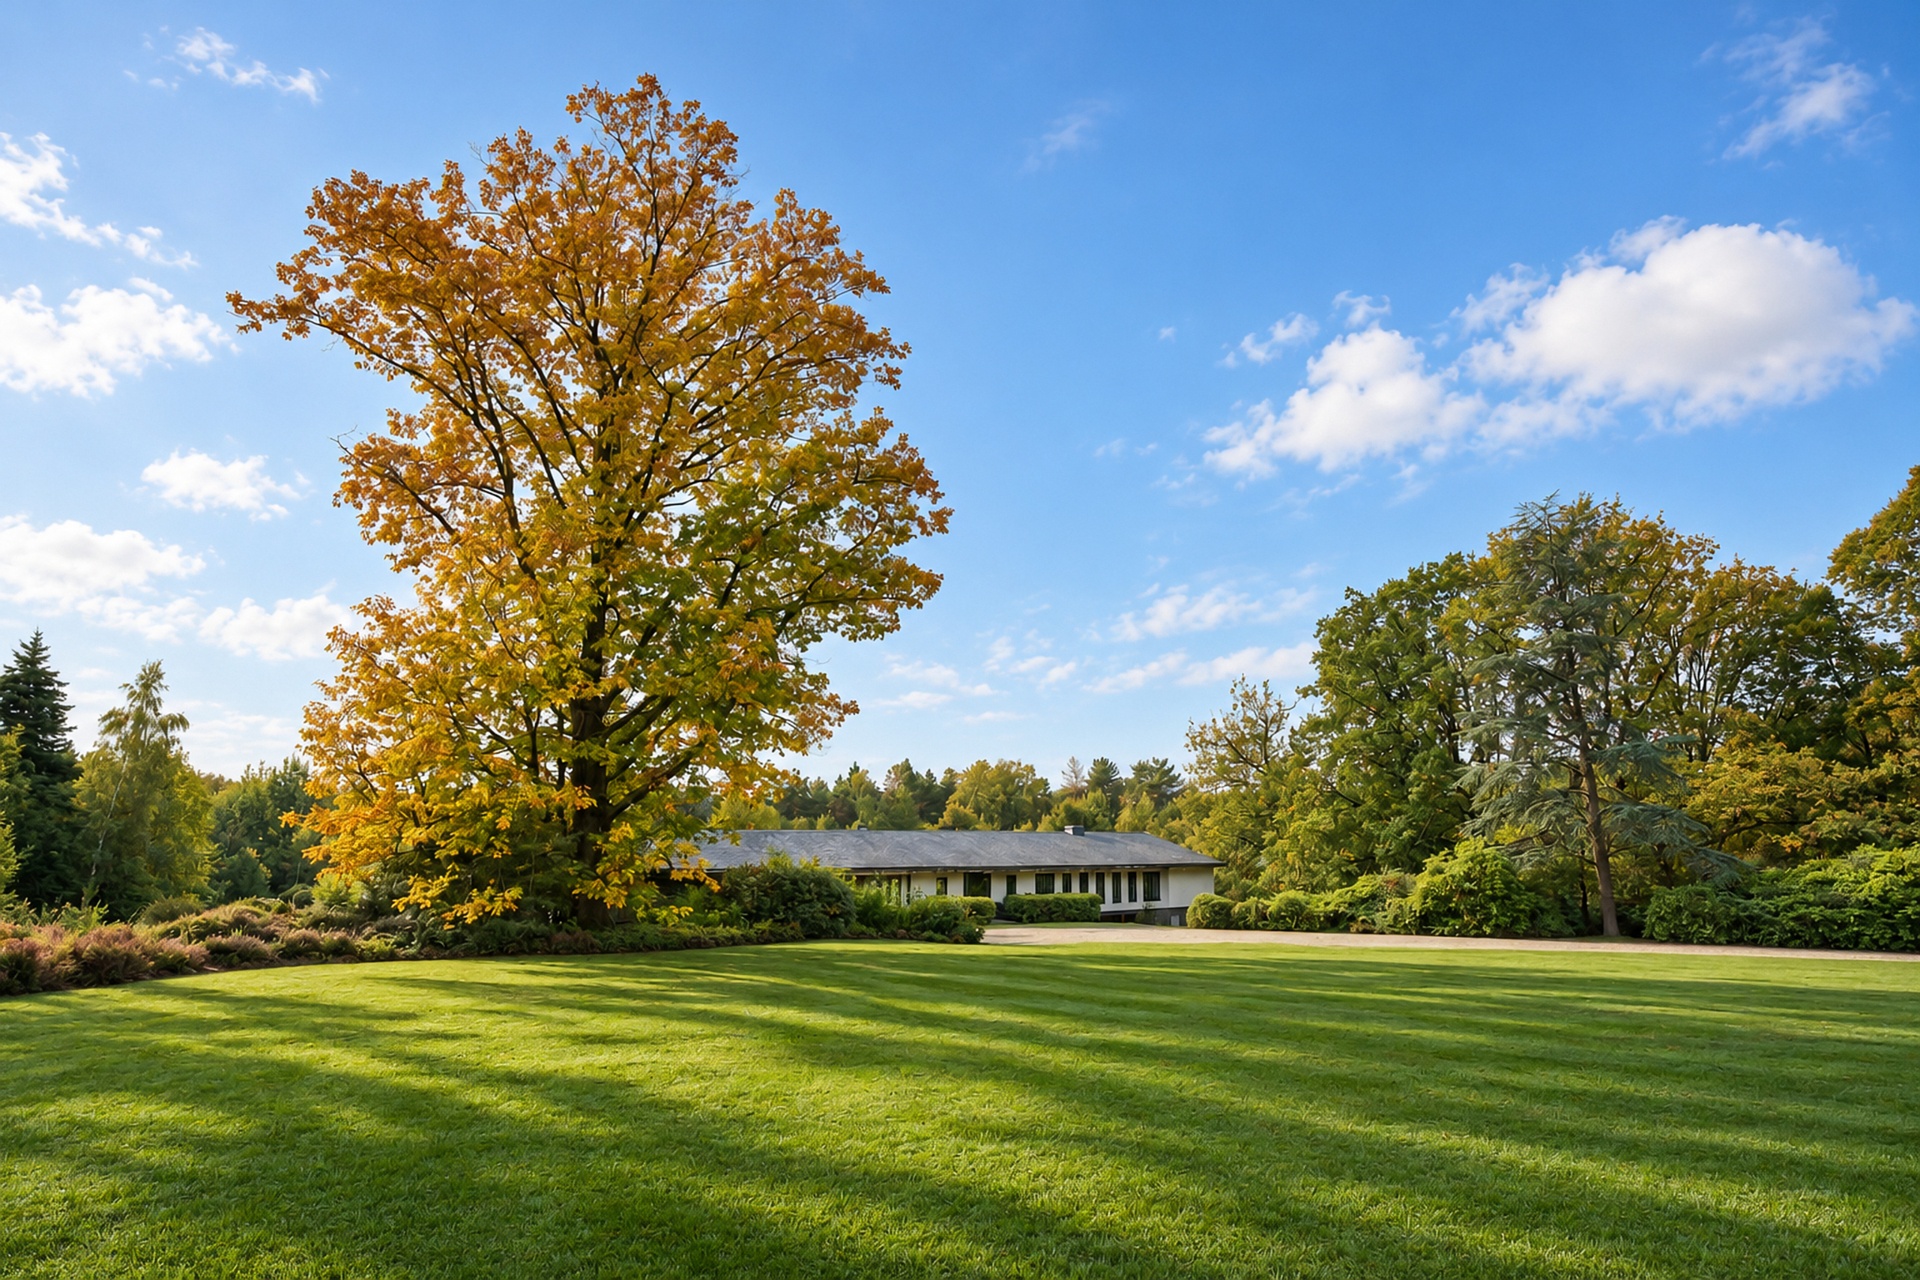
A private clearing in the heart of 7 hectares of forest, sheltered from the world.

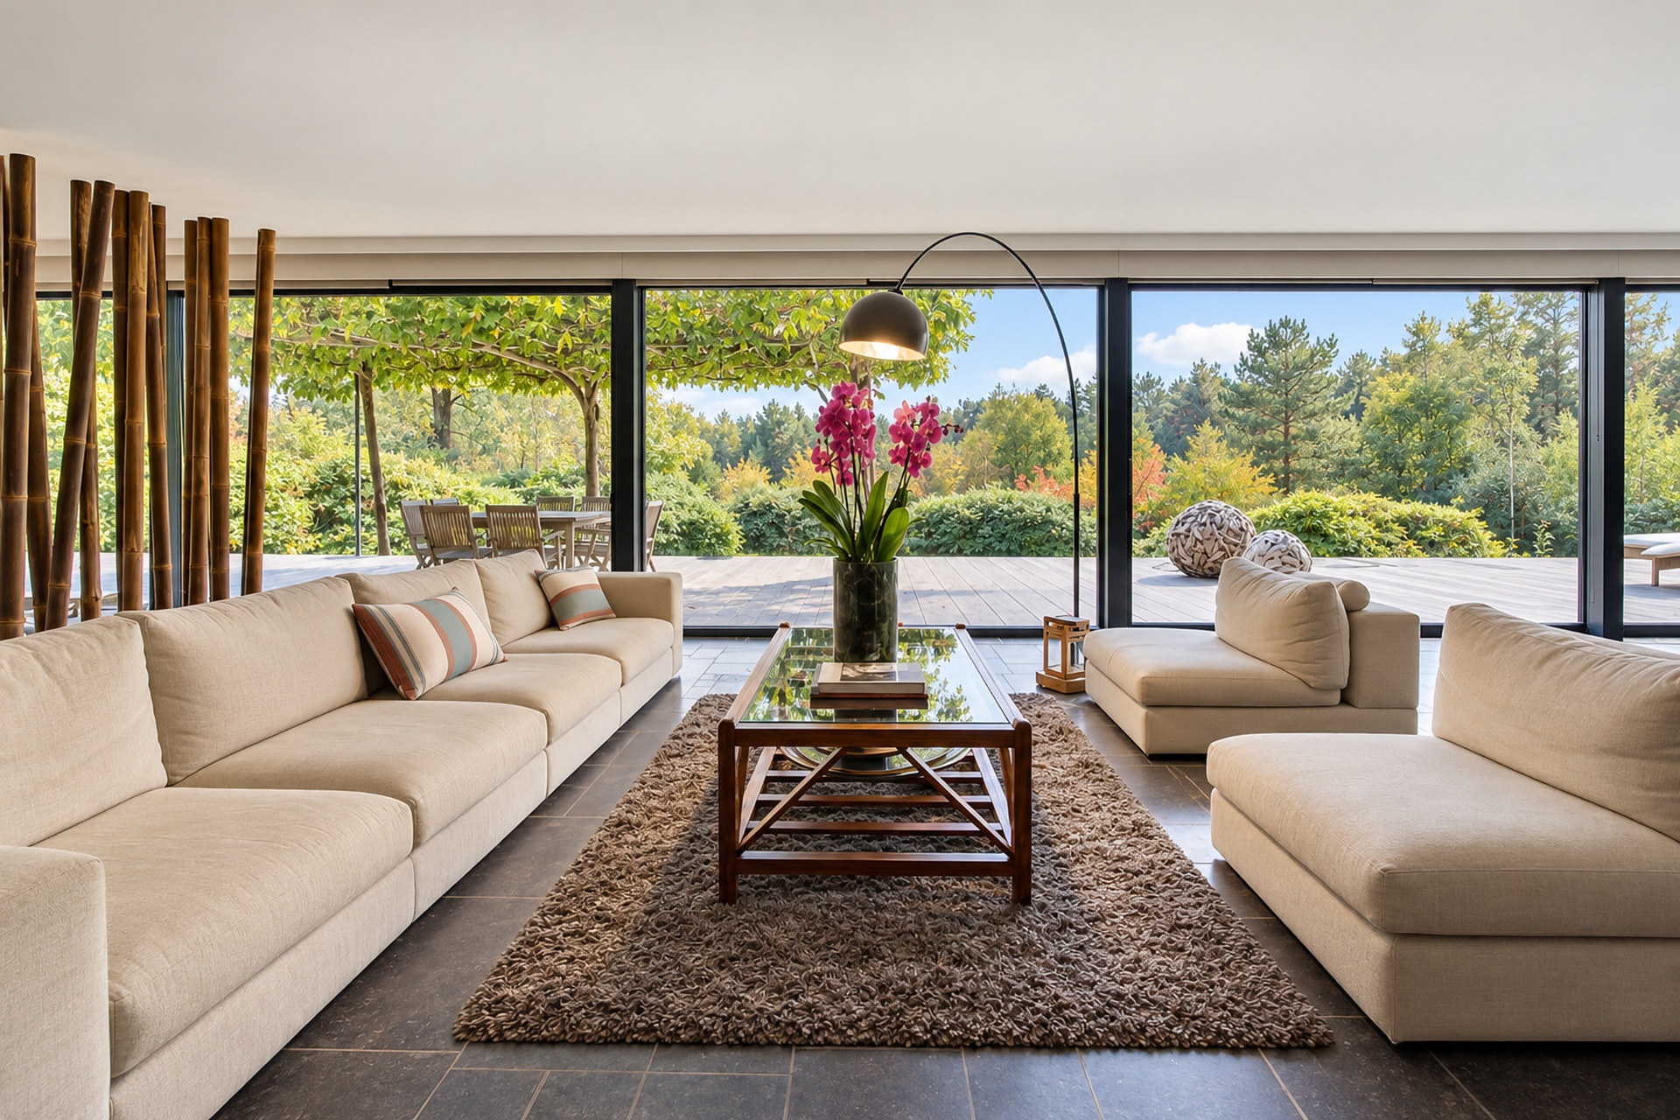
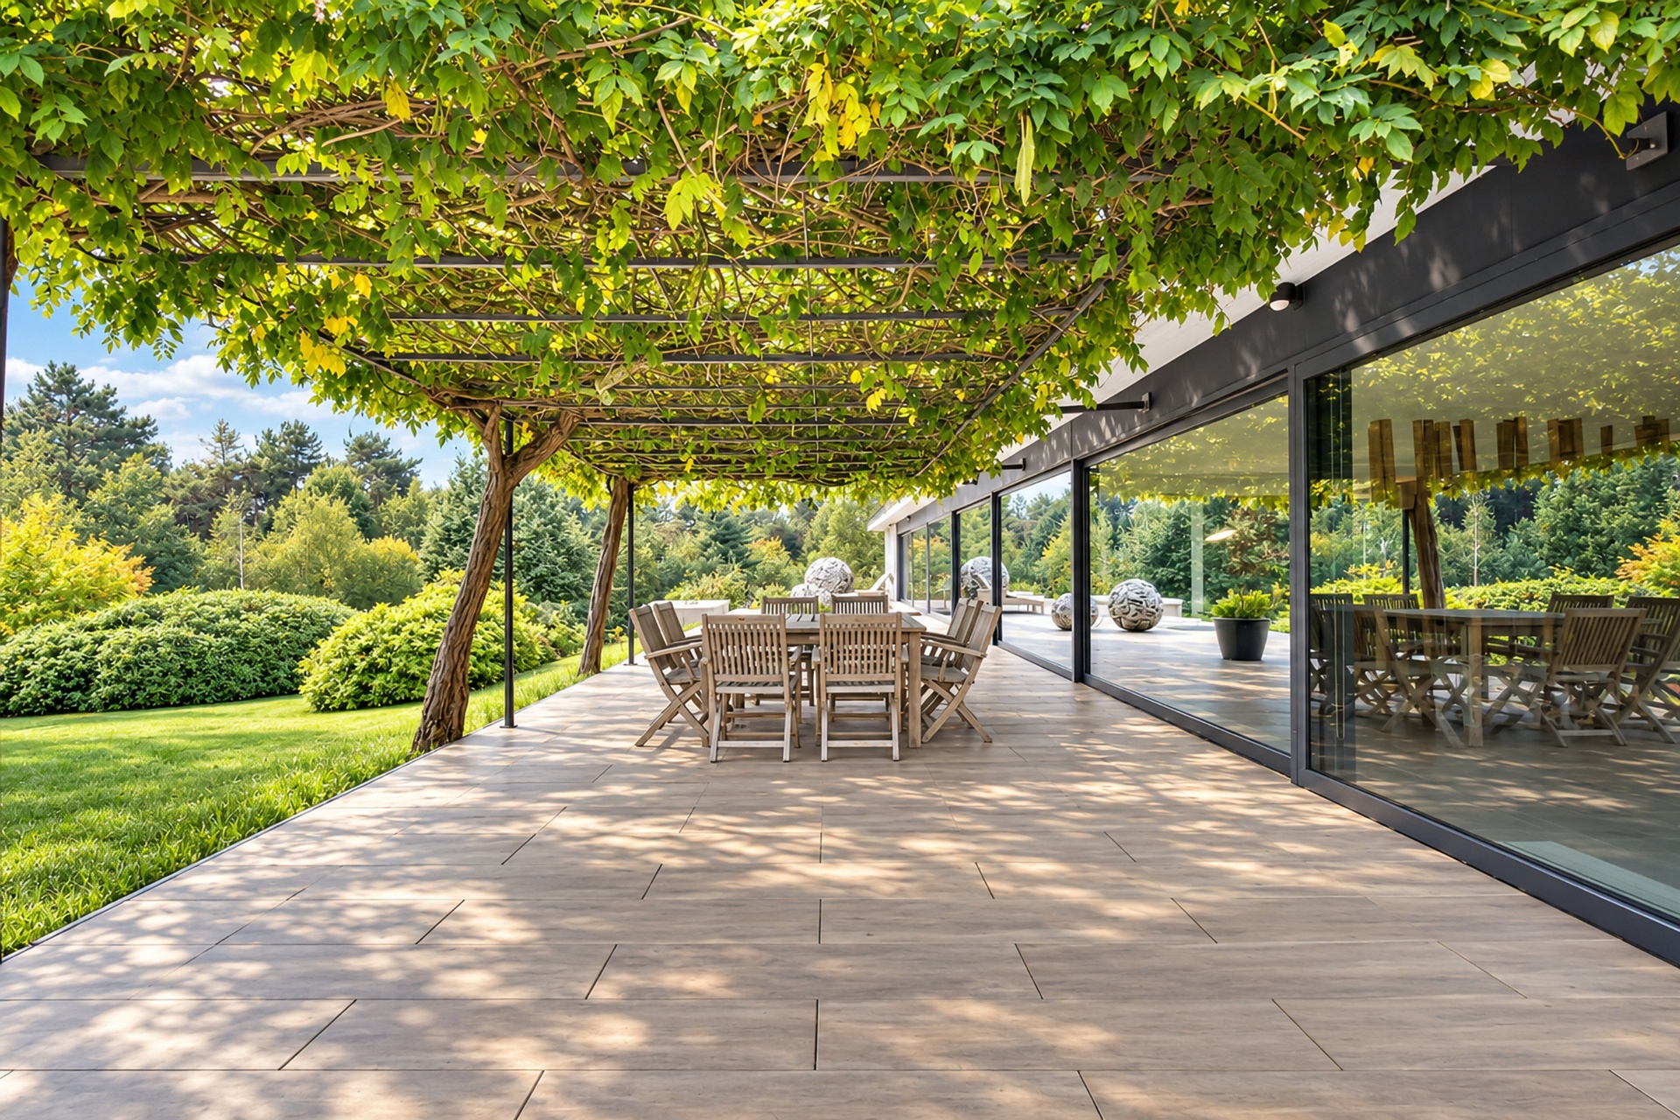
Seven hectares of forest constitute the natural setting of this exceptional property, situated in a clearing that provides a bright openness and a unique relationship with the surrounding nature. This forested estate, with its rare generosity, offers a silence, intimacy, and freedom of space that are absolutely unmatched elsewhere, creating a living and rejuvenating environment of a quality that transcends all comparison for nature lovers and those seeking preserved spaces.

7 hectares of forest, private clearing, concierge service, apartment, and potential estate.

Rare property of 375 m² according to the energy performance certificate, located in a clearing in the heart of 7 hectares of preserved forest. The main house, built in 1957, has two levels, with an apartment on the lower level, an independent garage, and a caretaker's lodge of approximately 60 m² to be renovated. The remarkable potential to create a character estate in an absolutely private environment makes this property, which is entirely to be renovated, an exceptional opportunity for enthusiasts of unique projects, nature, and preserved space.
General information
  • Reference 13/0139
  • Price € 2.300.000
  • Type Villa
  • Location 1420 Braine -l'alleud
  • Ground area ca. 72022 m²
  • Has a garage Yes
  • Parking 10
  • Has a garden Yes
  • Year of construction 1958
  • Available In overleg
  • Cadastral income € 5133
Interior
  • Maintenance inside MODERATE
  • Habitable surface ca. 375 m²
  • Bedrooms 3
  • Bathrooms 1
  • Heating HEATING_OIL
  • Glazing DOUBLE
  • EPC 379kWh/(m² year)
  • EPC label E
  • EPC code 20261105017577
Zoning
  • Urban development destination Pending
  • Urban planning permit No permit issued
  • Summons and recovery claim No judicial remedy or administrative measure imposed
  • Pre-emption right No spatial planning pre-emption right present
  • Subdivision permit No subdivision permit

Your expert for this property

Marie-Sophie Coussement

BIV 512524
msc@christiesrealestatebelgium.be
+32 (0)470 63 40 08

Interested in this property?
Make an appointment.

A property’s unique qualities really come into their own during a viewing. Please leave your details and our expert will contact you personally to provide further information or arrange a viewing by appointment.
View
Meet