hillewaere | Woning & Villa | NEW constr... | 8624142

Mansion
in Lille

Brydenbachlaan 8 • 2275 LILLE
Ref. 04/16758  |  € 499.000

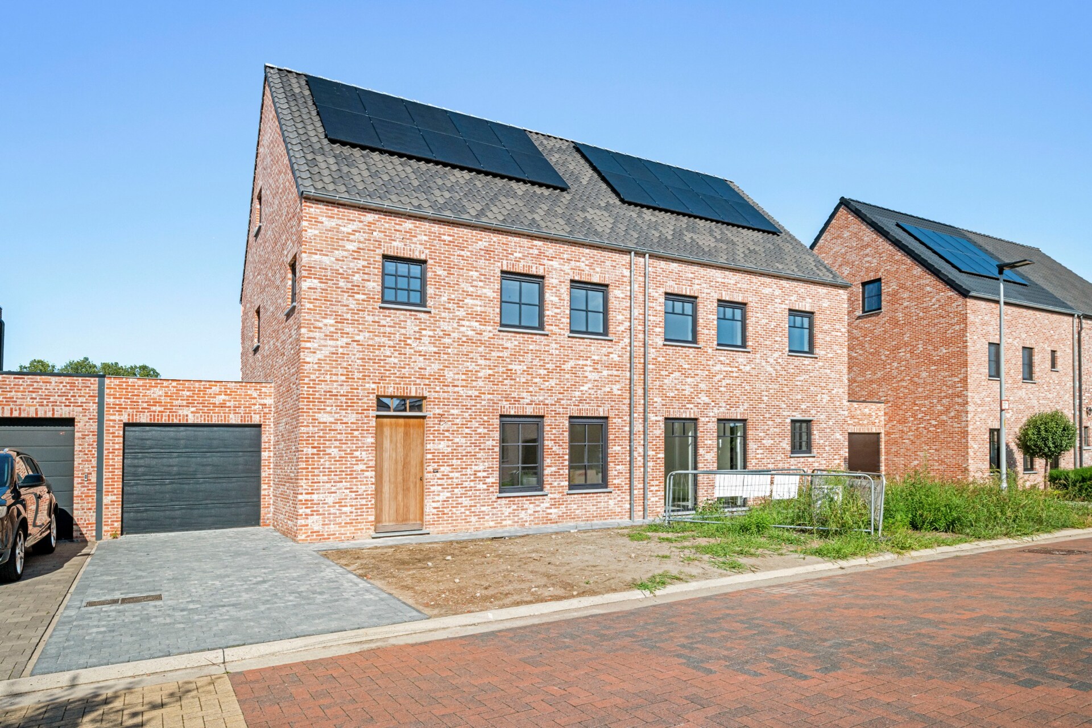
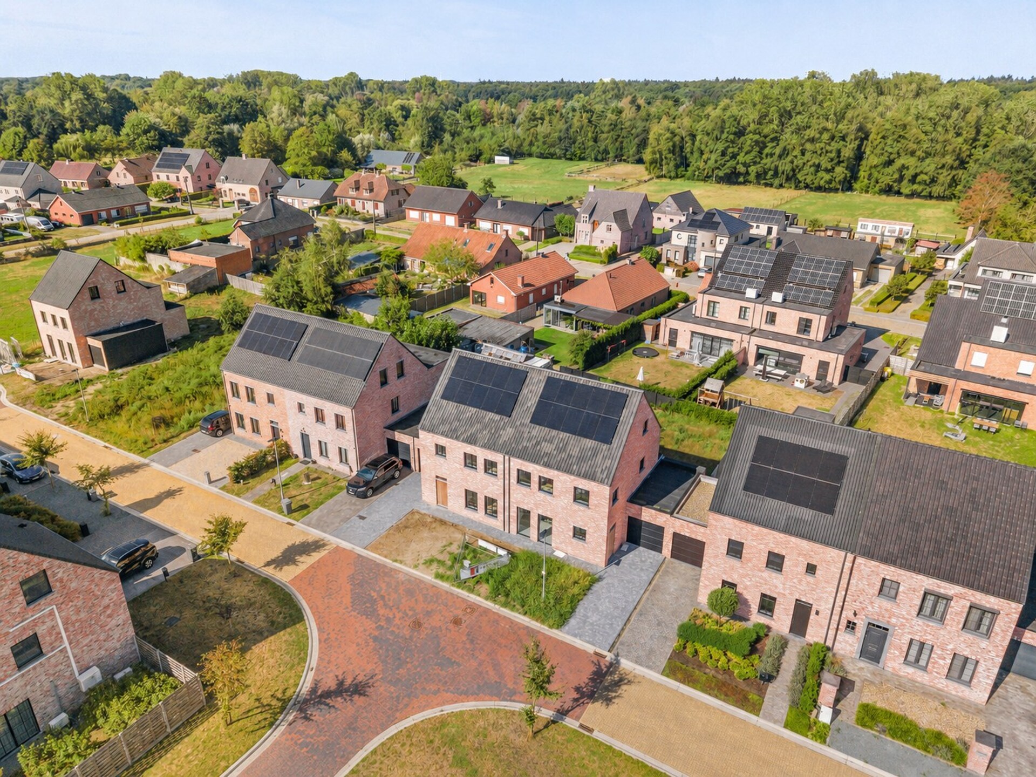
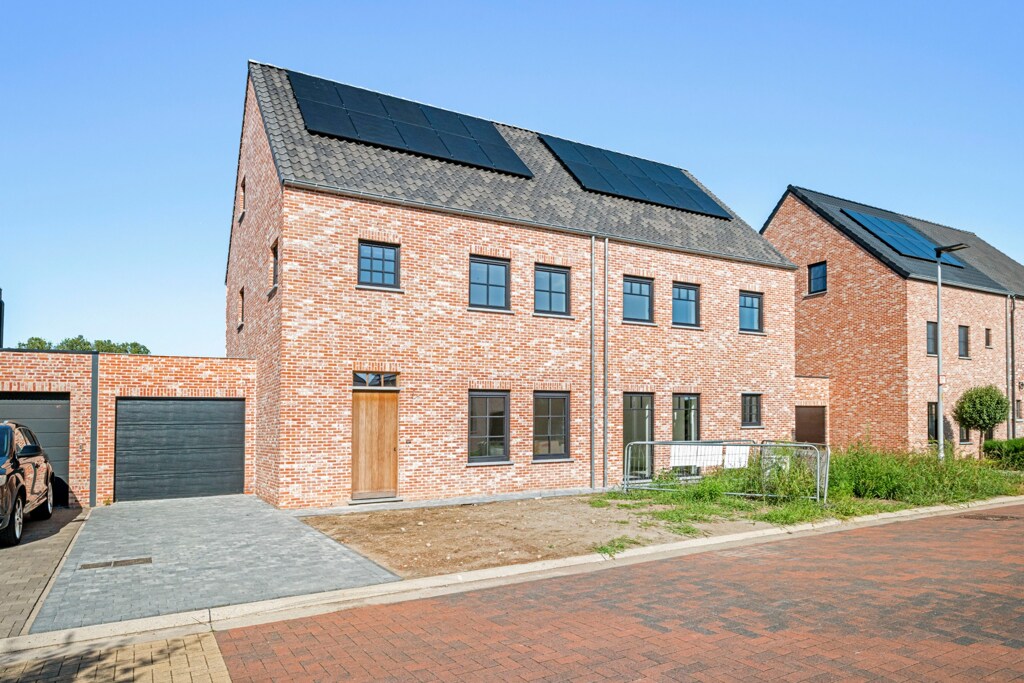
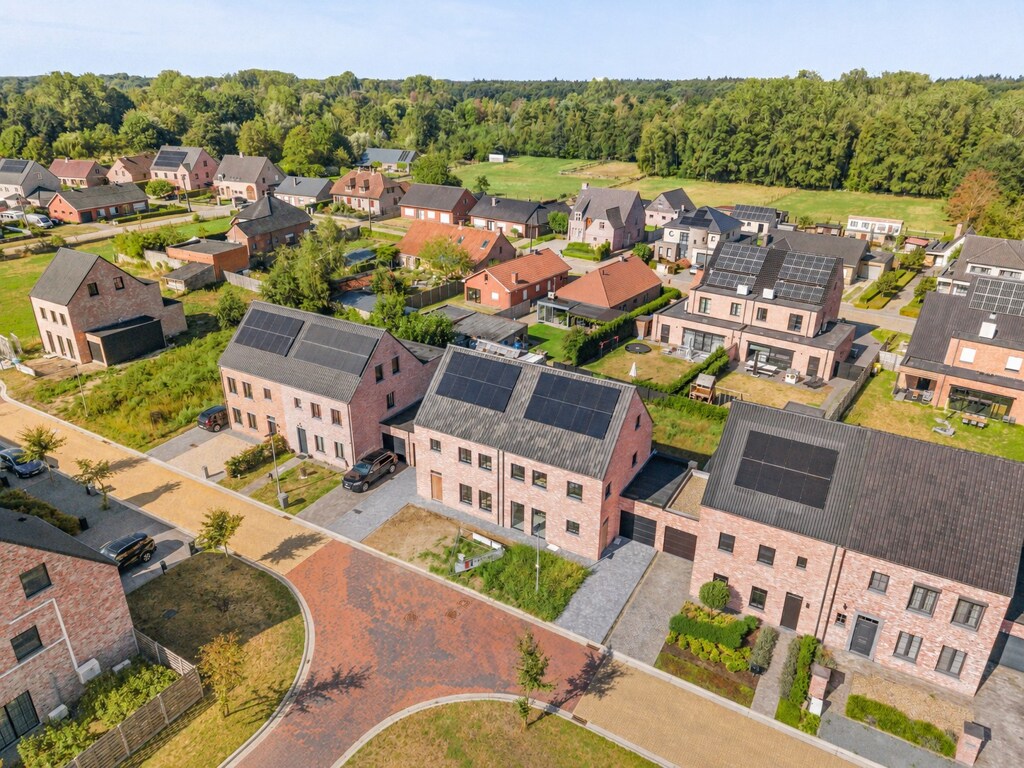
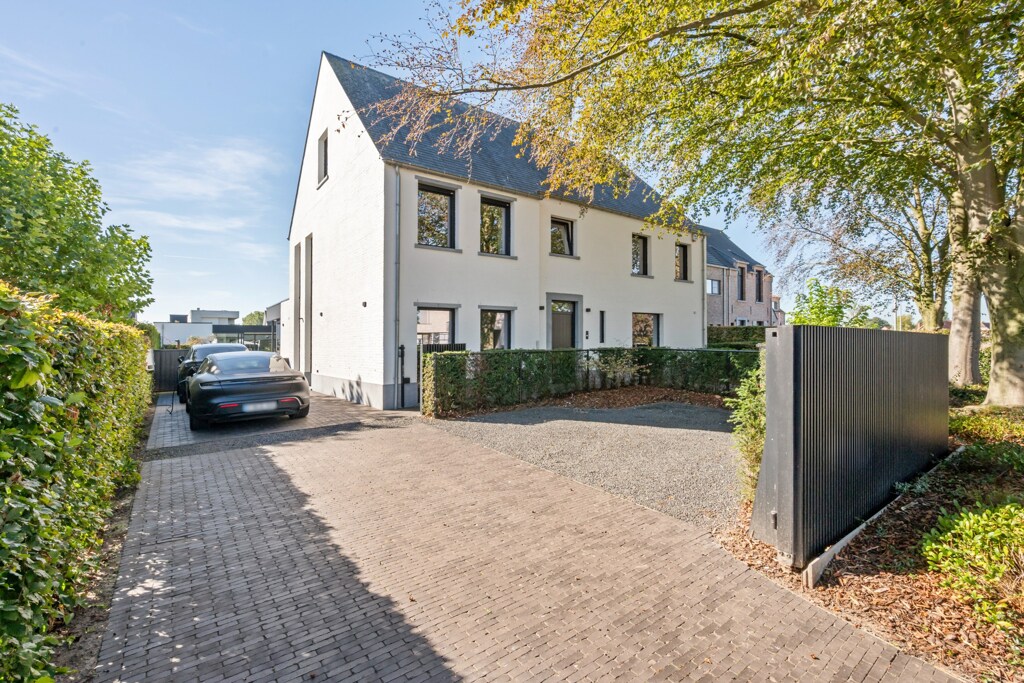
Modern home between city and nature on the E34

Easily accessible via the E34 and surrounding access roads, while at the same time within walking distance of shops, restaurants, and public transportation, this modern home offers the best of both worlds. The nearby Lilse Bergen provide a green recreational asset for nature lovers, while the low-maintenance plot of 302 m² ensures a practical and pleasant daily living environment.

Three bedrooms and smart layout over three levels

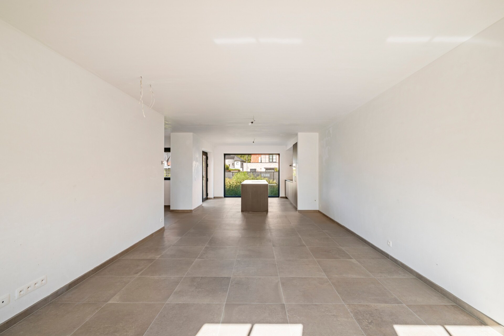
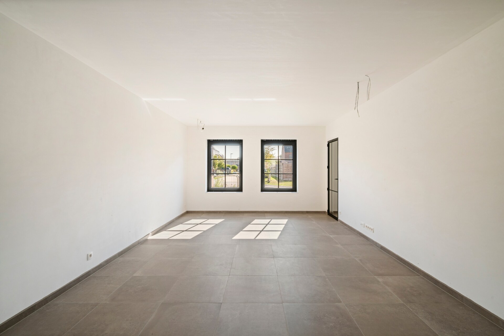
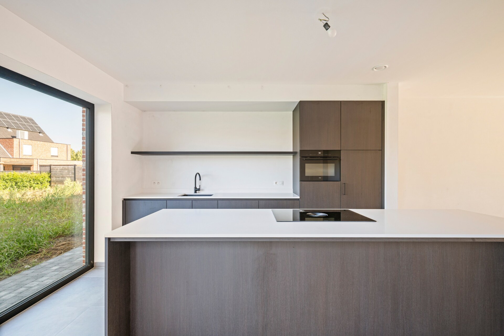
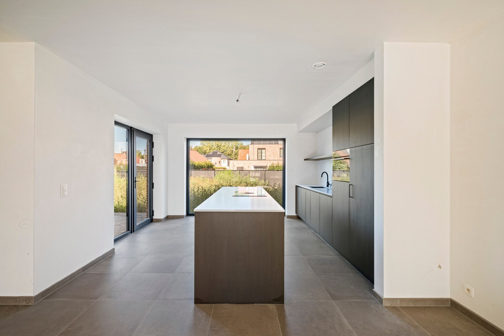
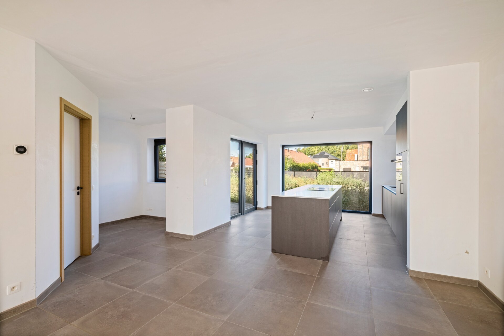
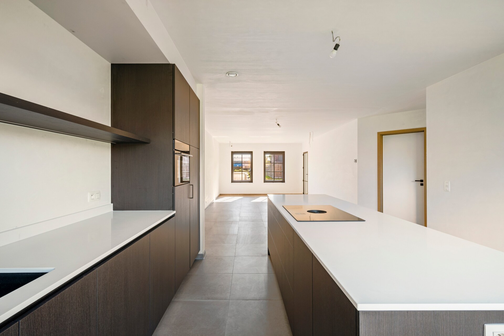
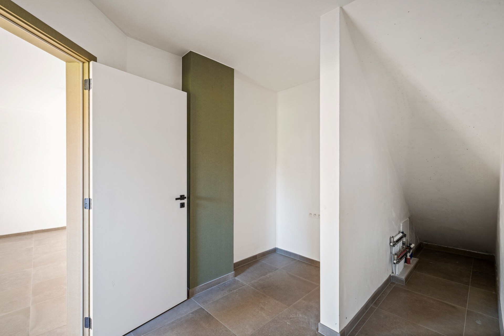
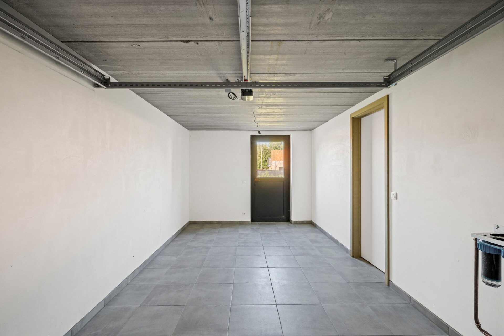
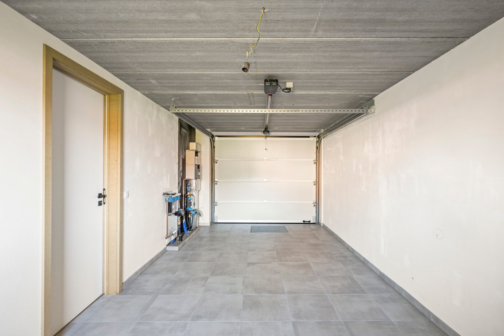
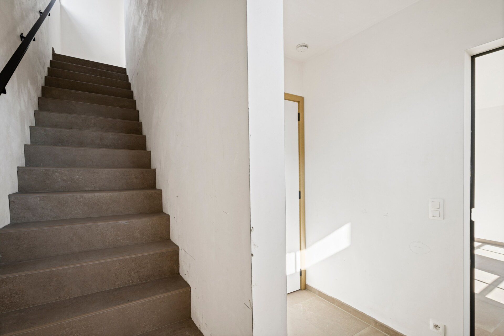
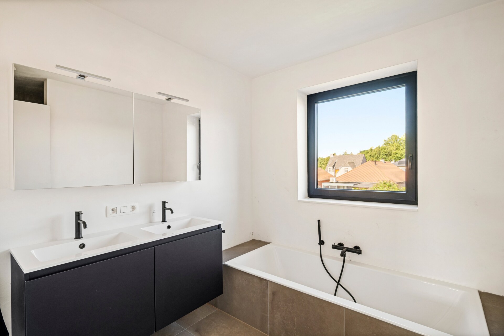
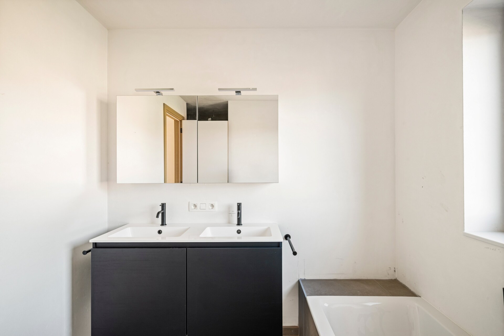
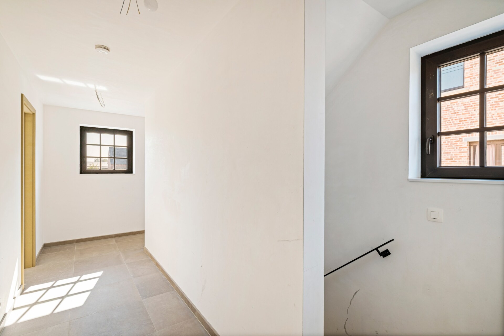
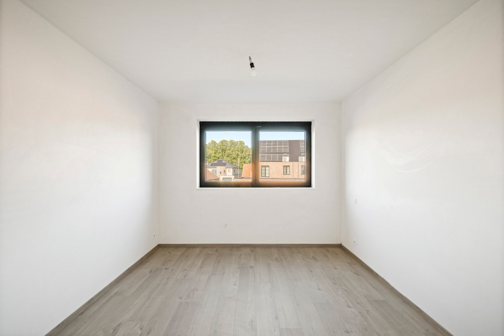
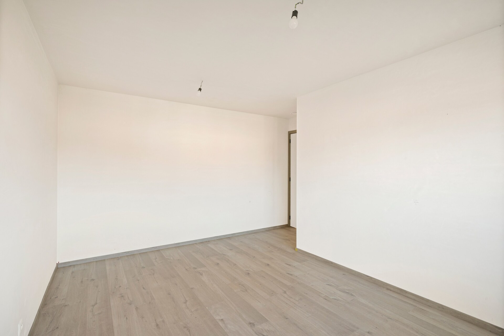
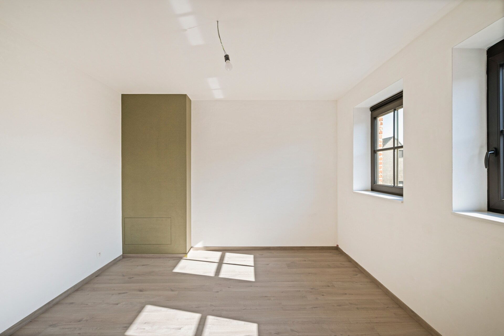
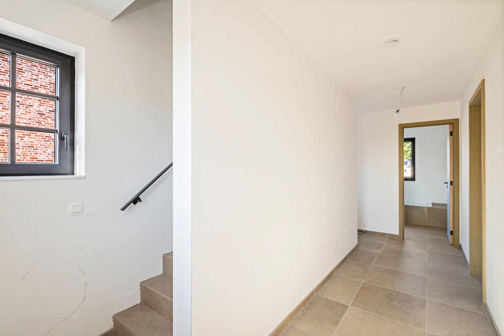
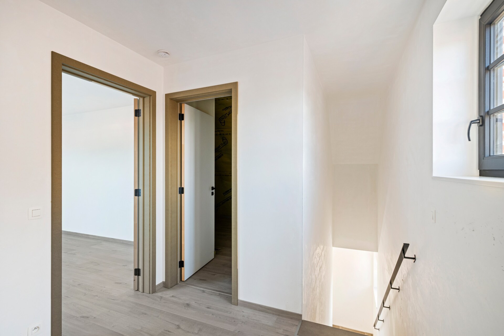
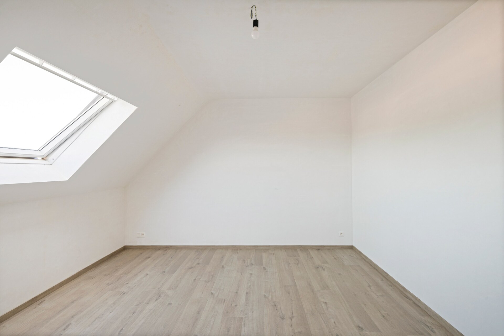
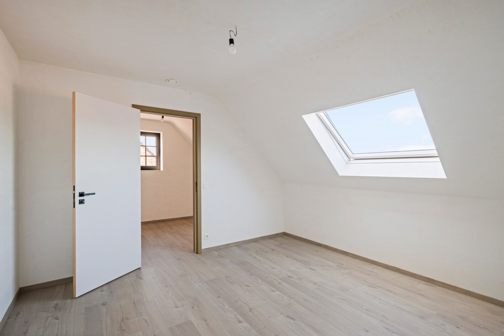
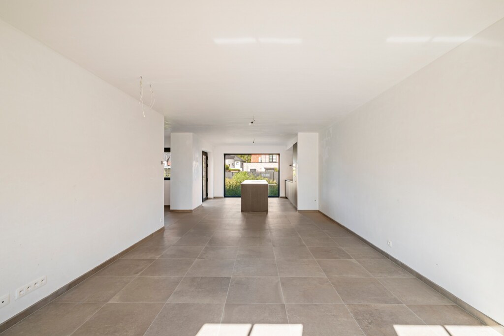
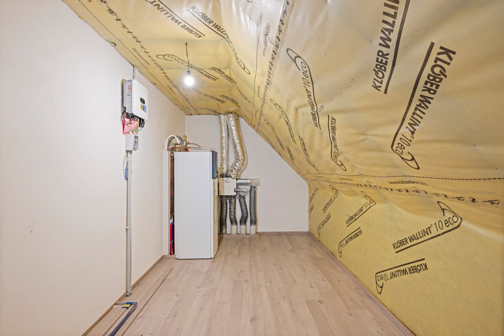
Through the entrance hall with guest toilet, you reach the bright open living space with fully equipped kitchen, dining room, and multipurpose corner. A laundry room, storage room, and indoor garage with automatic gate complete the ground floor. On the first floor, there are two spacious bedrooms and a bathroom with a bathtub, walk-in shower, double sink, and toilet. The second floor offers a third bedroom and a technical attic space.

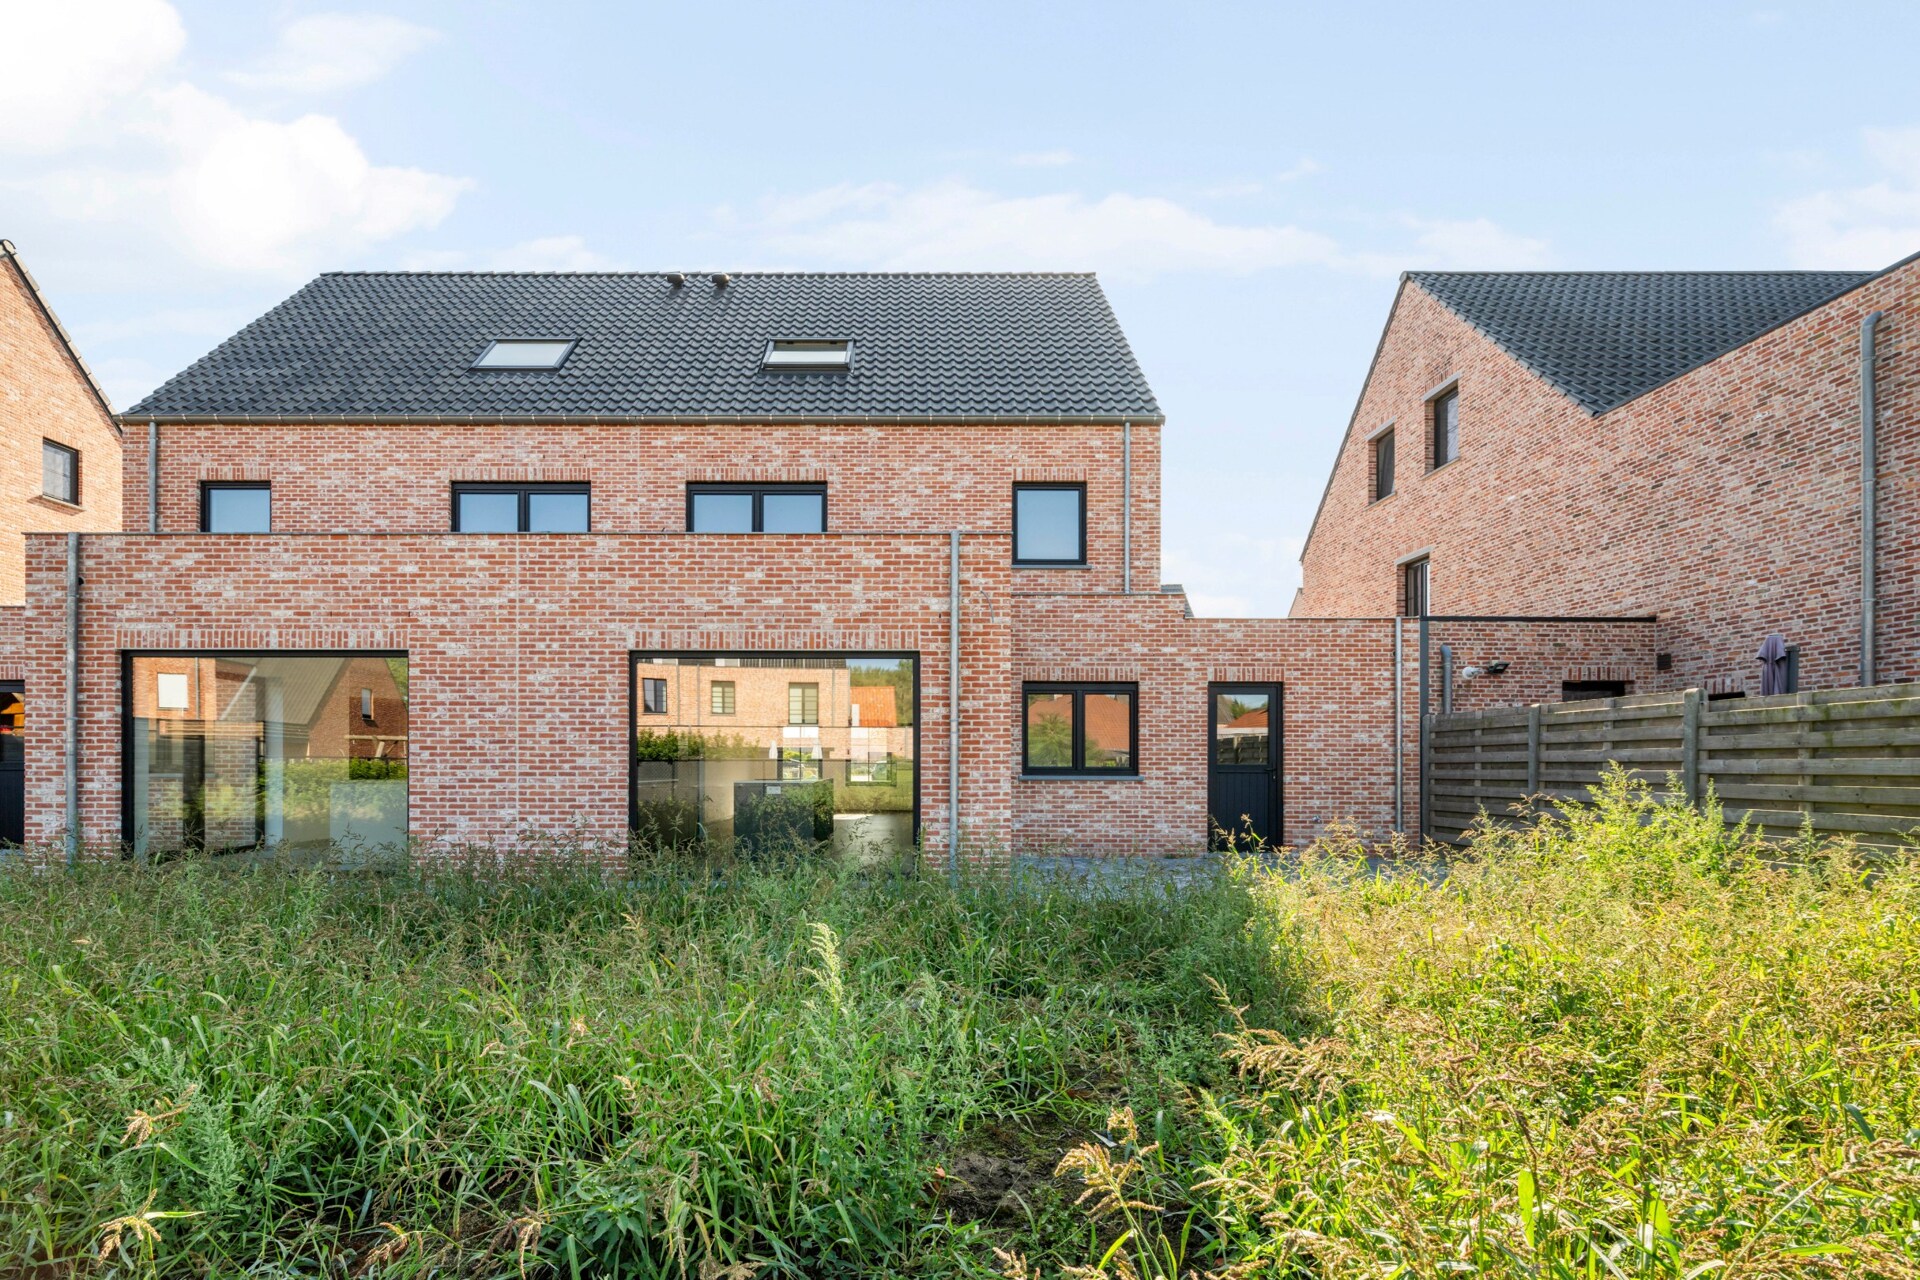
Landscaped outdoor space with terrace and driveway

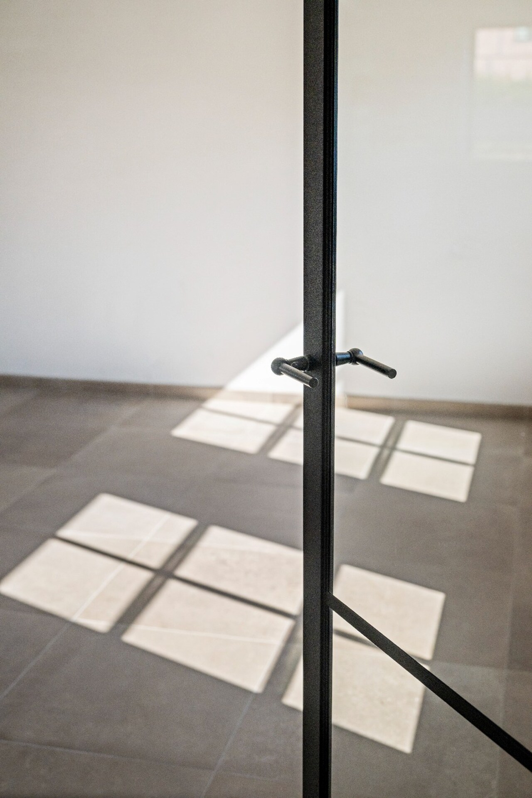
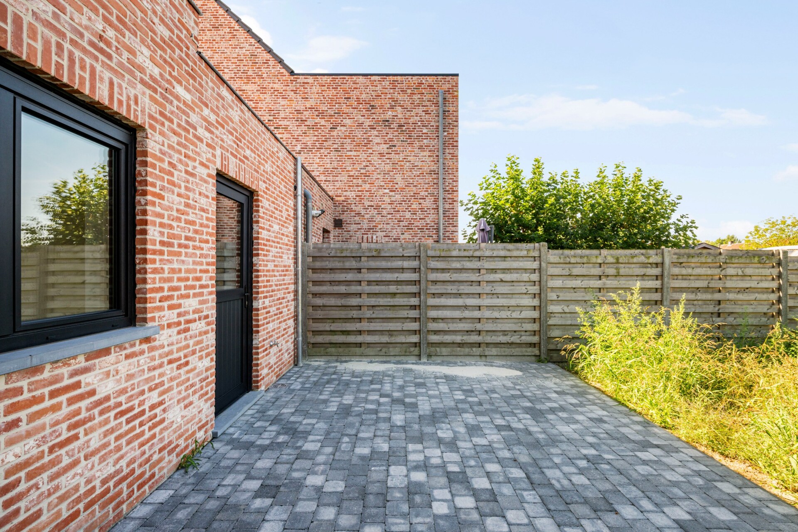
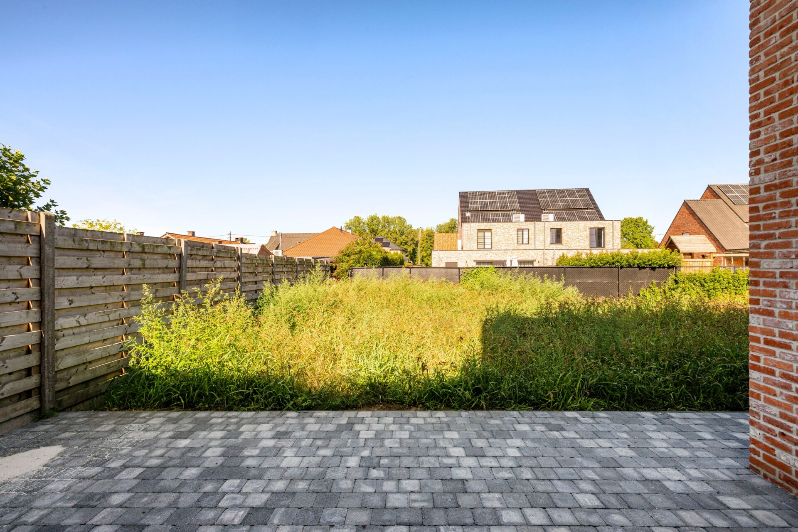
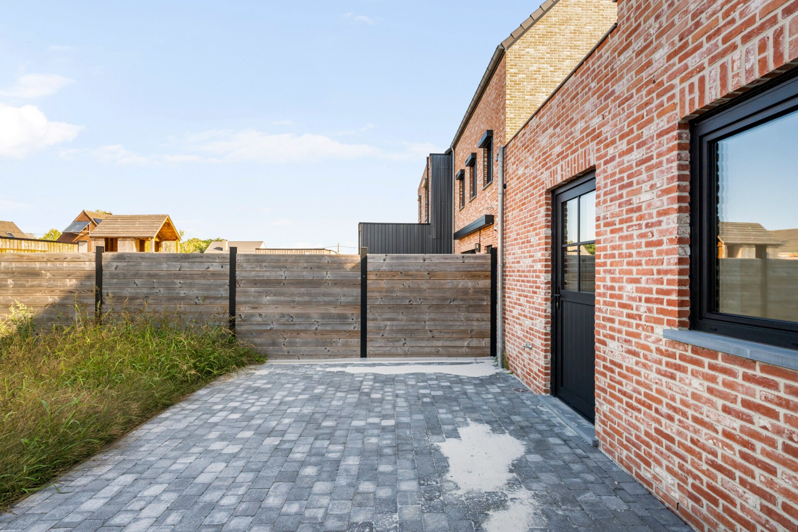
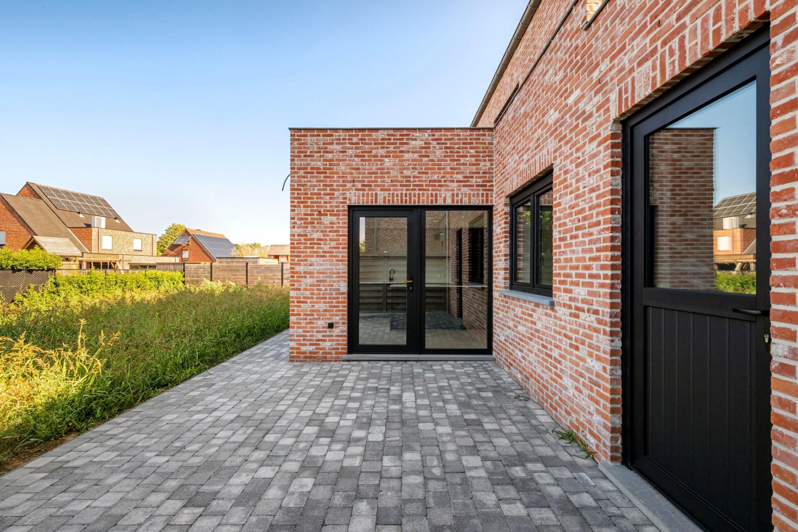
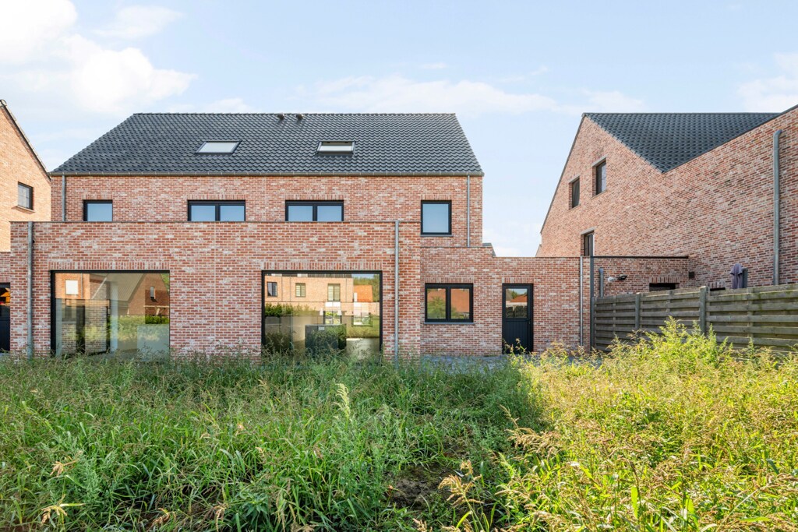
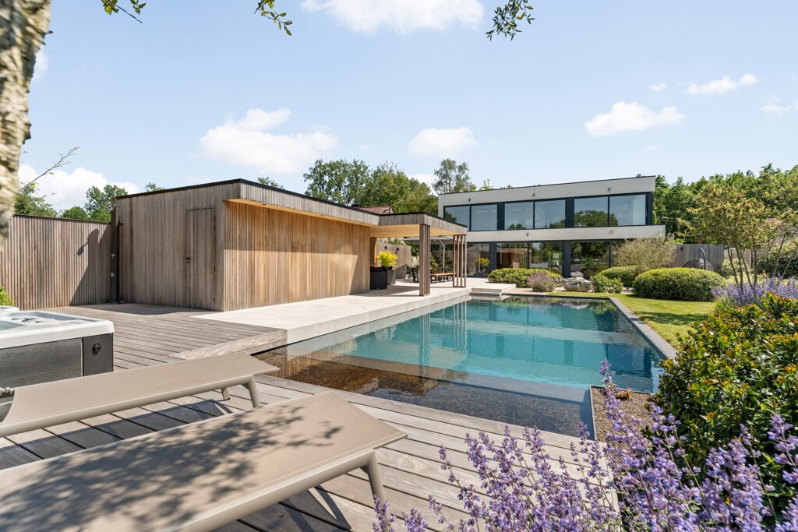
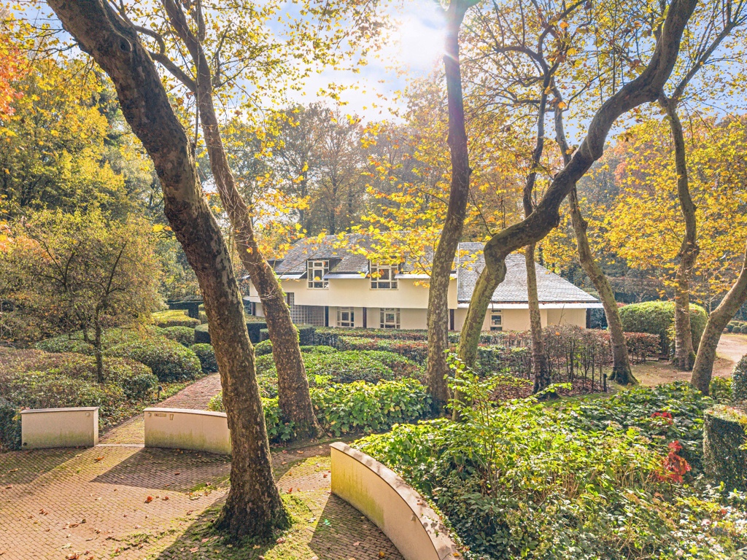
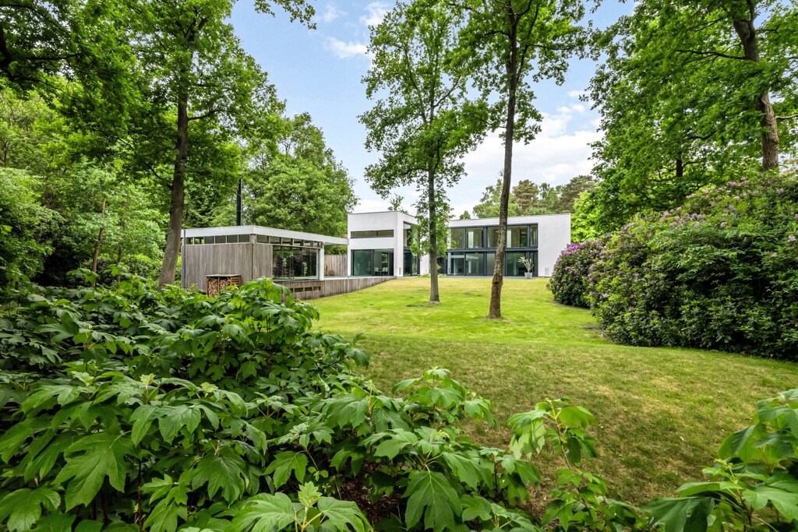
The carefully constructed terrace and driveway on a low-maintenance plot of 302 m² offer immediate living enjoyment without any additional work. The large windows naturally connect the living space with the garden and create a pleasant play of light throughout the day, blurring the boundary between inside and outside.

EPC 9 kWh/m² with exemption from cadastral income

With an EPC score of only 9 kWh/m², this belongs to the absolute energy tops in the market. The exemption from property tax for five years and the favorable VAT system on the construction share offer an interesting financial advantage. Virtually ready to move in, high-quality finished and versatile layout, this home is ready to become your home immediately.
General information
  • Reference 04/16758
  • Price € 499.000
  • Type Mansion
  • Location Brydenbachlaan 8, 2275 Lille
  • Ground area ca. 313 m²
  • Has a garage Yes
  • Garages 1
  • Has a garden Yes
  • Year of construction 2026
  • Available Bij akte
  • Cadastral income € 1
Interior
  • Habitable surface ca. 225 m²
  • Number of rooms 3
  • Bedrooms 3
  • Bathrooms 1
  • Insulation FULLY_ISOLATED
  • Heating FLOOR_HEATING_PARTIAL, HEATING_PUMP
  • Glazing TRIPLE
  • Window type PVC
  • EPC 9kWh/(m² year)
  • EPC label A
Zoning
  • Urban development destination Pending
  • Urban planning permit Permit issued
  • Summons and recovery claim No judicial remedy or administrative measure imposed
  • Pre-emption right No spatial planning pre-emption right present
  • Subdivision permit Subdivision permit
  • Overstromingskans perceel (P-score) B
  • Overstromingskans gebouw (G-score) B

Your expert for this property

Valérie Jacobs

BIV 508707
vj@christiesrealestatebelgium.be
+32 (0)489 86 70 36
Interested in this property?
Make an appointment.

A property’s unique qualities really come into their own during a viewing. Please leave your details and our expert will contact you personally to provide further information or arrange a viewing by appointment.
View
Meet