hillewaere | Woning & Villa | Villa with... | 8604788

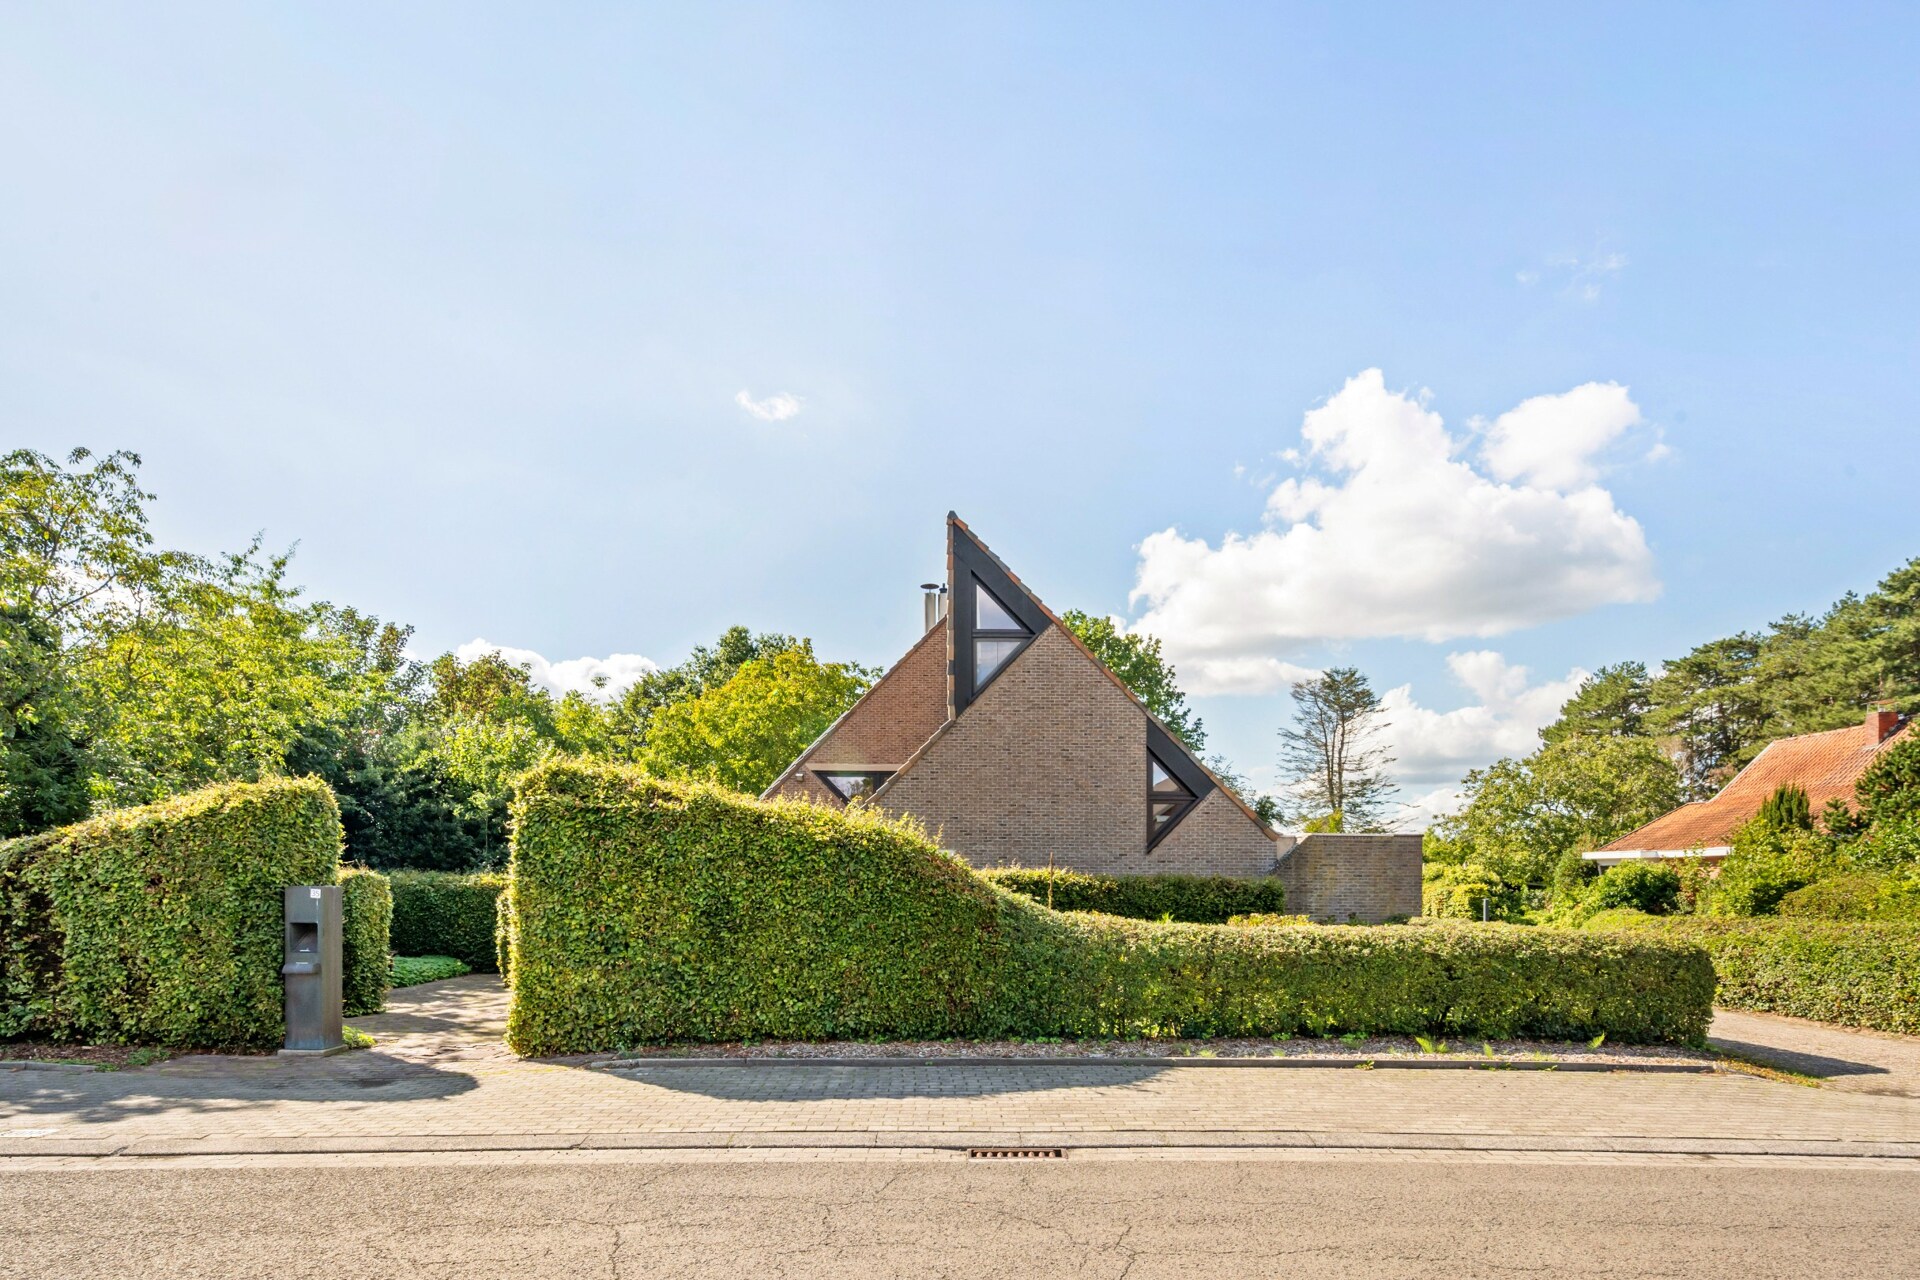
Architect's house
in Westerlo

Baksveld 35 • 2260 WESTERLO
Ref. 07/3299  |  € 775.000

Living at a high level in the peacefulness of the Kempen region.

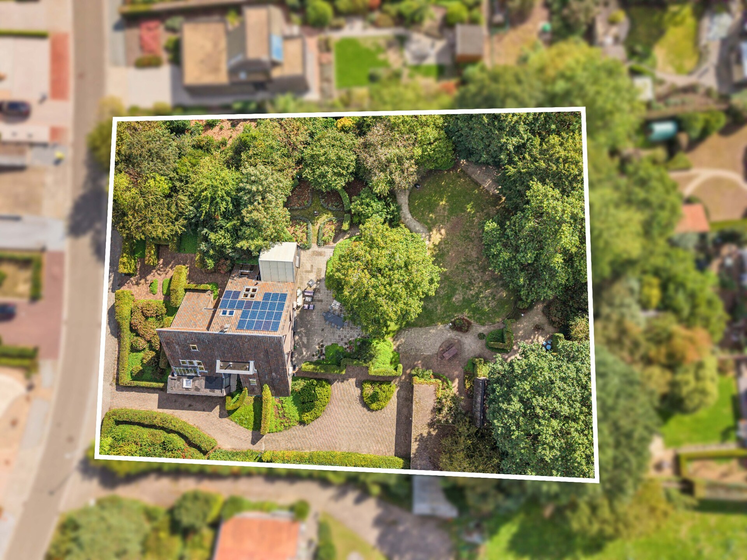
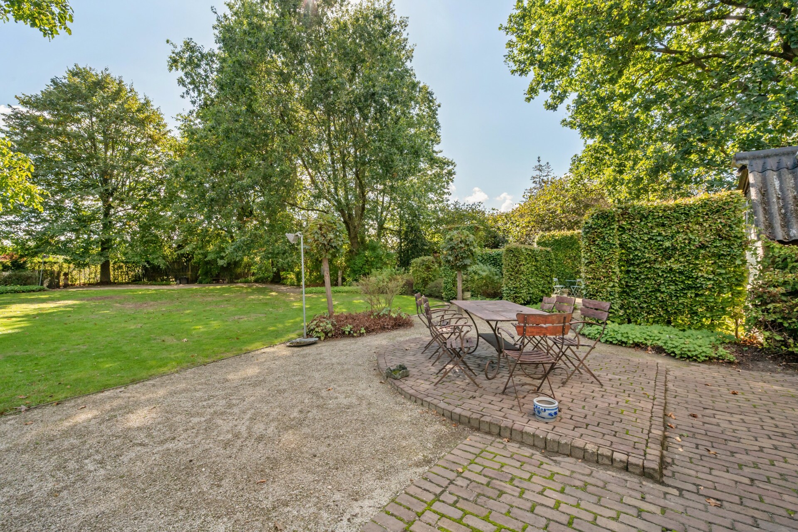
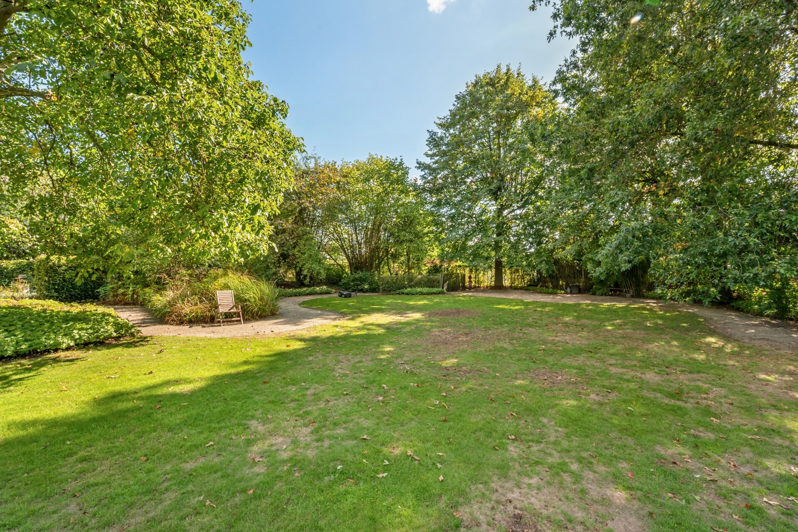
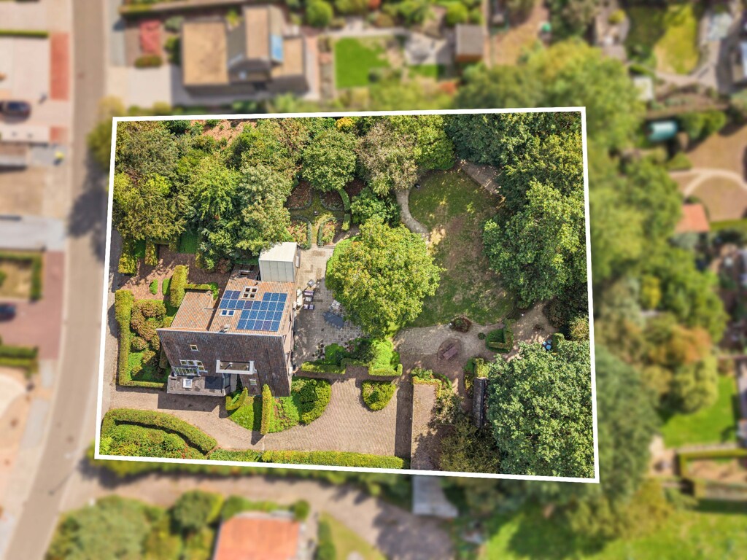
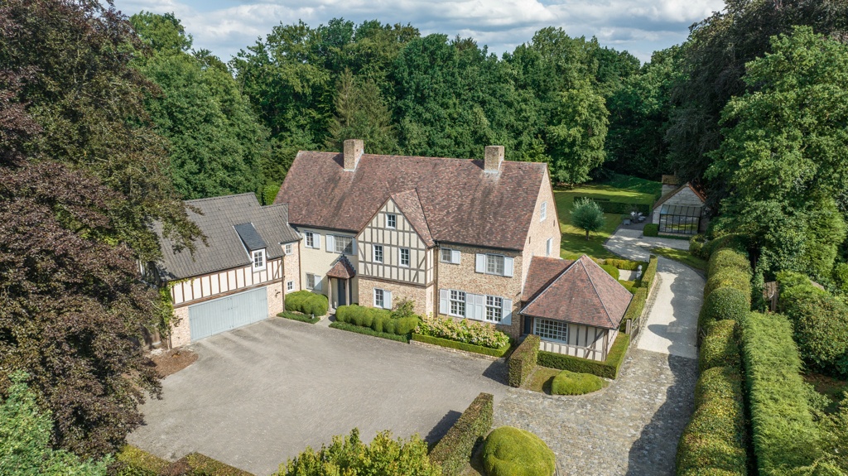
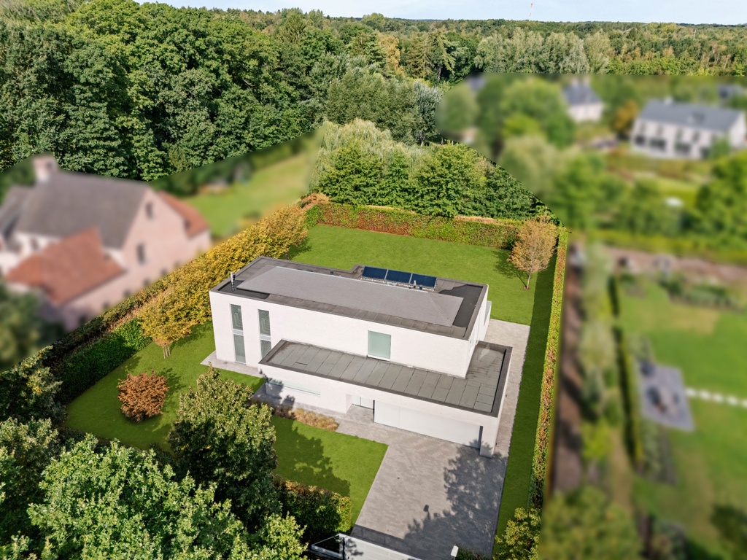
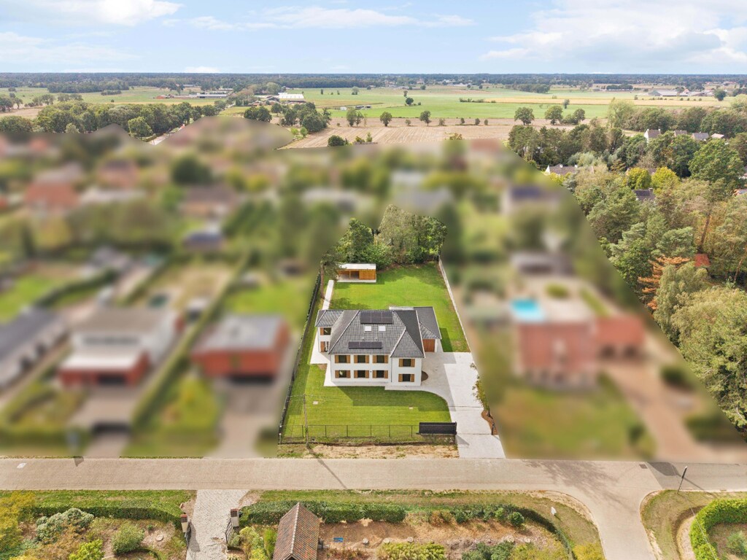
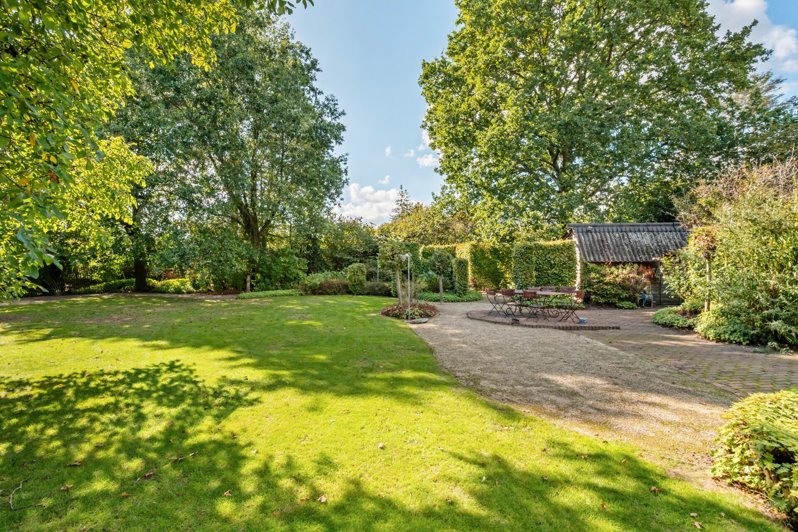
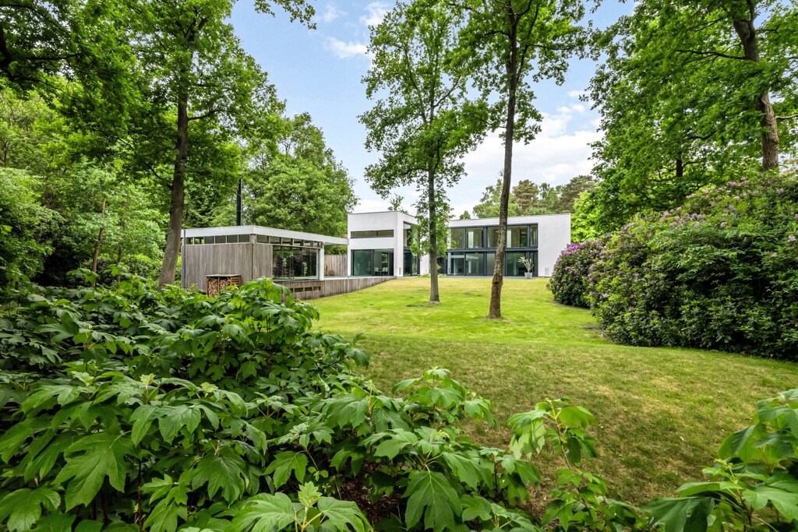
Westerlo, the pearl of the Kempen, is a green municipality where it is good to live. In a quiet, residential neighborhood, this spacious villa is situated on a plot of 3,070 m², surrounded by a beautifully landscaped park garden — the ideal setting for those who want to combine private and professional life in peace.

Thoughtfully designed for family and practical use.

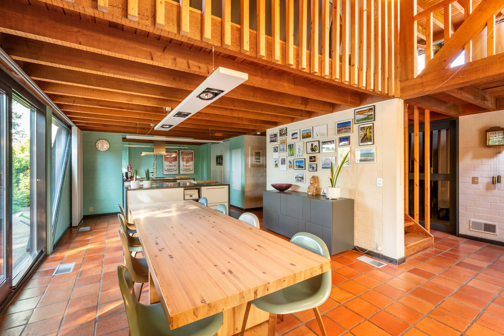
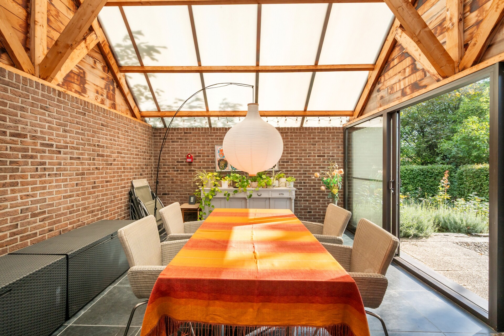
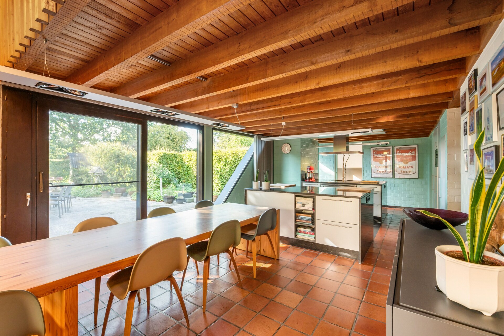
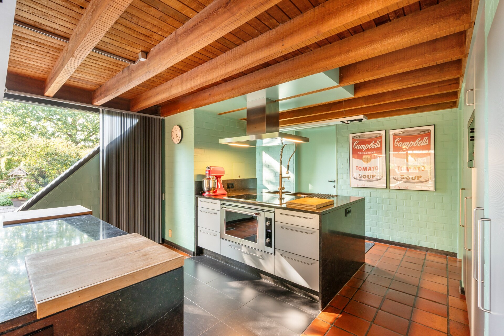
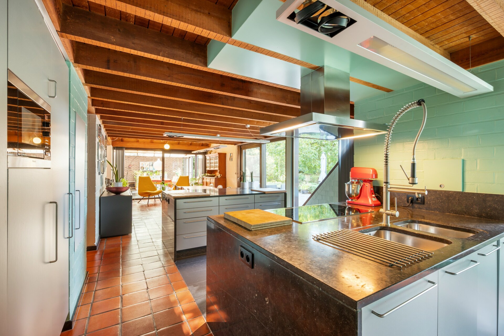
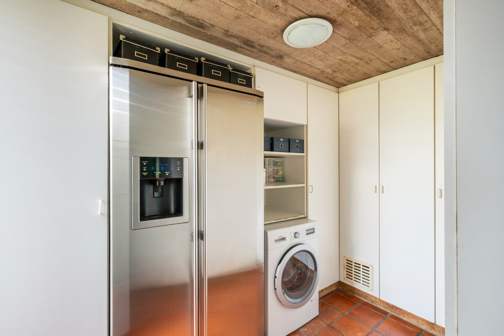
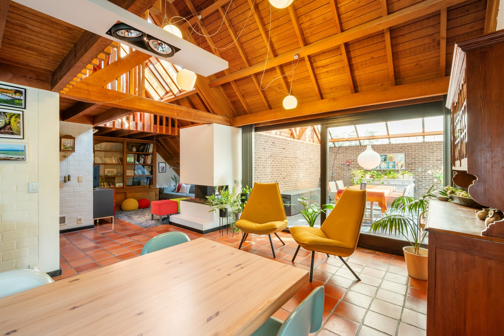
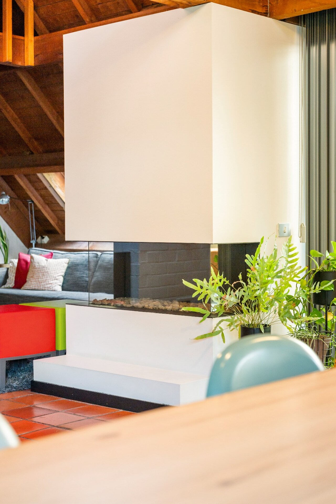
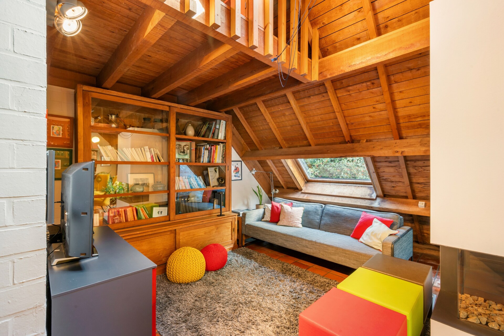
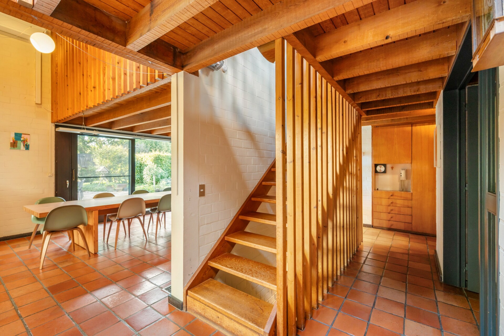
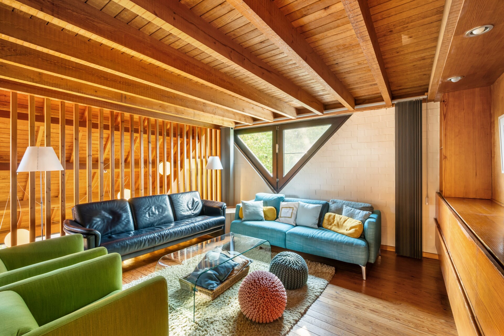
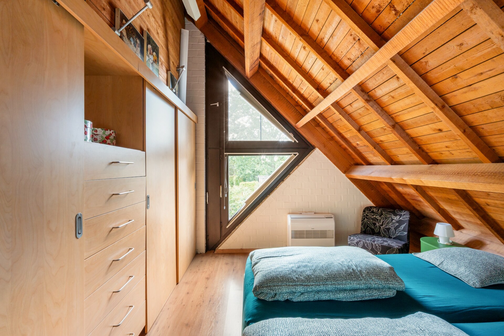
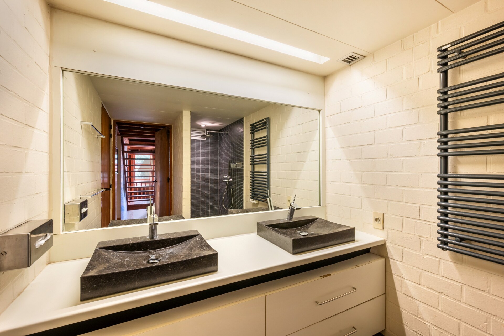
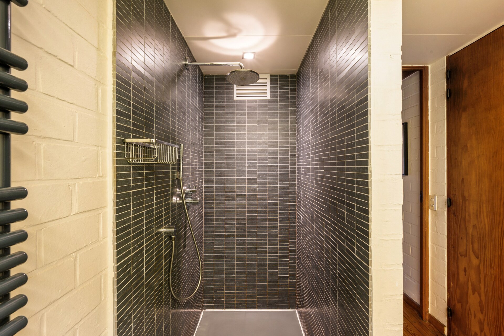
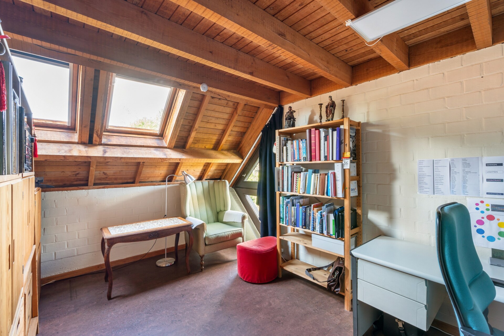
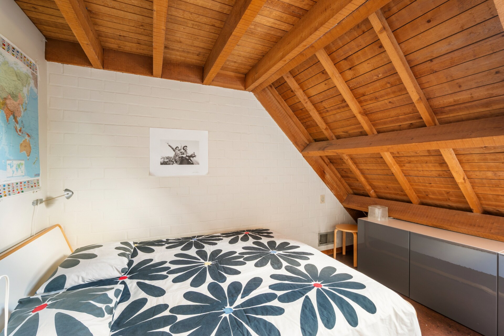
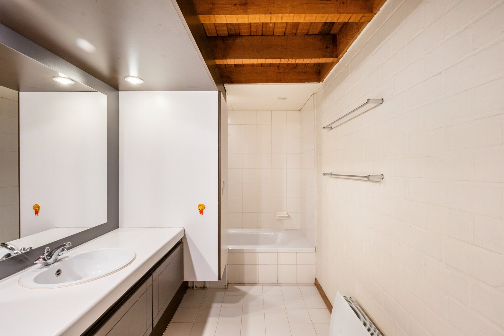
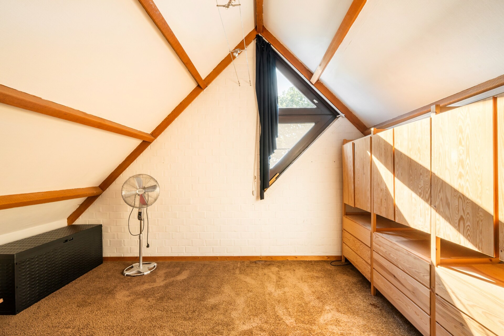
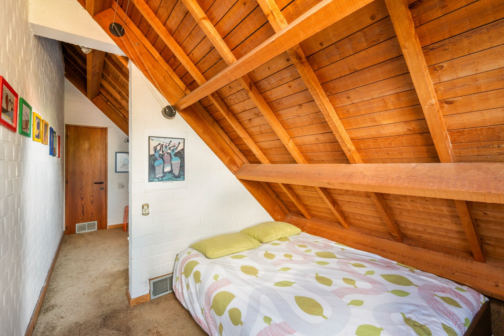
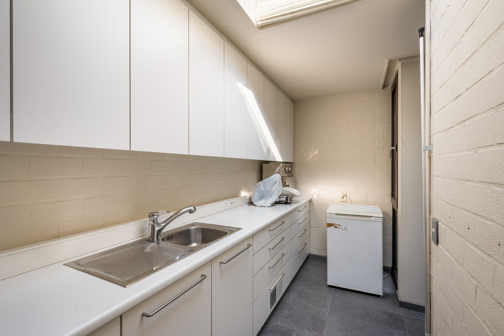
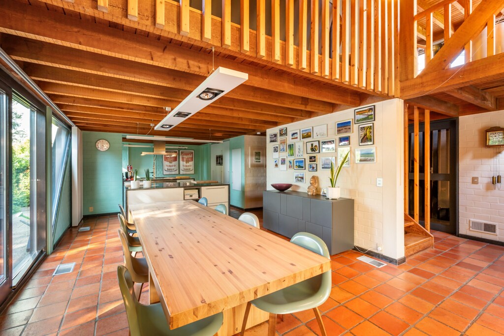
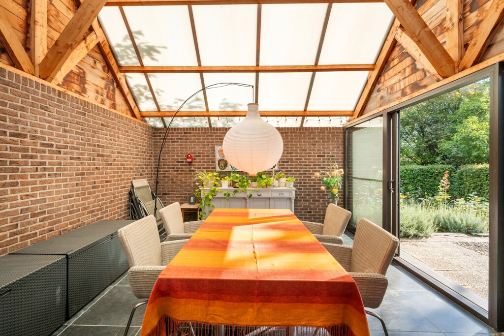
A smart double entrance fully separates private and work life. On the ground floor, a spacious living area with a gas fireplace, mezzanine, and veranda invites coziness, connecting to a fitted kitchen with a pantry and laundry room. The first and second floors accommodate five bedrooms, two bathrooms, and a study area.

Gorgeous park garden with optimal privacy

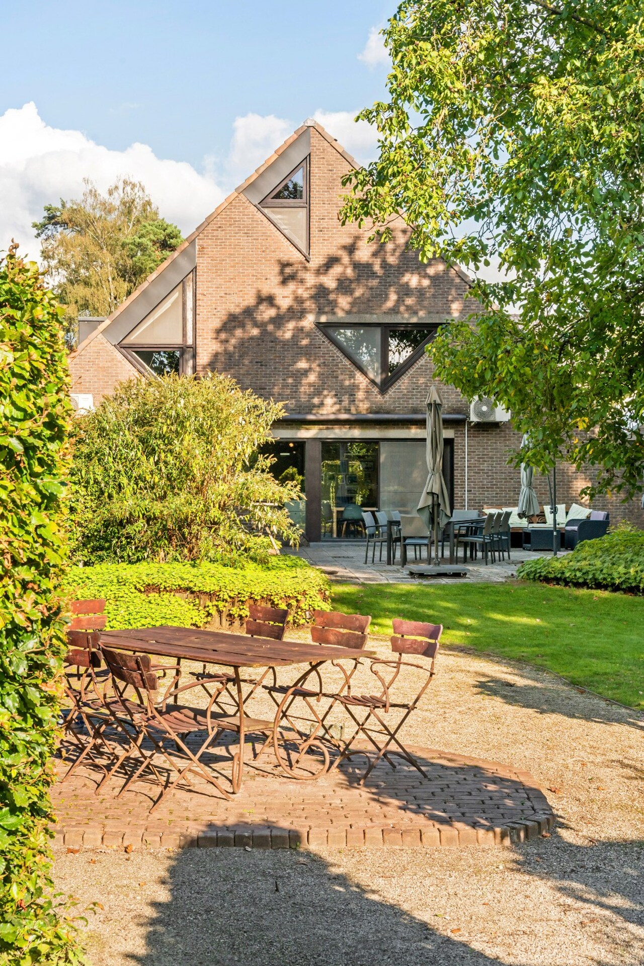
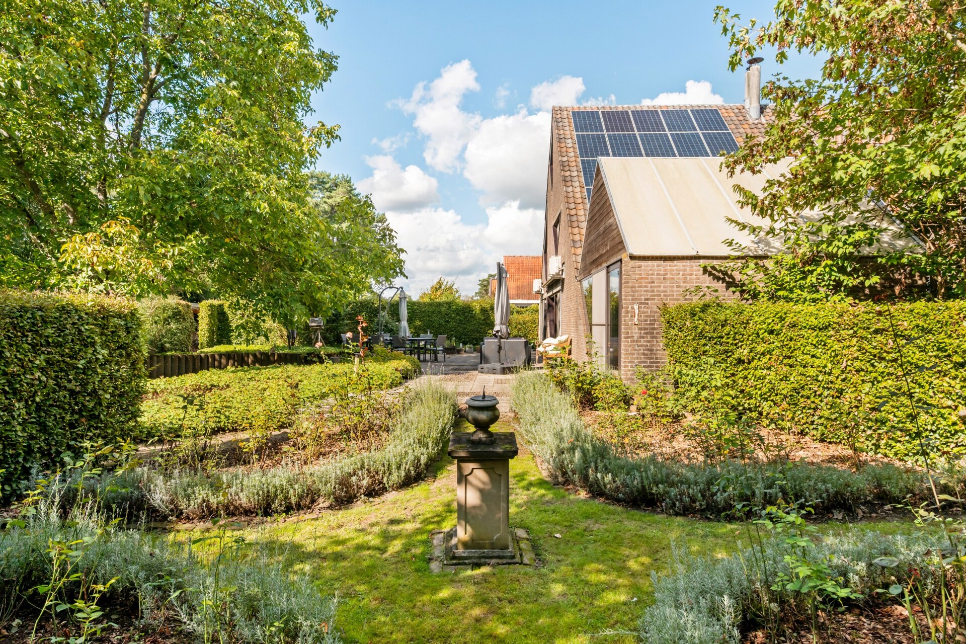
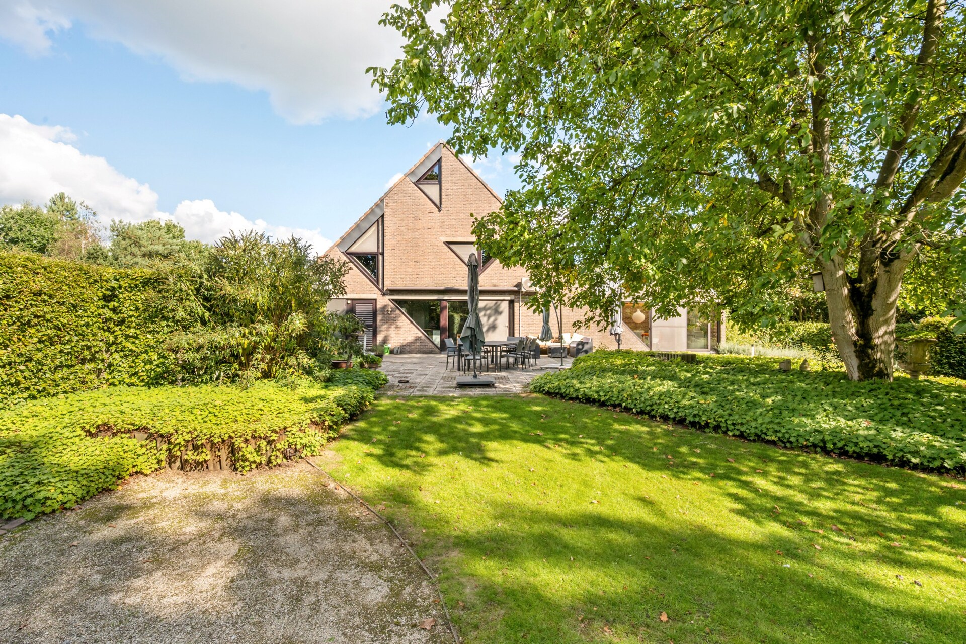
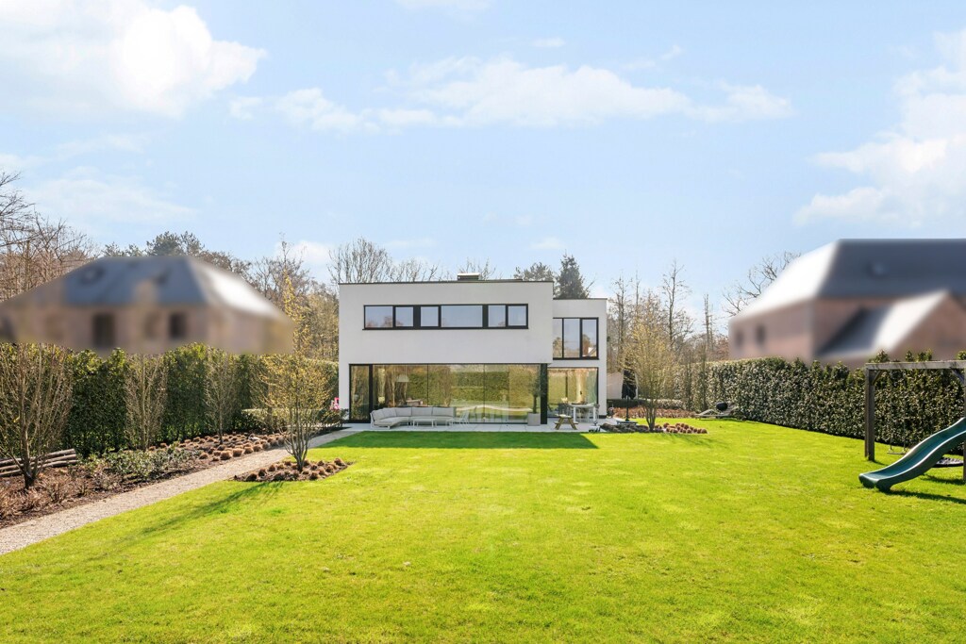
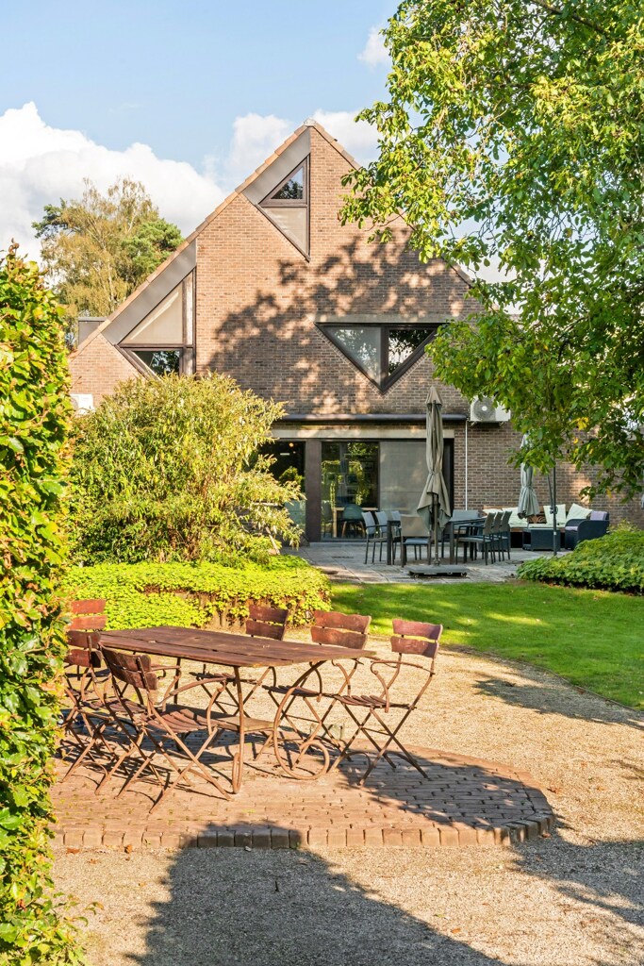
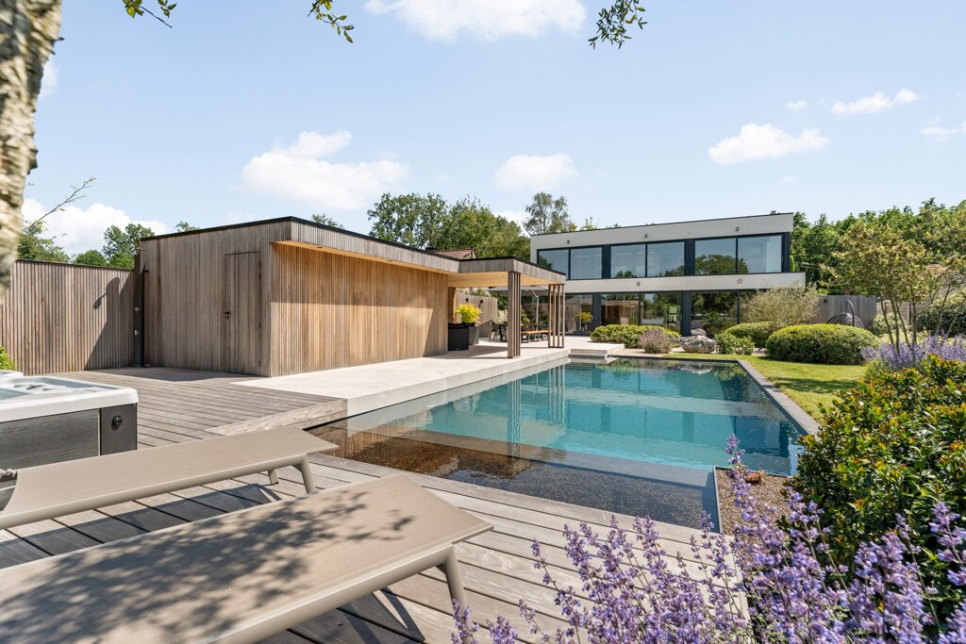
Large windows seamlessly connect the bright interior with the landscaped park garden surrounding the house. A cozy veranda serves as a bridge to the outside, where a sunny terrace invites relaxation. The green surroundings on 3,070 m² offer an exceptional level of peace and privacy.

Investment with sustainable and unique added value

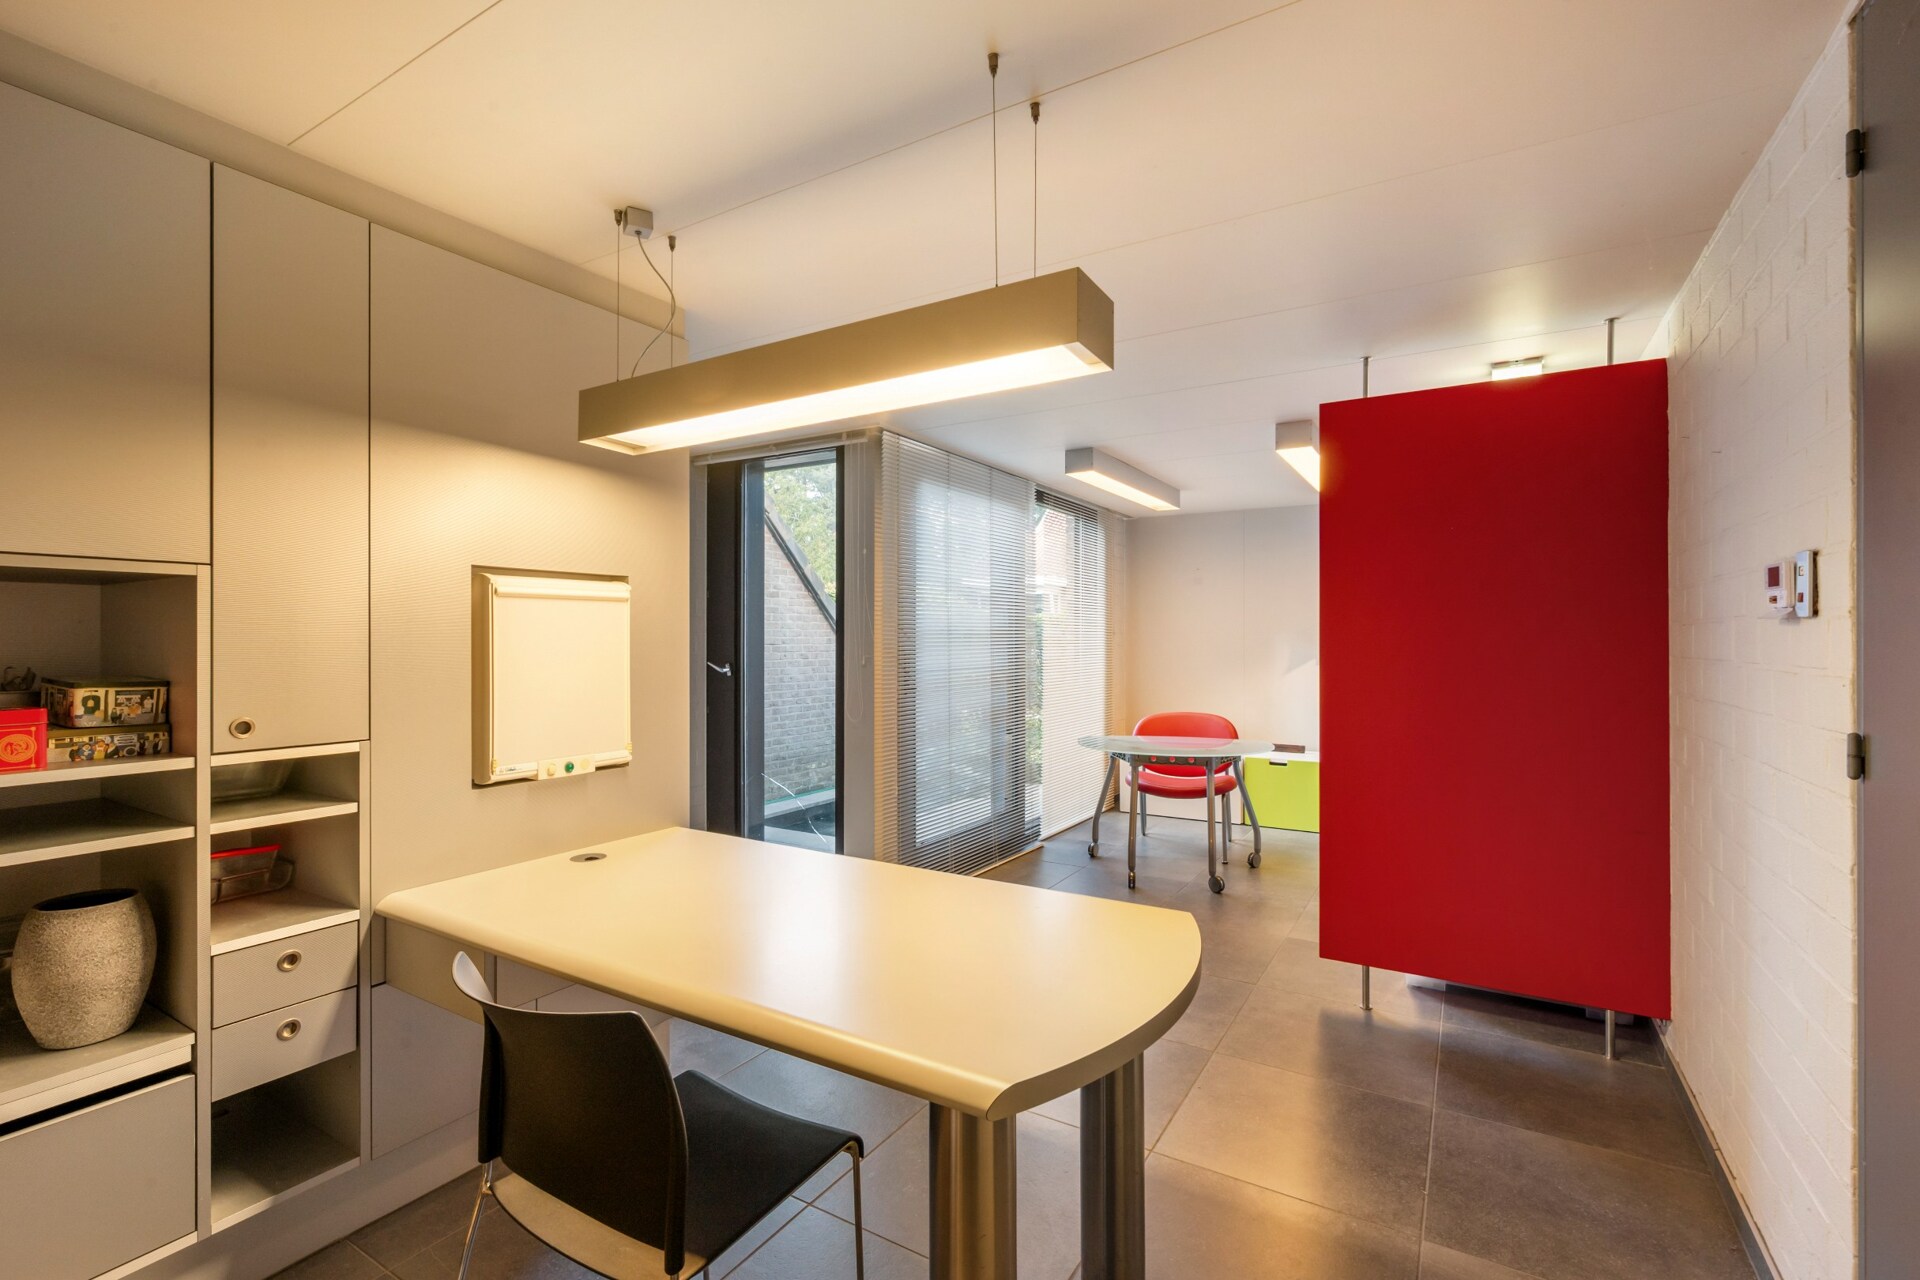
Solar panels and an EPC C-label (223 kWh/m²/year) guarantee an energy-conscious living comfort. The practice space with separate entrance offers maximum flexibility for those who want to work professionally from home. The unique opportunity to split off a full building plot makes this property particularly attractive.
General information
  • Reference 07/3299
  • Price € 775.000
  • Type Architect's house
  • Location Baksveld 35, 2260 Westerlo
  • Ground area ca. 3070 m²
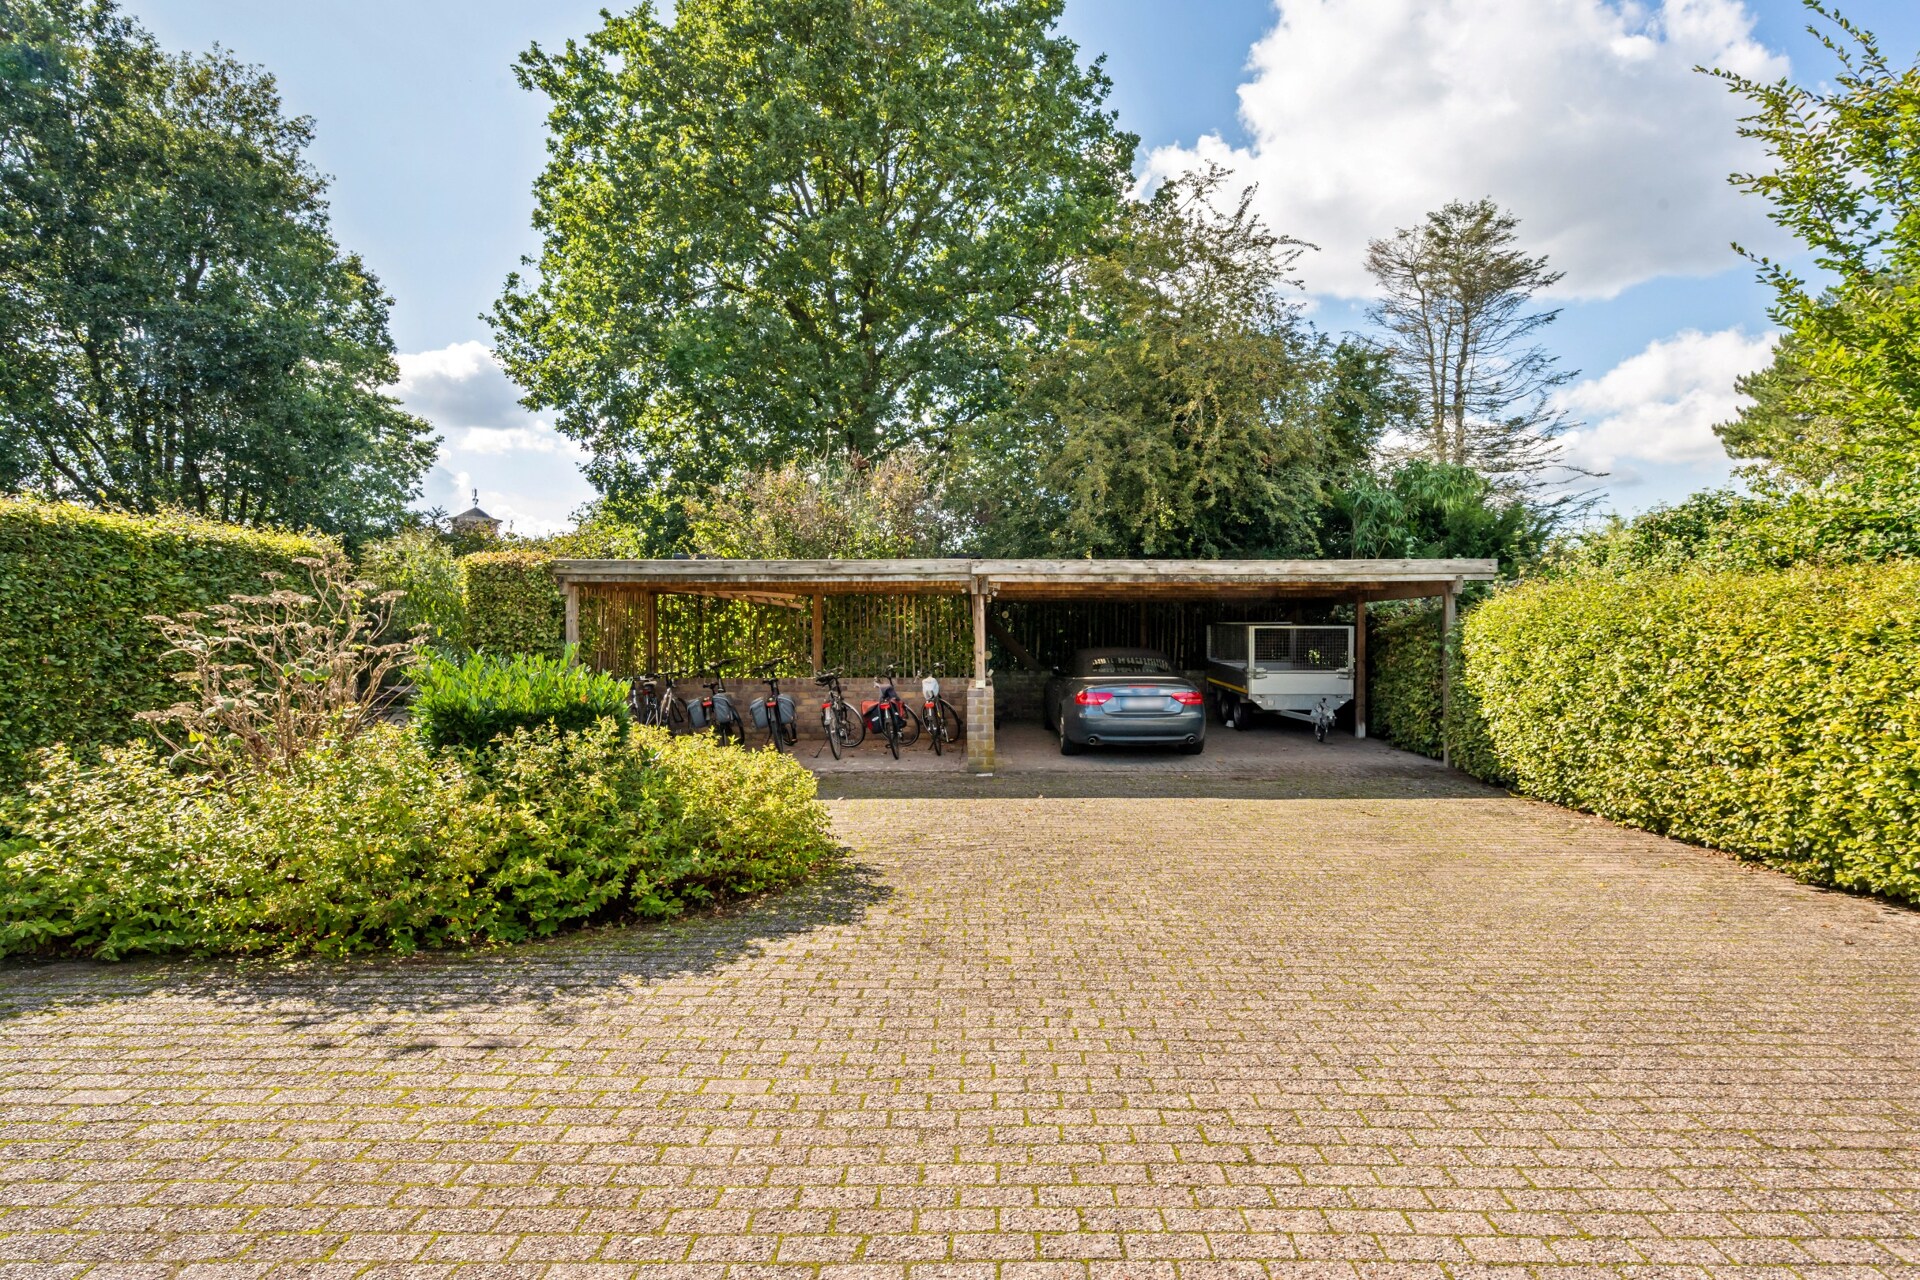
  • Has a garage Yes
  • Has a garden Yes
  • Year of construction 1977
  • Available Bij akte
  • Cadastral income € 2563
Interior
  • Maintenance inside GOOD
  • Habitable surface ca. 341 m²
  • Bedrooms 5
  • Bathrooms 2
  • Hot water CONDENSING_BOILER, GAS
  • Insulation ROOF_ISOLATION, WALL_ISOLATION
  • Heating CENTRALLY_HEATED, HOT_AIR_HEATING, AIRCO, CONDENSING_BOILER, GAS_FIREPLACE, NATURAL_GAS
  • Glazing DOUBLE, HIGHEFFICIENCY
  • Window type HARDWOOD
  • EPC 223kWh/(m² year)
  • EPC label C
  • EPC code 20260908-0003949922-RES-1
Zoning
  • Urban development destination Pending
  • Urban planning permit Permit issued
  • Summons and recovery claim No judicial remedy or administrative measure imposed
  • Pre-emption right No spatial planning pre-emption right present
  • Subdivision permit Subdivision permit
  • Overstromingskans perceel (P-score) A
  • Overstromingskans gebouw (G-score) A

Your expert for this property

Claudine Van Duffel

BIV 518045
cvd@christiesrealestatebelgium.be
+32 (0)468 06 24 95

Interested in this property?
Make an appointment.

A property’s unique qualities really come into their own during a viewing. Please leave your details and our expert will contact you personally to provide further information or arrange a viewing by appointment.
View
Meet