hillewaere | Woning & Villa | Spacious k... | 8585707

Mansion
in Turnhout

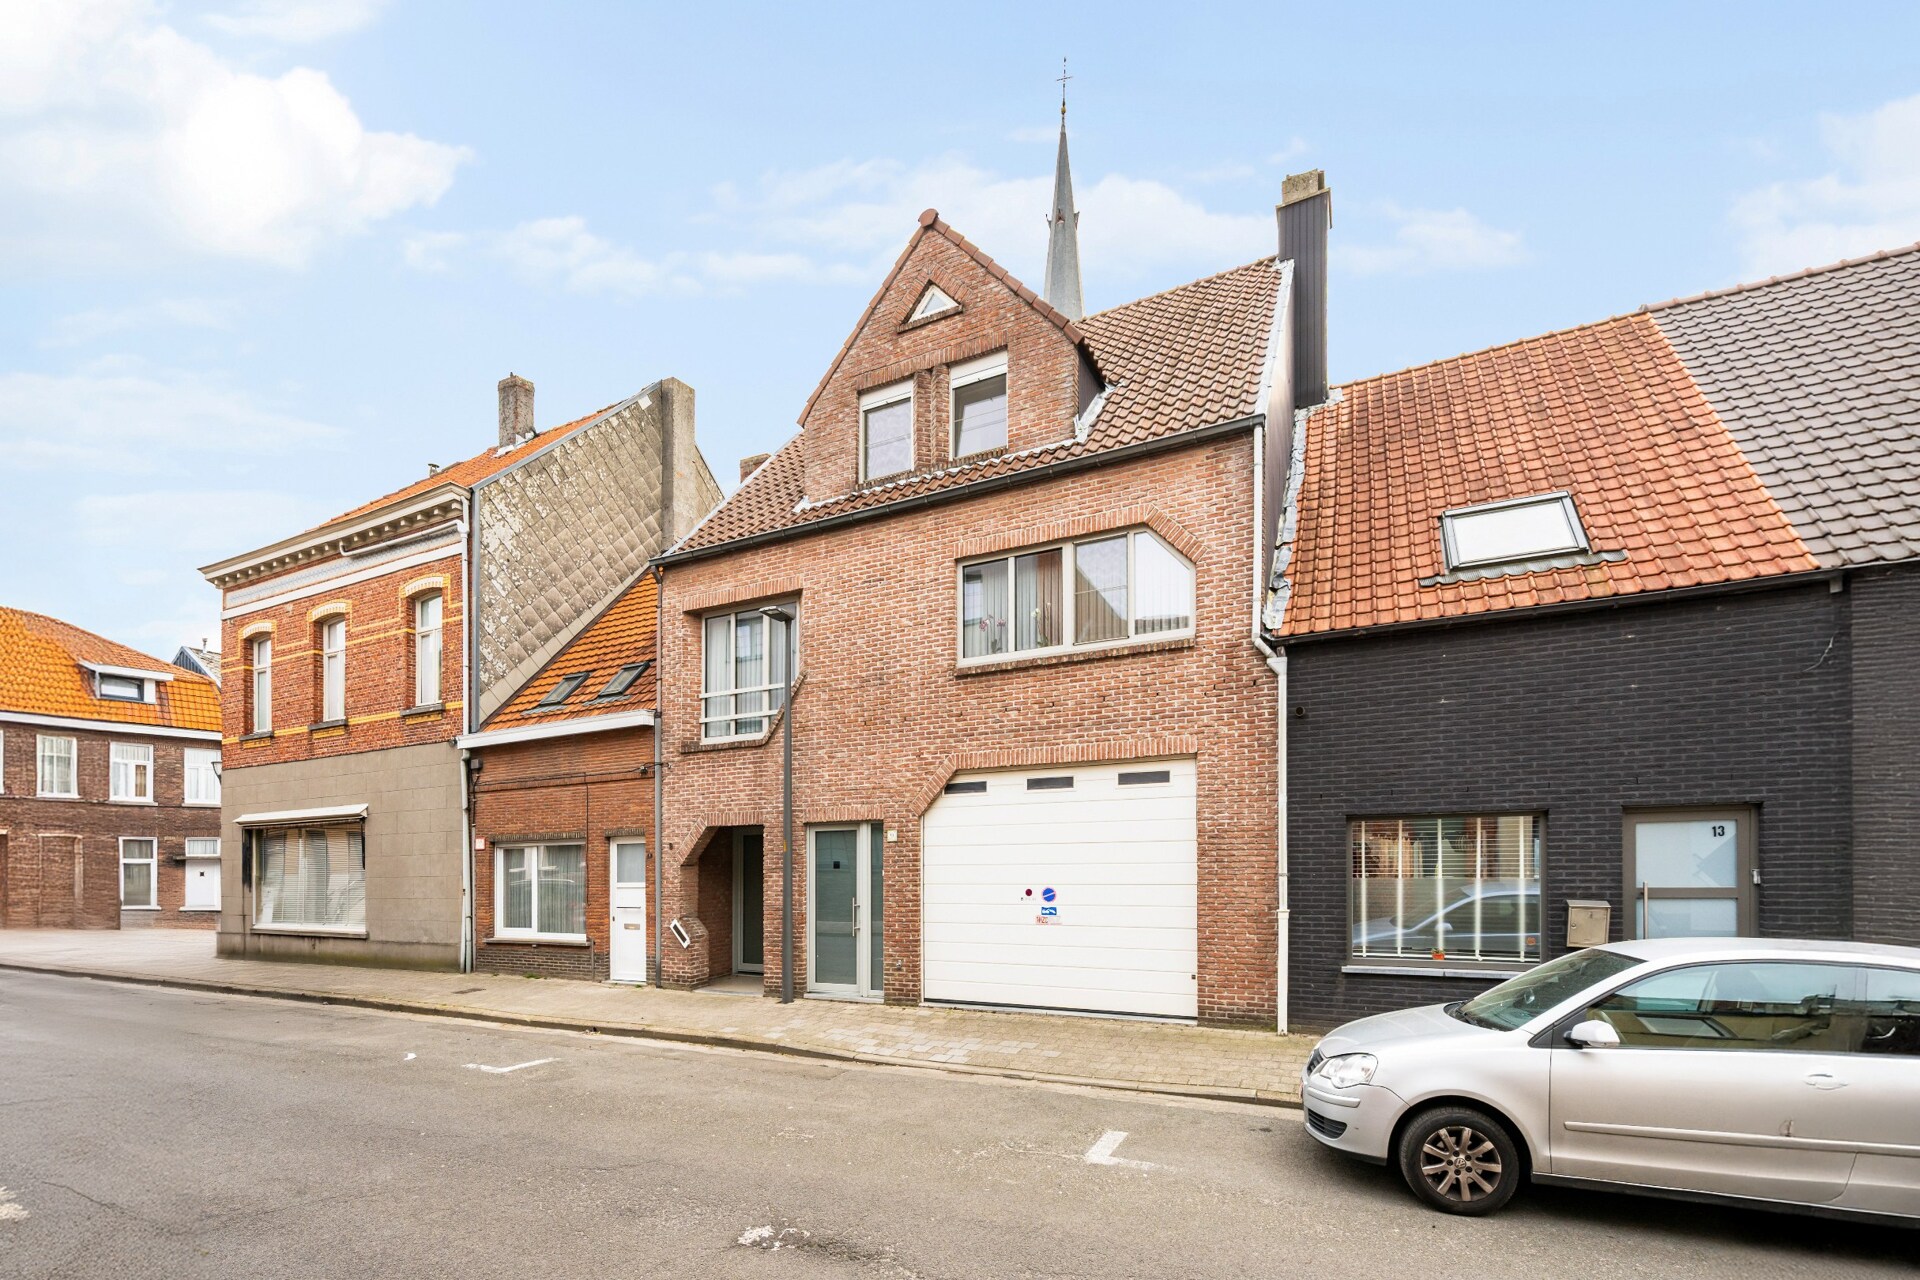
Kruishuisstraat 9 • 2300 TURNHOUT
Ref. 04/16650  |  € 455.000

Flexible living in the heart of Turnhout

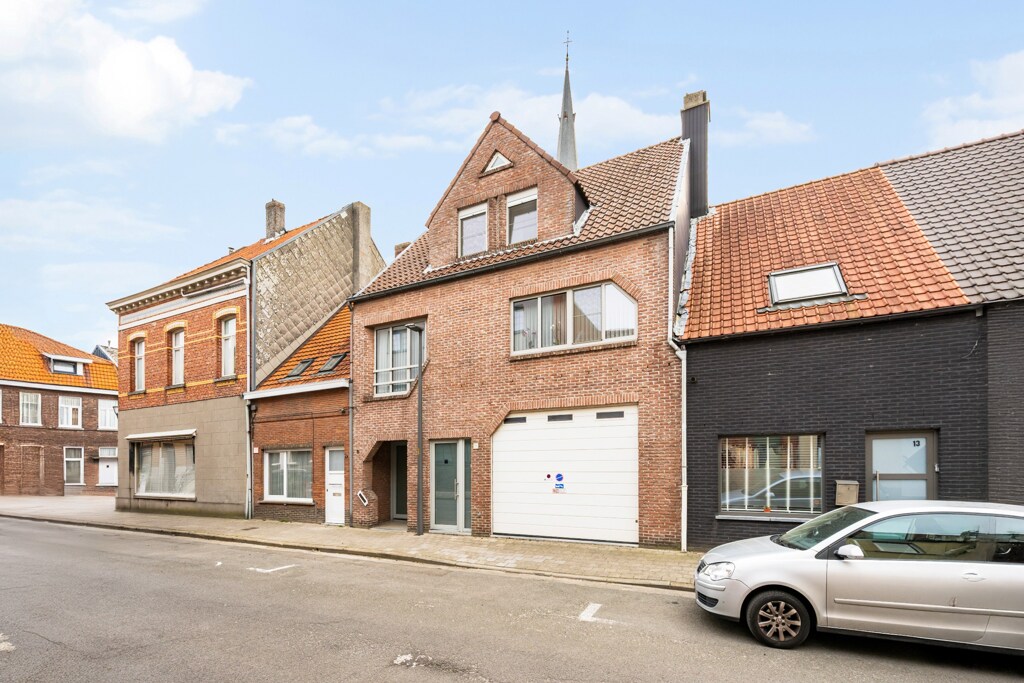
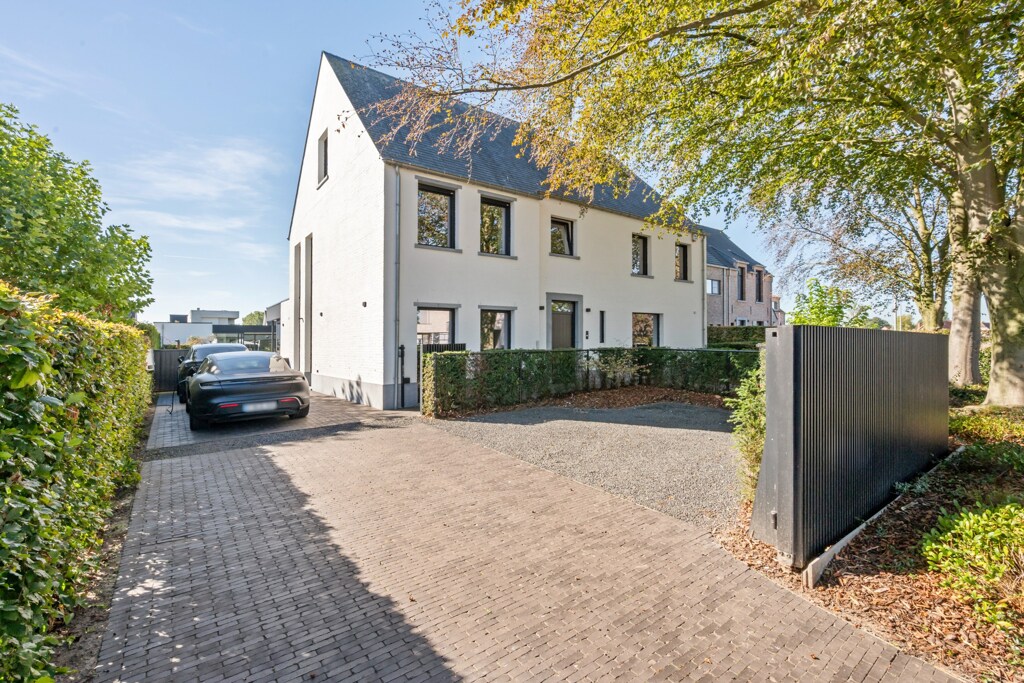
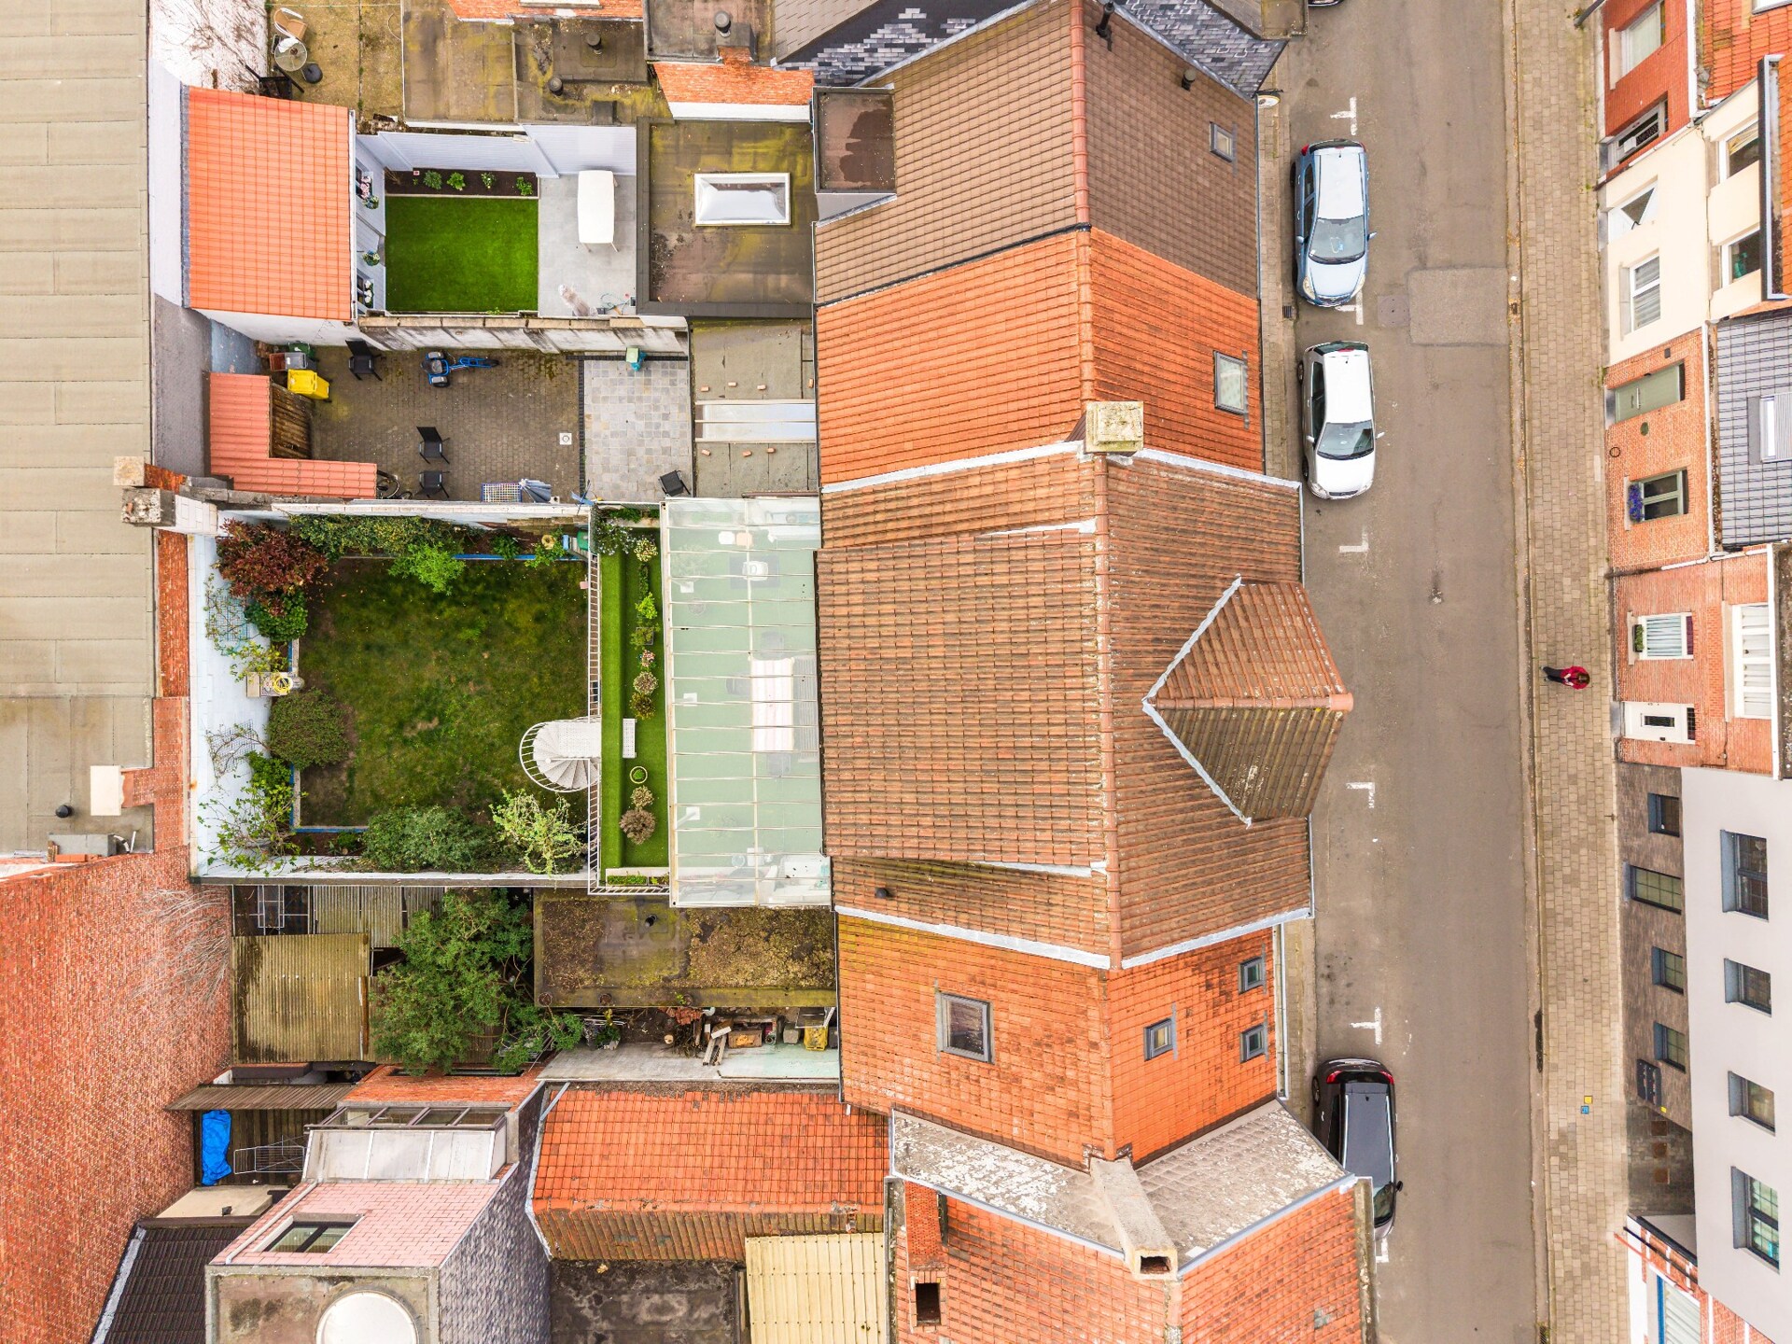
This multifunctional kangaroo home enjoys a peaceful location in the heart of Turnhout, close to schools, shops, public transport, and with easy access to the motorway. Completely renovated in 2021, this move-in ready property combines energy-efficient living with exceptional flexibility. Ideal for cohabiting with family or combining living and working under one roof.

Double residential function with practical layout

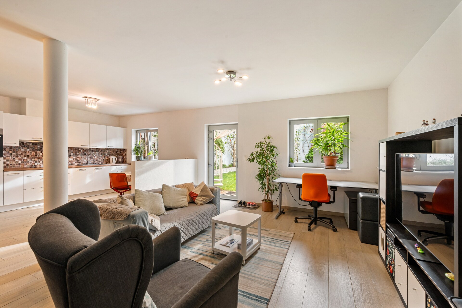
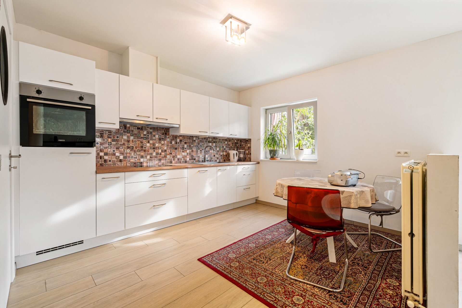
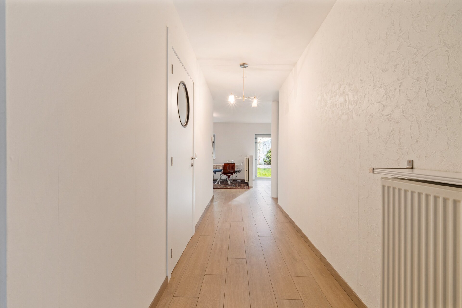
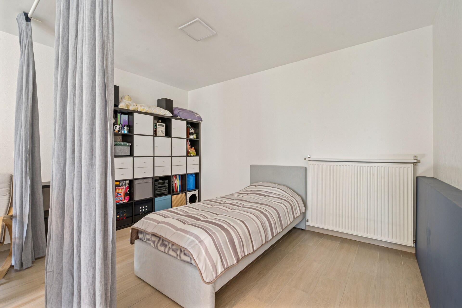
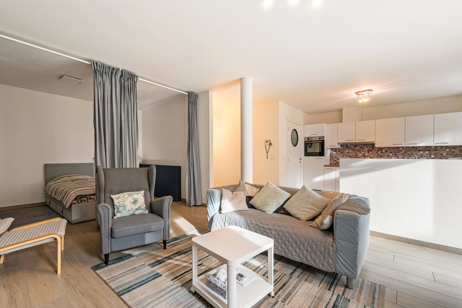
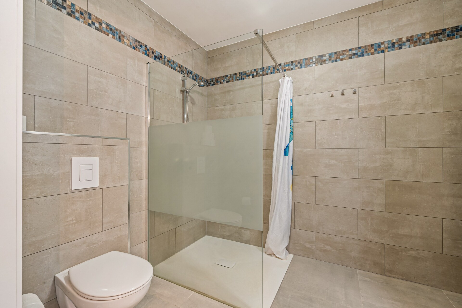
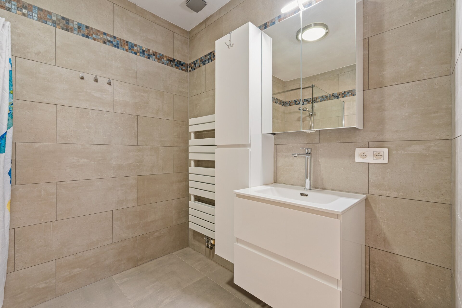
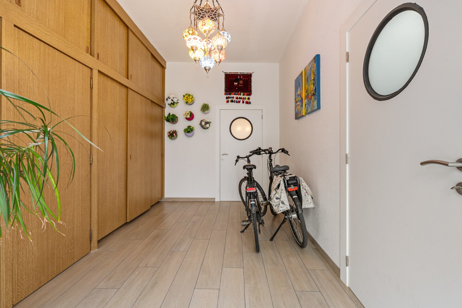
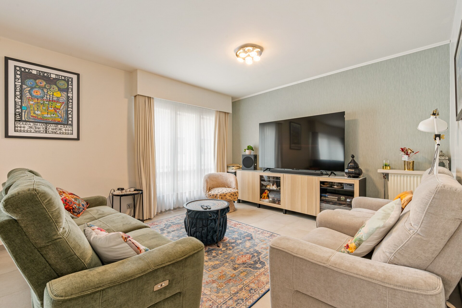
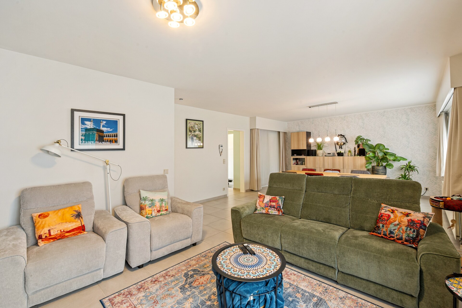
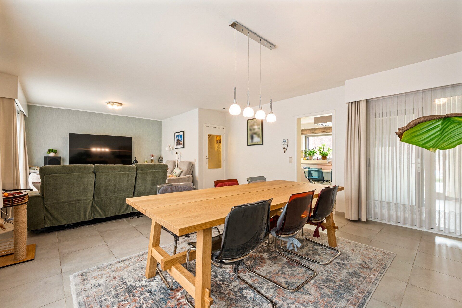
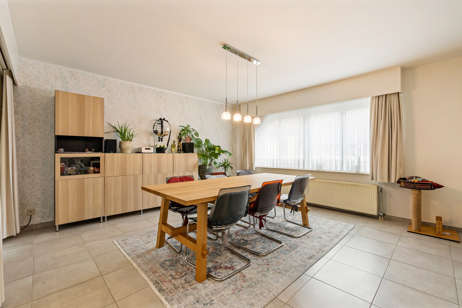
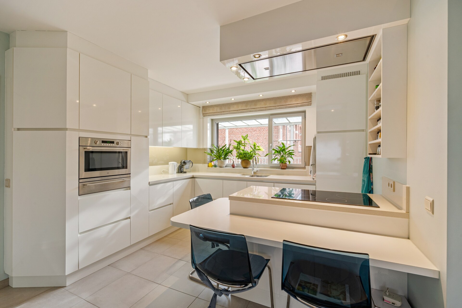
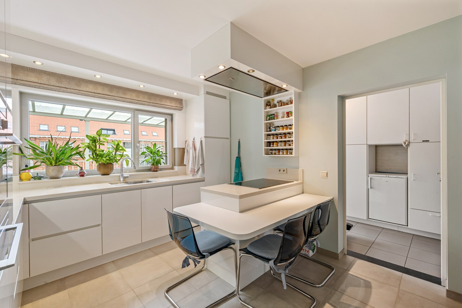
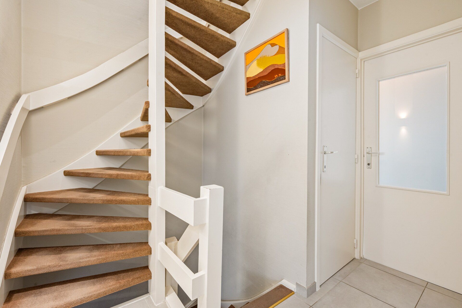
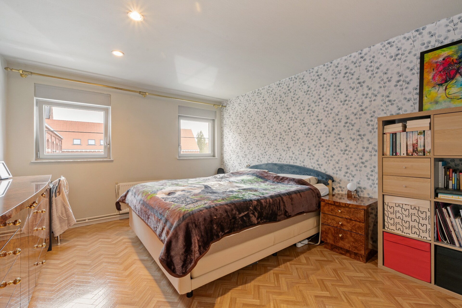
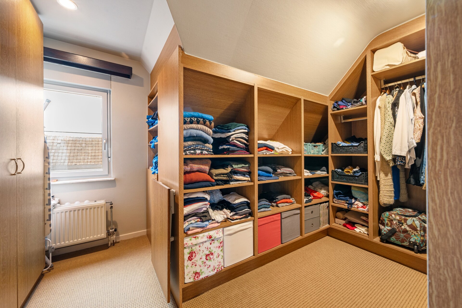
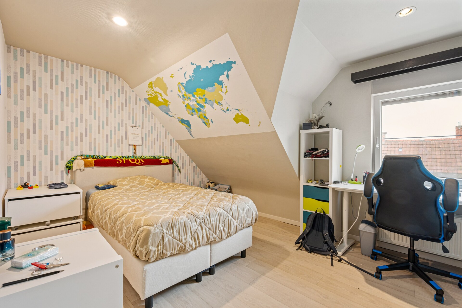
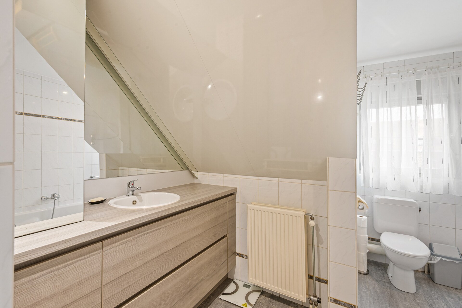
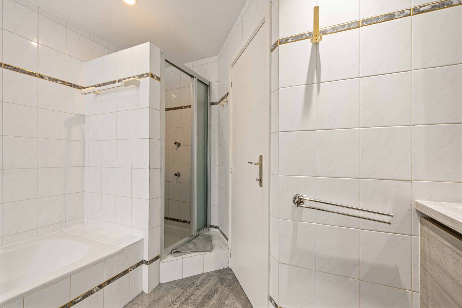
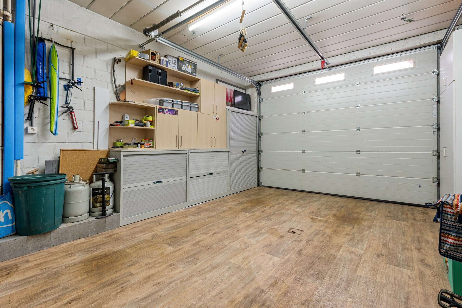
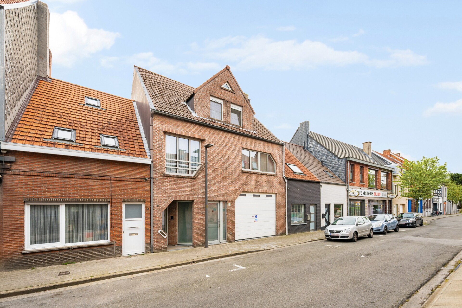
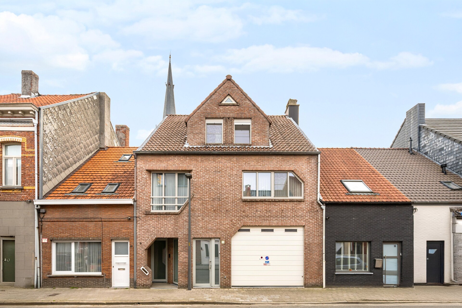
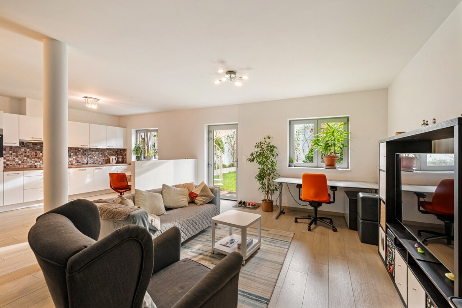
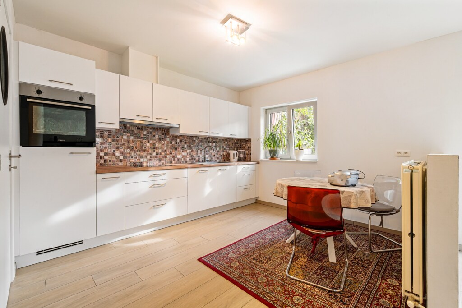
The ground floor includes a spacious entrance hall with cloakroom, a large indoor garage, and a fully equipped studio with kitchen, living area, bedroom, bathroom, and storage. On the first floor, there is a bright living room, modern kitchen, laundry room, and toilet. The second floor has three spacious bedrooms, including a dressing room, a bathroom, and an insulated attic for additional storage space.

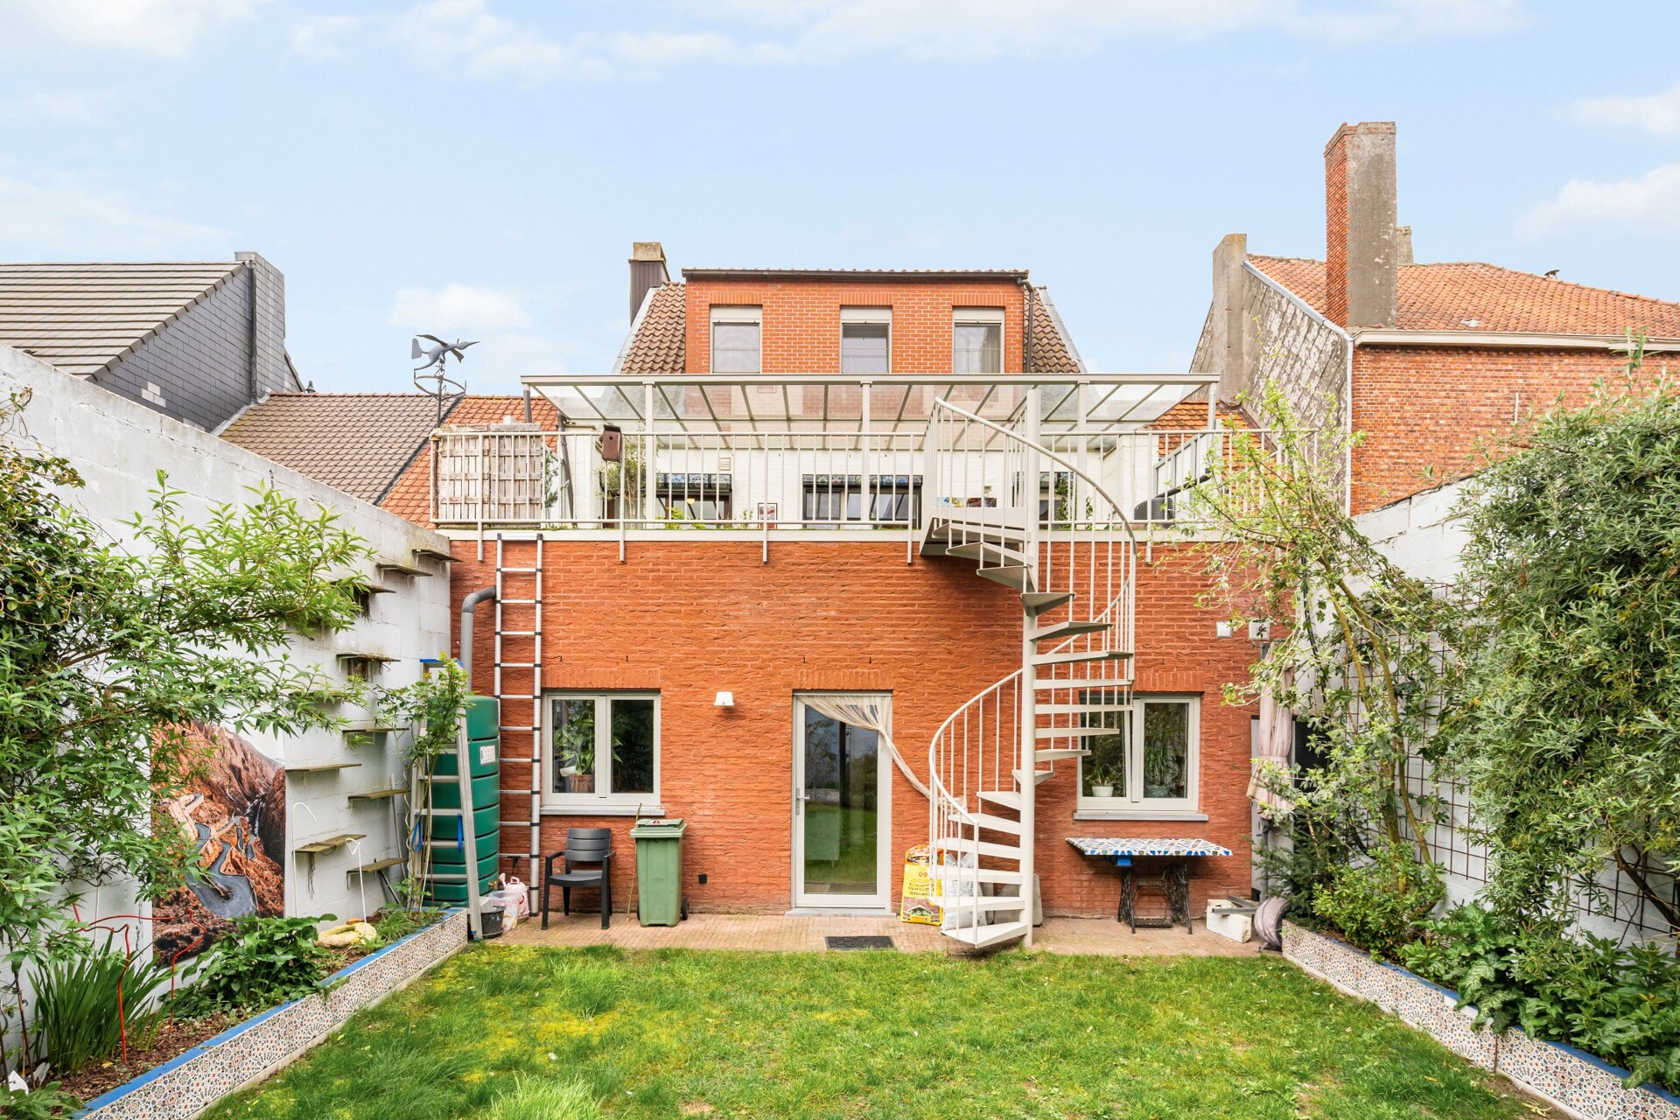
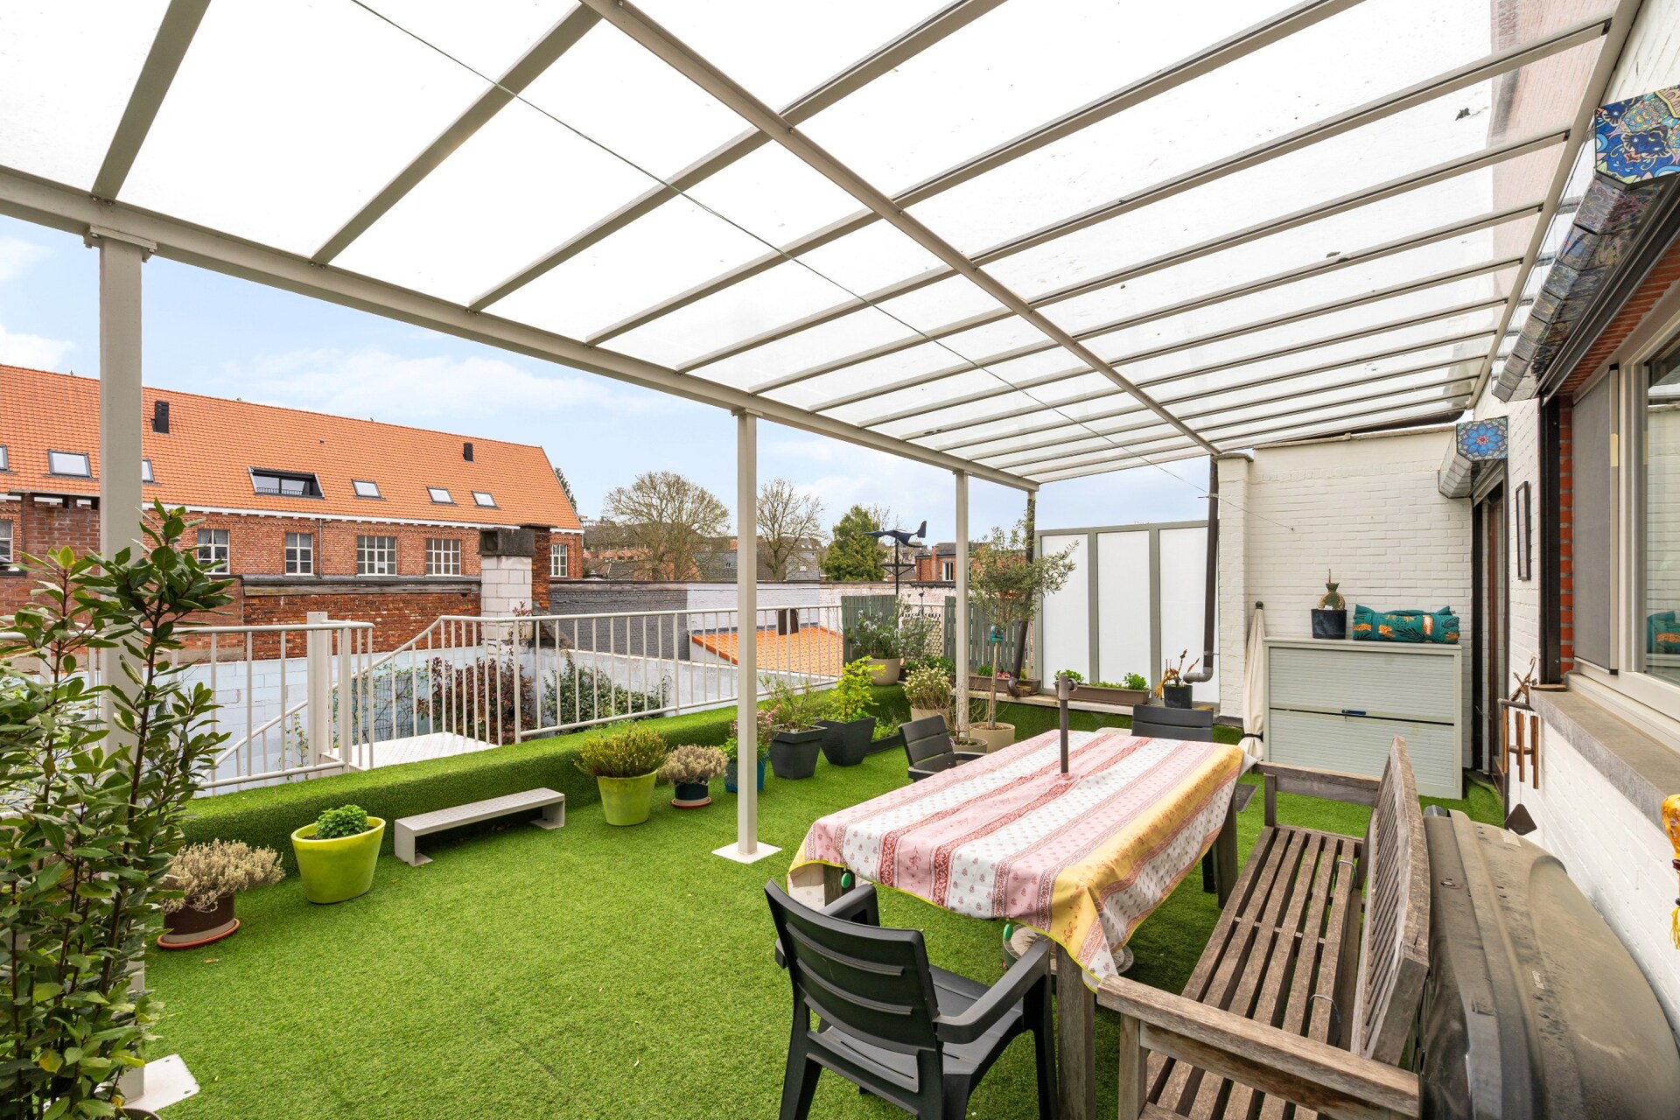
Cozy garden and spacious rooftop terrace

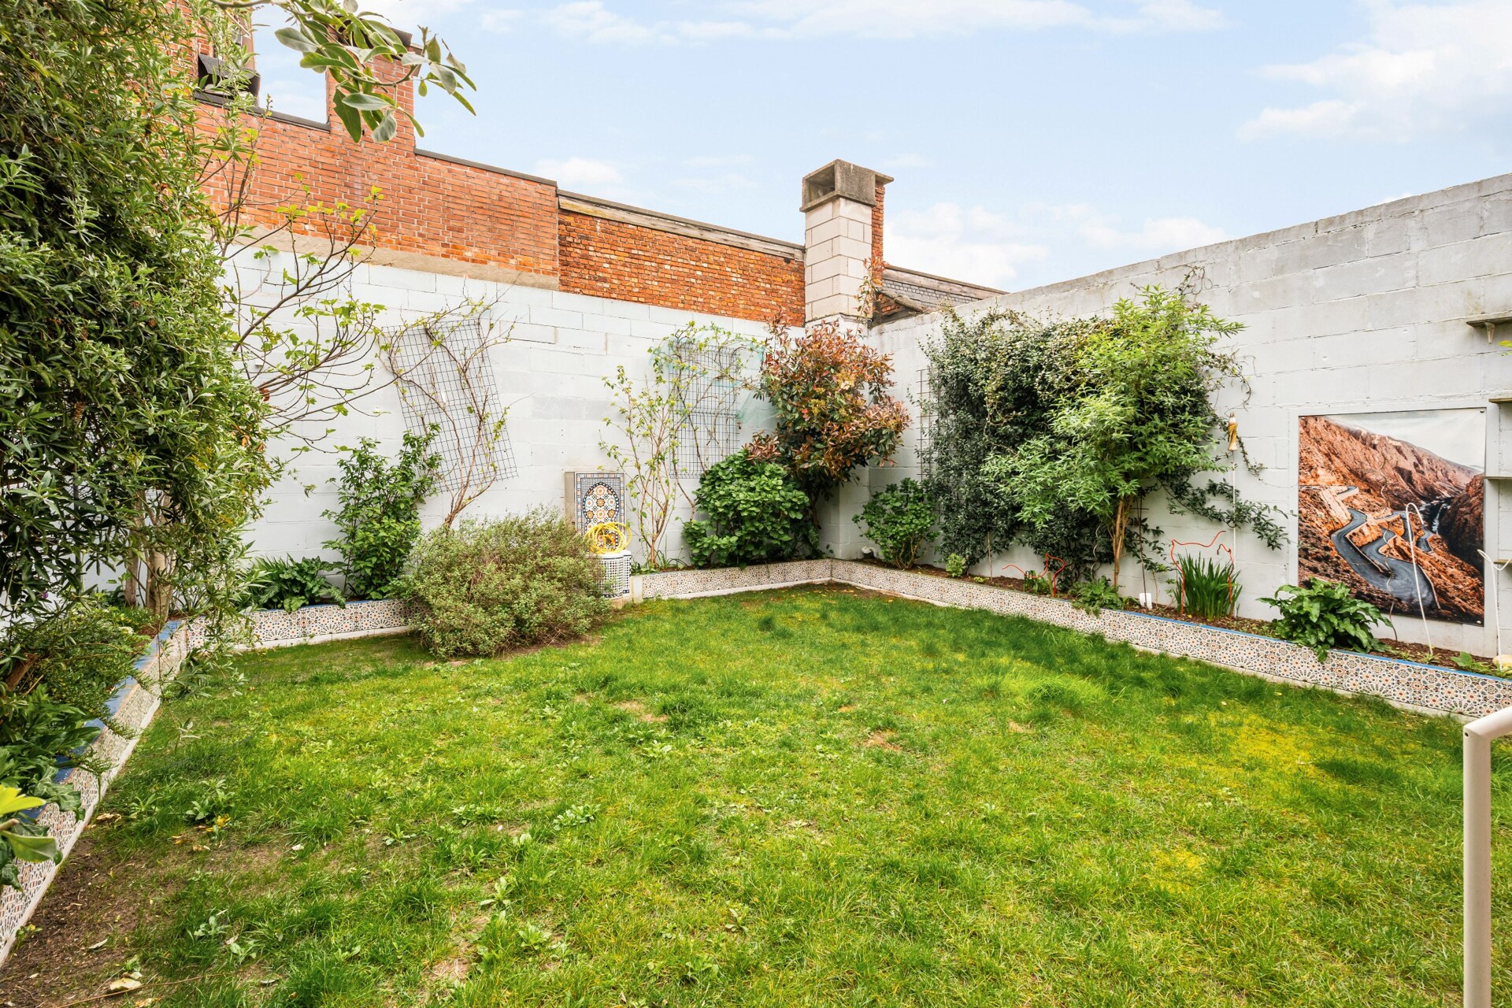
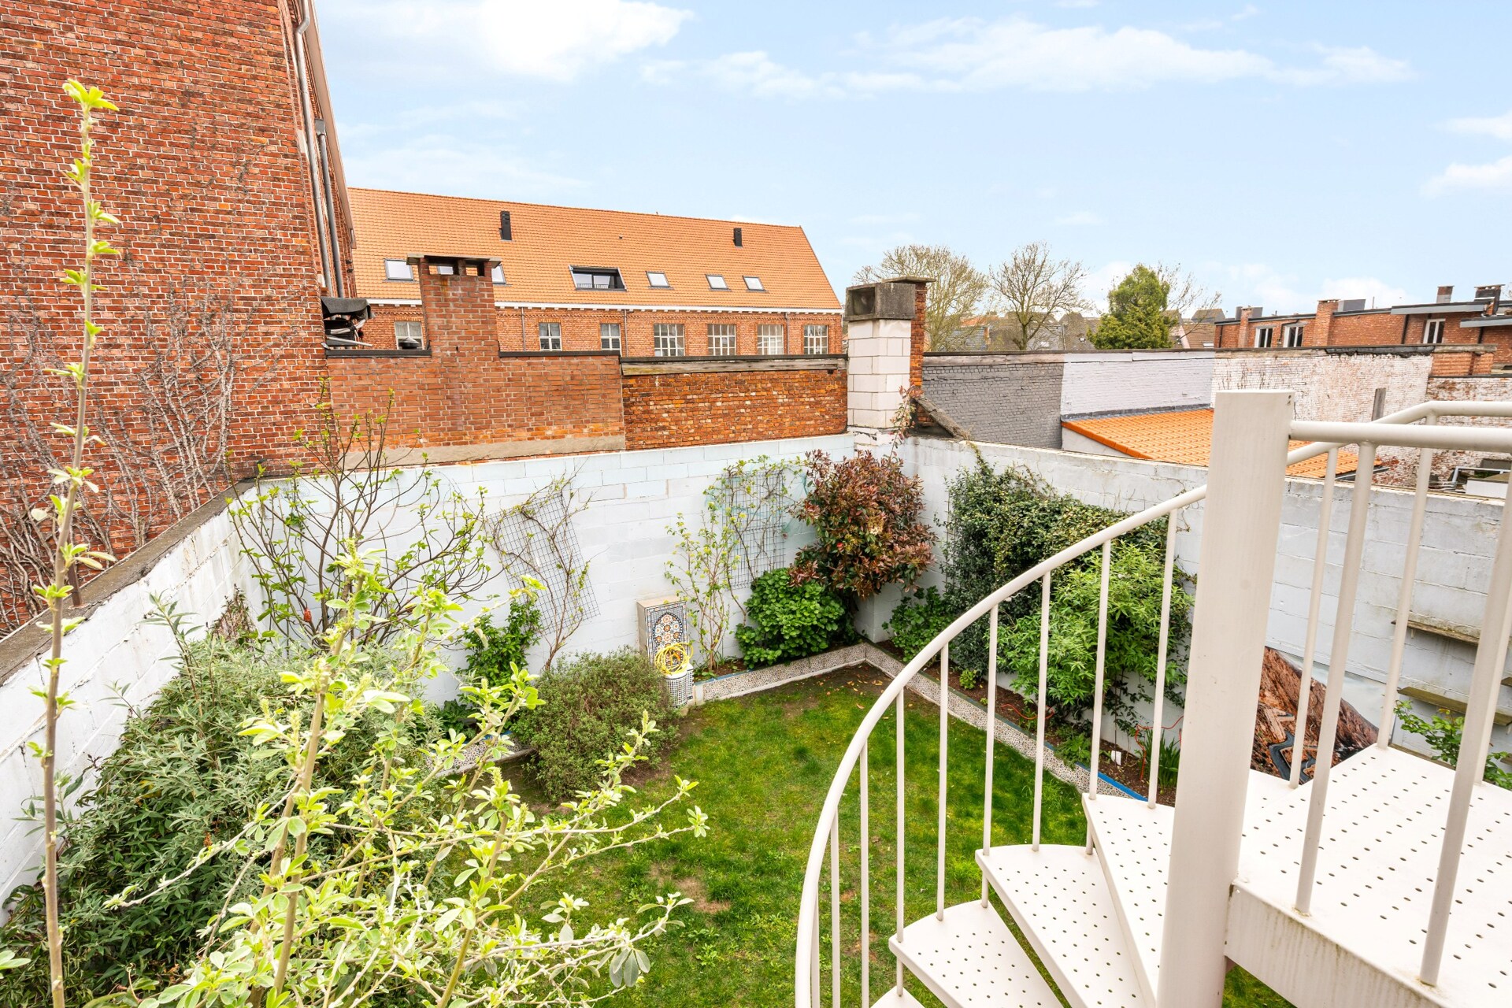
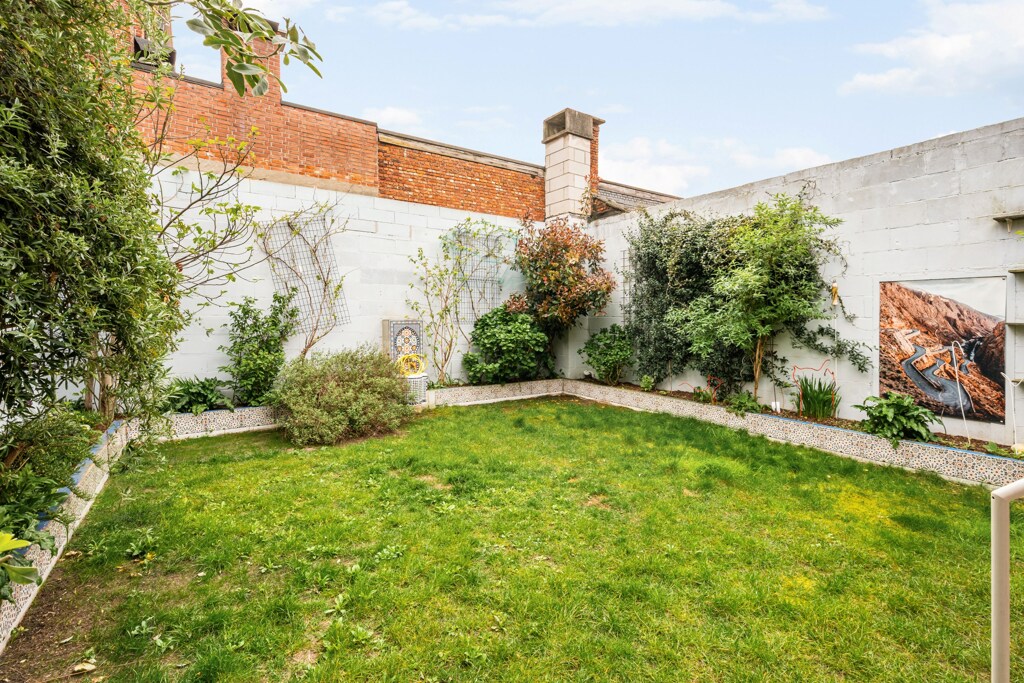
From the living space of the studio, you can access a cozy garden that offers a pleasant outdoor space to relax. On the first floor, the very spacious covered rooftop terrace is an additional asset, ideal for enjoying outdoor living in all seasons. Two complementary outdoor spaces that significantly enhance the living comfort.

Move-in ready and versatile living

This multifunctional kangaroo home stands out for its versatile use options and central location. The 2021 renovation included new windows and a completely renovated ground floor. Shutters and an indoor garage with a high sectional door provide extra comfort. An energy-efficient property with an EPC label B, ready for immediate use.
General information
  • Reference 04/16650
  • Price € 455.000
  • Type Mansion
  • Location Kruishuisstraat 9, 2300 Turnhout
  • Ground area ca. 215 m²
  • Has a garage Yes
  • Garages 1
  • Has a garden Yes
  • Year of construction 1989
  • Renovation year 2021
  • Available Bij akte
  • Cadastral income € 1845
Interior
  • Habitable surface ca. 277 m²
  • Number of rooms 4
  • Bedrooms 4
  • Bathrooms 2
  • Insulation ROOF_ISOLATION, WALL_ISOLATION
  • Heating CENTRALLY_HEATED, CONDENSING_BOILER, HP_BOILER
  • Glazing DOUBLE, HIGHEFFICIENCY
  • Window type PVC
  • EPC 155kWh/(m² year)
  • EPC label B
  • EPC code 20250910-0003682760-RES-1
Zoning
  • Urban development destination Pending
  • Urban planning permit Permit issued
  • Summons and recovery claim No judicial remedy or administrative measure imposed
  • Pre-emption right No spatial planning pre-emption right present
  • Subdivision permit No subdivision permit
  • Overstromingskans perceel (P-score) A
  • Overstromingskans gebouw (G-score) A

Your expert for this property

Valérie Jacobs

BIV 508707
vj@christiesrealestatebelgium.be
+32 (0)489 86 70 36

Interested in this property?
Make an appointment.

A property’s unique qualities really come into their own during a viewing. Please leave your details and our expert will contact you personally to provide further information or arrange a viewing by appointment.
View
Meet