hillewaere | Woning & Villa | Characterf... | 8584914

Mansion
in Herentals

Sint Jobsstraat 227 • 2200 HERENTALS
Ref. 04/16642  |  € 655.000

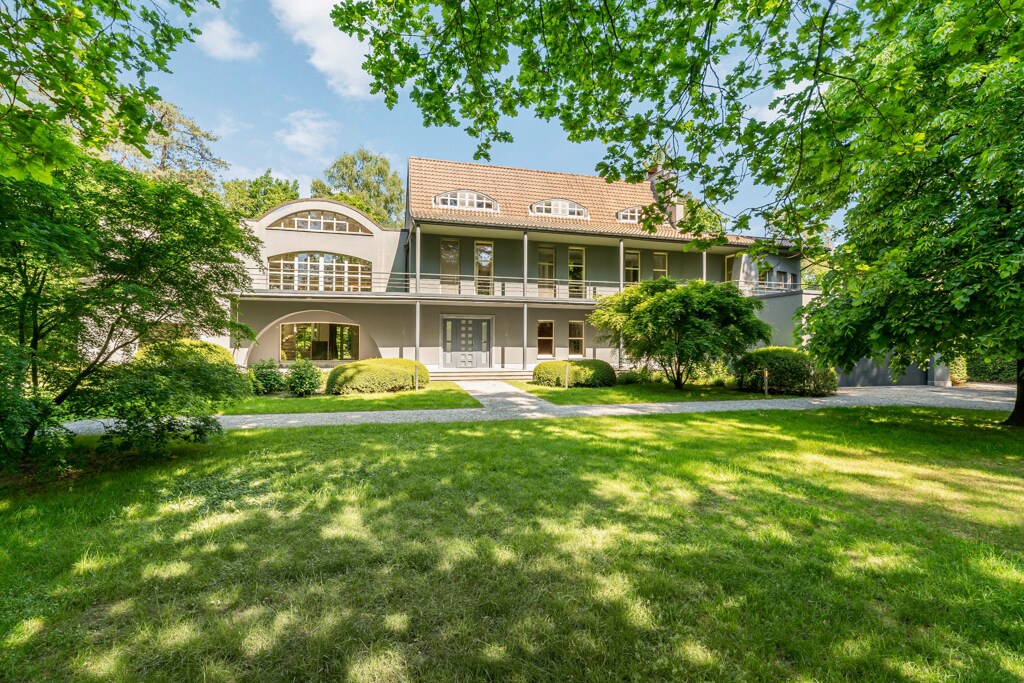
Living on the ground floor amidst nature

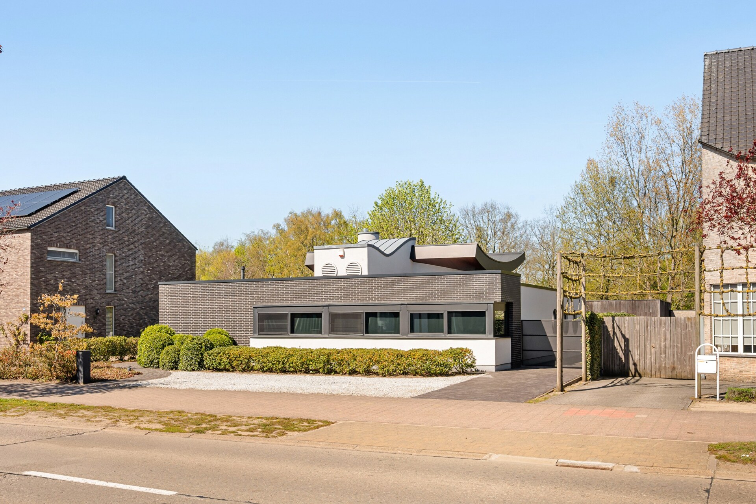
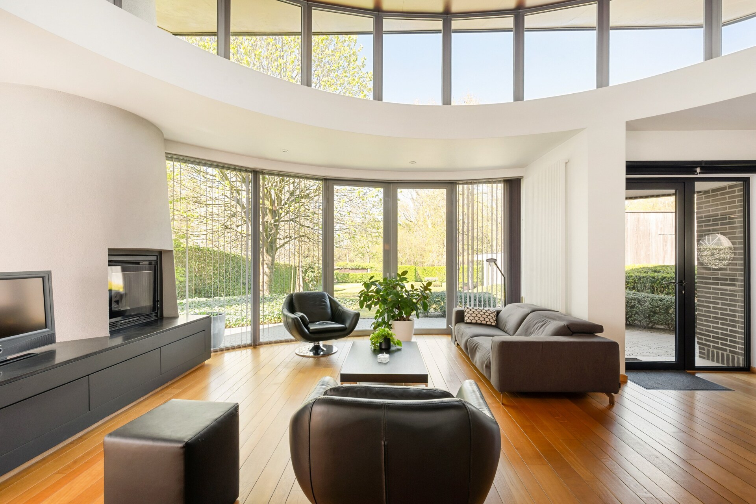
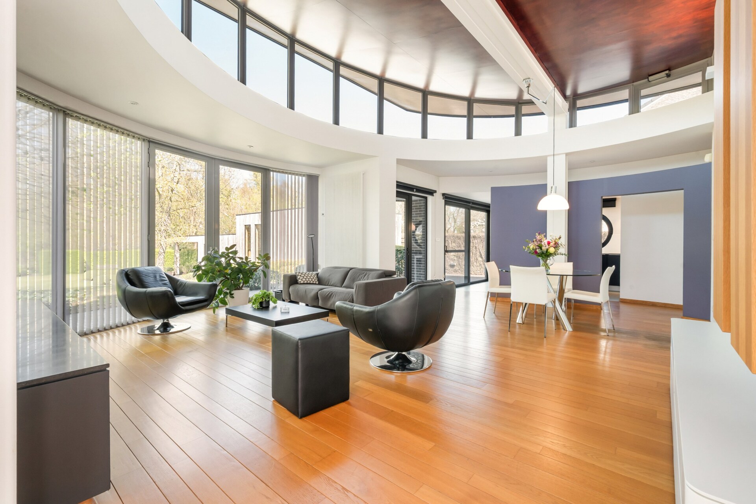
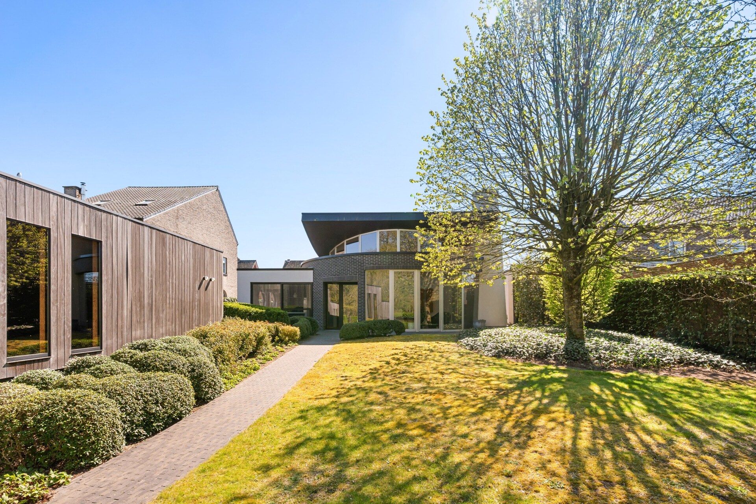
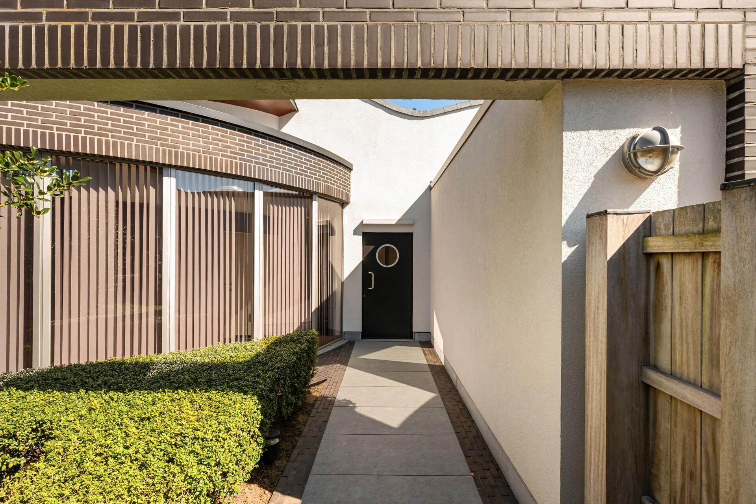
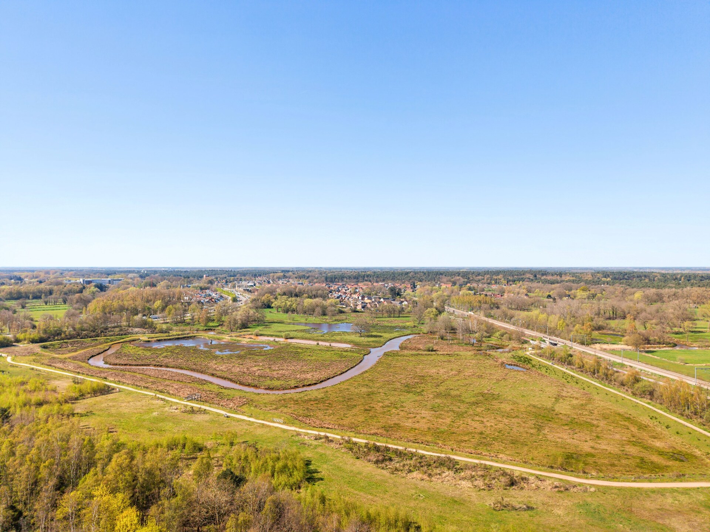
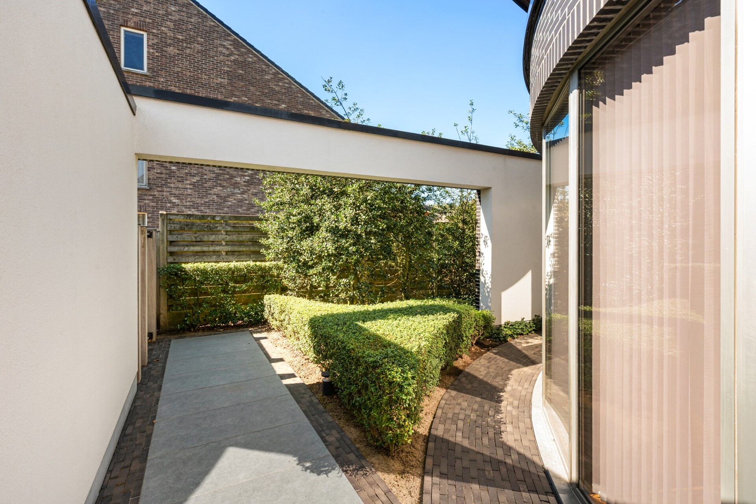
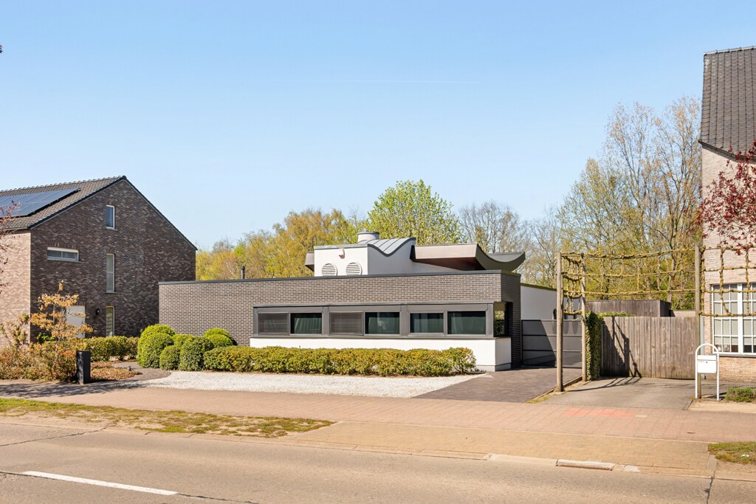
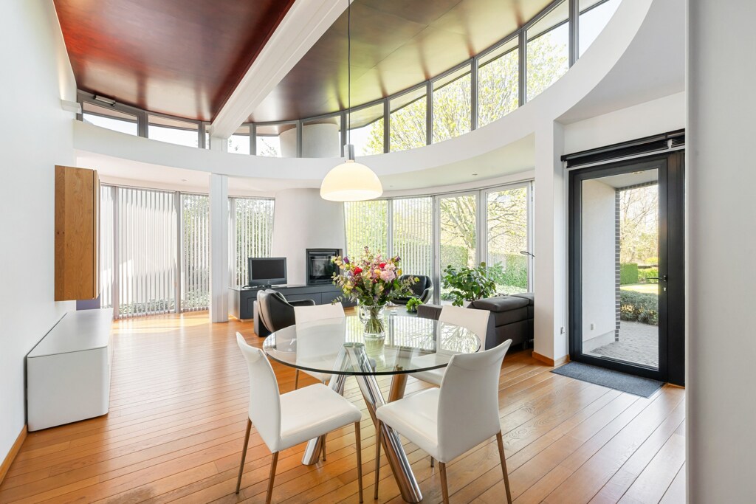
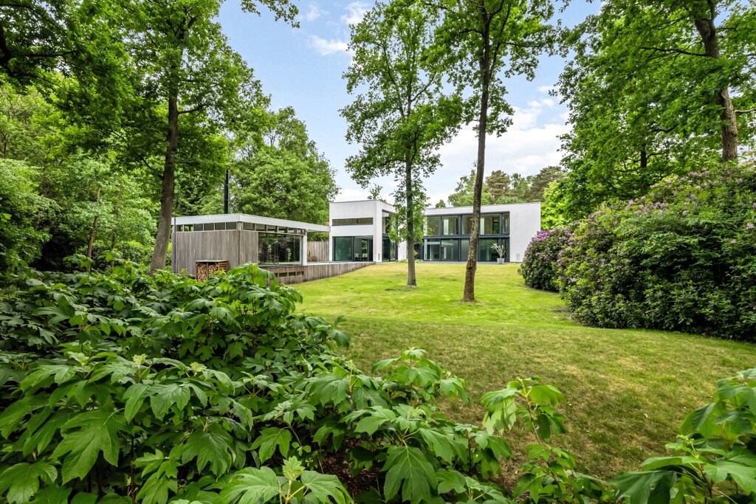
This special single-storey villa offers a unique living experience on the outskirts of the city, close to the cycle path and with direct access to a nearby nature reserve. Large windows, high-quality finishes, and exceptional architecture create a harmony between indoor and outdoor spaces. An oasis of tranquility where nature, comfort, and accessibility perfectly come together.

Comfortable living on one level

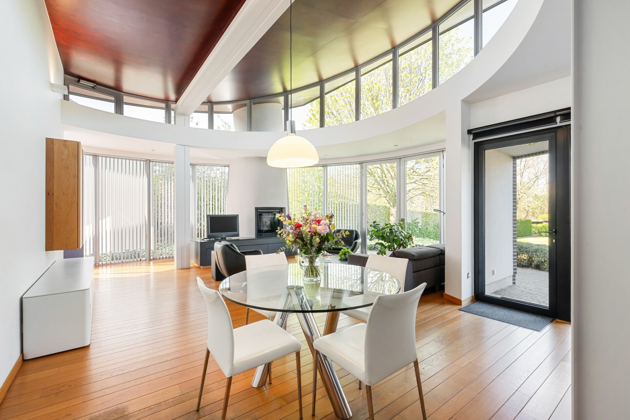
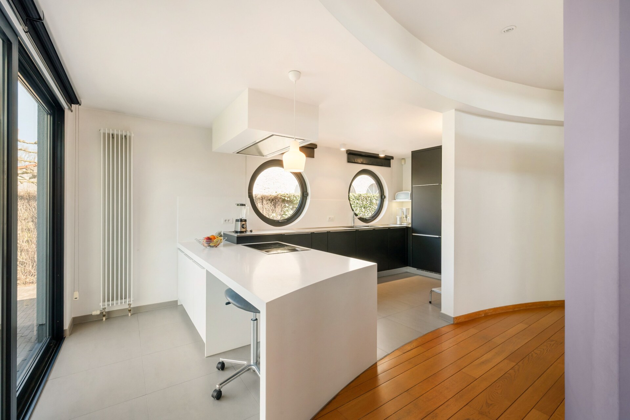
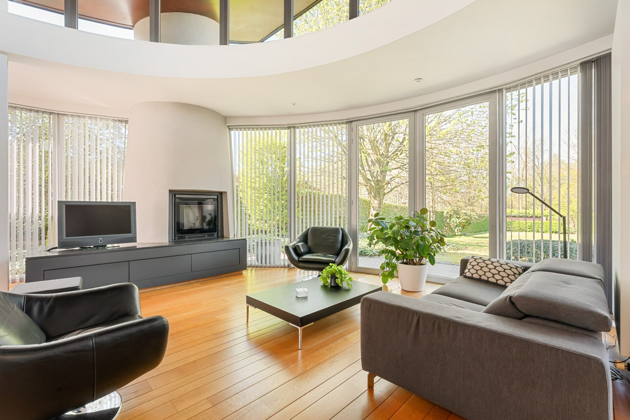
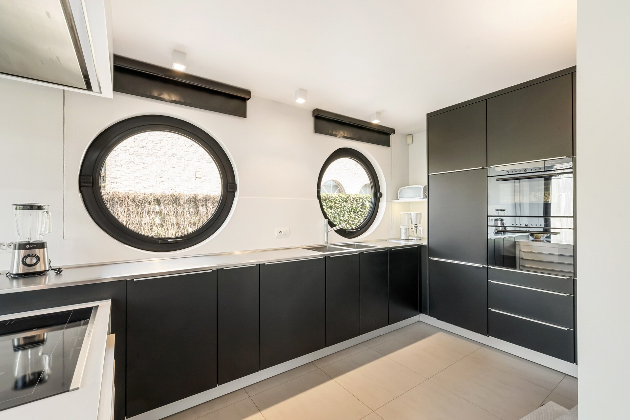
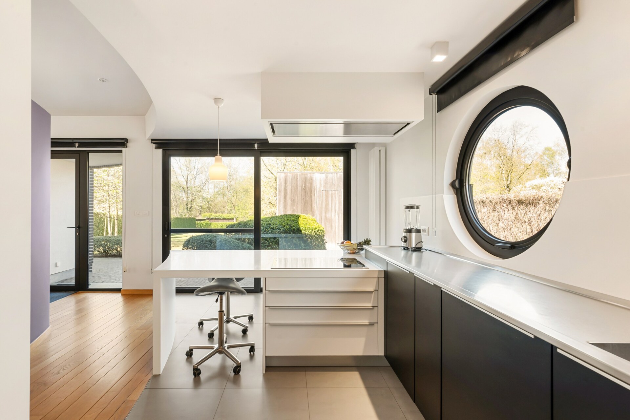
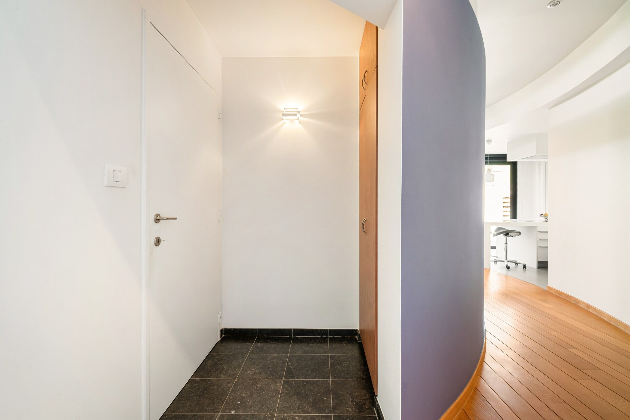
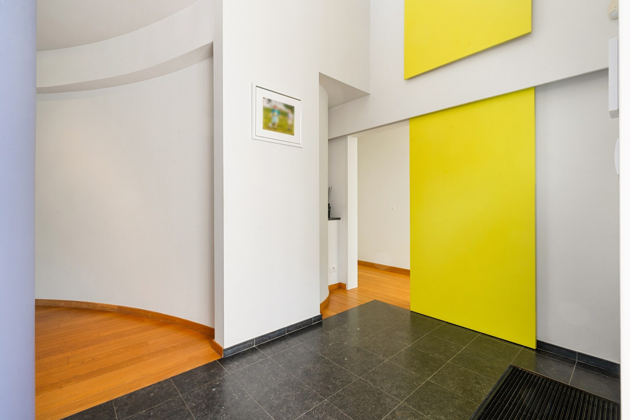
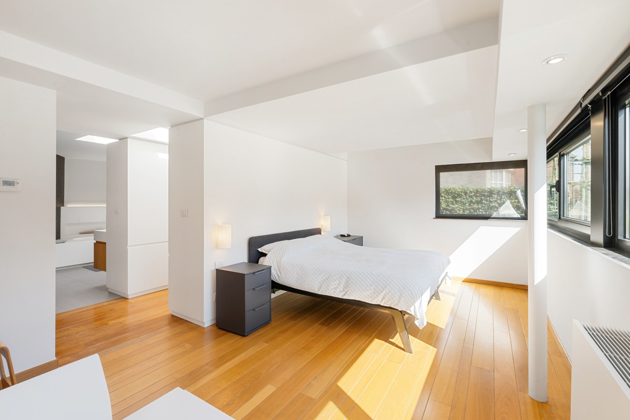
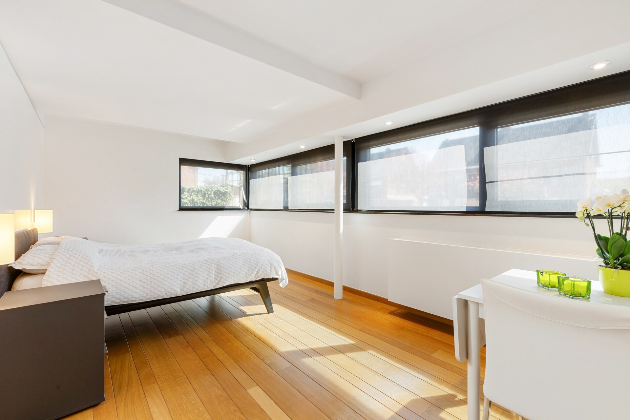
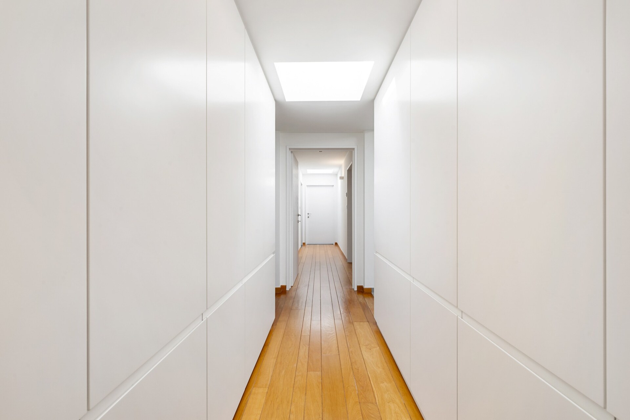
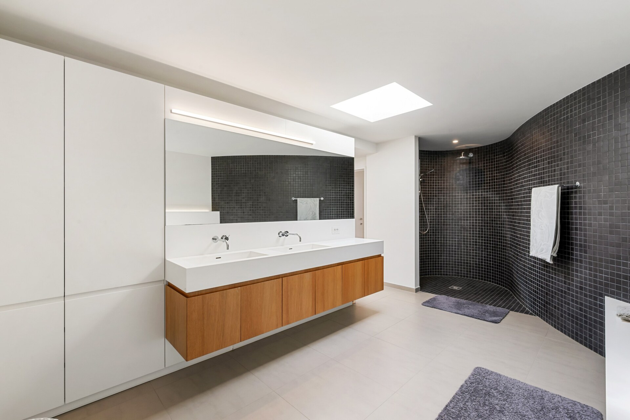
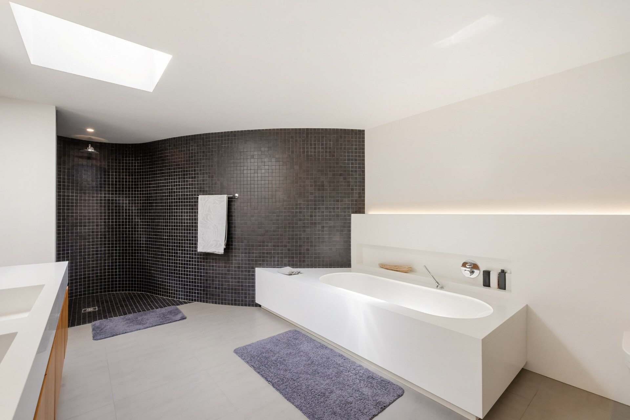
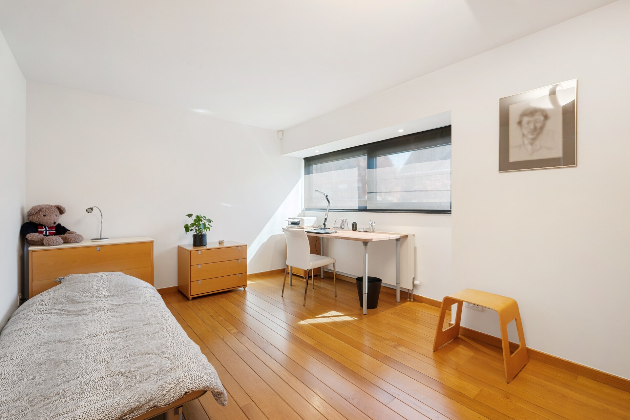
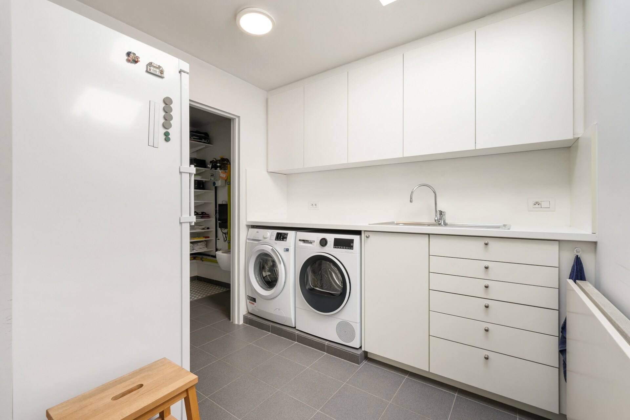
Through the spacious entrance hall with guest toilet and storage space, you reach the cozy living room with pellet stove and the recently renovated kitchen with garden view. The house currently has two bedrooms, one of which is a spacious master bedroom with dressing room and luxurious bathroom. Originally, there were three bedrooms. A practical laundry room and technical room complete this well-thought-out ground floor layout.

Nature experience with multifunctional outbuilding

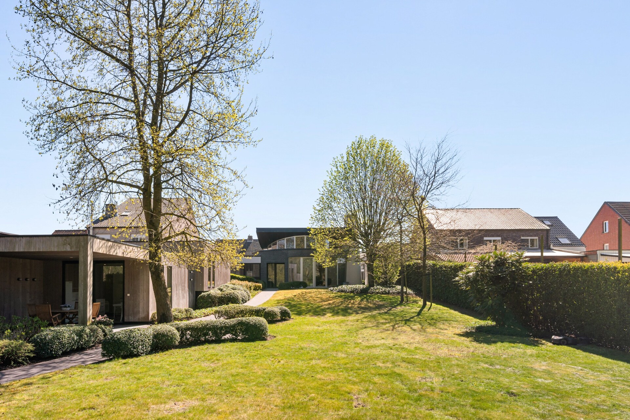
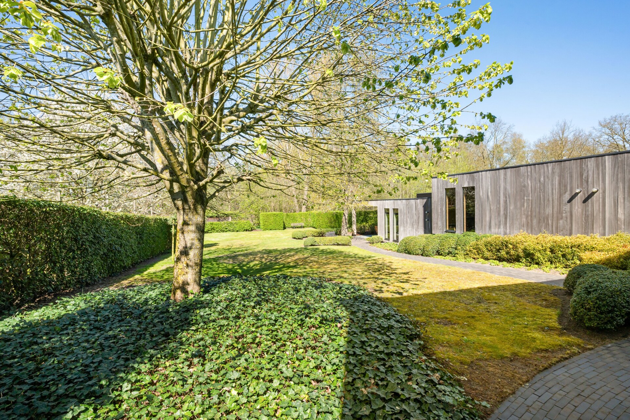
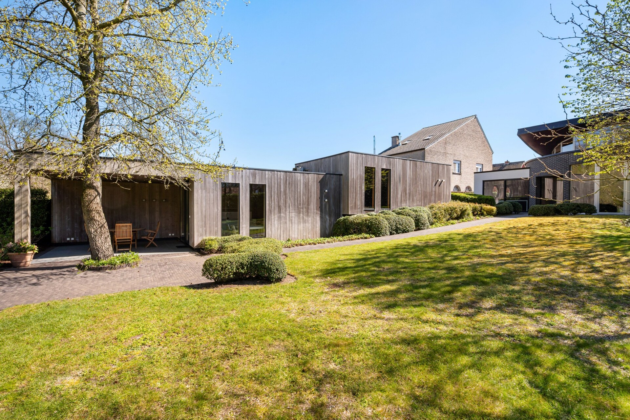
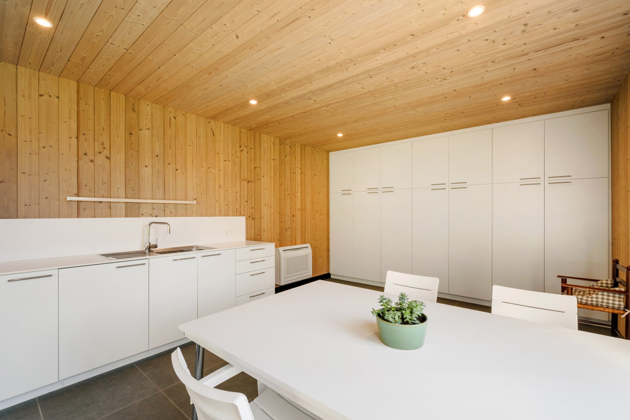
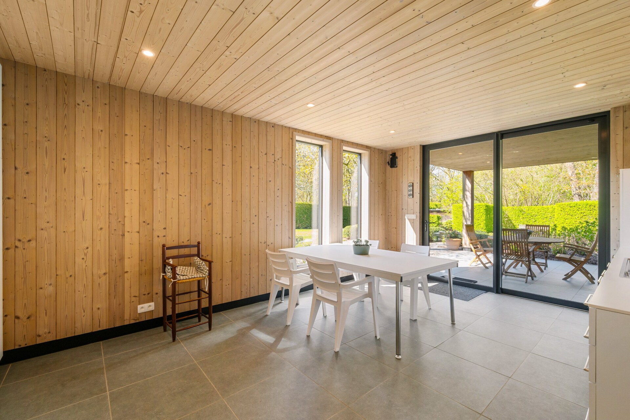
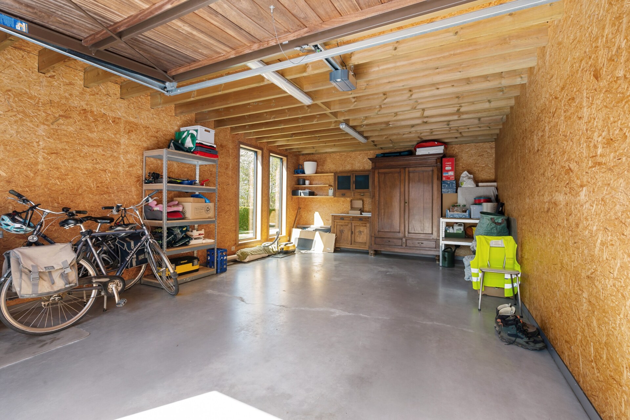
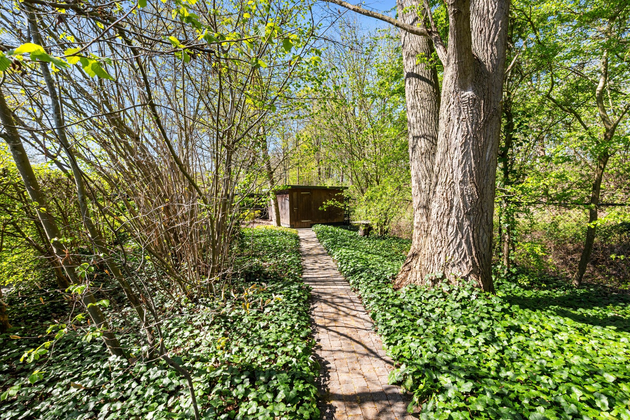
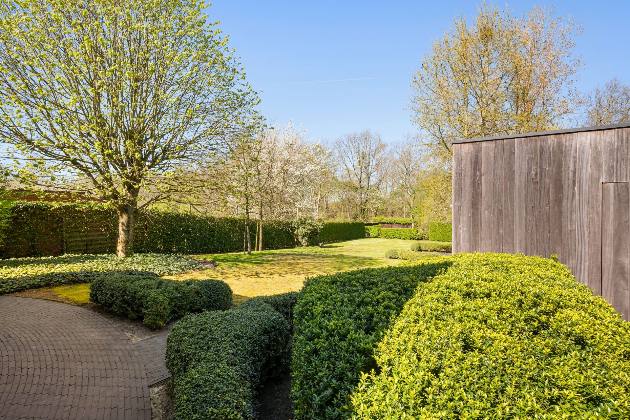
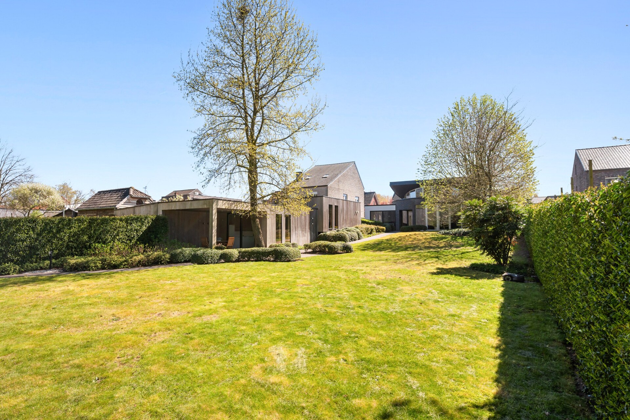
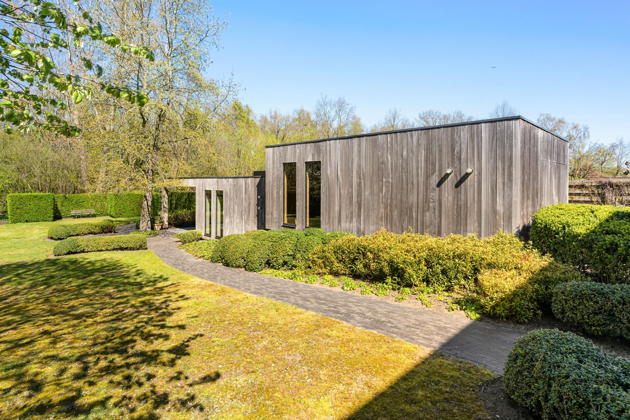
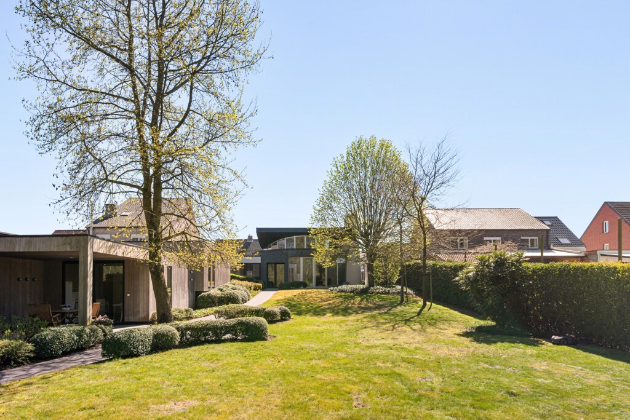
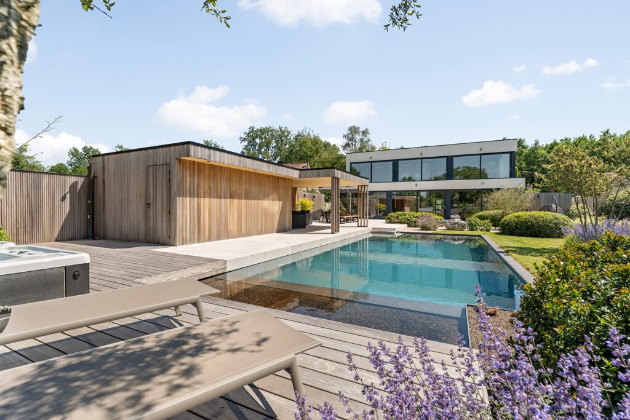
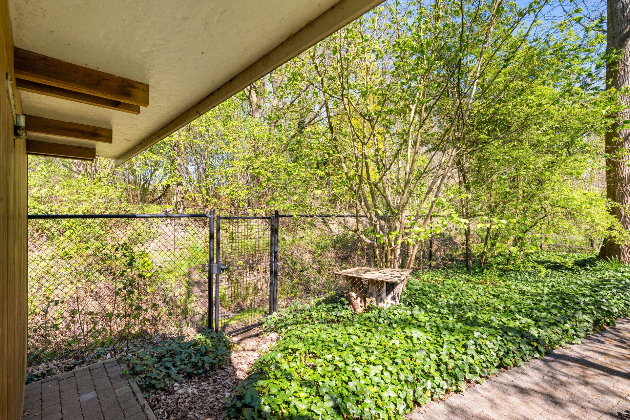
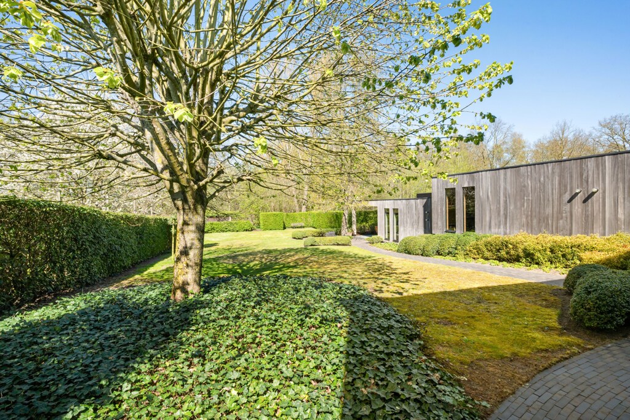
The fully enclosed garden enjoys beautiful landscaping and a stunning view of the adjacent nature reserve. A separate insulated garage and a multifunctional outbuilding with a kitchenette are a valuable addition. Thanks to the covered terrace, air conditioning, and heating, this space is perfect as a guest accommodation, garden office, or relaxation area in any season.

High-quality villa with versatile possibilities

This excellently maintained villa combines high-quality finishing with exceptional living comfort. The property offers the possibility to create three bedrooms again and features a separate insulated garage, a multifunctional outbuilding with a kitchenette, air conditioning, and heating. The roof was renewed four years ago and an alarm system provides extra peace of mind.
General information
  • Reference 04/16642
  • Price € 655.000
  • Type Mansion
  • Location Sint Jobsstraat 227, 2200 Herentals
  • Ground area ca. 1398 m²
  • Has a garage Yes
  • Garages 1
  • Has a garden Yes
  • Year of construction 1996
  • Available Bij akte
  • Cadastral income € 1254
Interior
  • Habitable surface ca. 245 m²
  • Number of rooms 2
  • Bedrooms 2
  • Bathrooms 1
  • Heating CENTRALLY_HEATED, FLOOR_HEATING_FULLY, HP_BOILER, PELLET_STOVE, NATURAL_GAS
  • Glazing DOUBLE
  • Window type PVC, ALUMINIUM
  • EPC 319kWh/(m² year)
  • EPC label D
  • EPC code 20250425-0003586681-RES-1
Zoning
  • Urban development destination Pending
  • Urban planning permit Permit issued
  • Summons and recovery claim No judicial remedy or administrative measure imposed
  • Pre-emption right No spatial planning pre-emption right present
  • Subdivision permit Subdivision permit
  • Overstromingskans perceel (P-score) A
  • Overstromingskans gebouw (G-score) A

Your expert for this property

Valérie Jacobs

BIV 508707
vj@christiesrealestatebelgium.be
+32 (0)489 86 70 36
Interested in this property?
Make an appointment.

A property’s unique qualities really come into their own during a viewing. Please leave your details and our expert will contact you personally to provide further information or arrange a viewing by appointment.
View
Meet