hillewaere | Woning & Villa | An excepti... | 8579336

Villa
in Barvaux

Ref. 12/0290  |  € 2.950.000

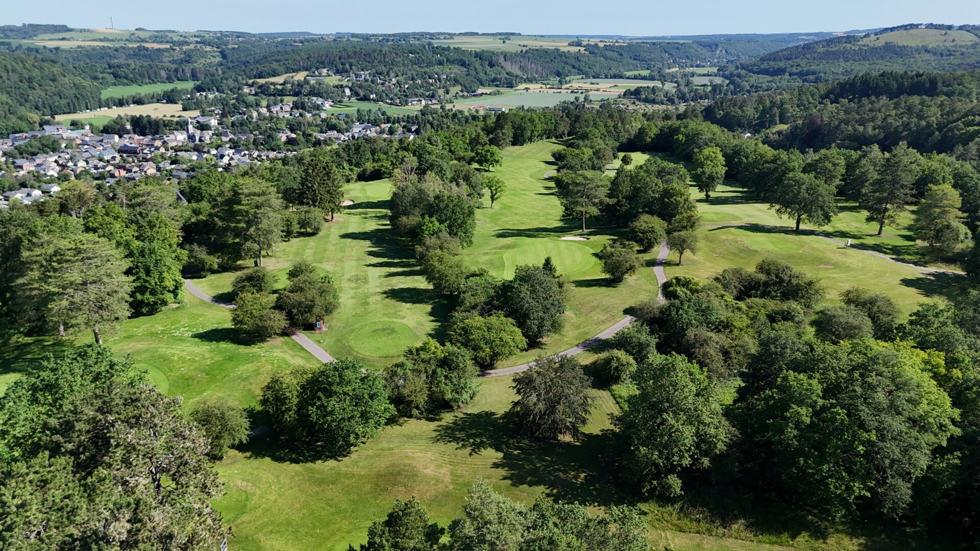
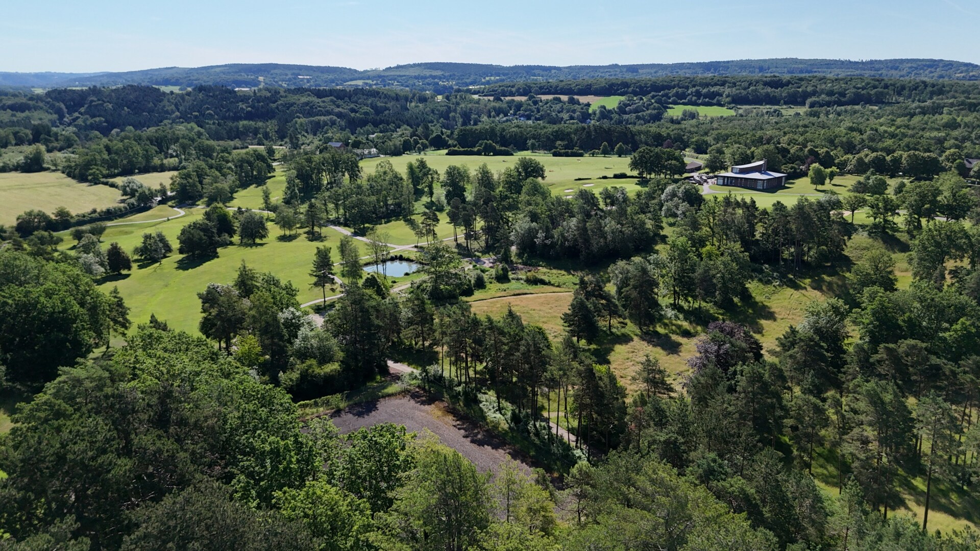
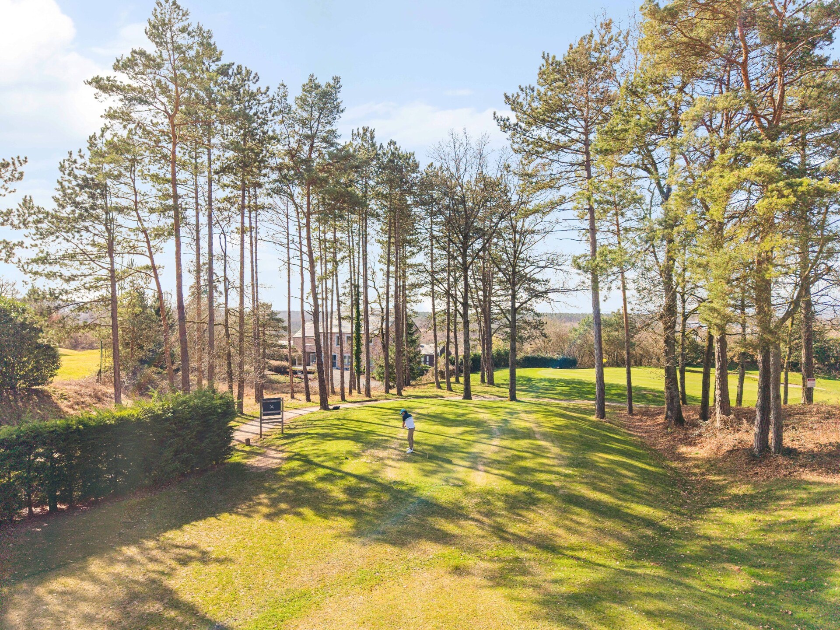
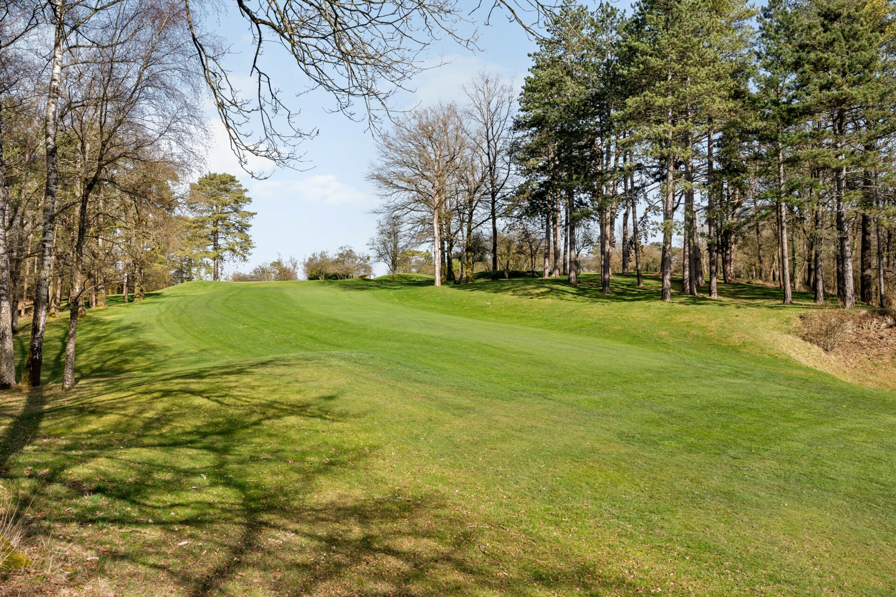
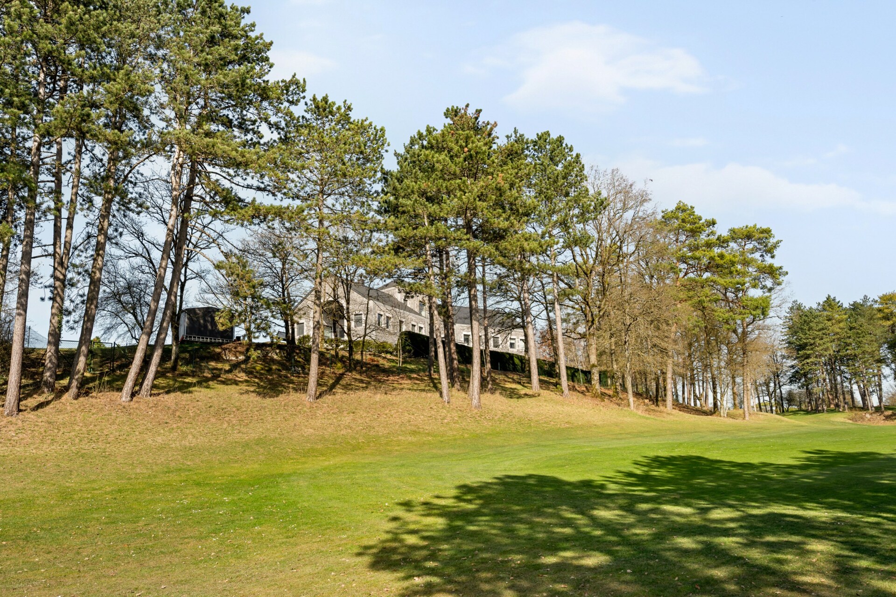
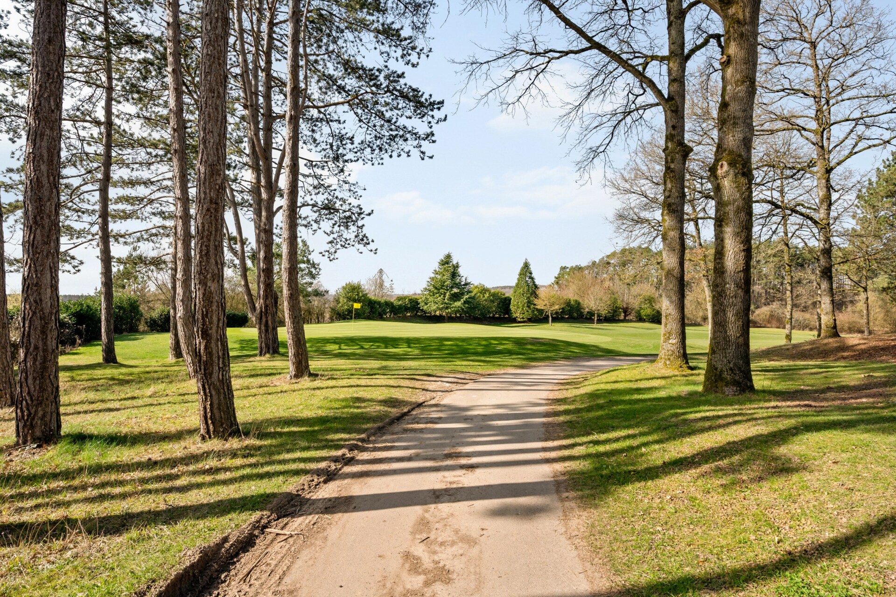
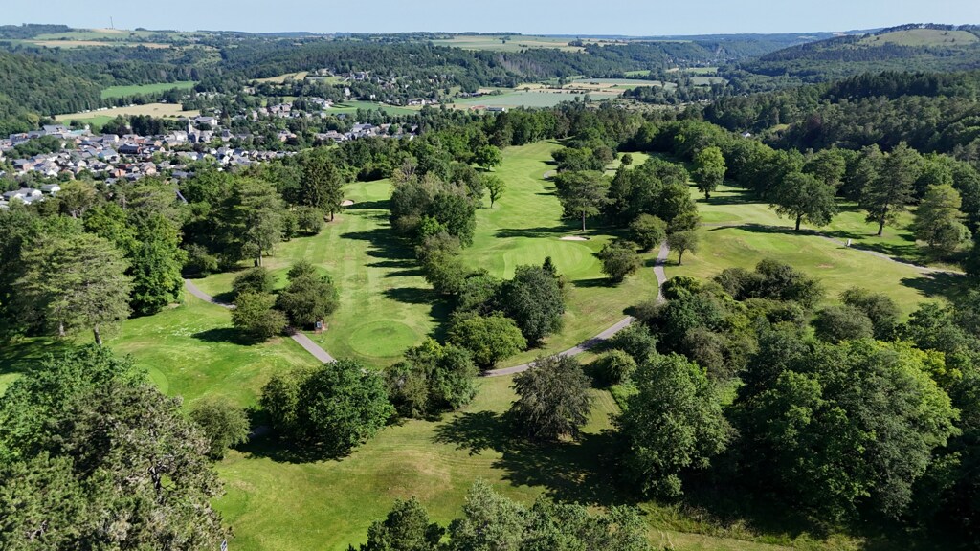
An exceptional villa surrounded by the fairways of Durbuy Golf

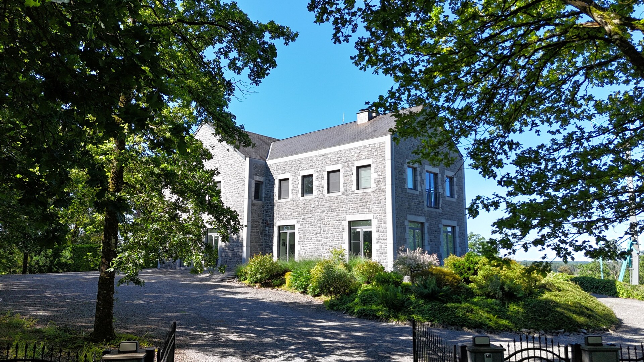
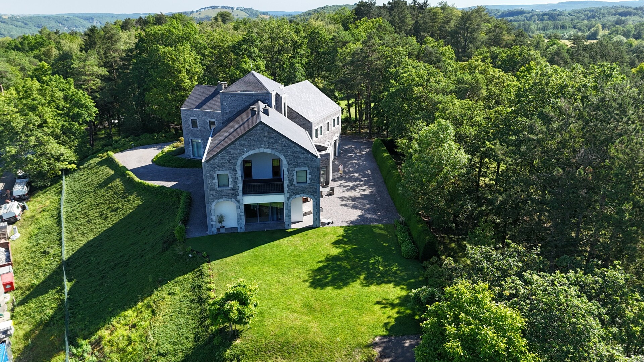
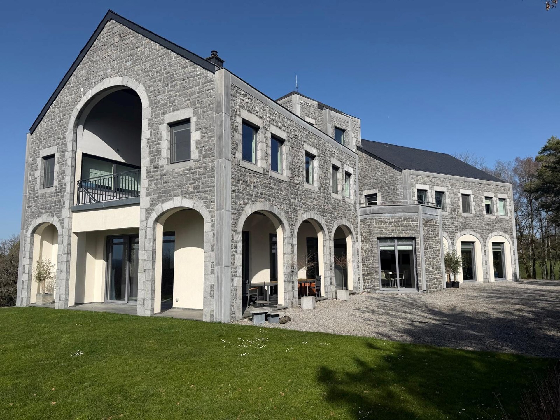
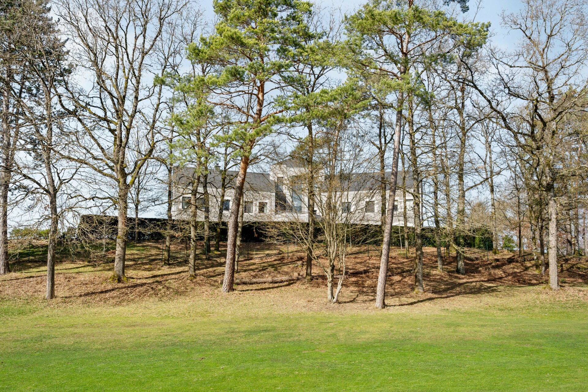
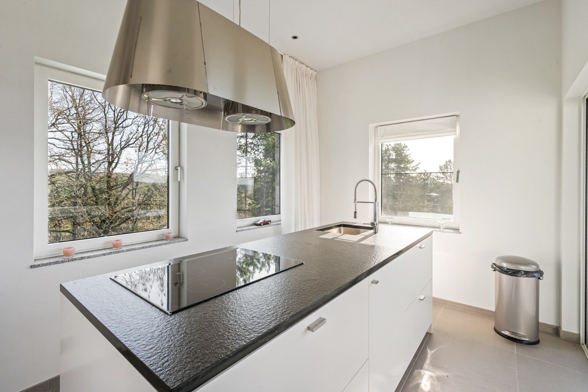
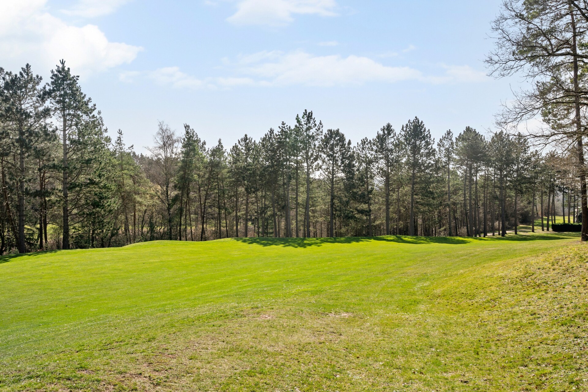
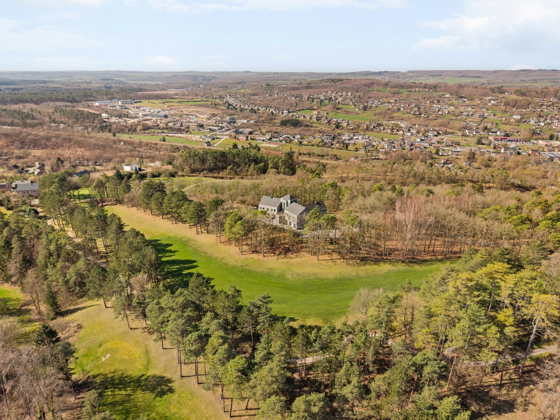
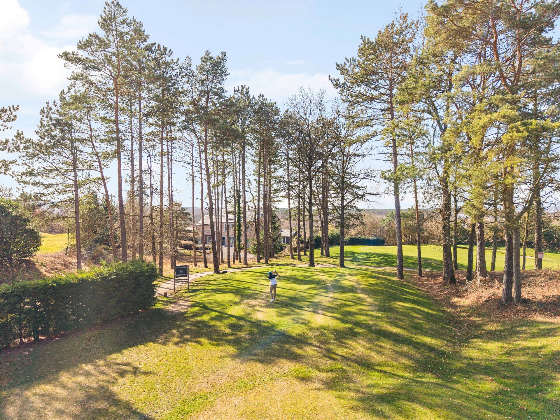
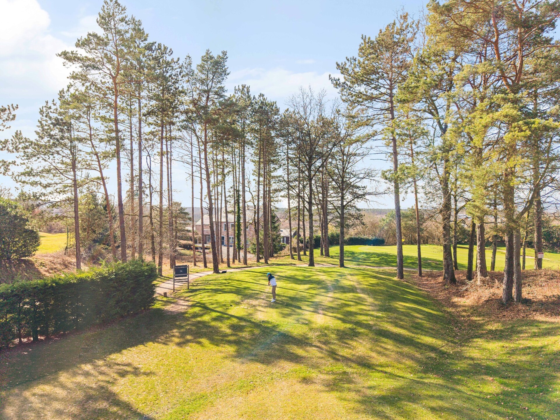
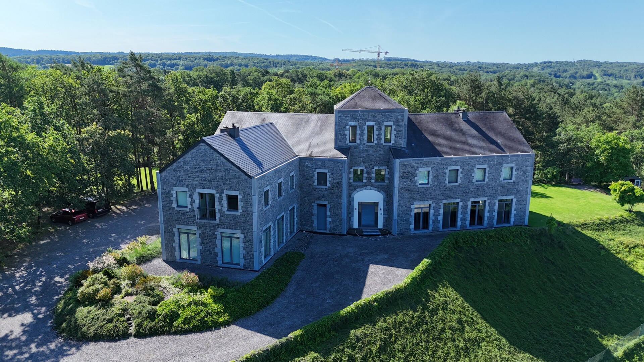
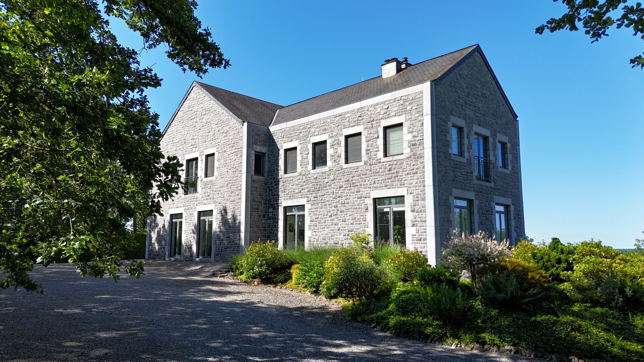
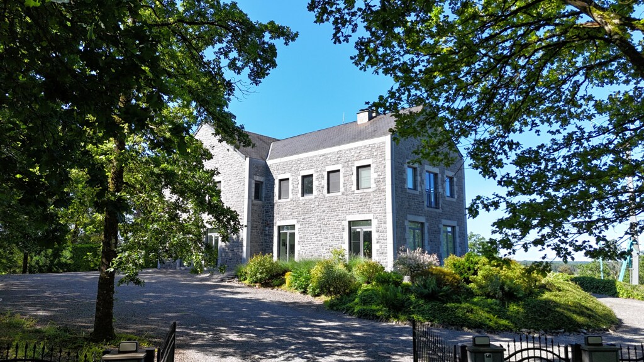
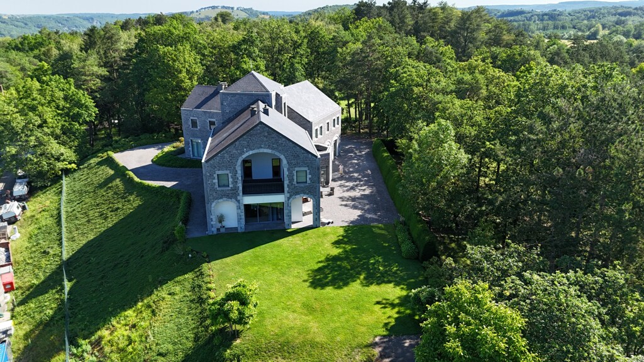
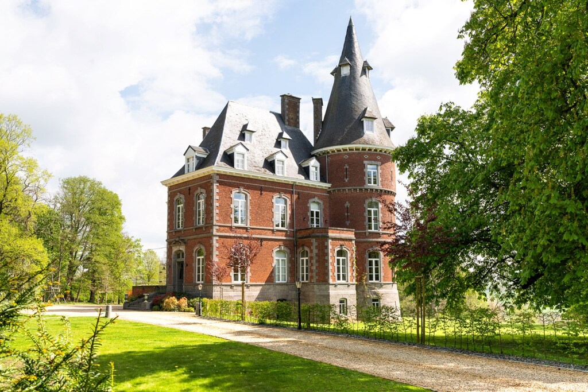
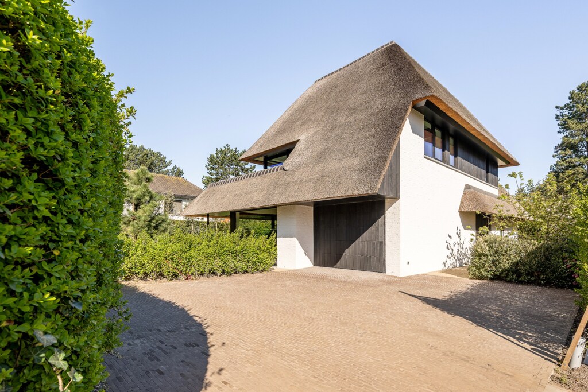
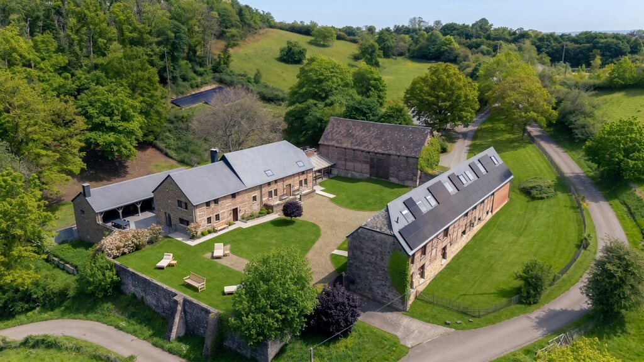
Entirely surrounded by the fairways of the Durbuy golf course, at the heart of an ambitious golf development including a fully redesigned clubhouse, this exceptional villa offers 944 m² of living space within a privileged natural environment. A rare combination of contemporary architecture and timeless elegance, enhanced by natural stone, it stands as an absolute benchmark in the region.

944 m², six bedrooms and a fully equipped independent guesthouse

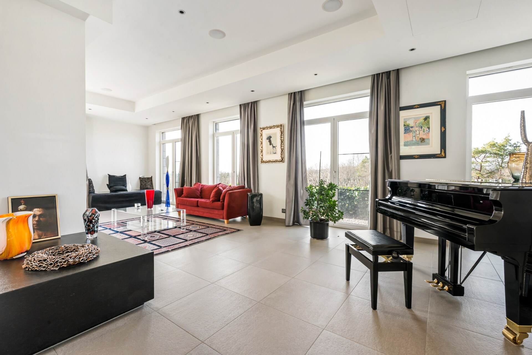
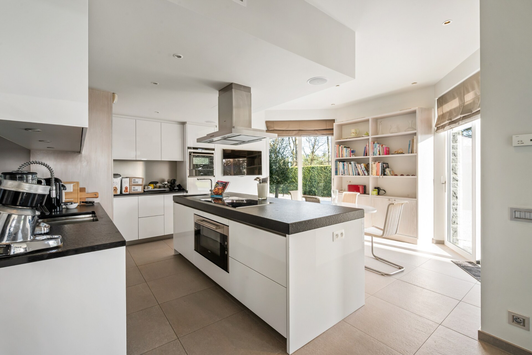
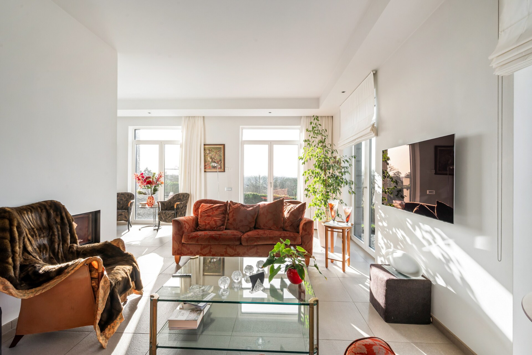
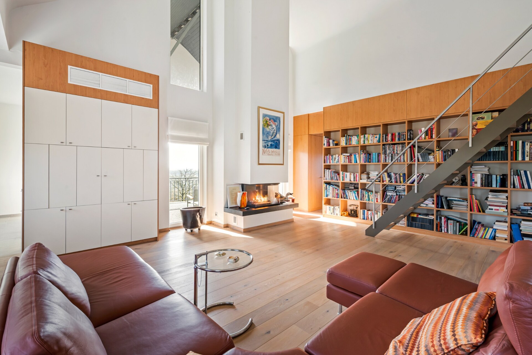
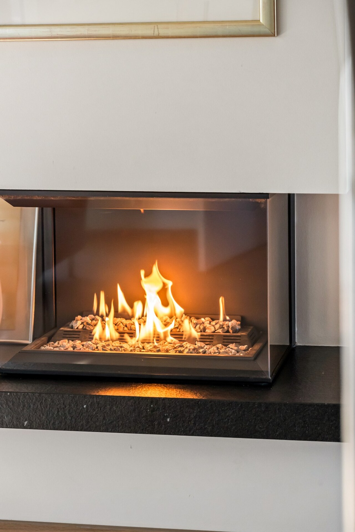
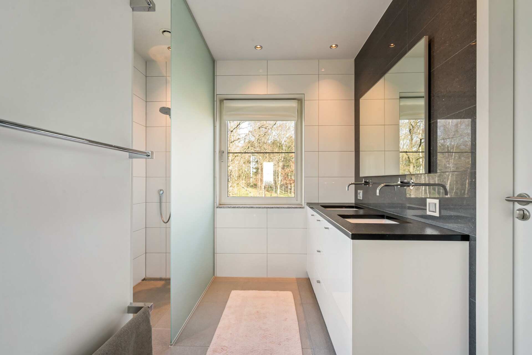
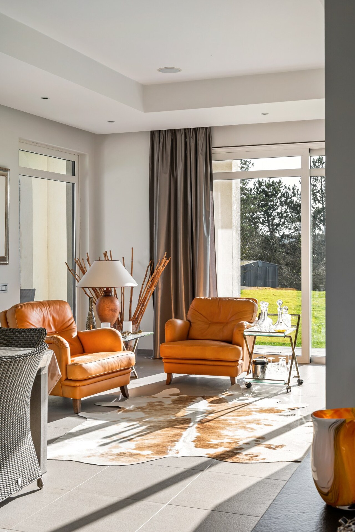
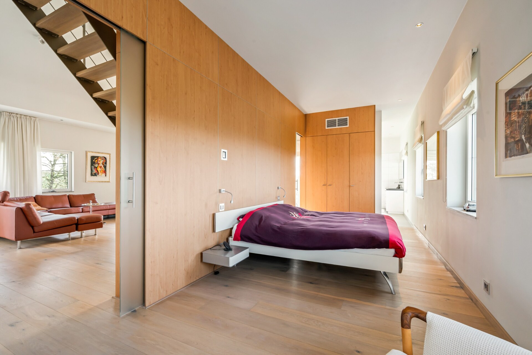
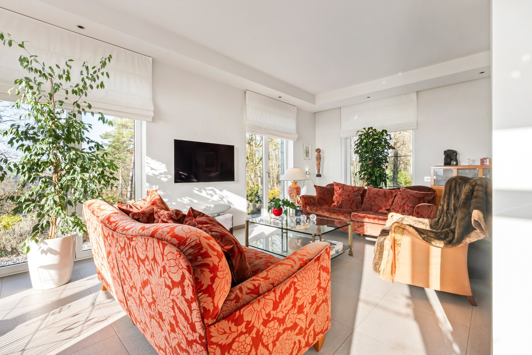
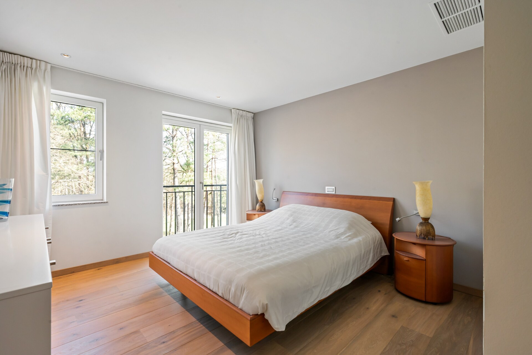
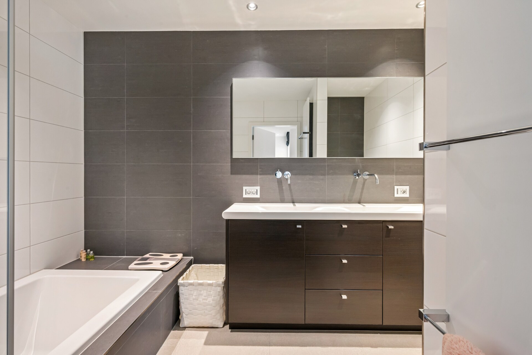
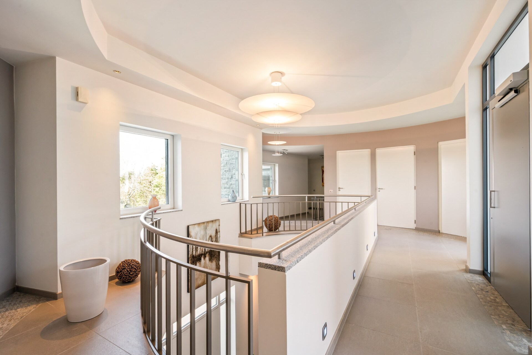
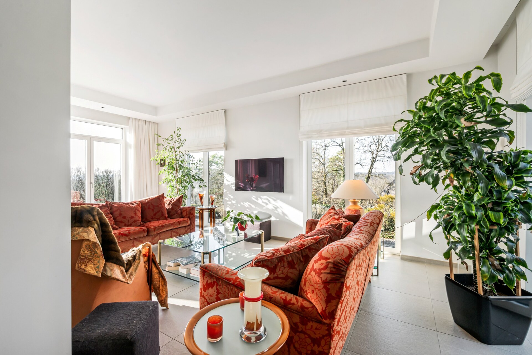
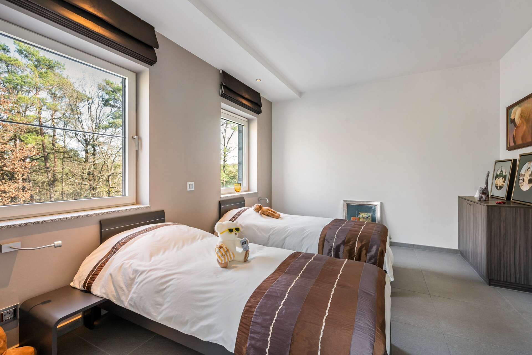
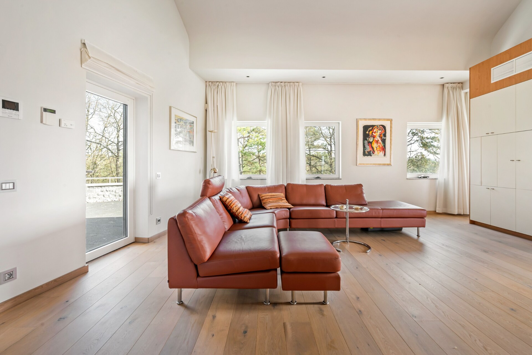
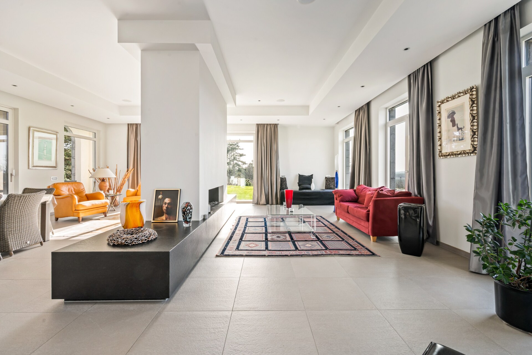
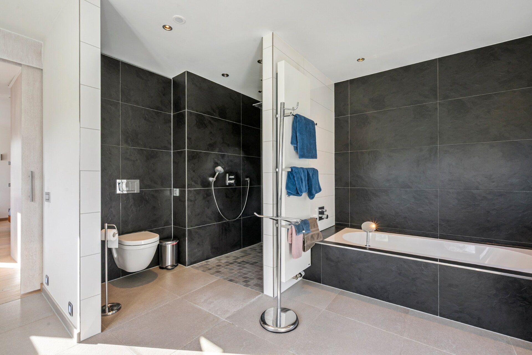
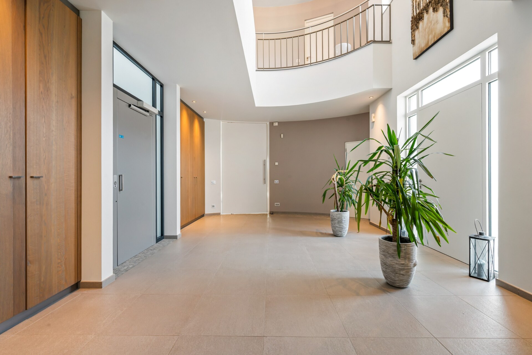
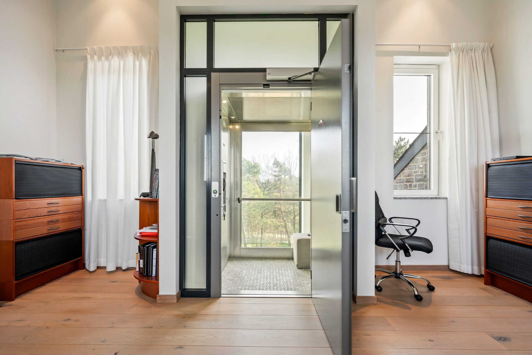
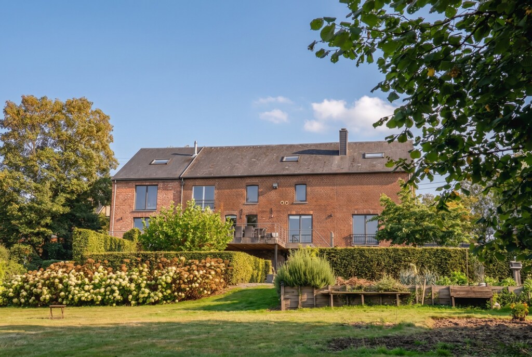
Large glazed facades create a seamless connection between interior and exterior, flooding the reception rooms with light and opening them onto the fairway of hole 17. Six bedrooms, five bathrooms, a generous panoramic study, a library with TV and audio lounge, three gas fireplaces and underfloor heating throughout compose an interior as refined as it is functional. The guesthouse ensures comfort and privacy for guests.

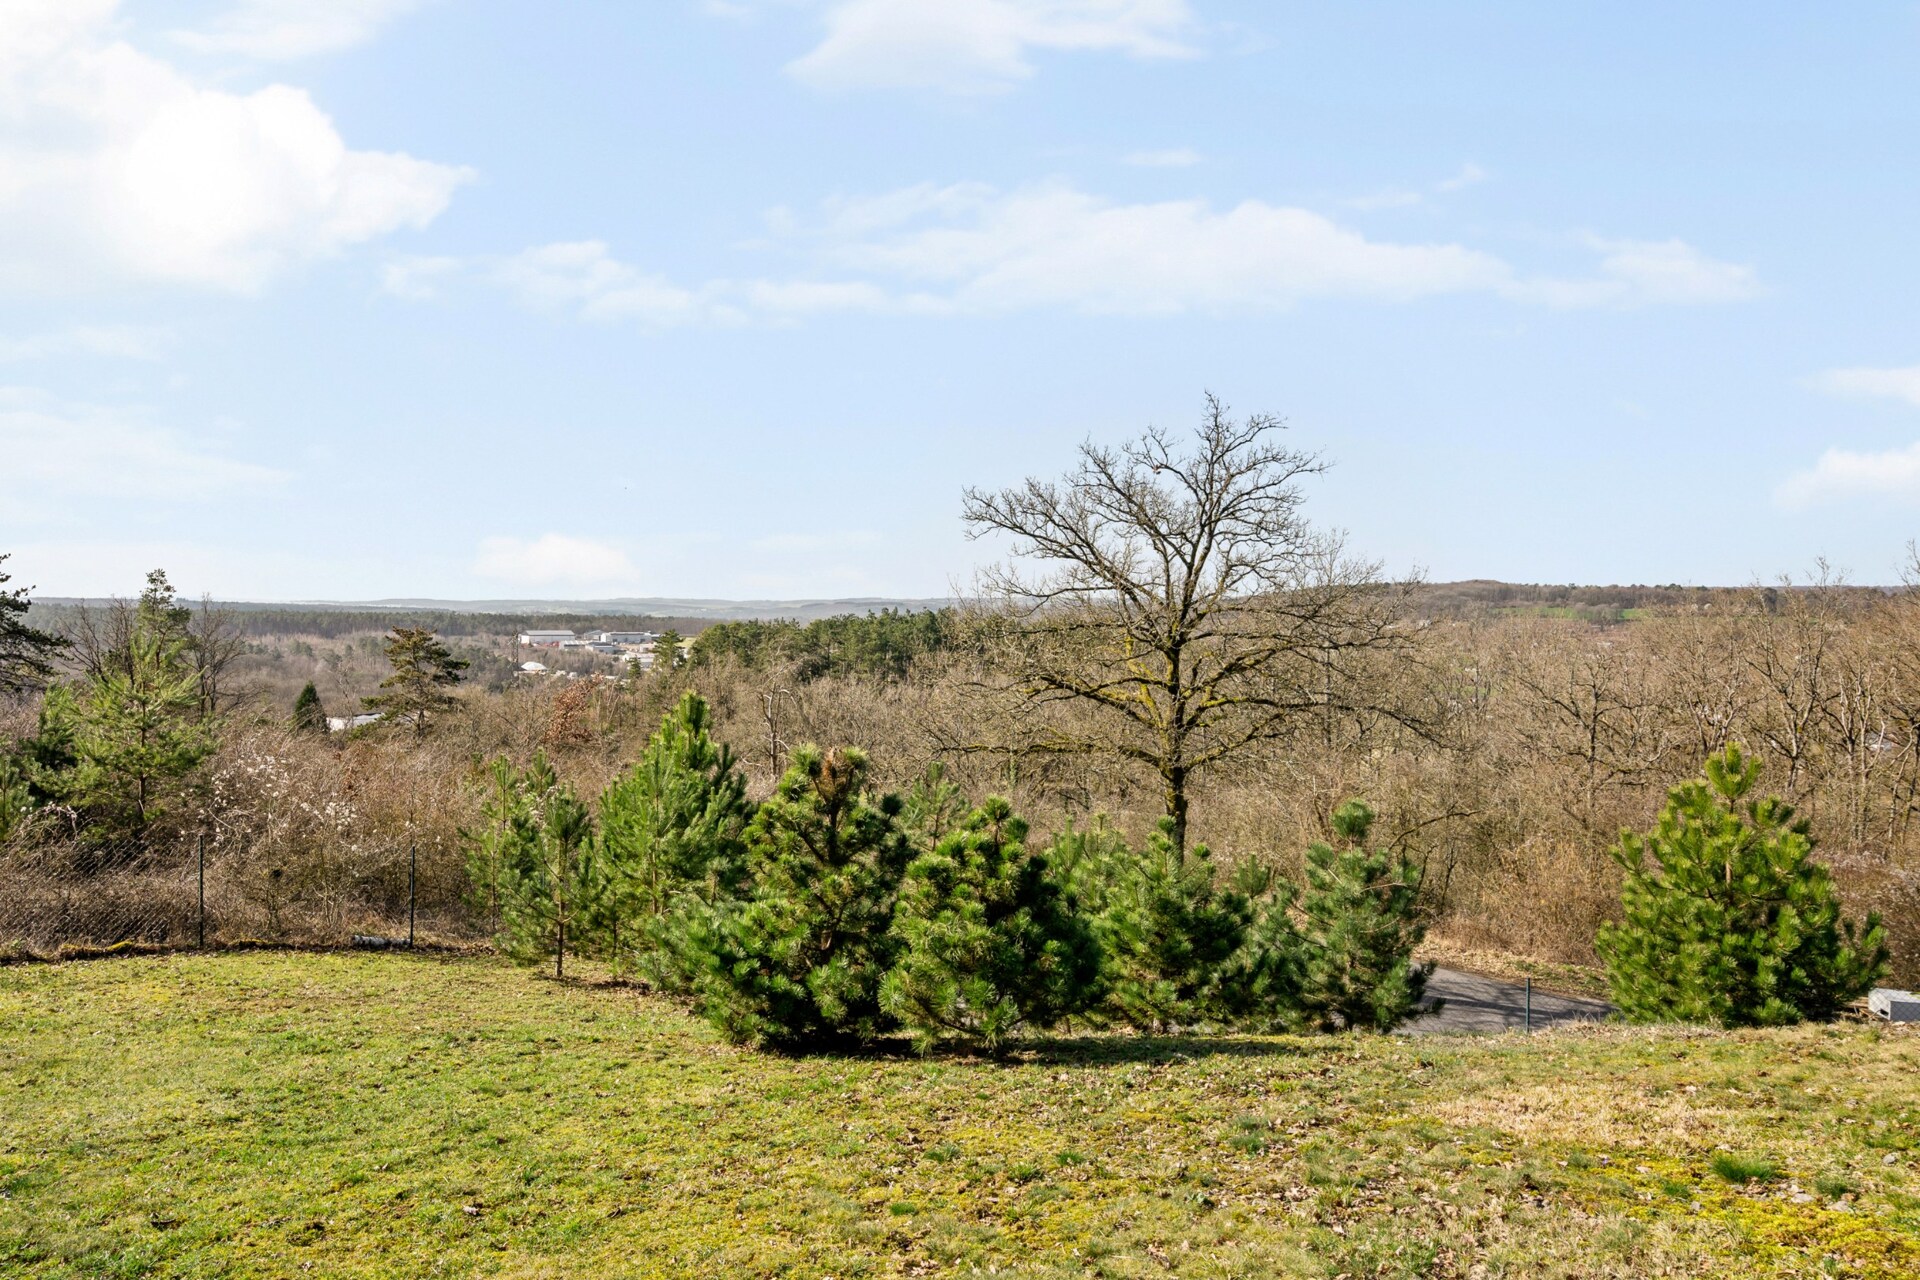
A garden of century-old trees facing the Ardennes landscapes

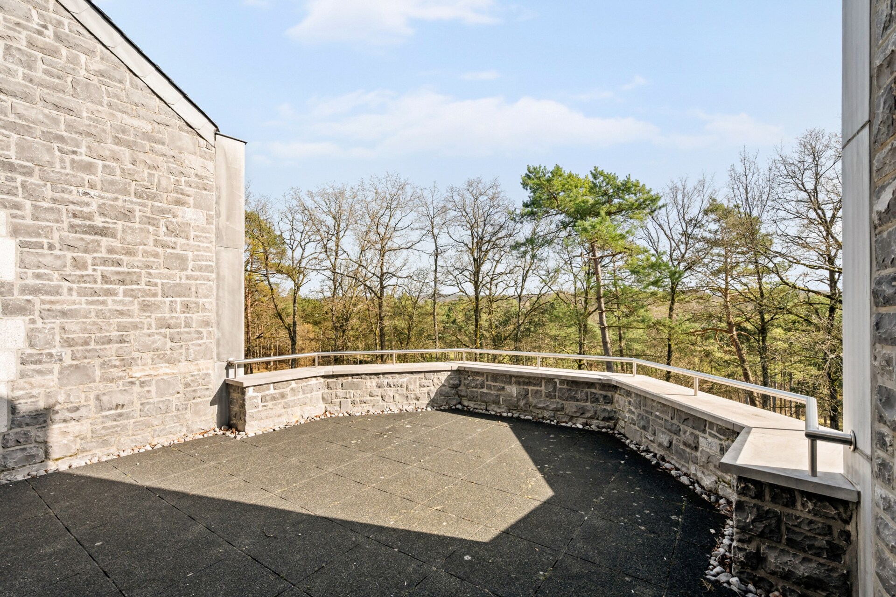
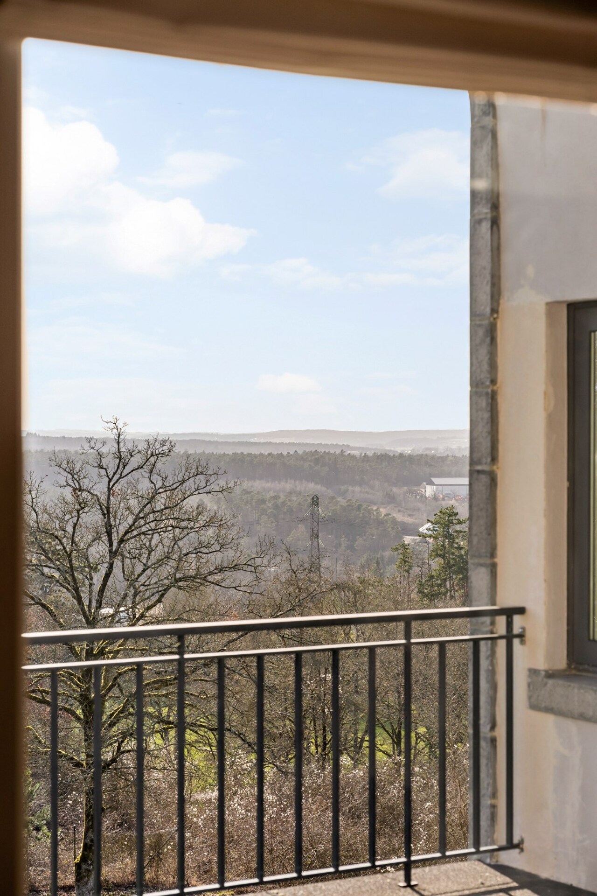
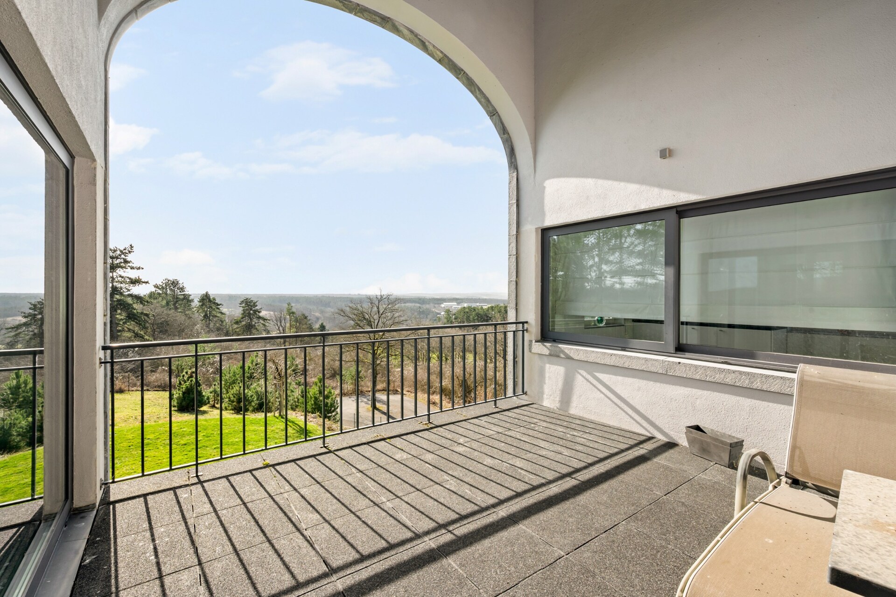
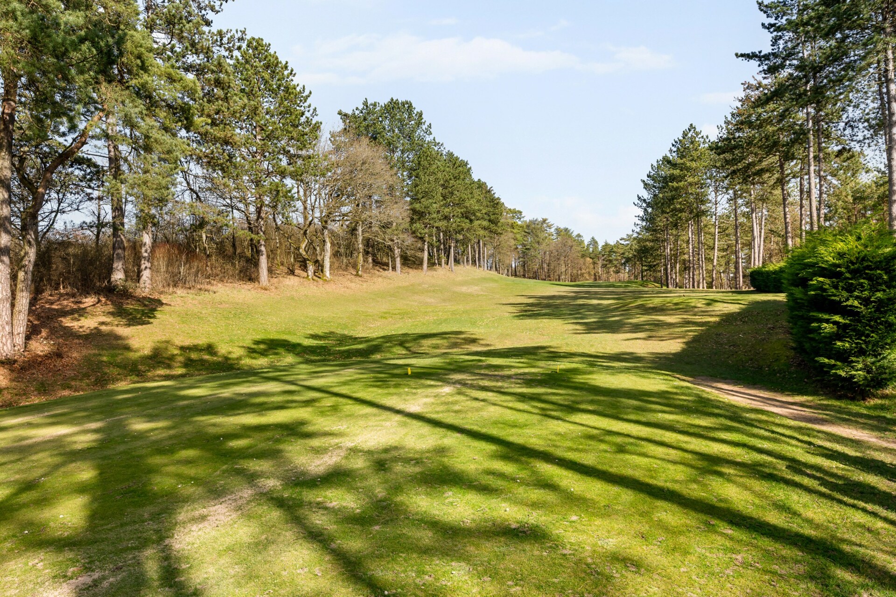
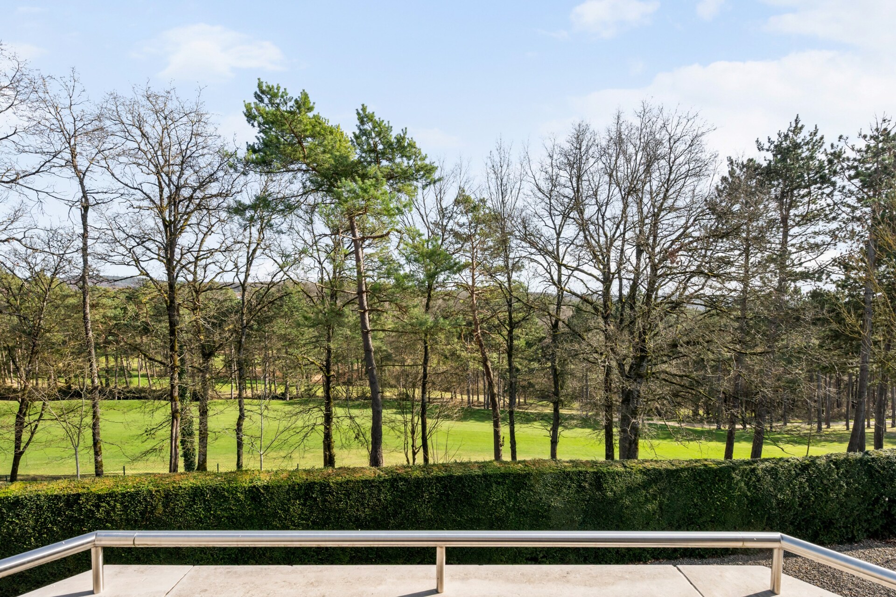
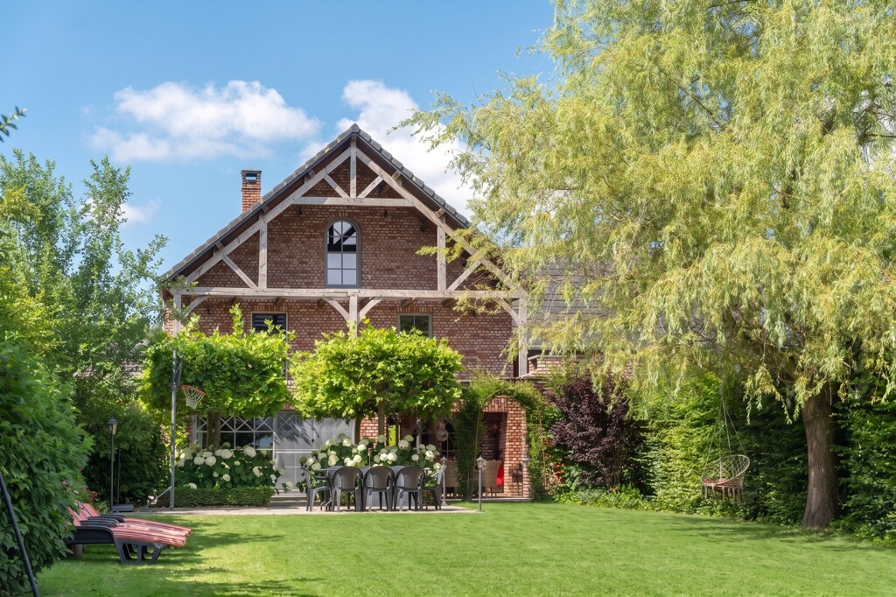
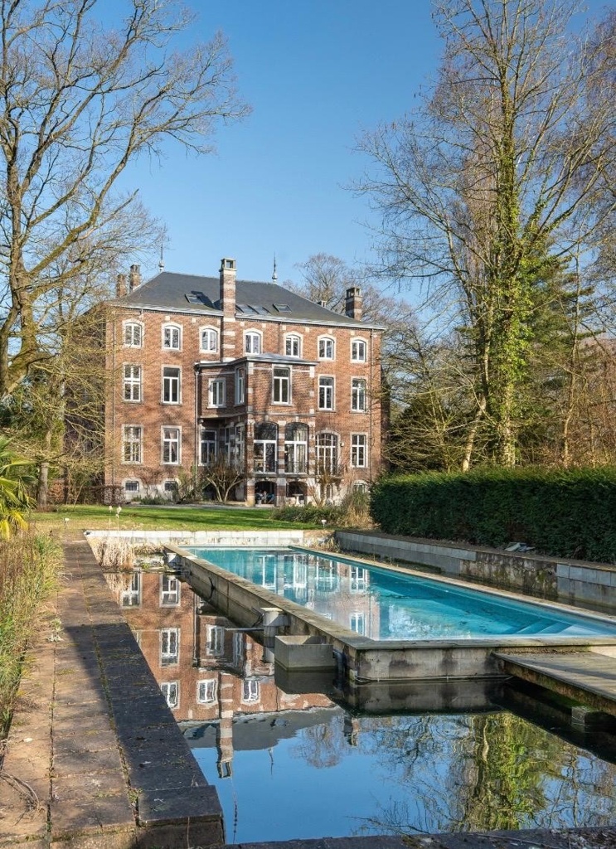
The expansive garden, adorned with century-old trees, forms a serene and verdant setting, extended by two generous balconies offering panoramic views over the golf course and the Ardennes. The terraces open naturally onto the fairway, creating a striking continuity between the architecture of the villa and the surrounding green landscapes.

Wellness, energy potential and a rare patrimonial investment

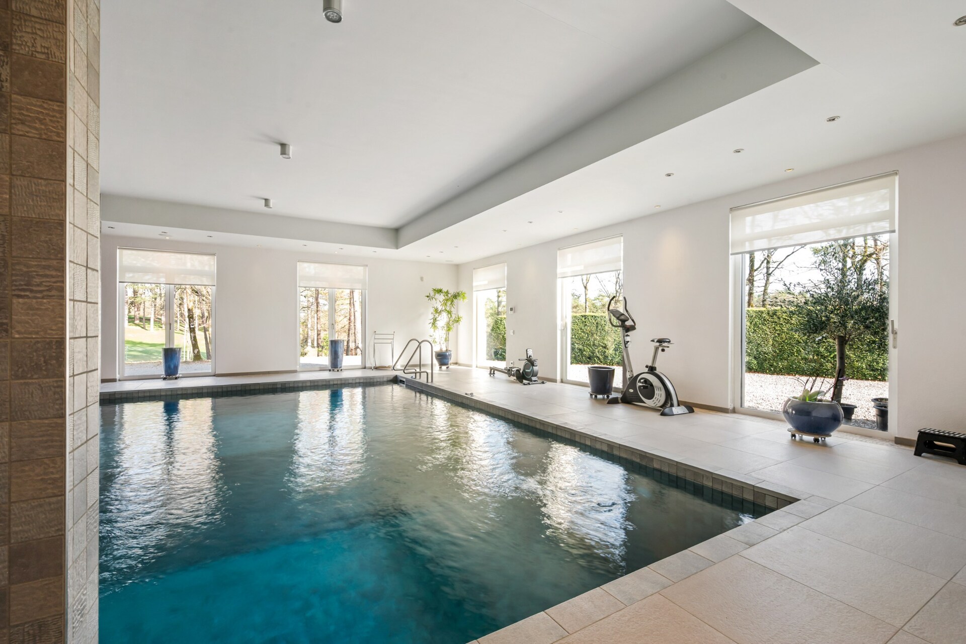
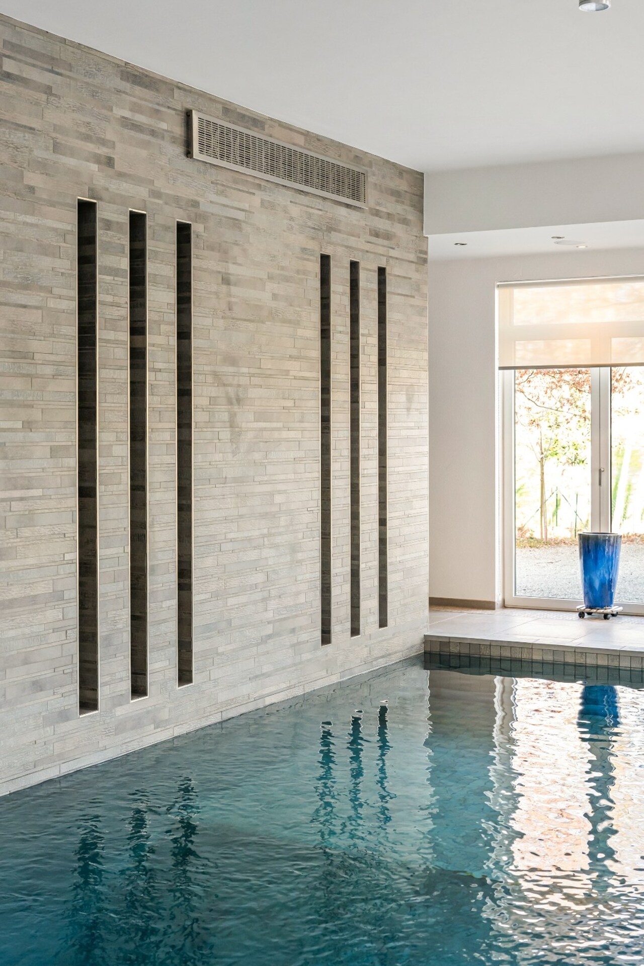
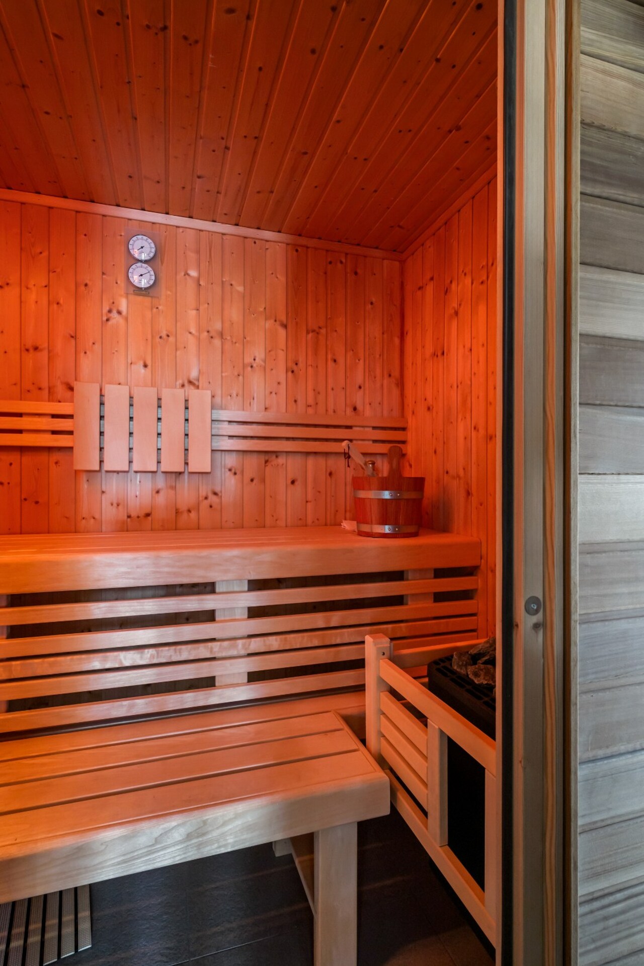
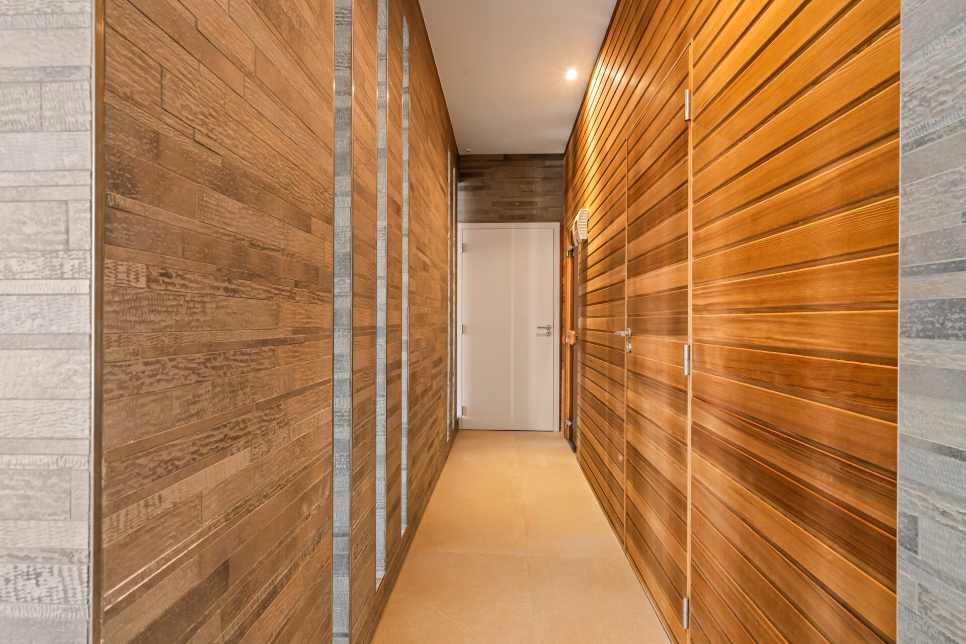
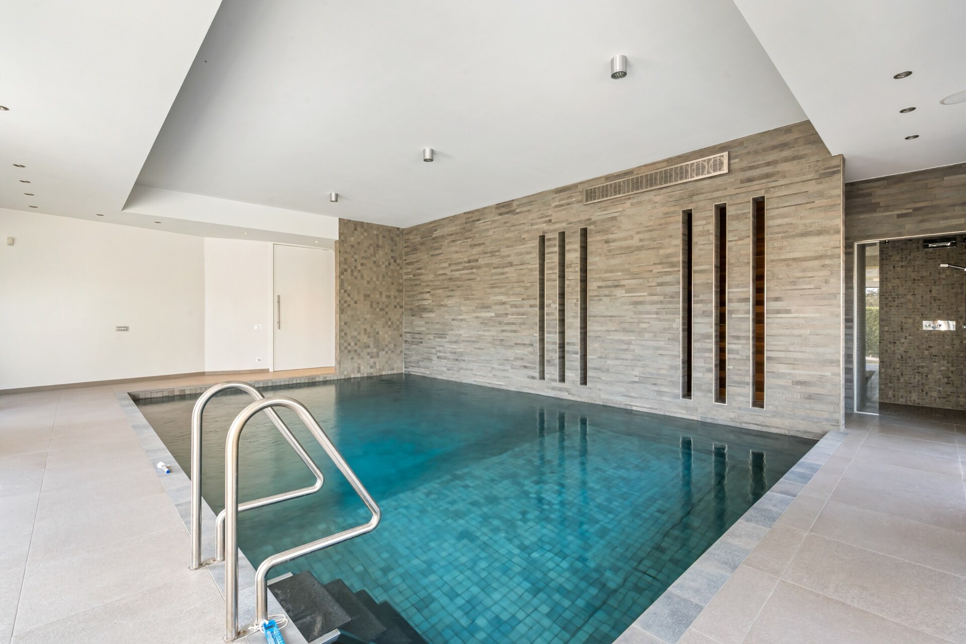
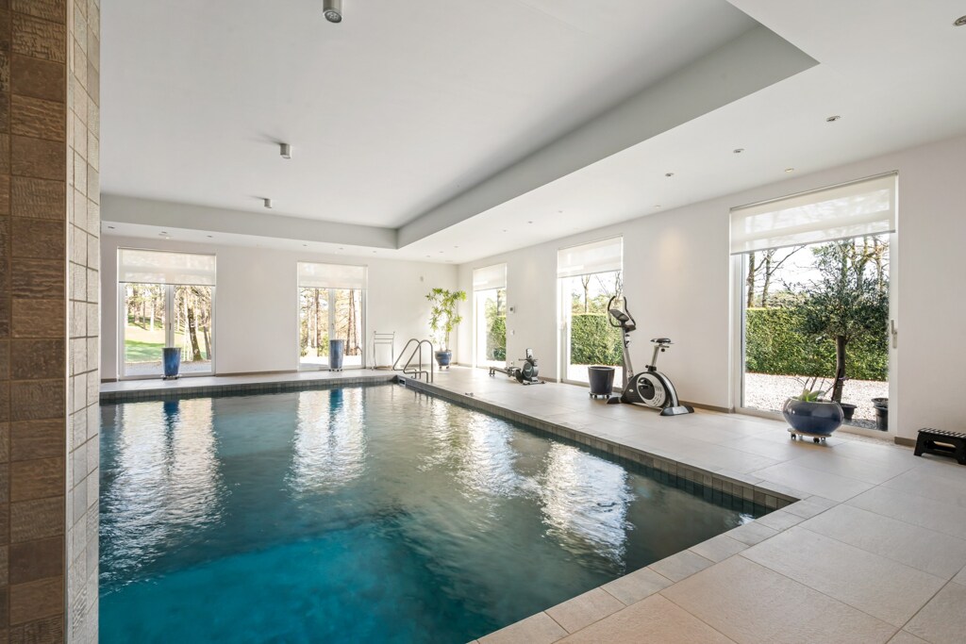
An indoor swimming pool with automated management system, sauna, relaxation areas, a convertible attic and pre-installation for heat pump and solar panels position this villa at the pinnacle of the Ardennes market. Its unique situation within the Durbuy Golf estate, set within a large-scale development project with strong long-term value appreciation, makes it as rare as it is exceptional a patrimonial opportunity.
General information
  • Reference 12/0290
  • Price € 2.950.000
  • Type Villa
  • Location 6940 Barvaux
  • Ground area ca. 5100 m²
  • Parking 10
  • Has a garden Yes
  • Terrace surface area ca. 80 m²
  • Year of construction 2008
  • Available In overleg
Interior
  • Maintenance inside EXCELLENT
  • Habitable surface ca. 944 m²
  • Bedrooms 6
  • Bathrooms 5
  • Insulation ROOF_ISOLATION
  • Heating FIRE_PLACE, FLOOR_HEATING_PARTIAL, HEATING_PUMP
  • Glazing DOUBLE
  • Window type ALUMINIUM
  • EPC 201kWh/(m² year)
  • EPC label C
  • EPC code 20260325015364
Zoning
  • Urban development destination Pending
  • Urban planning permit Permit issued
  • Summons and recovery claim No judicial remedy or administrative measure imposed
  • Pre-emption right No spatial planning pre-emption right present
  • Subdivision permit Subdivision permit

Your expert for this property

Patrick Cousin

BIV 519112
pc@christiesrealestatebelgium.be
+32 (0)479 18 74 99

Interested in this property?
Make an appointment.

A property’s unique qualities really come into their own during a viewing. Please leave your details and our expert will contact you personally to provide further information or arrange a viewing by appointment.
View
Meet