hillewaere | Woning & Villa | Eghezée –... | 8549246

Castle
in Noville-sur-Mehaigne

Ref. 12/0255  |  € 1.290.000

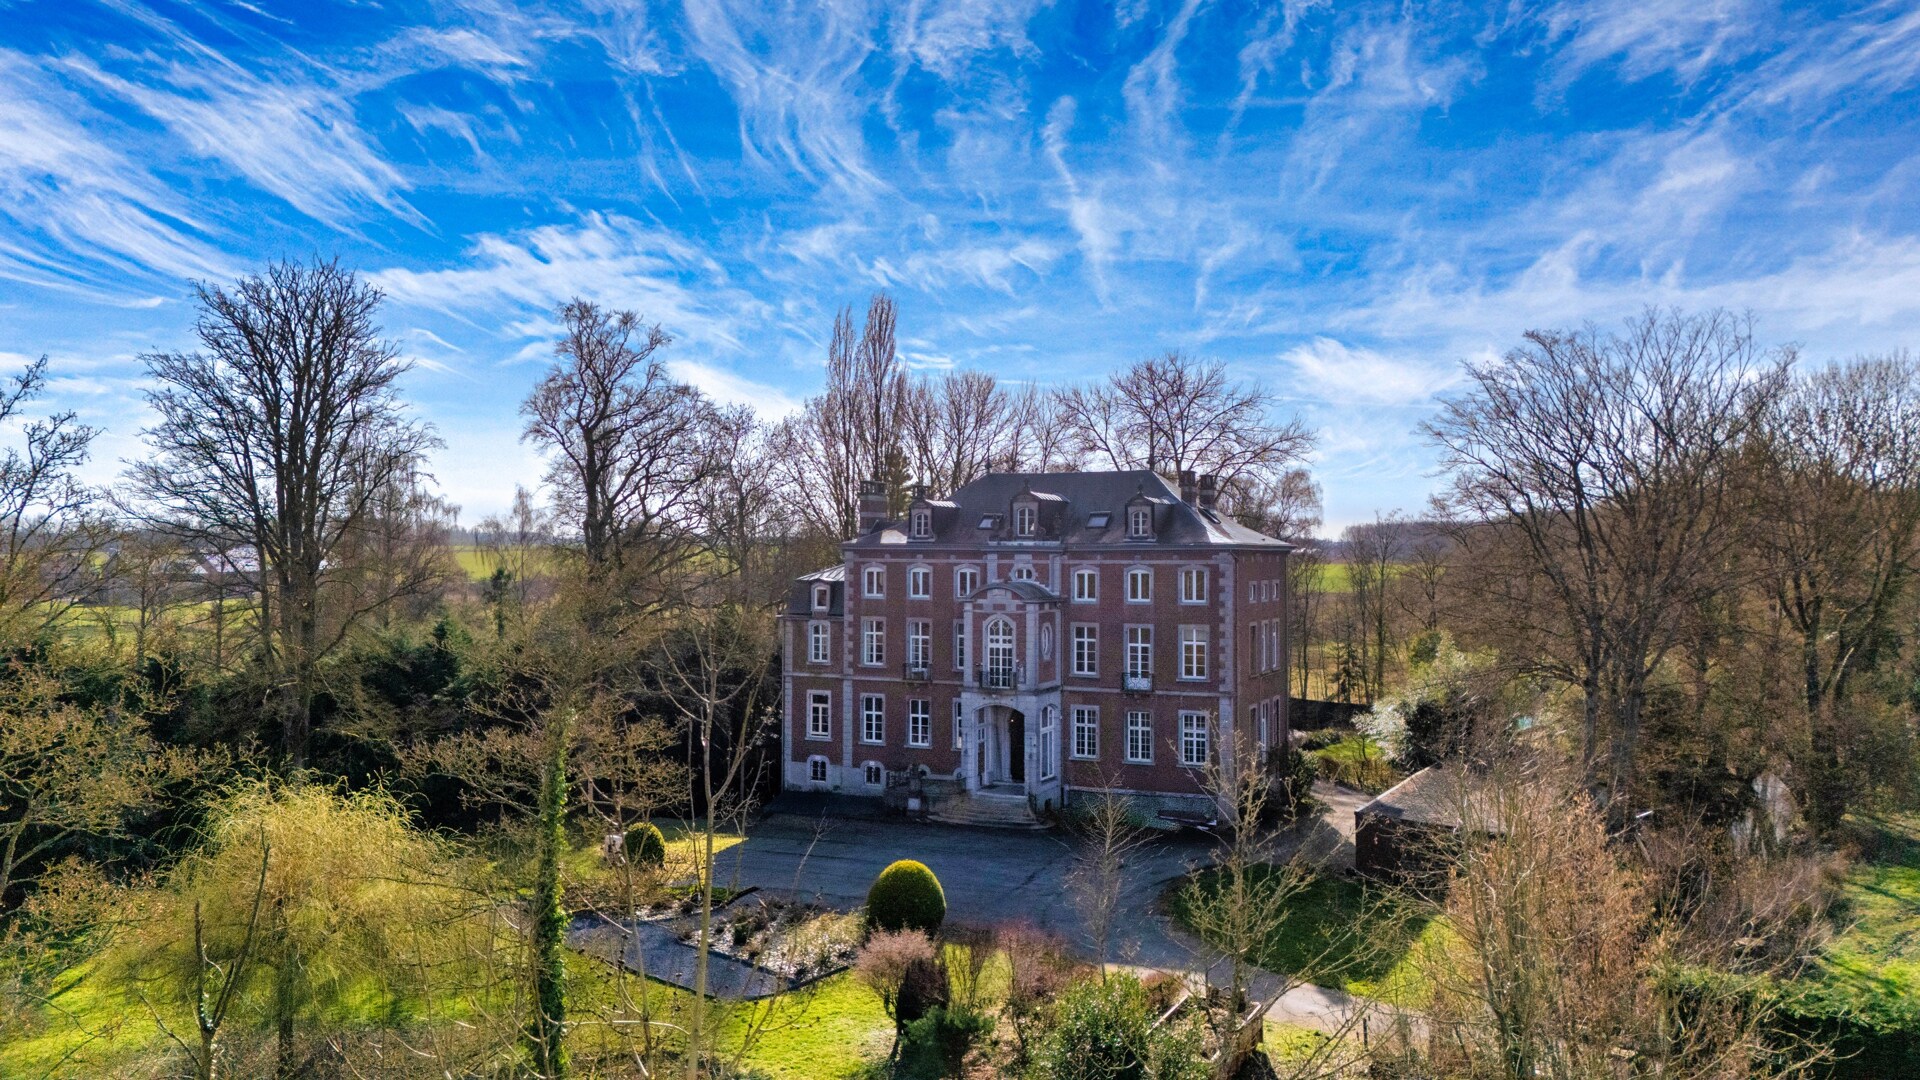
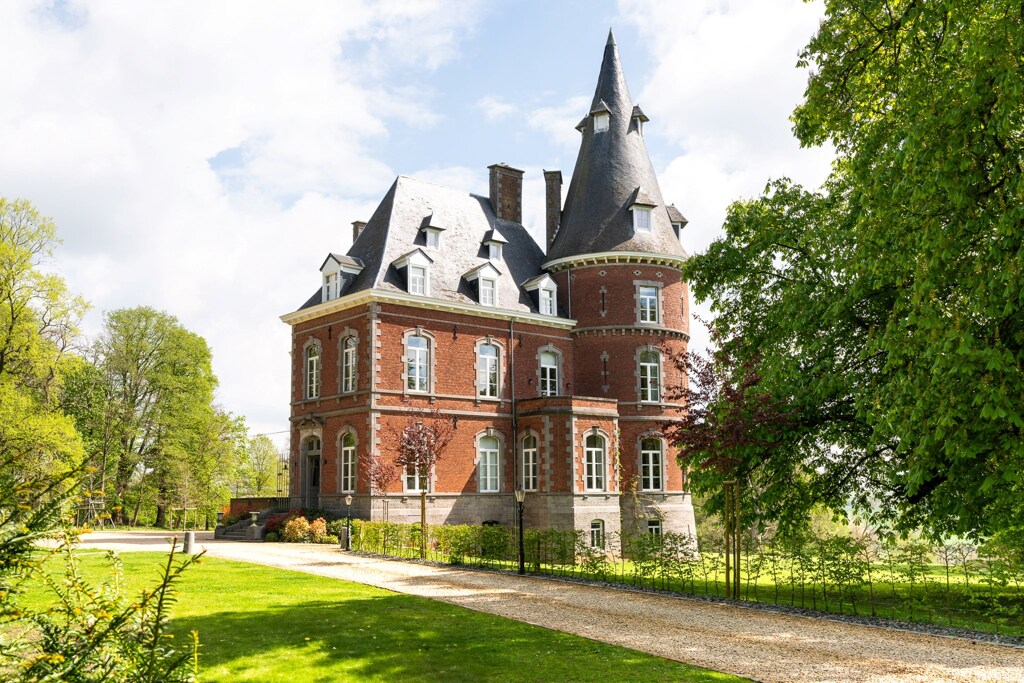
A renovated 19th-century château within a one-hectare park in Eghezée

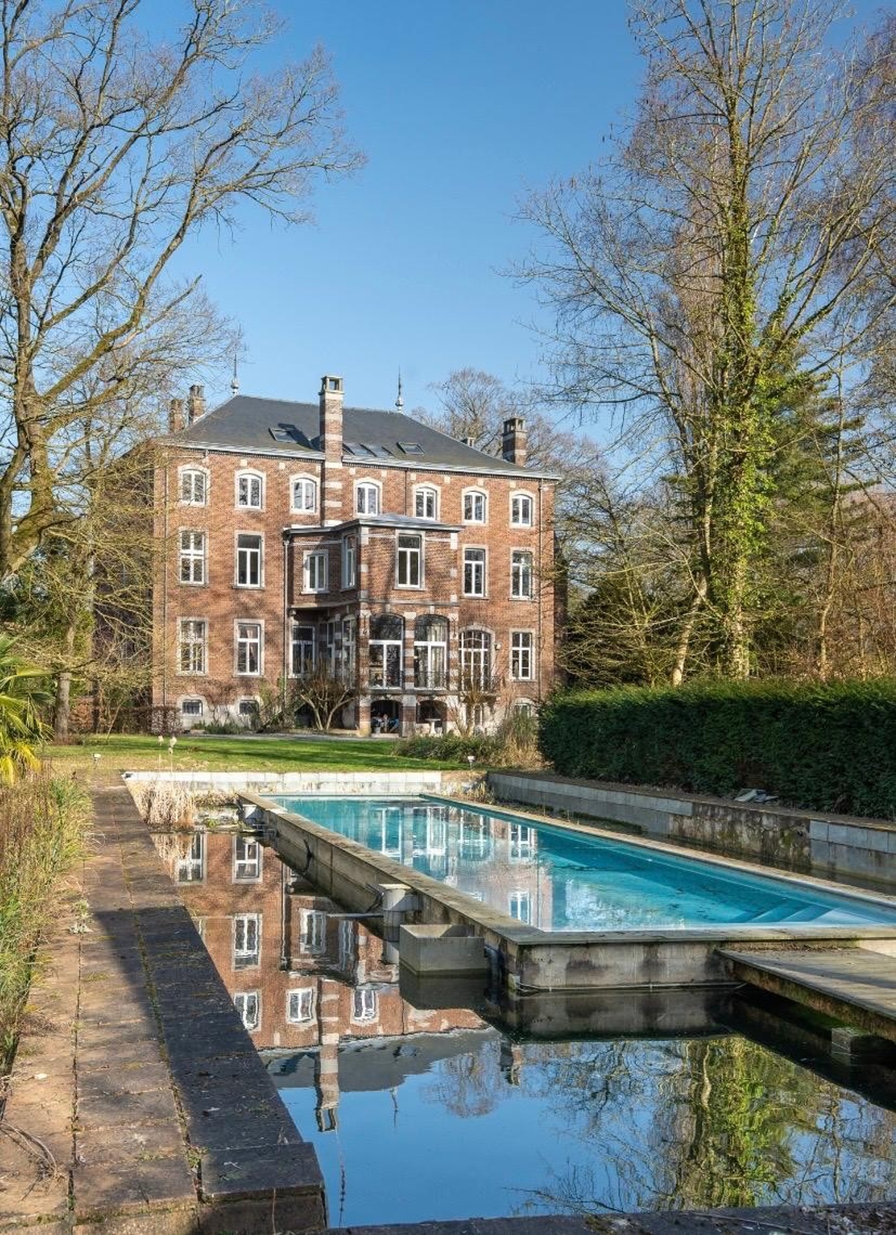
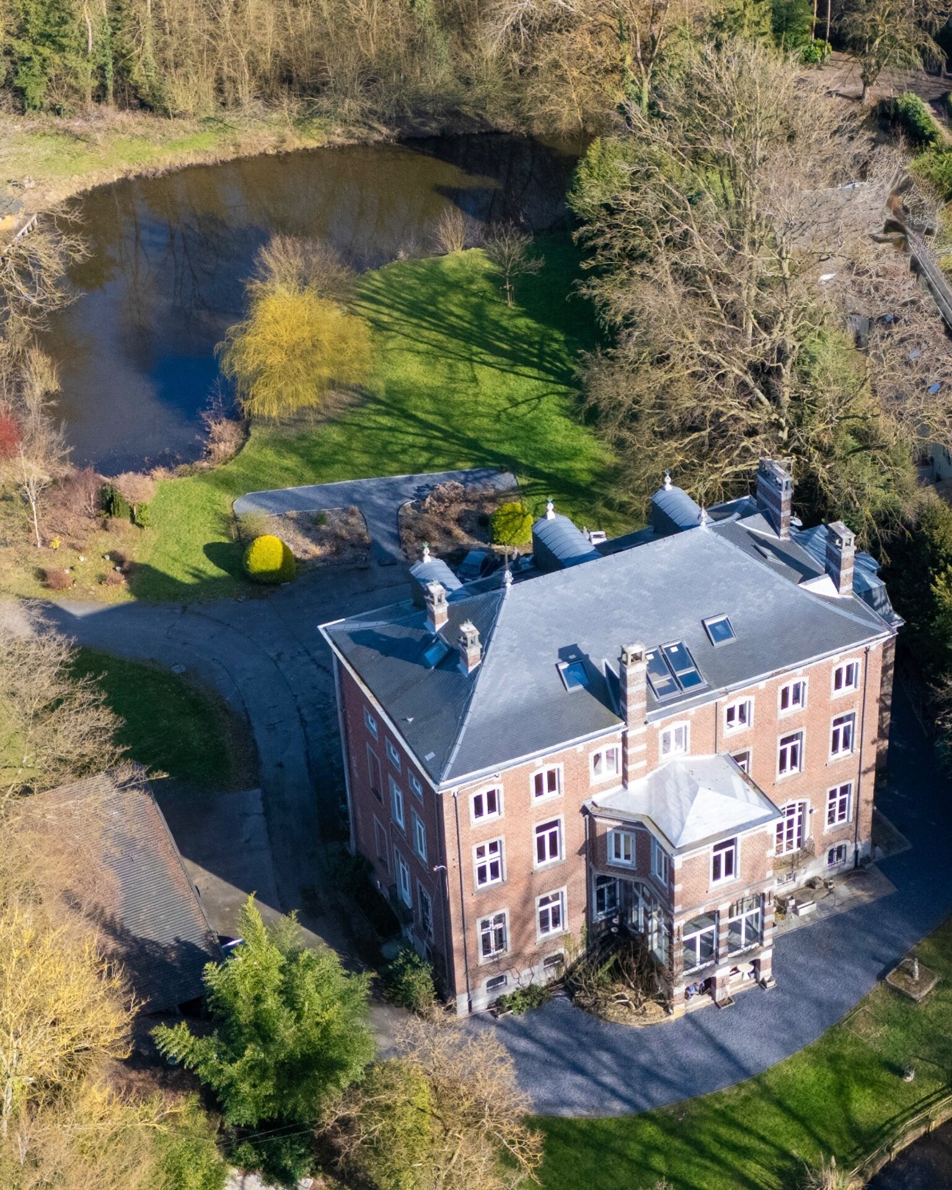
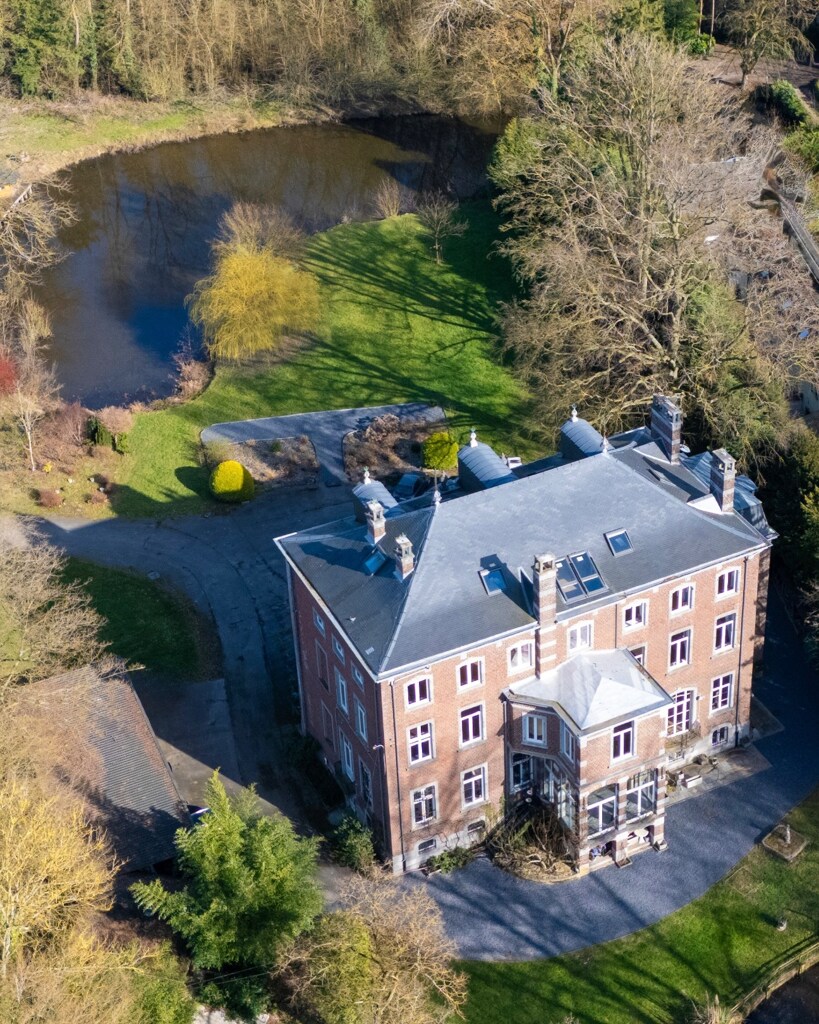
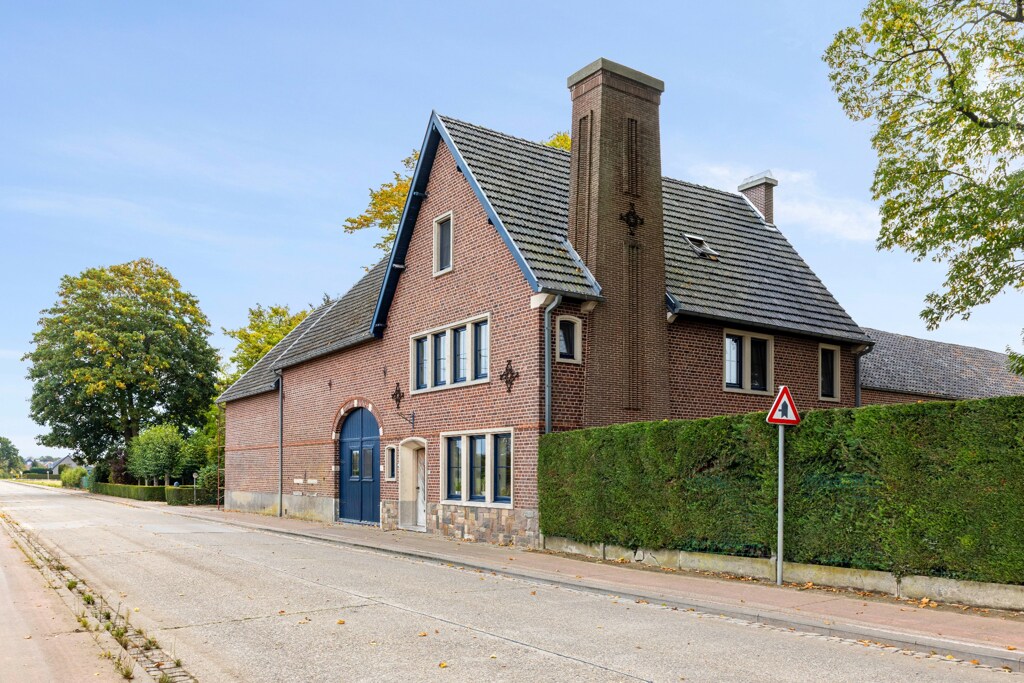
At the end of a private driveway, within a wooded park of approximately one hectare in a rural residential zone in Eghezée, this fully renovated 19th-century château offers 1,590 m² of living space. Ideally positioned between Brussels and Namur, in immediate proximity to the E411 and E40 motorways, it combines sovereign seclusion, strategic accessibility and an exceptional architectural heritage.

1,590 m², ten bedrooms and a basement of approximately 374 m² with garden access

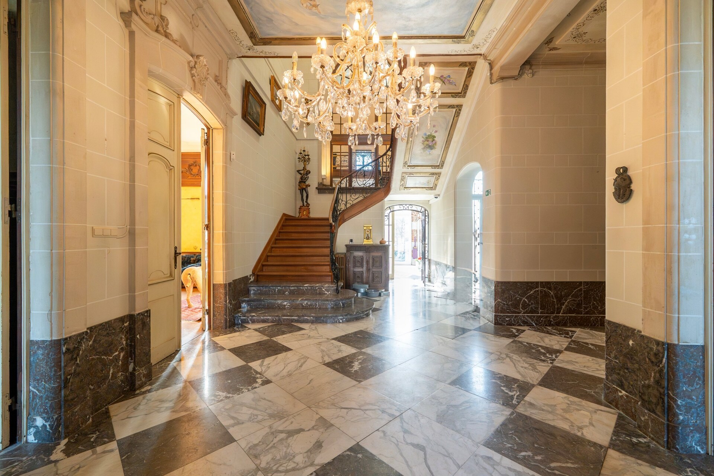
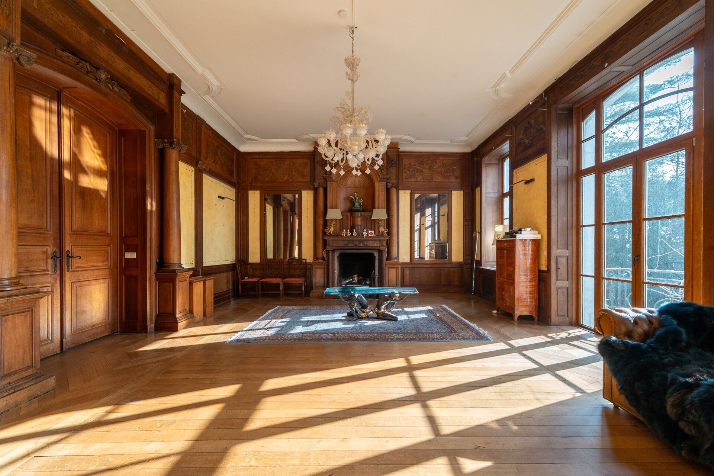
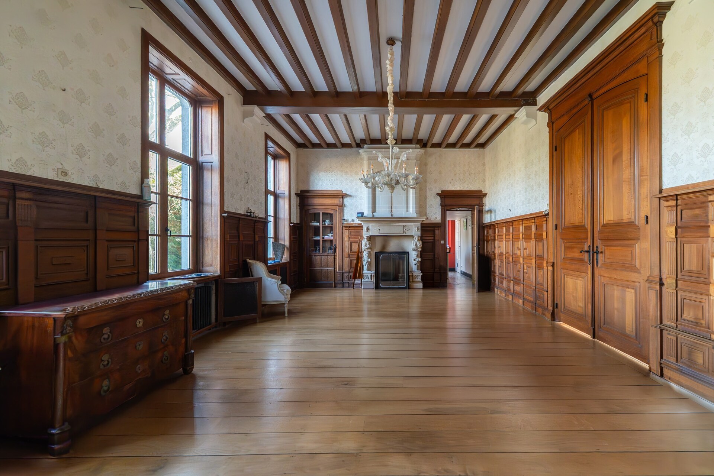
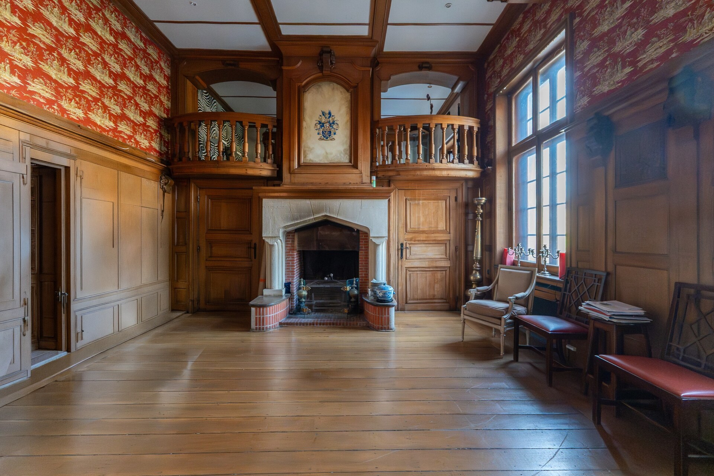
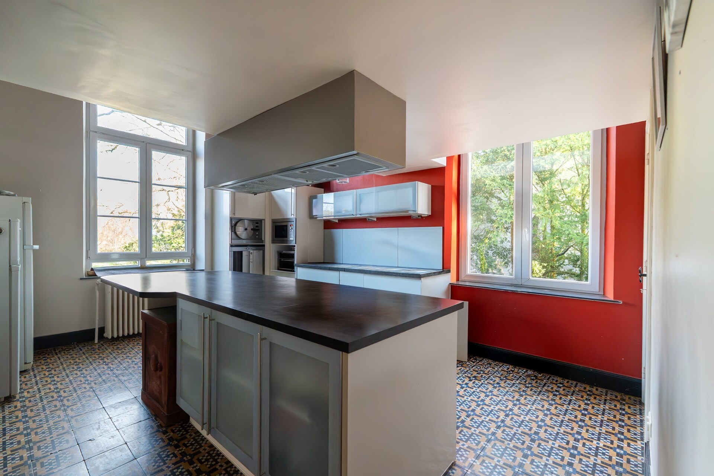
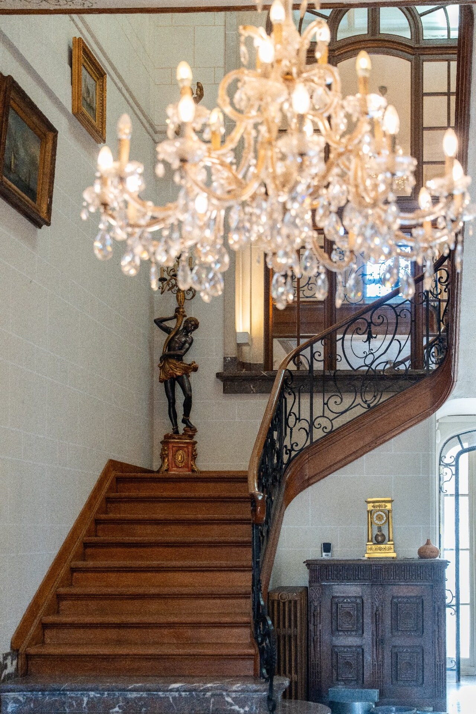
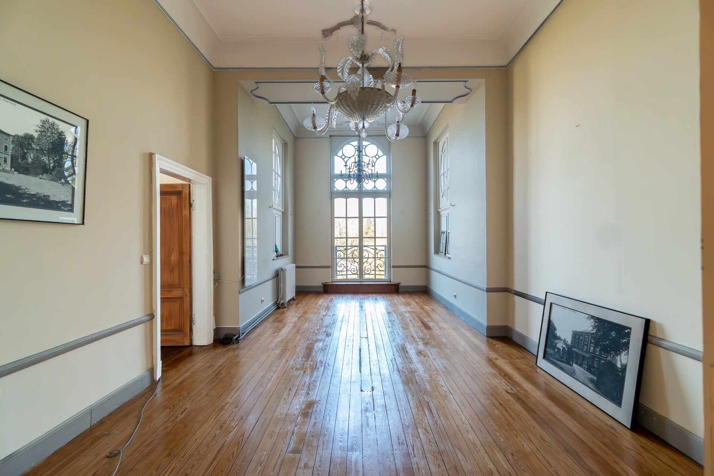
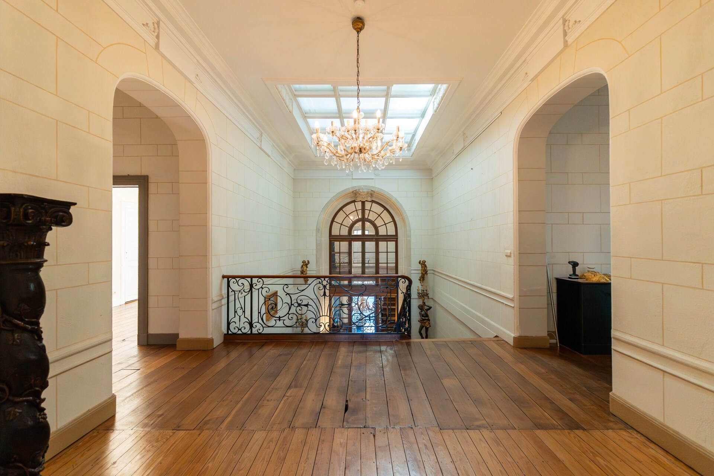
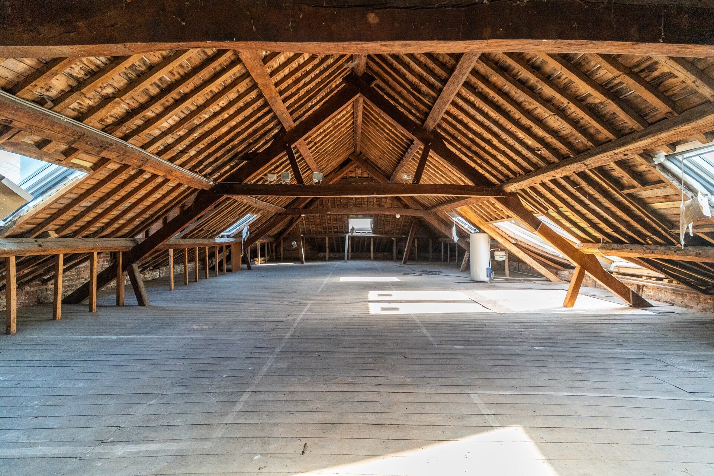
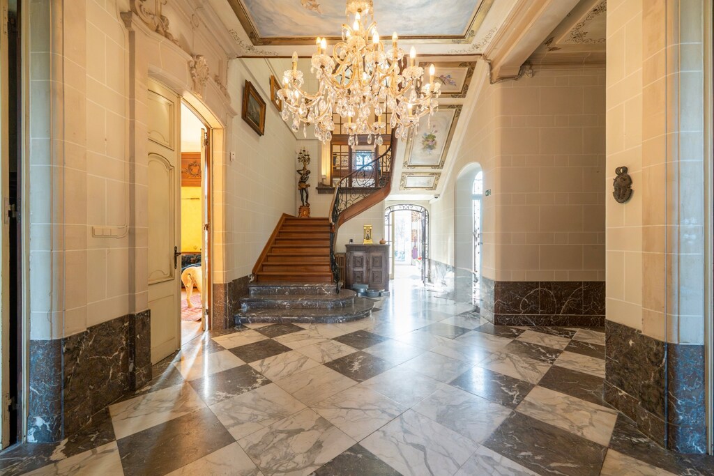
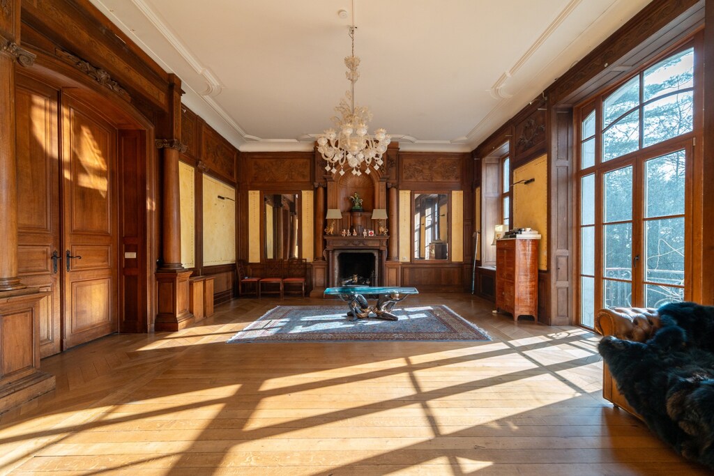
The generous entrance hall leads to beautiful reception rooms, lounges and dining room, as well as a contemporary kitchen. The upper floors accommodate ten bedrooms, lounges, dressing rooms and bathrooms, complemented by office spaces with an independent entrance. The basement of approximately 374 m² with direct garden access houses a caretaker's apartment, workshop, cold room and cellars. A convertible attic of approximately 200 m² completes the ensemble.

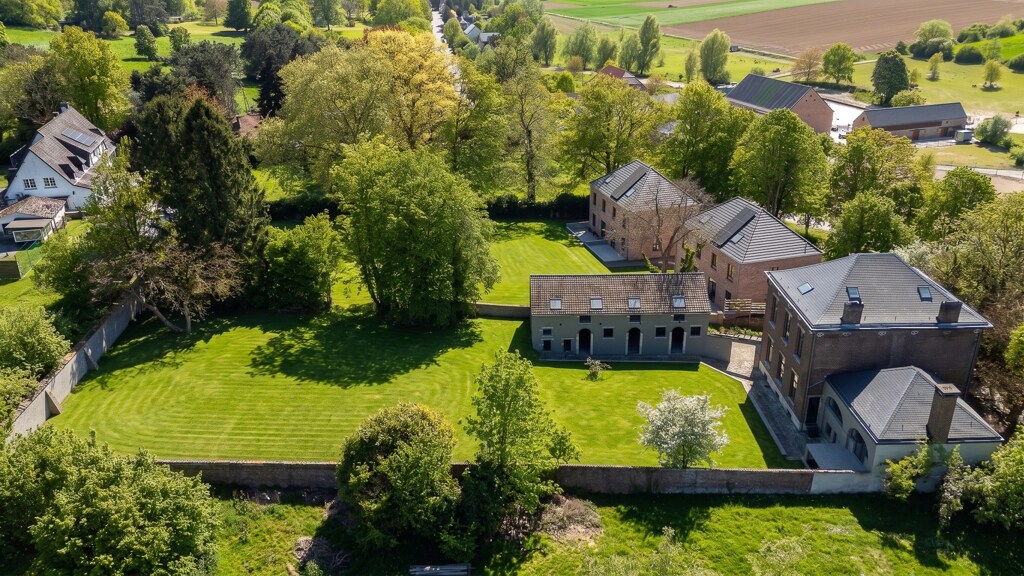
A private driveway opening onto a wooded one-hectare park

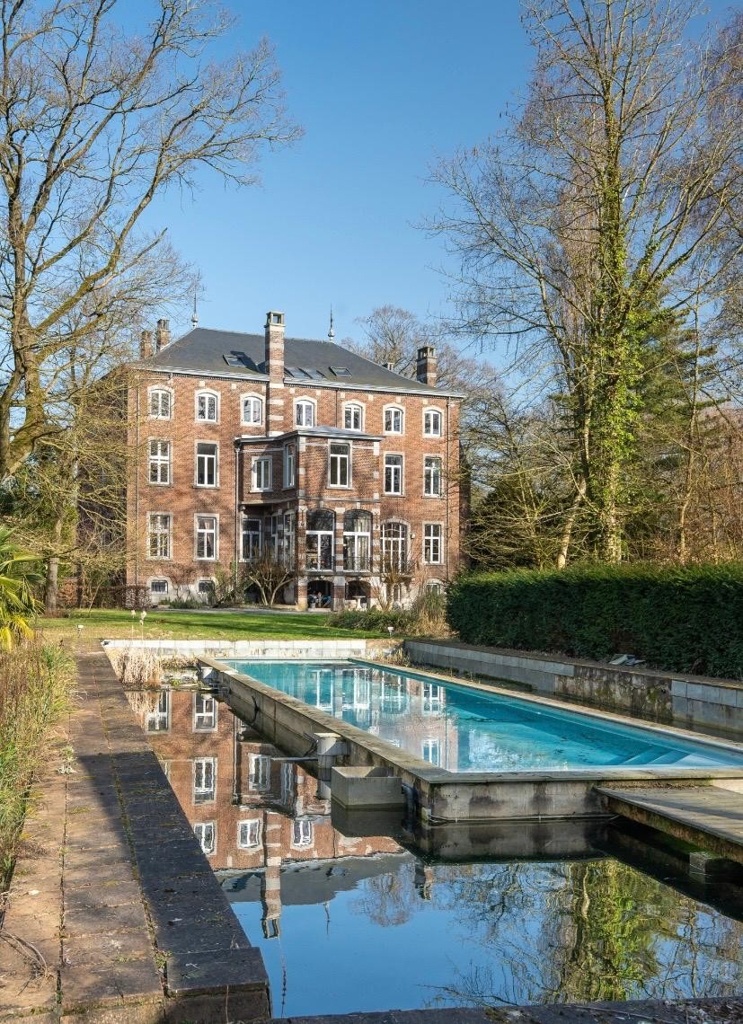
The private driveway introduces majestically a wooded park of approximately one hectare offering calm, privacy and greenery within a preserved rural environment. The basement's direct garden access reinforces seamless indoor-outdoor flow, while an additional building plot of more than 30 ares is available for acquisition.

Preserved heritage, strategic location and outstanding versatility

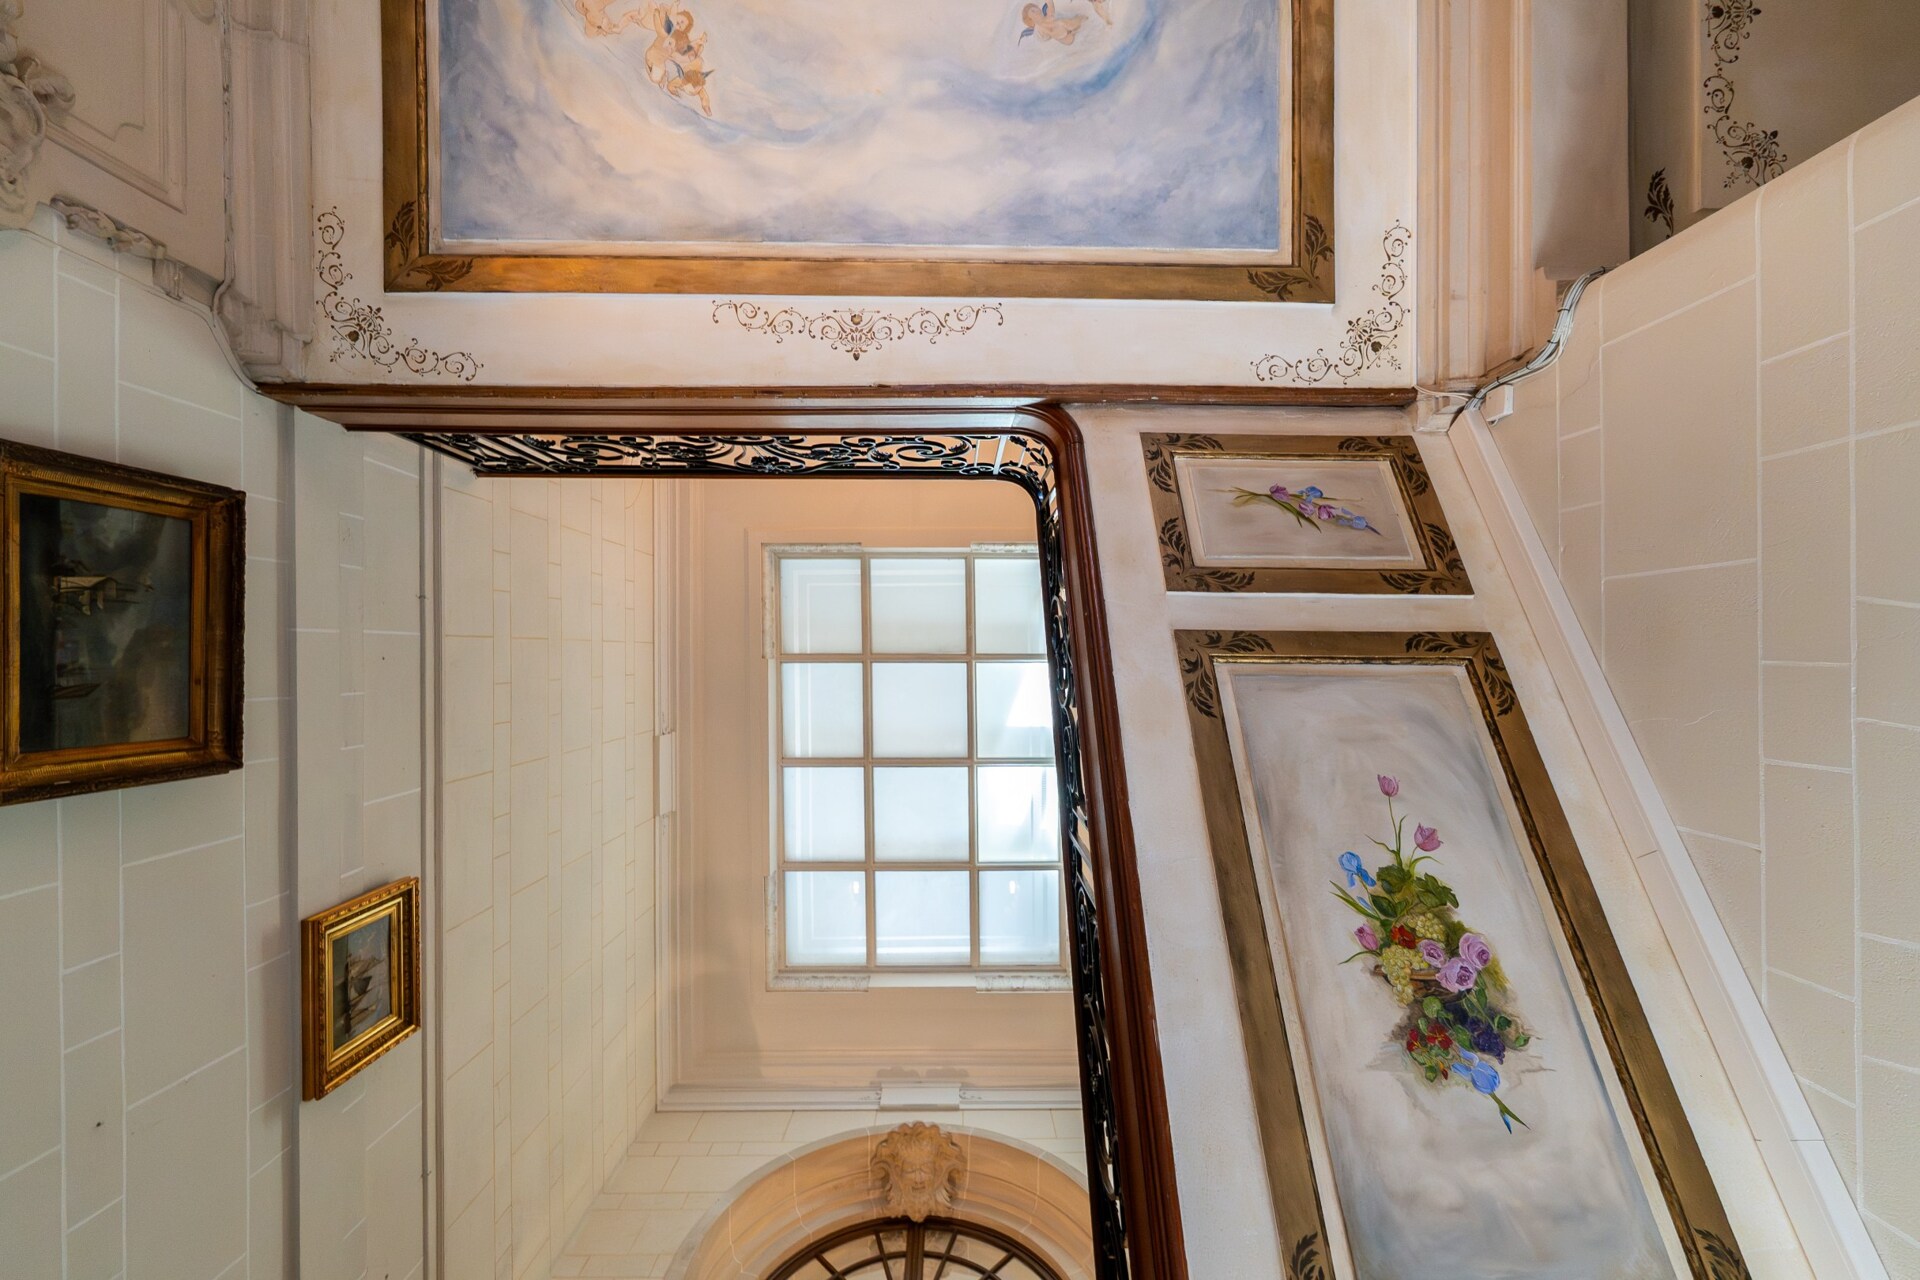
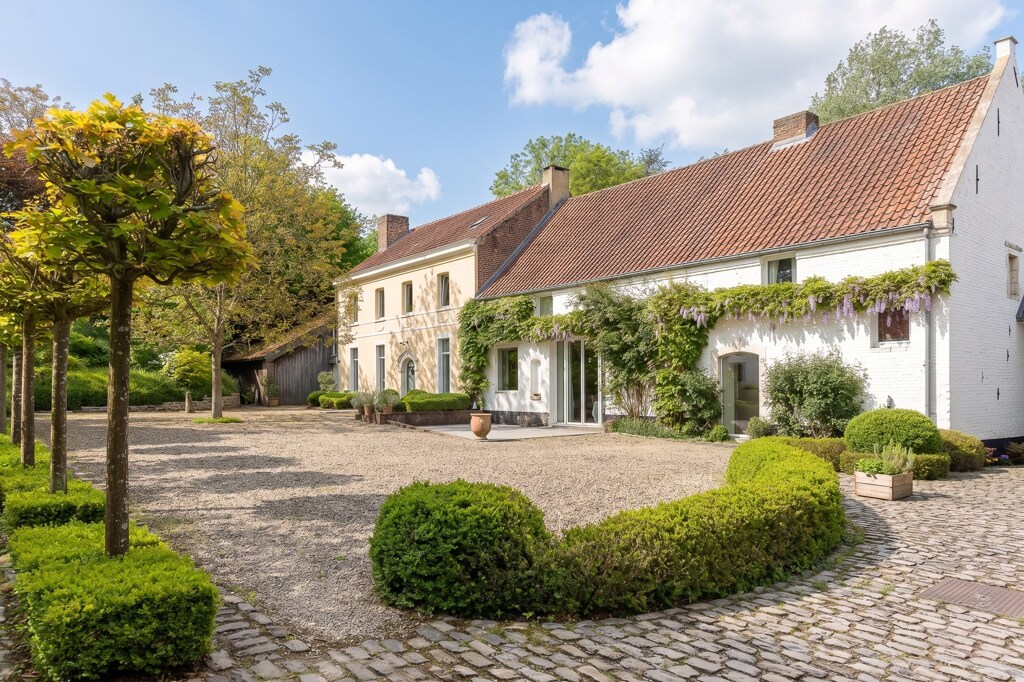
Carefully preserved original floors, marble and period woodwork lend this residence an authentic heritage character. Exceptional family home, corporate headquarters or mixed residential and professional project: the configuration of this château between Brussels and Namur makes it a patrimonial opportunity as rare as it is strategically positioned.
General information
  • Reference 12/0255
  • Price € 1.290.000
  • Type Castle
  • Location 5310 Noville-sur-Mehaigne
  • Ground area ca. 10037 m²
  • Has a garage Yes
  • Garages 1
  • Parking 10
  • Has a garden Yes
  • Year of construction 1874
  • Renovation year 2023
  • Available In overleg
Interior
  • Maintenance inside EXCELLENT
  • Habitable surface ca. 1590 m²
  • Bedrooms 10
  • Bathrooms 3
  • Insulation ROOF_ISOLATION, WALL_ISOLATION
  • Heating CENTRALLY_HEATED, HEATING_OIL
  • Glazing DOUBLE
  • Window type HARDWOOD, PVC, WOOD
  • EPC 194kWh/(m² year)
  • EPC label C
  • EPC code ???20230806003105
Zoning
  • Urban development destination Pending
  • Urban planning permit No permit issued
  • Summons and recovery claim No judicial remedy or administrative measure imposed
  • Pre-emption right No spatial planning pre-emption right present
  • Subdivision permit No subdivision permit

Your expert for this property

Thibaut Ninove

BIV 516895
tn@christiesrealestatebelgium.be
+32 (0)472 12 26 23

Interested in this property?
Make an appointment.

A property’s unique qualities really come into their own during a viewing. Please leave your details and our expert will contact you personally to provide further information or arrange a viewing by appointment.
View
Meet