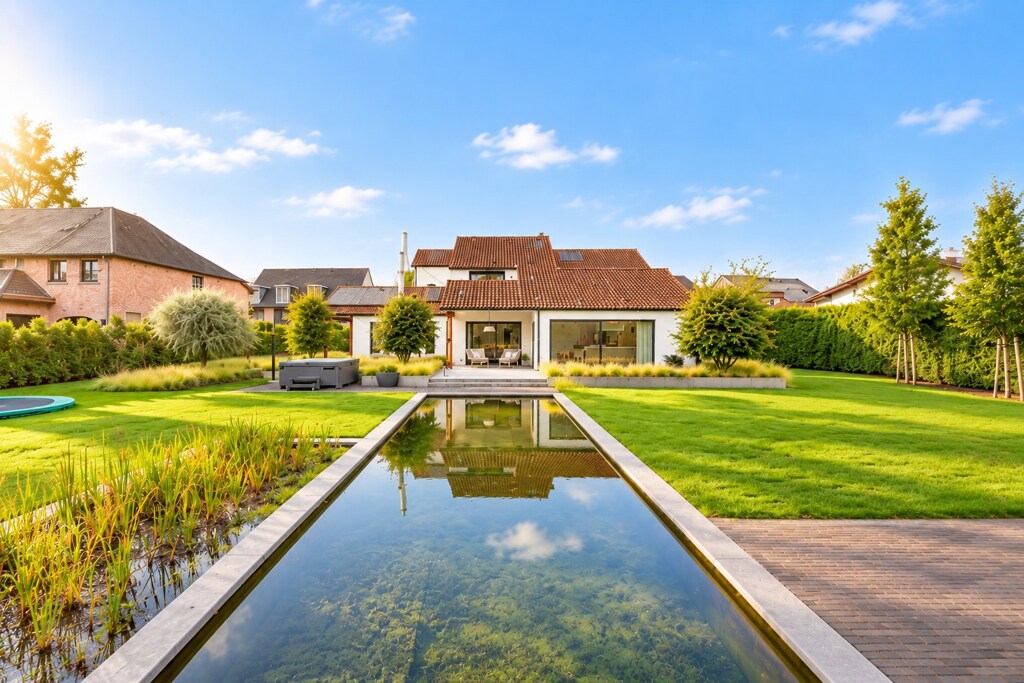
Mansion
in Oplinter
Neerlintersesteenweg 161 • 3300 OPLINTER
Ref. 09/2796 | € 1.250.000


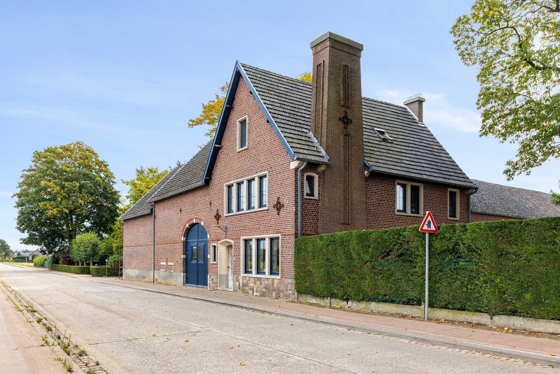
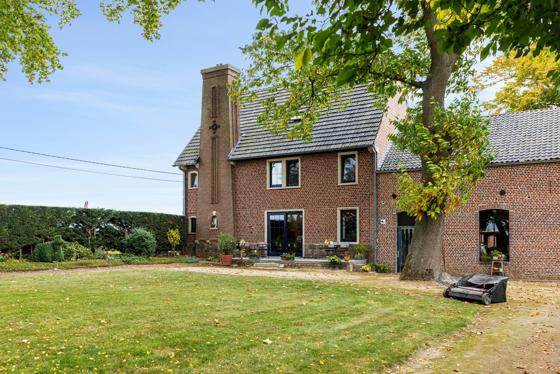
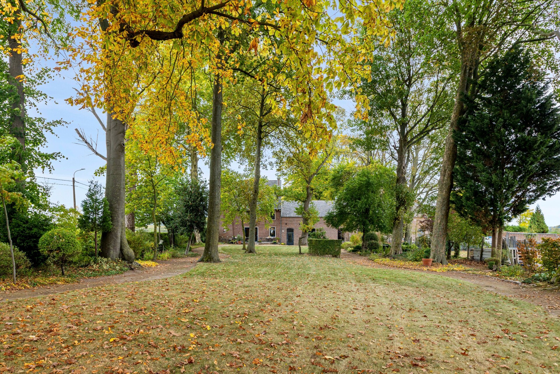
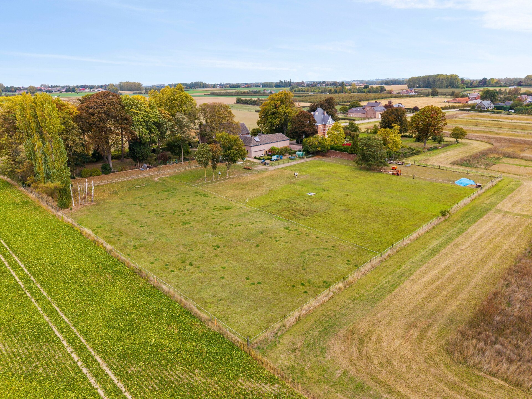
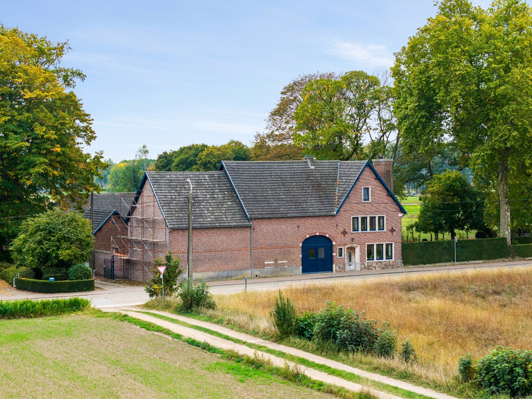
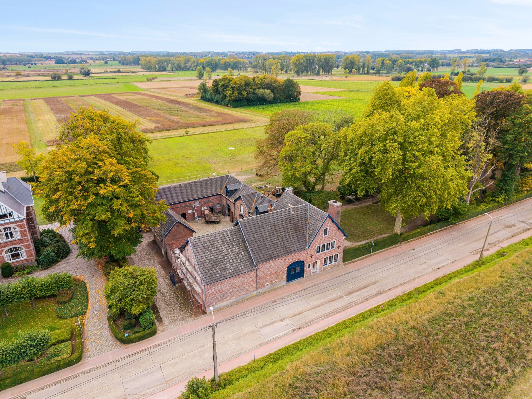
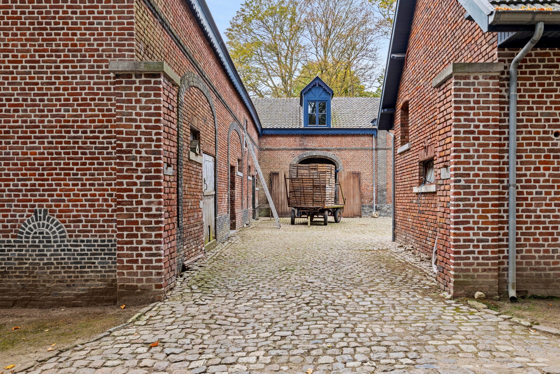
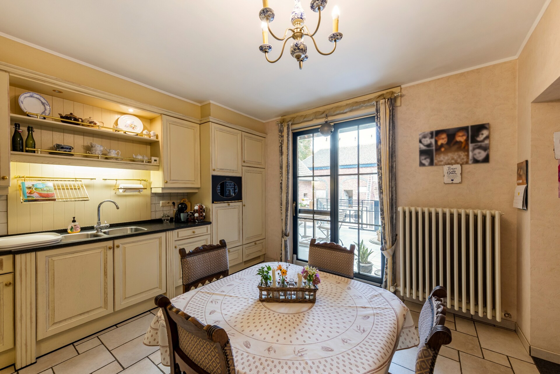
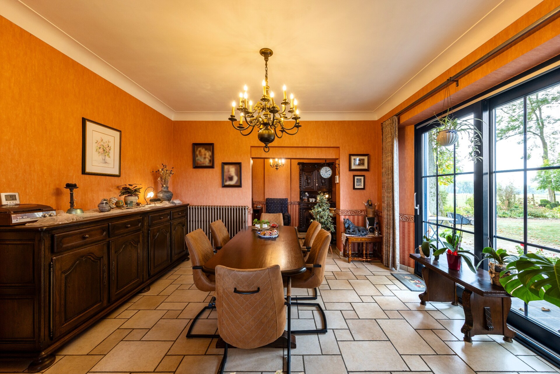
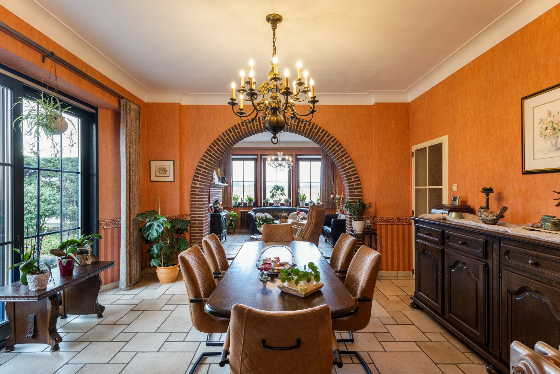
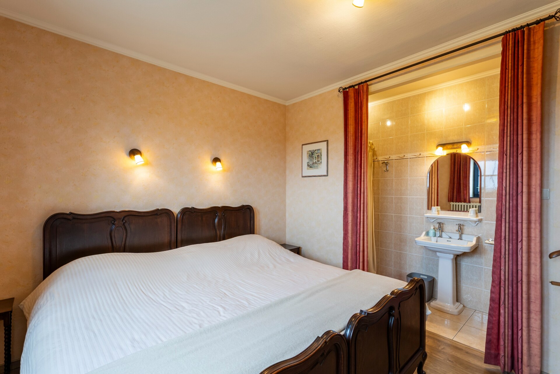
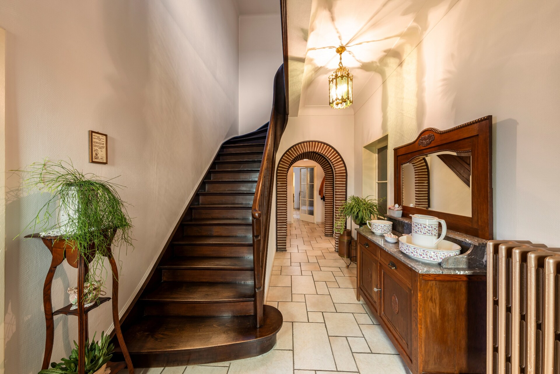
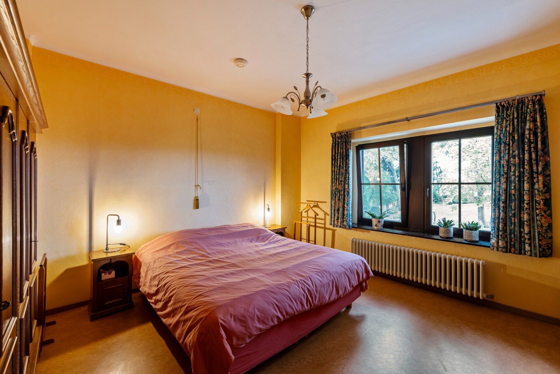
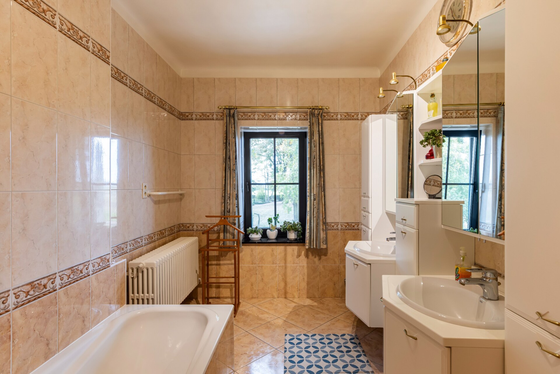
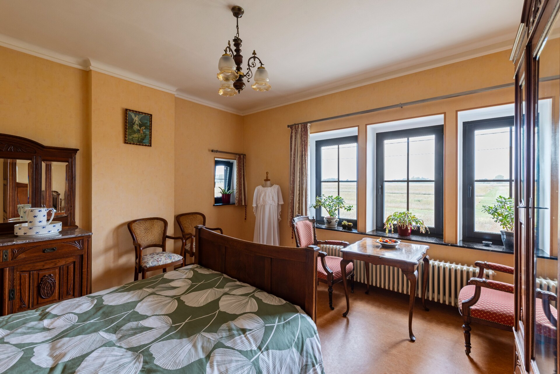
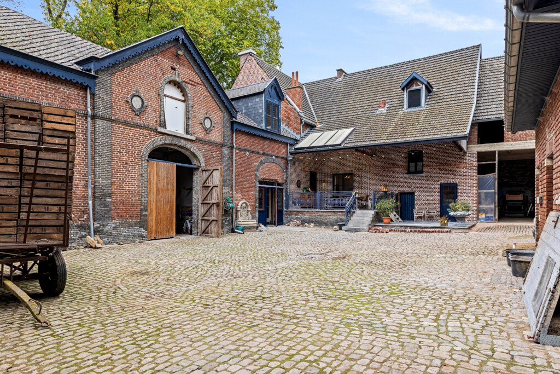
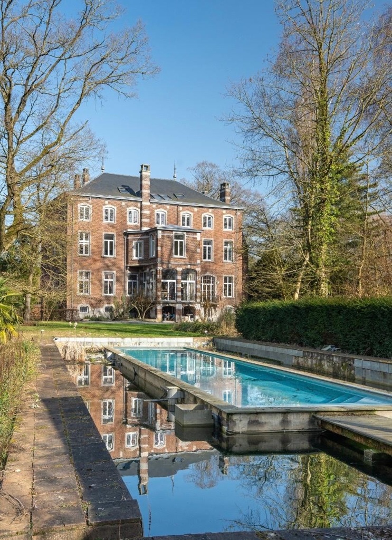
The entrance hall with stairs provides access to a living room, dining room, office, and kitchen with terrace access. A first bedroom is located on the ground floor, while the first floor houses two spacious bedrooms and a bathroom. The top floor offers a fourth bedroom and a large insulated attic space.
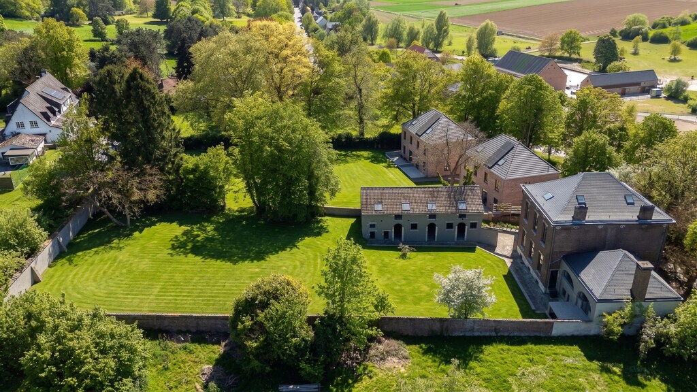
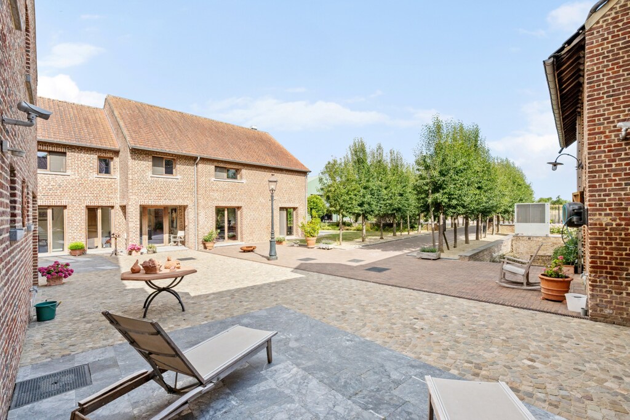
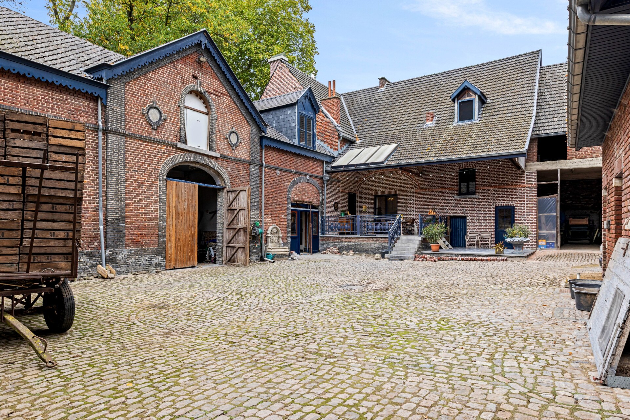
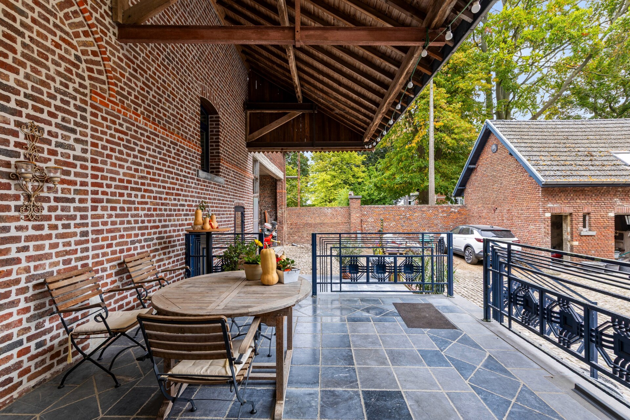
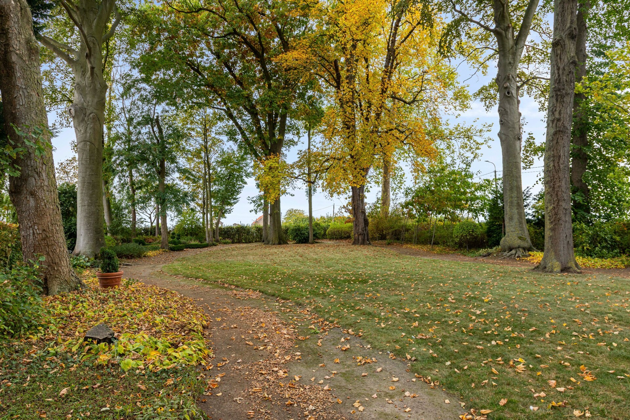
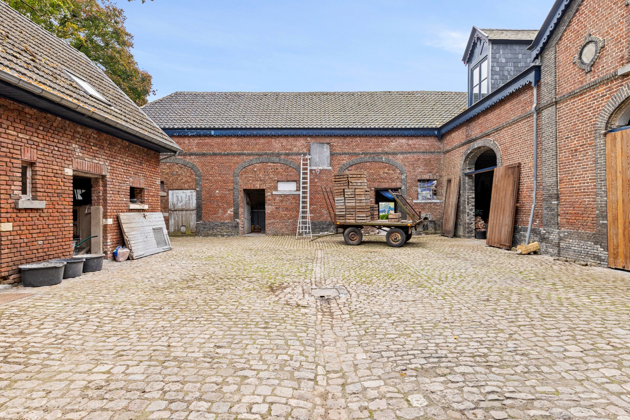
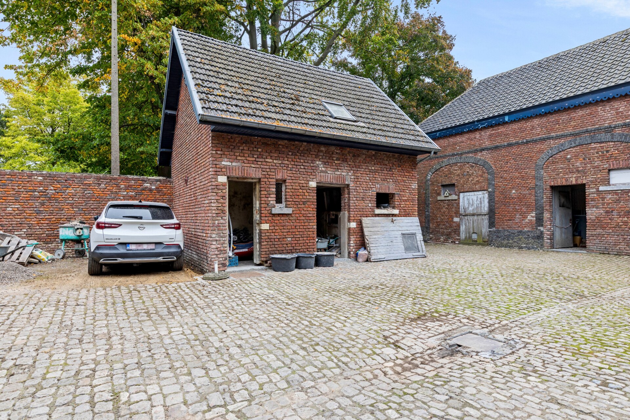
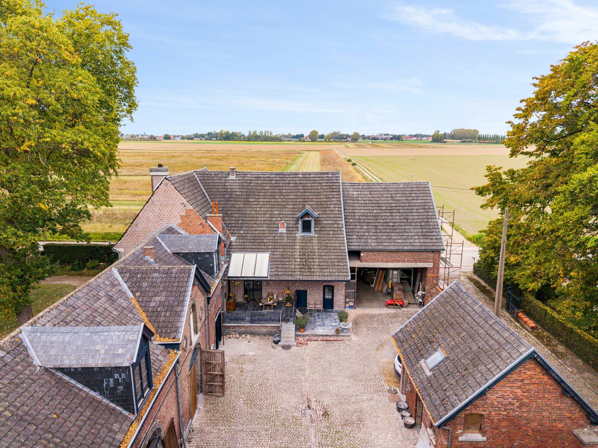
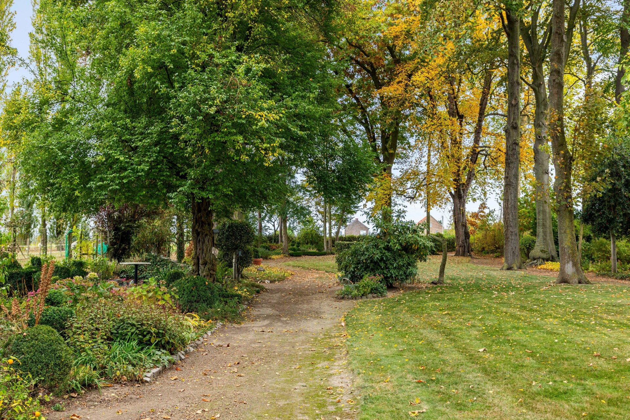
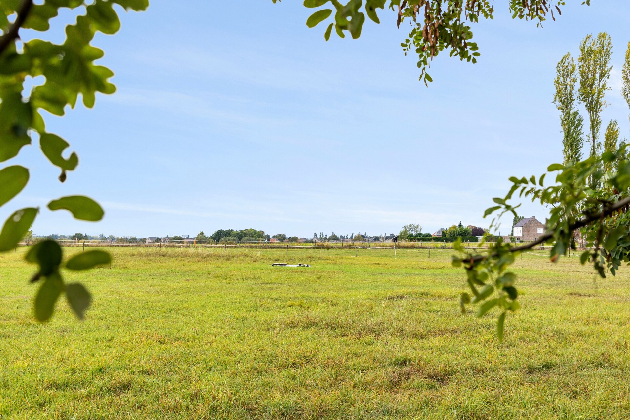
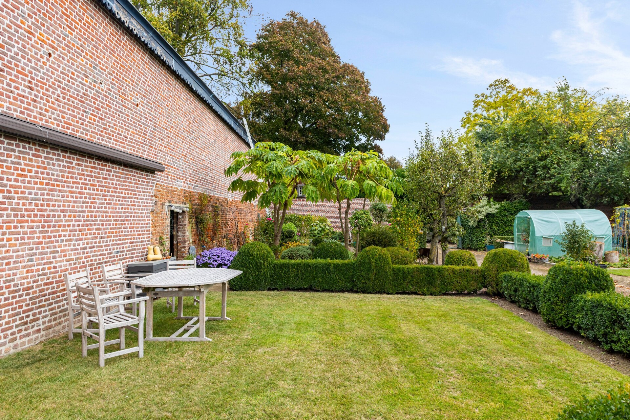
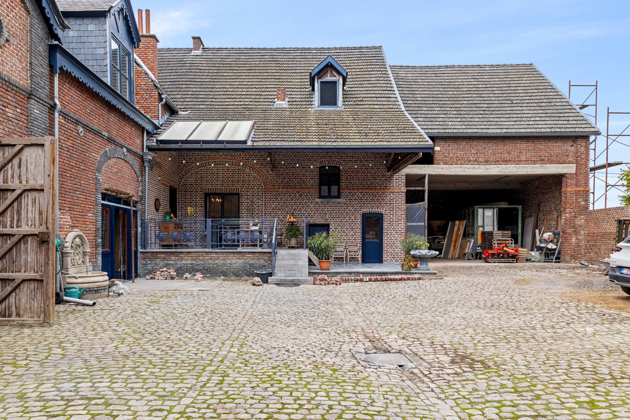
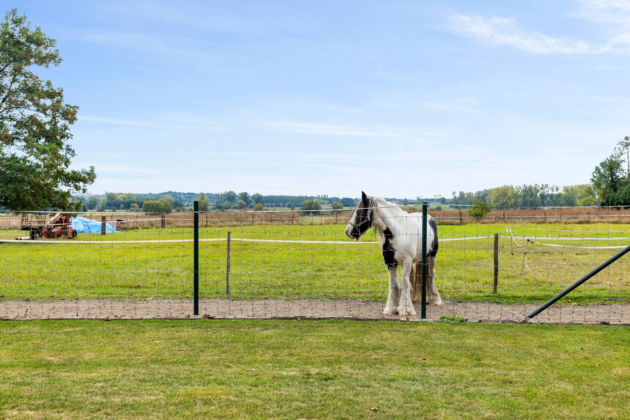
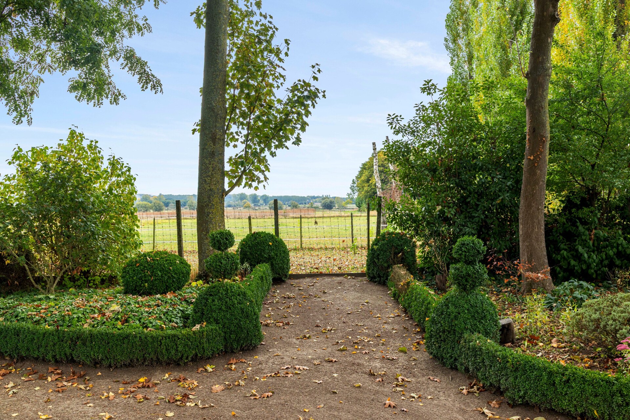
To the right of the house lies a spacious garden with impressive mature trees — red beeches, linden, oaks, and plane trees. The bluestone terrace offers beautiful views over the surrounding fields. The inner courtyard of approximately 400 m², accessible via the private driveway, completes this exceptional outdoor space.
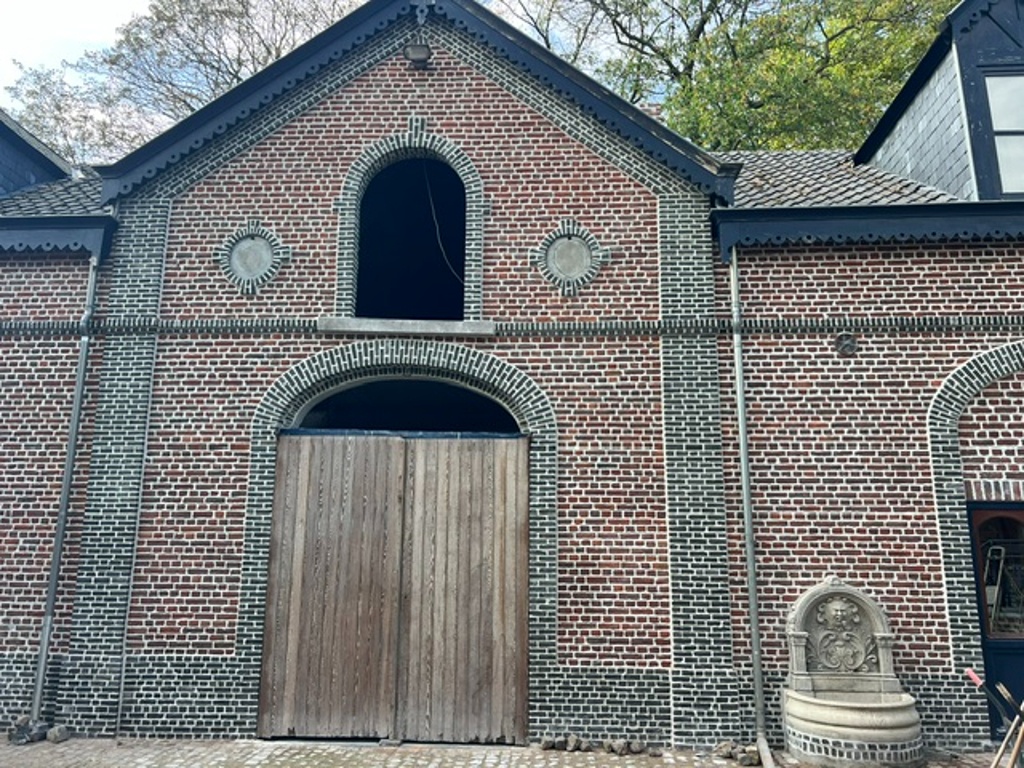
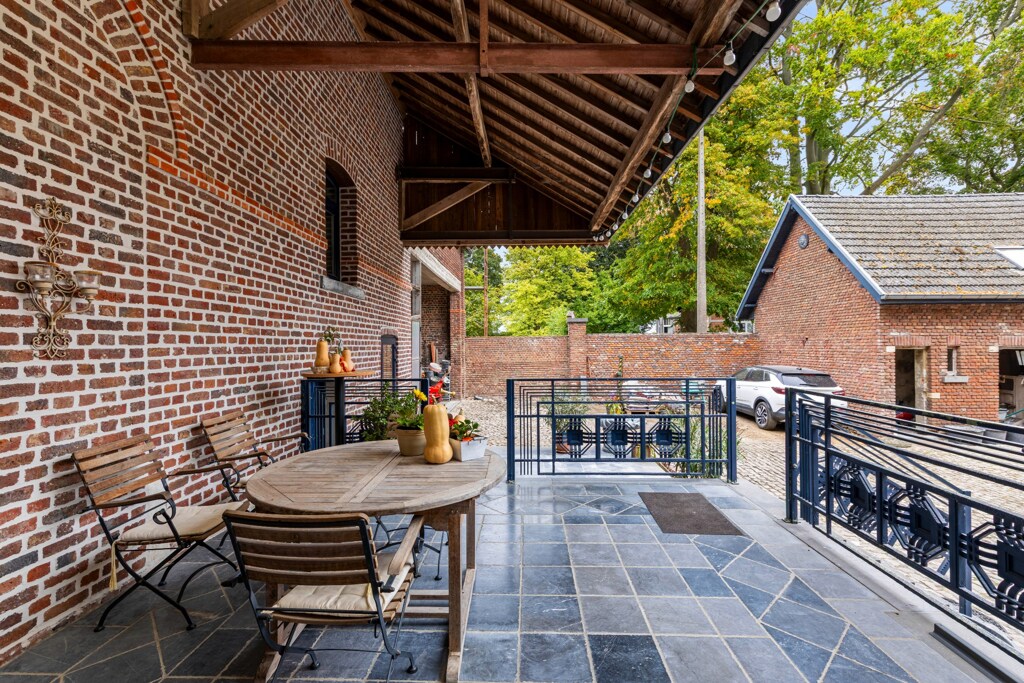
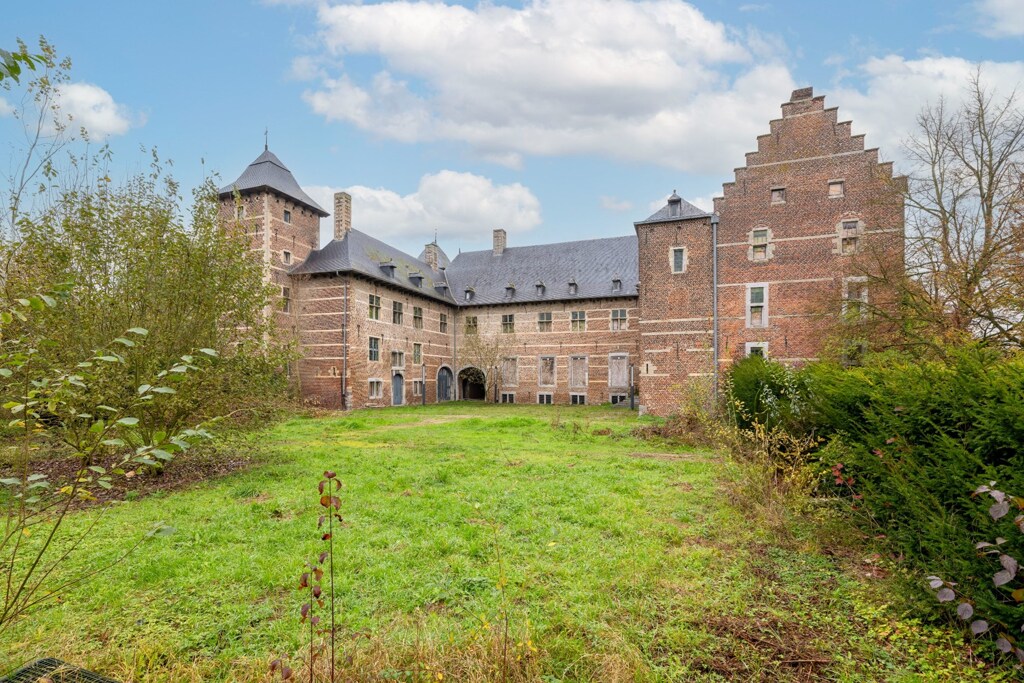
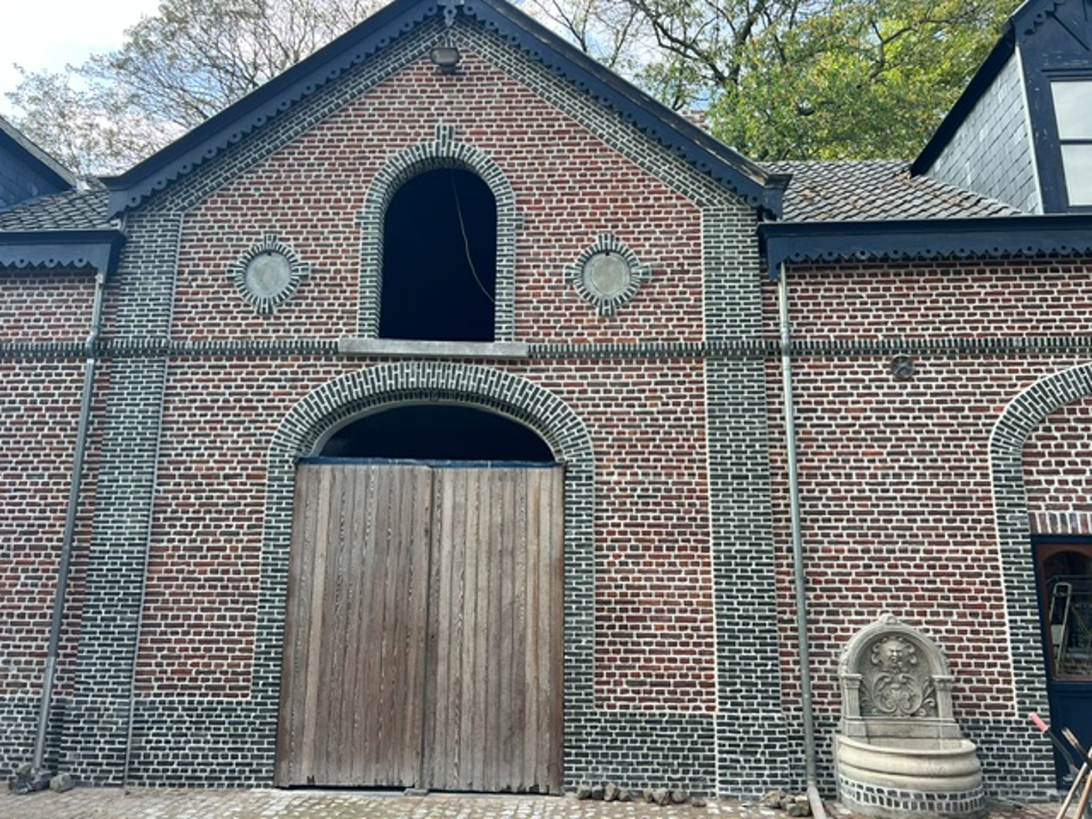
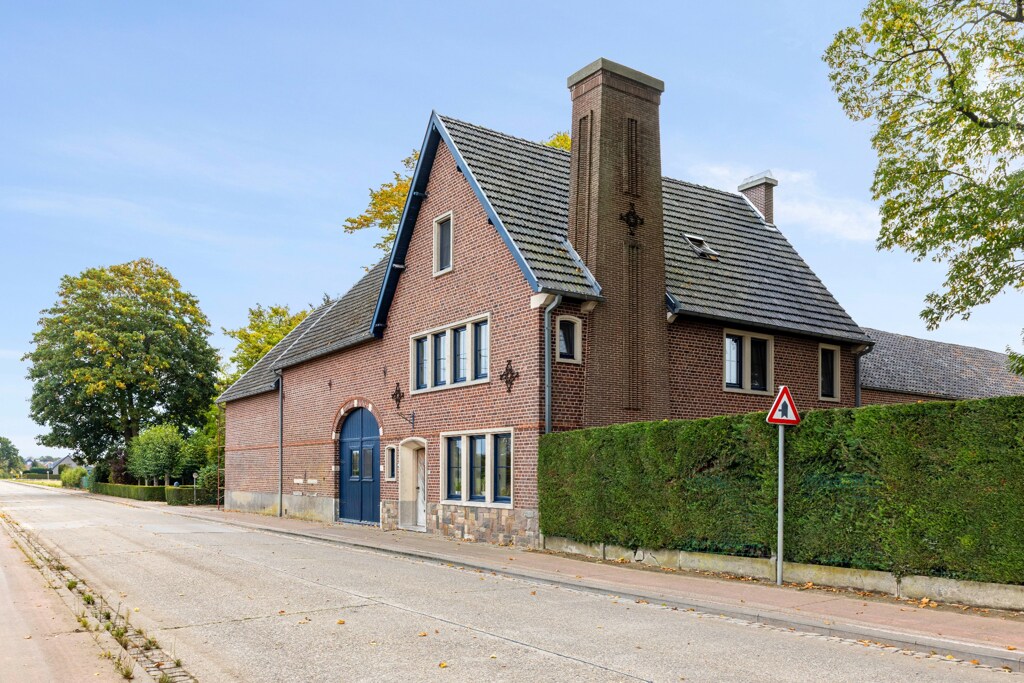
As protected but unclassified heritage, this farmhouse combines historical value with modern solidity. Renewed roofs and beams, granite cellars with fire doors, a 90-meter deep water well, and split utilities ensure sustainable and low-maintenance management for the future owner.

BIV 201051
rt@christiesrealestatebelgium.be
+32 (0)497 16 00 04
A property’s unique qualities really come into their own during a viewing. Please leave your details and our expert will contact you personally to provide further information or arrange a viewing by appointment.