hillewaere | Woning & Villa | 7 Fountain... | 8548418

Mansion
in Braine-l'Alleud

Ref. 13/0010  |  € 3.995.000

A contemporary 2022 home within the Golf de Sept Fontaines

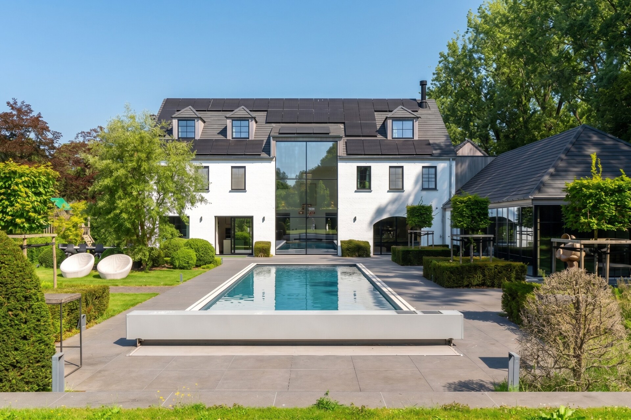
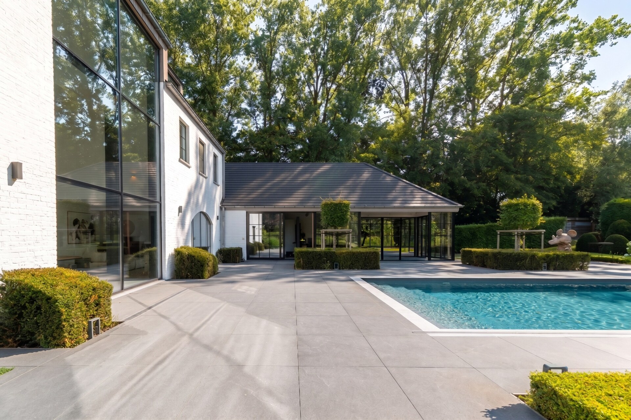
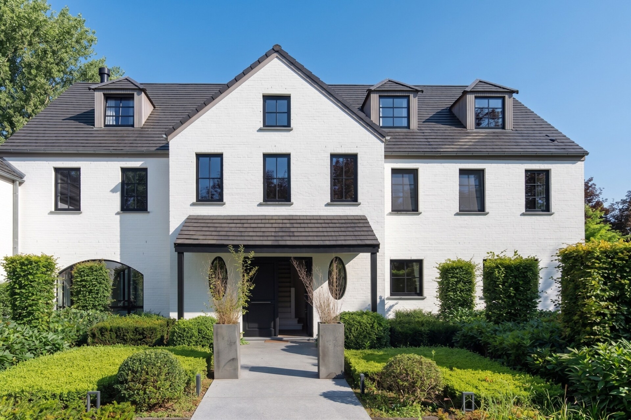
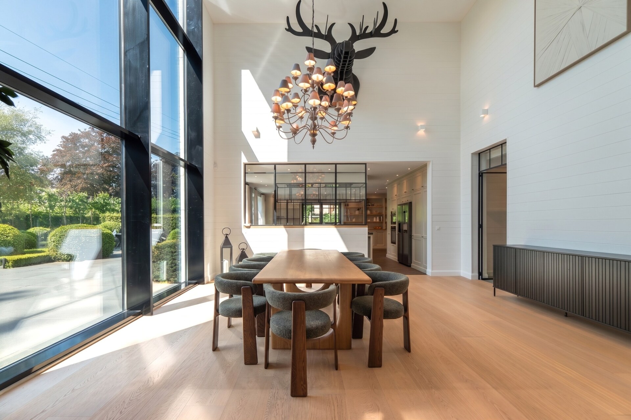
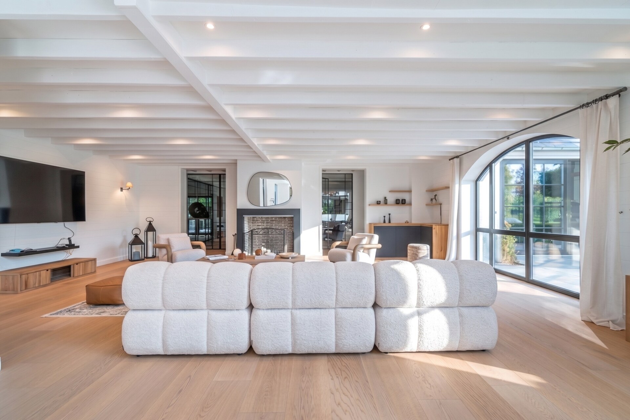
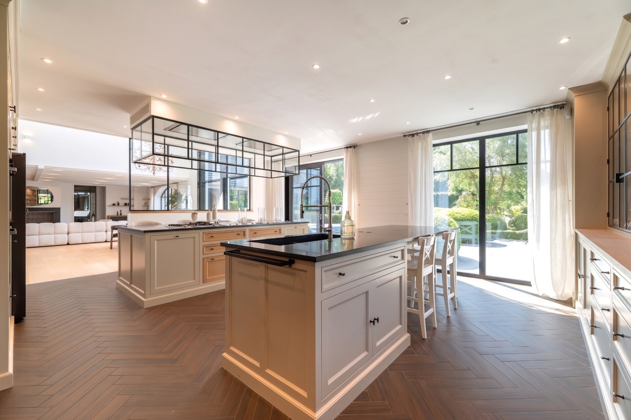
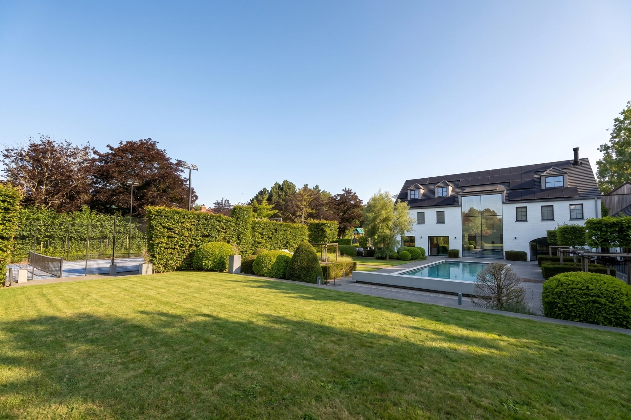
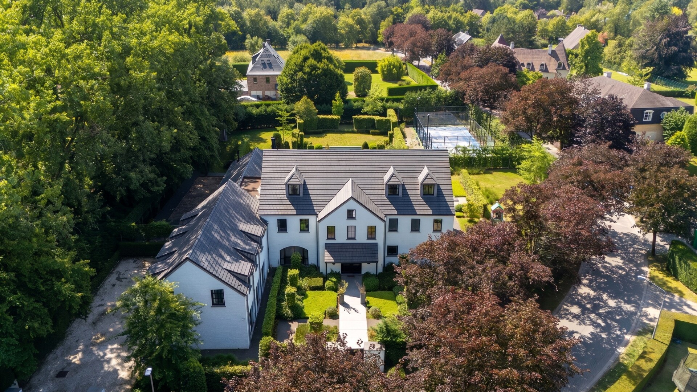
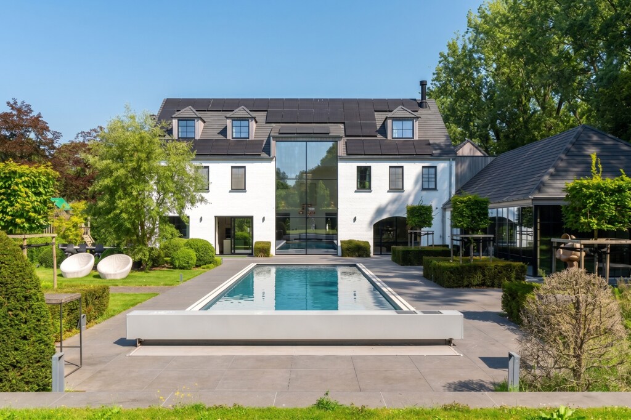
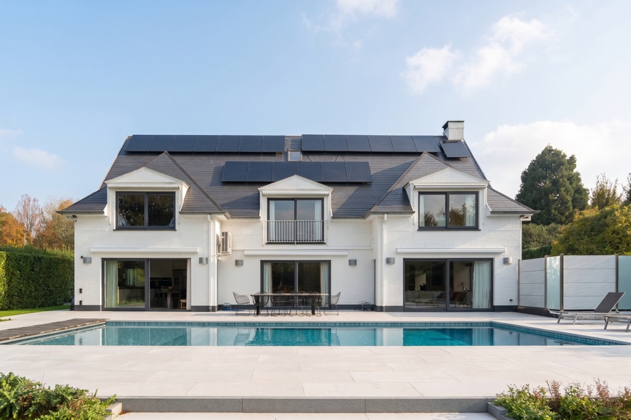
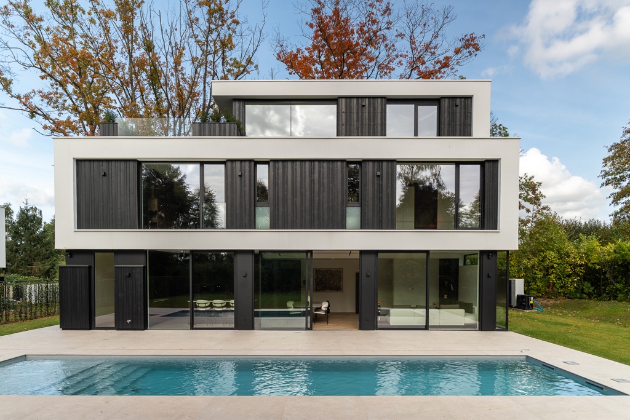
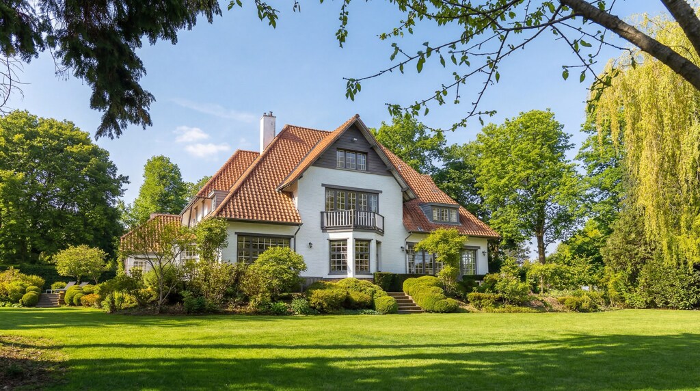
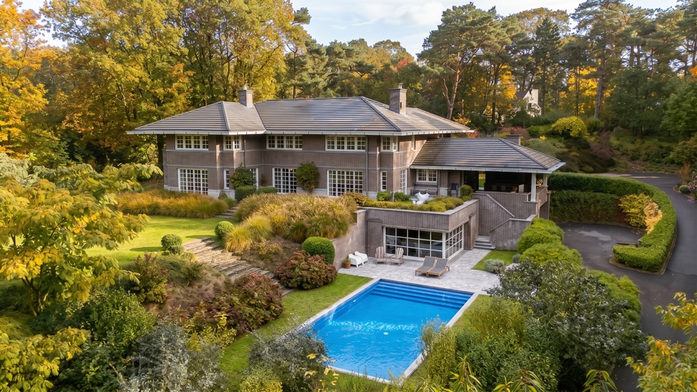
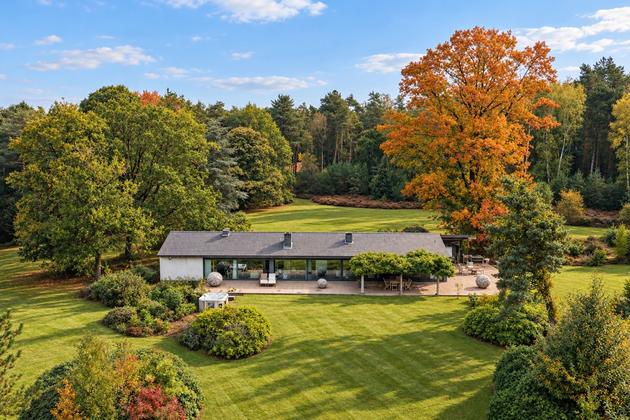
Set within the privileged environment of the Golf de Sept Fontaines, this contemporary property built in 2022 stands out for its modern design and exceptional quality of life. Flooded with natural light and carefully finished, it combines generous family spaces, refined architecture and a remarkable concentration of leisure amenities in a highly sought-after residential setting.

Spaces designed to live and to enjoy

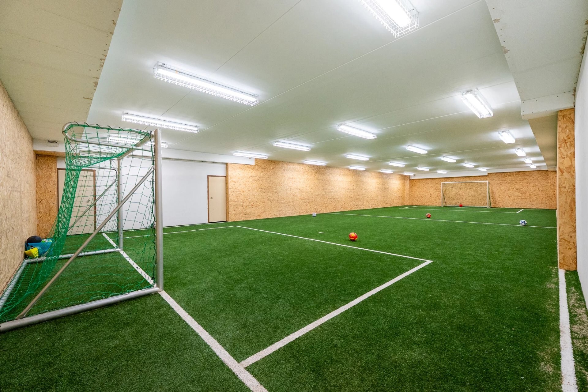
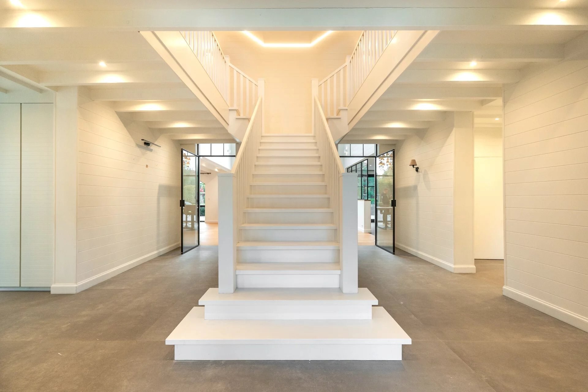
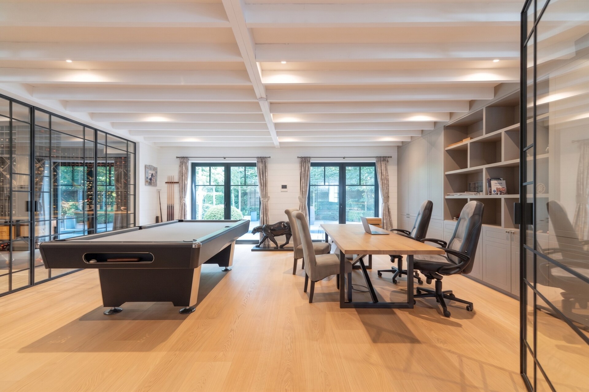
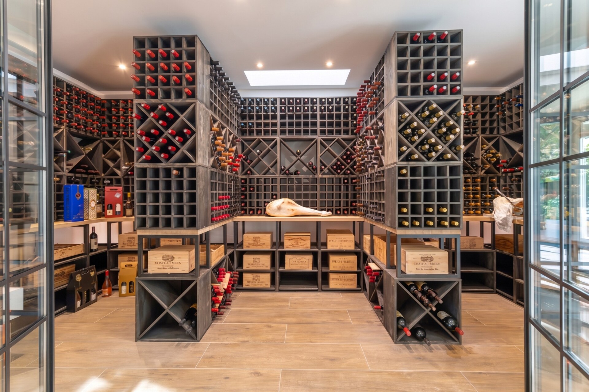
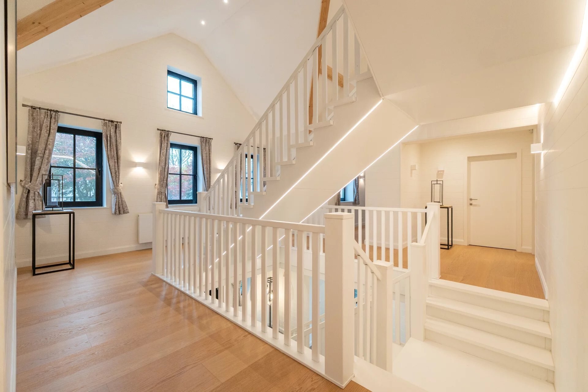
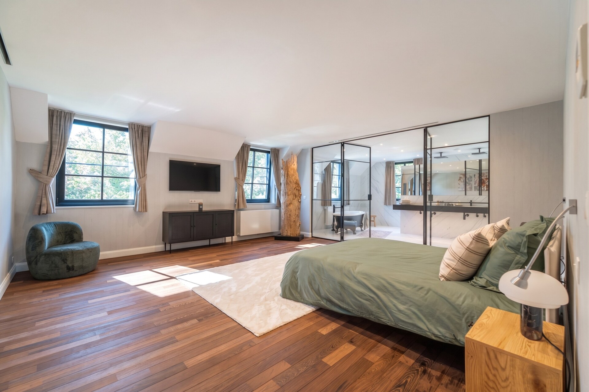
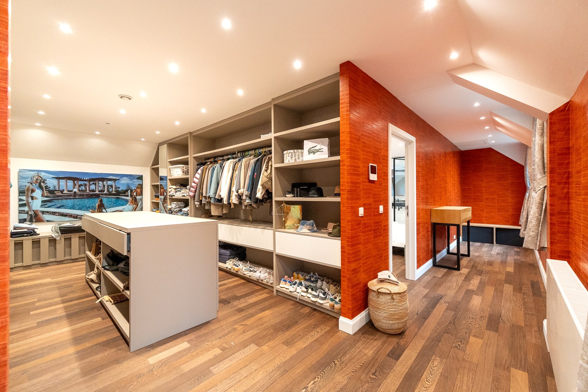
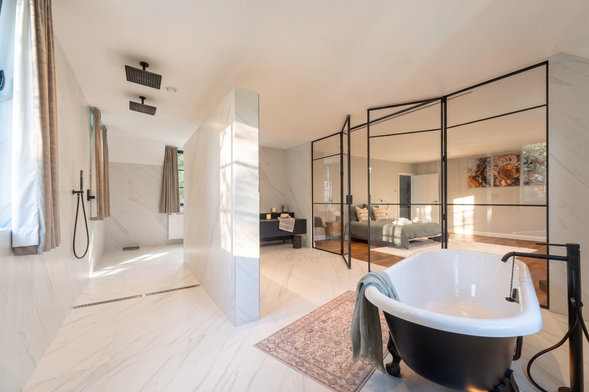
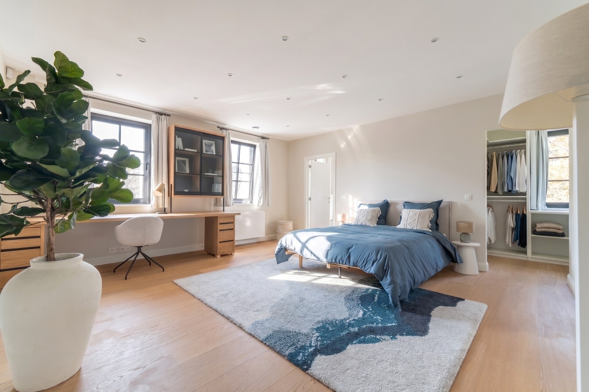
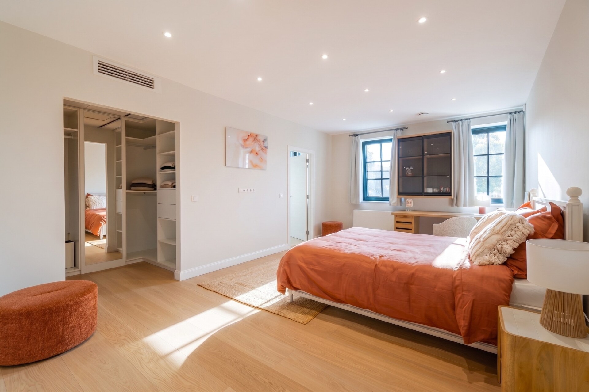
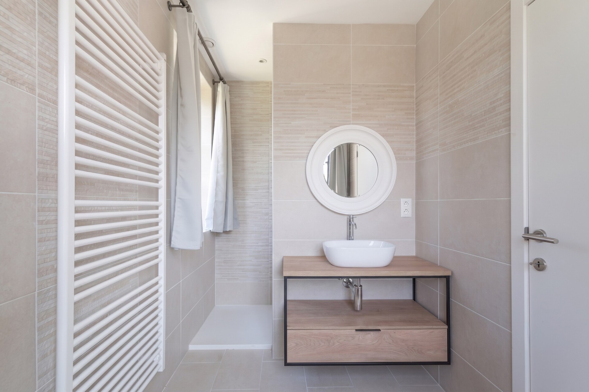
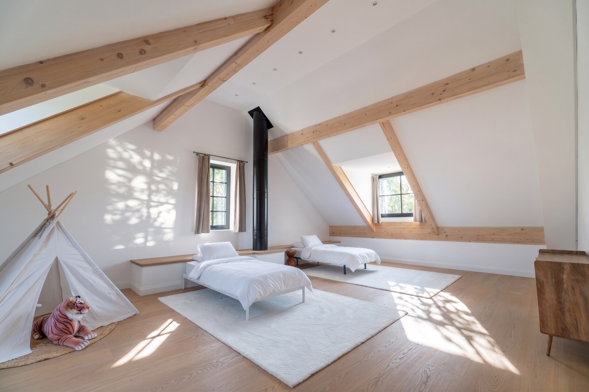
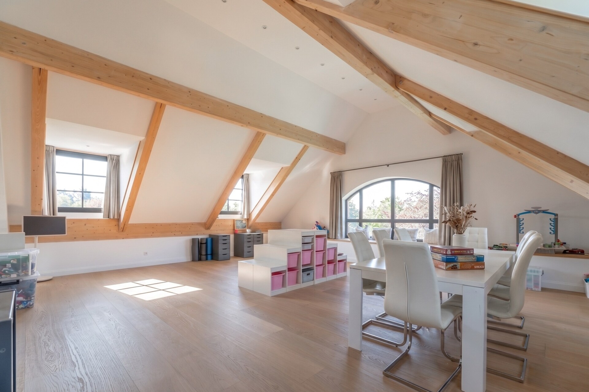
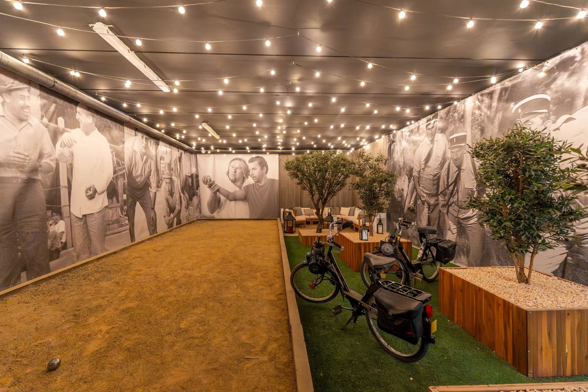
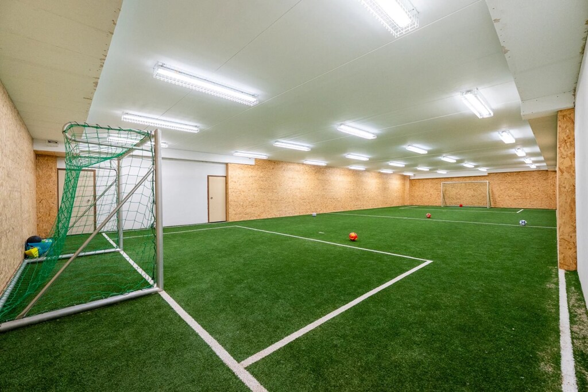
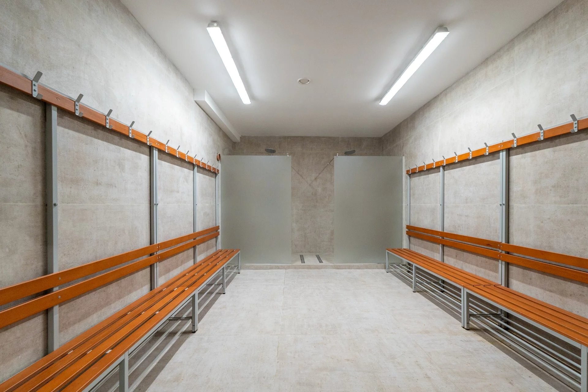
The main level brings together a light-filled open living area with lounge, dining room and kitchen, complemented by an elegant study and a glazed, climate-controlled wine cellar. Upstairs, en-suite bedrooms with integrated dressing rooms and a principal suite with double shower complete the sleeping quarters. The top floor offers two versatile rooms, while the basement houses a mini football pitch with changing rooms and a pétanque court.

Terraces, pool and padel for an unrivalled lifestyle

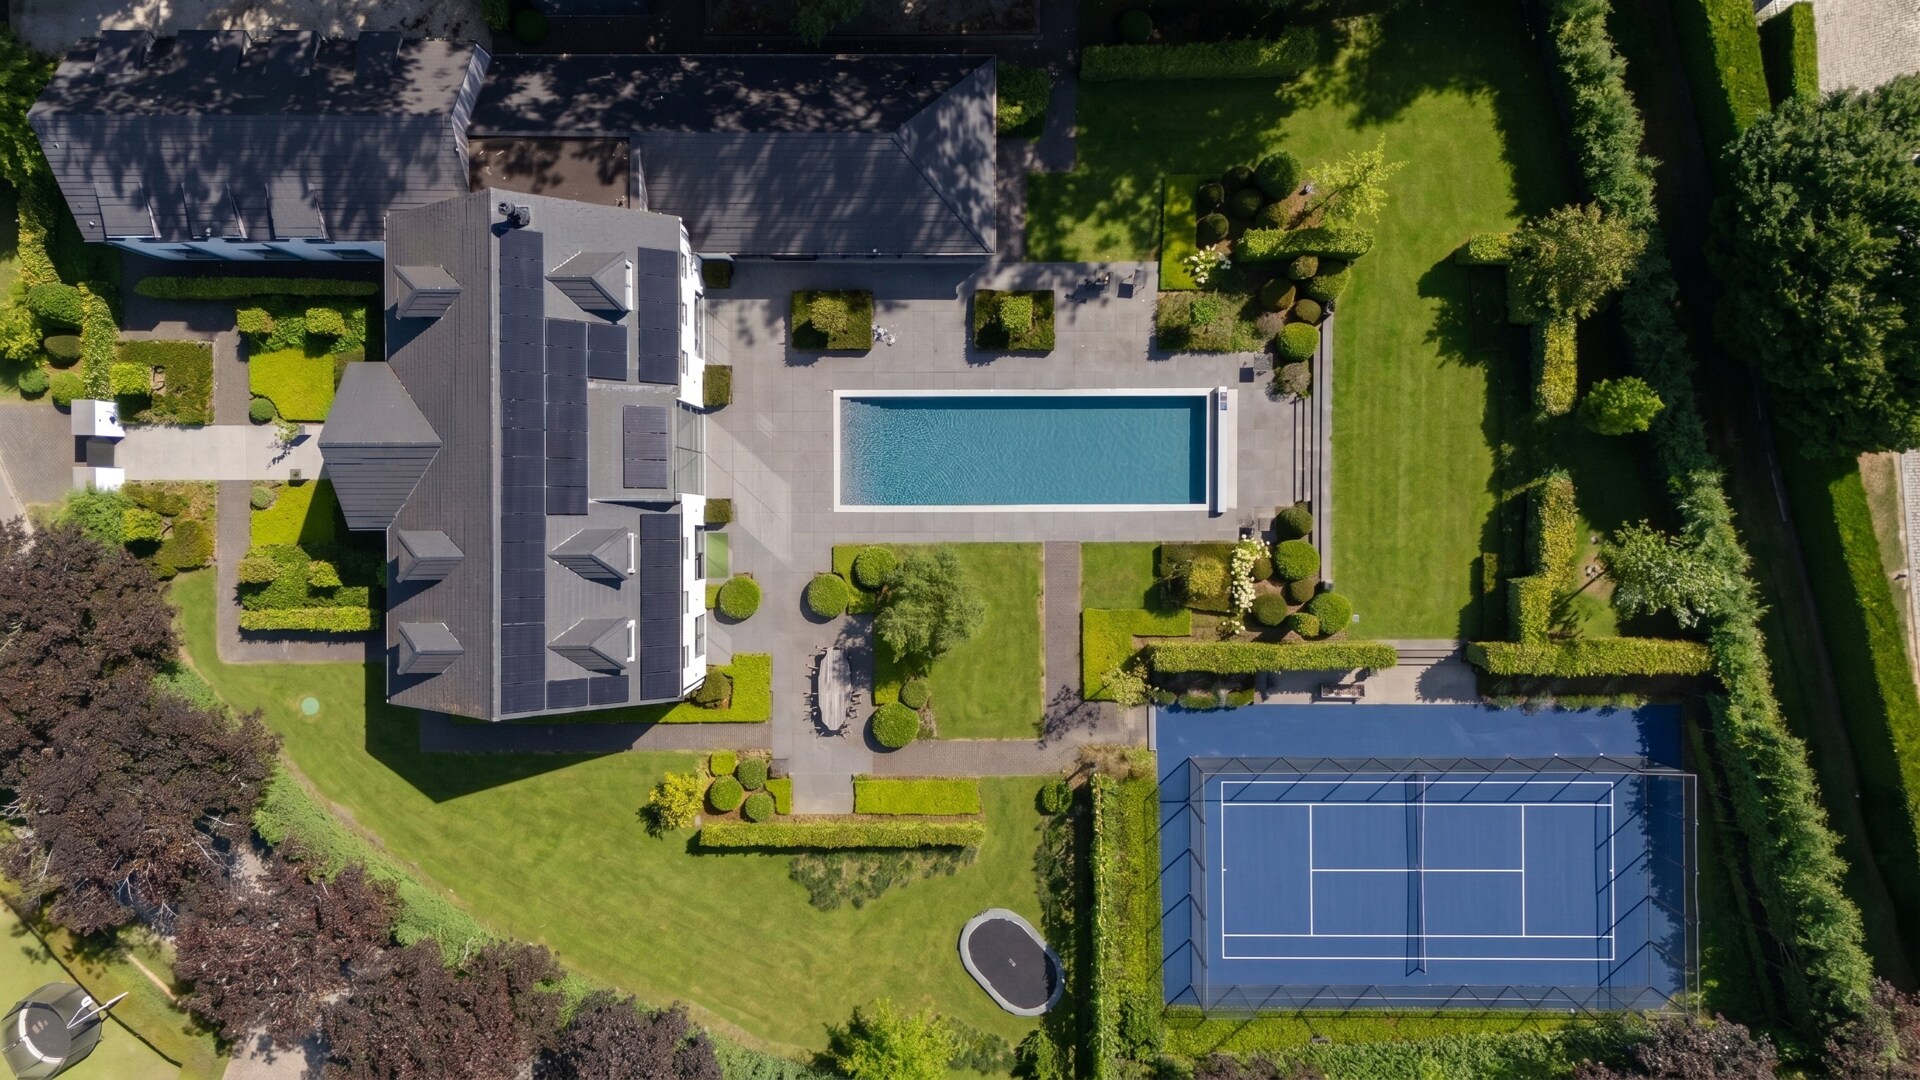
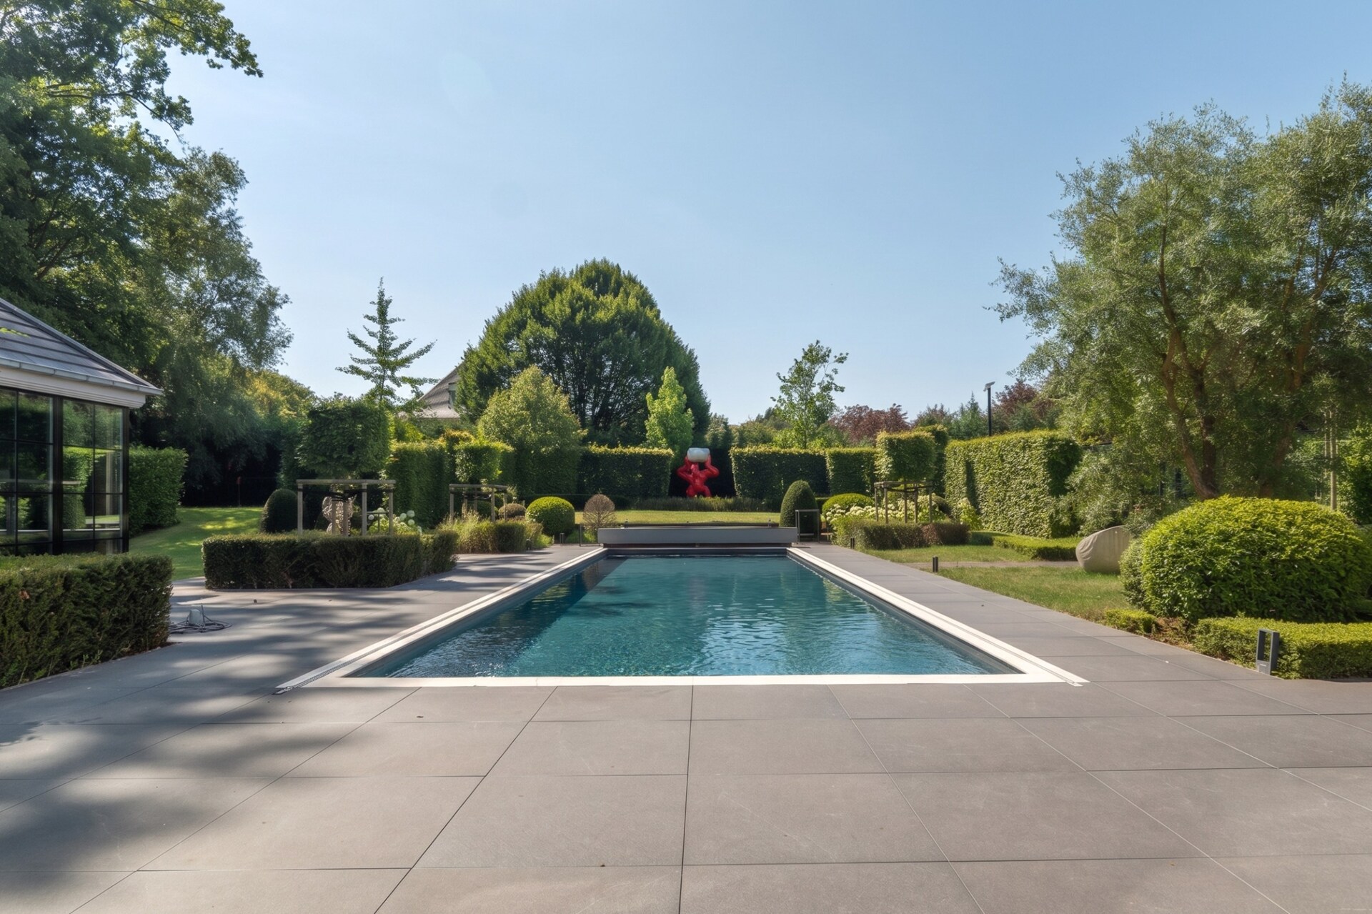
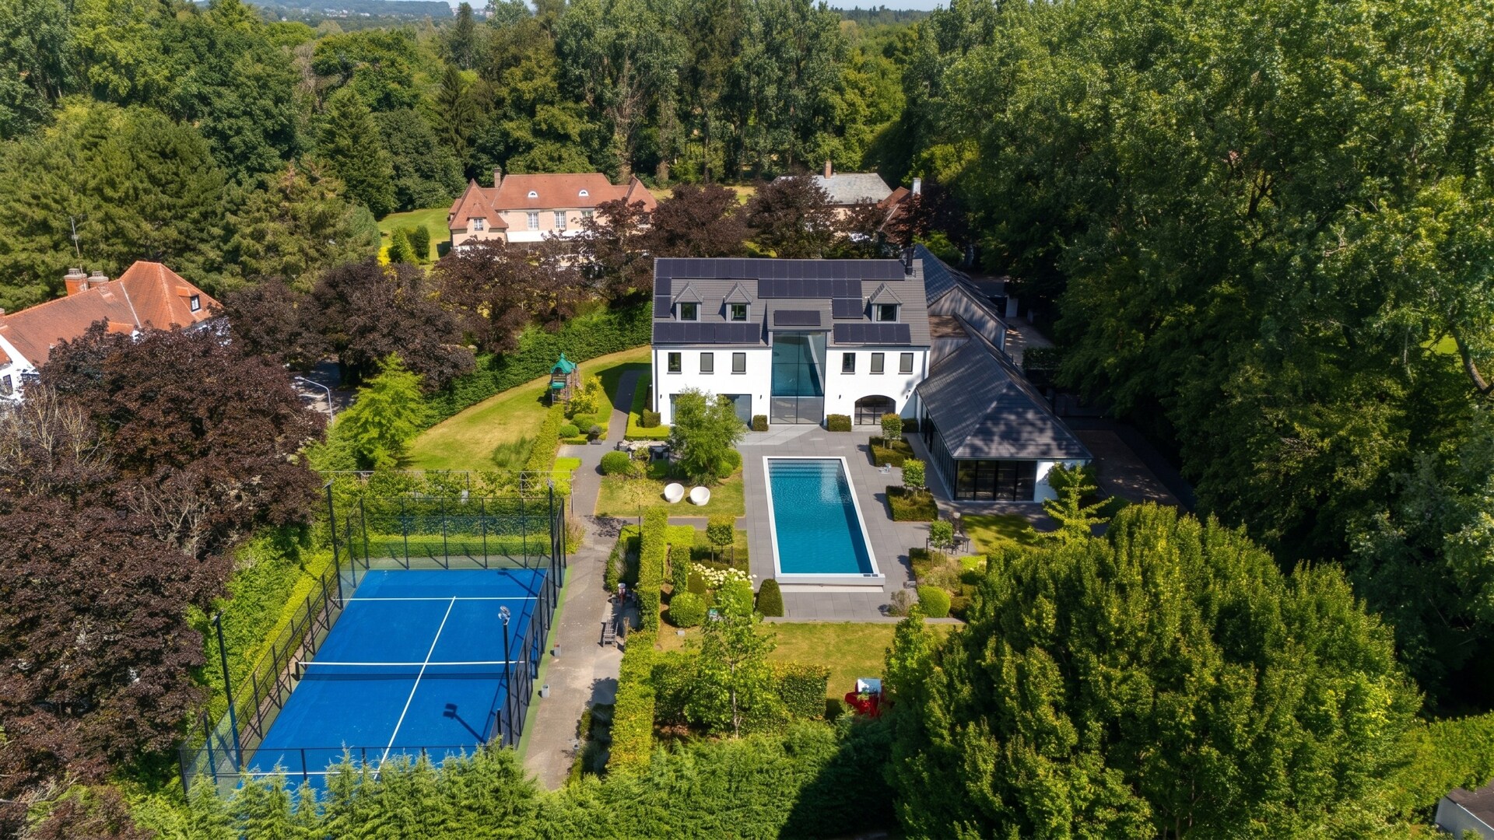
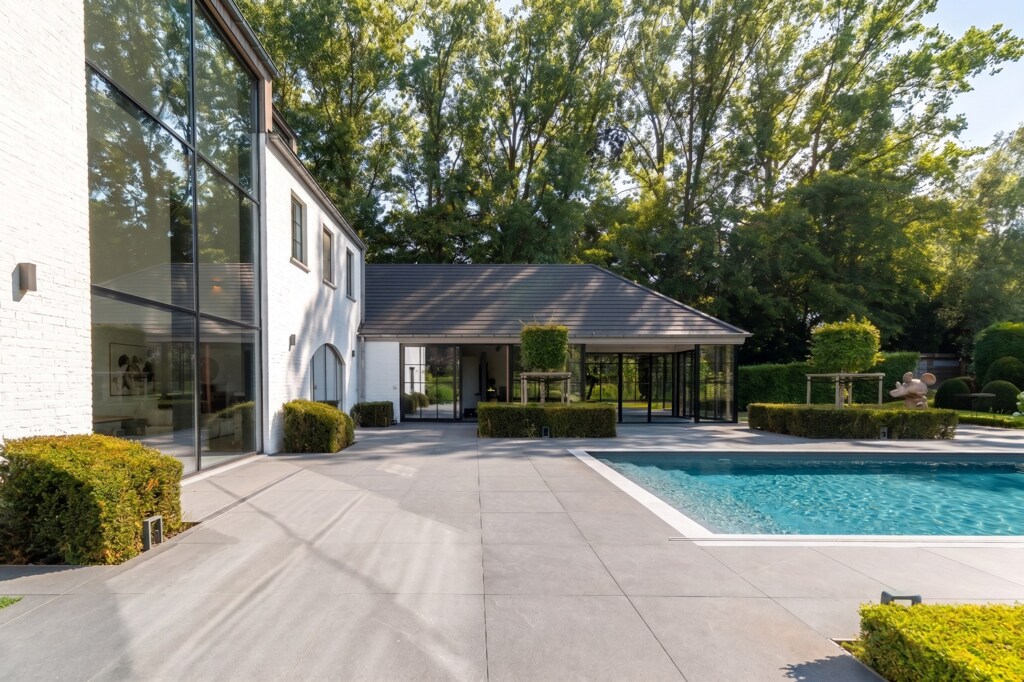
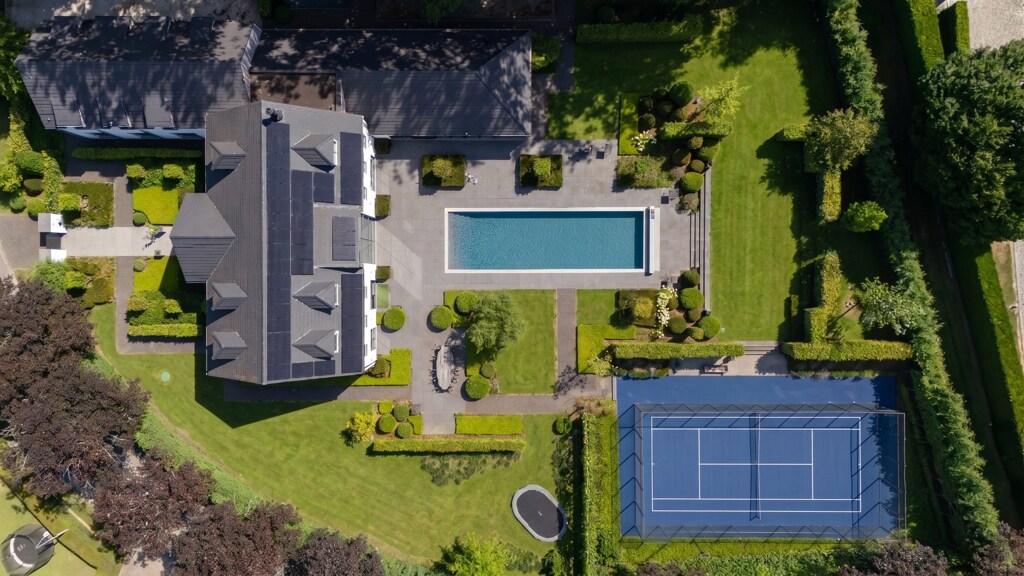
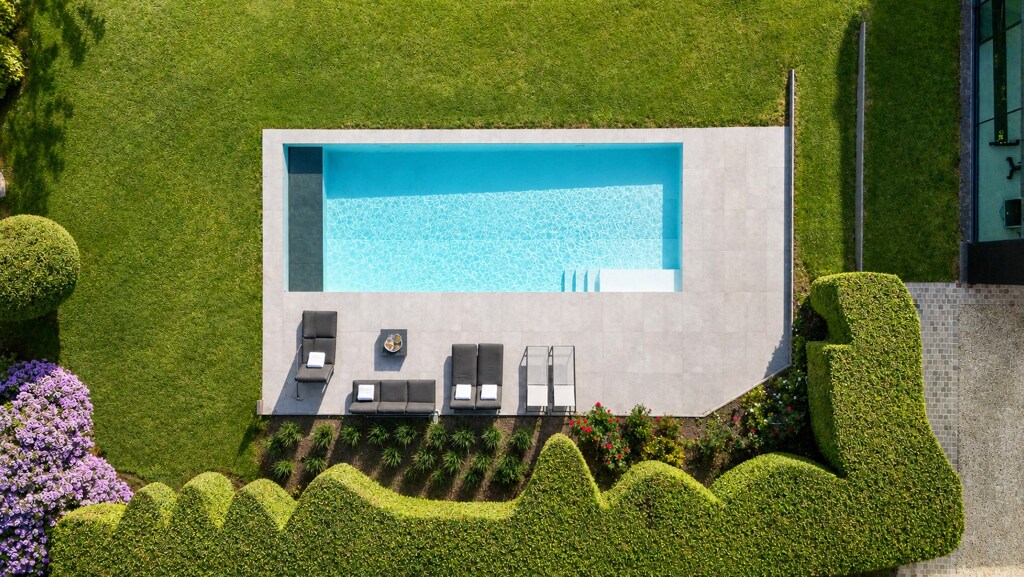
Outside, generous terraces, a heated swimming pool and a padel court combine to form a leisure offering rarely found within a single property. This sporting and convivial setting, nestled within the verdant surroundings of the Golf de Sept Fontaines, invites full enjoyment of every season.

A turnkey home with exceptional amenities

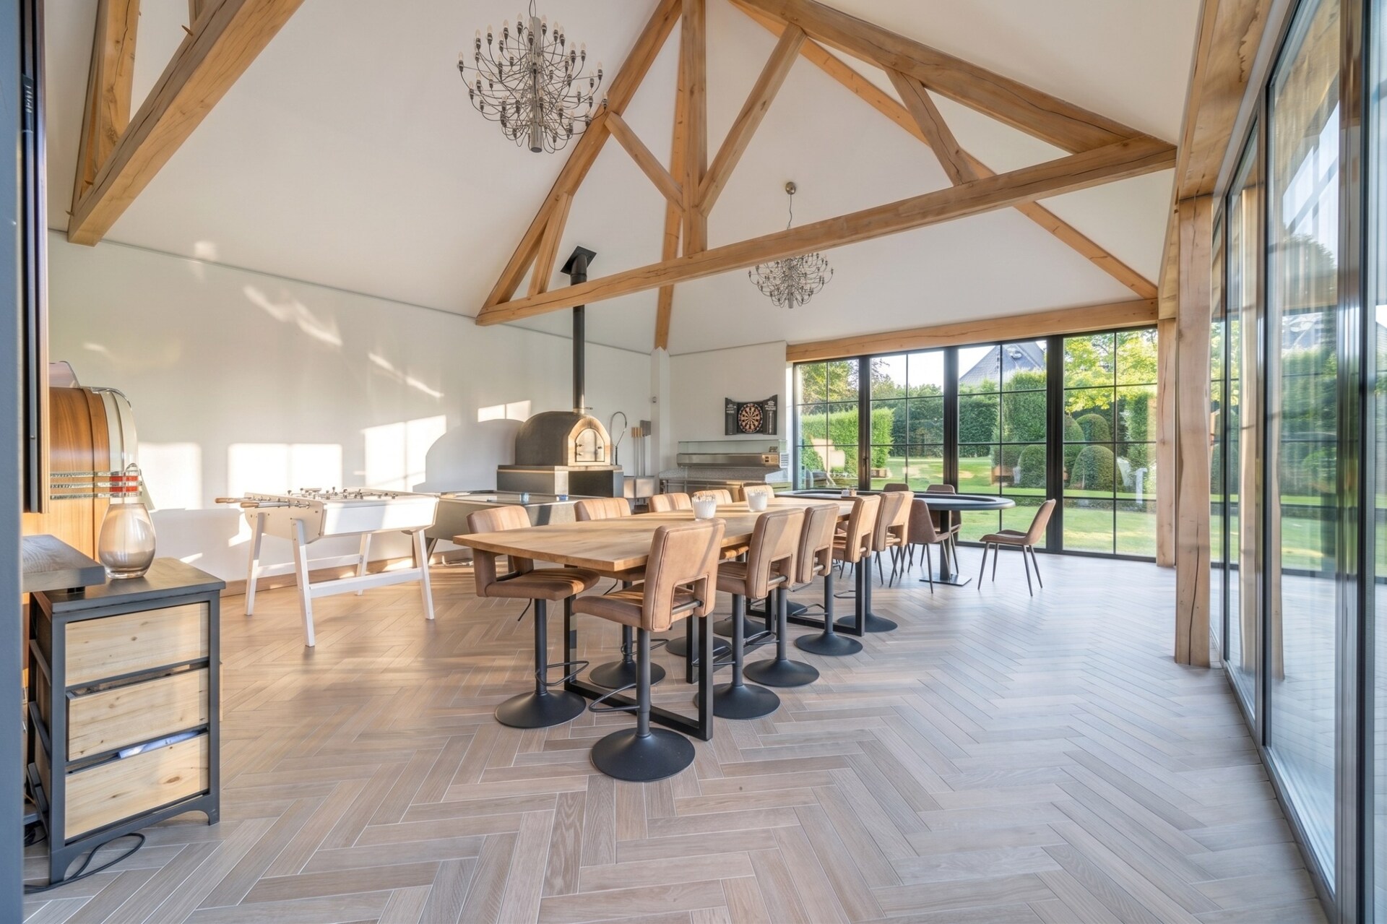
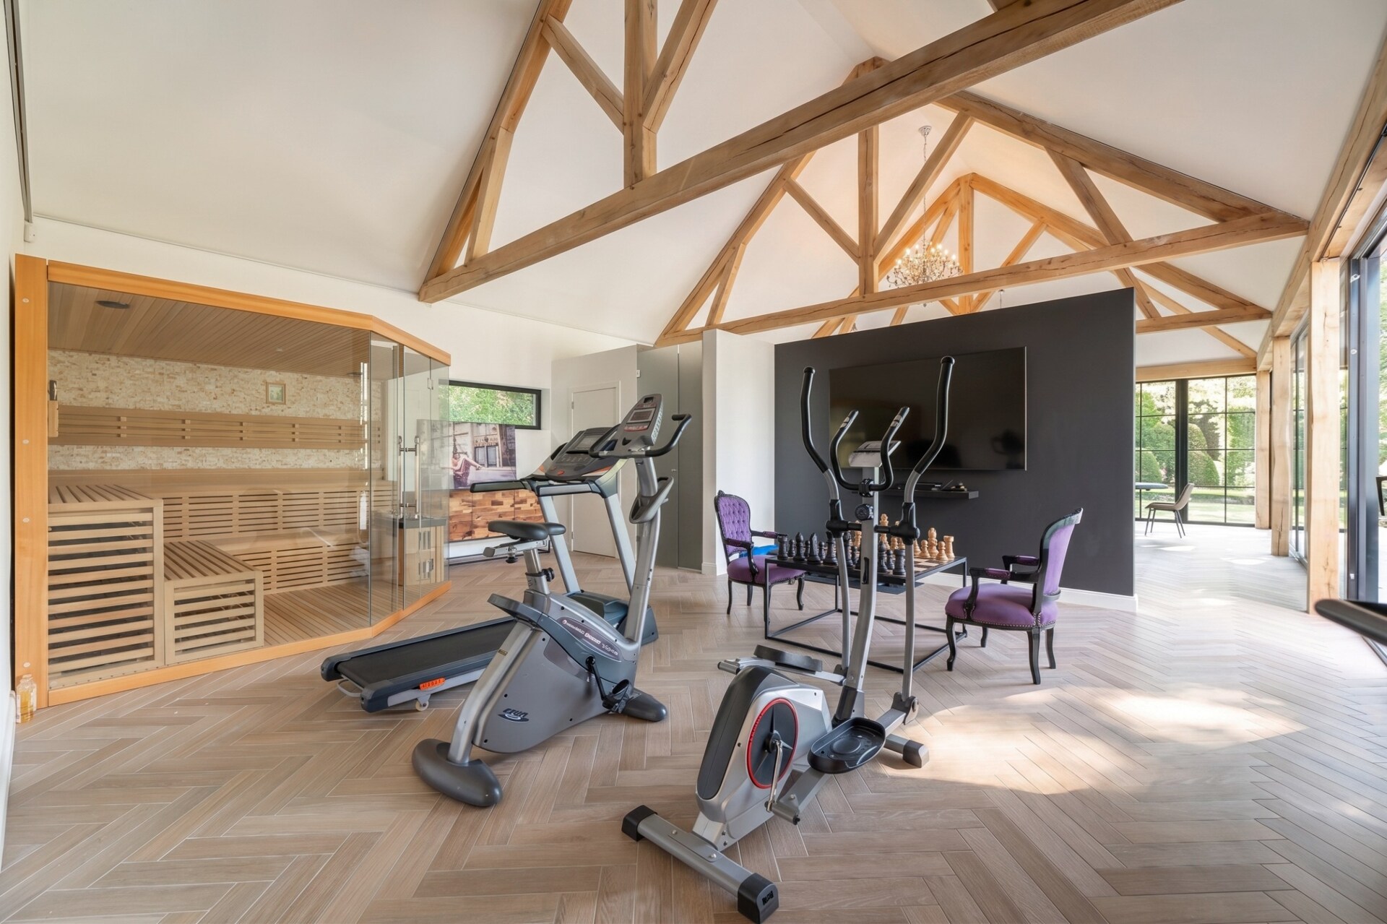
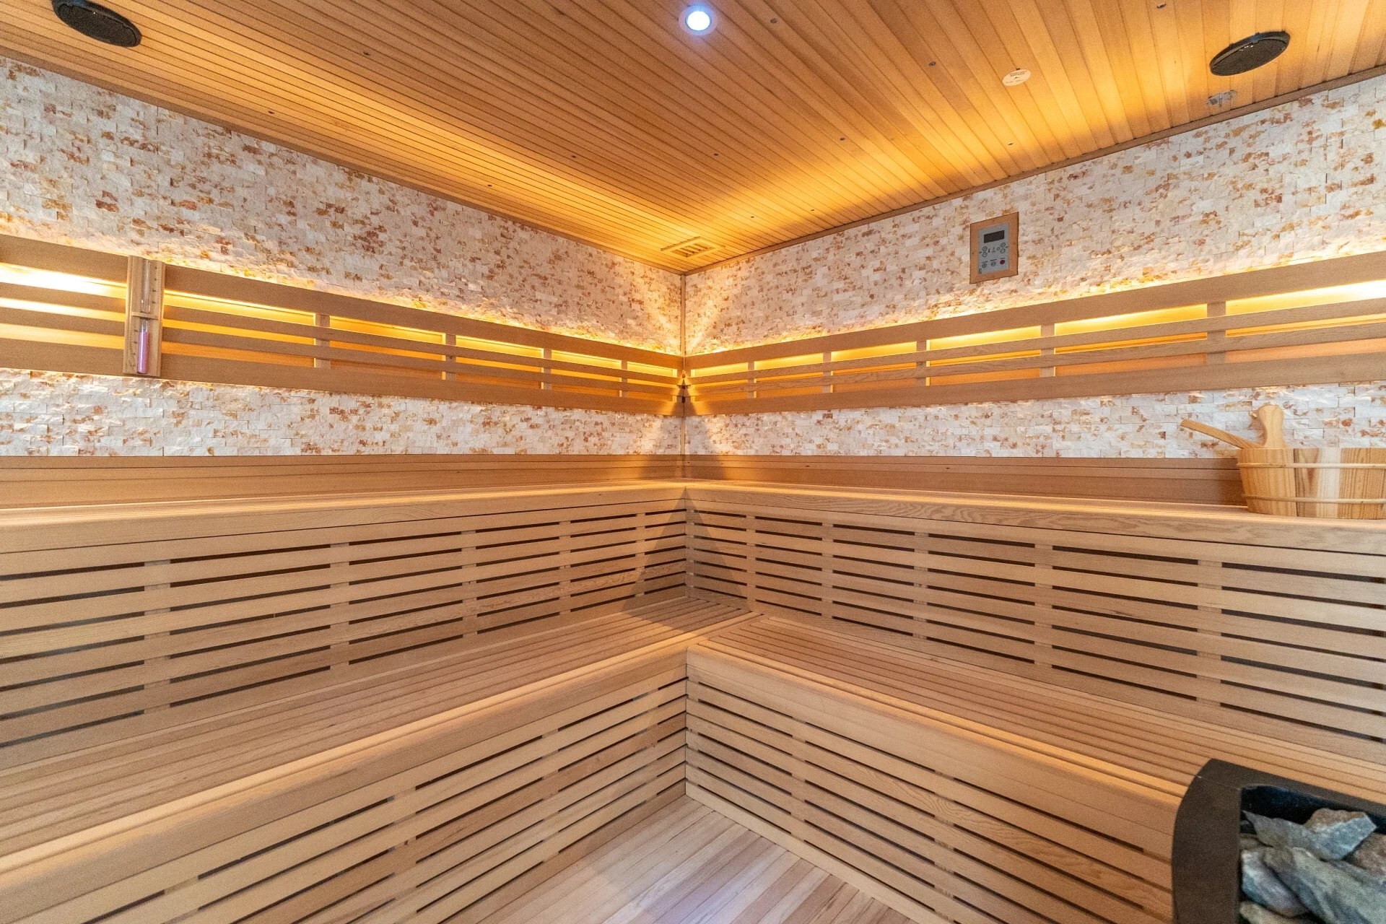
Built in 2022, this property stands out for the breadth and quality of its leisure infrastructure, including padel, heated pool, mini football pitch, pétanque court and a glazed wine cellar. A truly turnkey home, as modern in its amenities as in its architecture, ideally suited to a family seeking a complete and refined way of life.
General information
  • Reference 13/0010
  • Price € 3.995.000
  • Type Mansion
  • Location 1420 Braine-l'Alleud
  • Ground area ca. 3774 m²
  • Has a garage Yes
  • Garages 3
  • Has a garden Yes
  • Terrace surface area ca. 40 m²
  • Year of construction 2022
  • Available In overleg
Interior
  • Maintenance inside EXCELLENT
  • Habitable surface ca. 891 m²
  • Bedrooms 6
  • Bathrooms 6
  • Heating CONDENSING_BOILER
  • Glazing DOUBLE
  • EPC 56kWh/(m² year)
  • EPC label A
  • EPC code 20220307501415
Zoning
  • Urban development destination Pending
  • Urban planning permit Permit issued
  • Summons and recovery claim No judicial remedy or administrative measure imposed
  • Pre-emption right No spatial planning pre-emption right present
  • Subdivision permit Subdivision permit

Your expert for this property

Marie-Sophie Coussement

BIV 512524
msc@christiesrealestatebelgium.be
+32 (0)470 63 40 08

Interested in this property?
Make an appointment.

A property’s unique qualities really come into their own during a viewing. Please leave your details and our expert will contact you personally to provide further information or arrange a viewing by appointment.
View
Meet