hillewaere | Woning & Villa | Energy-eff... | 8637121

Mansion
in Gierle

Kloosterstraat 93 • 2275 GIERLE
Ref. 04/16813  |  € 595.000

Family life at its best in the quiet and green Gierle.

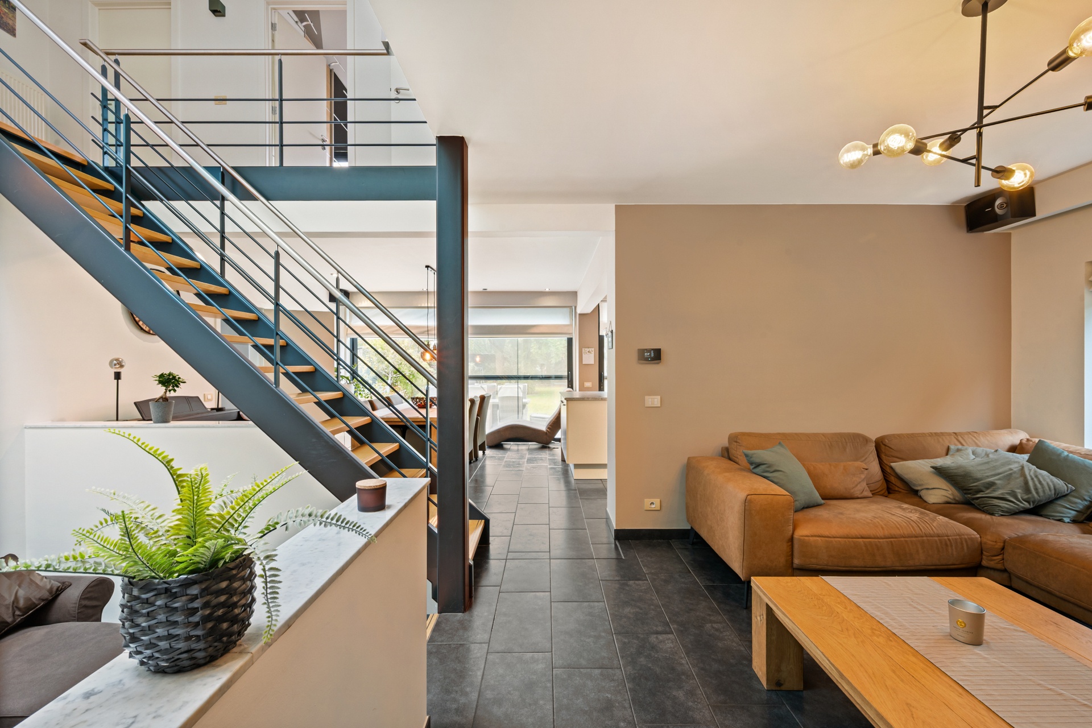
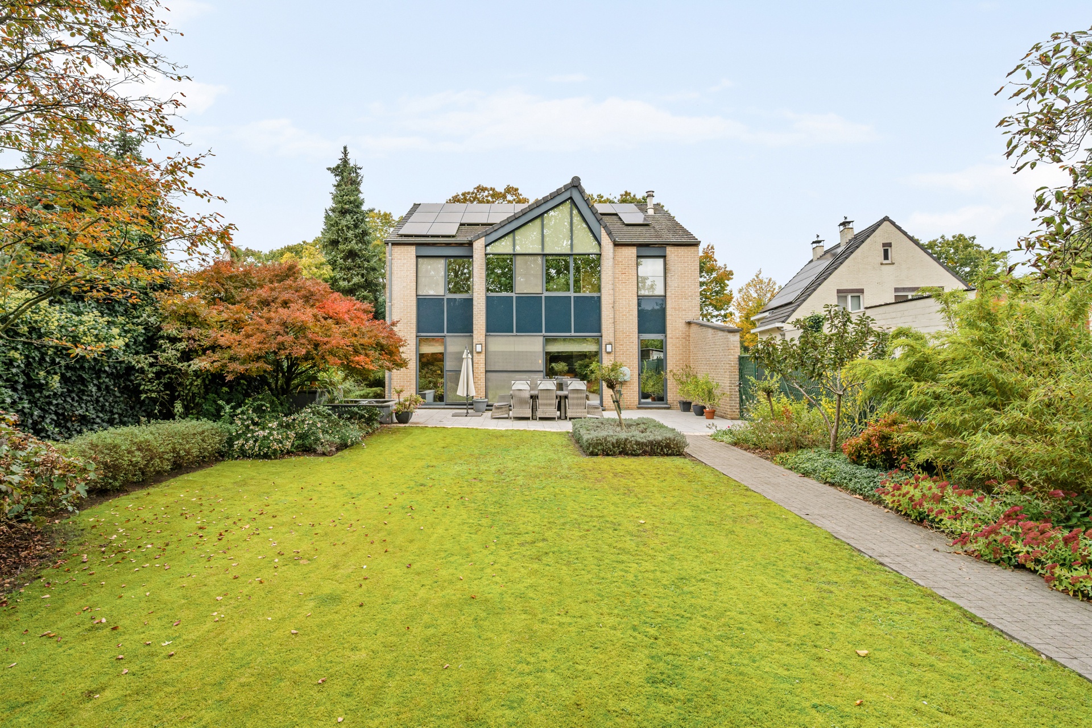
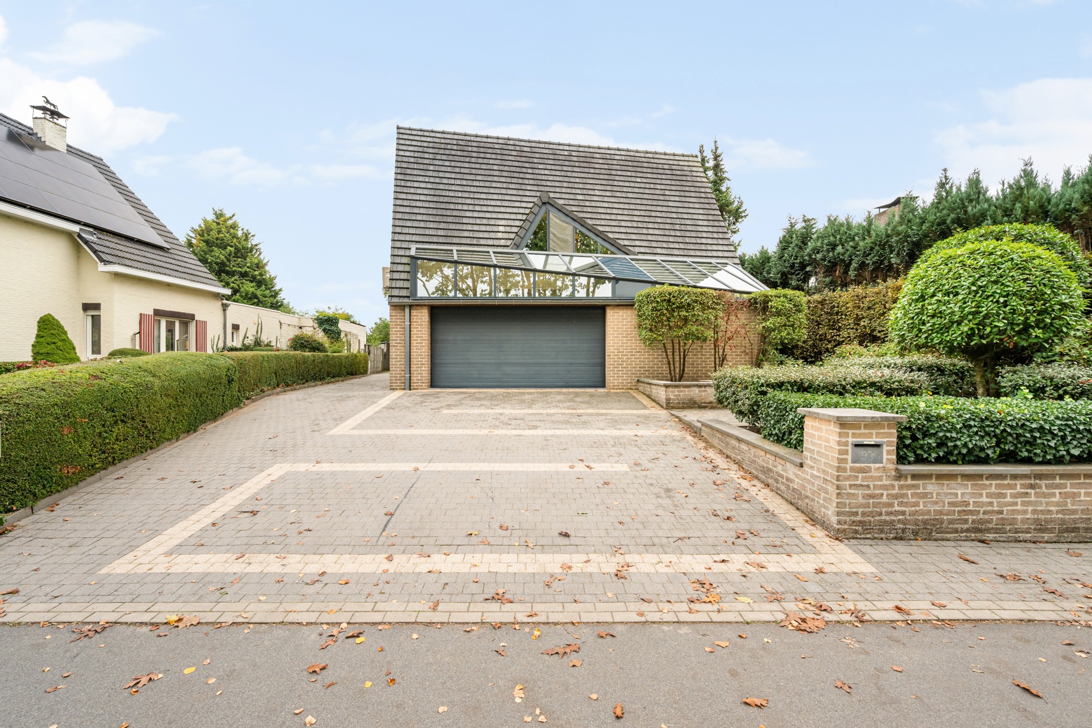
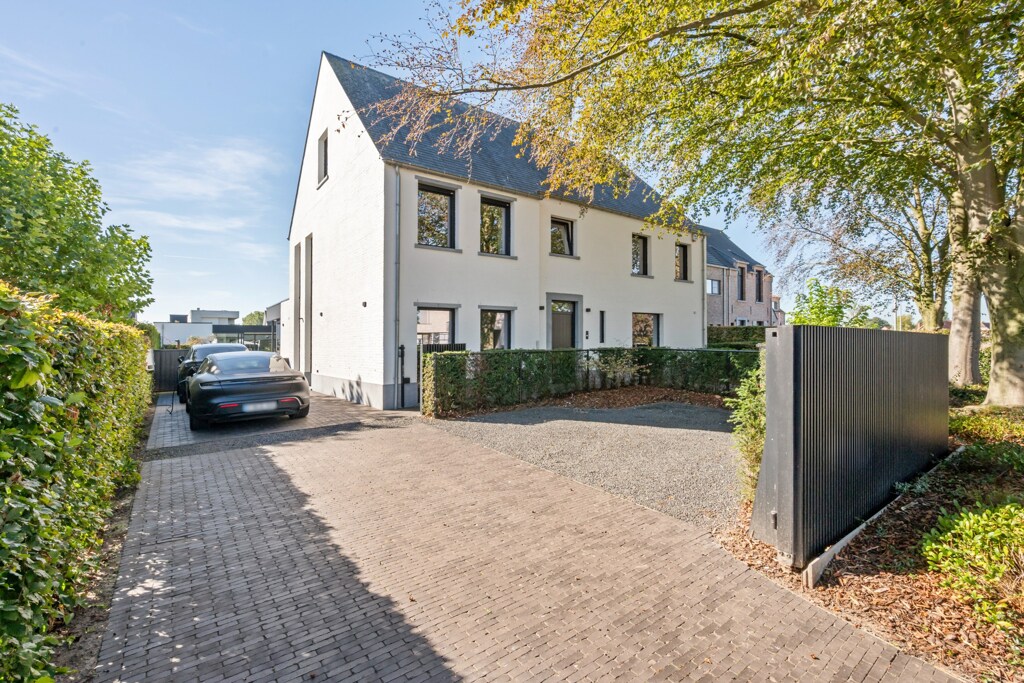
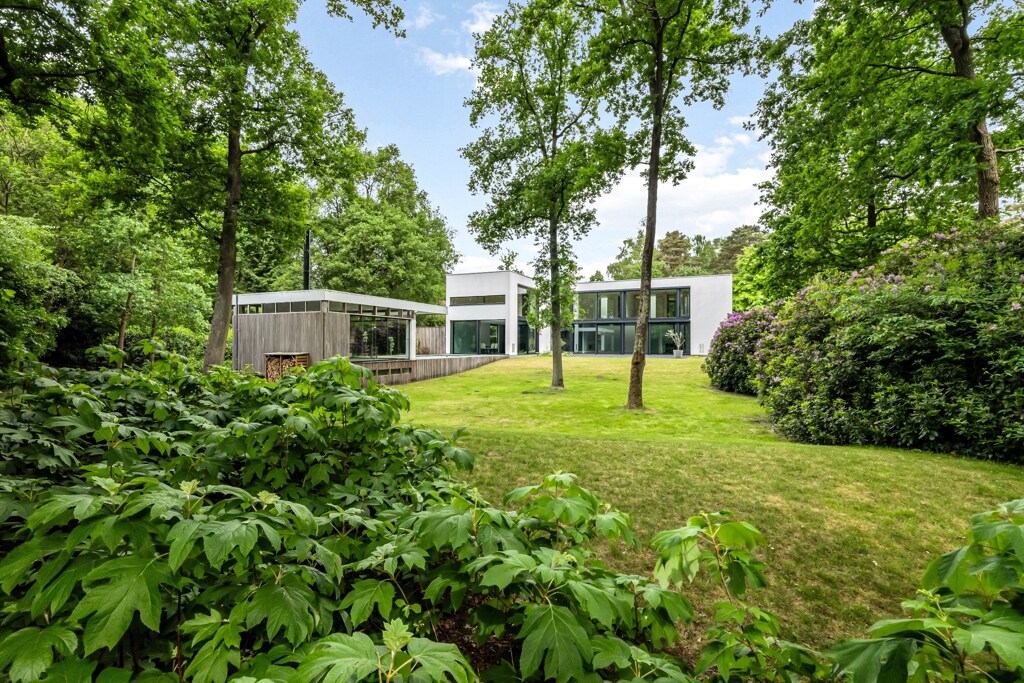
In the quiet Gierle, this spacious family home offers a thoughtful layout, contemporary living comfort, and a plot of approximately 1,000 m². With its southeast orientation and recent renovations throughout the property, you can enjoy a high-quality and comfortable haven in a tranquil residential area.

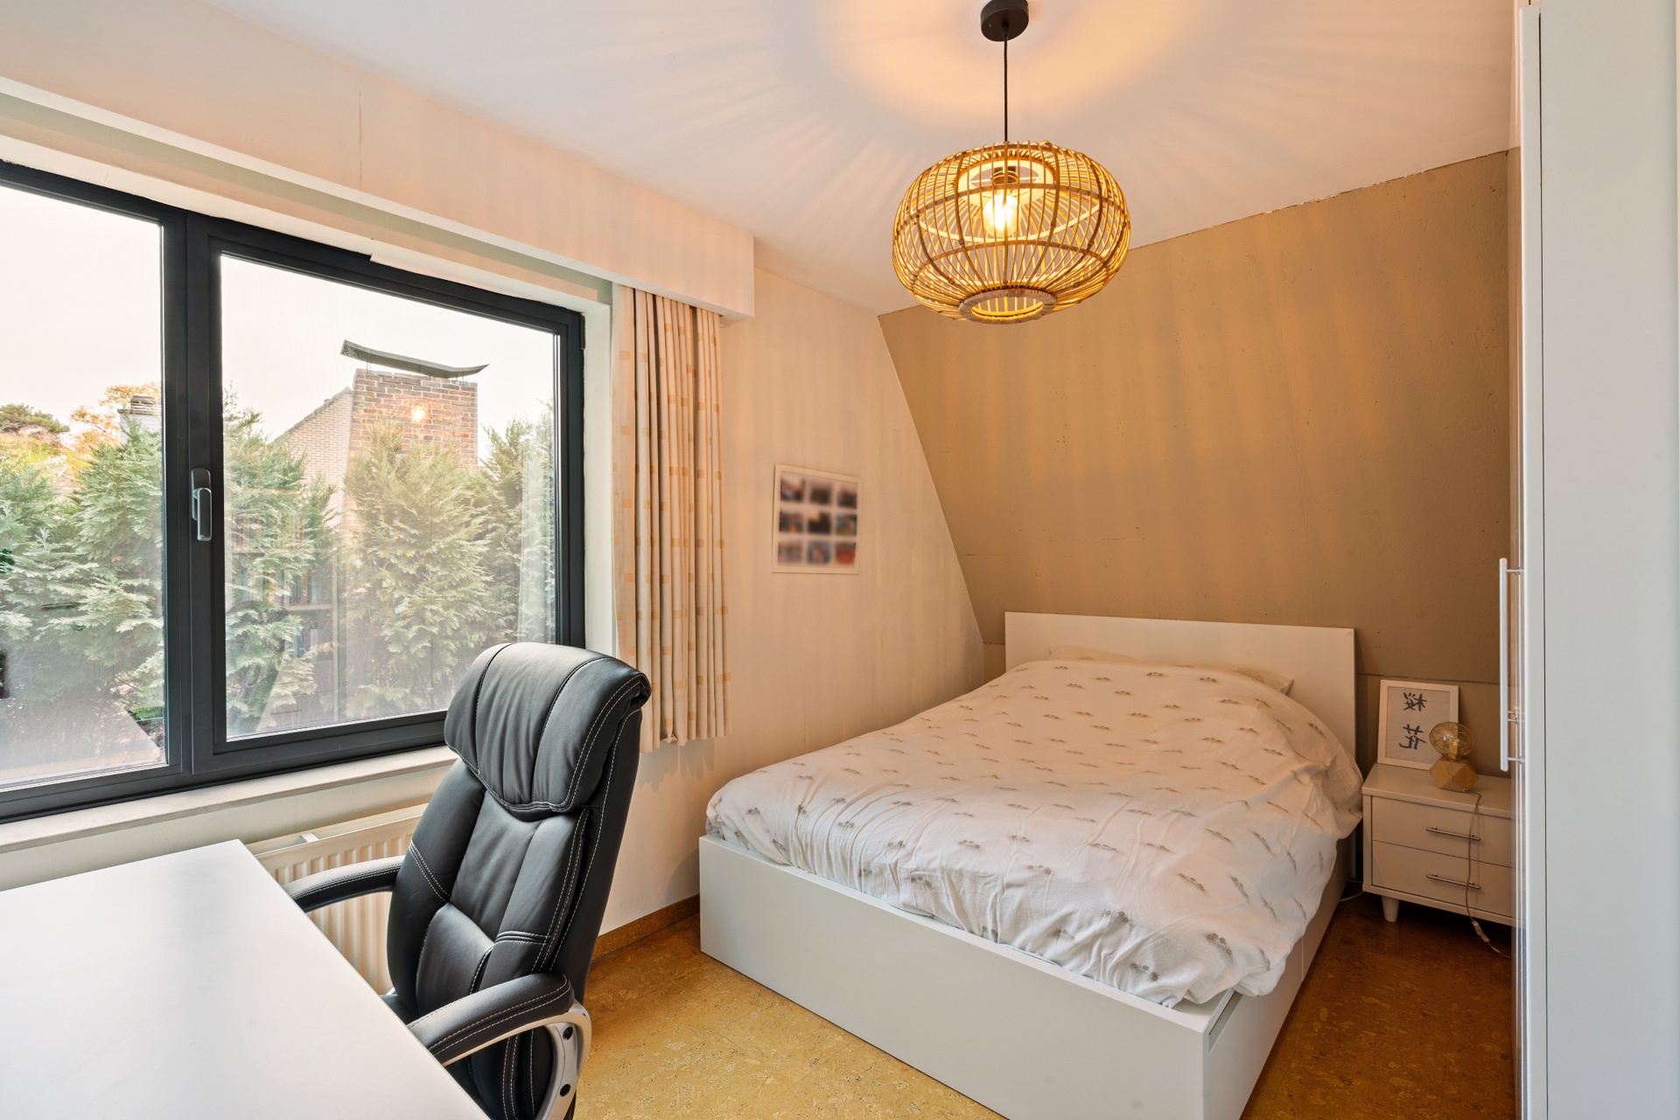
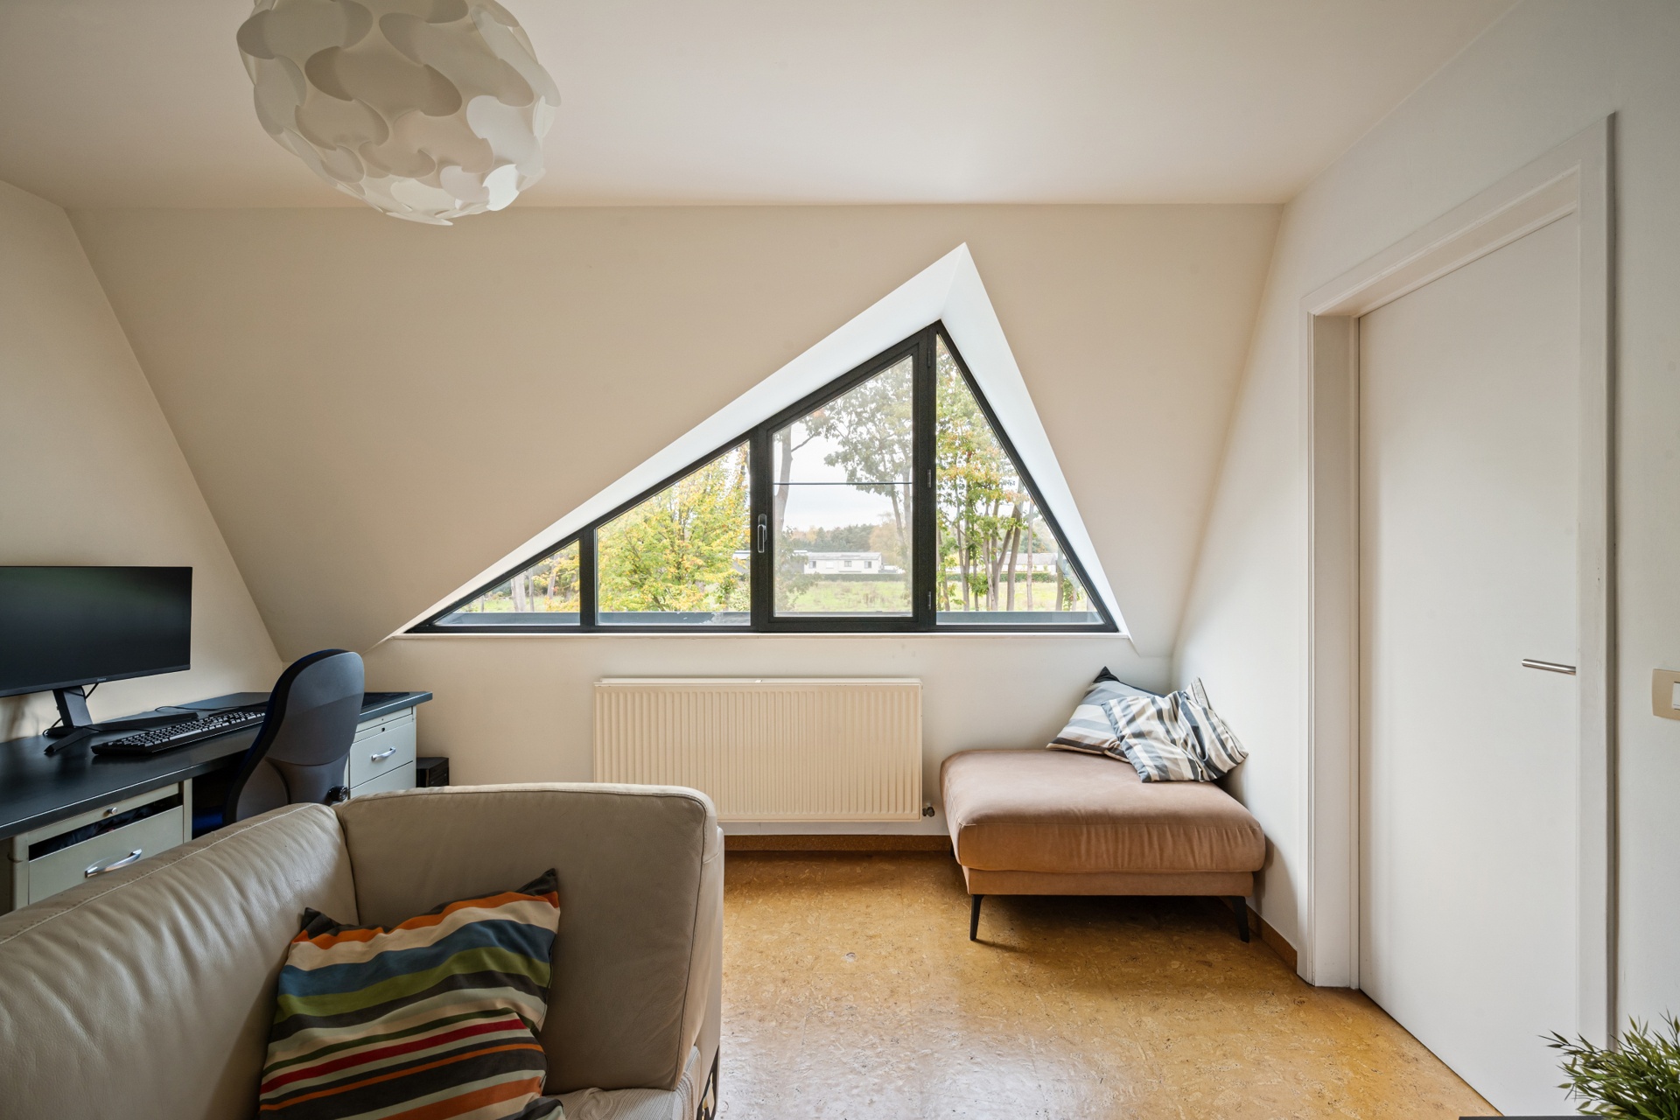
Five bedrooms, an office, and the possibility of living on the ground floor.

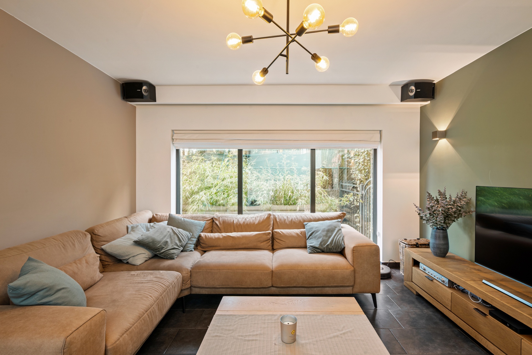
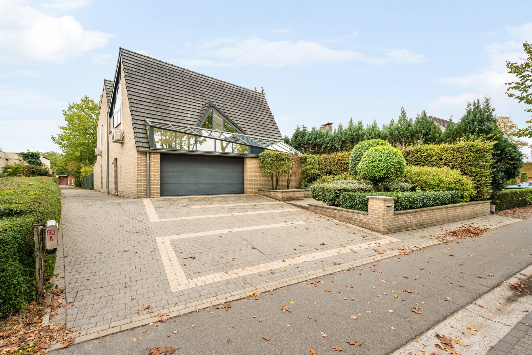
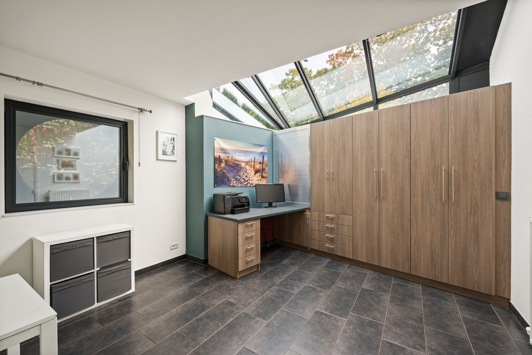
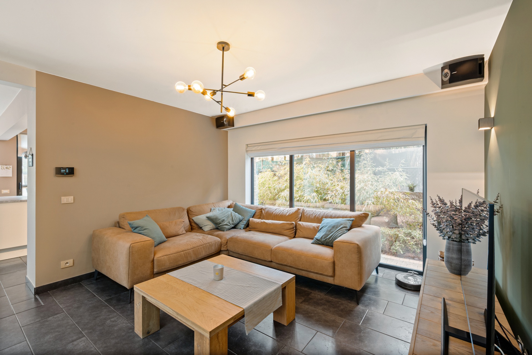
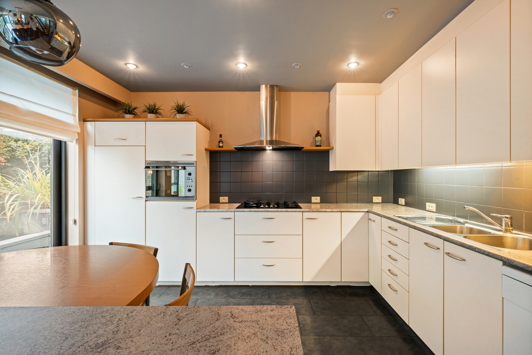
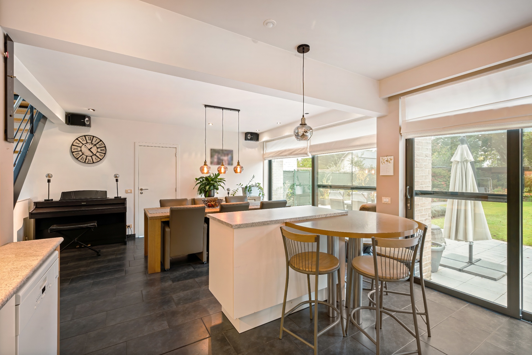
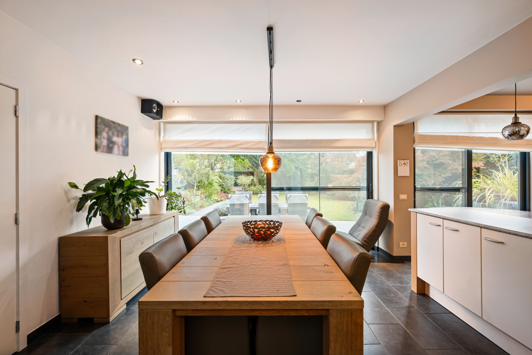
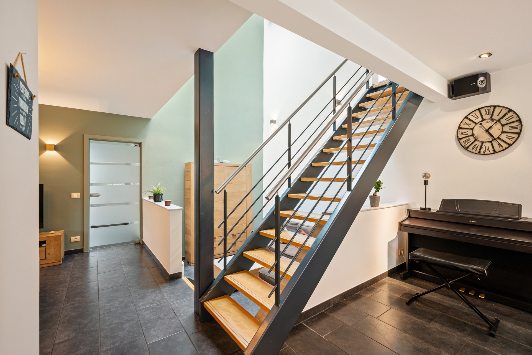
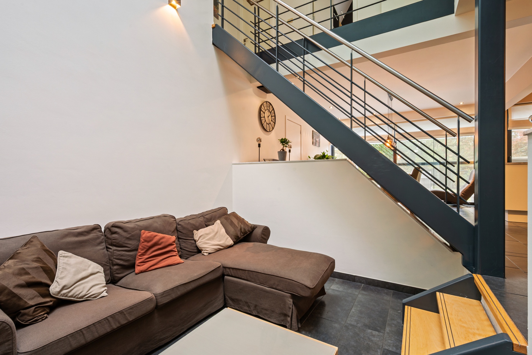
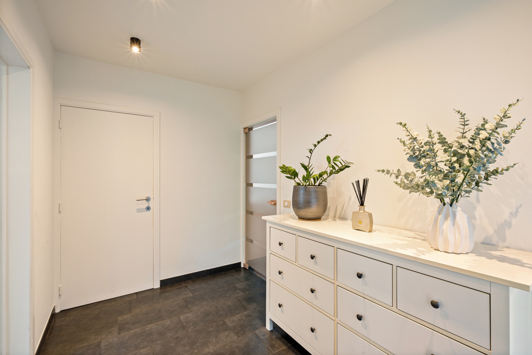
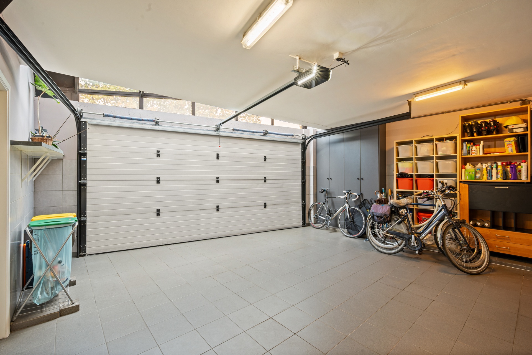
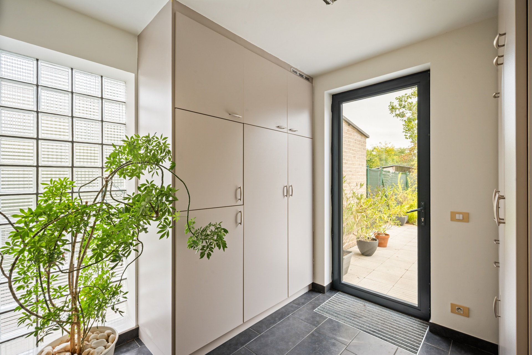
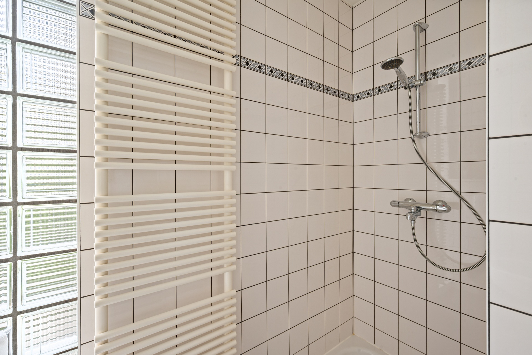
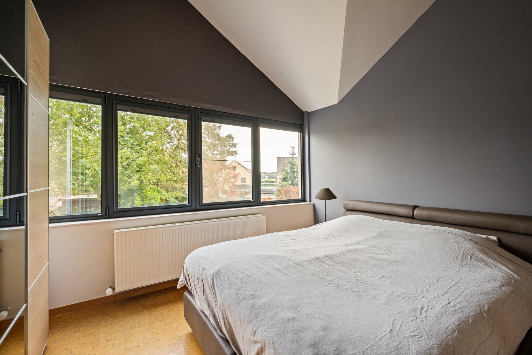
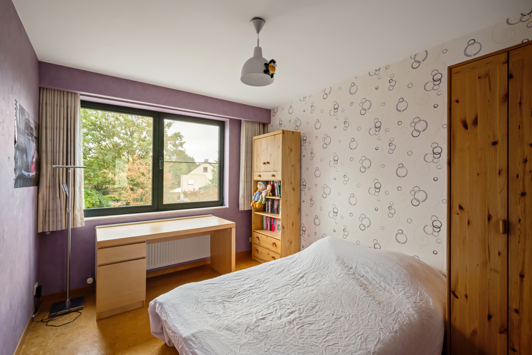
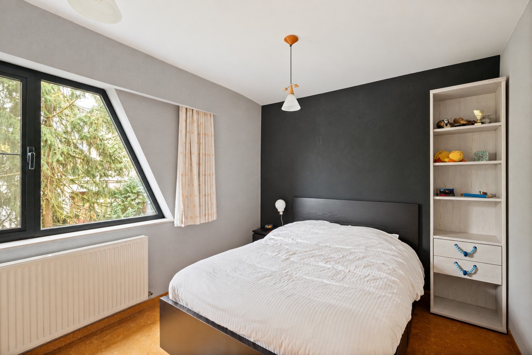
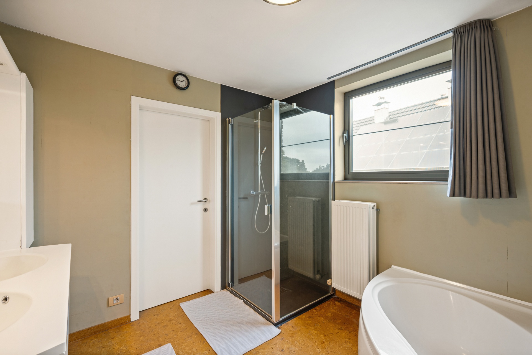
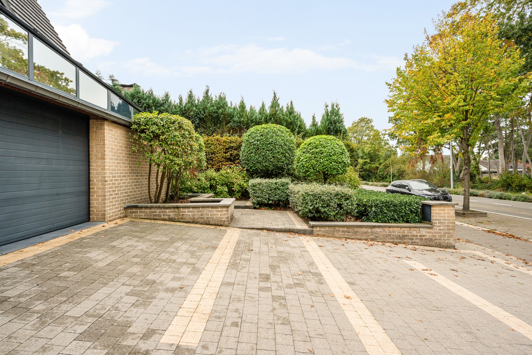
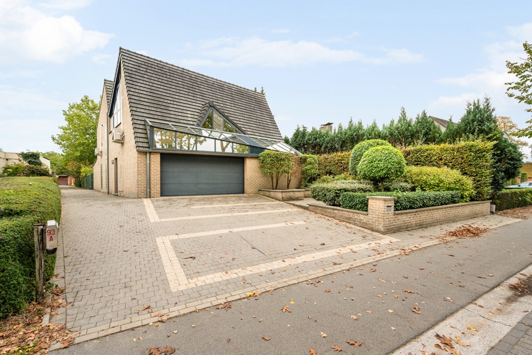
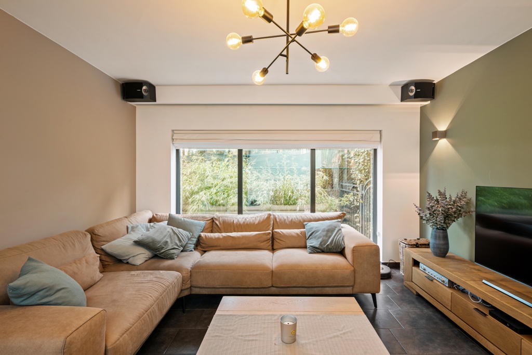
The spacious entrance hall divides the home into a practical ground floor with a living room, a kitchen with a view of the garden, an office, a bedroom, an integral garage, and a full rear entrance. On the upper floor, five bedrooms, a bathroom with a bathtub and shower, a laundry room, and two storage attics provide an ideal foundation for a large family.

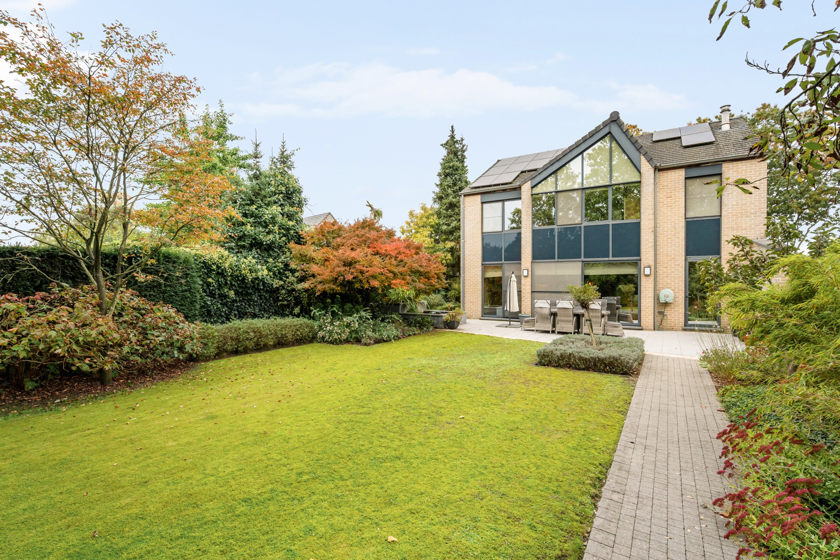
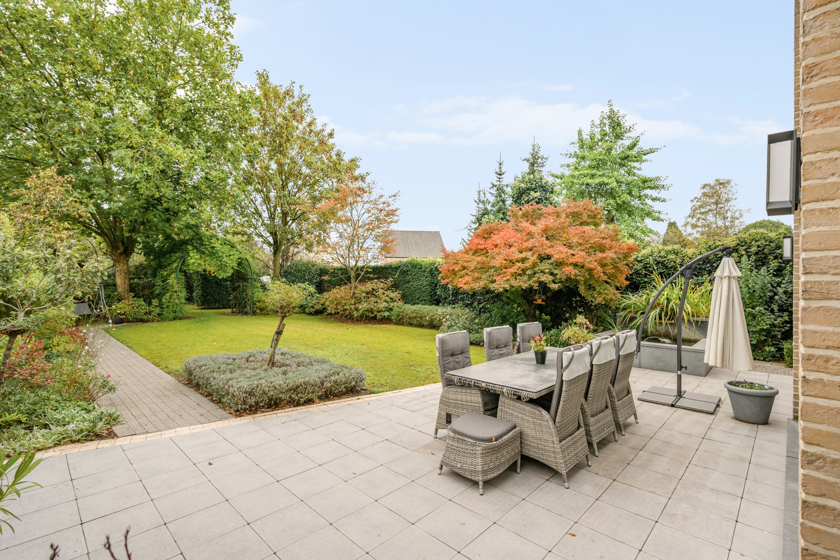
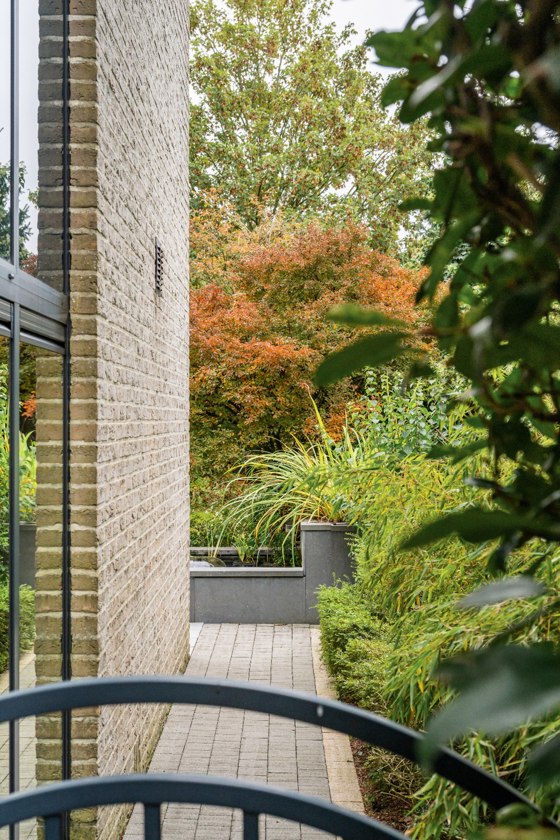
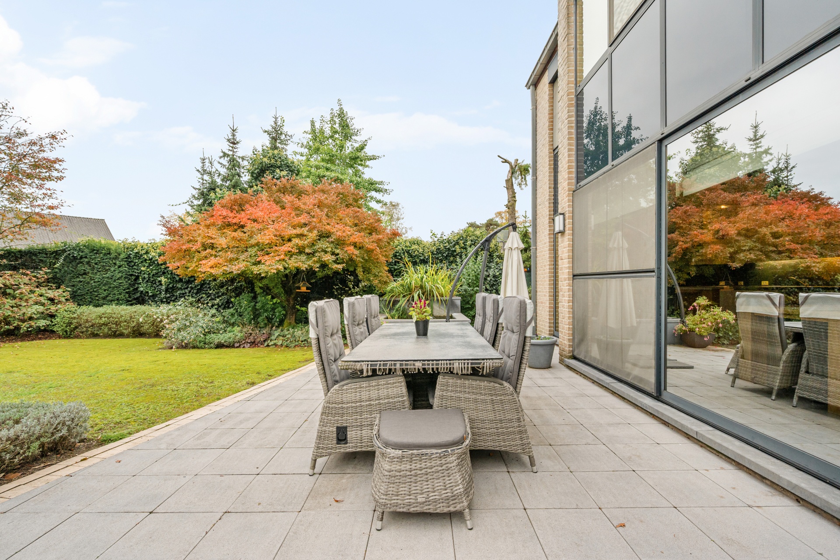
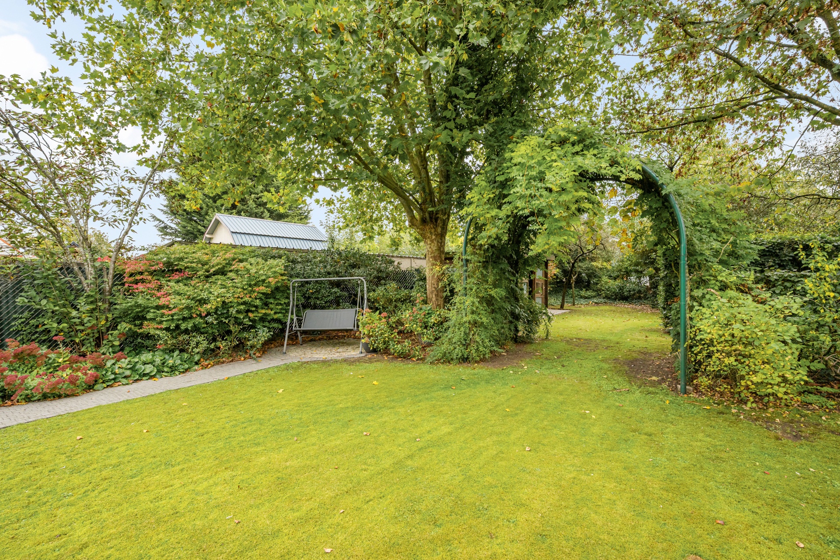
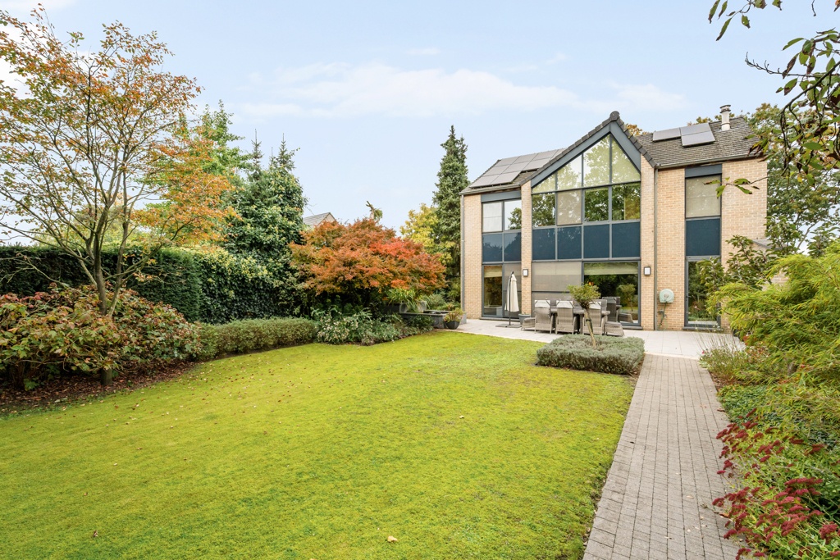
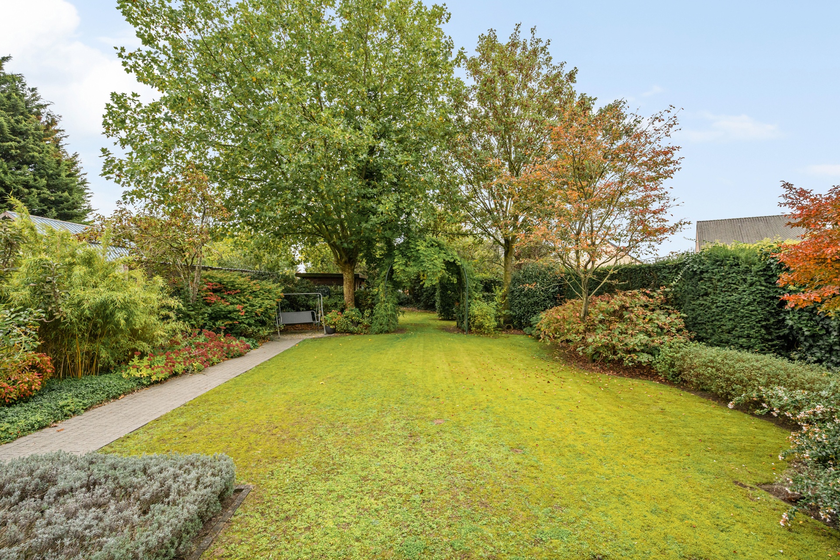
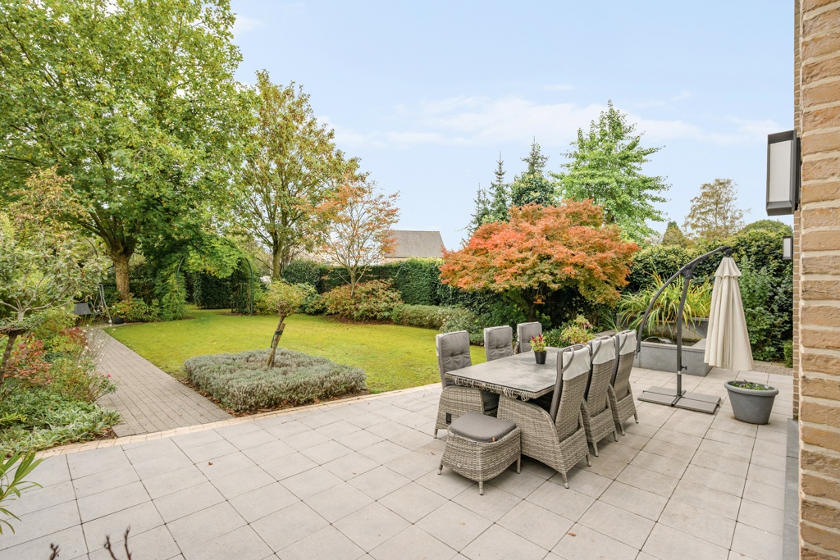
Sunny garden of 1,000 m² facing southeast.

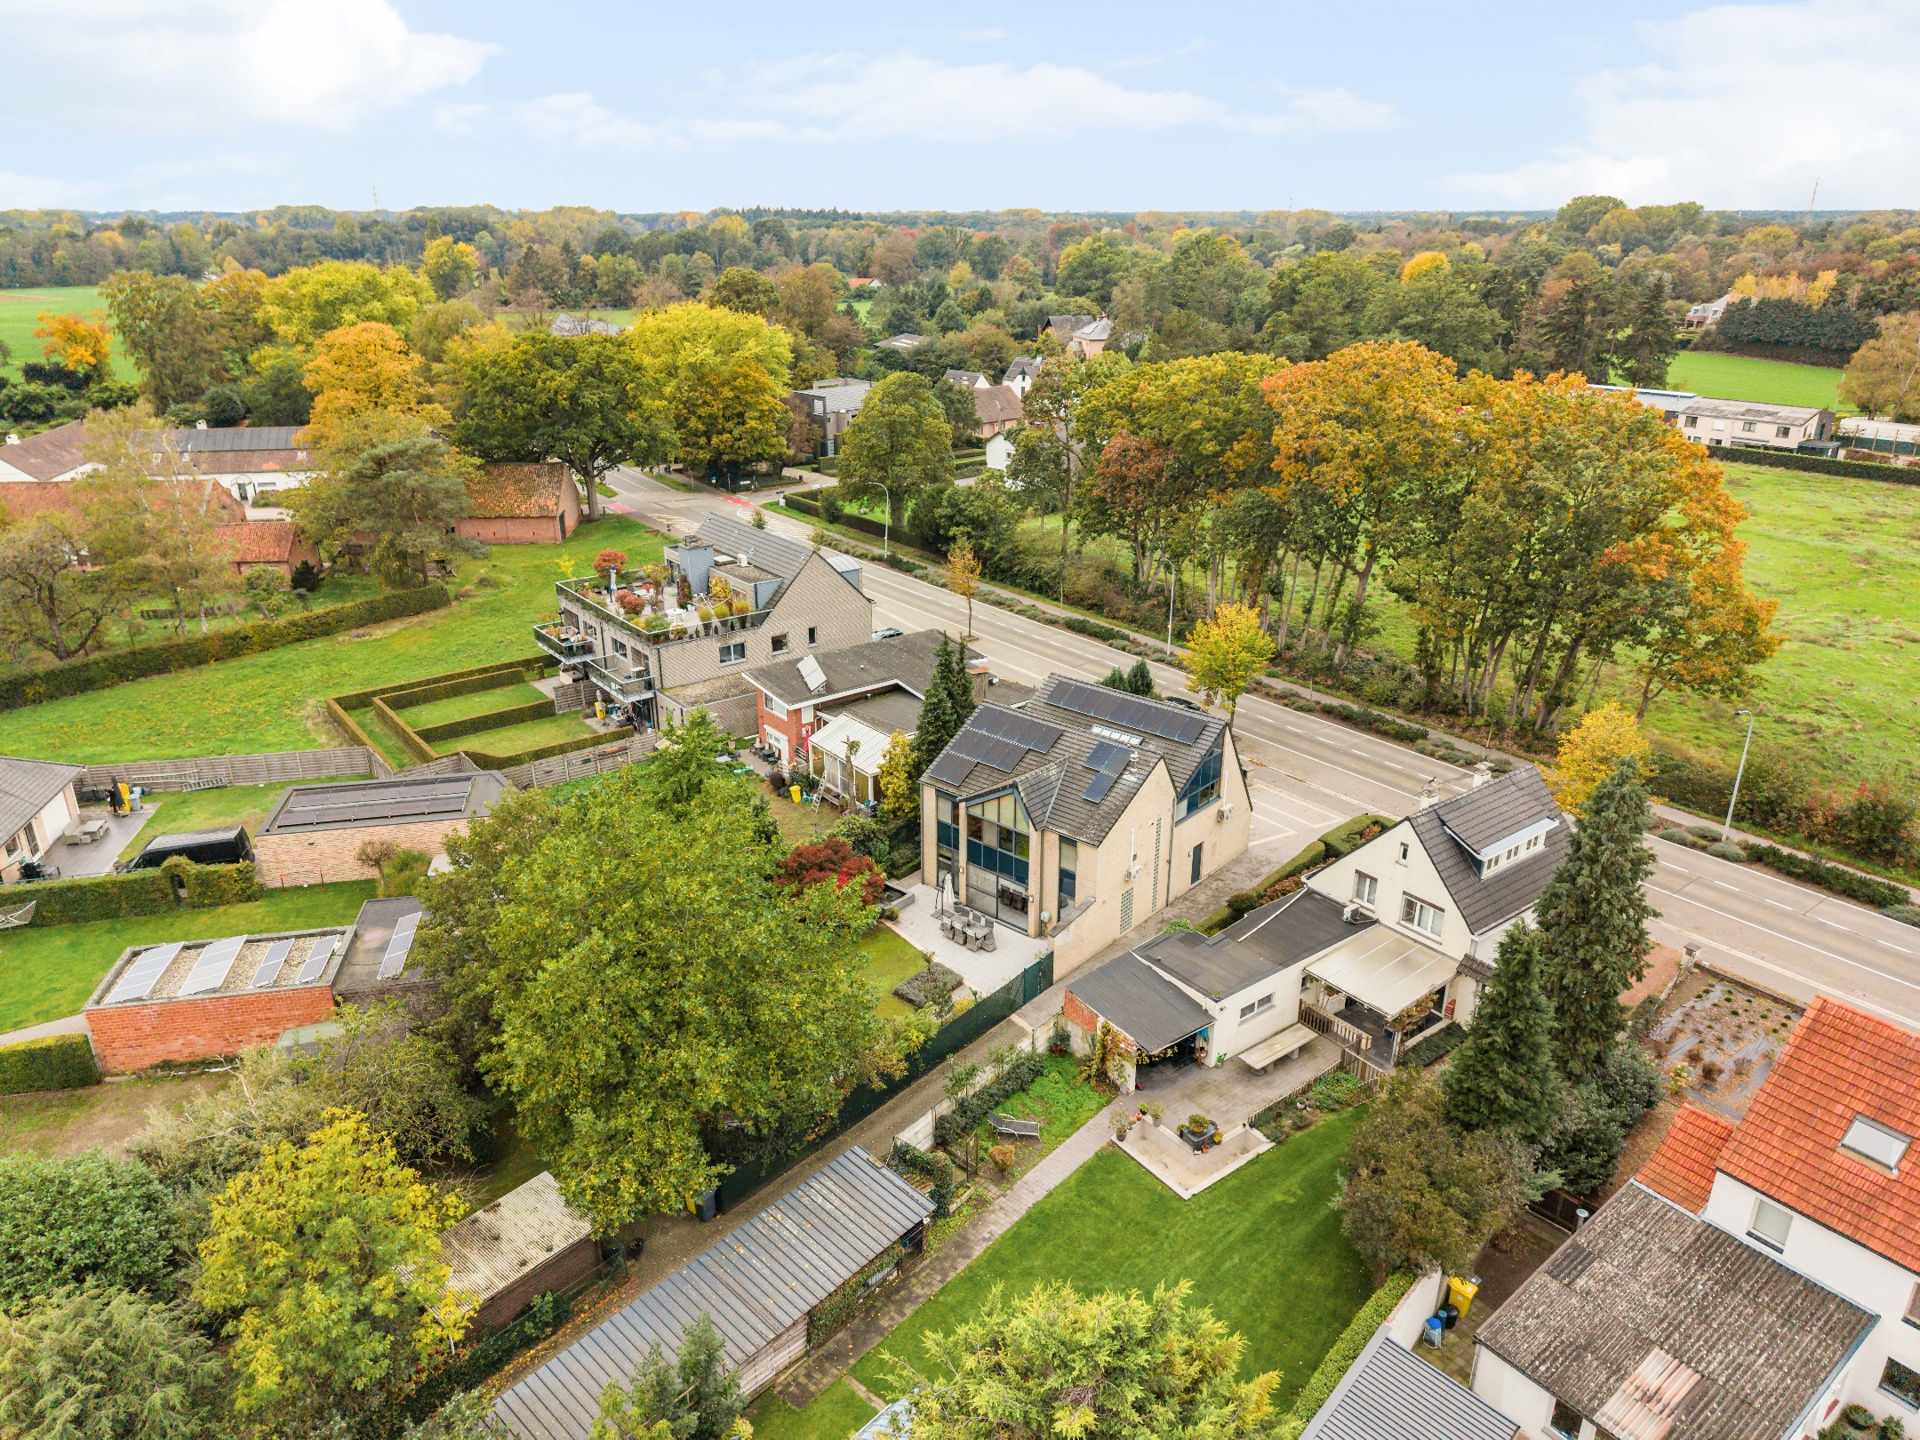
The spacious plot of approximately 1,000 m² with a southeast orientation is the perfect invitation for an active outdoor lifestyle. Thanks to the favorable location of the garden, you can enjoy sunlight for most of the day. A practical garden shed provides extra storage space and functional convenience.

Ready to move in, sustainable, and flexible to use as an office.

Thanks to numerous recent upgrades, solar panels (+/- 6,000 kWh), and a 10,000-liter rainwater tank, this property is move-in ready and sustainable. The option to set up the ground floor as a business office with high visibility also makes this property appealing for those looking to combine living and working.
General information
  • Reference 04/16813
  • Price € 595.000
  • Type Mansion
  • Location Kloosterstraat 93, 2275 Gierle
  • Ground area ca. 1043 m²
  • Has a garage Yes
  • Garages 2
  • Has a garden Yes
  • Year of construction 2000
  • Available 2027-10-01
  • Cadastral income € 1507
Interior
  • Habitable surface ca. 290 m²
  • Number of rooms 6
  • Bedrooms 6
  • Bathrooms 2
  • Insulation ROOF_ISOLATION, WALL_ISOLATION, FLOOR_ISOLATION, FULLY_ISOLATED
  • Heating CENTRALLY_HEATED, FLOOR_HEATING_PARTIAL, HP_BOILER, NATURAL_GAS
  • Glazing HIGHEFFICIENCY
  • Window type ALUMINIUM
  • EPC 172kWh/(m² year)
  • EPC label B
  • EPC code 20261007-0003970772-RES-1
Zoning
  • Urban development destination Pending
  • Urban planning permit Permit issued
  • Summons and recovery claim No judicial remedy or administrative measure imposed
  • Pre-emption right No spatial planning pre-emption right present
  • Subdivision permit No subdivision permit
  • Overstromingskans perceel (P-score) B
  • Overstromingskans gebouw (G-score) A

Your expert for this property

Valérie Jacobs

BIV 508707
vj@christiesrealestatebelgium.be
+32 (0)489 86 70 36

Interested in this property?
Make an appointment.

A property’s unique qualities really come into their own during a viewing. Please leave your details and our expert will contact you personally to provide further information or arrange a viewing by appointment.
View
Meet