hillewaere | Woning & Villa | An archite... | 8611061

Villa
in Lasne-Chapelle-Saint-Lambert

Ref. 13/0091  |  Price on request

An exceptional architectural achievement on 1.17 hectares in a dominant position in Lasne Chapelle

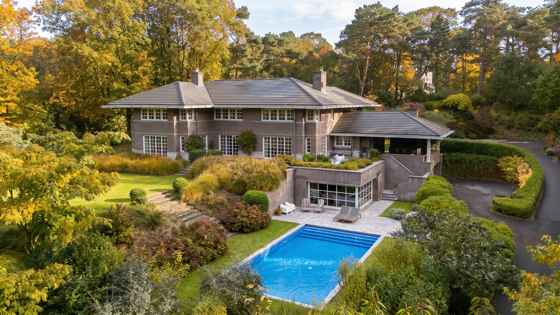
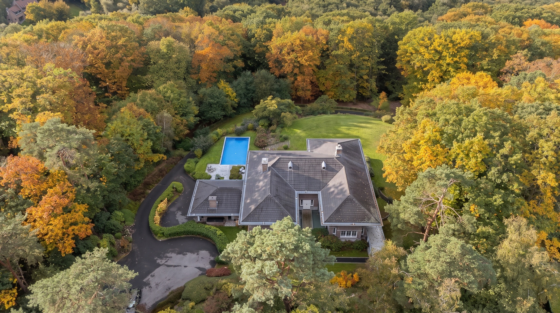
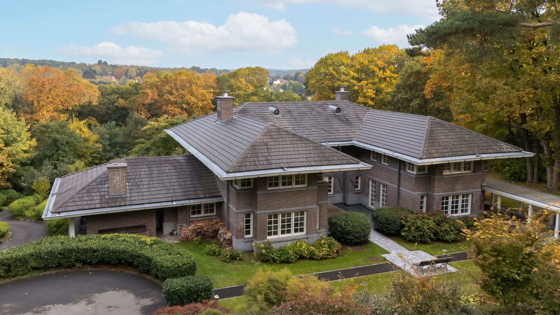
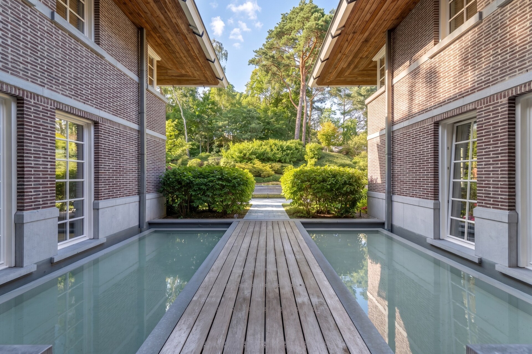
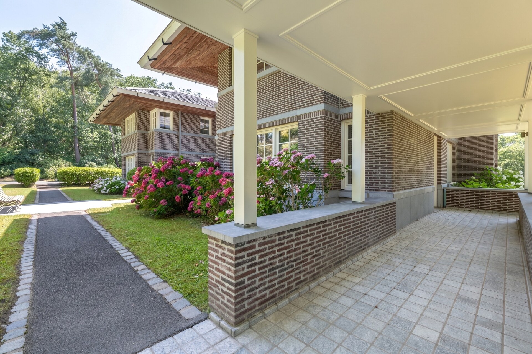
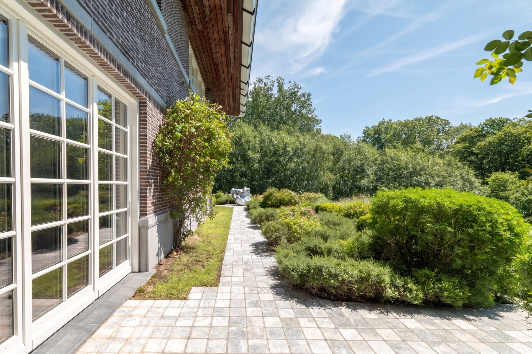
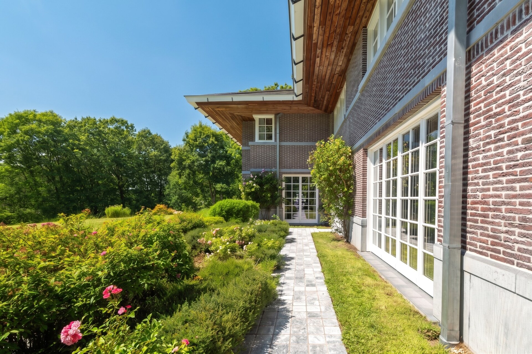
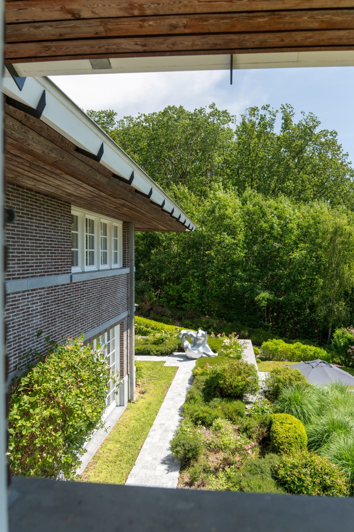
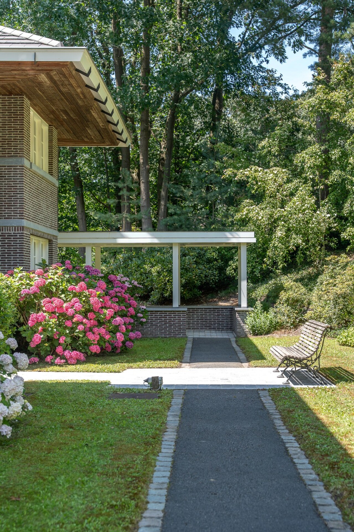
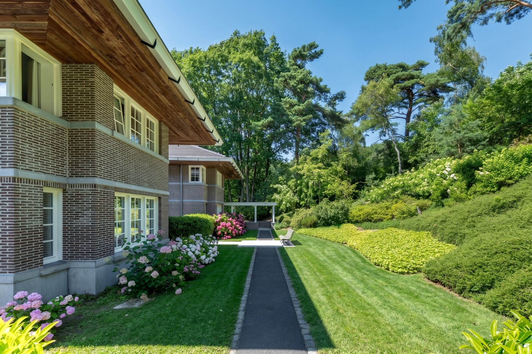
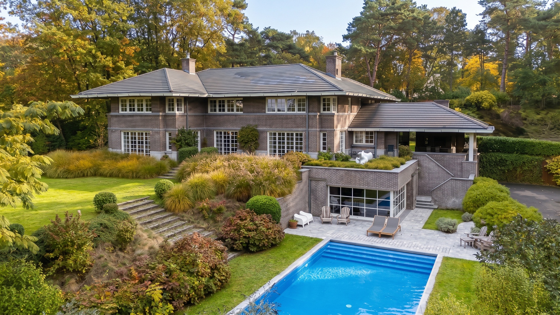
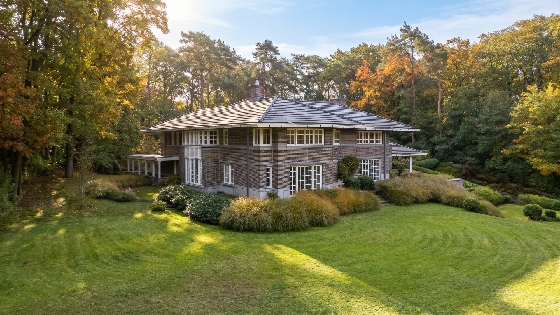
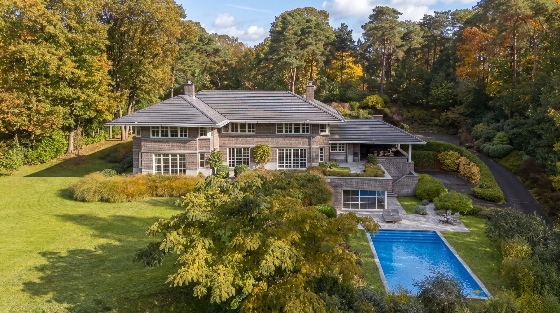
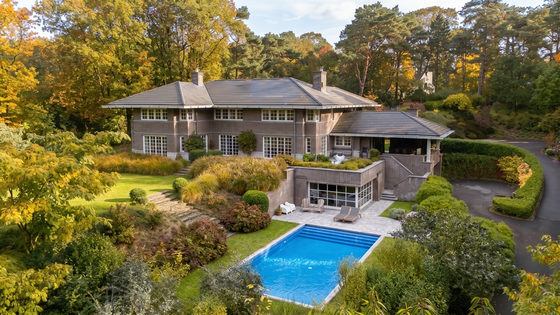
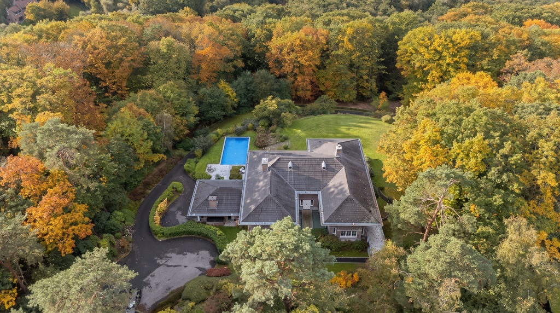
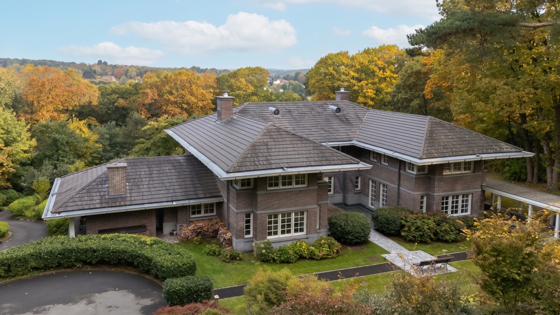
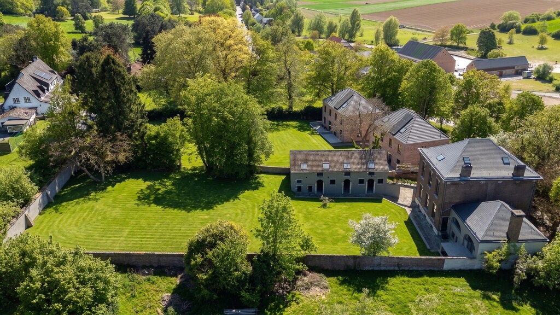
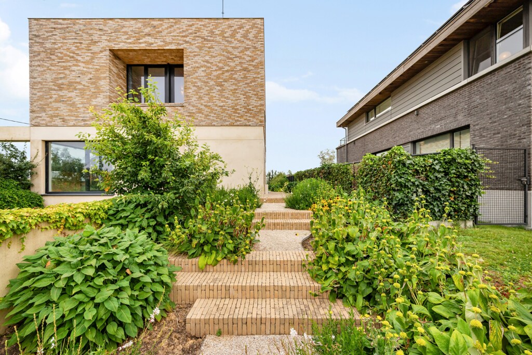
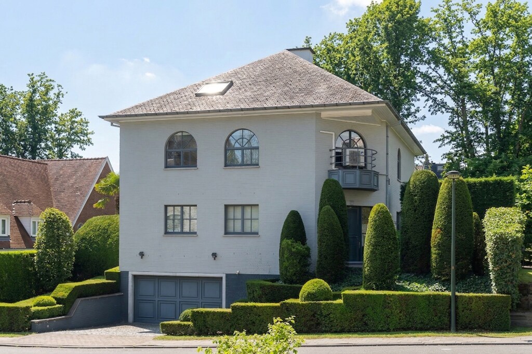
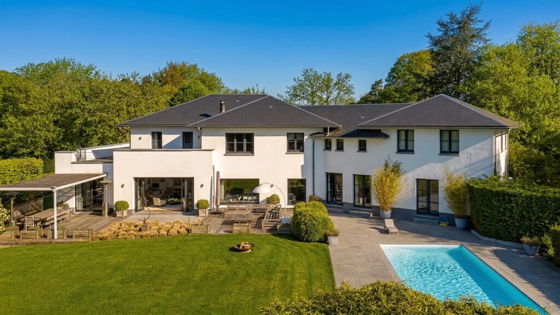
At the heart of the quiet and discreet neighbourhood of Lasne Chapelle, this remarkable architectural achievement deploys its contemporary lines across approximately 1.17 hectares of landscaped gardens and wooded spaces. From its dominant position, the property offers beautiful perspectives over the surrounding nature to the silhouette of the Saint-Germain church on the horizon — a rare address where characterful architecture, a privileged environment and a contemporary vision of sustainable living, certified by an EPC A+, converge with an absolutely singular elegance.

Six bedrooms, bioclimatic wine cellar, lift and four-car garage across three levels

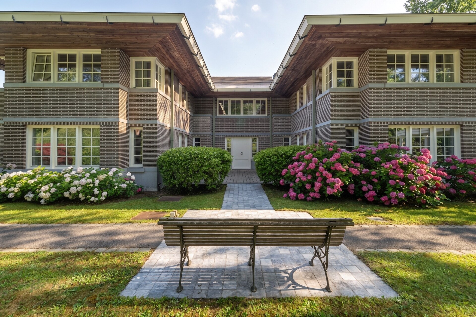
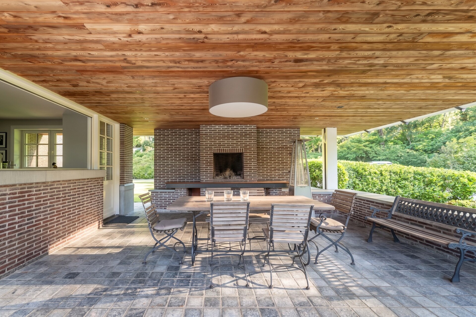
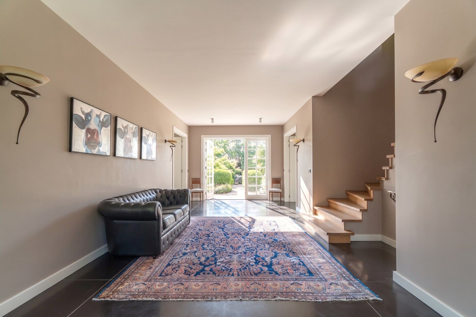
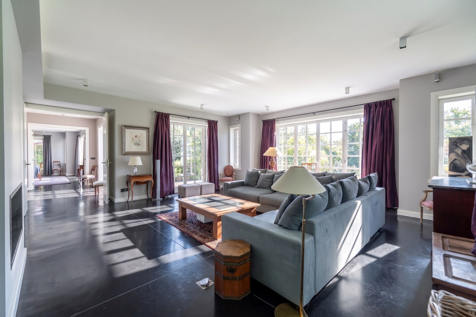
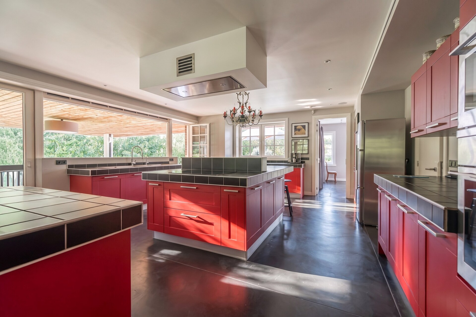
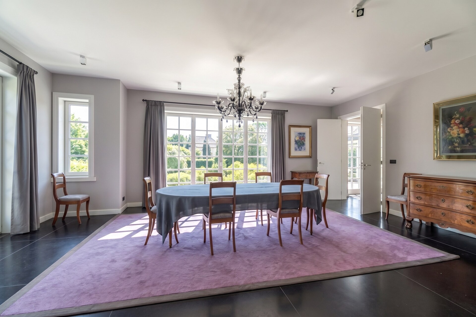
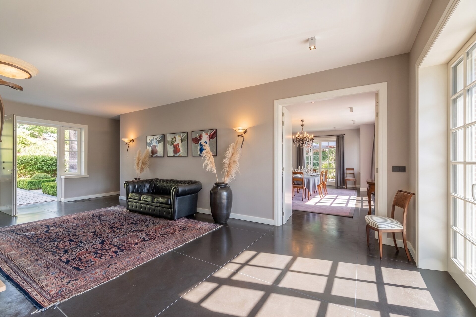
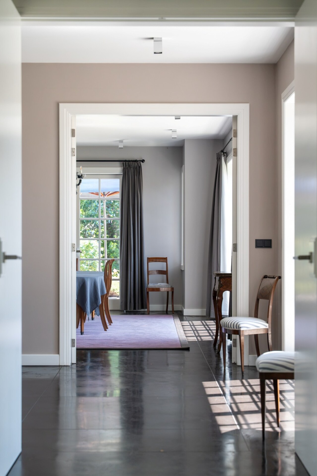
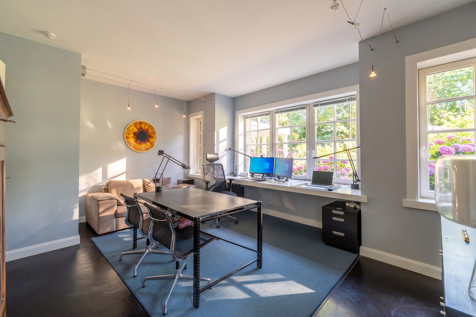
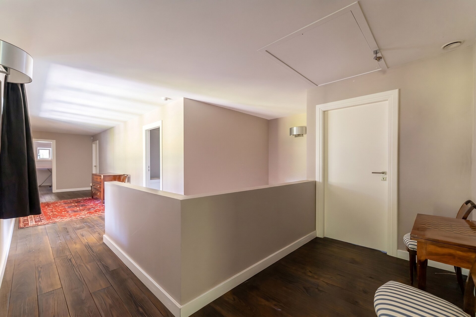
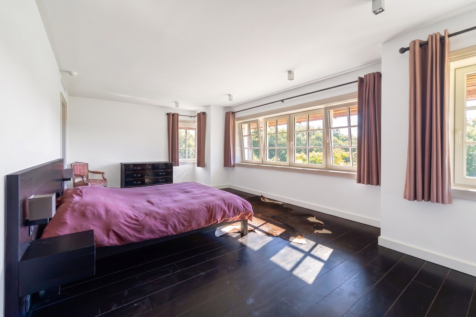
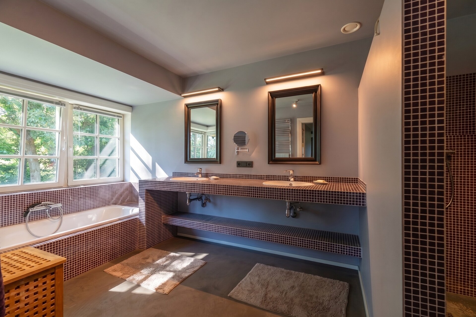
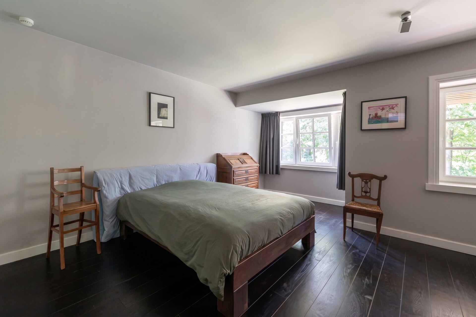
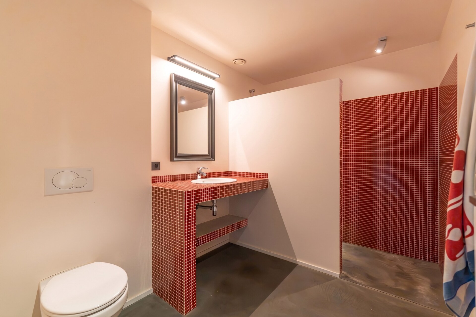
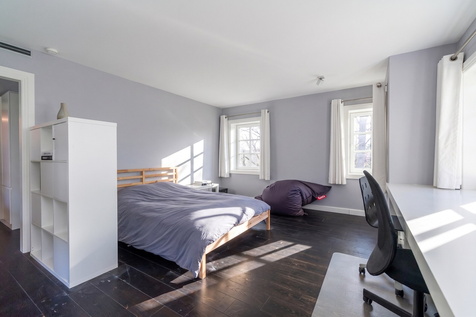
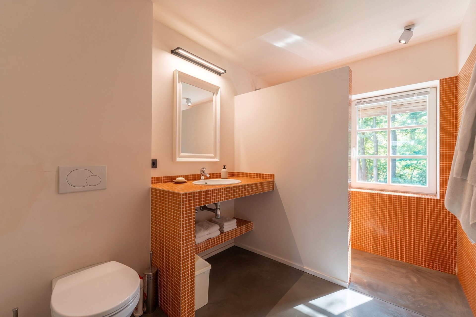
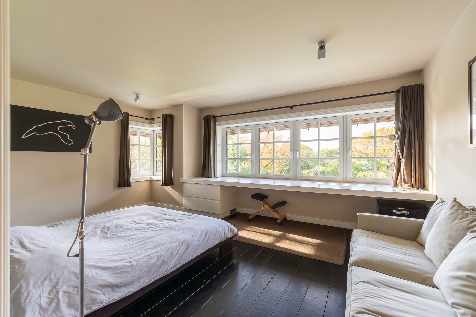
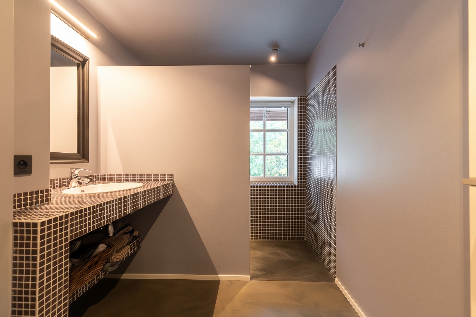
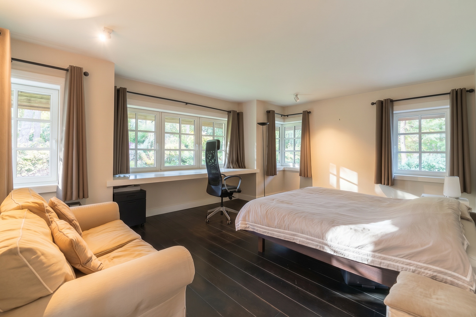
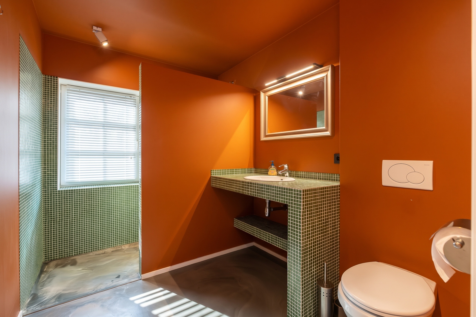
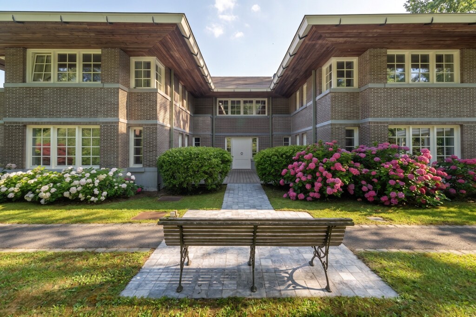
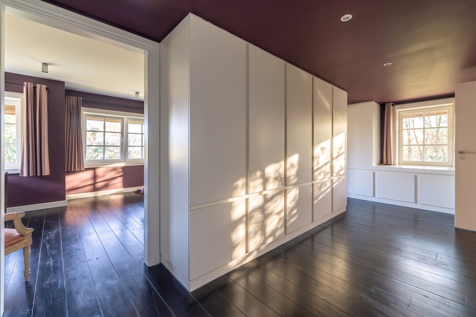
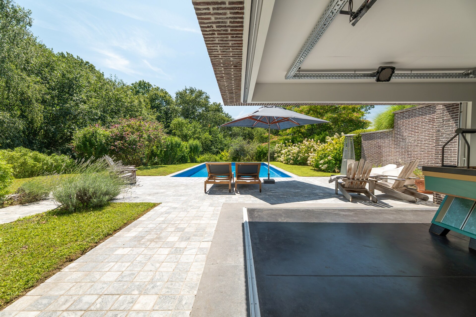
A vast light-filled through hall opens onto a panoramic dining room, a lounge with open fireplace and a bespoke kitchen extended by a large covered terrace with open fireplace. A study with independent access completes the ground floor. On the upper floor, the principal suite with dressing room and private shower room is accompanied by five bedrooms, four of which benefit from their own dressing room and shower room. The basement houses a bioclimatic wine cellar in natural brick, a four-car garage, a workshop and a lift serving all three levels.

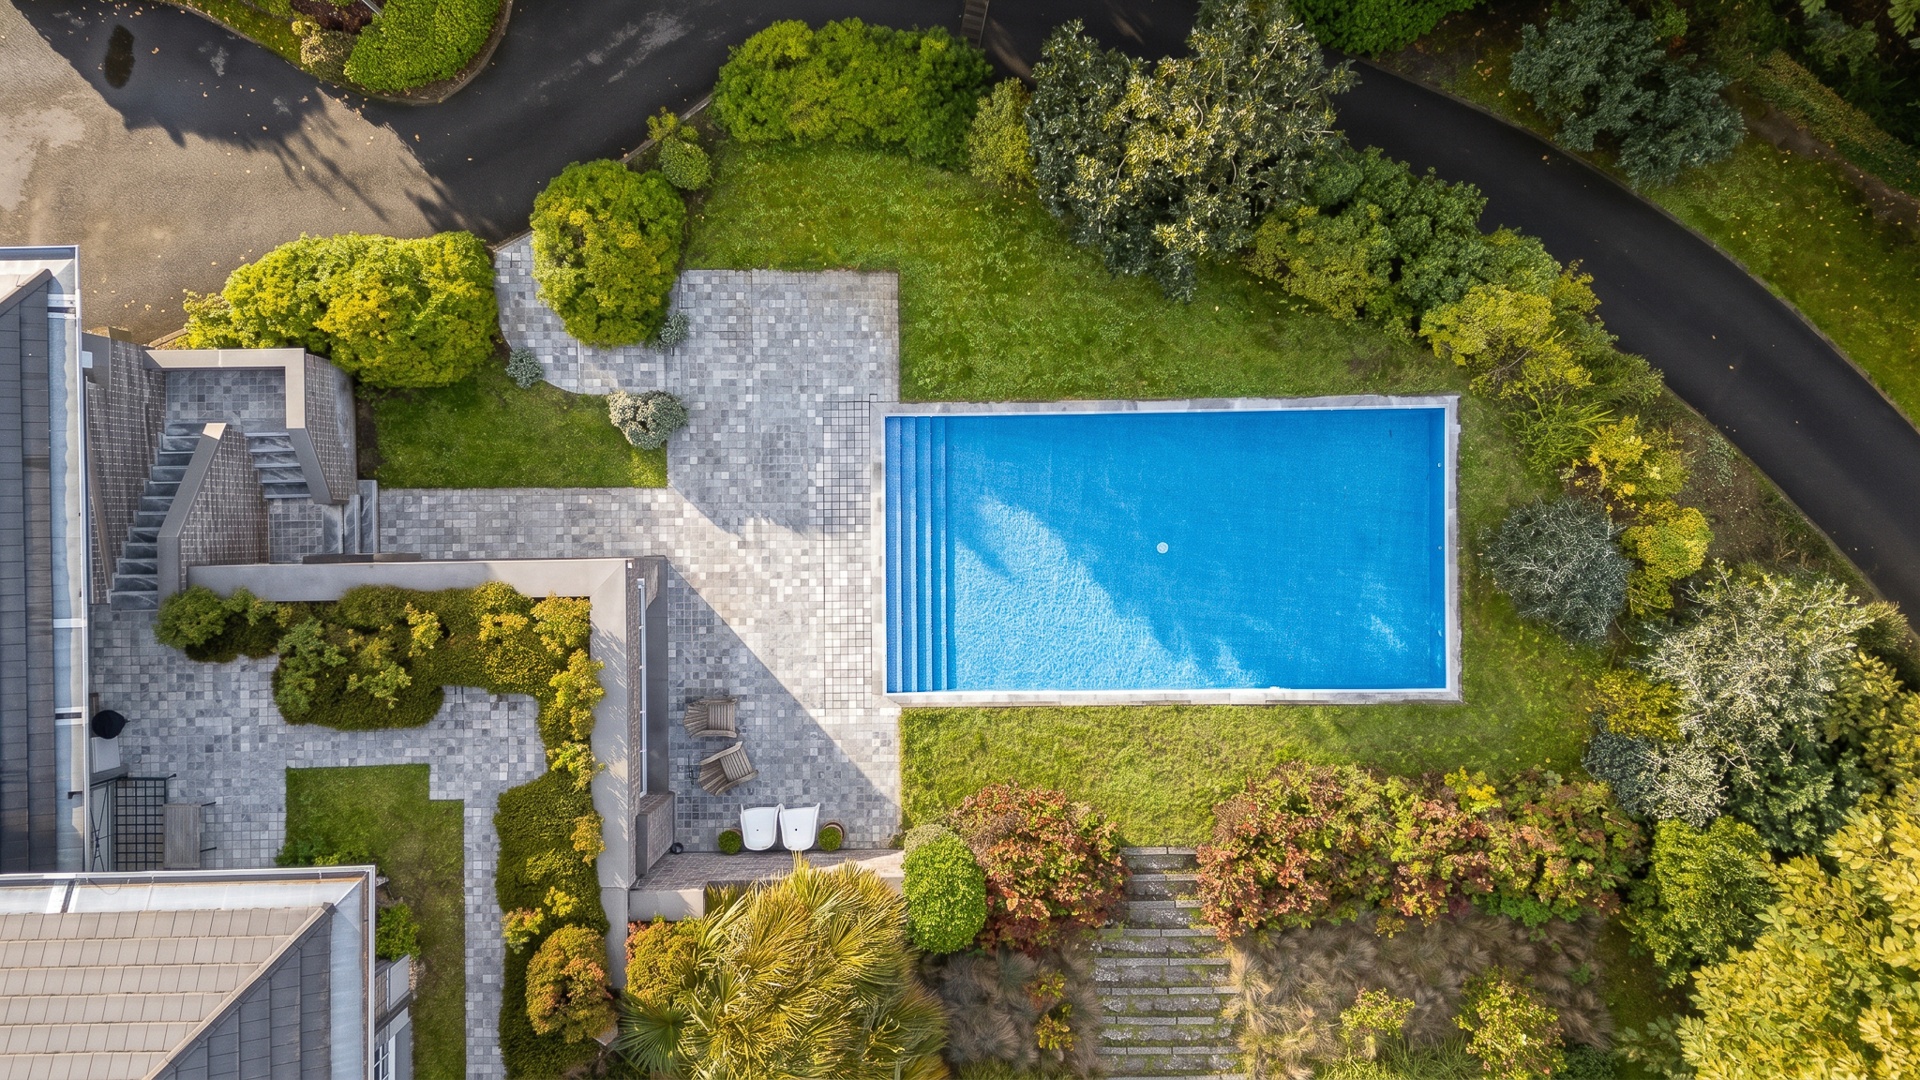
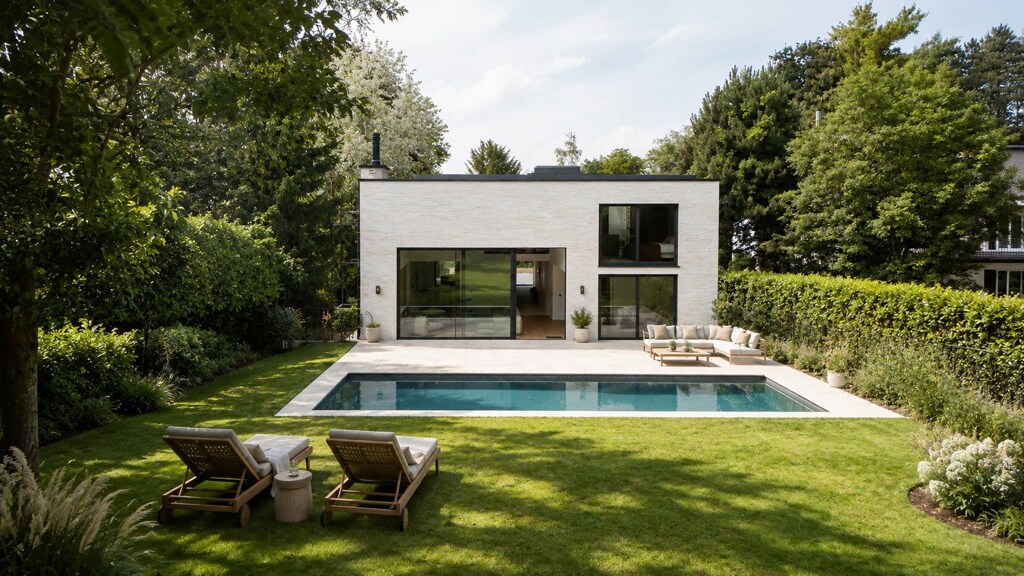
Natural stone pool, poolhouse with gym and covered terrace across 1.17 hectares

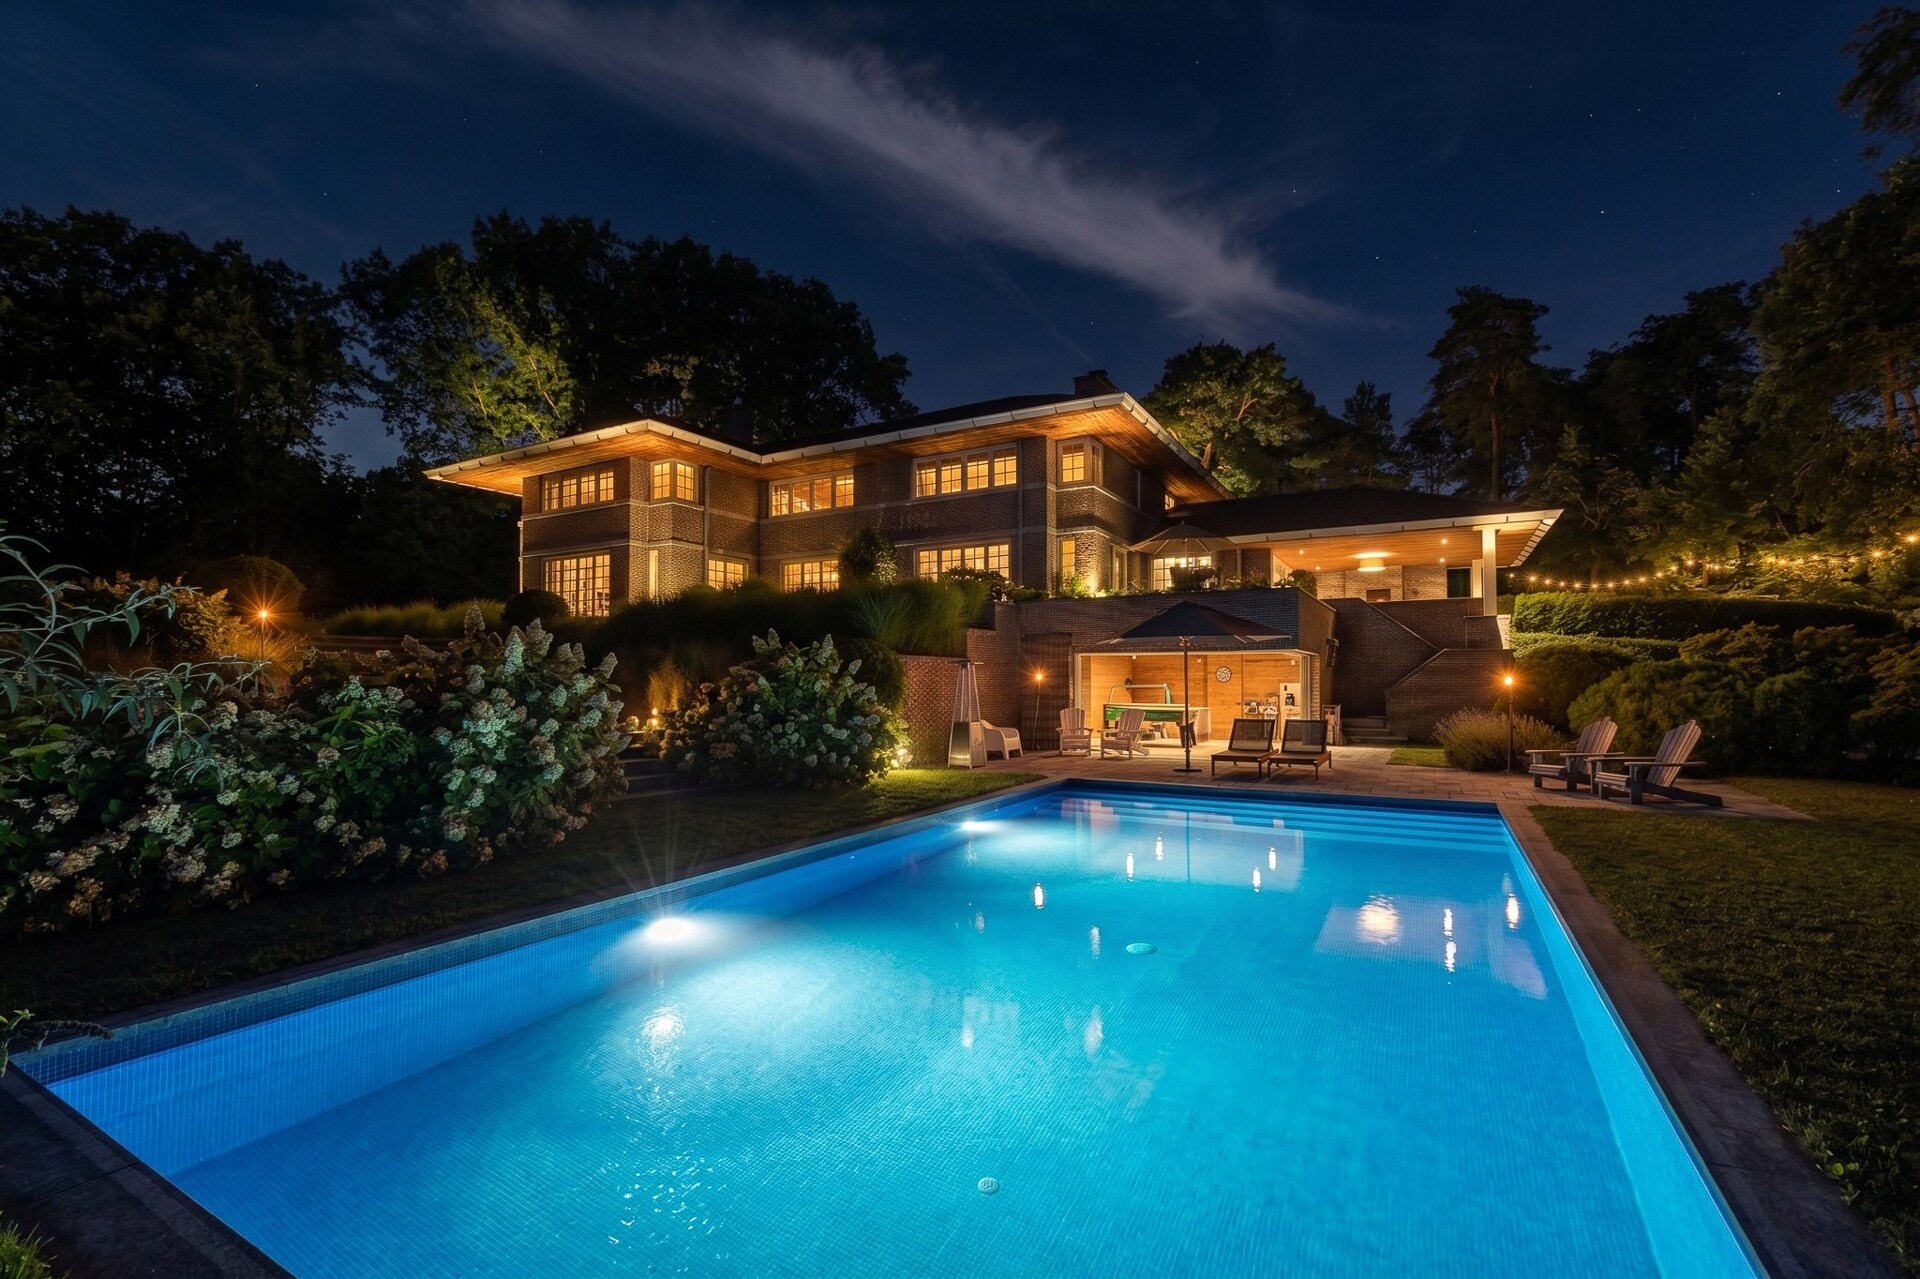
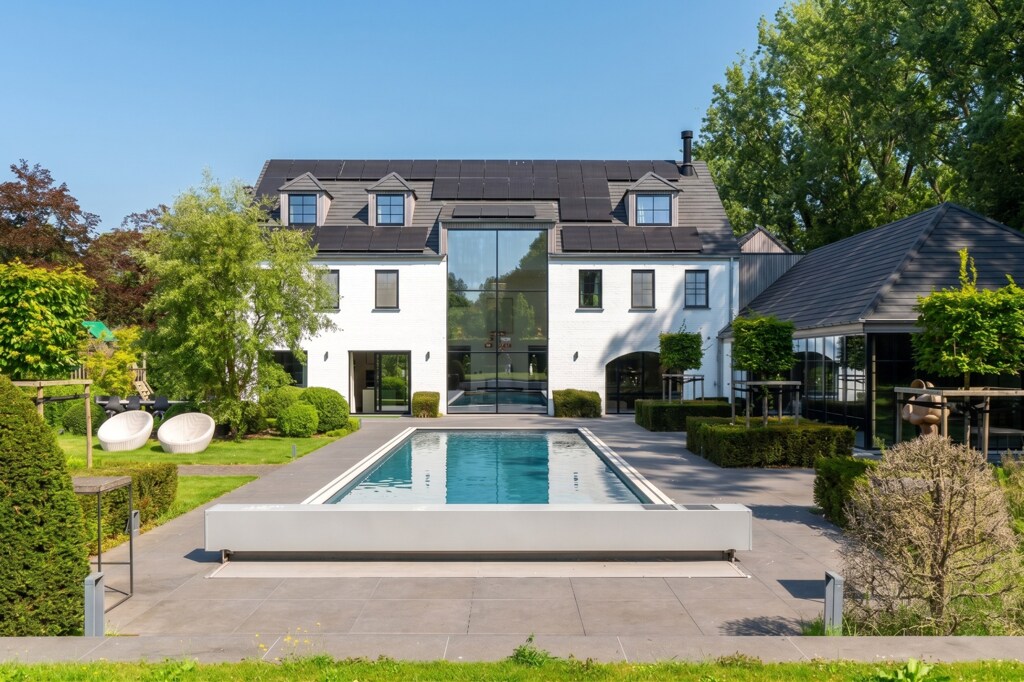
The wellness area, conceived as a true extension of the home, welcomes a swimming pool edged in natural stone and a poolhouse integrating a gym and shower. A large covered terrace with open fireplace ensures a natural transition between interior and exterior, at the heart of an approximately 1.17-hectare setting blending landscaped gardens and wooded spaces, in a dominant position overlooking the surrounding nature and the perspectives stretching to the horizon of Lasne Chapelle.

EPC A+, geothermal, photovoltaic, natural stone pool, bioclimatic cellar and lift

EPC A+, geothermal heat pump, photovoltaic panels, double-flow ventilation, anti-UV window frames, natural stone swimming pool with poolhouse and gym, bioclimatic wine cellar in natural brick, four-car garage, lift across three levels, six bedrooms of which five with dressing room and private shower room and a dominant position across 1.17 hectares make this property a residential experience of an architectural and energy excellence that is absolutely unparalleled in Lasne.
General information
  • Reference 13/0091
  • Price Price on request
  • Type Villa
  • Location 1380 Lasne-Chapelle-Saint-Lambert
  • Ground area ca. 11700 m²
  • Has a garage Yes
  • Garages 4
  • Parking 6
  • Has a garden Yes
  • Terrace surface area ca. 40 m²
  • Year of construction 2012
  • Renovation year 2026
  • Available In overleg
  • Cadastral income € 5800
Interior
  • Habitable surface ca. 773 m²
  • Bedrooms 6
  • Bathrooms 5
  • Hot water HEATING_PUMP
  • Insulation FULLY_ISOLATED
  • Heating GEOTHERMAL
  • Glazing SUPERINSULATING
  • Window type WOOD
  • EPC 44kWh/(m² year)
  • EPC label A+
  • EPC code 20260424018656
Zoning
  • Urban development destination Pending
  • Urban planning permit No permit issued
  • Summons and recovery claim No judicial remedy or administrative measure imposed
  • Pre-emption right No spatial planning pre-emption right present
  • Subdivision permit No subdivision permit

Your expert for this property

Véronique Mille

BIV 513954
vm@christiesrealestatebelgium.be
+32 (0)477 27 72 50

Interested in this property?
Make an appointment.

A property’s unique qualities really come into their own during a viewing. Please leave your details and our expert will contact you personally to provide further information or arrange a viewing by appointment.
View
Meet