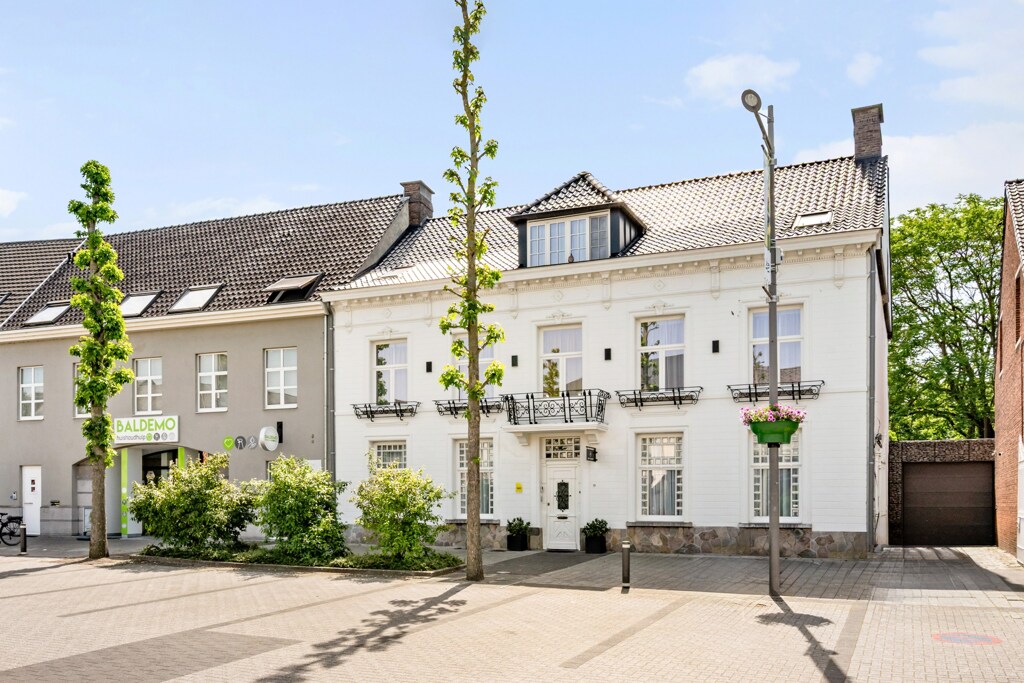
hillewaere | Woning & Villa | Luxury vil... | 8605824

Exclusive villa
in Pelt

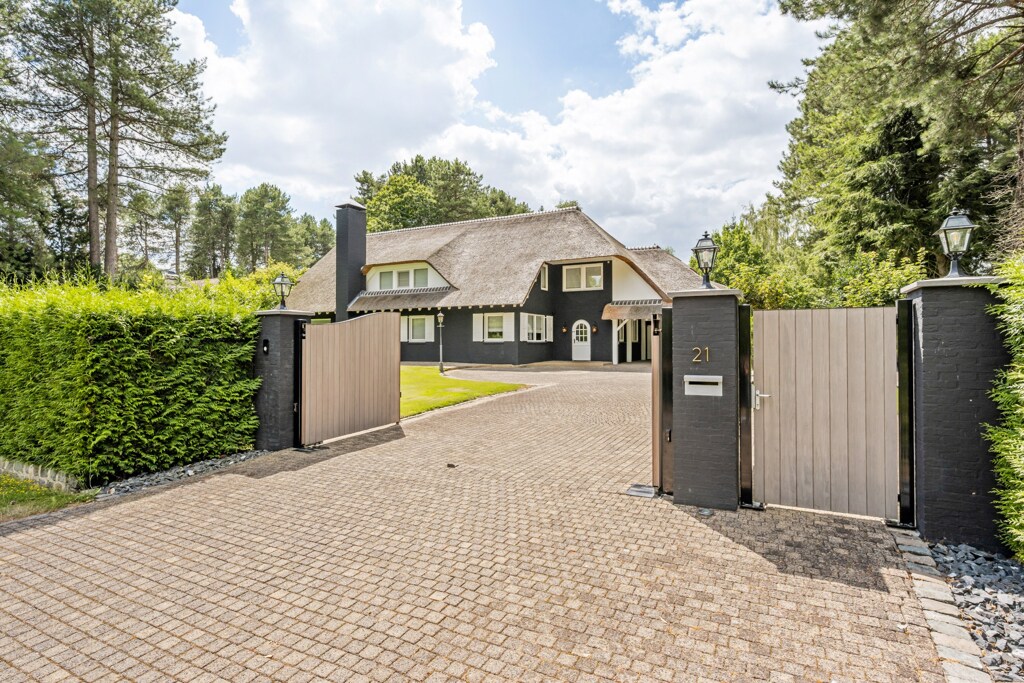
Woudweg 21 • 3910 PELT
Ref. 07/3304  |  € 1.295.000

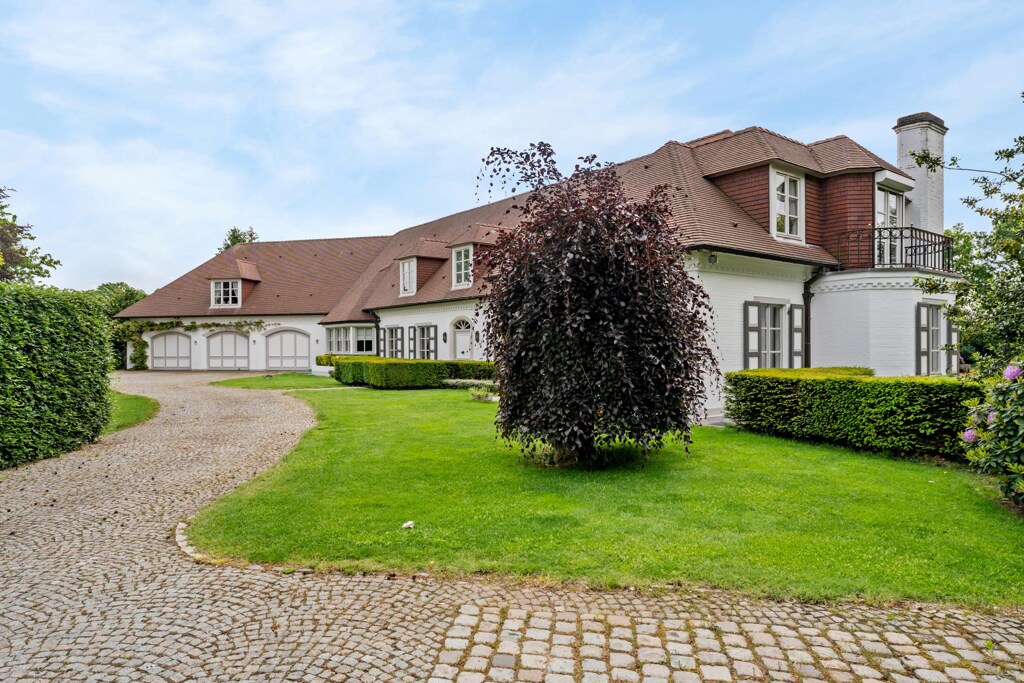
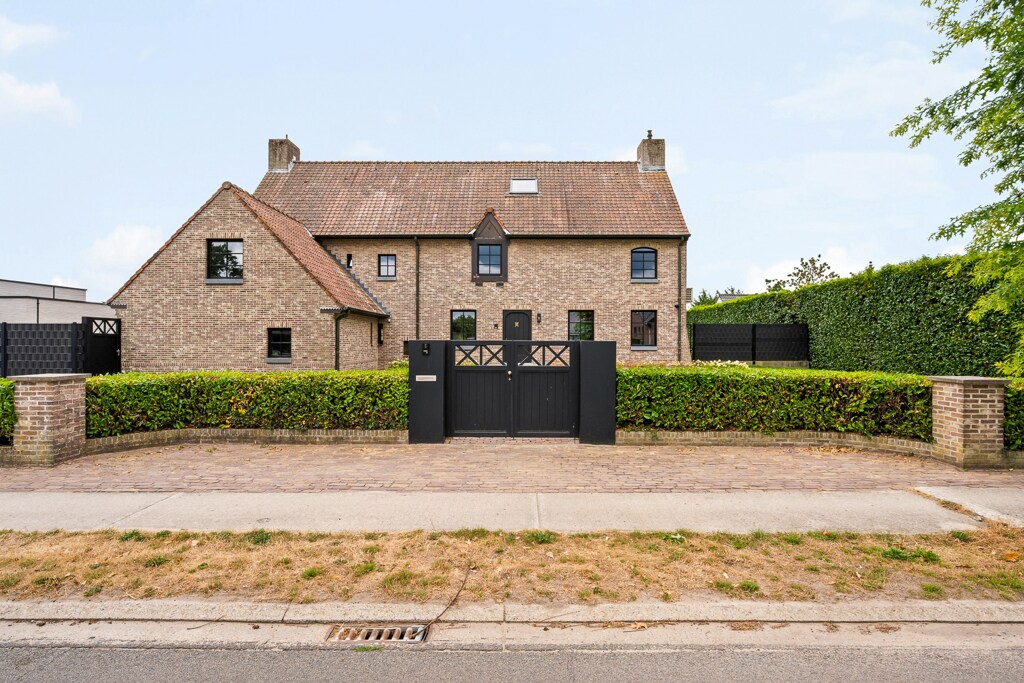
Stylish luxury villa in the green heart of Grote Heide.

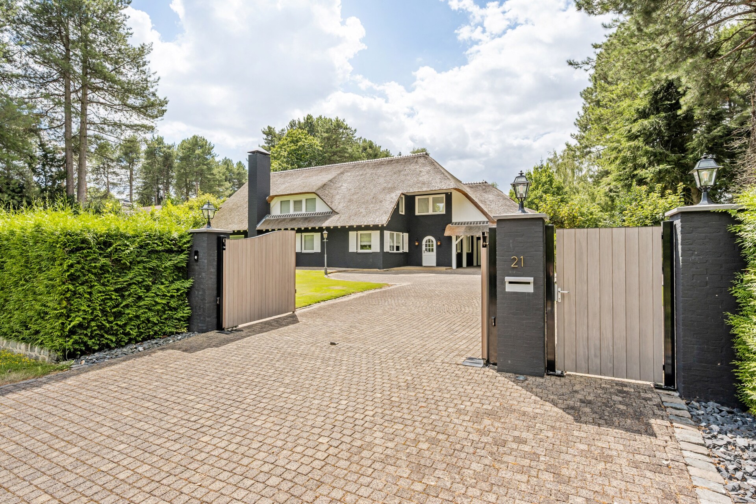
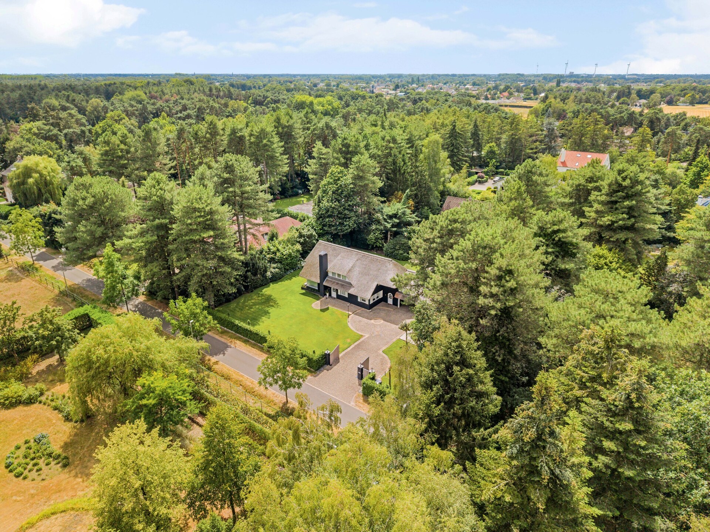
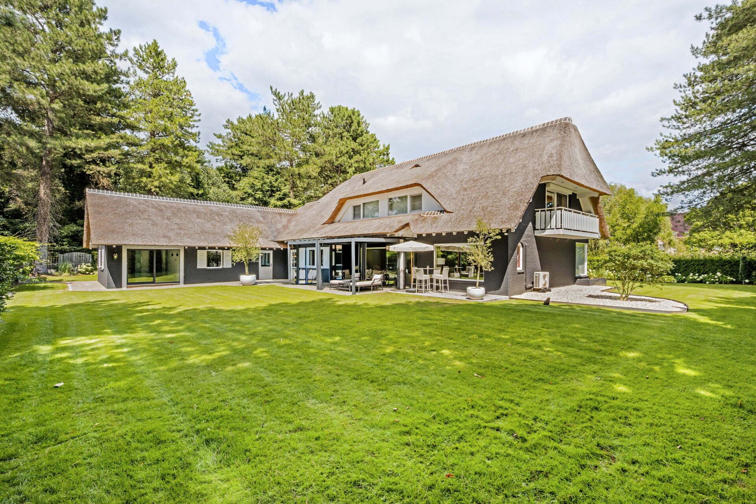
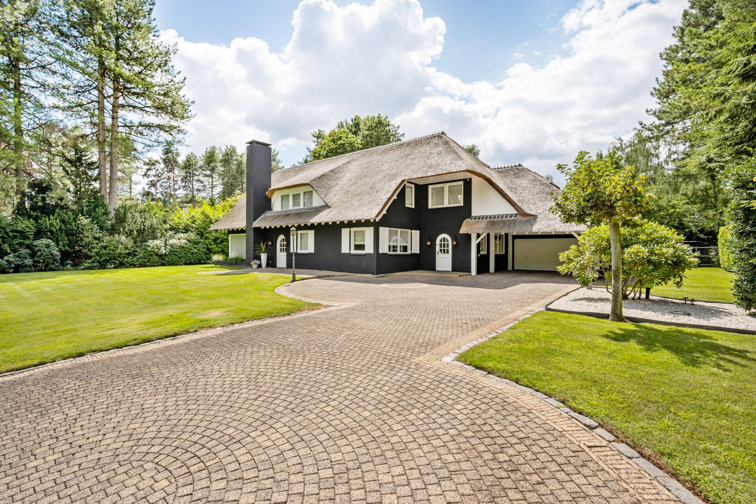
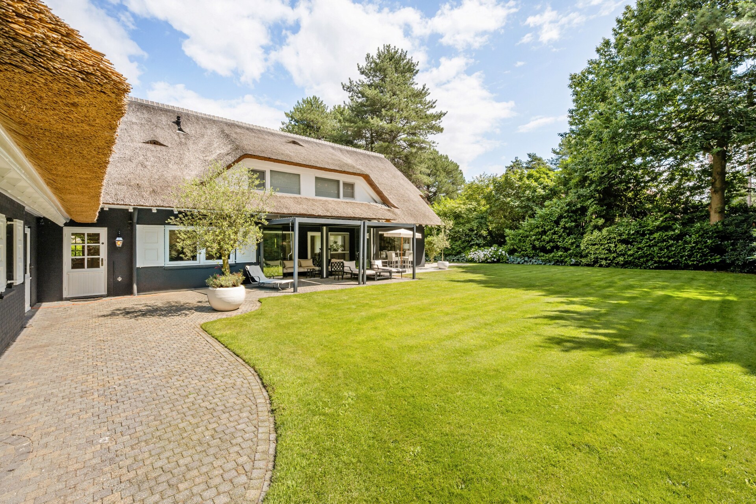
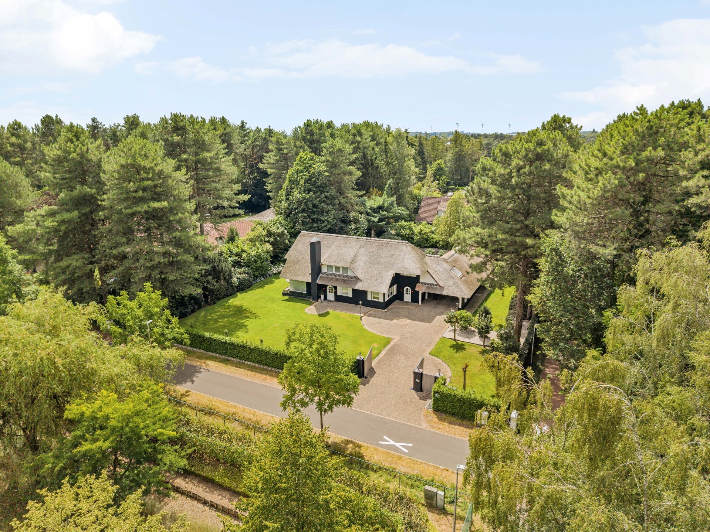
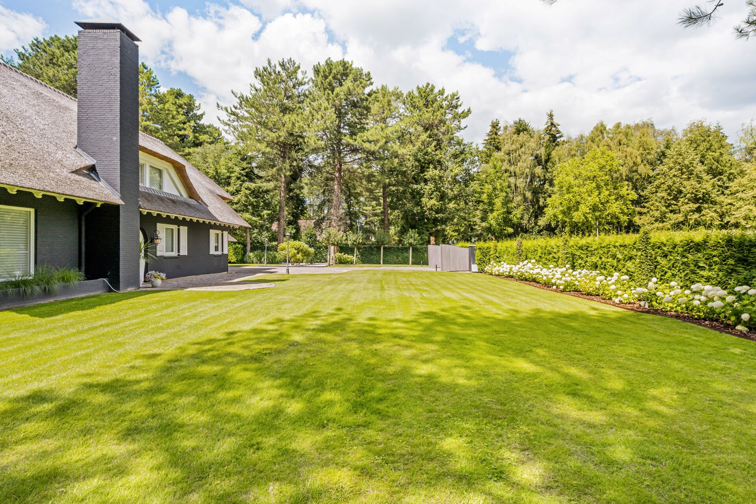
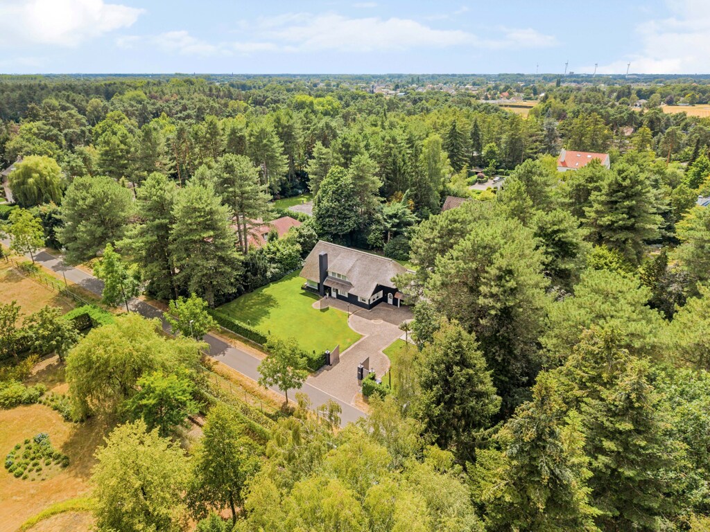
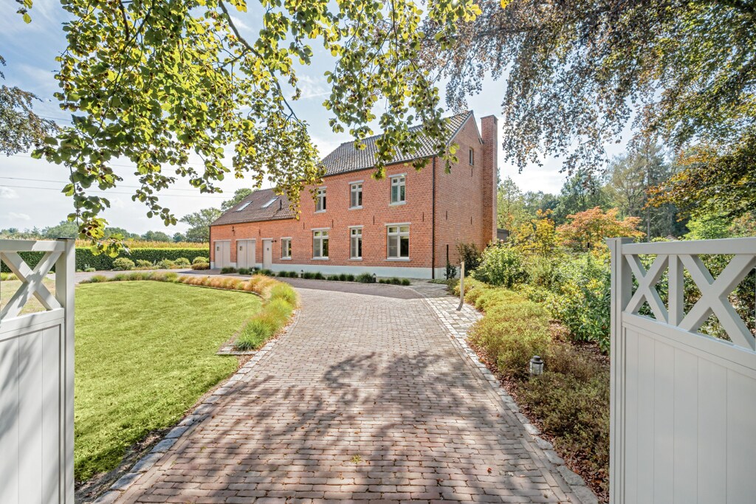
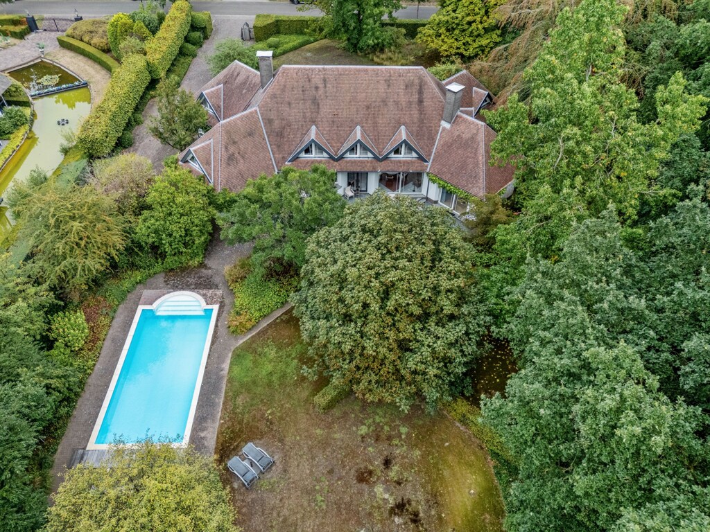
In the residential and wooded villa district of Grote Heide in Neerpelt-Pelt, this exceptionally stylish villa is located on a plot of 2,263 m². The serene, green surroundings and the peaceful location provide the perfect setting for those looking for luxurious and high-quality living, completely renovated in 2021 with a focus on comfort and aesthetics.

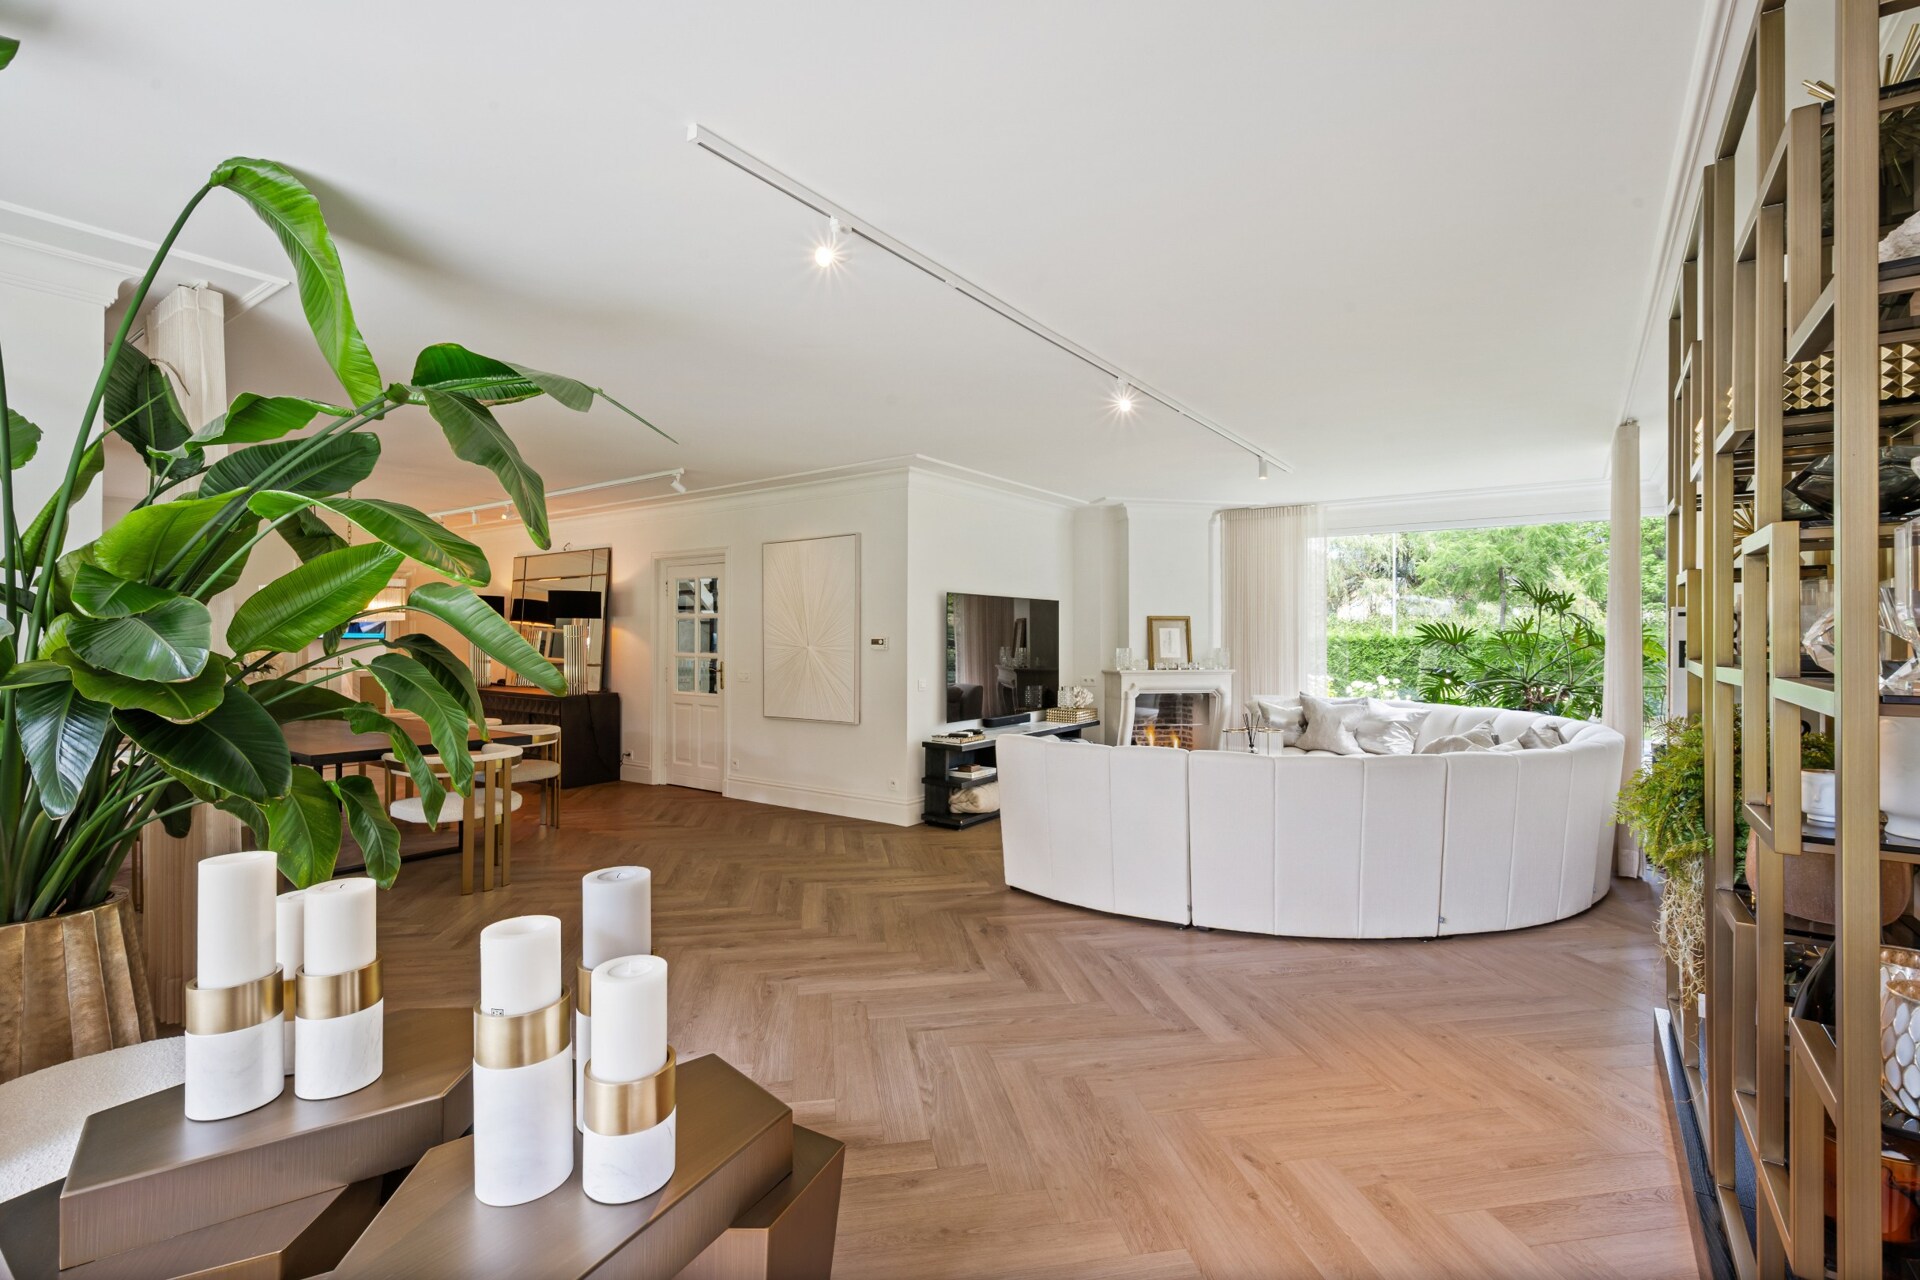
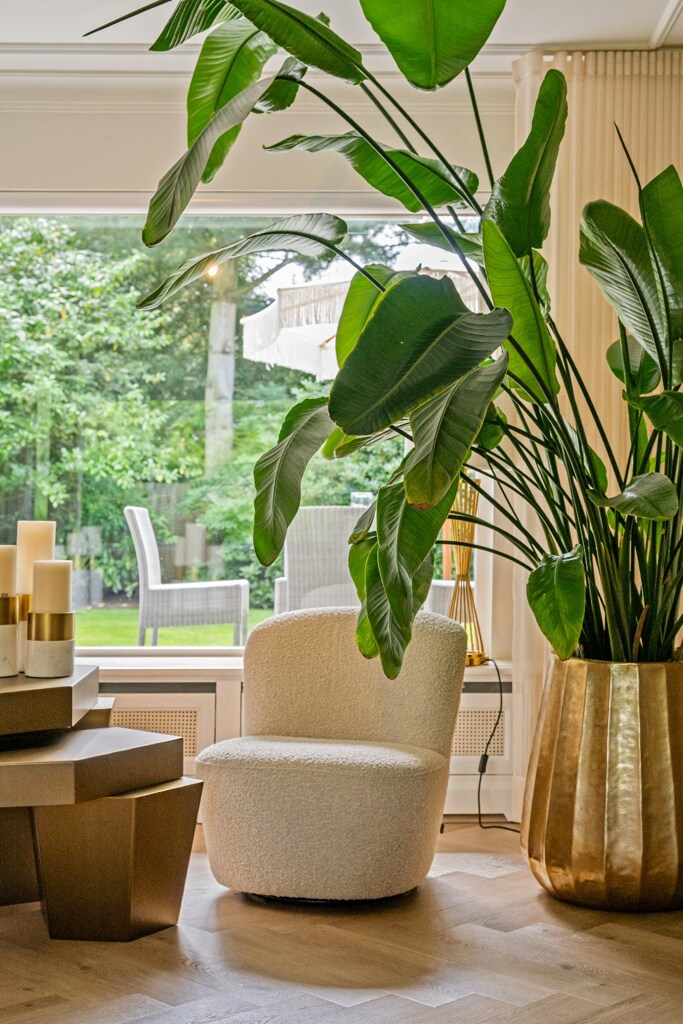
Light-filled spaces and luxurious finishes

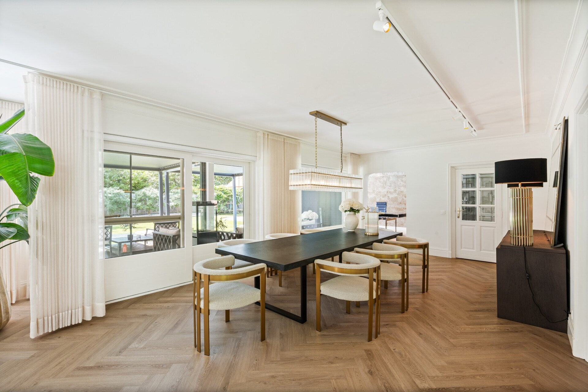
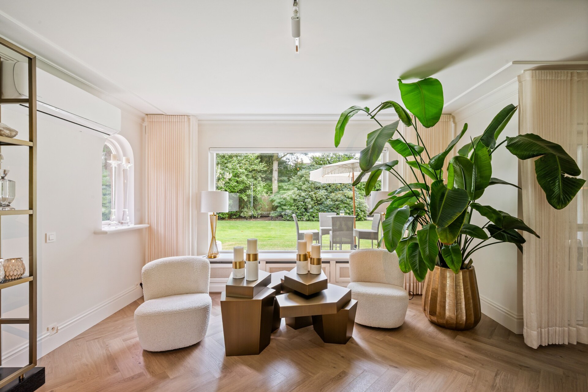
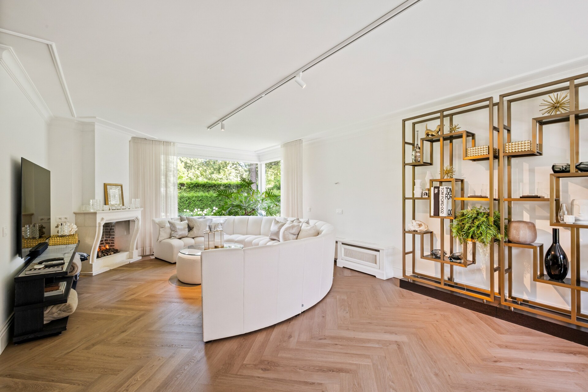
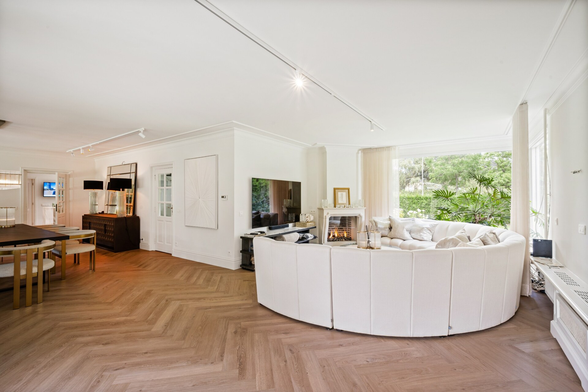
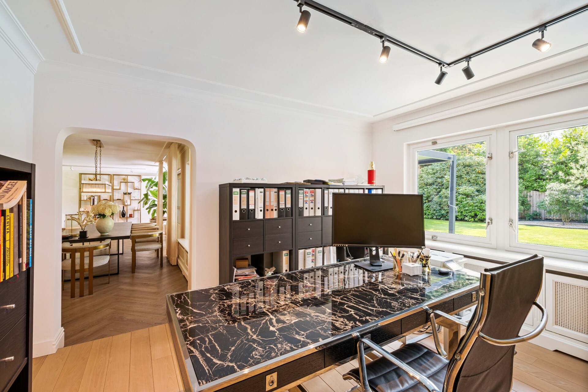
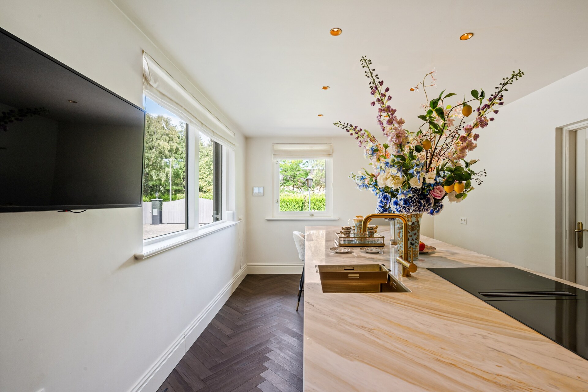
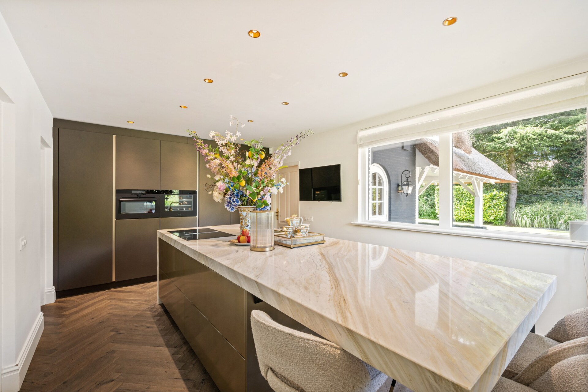
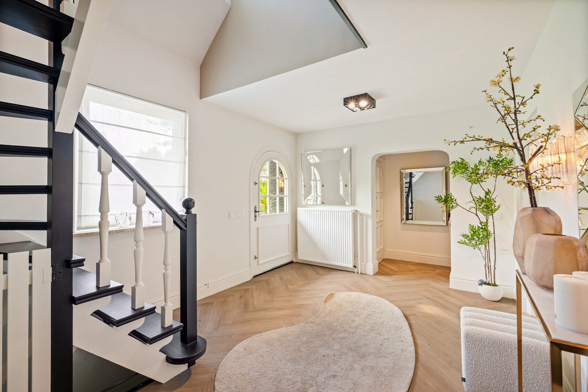
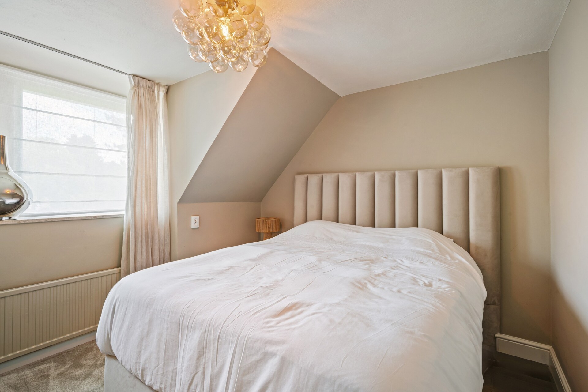
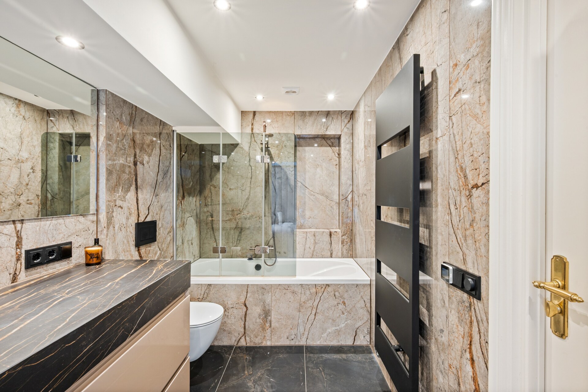
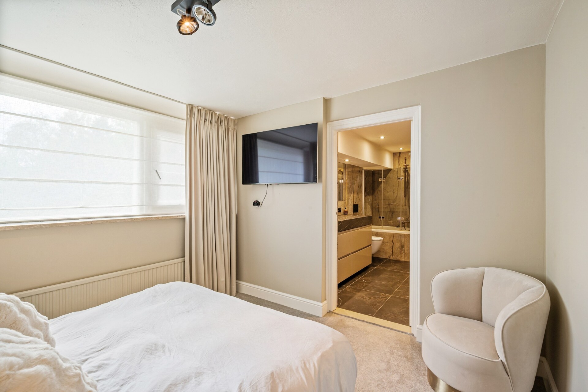
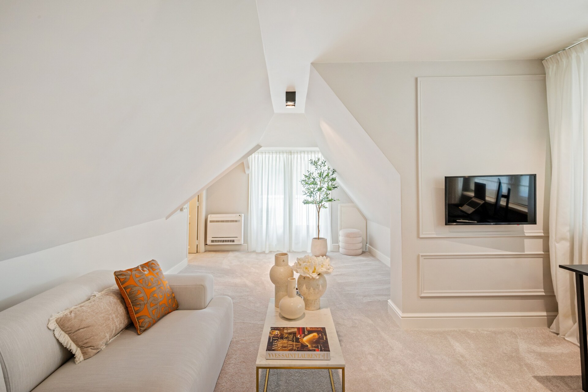
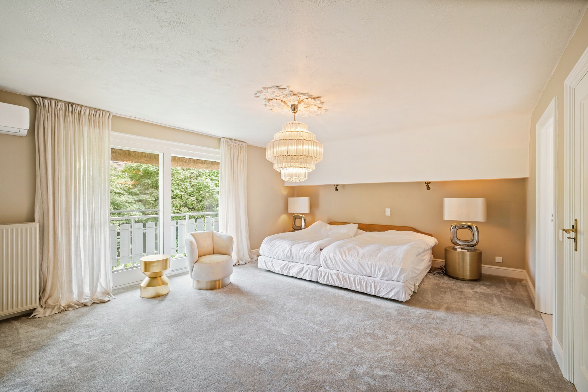
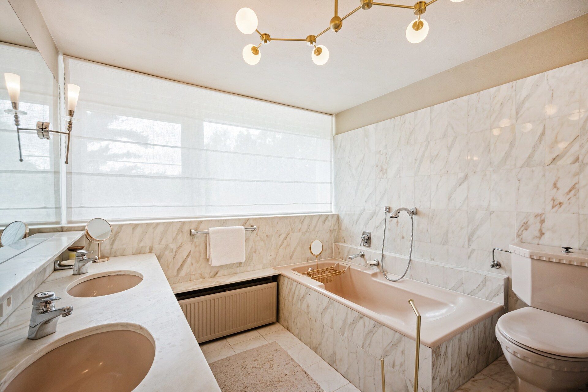
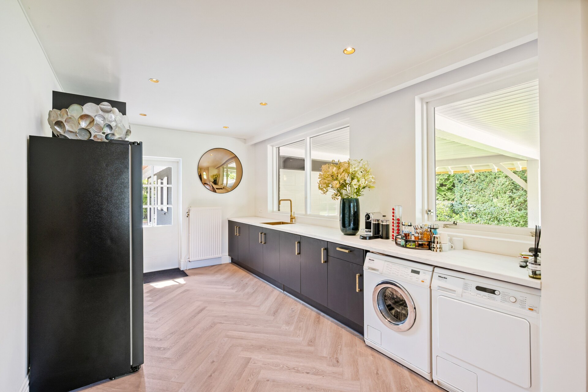
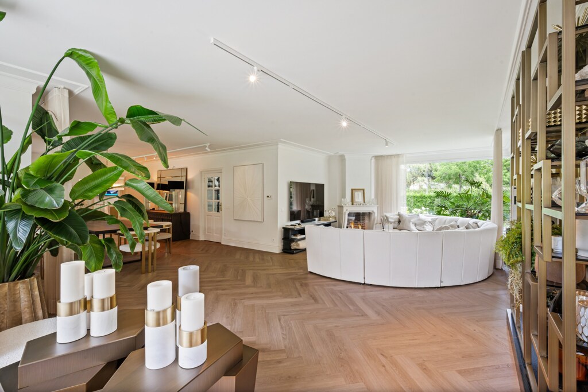
Through the beautiful entrance hall with guest toilet, you reach the T-shaped living space with gas fireplace, dining room, sitting room, and office corner, connecting to the luxurious kitchen with Quooker, wine cooler, and all built-in appliances. A practical pantry, cellar, and spacious storage attic complete the whole. Upstairs, there is a master bedroom with ensuite bathroom, three additional bedrooms, a second bathroom, and plenty of custom-made closets.

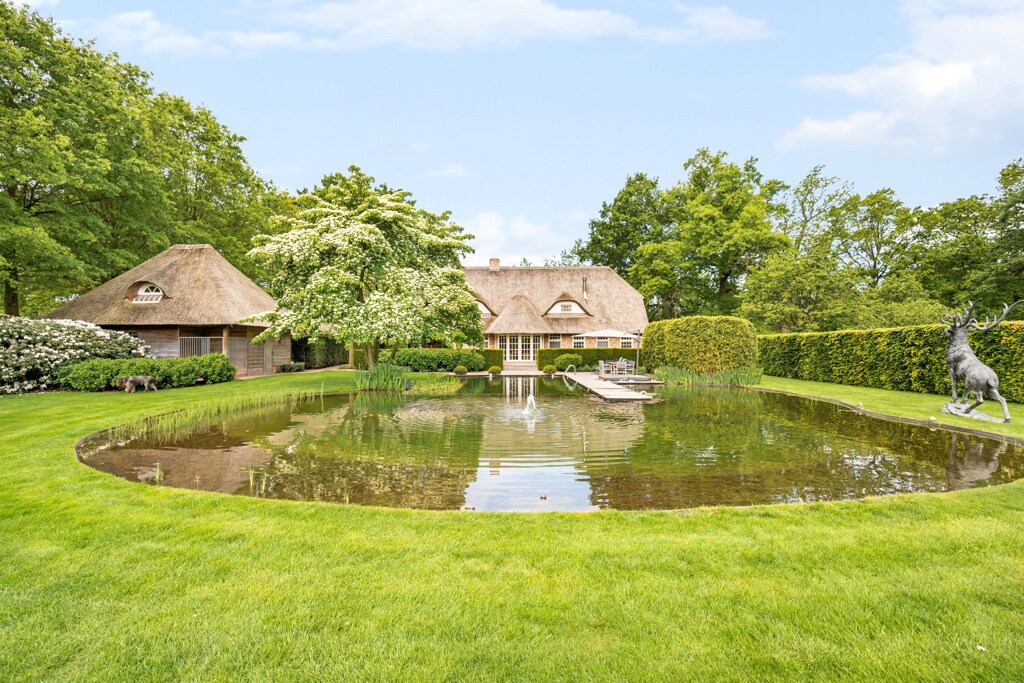
Low-maintenance garden with wellness and covered terrace

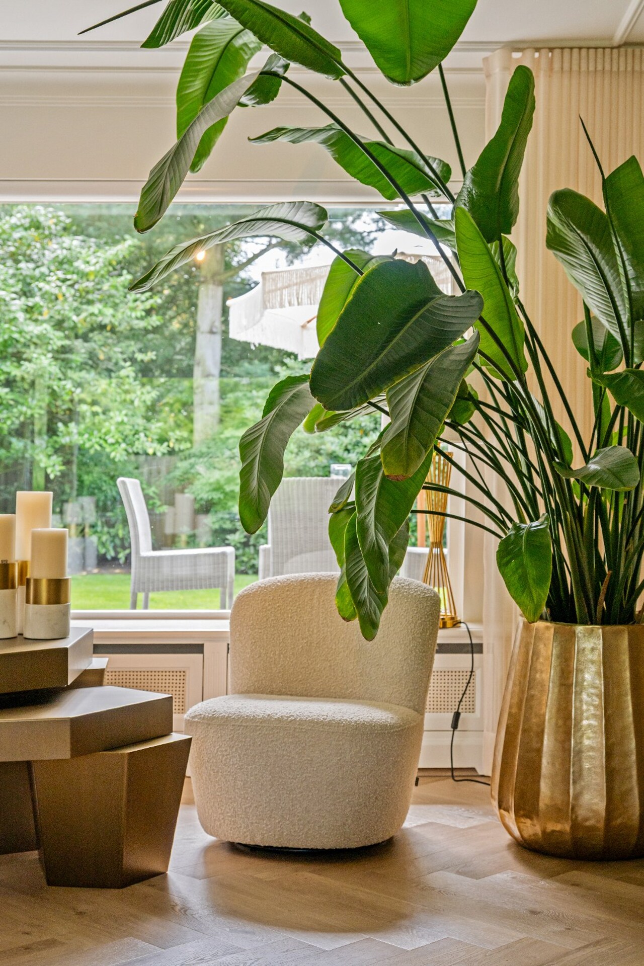
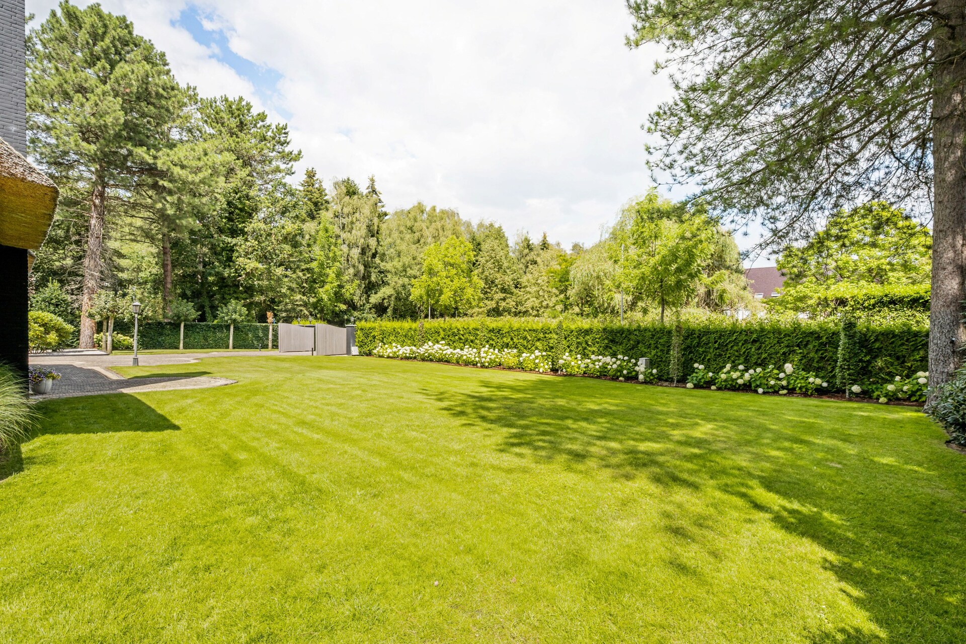
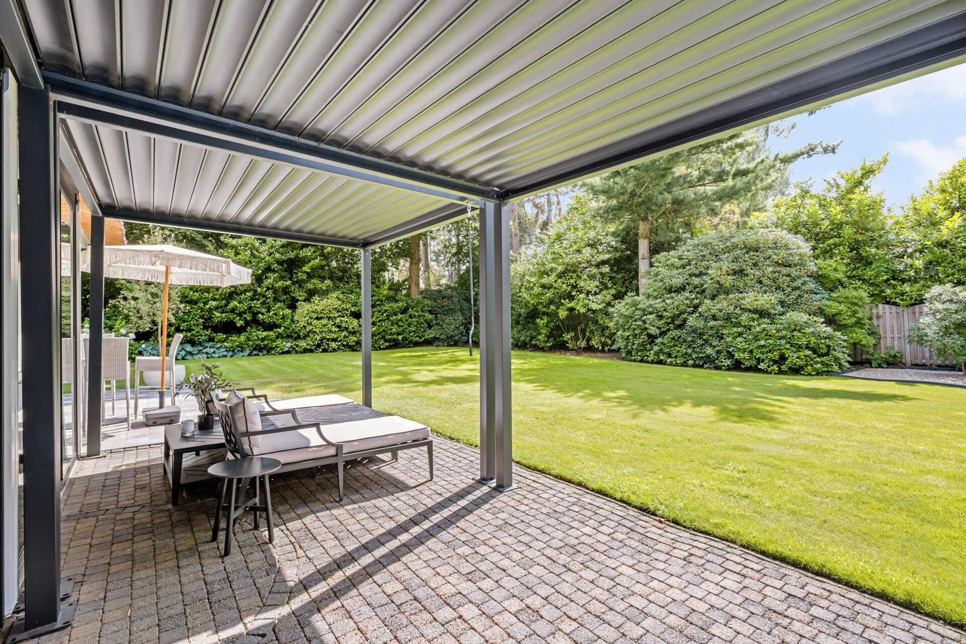
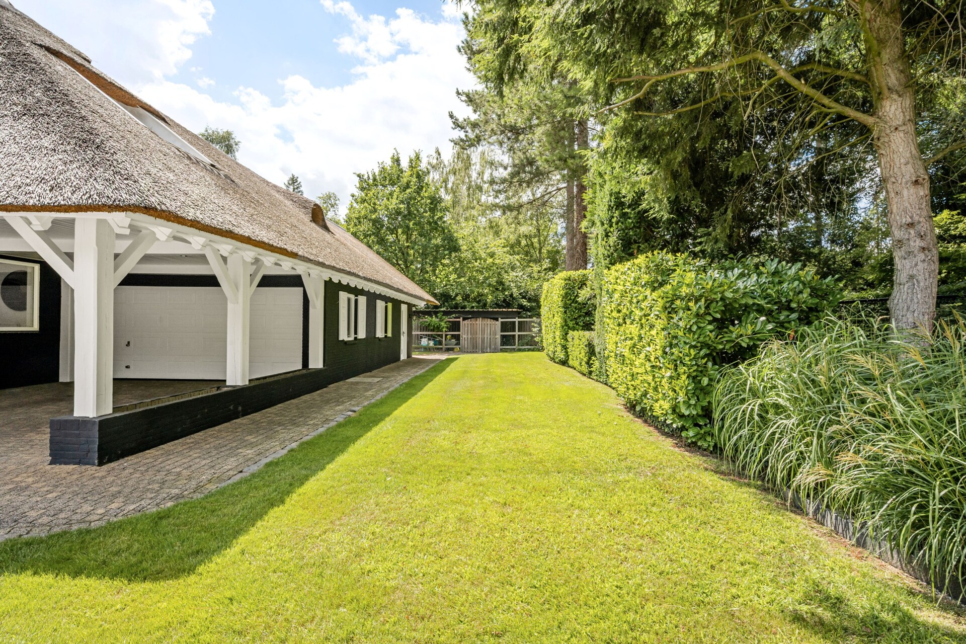
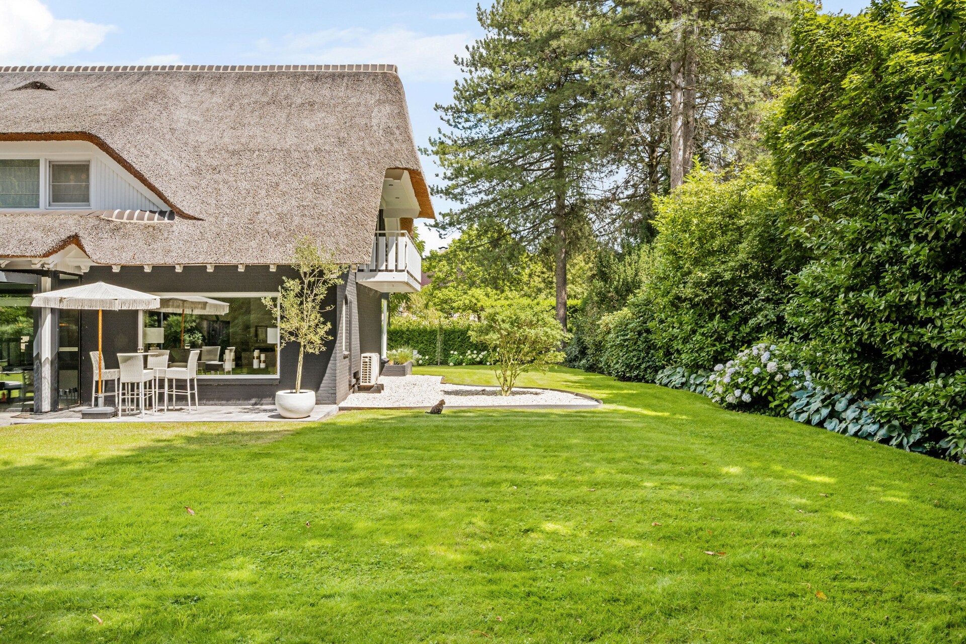
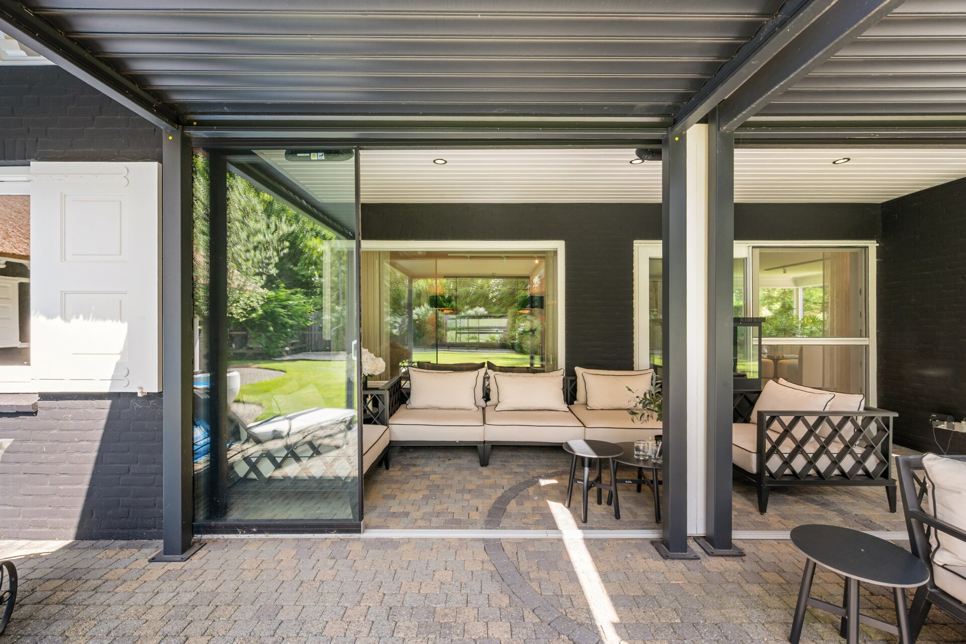
The beautifully landscaped garden offers a seamless connection to the living spaces through large windows. The spacious covered terrace invites enjoyment in all weather conditions. The double garage with carport and garden storage is equipped with a wellness area with a shower, while the fully enclosed plot with automatic gate ensures maximum privacy.

Sustainable luxury with top-notch technical comfort in a prime location.

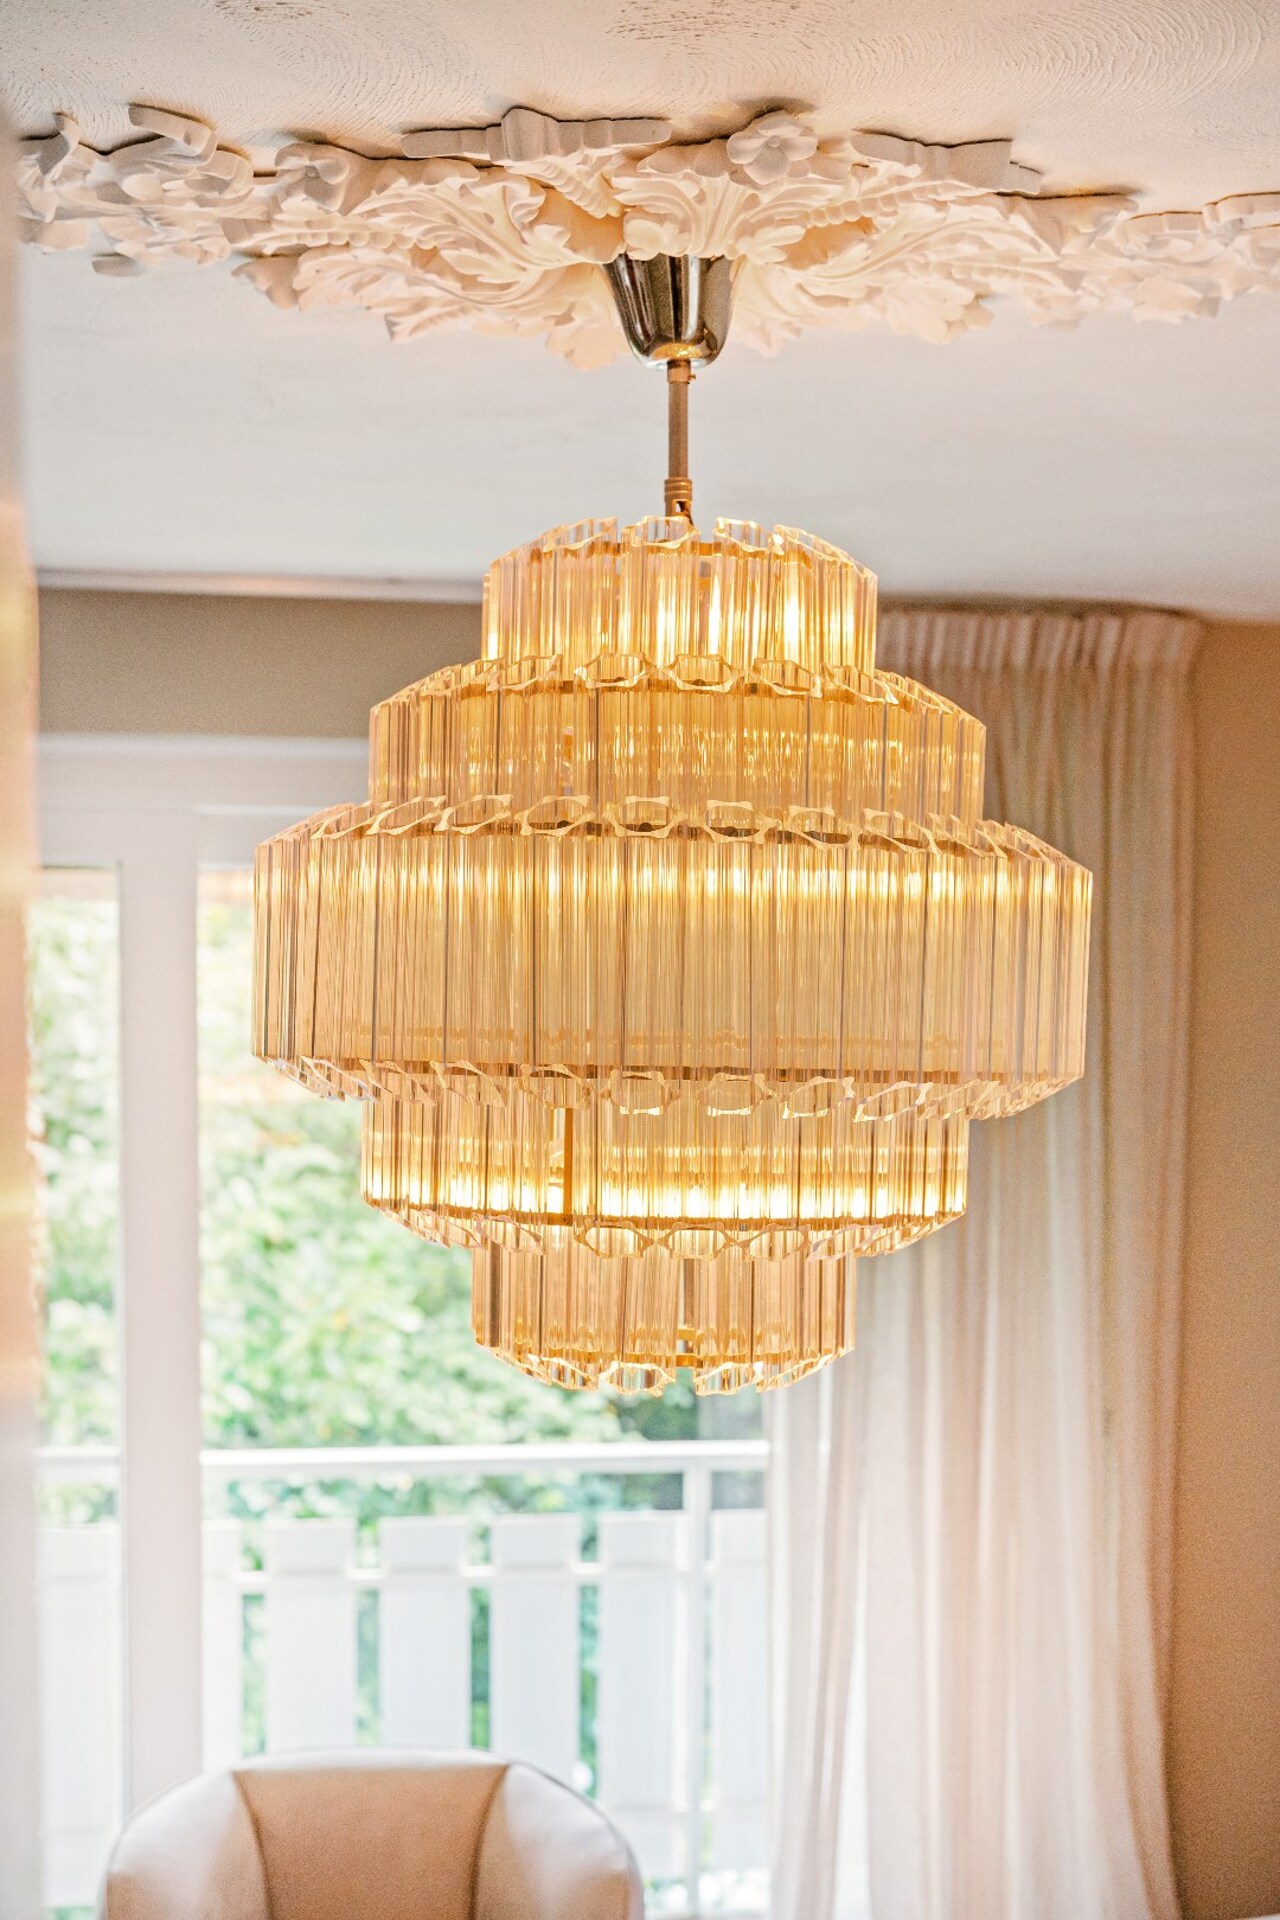
This villa combines luxurious materials and high-quality finishes with 16 solar panels, air conditioning, alarm, and a groundwater well for garden irrigation. With full connection of the solar panels, the house achieves energy label B, making it a sustainable and future-oriented investment in a sought-after villa district.
General information
  • Reference 07/3304
  • Price € 1.295.000
  • Type Exclusive villa
  • Location Woudweg 21, 3910 Pelt
  • Ground area ca. 2263 m²
  • Has a garage Yes
  • Garages 2
  • Parking 4
  • Has a garden Yes
  • Year of construction 1977
  • Renovation year 2021
  • Available In overleg
  • Cadastral income € 2350
Interior
  • Maintenance inside EXCELLENT
  • Habitable surface ca. 371 m²
  • Bedrooms 4
  • Bathrooms 2
  • Hot water CONDENSING_BOILER, HP_BOILER, GAS
  • Heating CENTRALLY_HEATED, AIRCO, CONDENSING_BOILER, HP_BOILER, NATURAL_GAS
  • Glazing DOUBLE
  • Window type HARDWOOD
  • EPC 232kWh/(m² year)
  • EPC label C
  • EPC code 20260908-0003919882-RES-1
Zoning
  • Urban development destination Pending
  • Urban planning permit Permit issued
  • Summons and recovery claim No judicial remedy or administrative measure imposed
  • Pre-emption right No spatial planning pre-emption right present
  • Subdivision permit Subdivision permit
  • Overstromingskans perceel (P-score) A
  • Overstromingskans gebouw (G-score) A

Interested in this property?
Make an appointment.

A property’s unique qualities really come into their own during a viewing. Please leave your details and our expert will contact you personally to provide further information or arrange a viewing by appointment.
View
Meet