hillewaere | Woning & Villa | Modern vil... | 8603795

Exclusive villa
in Westerlo

Mechelsestraat 45 • 2260 WESTERLO
Ref. 07/3292  |  € 995.000

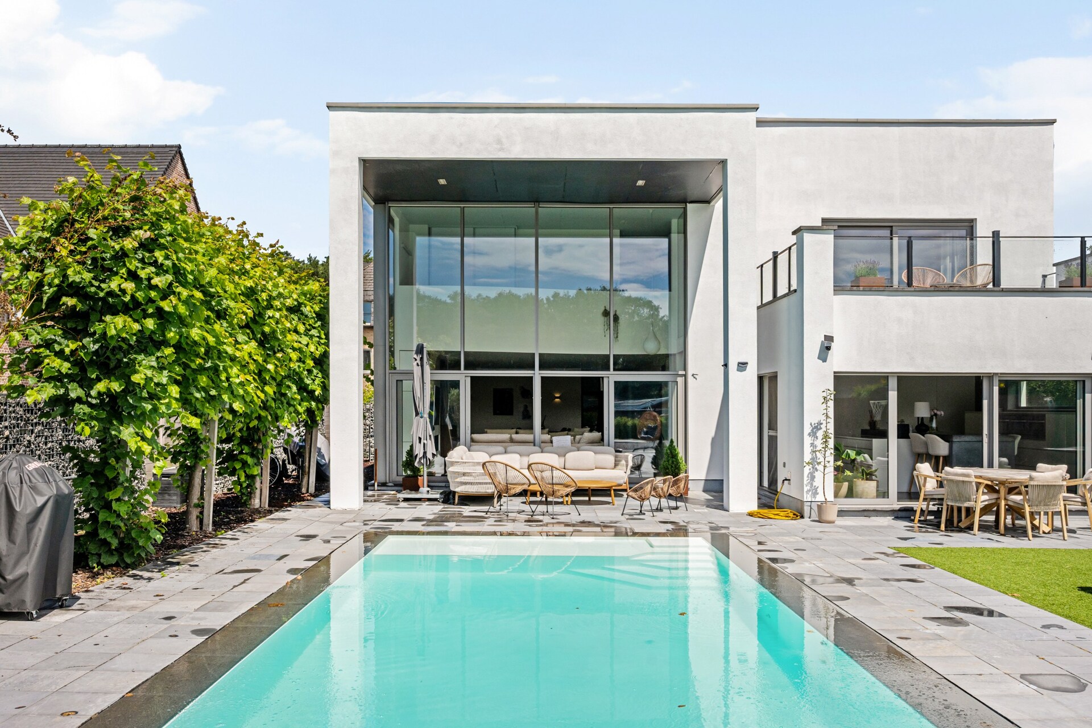
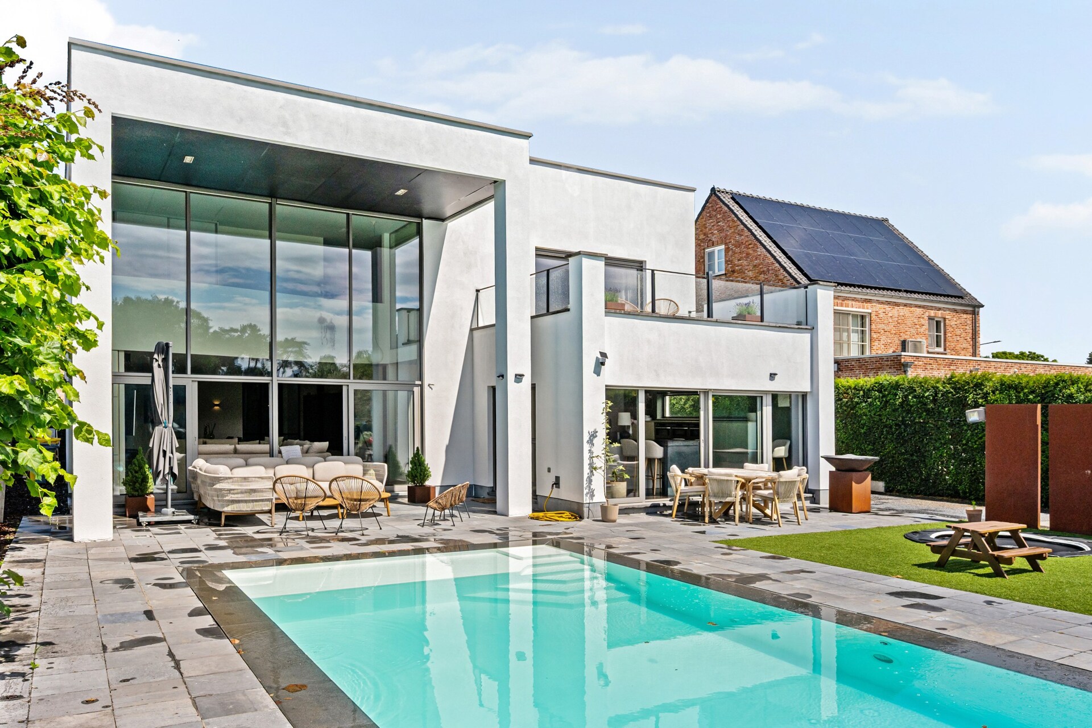
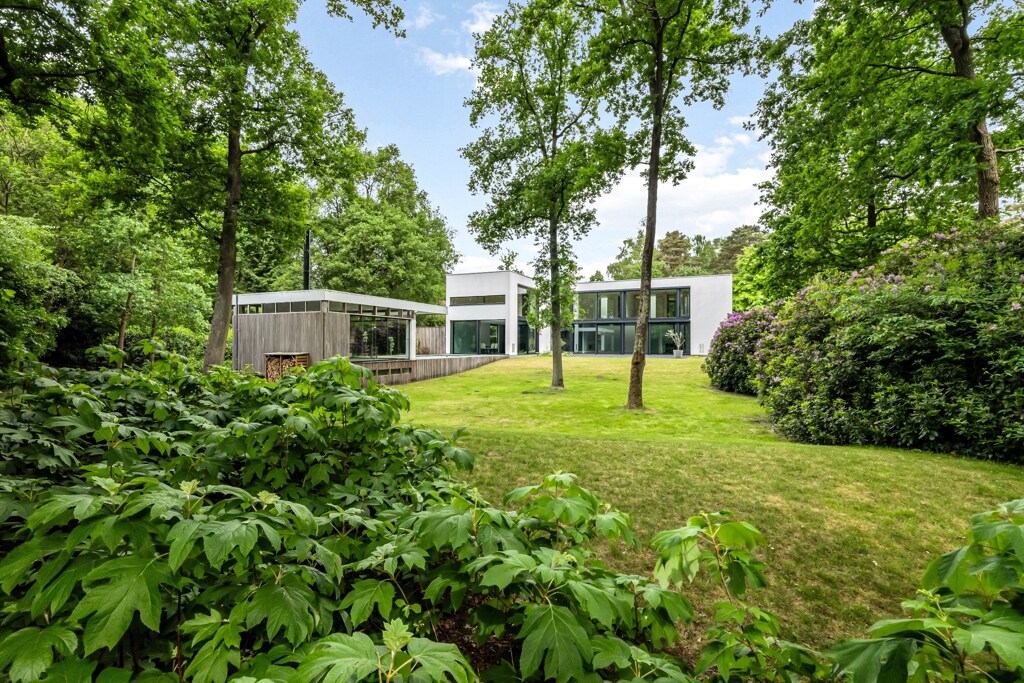
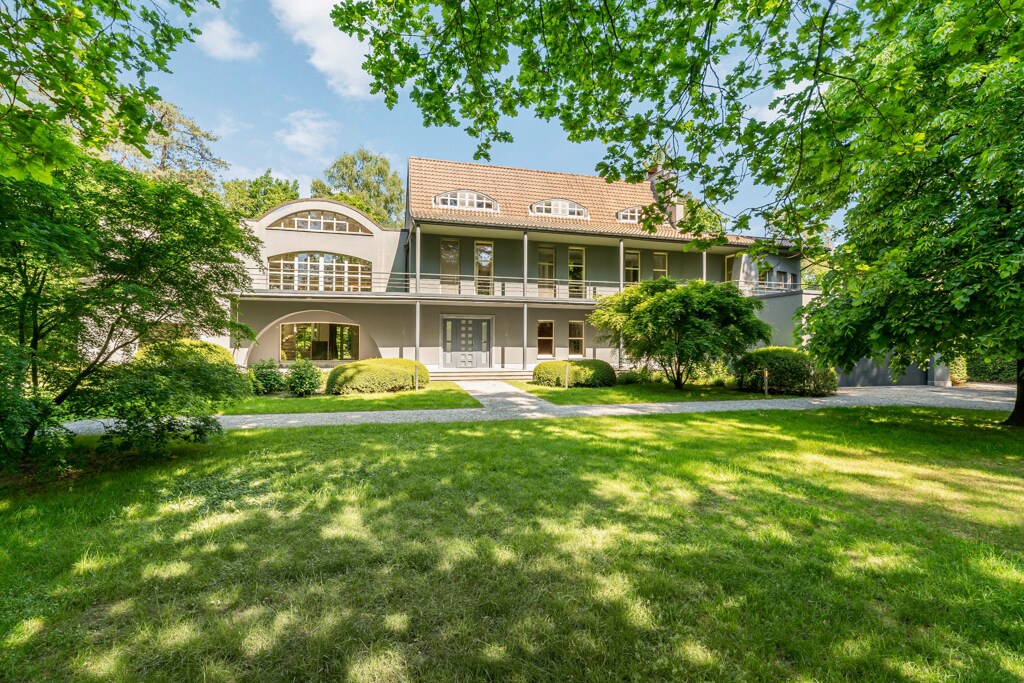
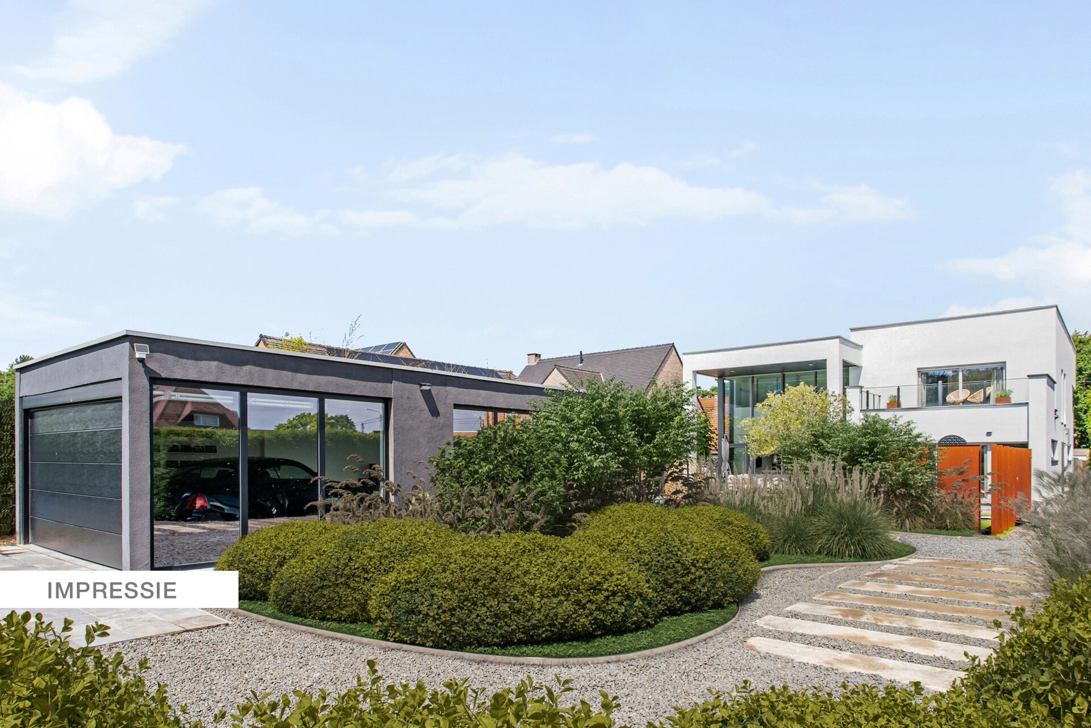
Architect-designed villa surrounded by nature

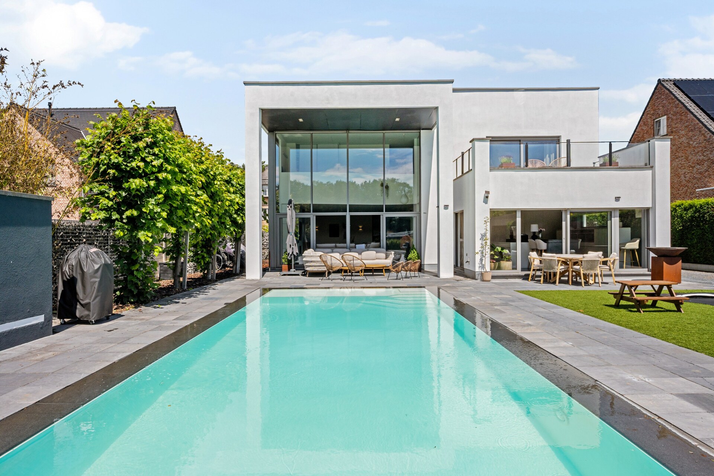
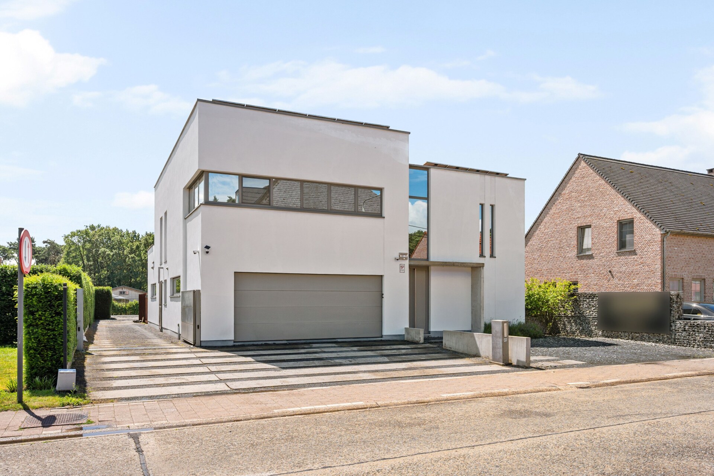
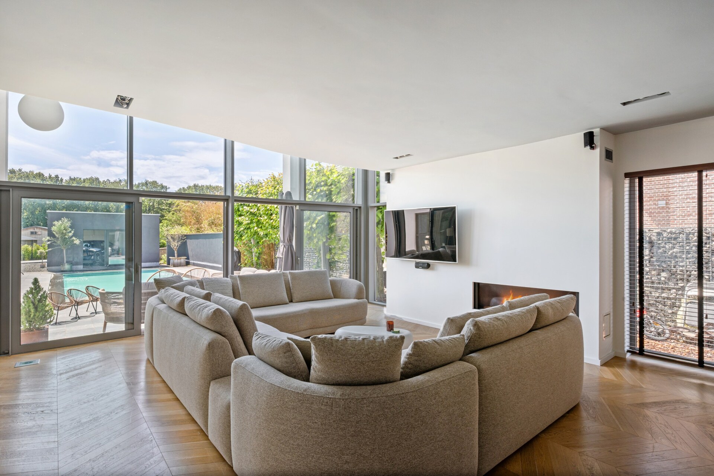
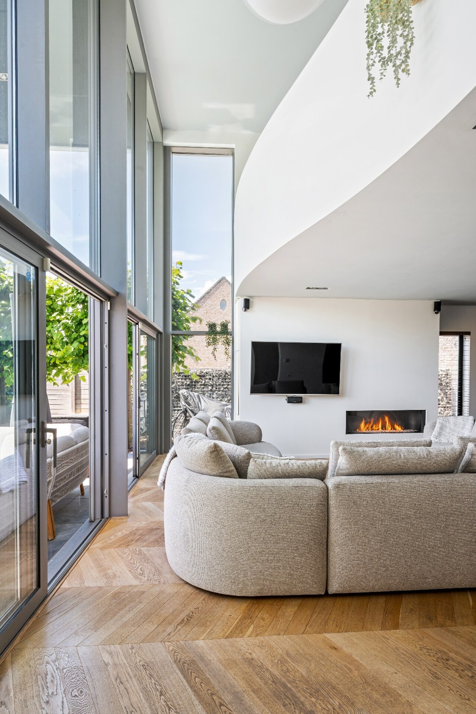
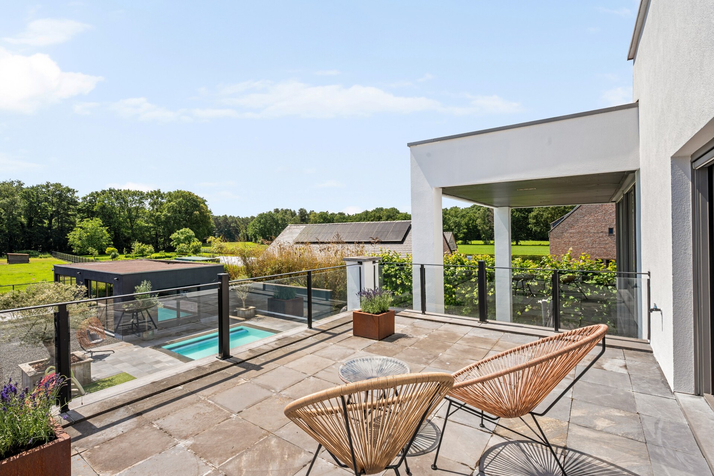
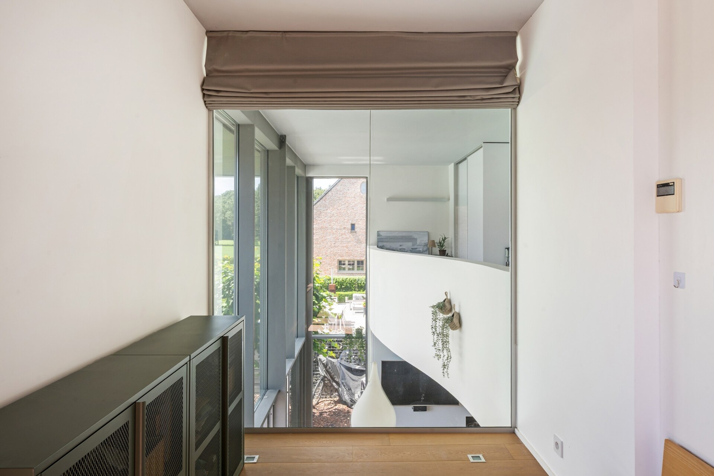
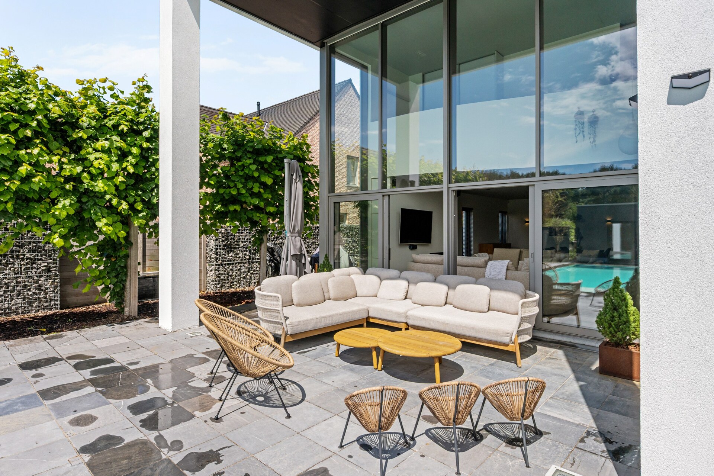
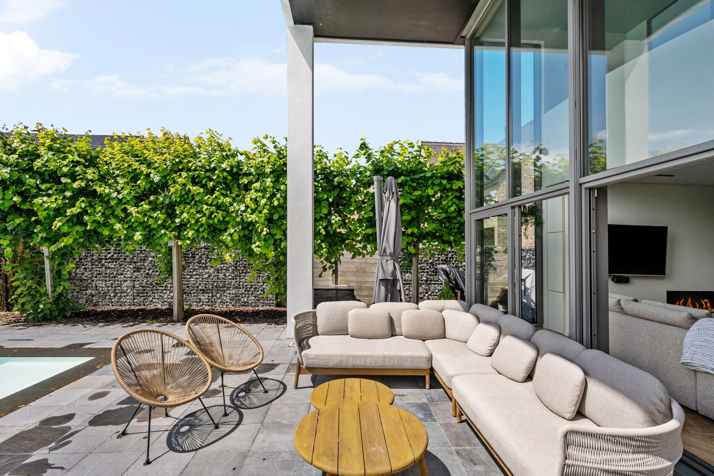
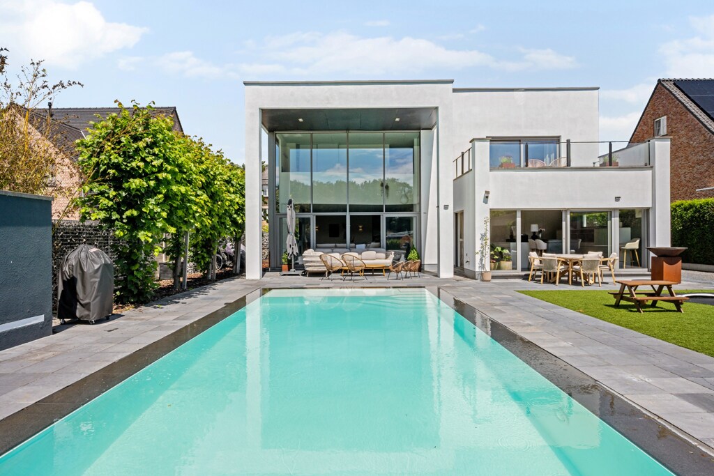
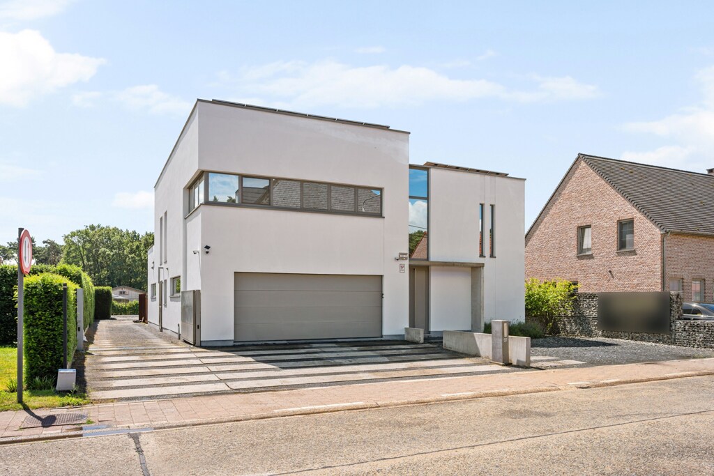
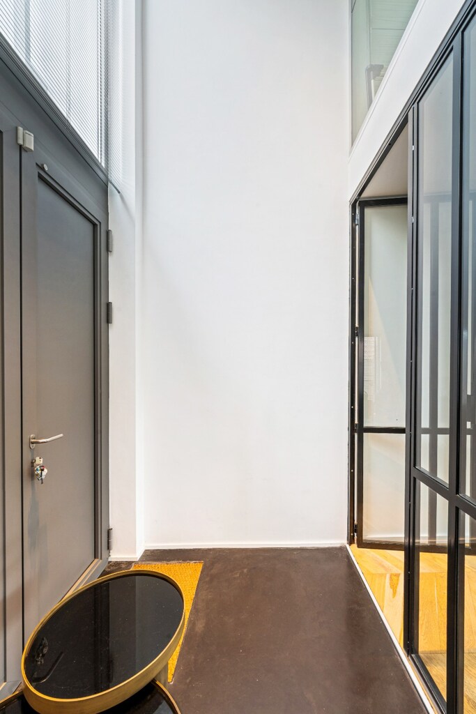
Nestled in a woodland setting in Oevel, this contemporary villa offers an exceptional lifestyle defined by privacy, tranquillity and modern comfort. Its distinctive architecture, premium finishes and energy-efficient design create an exclusive living environment, while expansive glazing brings natural light and the surrounding greenery into every space.

Thoughtfully designed for modern living

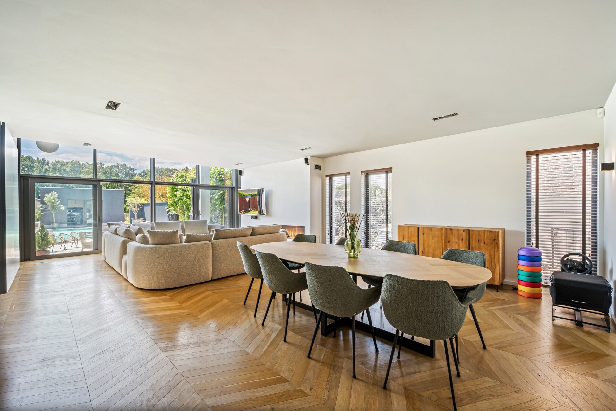
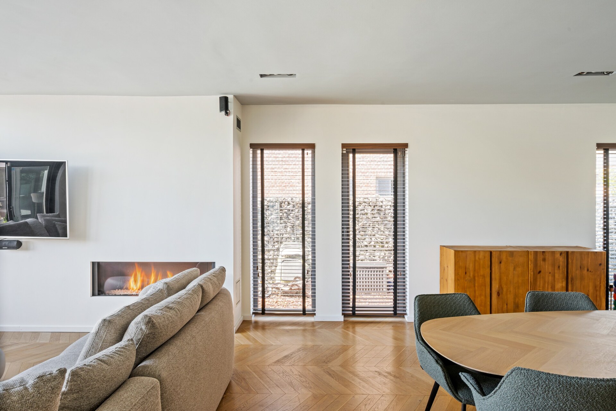
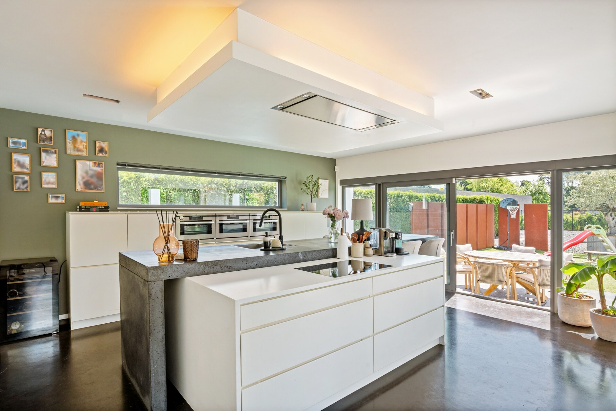
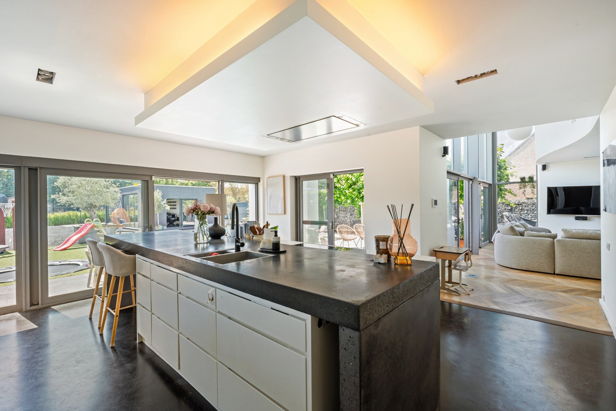
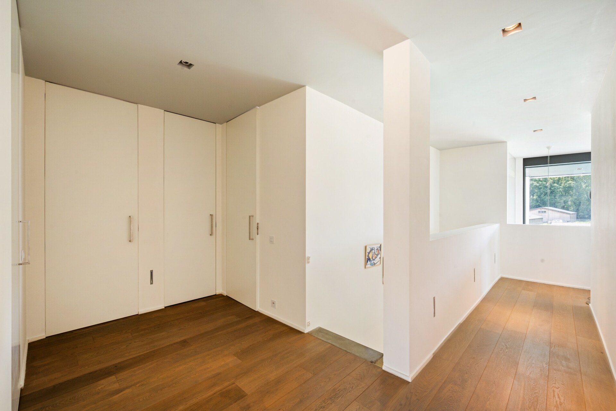
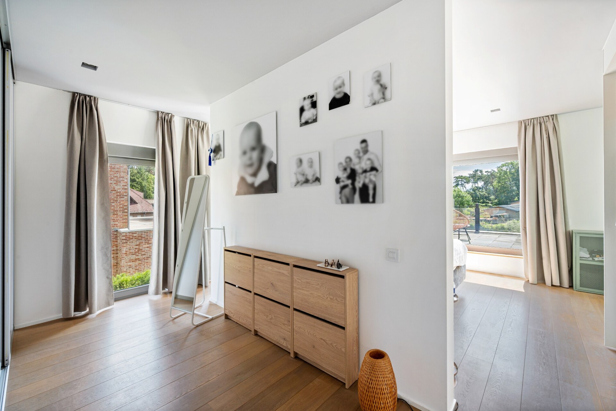
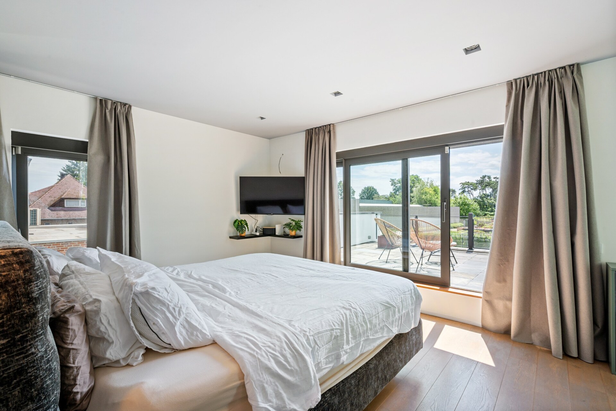
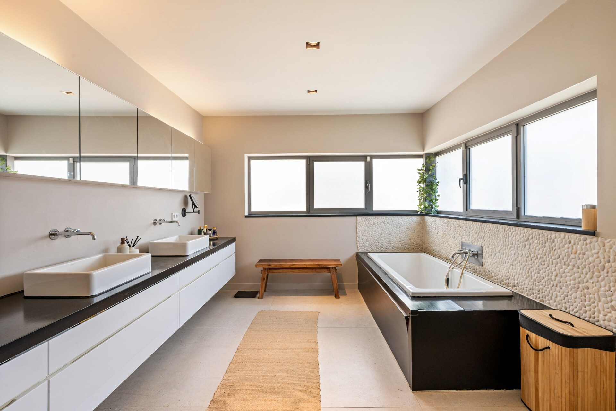
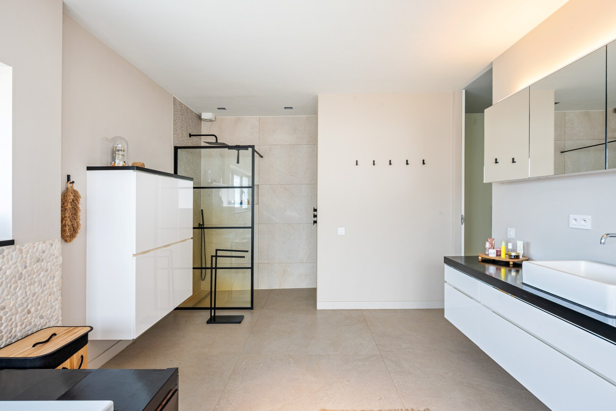
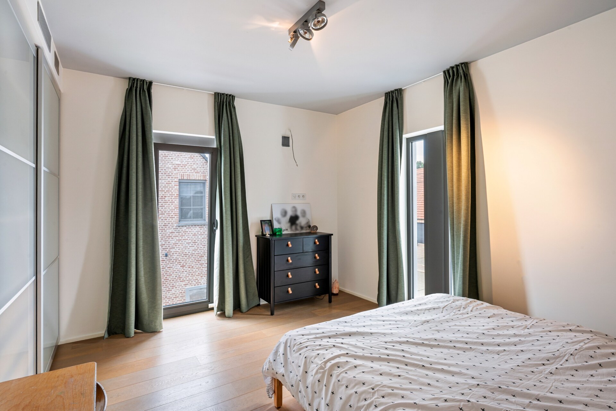
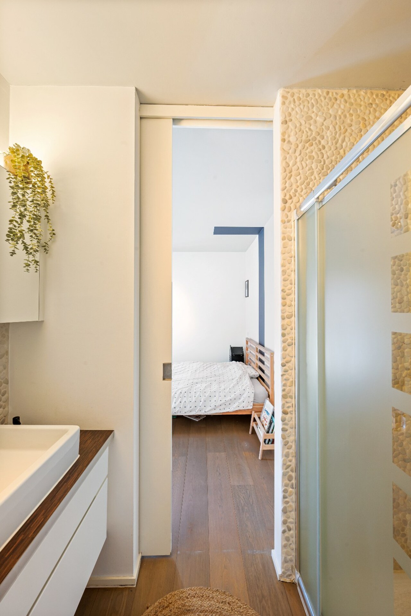
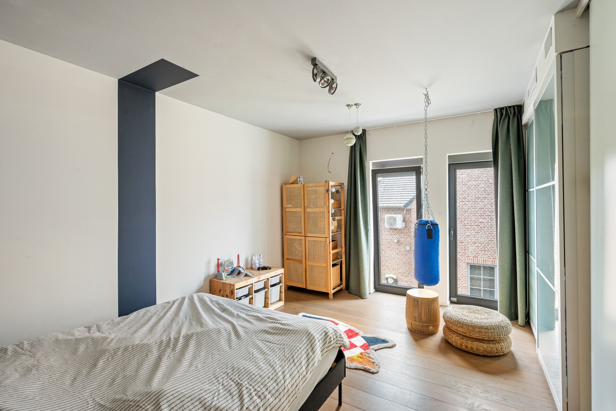
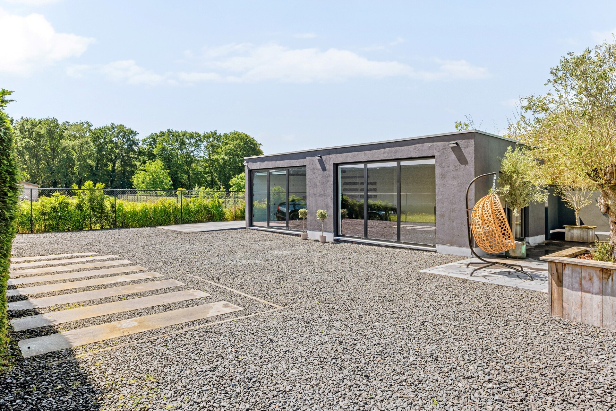
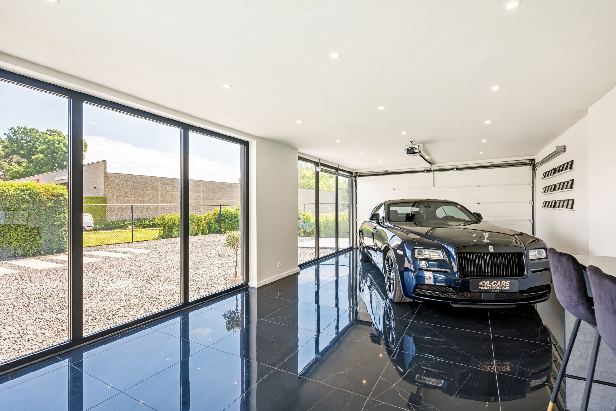
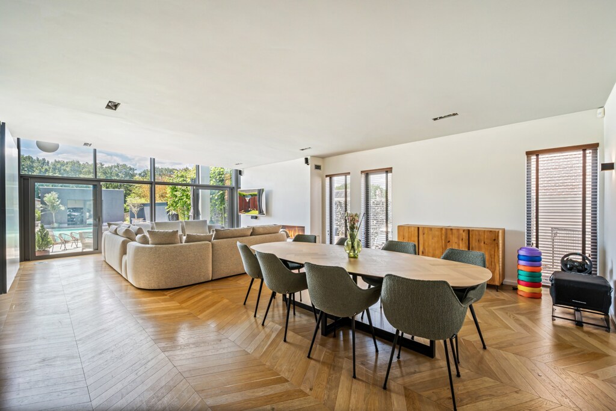
The bright living area, featuring a lounge, dining space and fully equipped kitchen, forms the heart of the home. Practical additions such as a utility room, storage area and spacious integrated double garage enhance everyday convenience. Upstairs, a private principal suite with dressing room and bathroom is complemented by three additional bedrooms and a second shower room, making the layout ideal for family living.

Private wellness and outdoor enjoyment

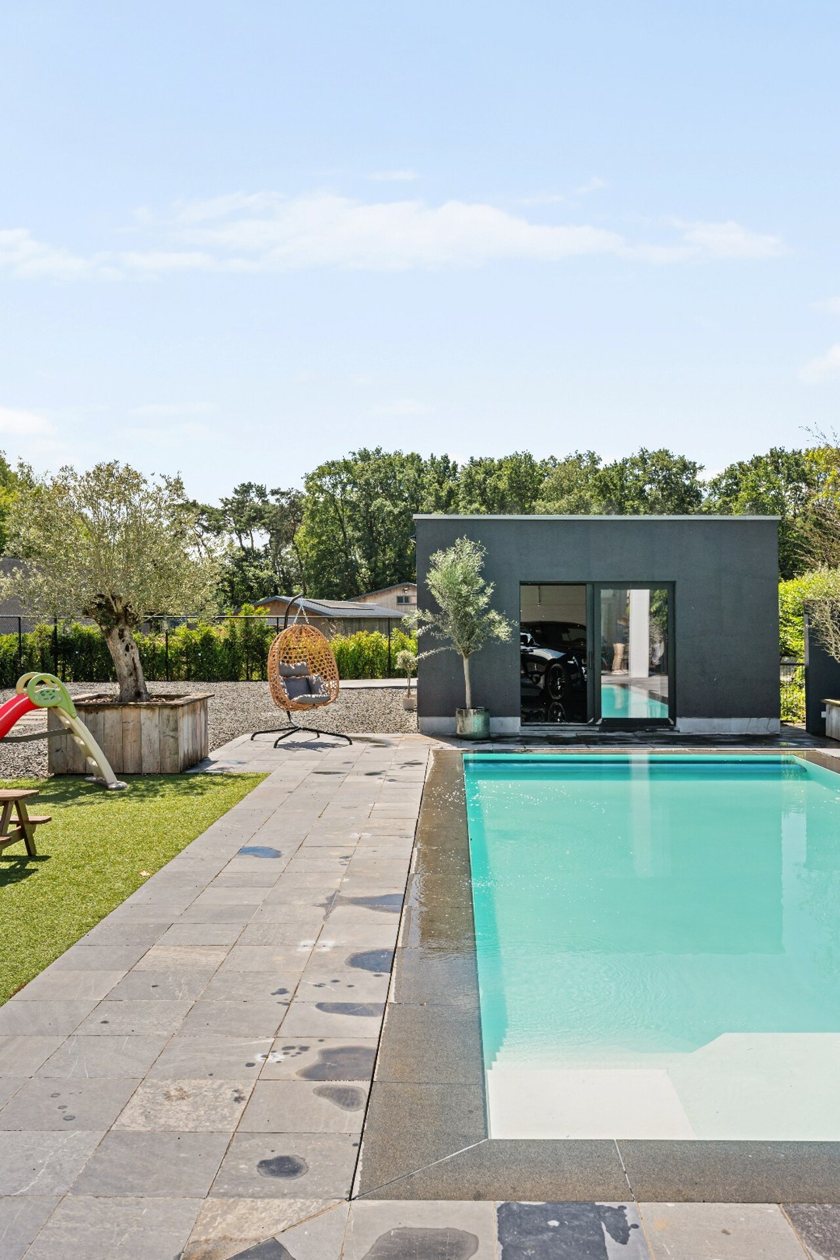
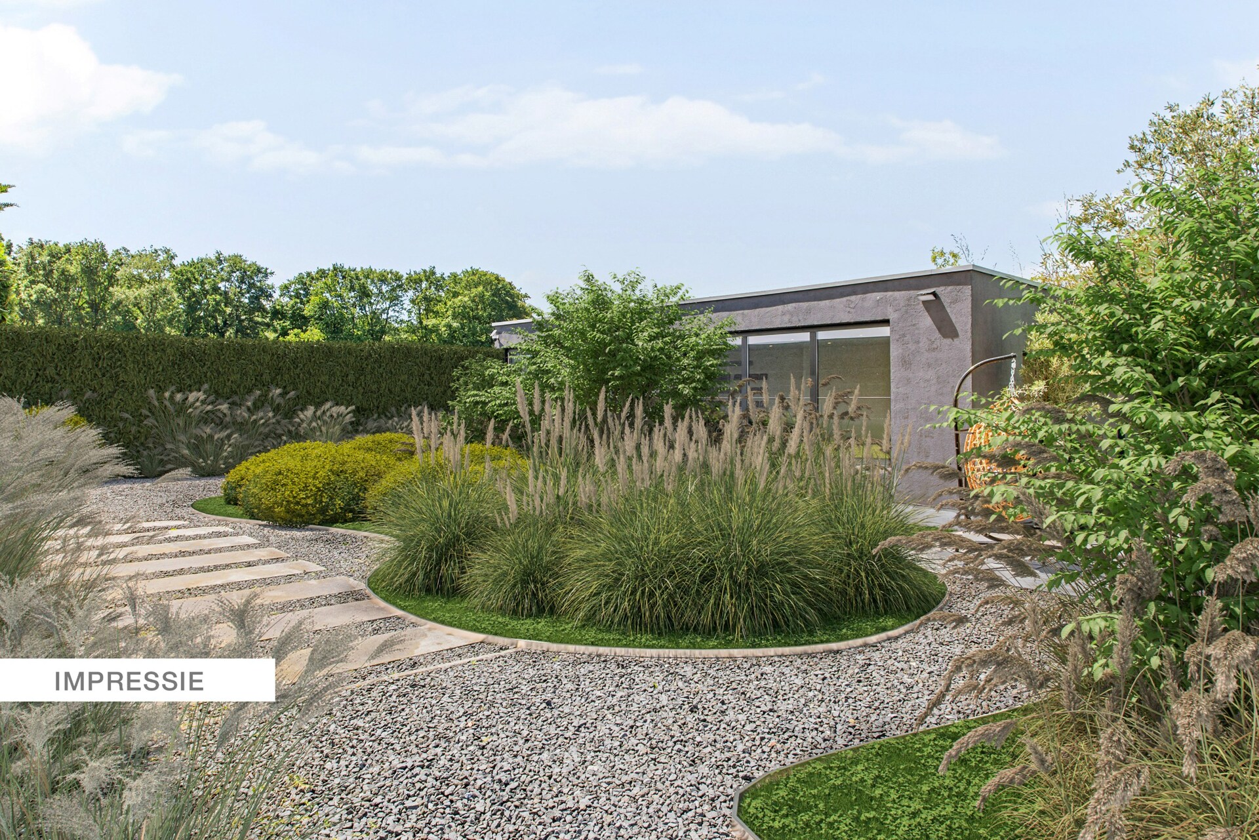
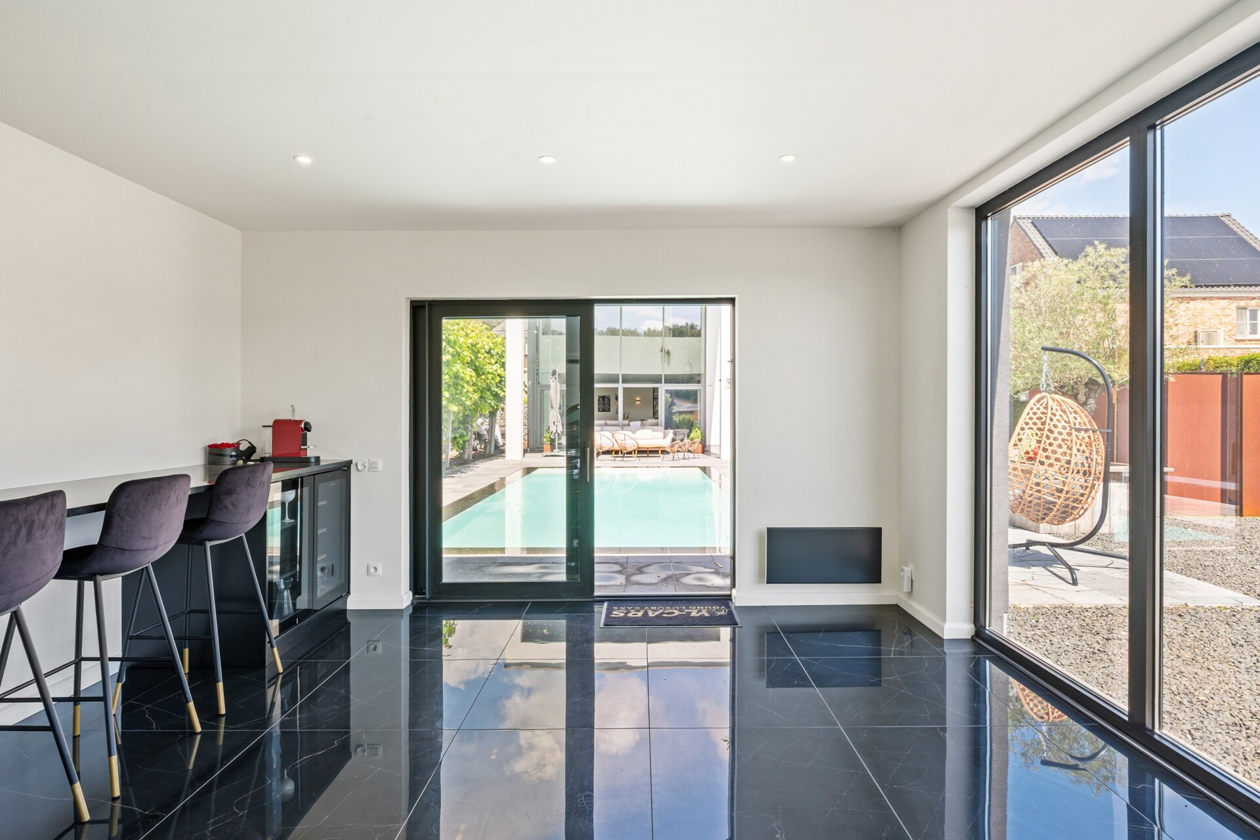
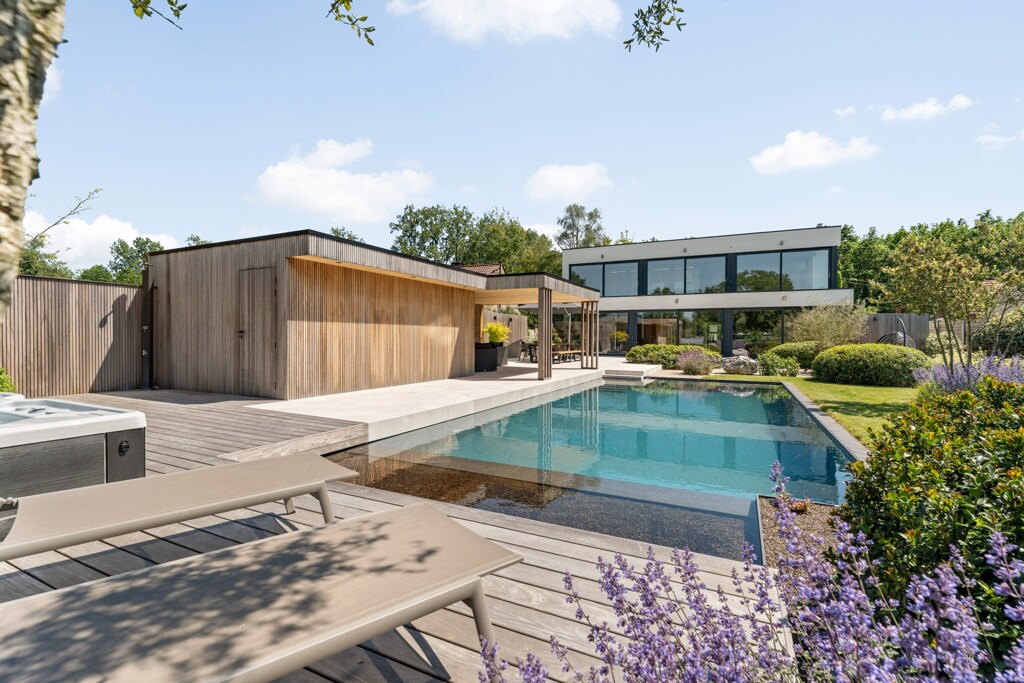
The fully enclosed garden offers attractive views and excellent privacy. A heated swimming pool and versatile outbuilding create a unique outdoor experience focused on relaxation and entertainment. The multifunctional building is perfectly suited as a poolhouse, showroom or space for professional use.

Energy-efficient luxury with premium features

This villa stands out thanks to its EPC A rating, underfloor heating, air conditioning in the bedrooms and integrated alarm system. Combined with its distinctive architecture, high-quality materials and multifunctional outbuilding, it offers an outstanding blend of comfort, sustainability and contemporary living.
General information
  • Reference 07/3292
  • Price € 995.000
  • Type Exclusive villa
  • Location Mechelsestraat 45, 2260 Westerlo
  • Ground area ca. 950 m²
  • Has a garage Yes
  • Garages 2
  • Has a garden Yes
  • Year of construction 2009
  • Available Bij akte
  • Cadastral income € 1704
Interior
  • Maintenance inside EXCELLENT
  • Habitable surface ca. 278 m²
  • Bedrooms 4
  • Bathrooms 2
  • Insulation FULLY_ISOLATED
  • Heating FLOOR_HEATING_FULLY, HEATING_PUMP, GAS_FIREPLACE, NATURAL_GAS
  • Glazing DOUBLE, HIGHEFFICIENCY
  • Window type ALUMINIUM
  • EPC 19kWh/(m² year)
  • EPC label A
  • EPC code 20201013-0002327401-RES-2
Zoning
  • Urban development destination Pending
  • Urban planning permit Permit issued
  • Summons and recovery claim No judicial remedy or administrative measure imposed
  • Pre-emption right No spatial planning pre-emption right present
  • Subdivision permit Subdivision permit
  • Overstromingskans perceel (P-score) B
  • Overstromingskans gebouw (G-score) A

Your expert for this property

Claudine Van Duffel

BIV 518045
cvd@christiesrealestatebelgium.be
+32 (0)468 06 24 95

Interested in this property?
Make an appointment.

A property’s unique qualities really come into their own during a viewing. Please leave your details and our expert will contact you personally to provide further information or arrange a viewing by appointment.
View
Meet