hillewaere | Woning & Villa | Luxurious... | 8602175

Exclusive villa
in Schoten

Alfons Servaislei 84 • 2900 SCHOTEN
Ref. 06/10795  |  Price on request

Exclusive living in the green Schotenhof

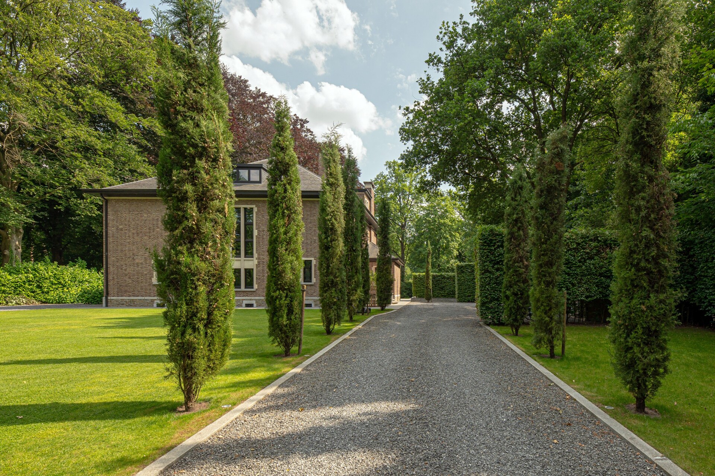
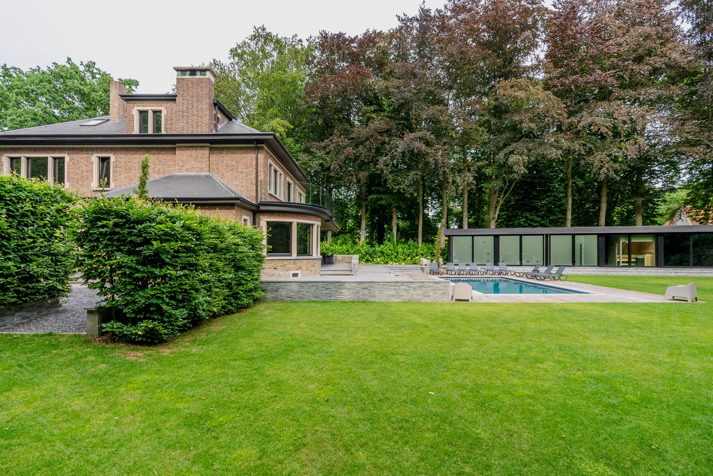
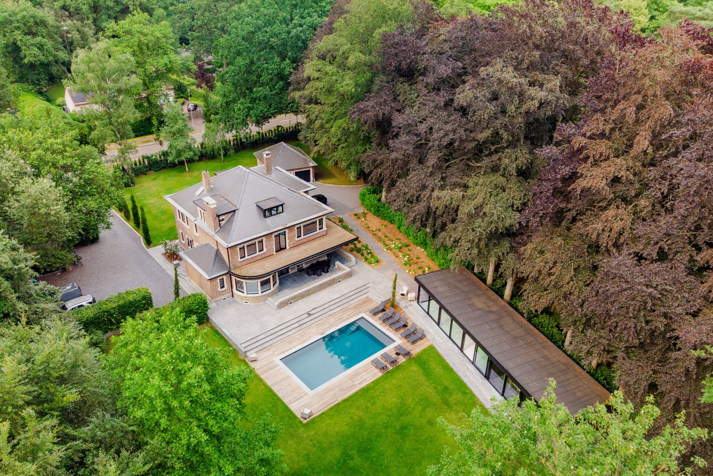
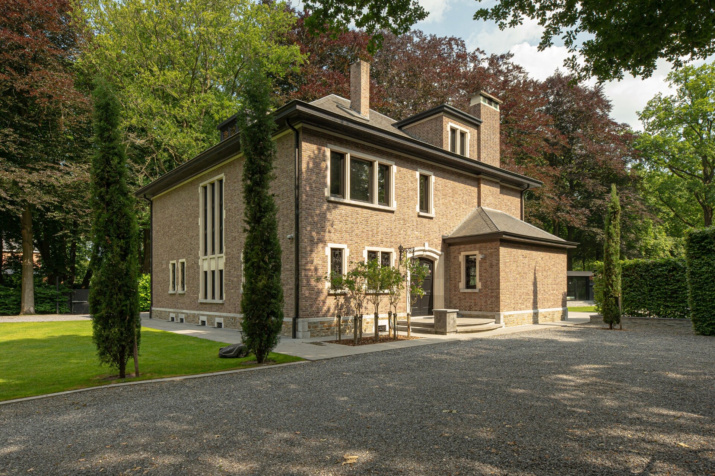
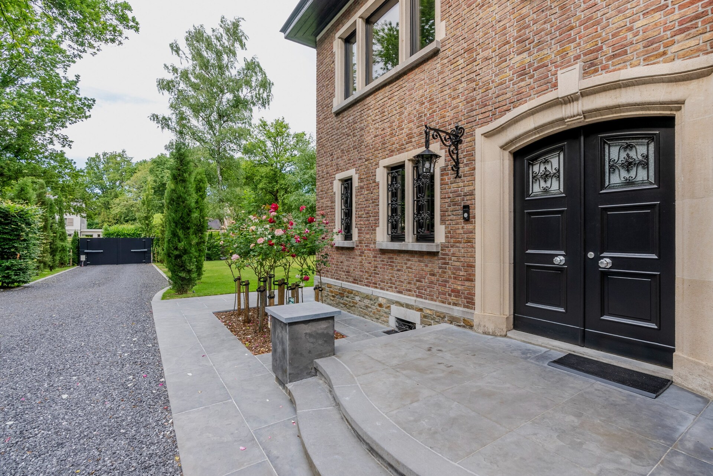
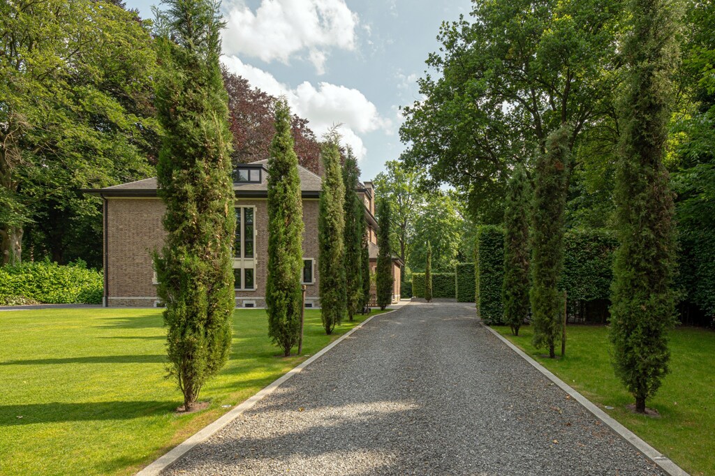
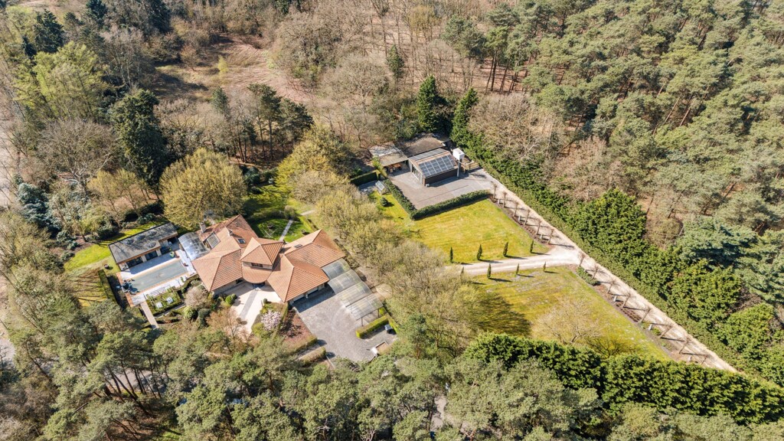
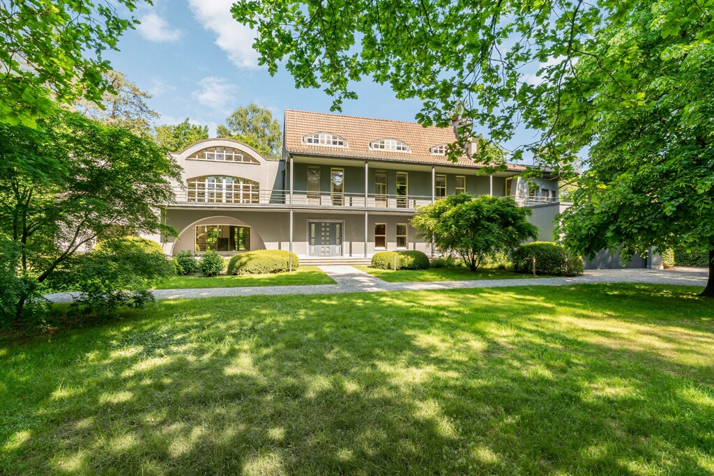
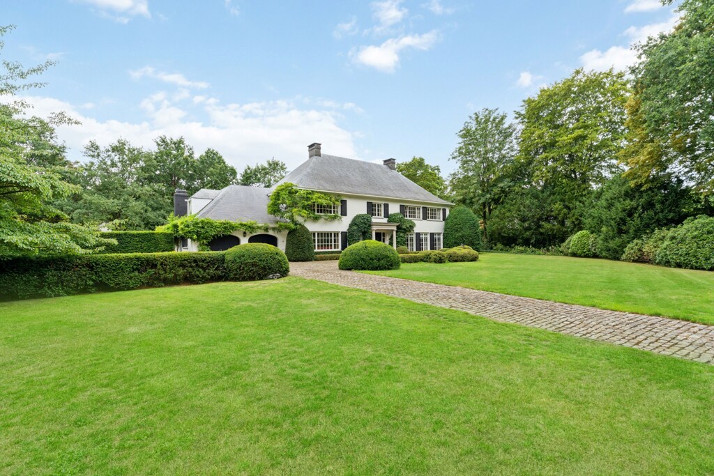
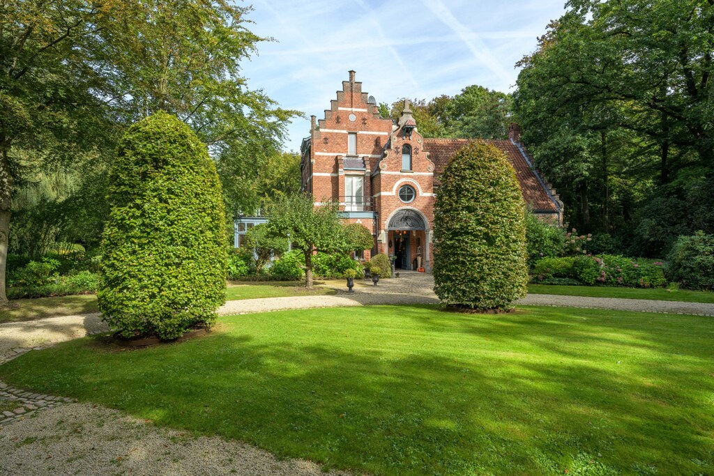
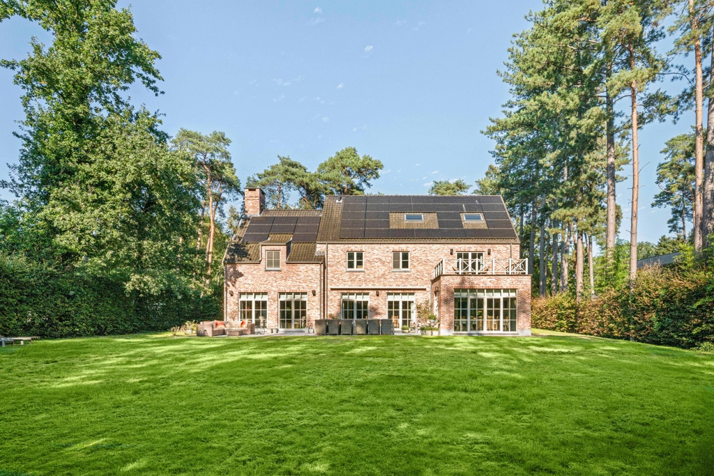
In the prestigious Schotenhof, this stately villa is located on a plot of approximately 4,162 m². Behind the long driveway unfolds an exceptional living environment where peace, privacy, and greenery are central. The total renovation of 2022 combines timeless elegance with contemporary comfort and high-quality finishing.

Spacious areas for versatile family living.

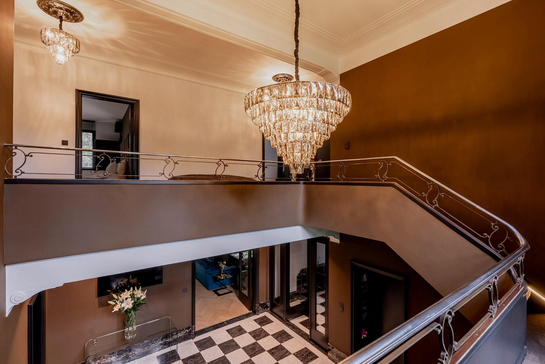
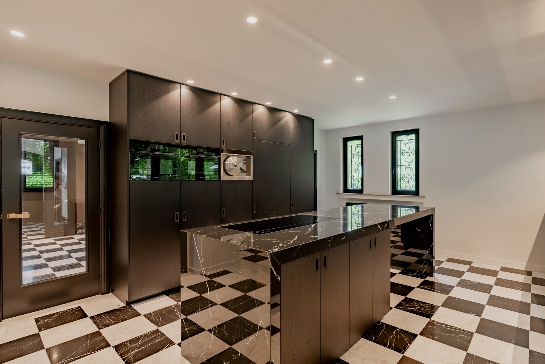
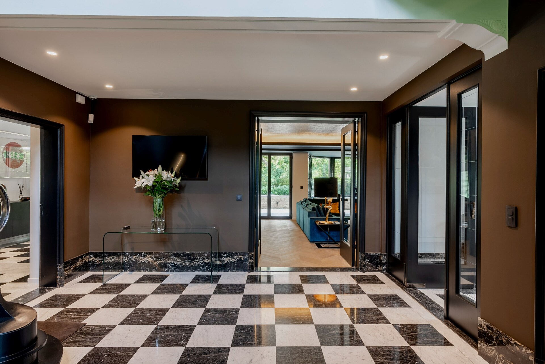
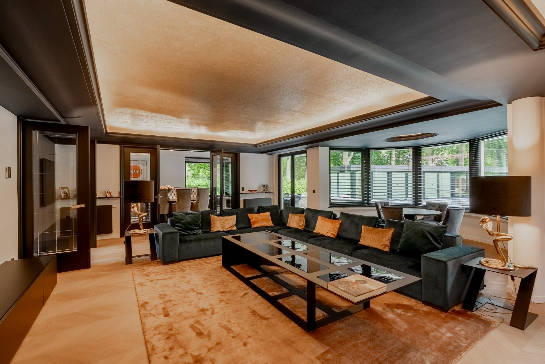
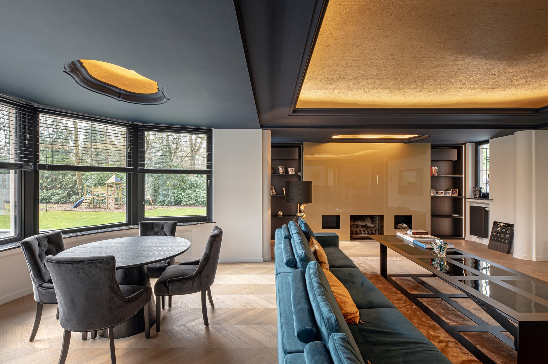
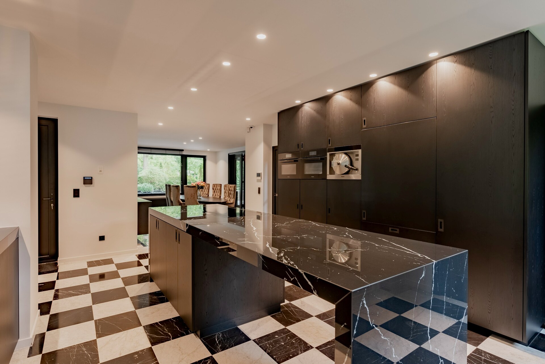
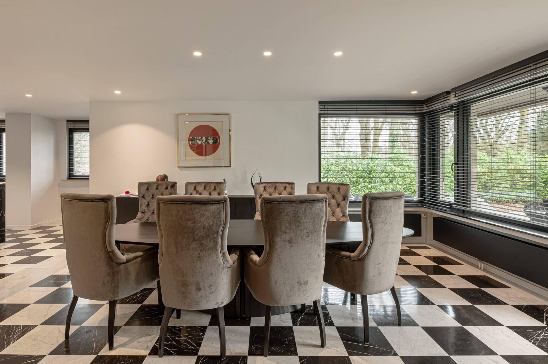
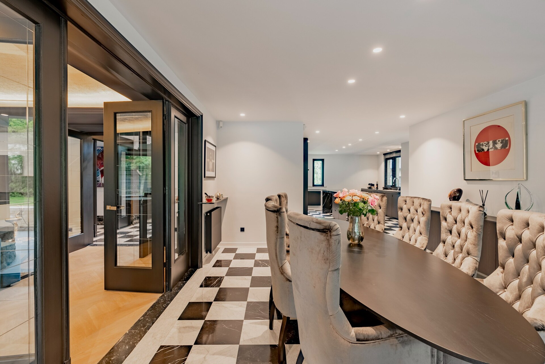
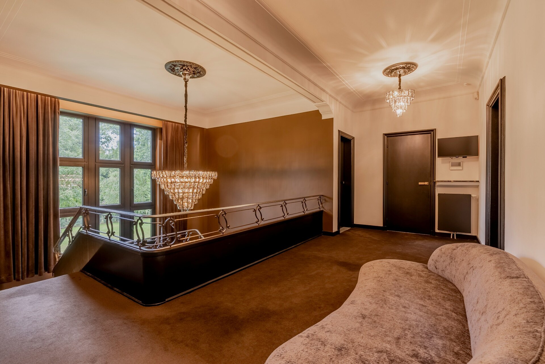
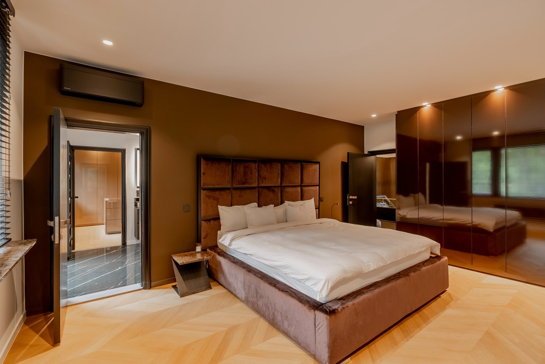
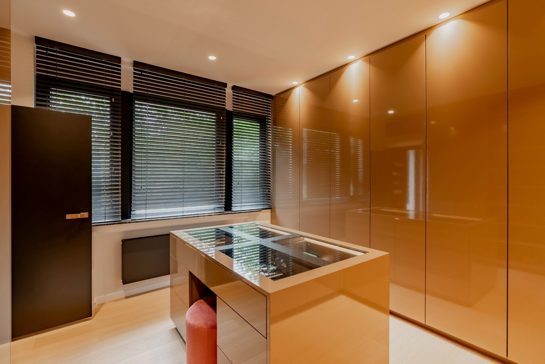
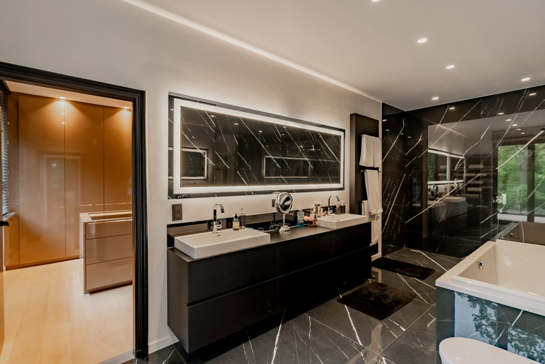
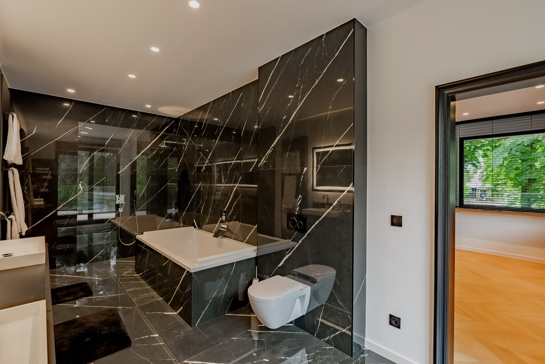
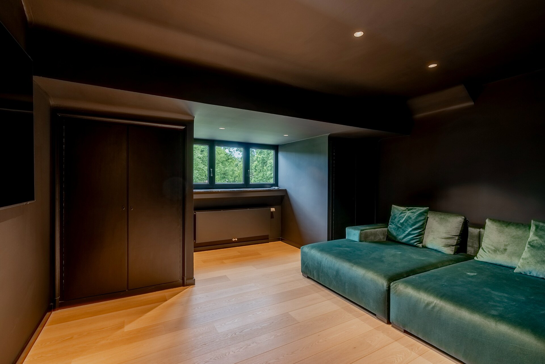
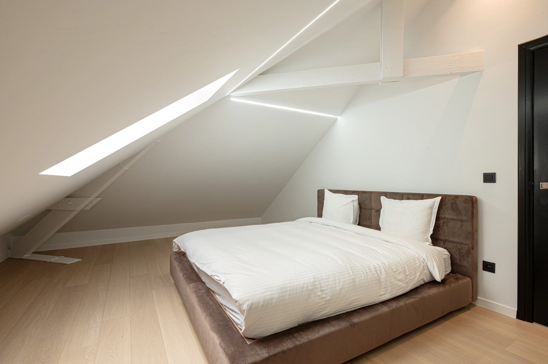
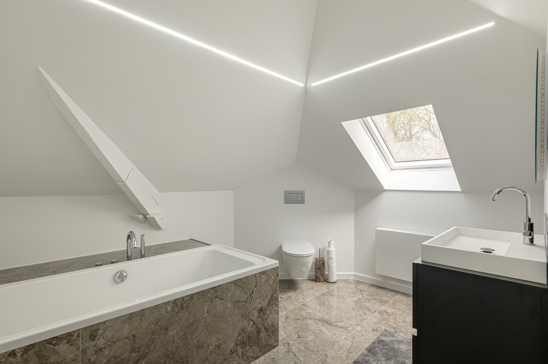
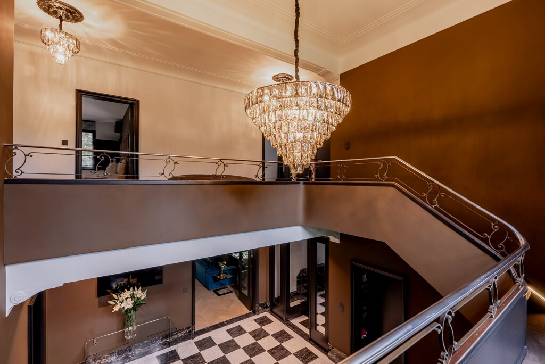
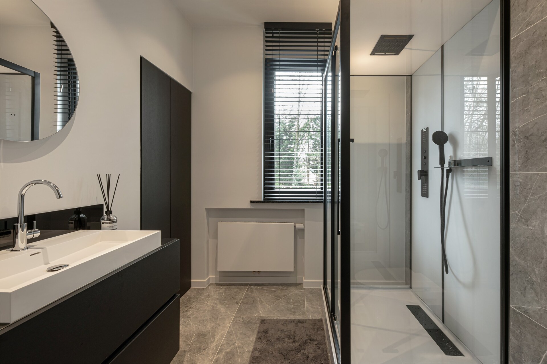
The impressive entrance hall leads to stylish living spaces, an elegant dining room, and a luxurious kitchen with a generous cooking island. Upstairs, you will find the master suite, additional bedrooms, bathrooms, and a multifunctional space. The second floor offers an extra bedroom with a bathroom, while the entire basement provides extensive practical storage space.

Park feeling with swimming pool and wellness

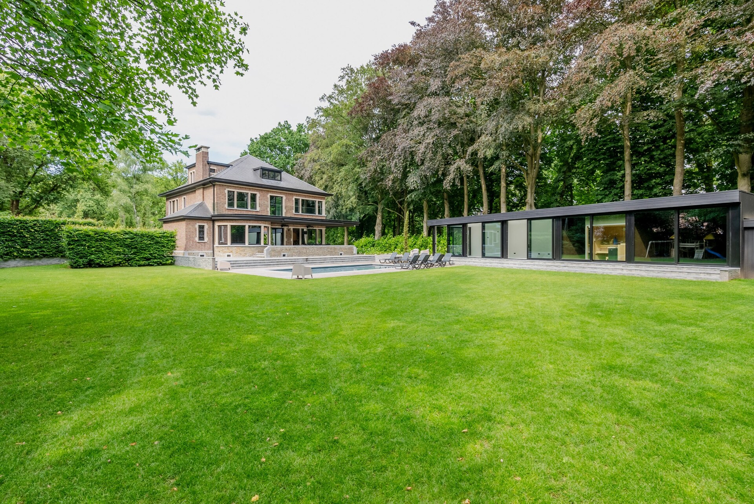
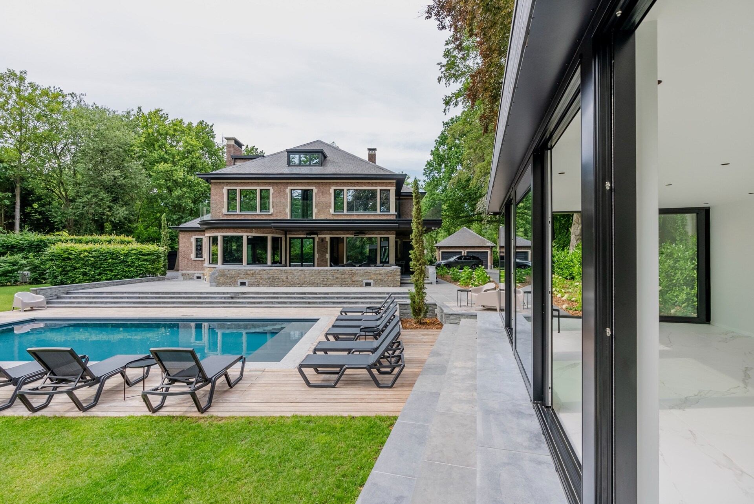
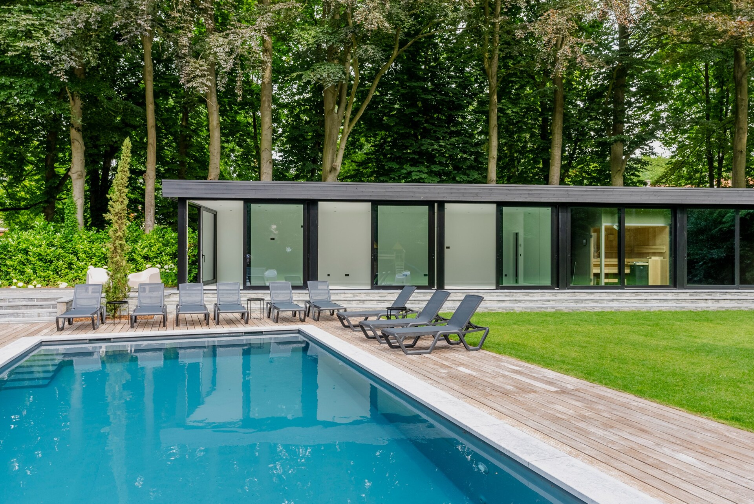
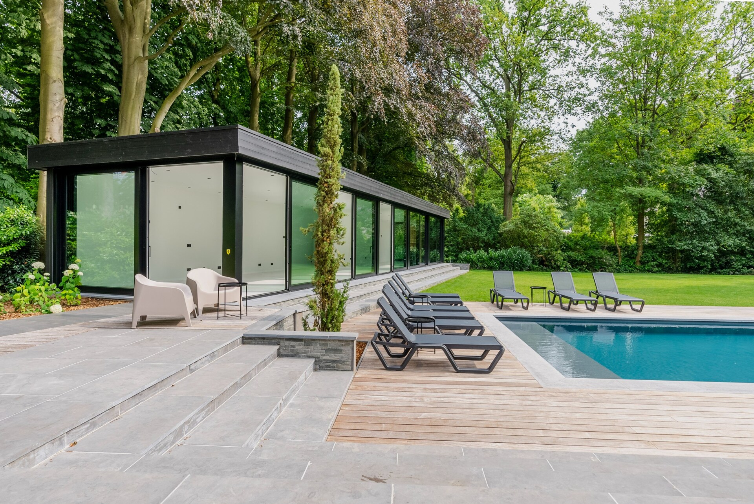
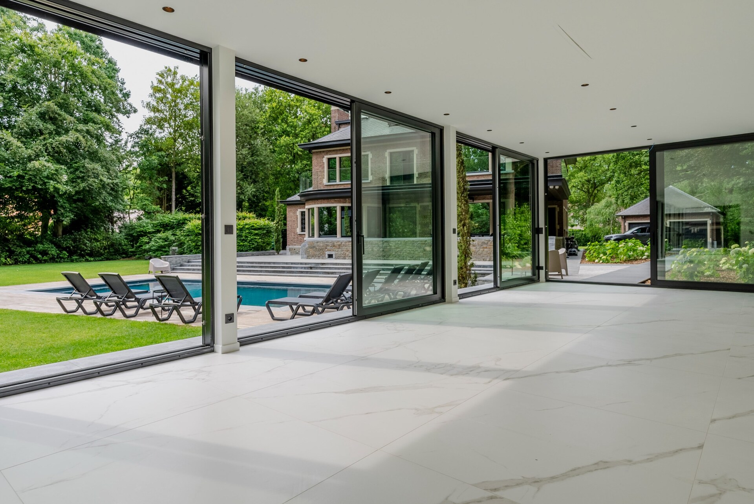
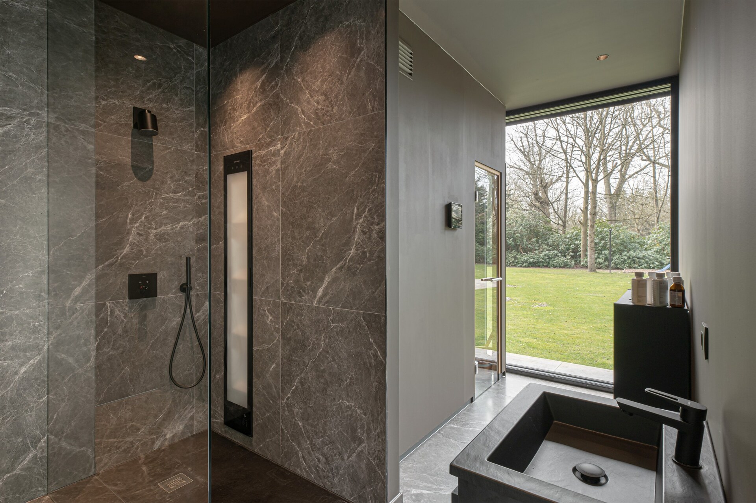
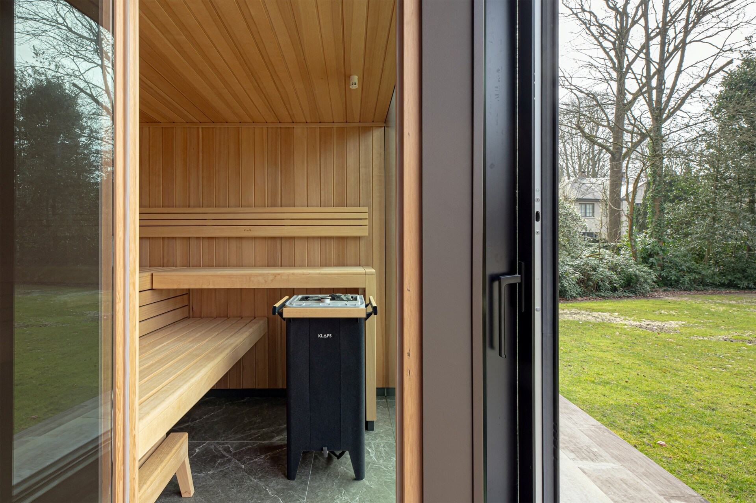
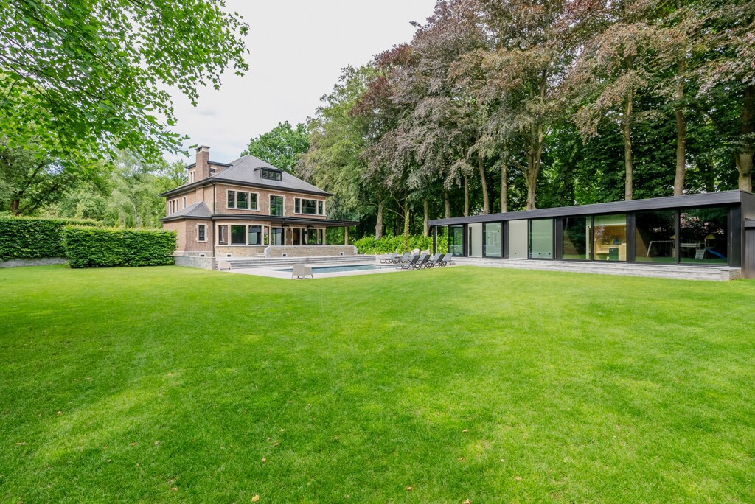
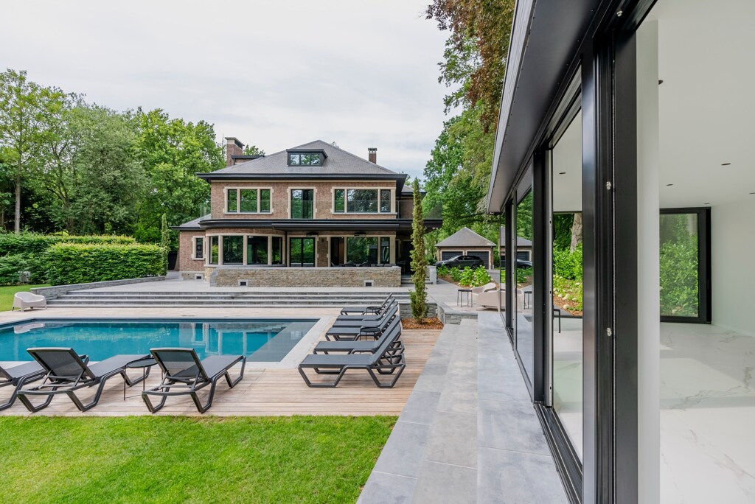
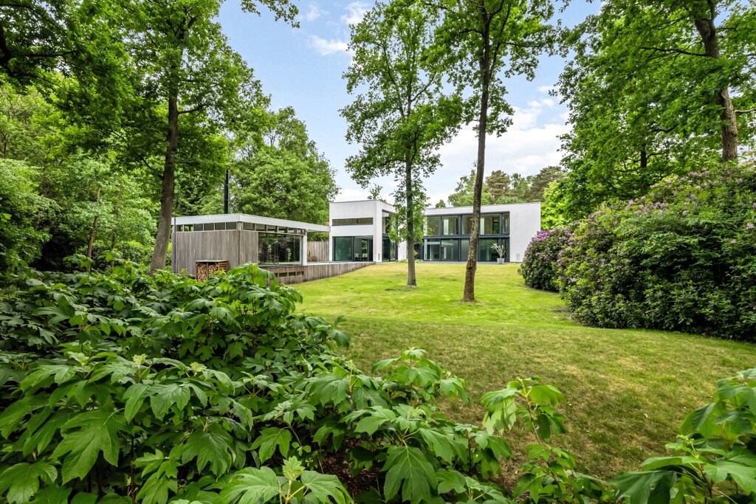
The beautifully landscaped garden provides an exclusive backdrop for relaxation and privacy. Generous terraces, a swimming pool, and sun terrace harmoniously connect with the greenery. The modern pool house of approximately 100 m² with a wellness area, sauna, and sunshower creates a unique indoor-outdoor experience in an exceptionally peaceful setting.

Luxury, flexibility and future-oriented comfort.

The recent total renovation, luxurious finish with natural stone, custom-made and oak parquet, complete basement and compliant electrical installation ensure carefree living comfort. The pool house with wellness and the versatile possibilities for use as an office, professional practice, assisted living or guest accommodation enhance the unique added value of this property.
General information
  • Reference 06/10795
  • Price Price on request
  • Type Exclusive villa
  • Location Alfons Servaislei 84, 2900 Schoten
  • Ground area ca. 4162 m²
  • Has a garage Yes
  • Garages 2
  • Parking 10
  • Has a garden Yes
  • Year of construction 1995
  • Renovation year 2022
  • Available In overleg
  • Cadastral income € 5180
Interior
  • Habitable surface ca. 540 m²
  • Bedrooms 6
  • Bathrooms 5
  • Hot water GAS
  • Heating INDIVIDUAL, NATURAL_GAS
  • Glazing DOUBLE, HIGHEFFICIENCY
  • EPC 219kWh/(m² year)
  • EPC label C
  • EPC code 20230209-0002796852-RES-1
Zoning
  • Urban development destination Pending
  • Urban planning permit Permit issued
  • Summons and recovery claim No judicial remedy or administrative measure imposed
  • Pre-emption right No spatial planning pre-emption right present
  • Subdivision permit No subdivision permit
  • Overstromingskans perceel (P-score) A
  • Overstromingskans gebouw (G-score) A

Your expert for this property

Peter Heens

BIV 501083
ph@christiesrealestatebelgium.be
+32 (0)486 83 79 12

Interested in this property?
Make an appointment.

A property’s unique qualities really come into their own during a viewing. Please leave your details and our expert will contact you personally to provide further information or arrange a viewing by appointment.
View
Meet