hillewaere | Woning & Villa | Exclusive... | 8529703

Villa
in Brasschaat

d'Oultremontlei 36 • 2930 BRASSCHAAT
Ref. 11/0297  |  € 1.985.000

Exclusive living in the heart of Brasschaat

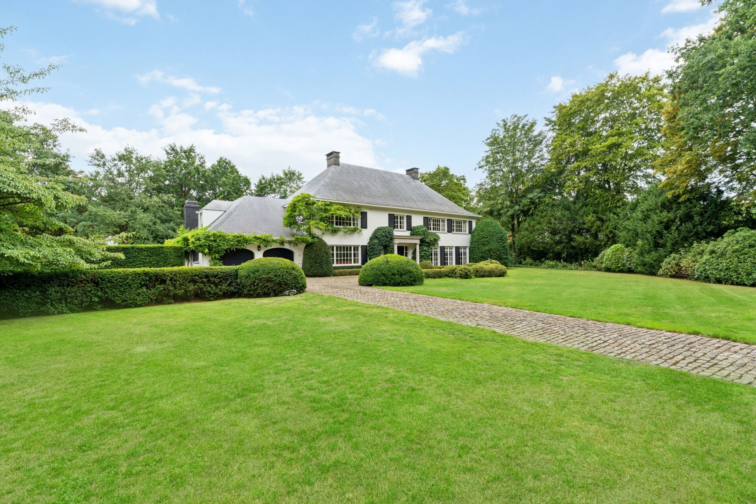
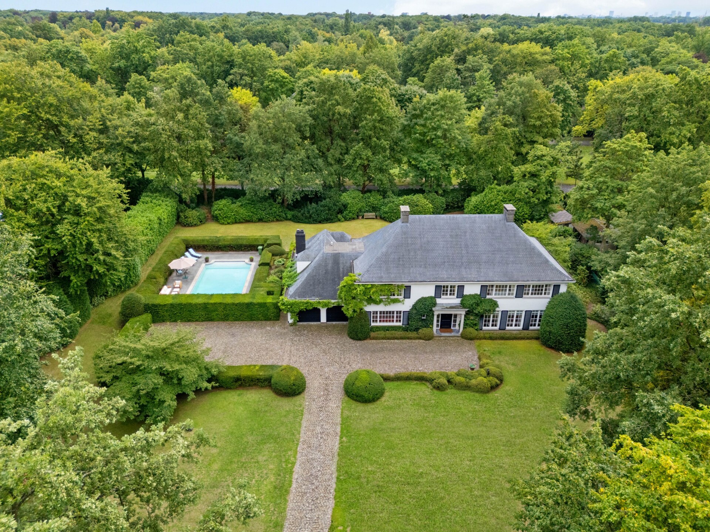
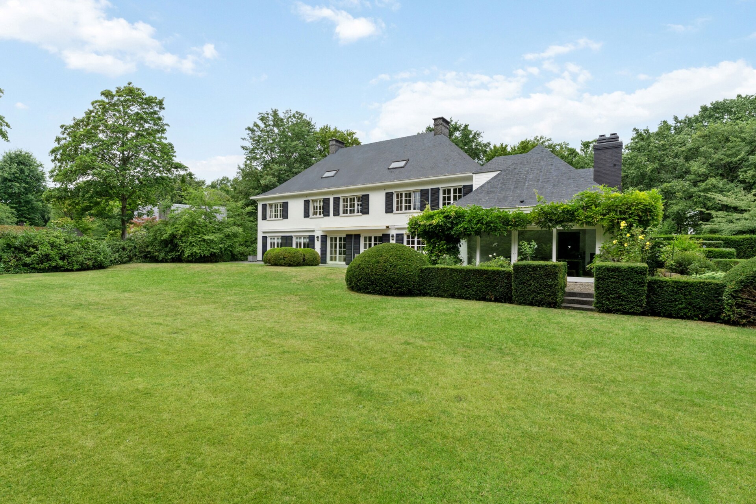
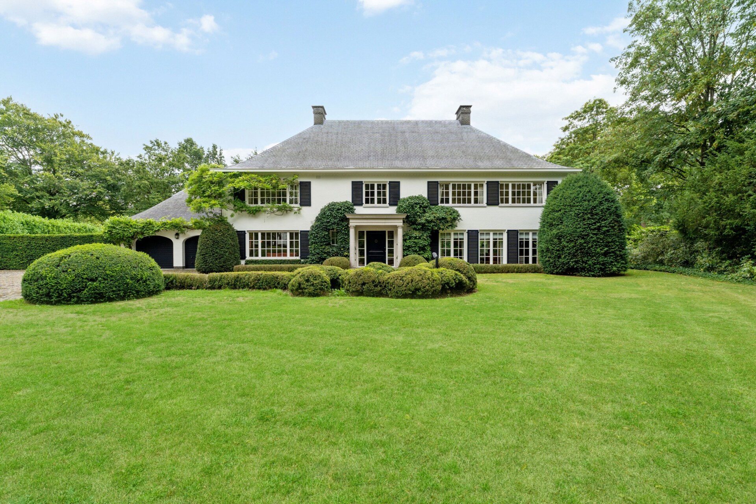
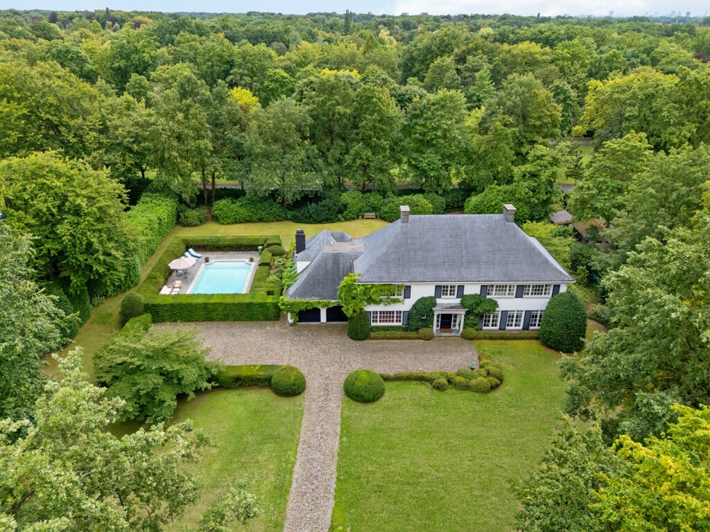
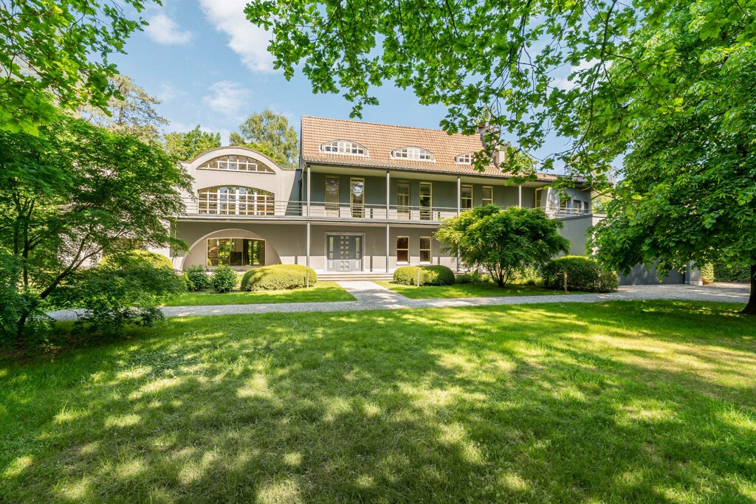
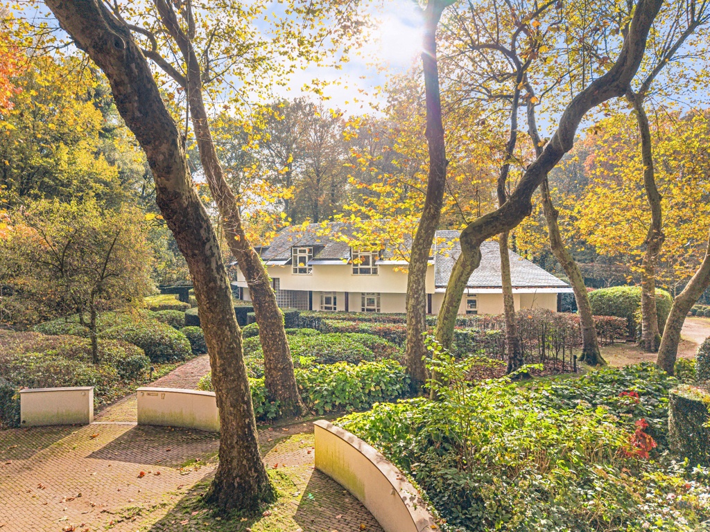
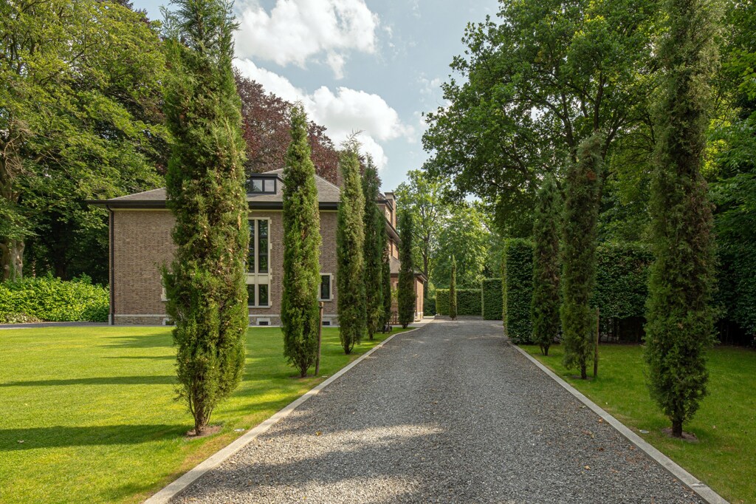
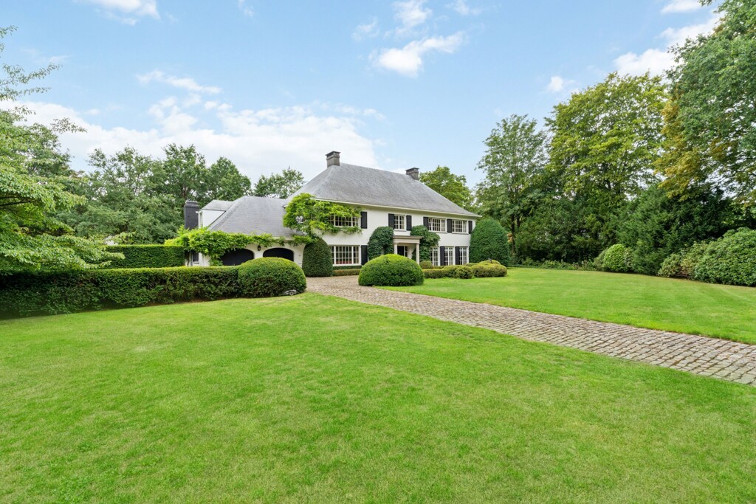
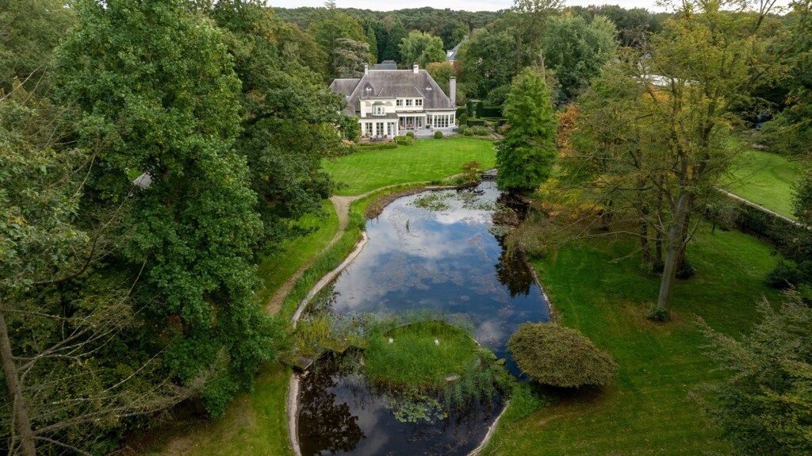
Set in one of the most sought-after residential locations in central Brasschaat, this charming villa occupies a generous plot surrounded by greenery and complete privacy. Combining tranquillity, sophistication and comfort, the property offers a refined lifestyle while benefiting from excellent connections to Antwerp and the Netherlands.

Generous living spaces with exceptional flexibility

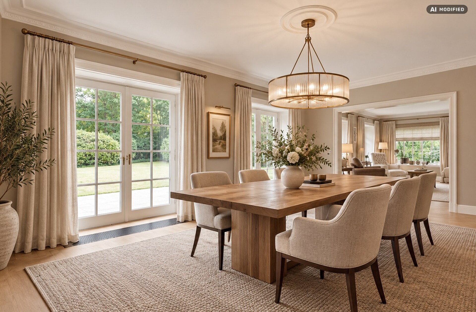
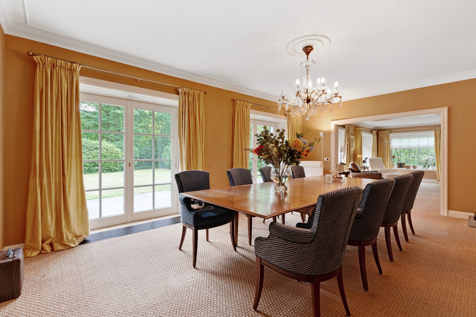
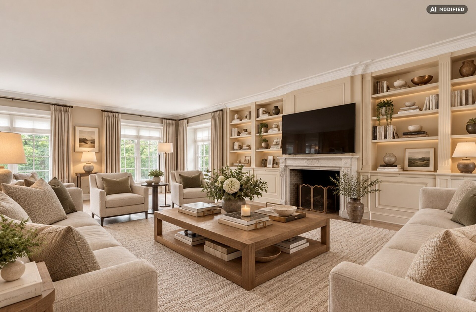
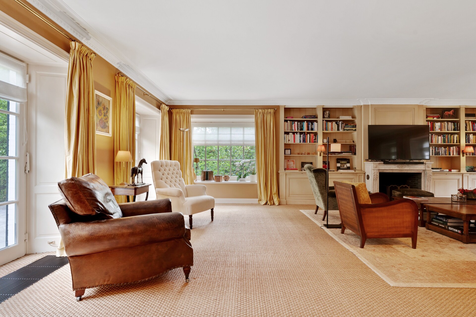
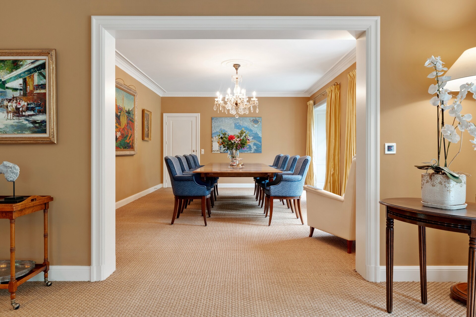
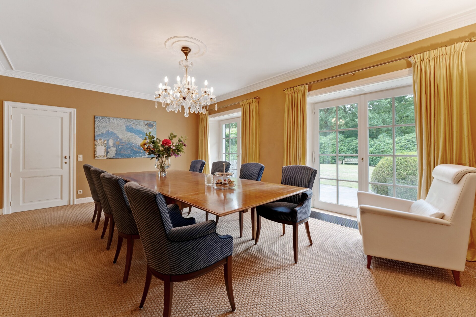
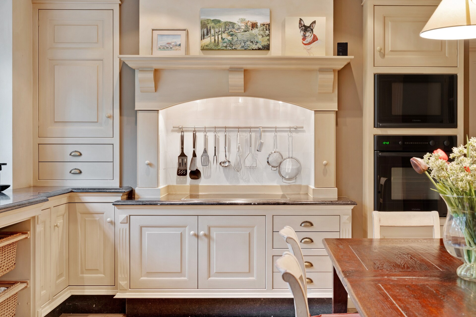
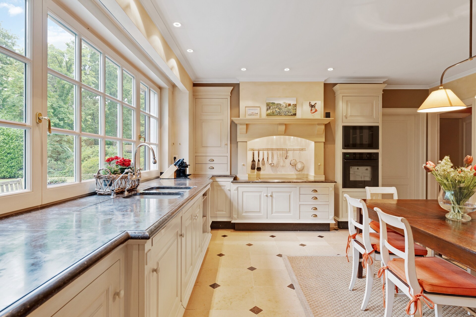
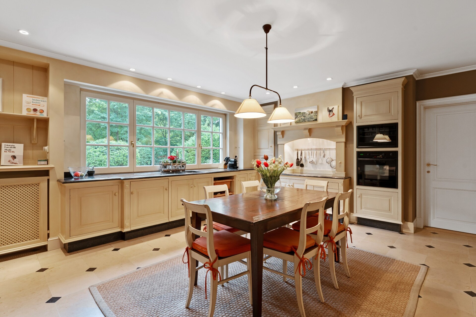
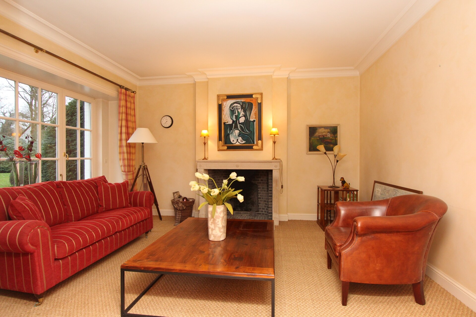
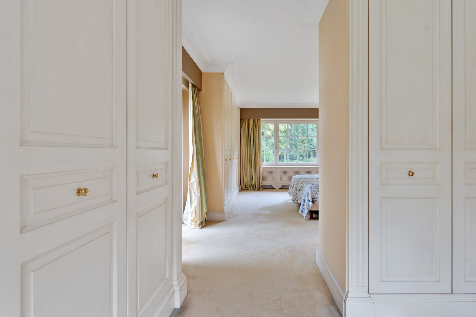
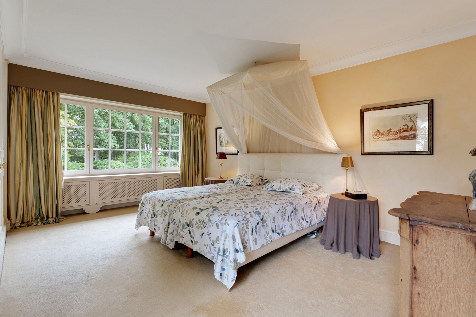
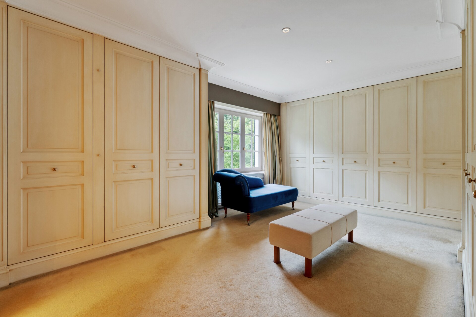
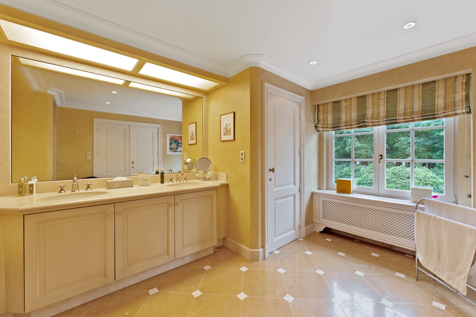
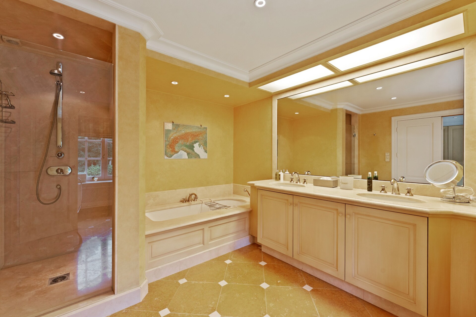
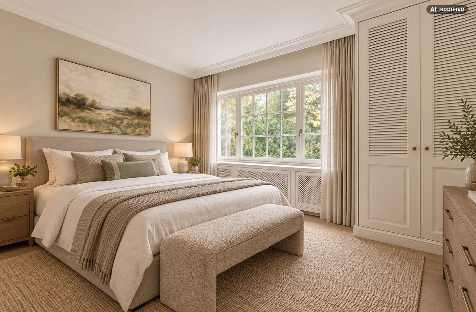
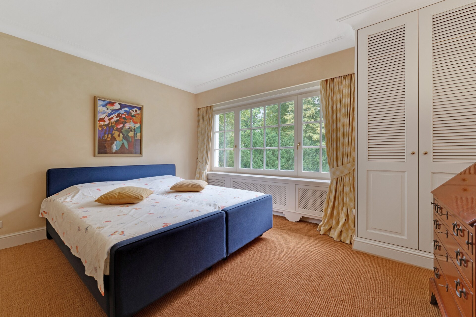
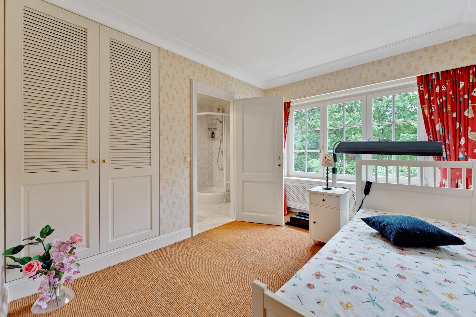
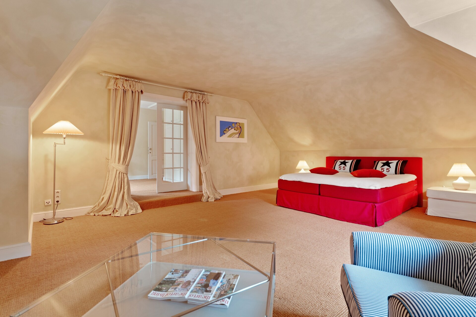
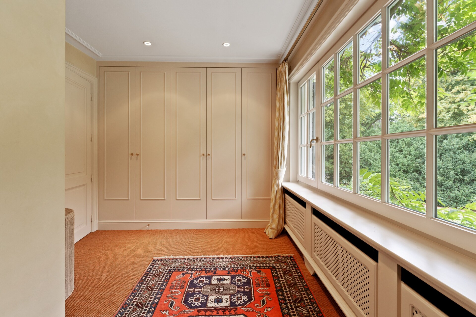
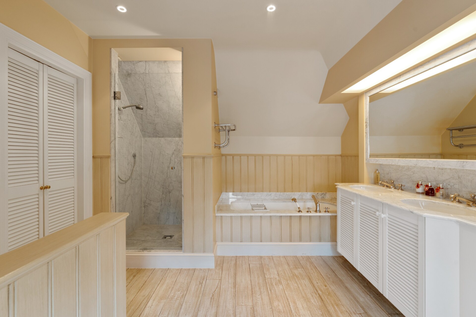
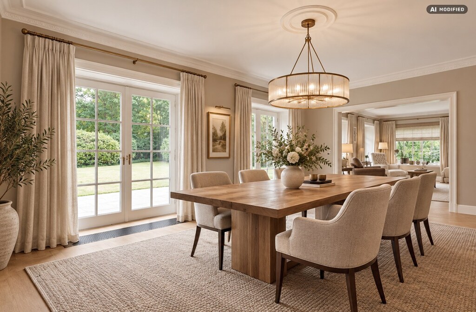
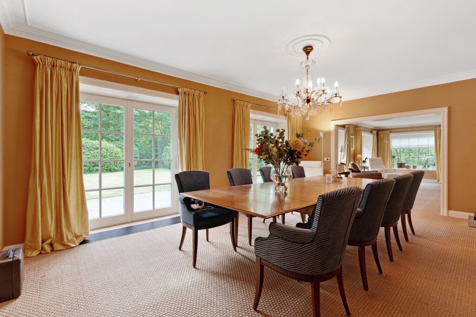
A private driveway leads to the entrance hall, providing access to the office, reception rooms and fully equipped kitchen. The bright living room with fireplace flows seamlessly into the dining area. The first floor accommodates four bedrooms, including a luxurious master suite, as well as a fully equipped studio. The second floor offers additional space that can easily be adapted into extra bedrooms, a home office or hobby area.

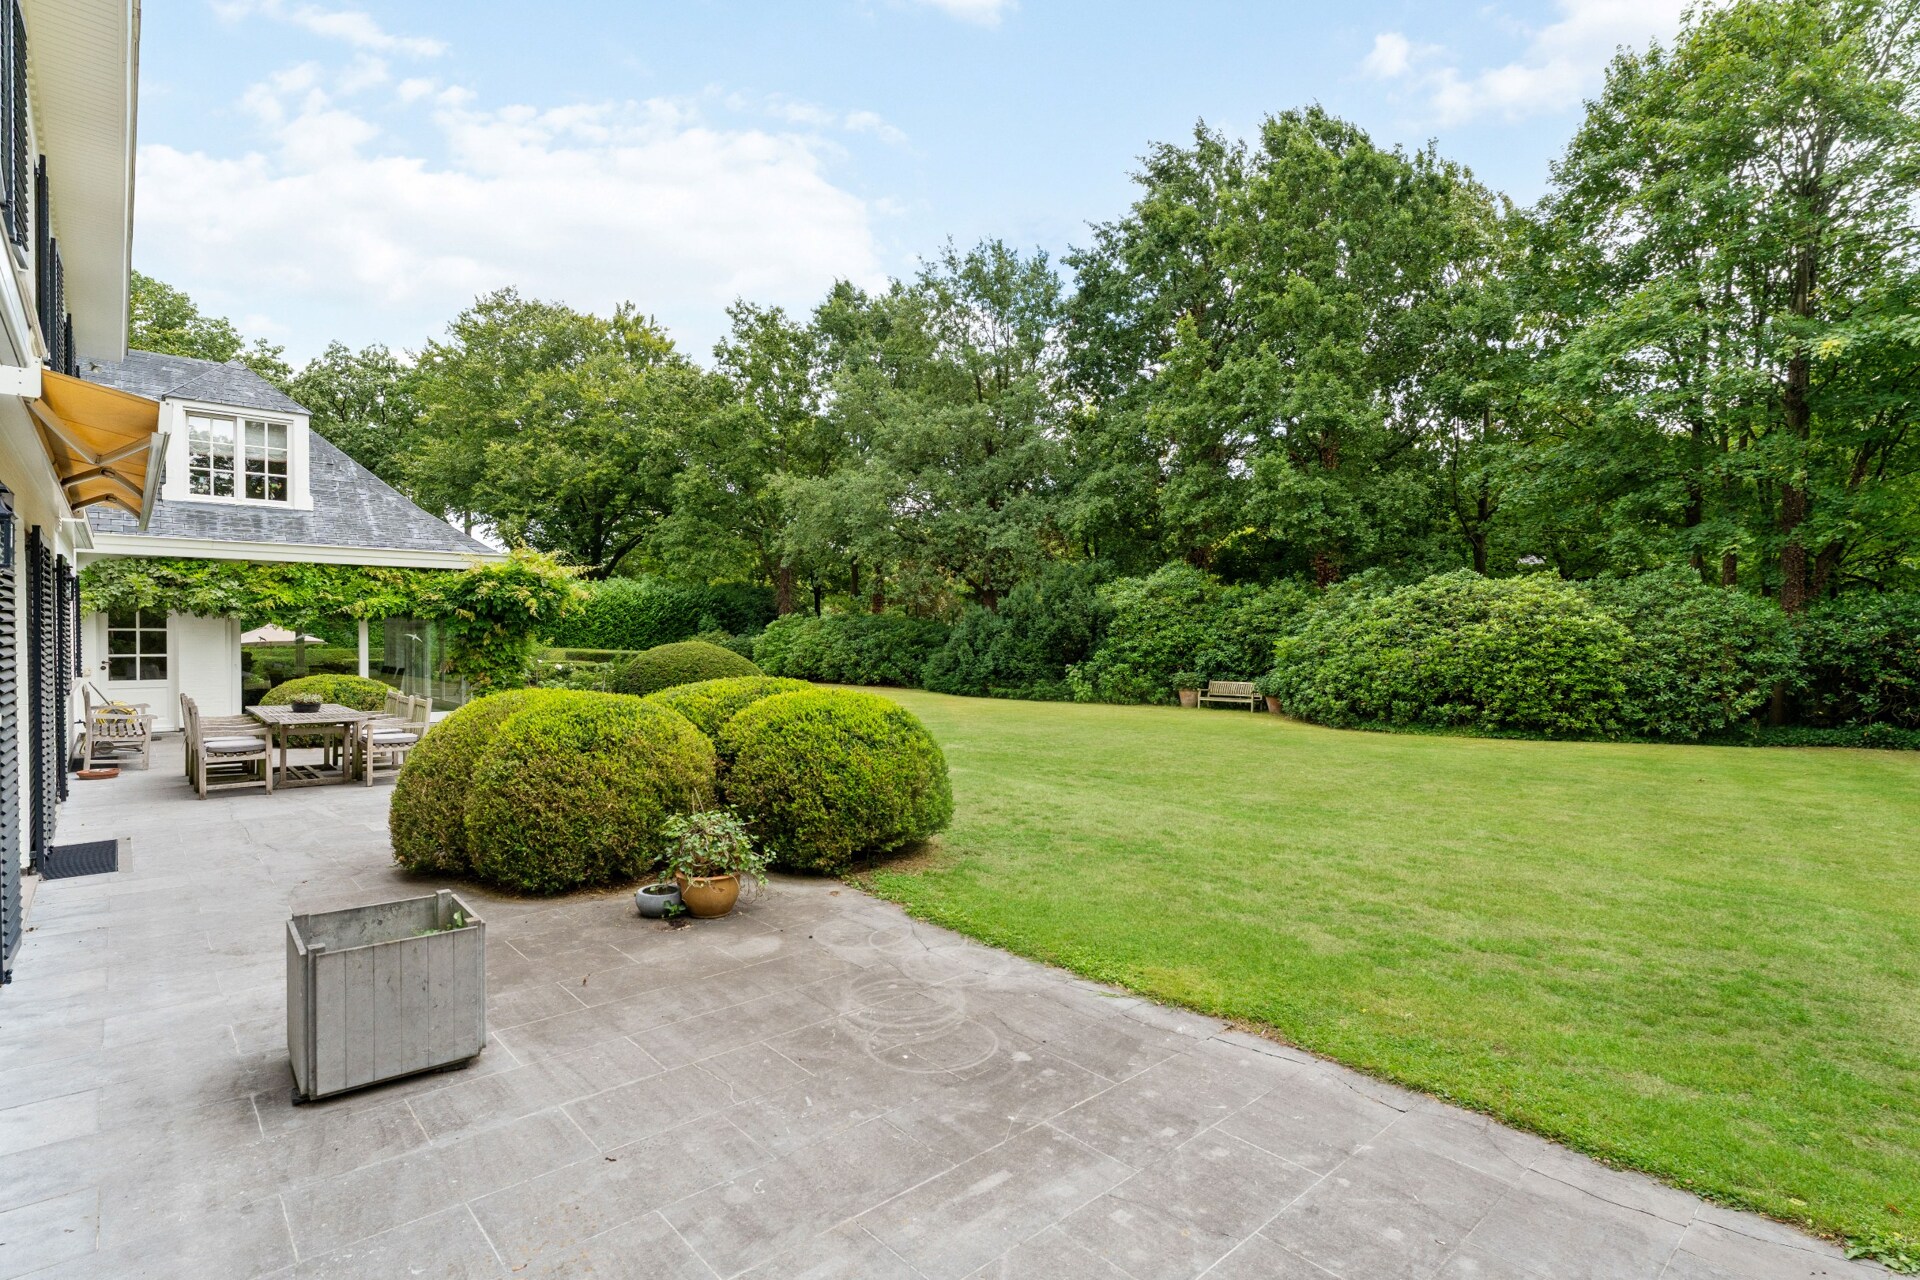
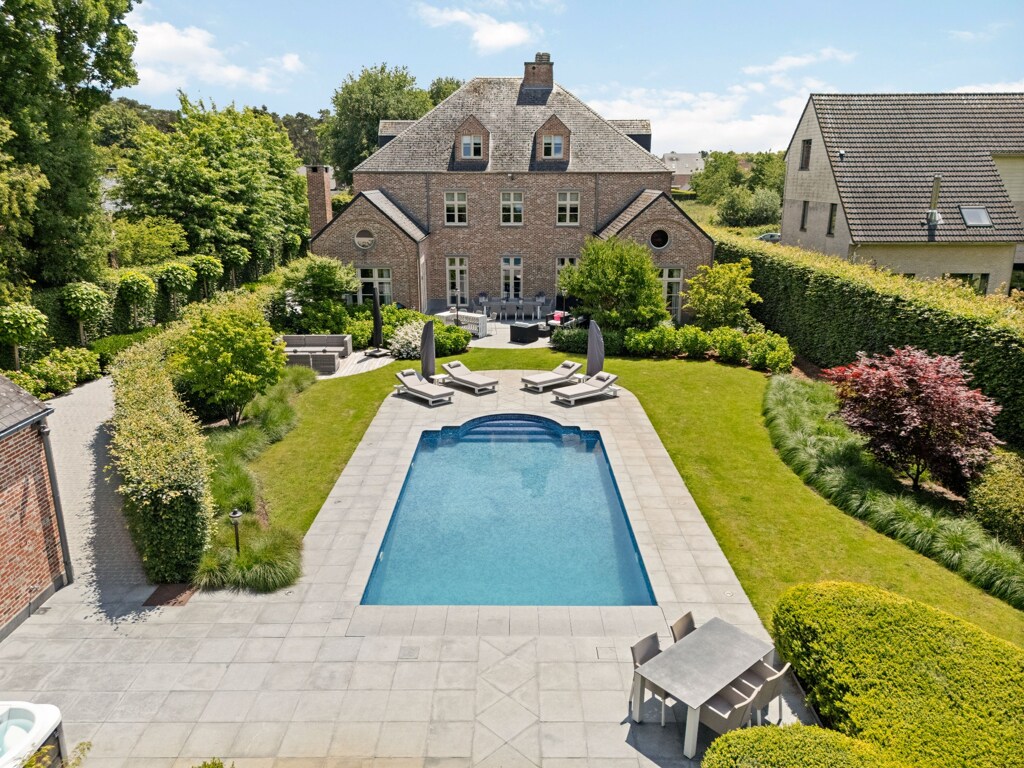
South-facing gardens with a luxury resort feel

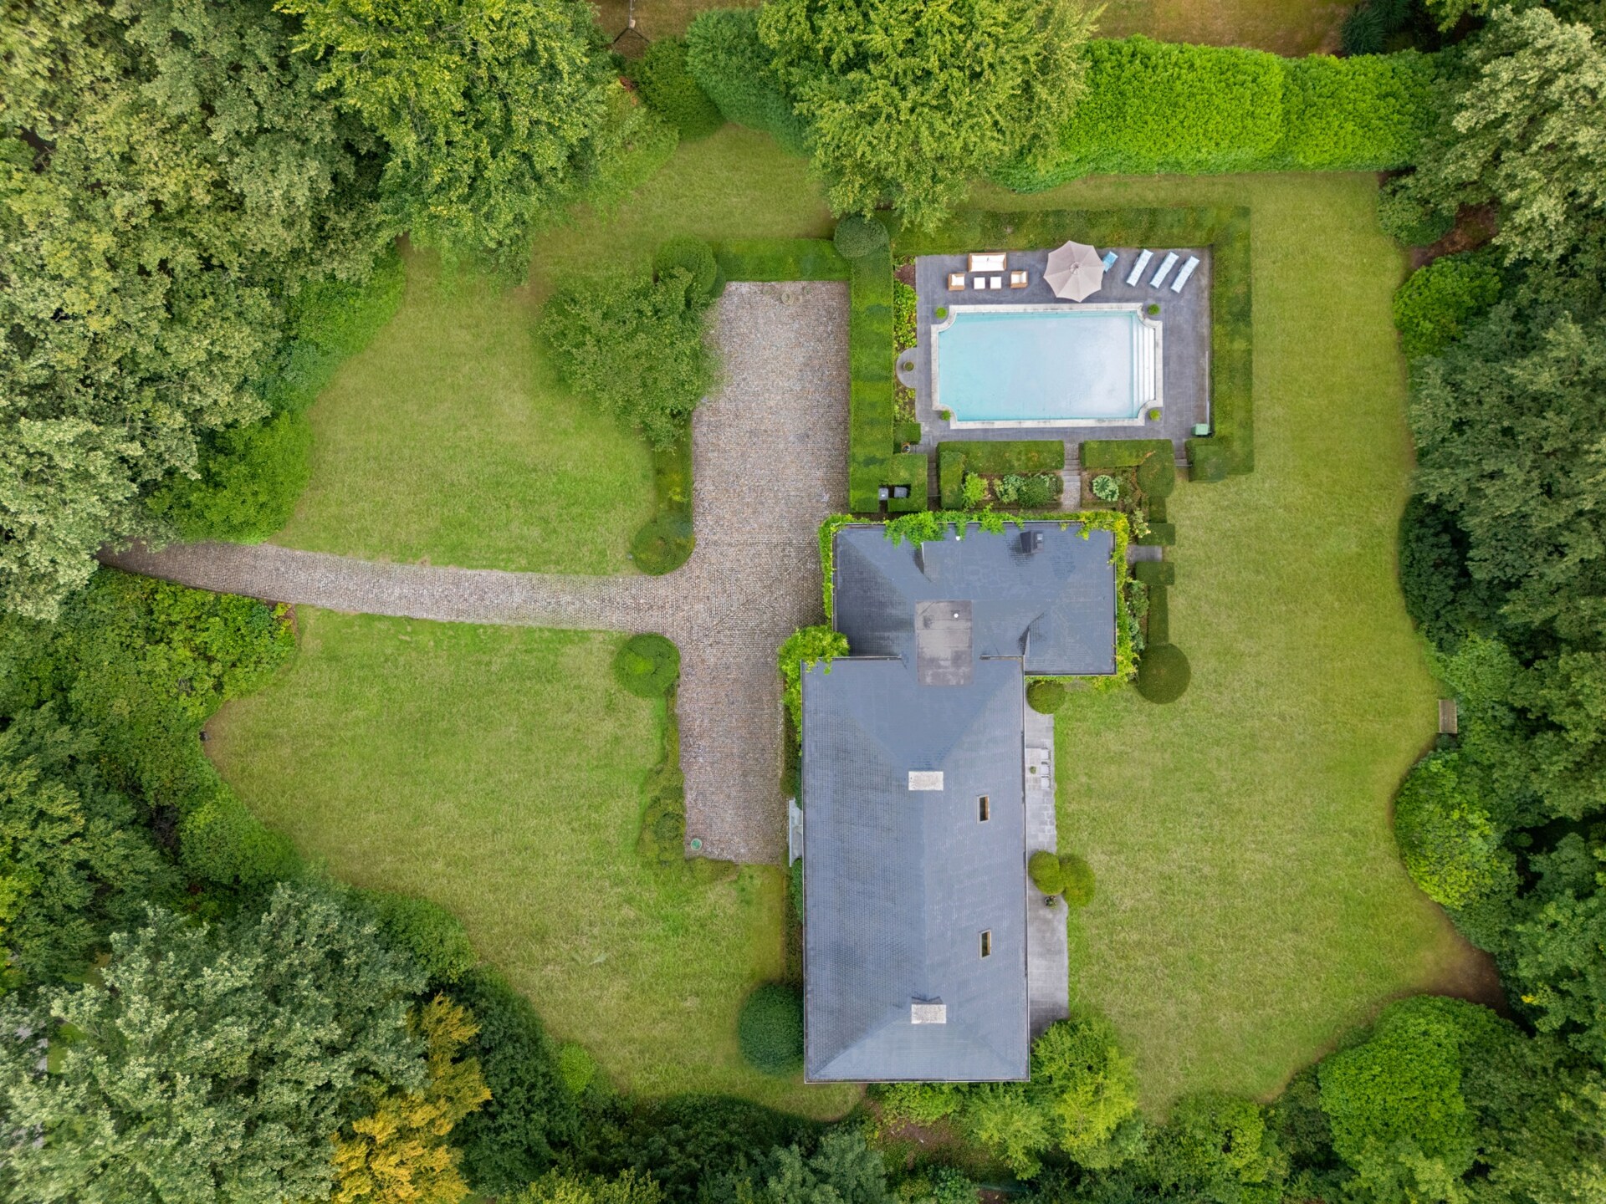
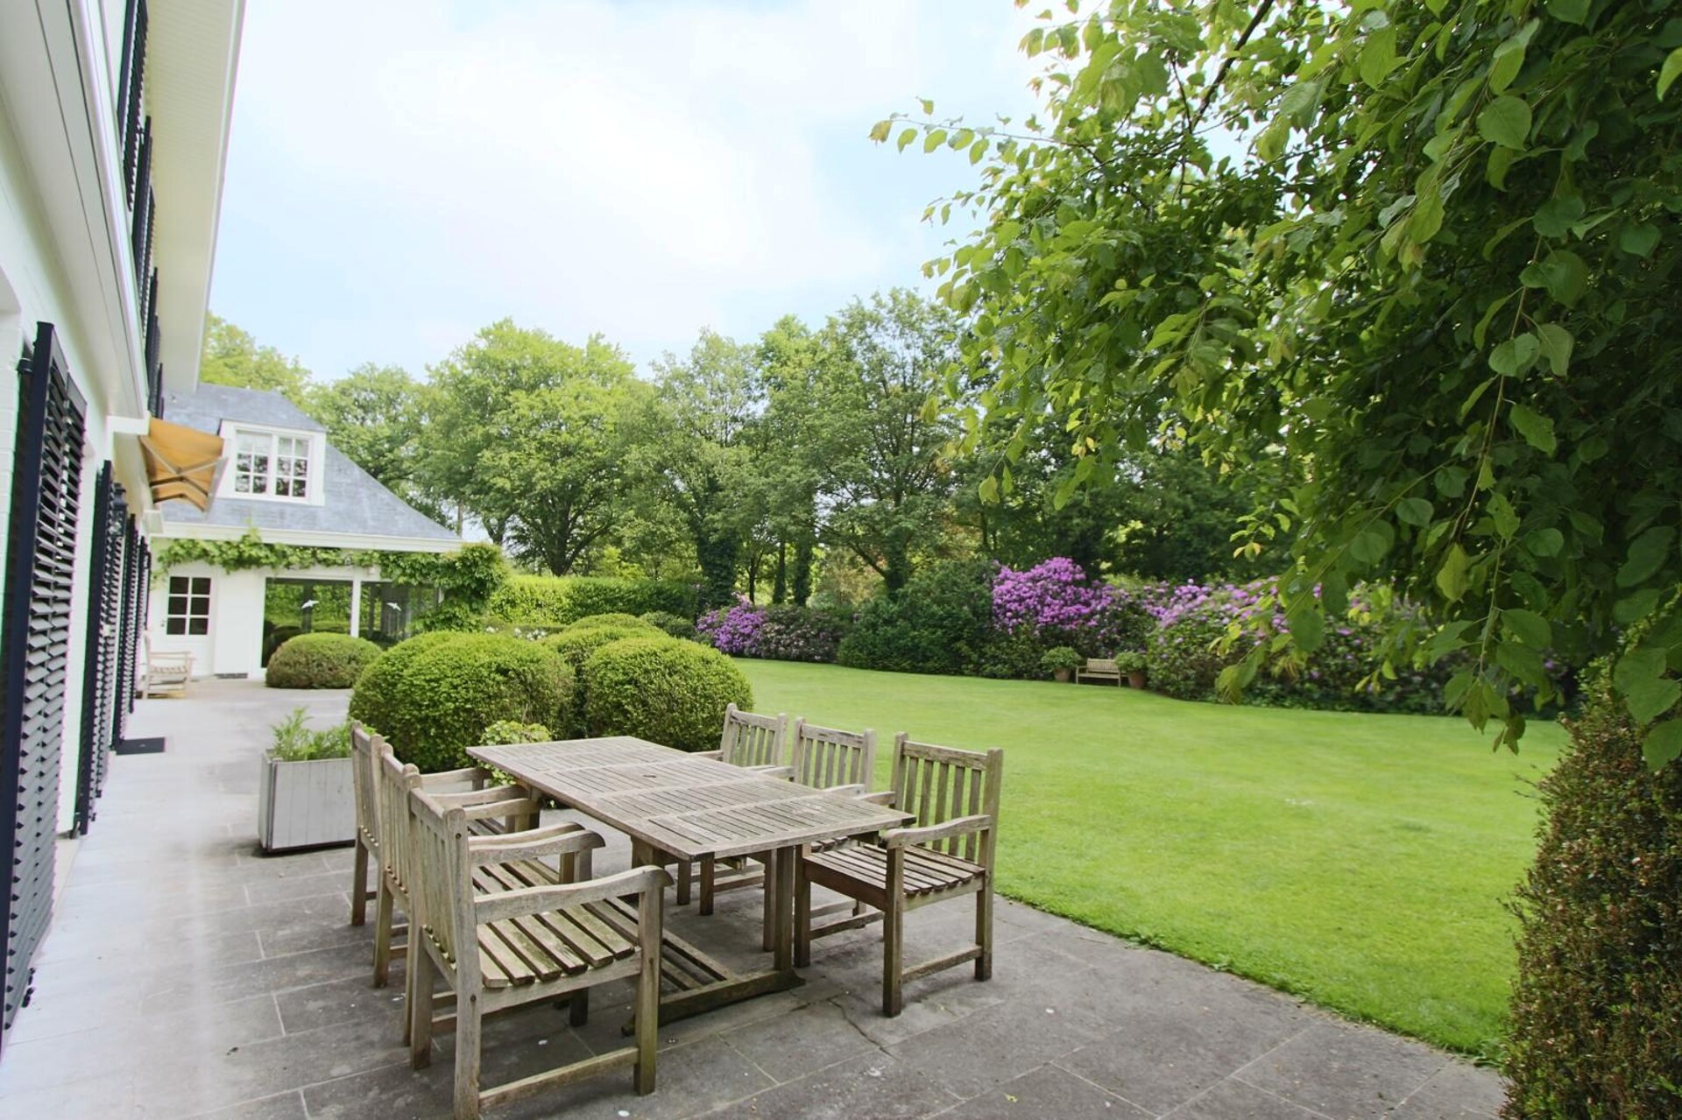
Designed for privacy and ease of maintenance, the landscaped garden creates a peaceful outdoor retreat. Multiple terraces, including a covered patio with fireplace, allow year-round enjoyment of the surroundings. The heated swimming pool, featuring a new solar cover and upgraded automatic system, enhances the atmosphere of a private luxury resort.

Timeless elegance with outstanding amenities

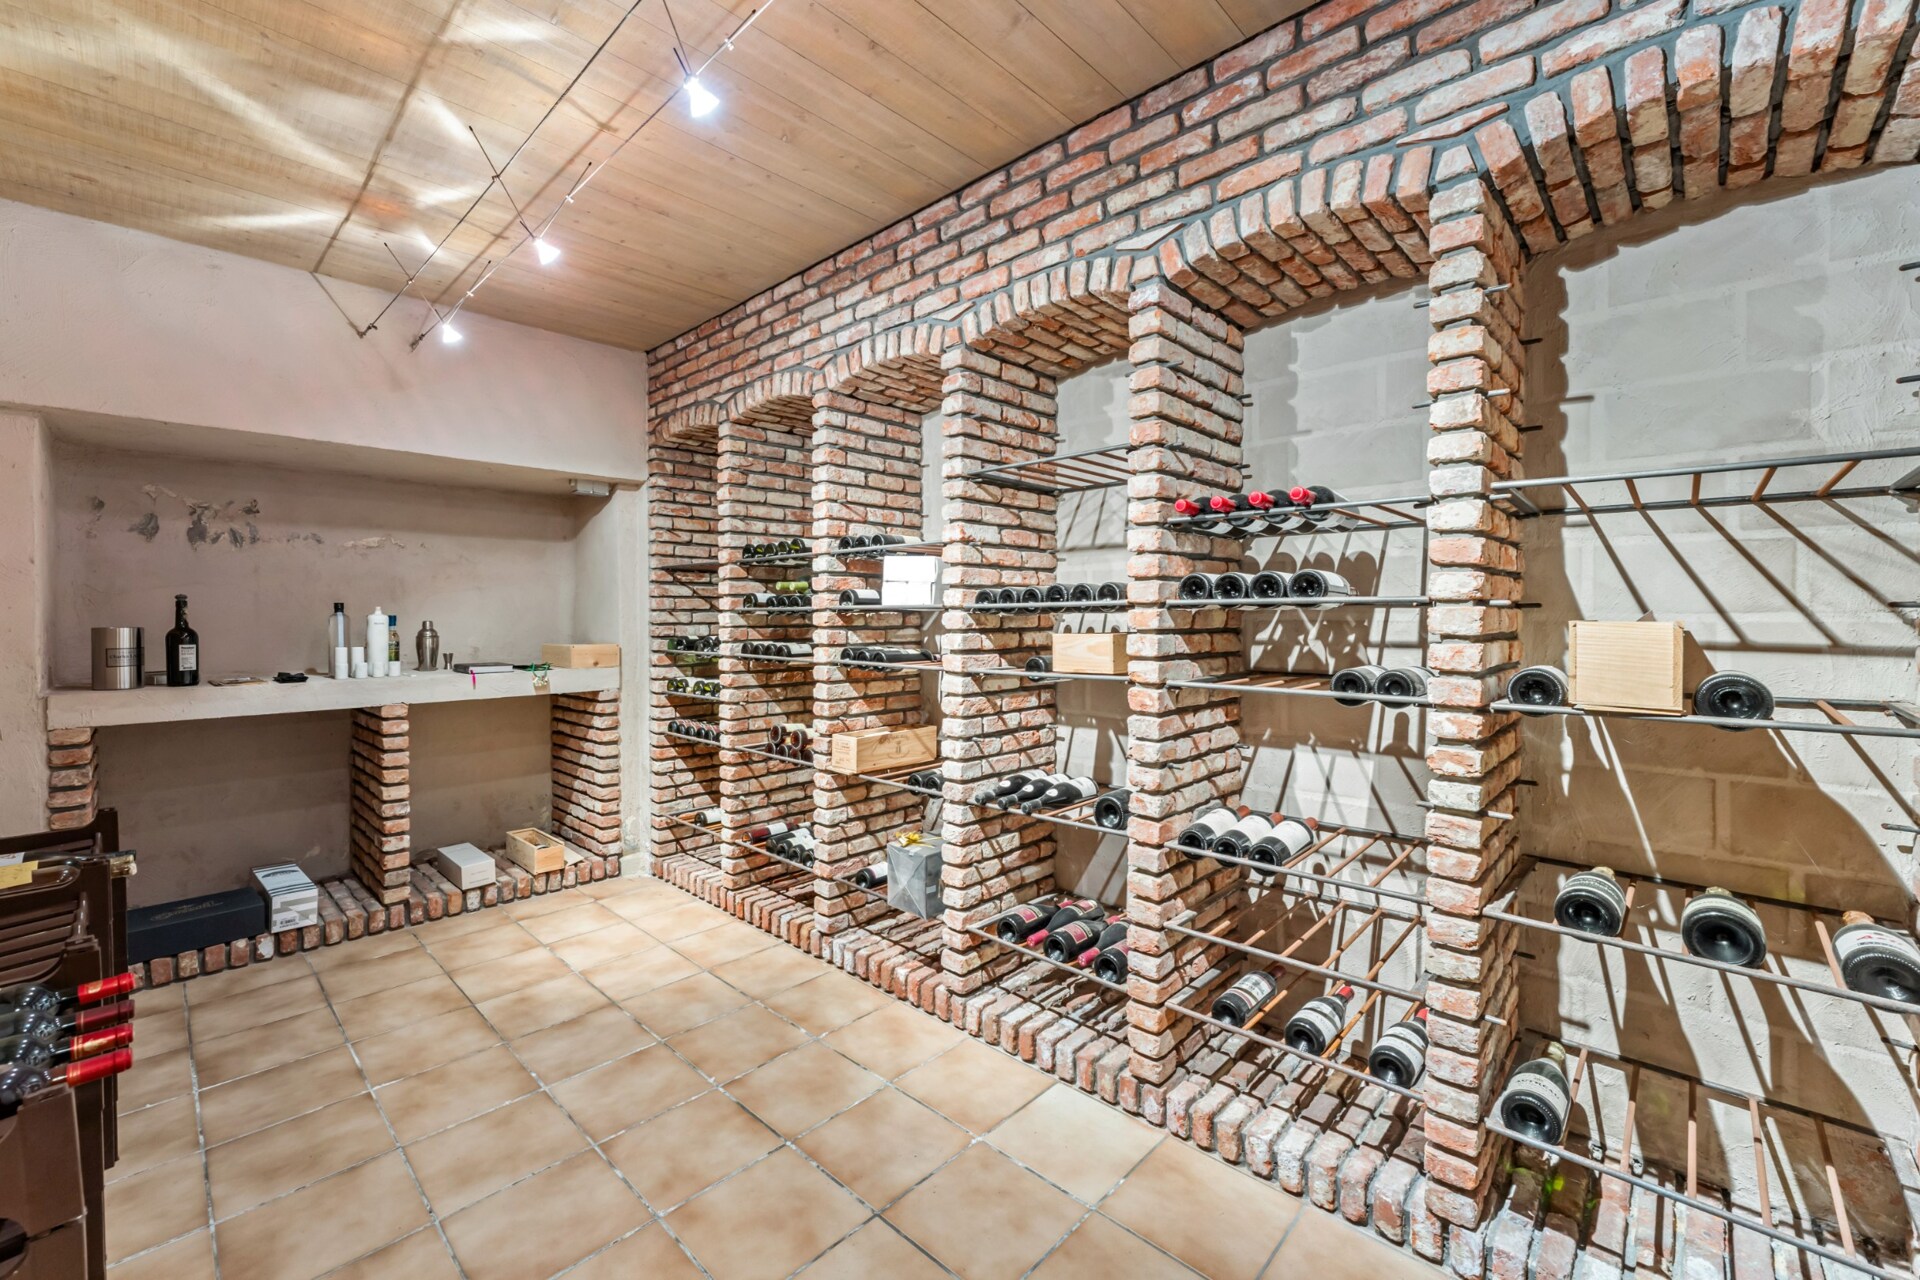
This villa stands out through its prime residential location, spacious living areas, double garage and visitor parking. The fully enclosed garden with irrigation system, multiple fireplaces, flexible layout possibilities and previous renovation by Vlassak-Verhulst make this an exceptional opportunity within the Brasschaat property market.
General information
  • Reference 11/0297
  • Price € 1.985.000
  • Type Villa
  • Location d'Oultremontlei 36, 2930 Brasschaat
  • Ground area ca. 4781 m²
  • Has a garage Yes
  • Garages 2
  • Parking 5
  • Has a garden Yes
  • Year of construction 1982
  • Renovation year 2000
  • Available In overleg
Interior
  • Maintenance inside GOOD
  • Habitable surface ca. 749 m²
  • Bedrooms 5
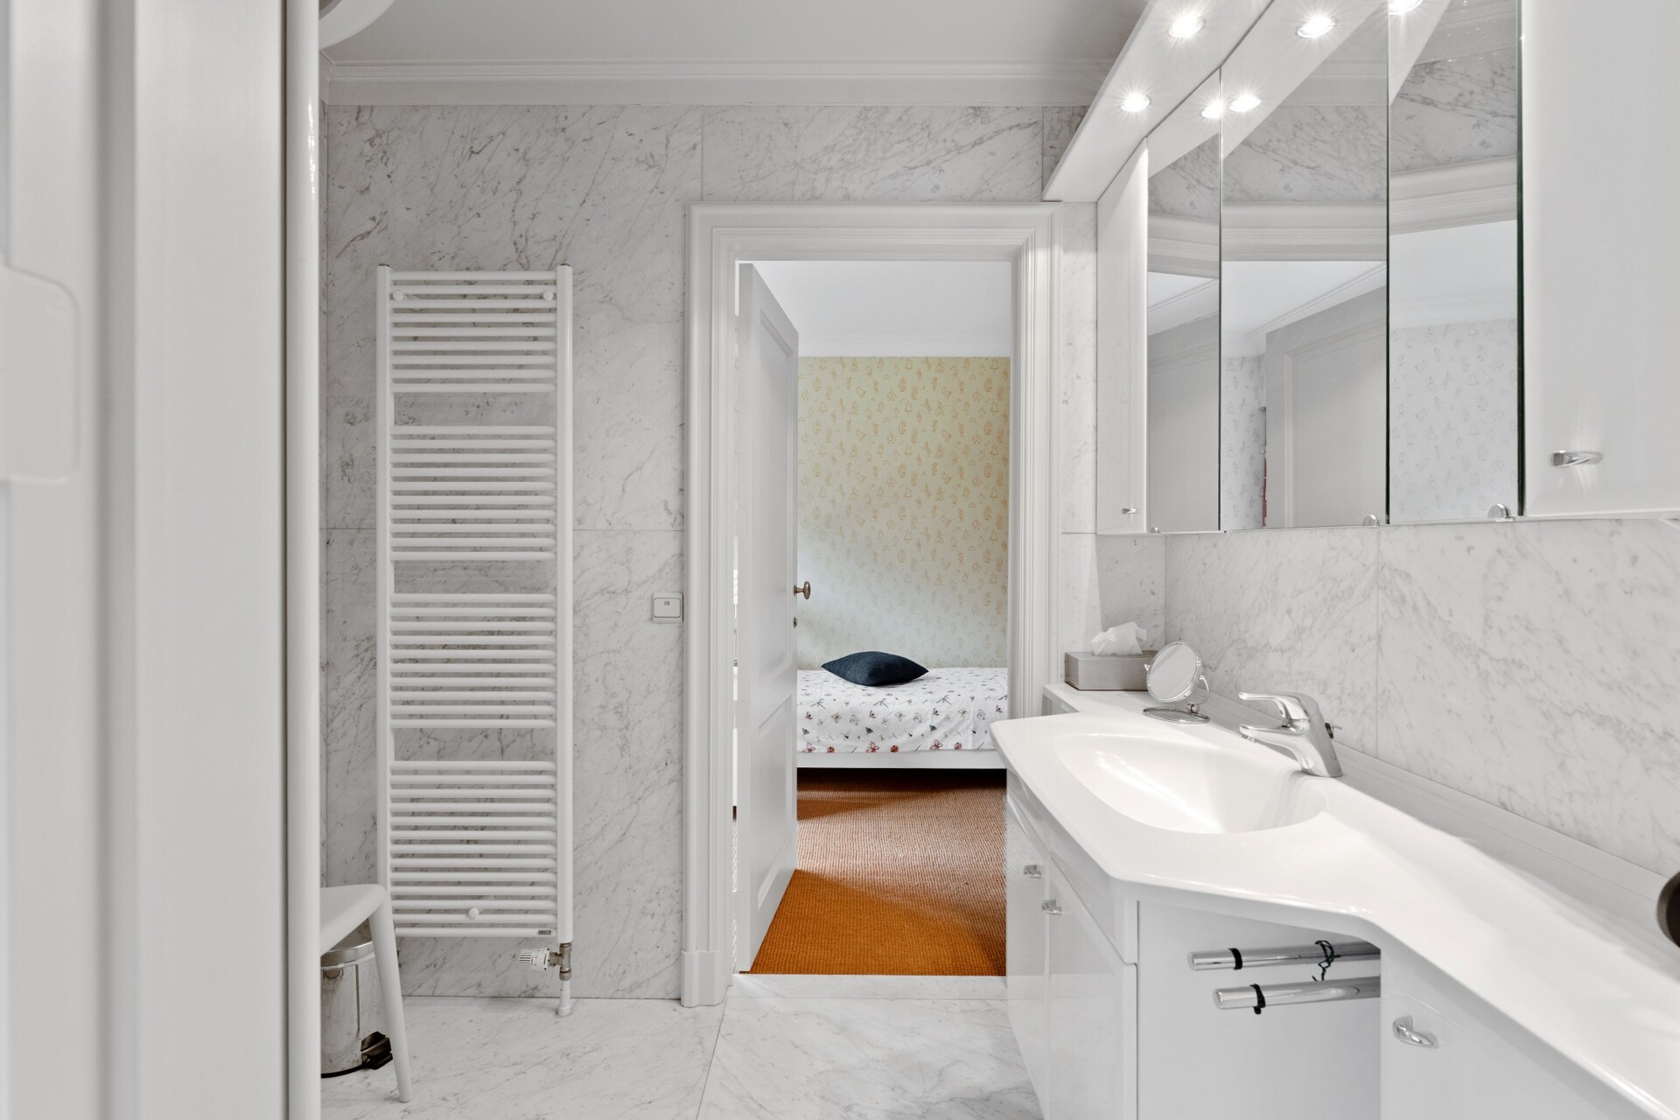
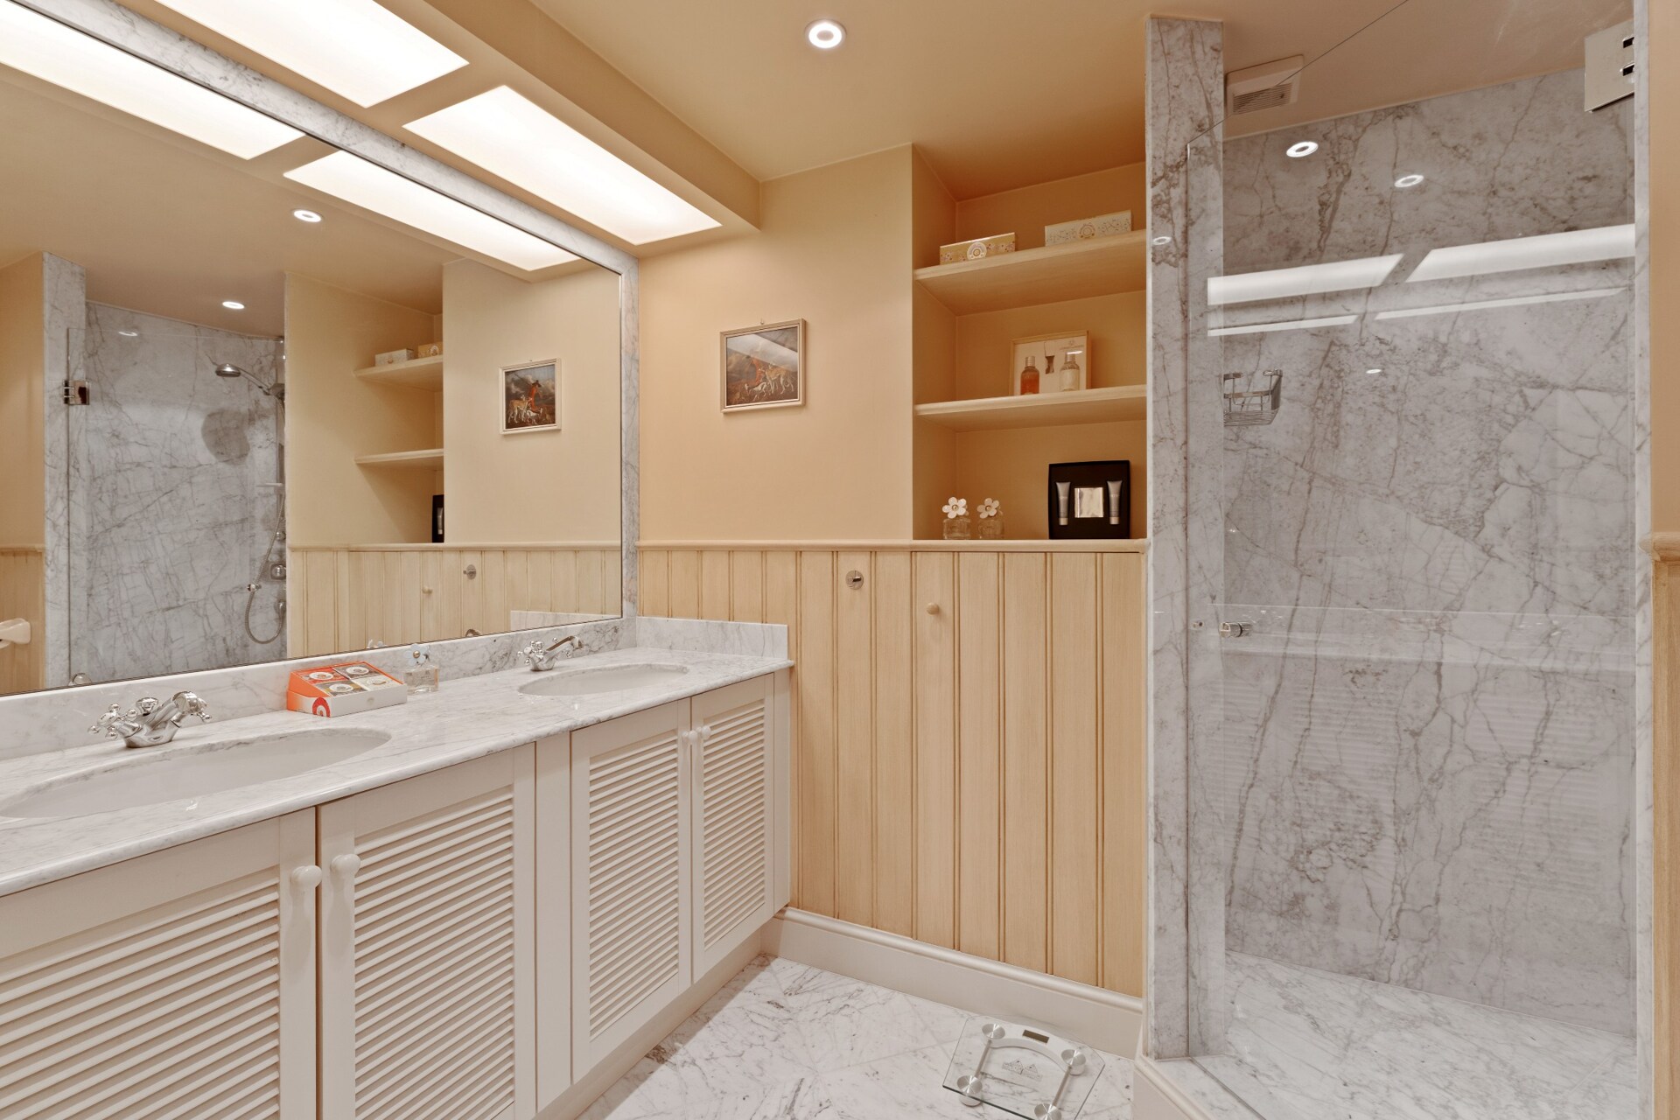
  • Bathrooms 4
  • Hot water HP_BOILER, GAS
  • Heating FLOOR_HEATING_PARTIAL, HP_BOILER, NATURAL_GAS
  • Glazing DOUBLE, HIGHEFFICIENCY
  • Window type WOOD
  • EPC 338kWh/(m² year)
  • EPC label D
  • EPC code 20250825-0003662447-RES-2
Zoning
  • Urban development destination Pending
  • Urban planning permit Permit issued
  • Summons and recovery claim No judicial remedy or administrative measure imposed
  • Pre-emption right No spatial planning pre-emption right present
  • Subdivision permit No subdivision permit

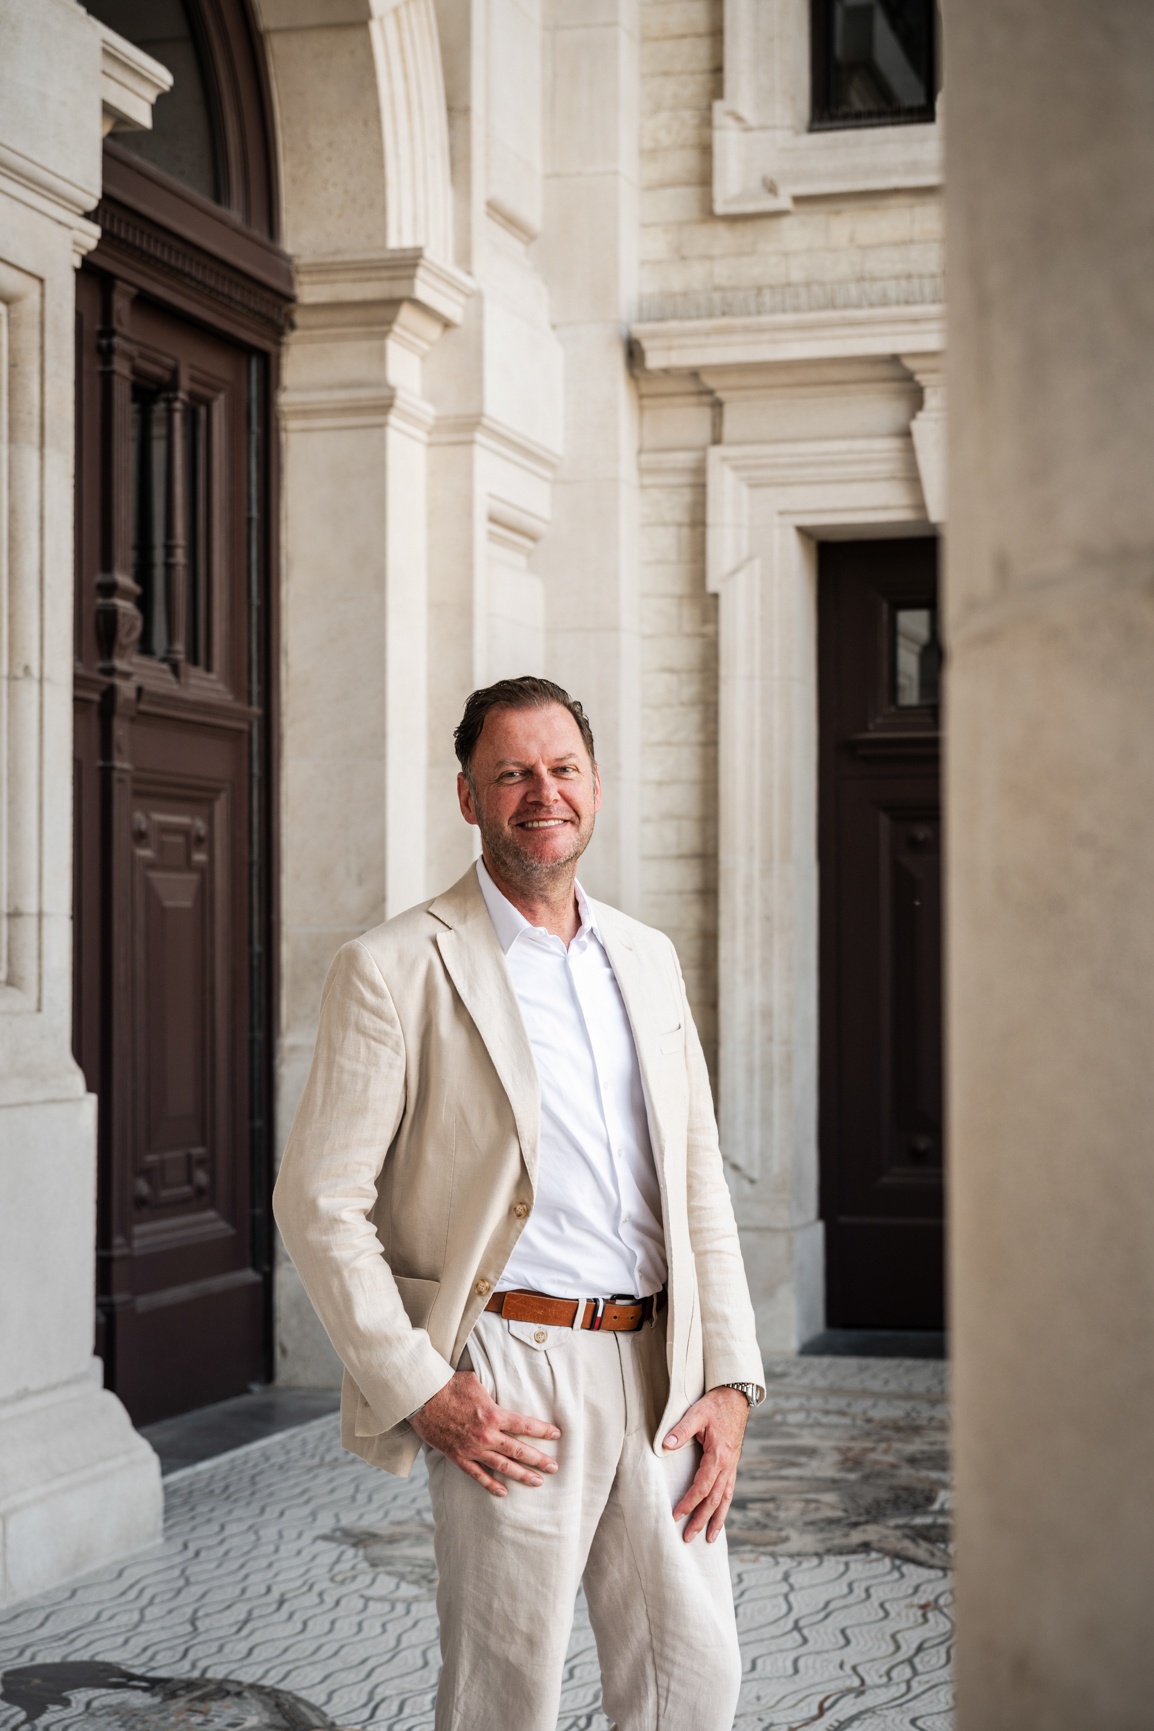
Your expert for this property

Yves Deckers

BIV 515461
yd@christiesrealestatebelgium.be
+32 (0)493 48 14 36

Interested in this property?
Make an appointment.

A property’s unique qualities really come into their own during a viewing. Please leave your details and our expert will contact you personally to provide further information or arrange a viewing by appointment.
View
Meet