Villa
in Hasselt
Rode-Rokstraat 117 • 3511 HASSELT
Ref. 10/2187 | € 848.000


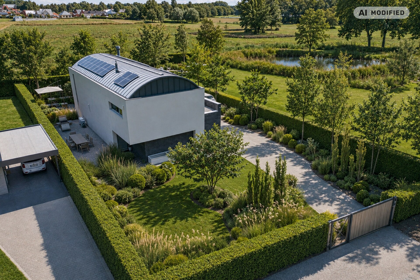
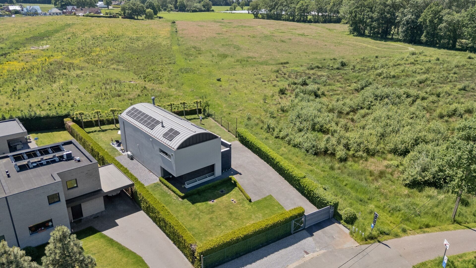
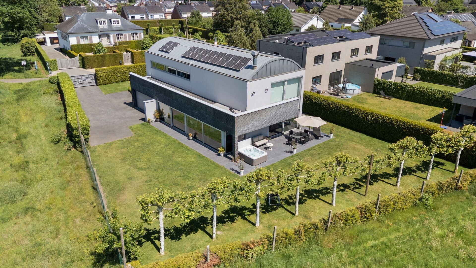
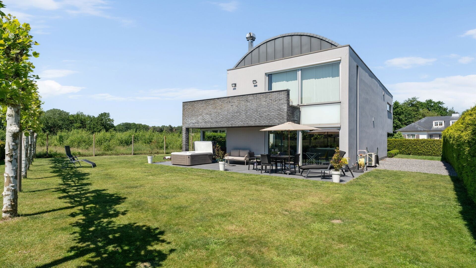
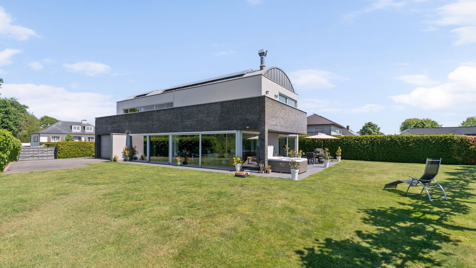
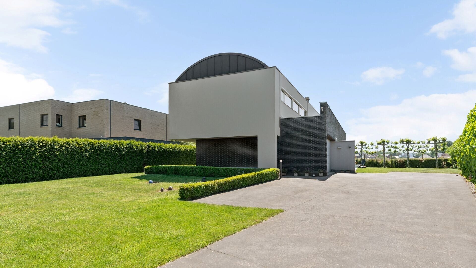
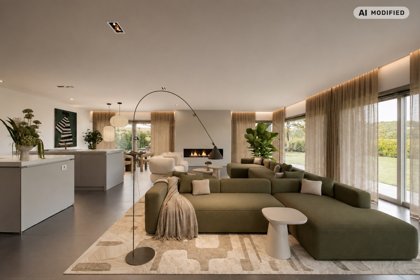
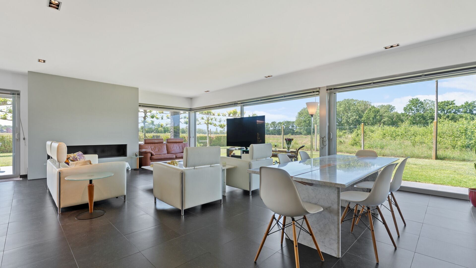
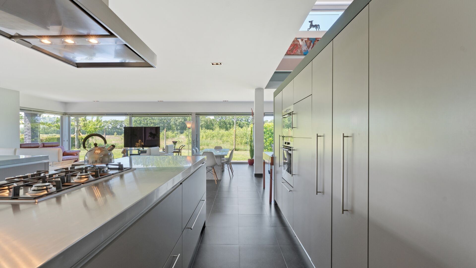
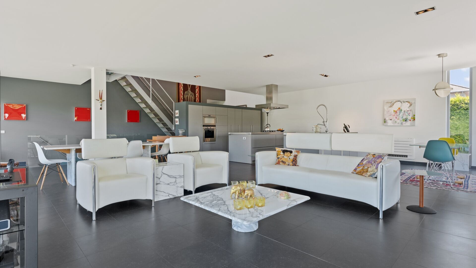
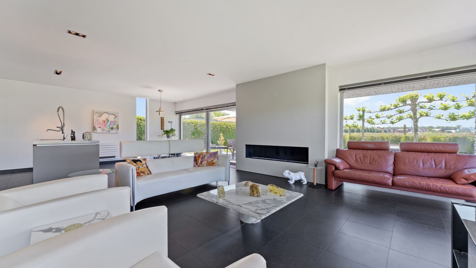
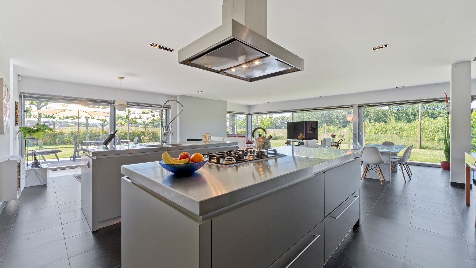
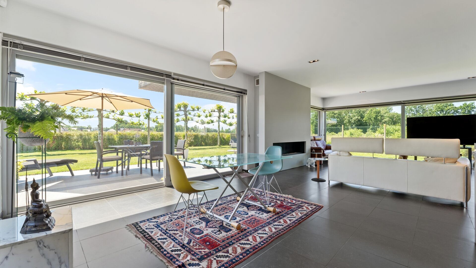
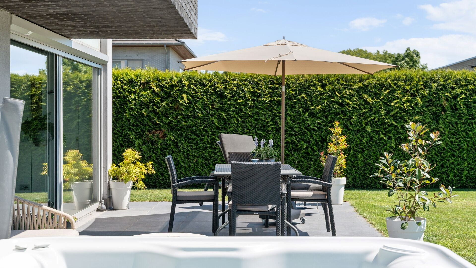
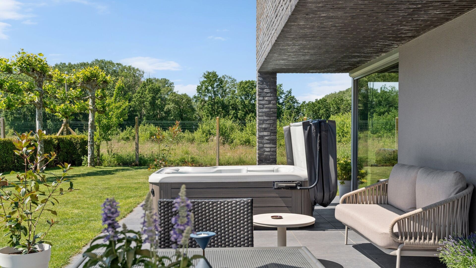
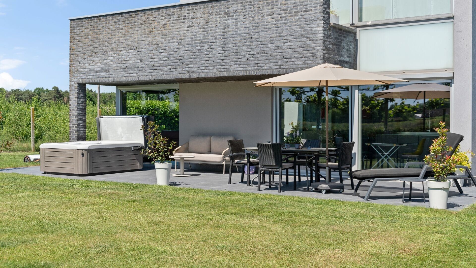
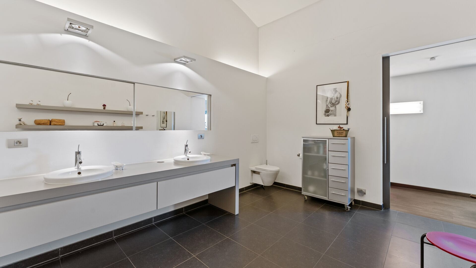
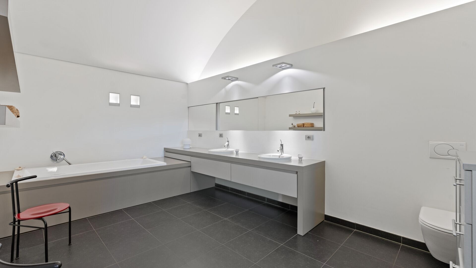
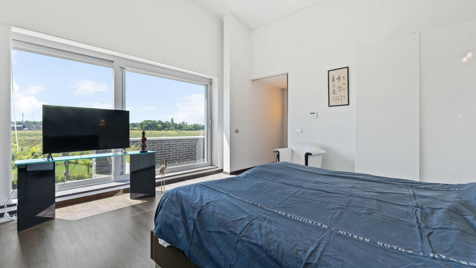
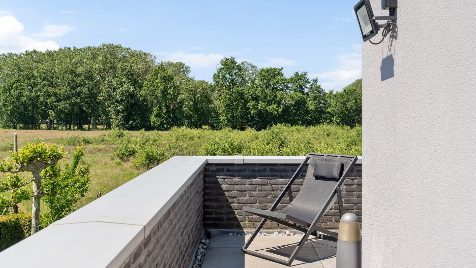
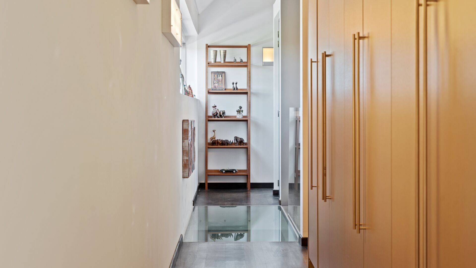
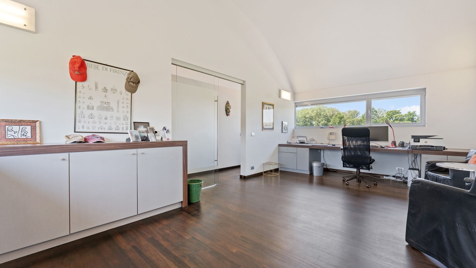
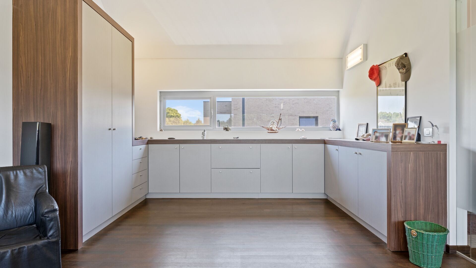
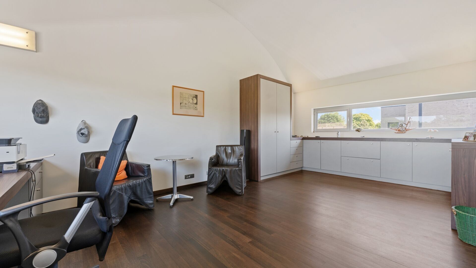
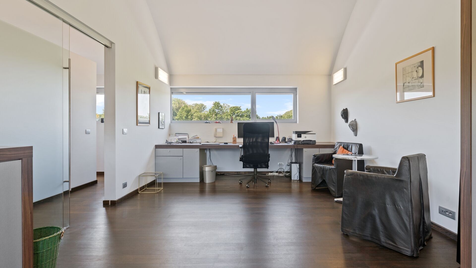
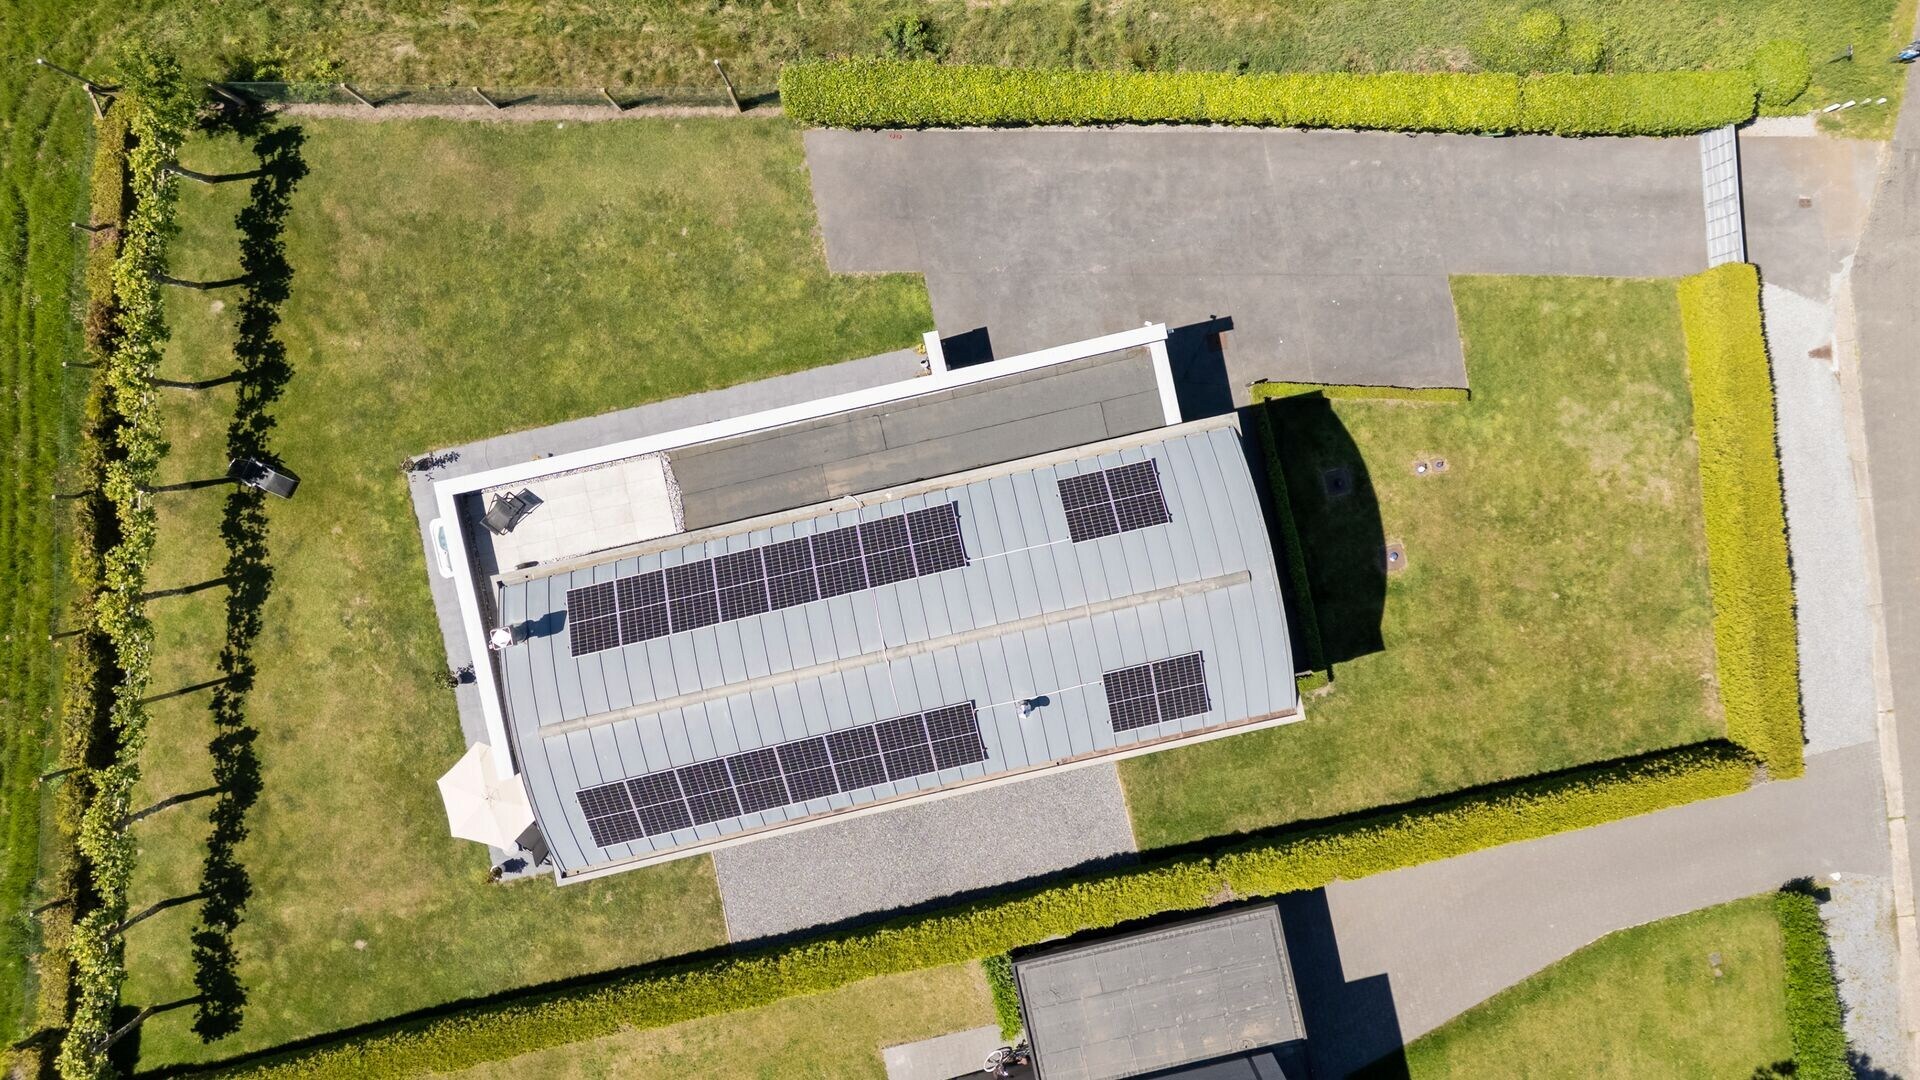
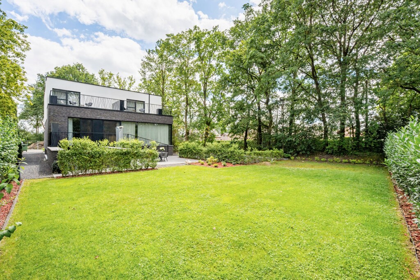
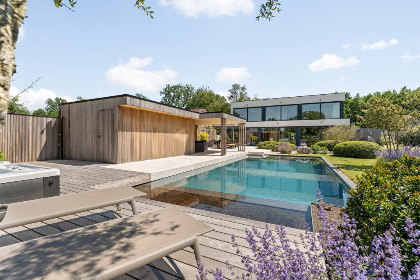
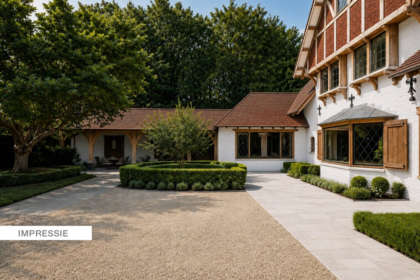
At the edge of the Herkenrode forest, you will find this exceptional design villa by architects Drieskens & Dubois. Situated on a fully fenced plot of 904 m², you can enjoy a unique living environment where nature, privacy, and contemporary architecture harmoniously come together. The proximity to Hasselt and the E313 complete the exclusive residential comfort.
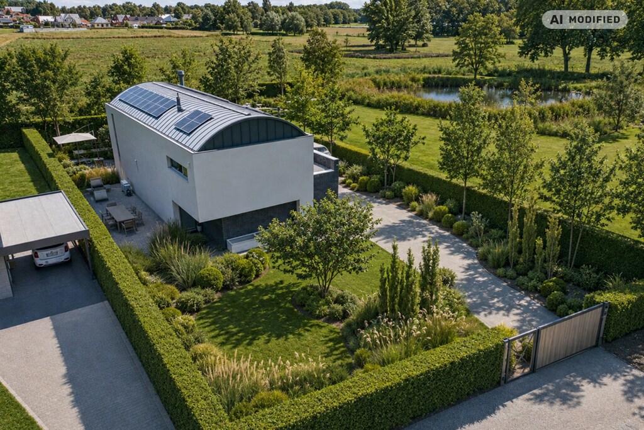
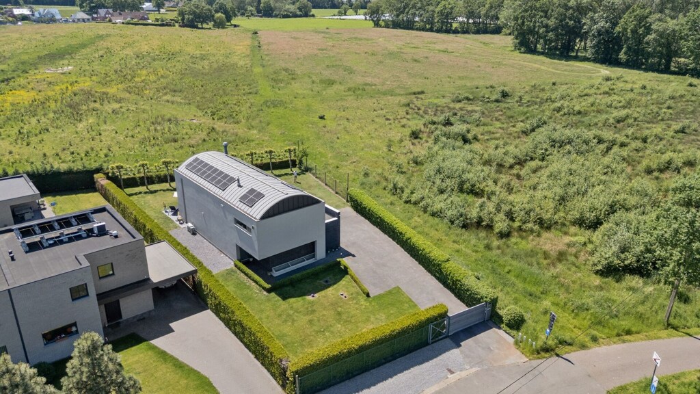
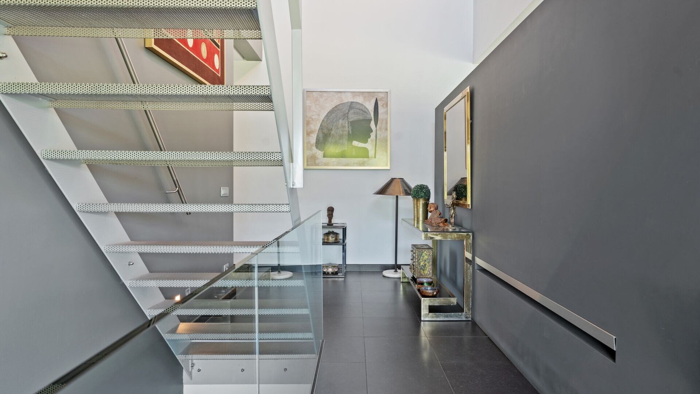
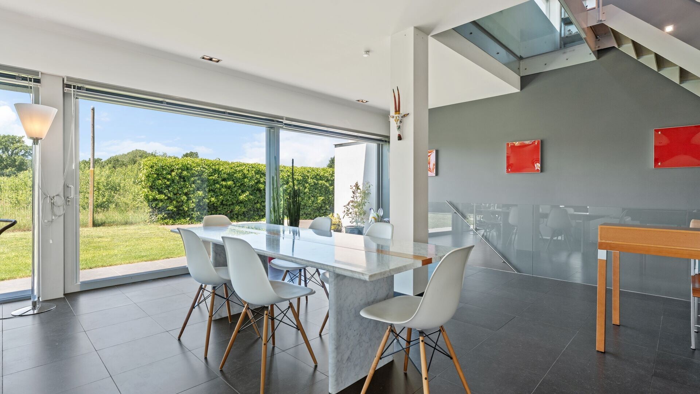
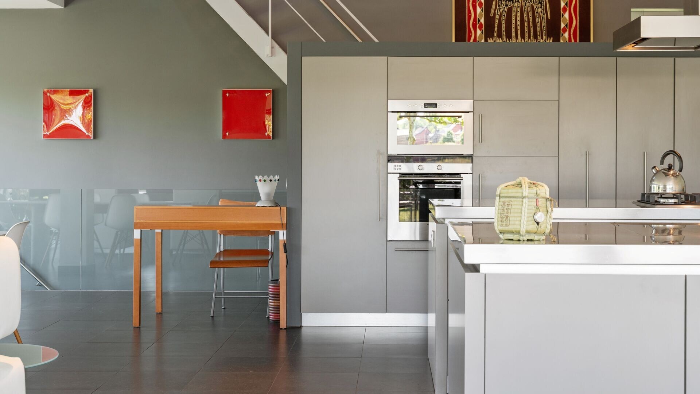
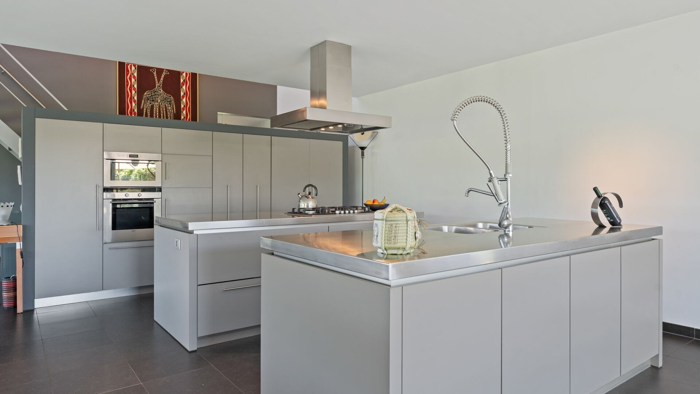
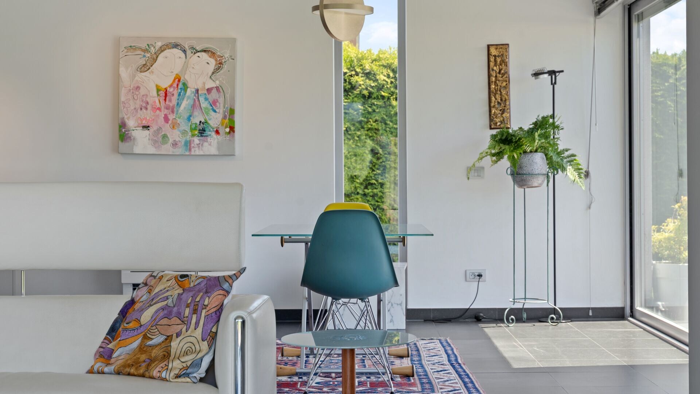
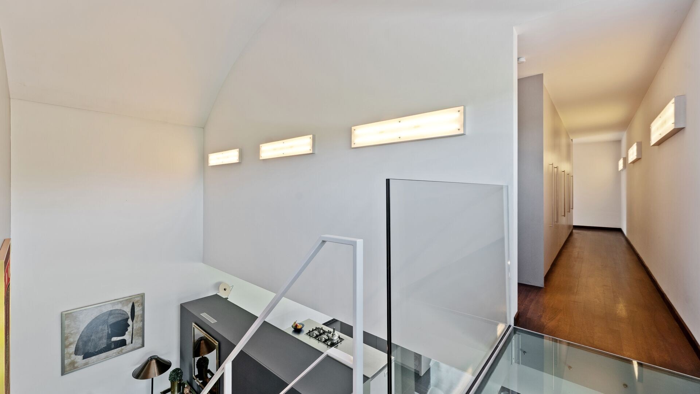
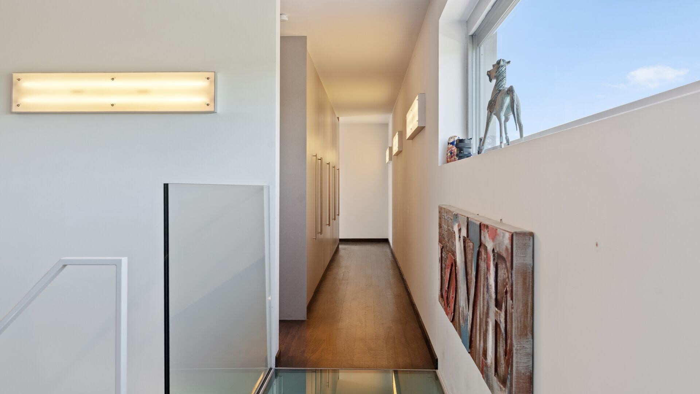
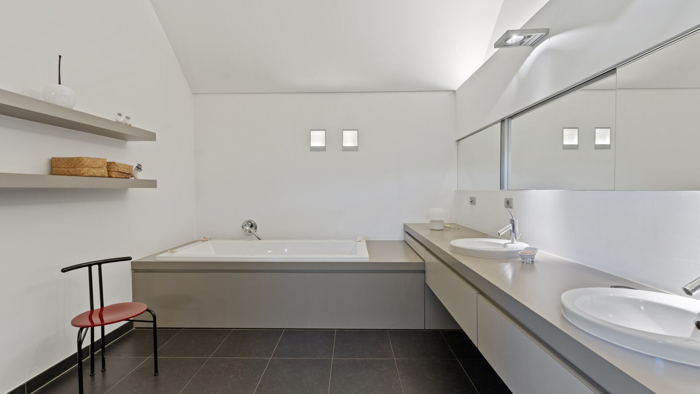
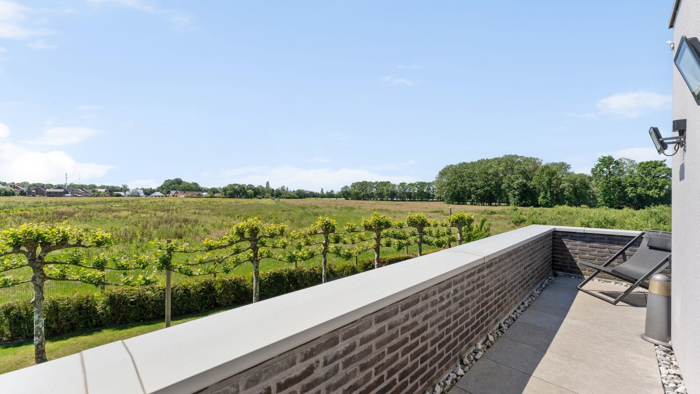
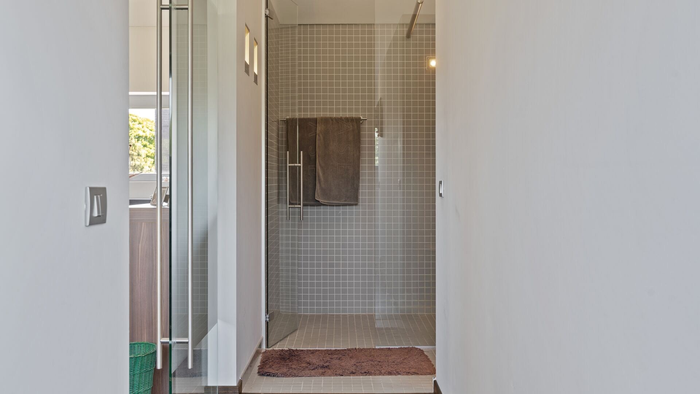
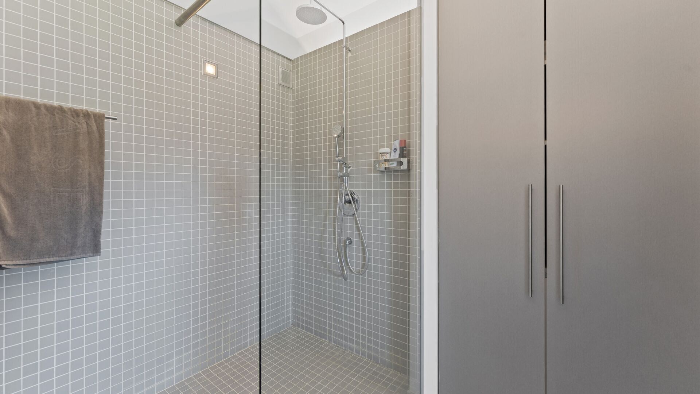
With a living area of approximately 388 m², this villa offers an impressive loft experience with generous ceiling heights and large windows. The living space includes a stylish sitting area, dining area, reading corner, and luxurious kitchen. Upstairs, there is an exclusive master suite with a dressing room and rooftop terrace, two spacious bedrooms, and two high-quality bathrooms.
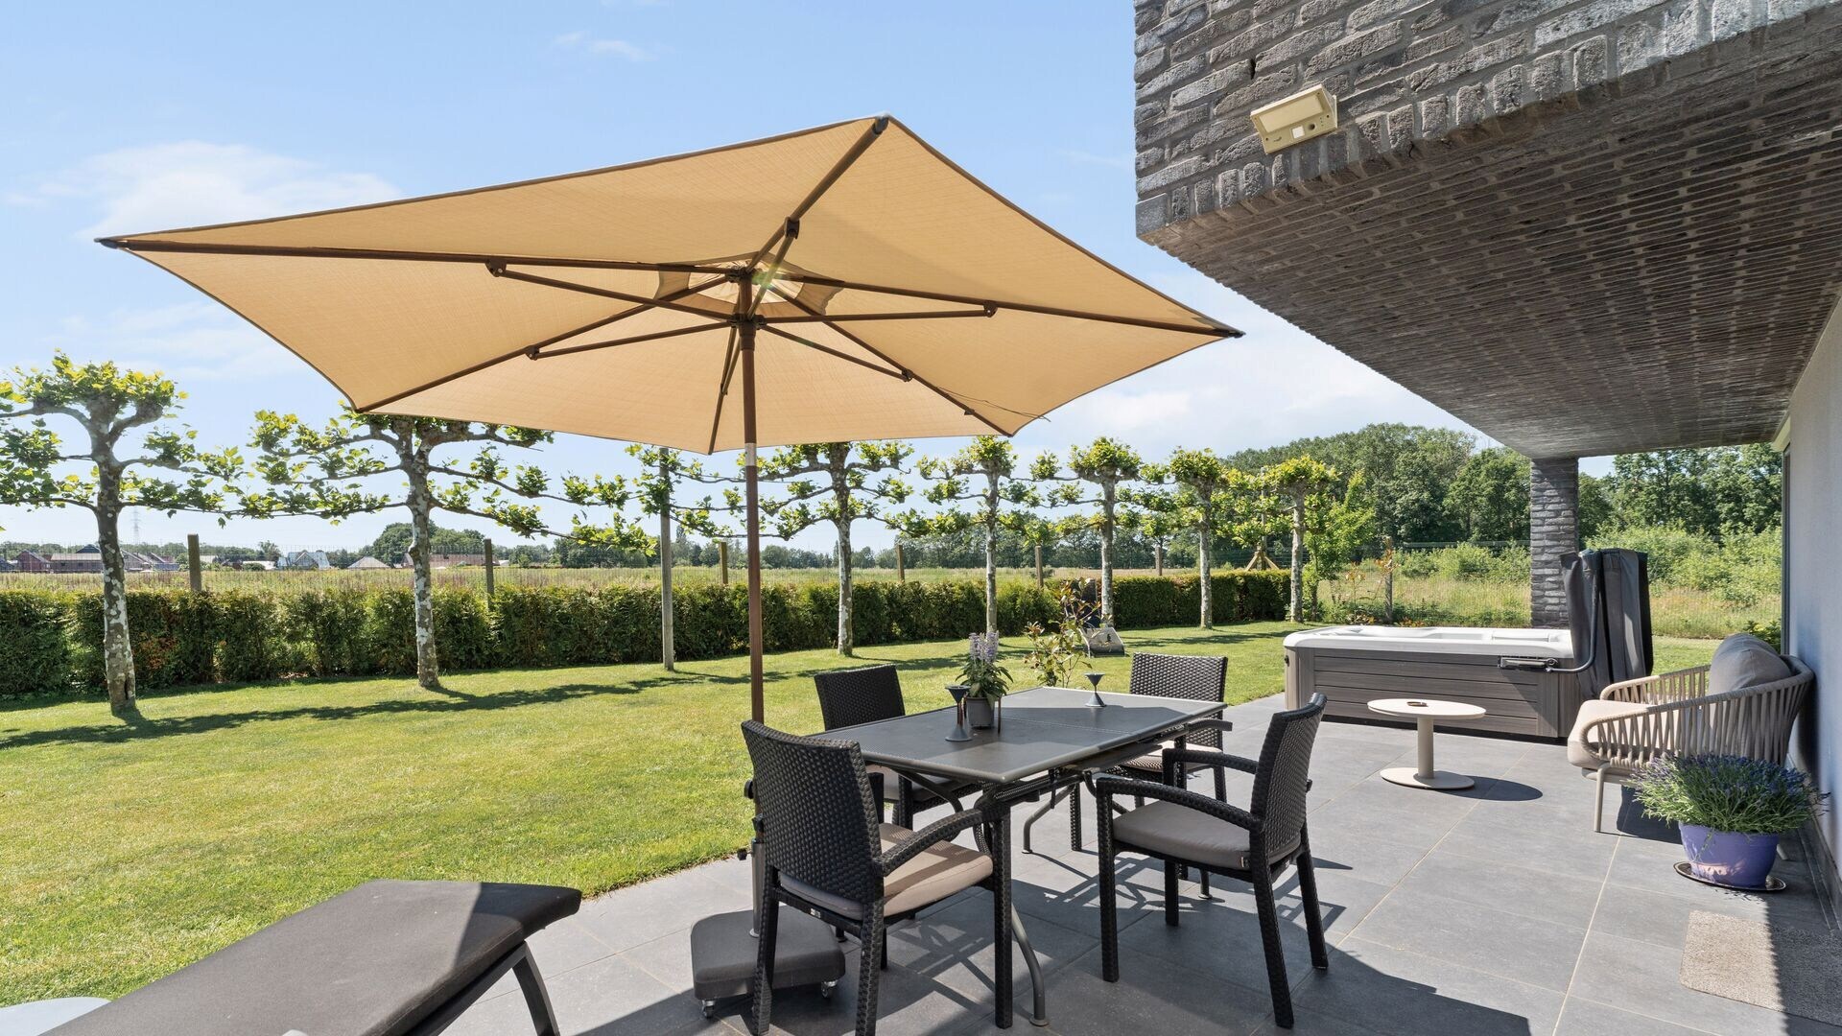
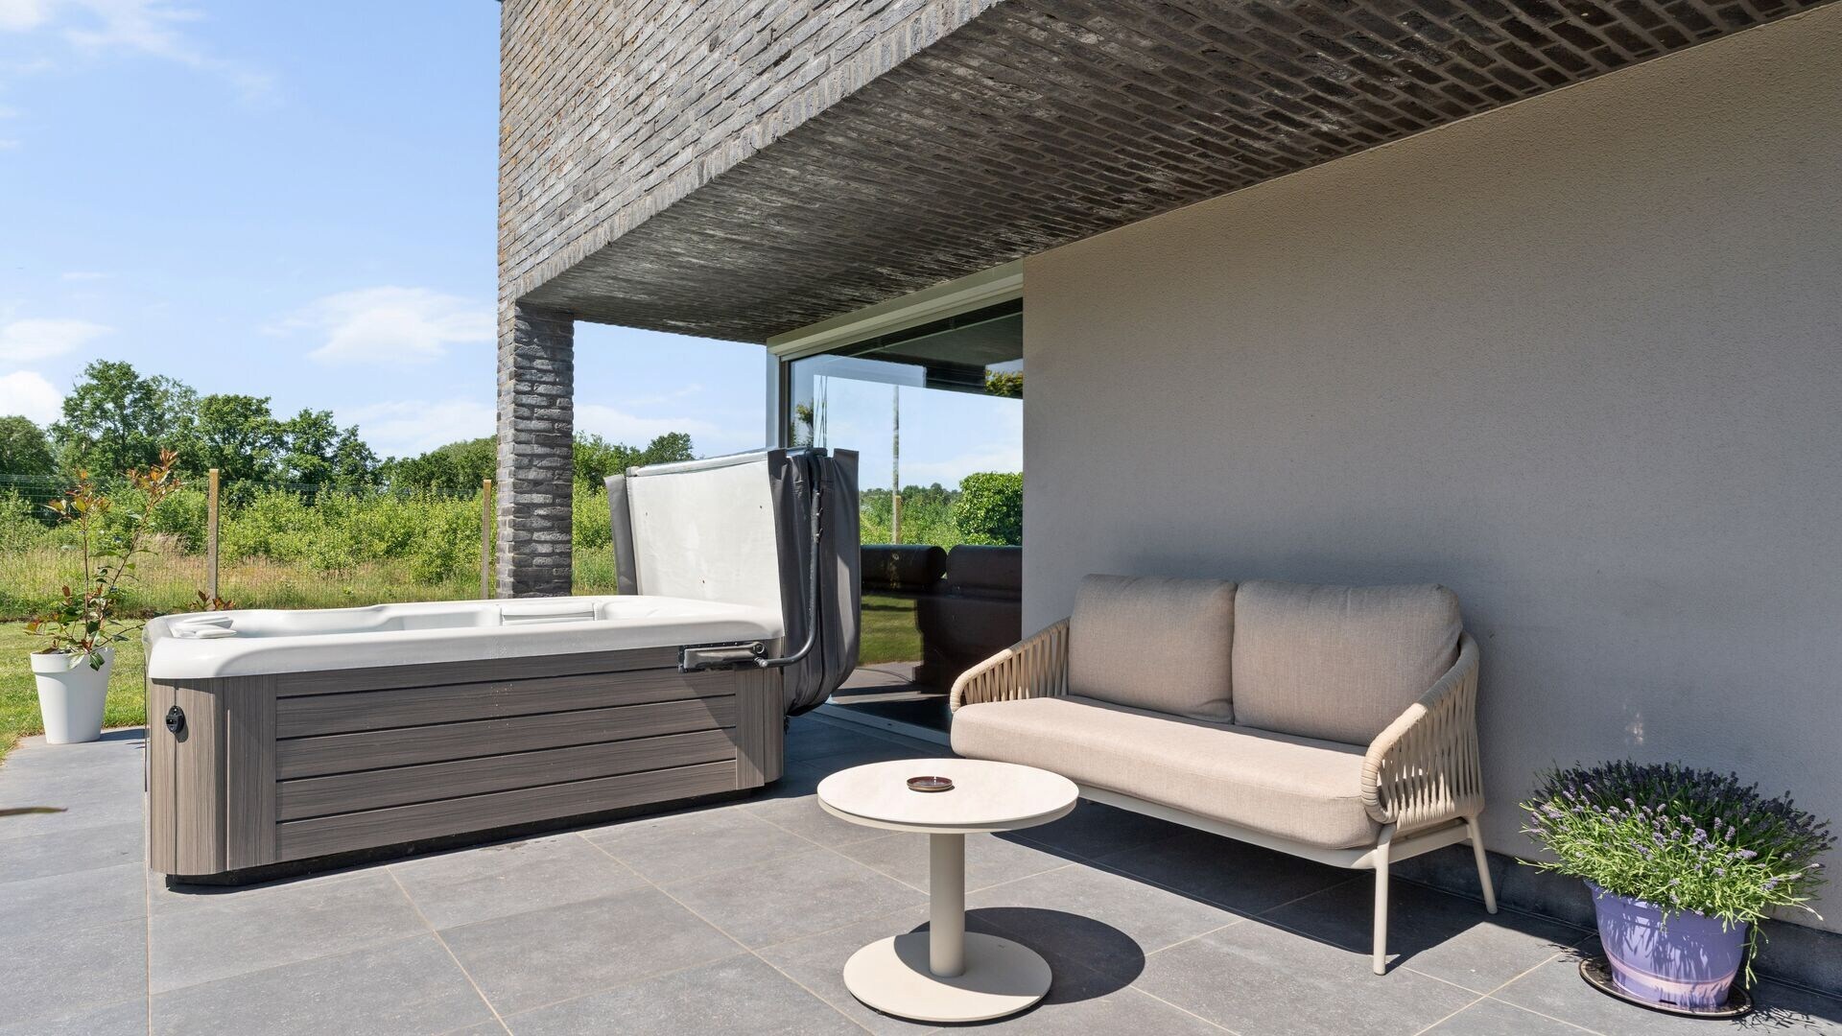
The southwest-facing terrace forms a natural extension of the living space and offers a beautiful view of the surrounding greenery. Thanks to the optimal integration of the house into the landscape, you can enjoy peace, privacy, and spectacular sunsets here. The fully enclosed plot enhances the exclusive character of this outdoor environment.
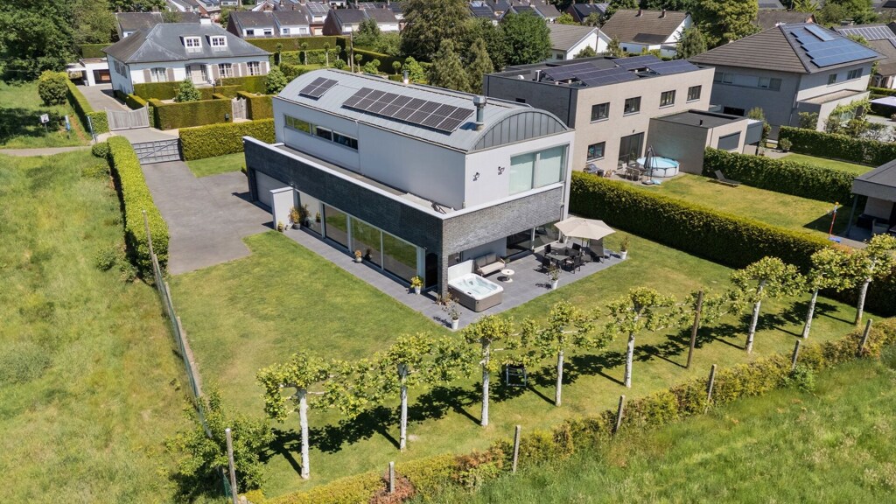
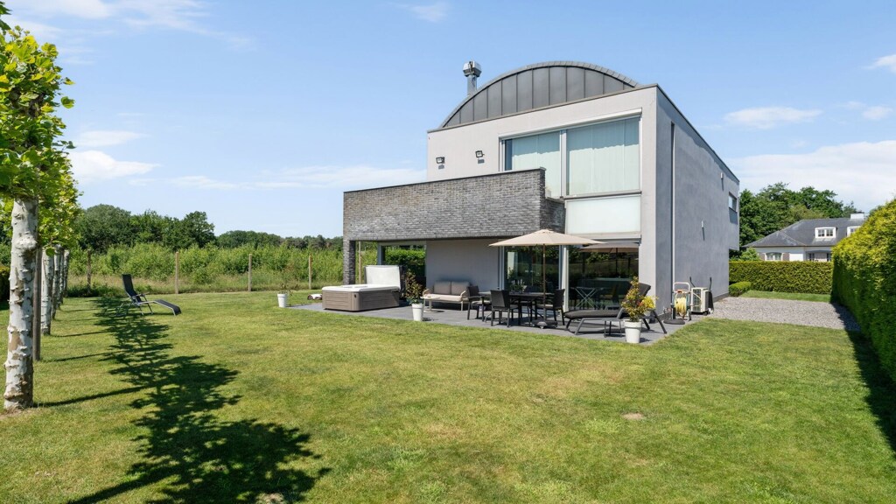
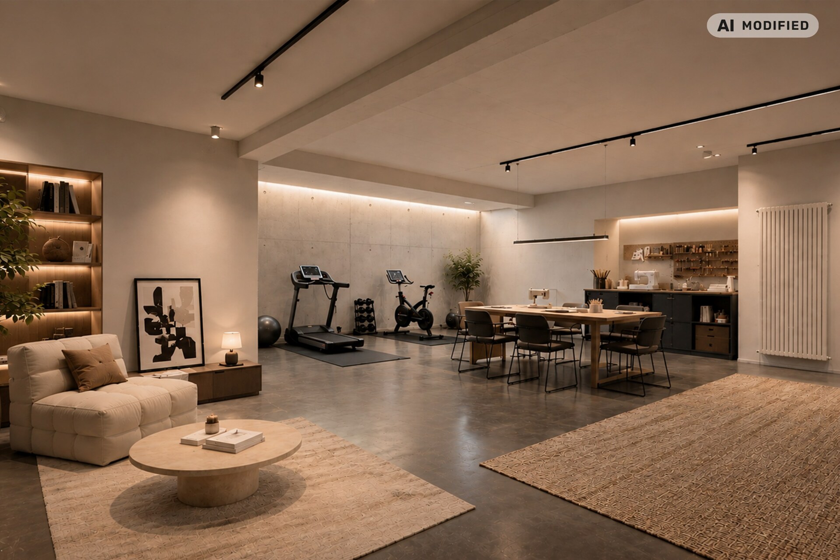
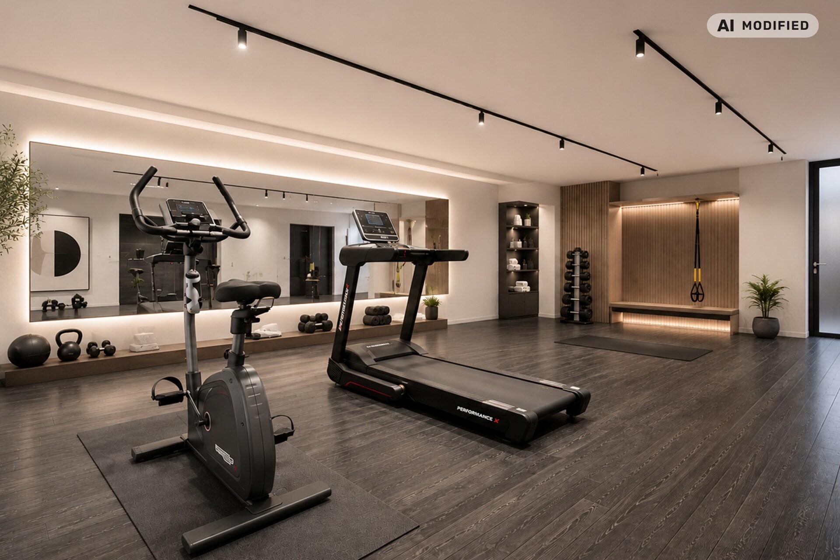
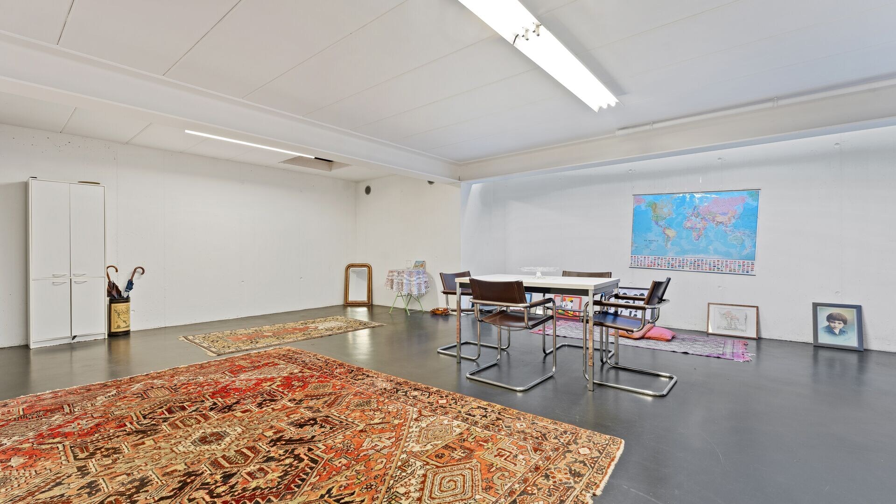
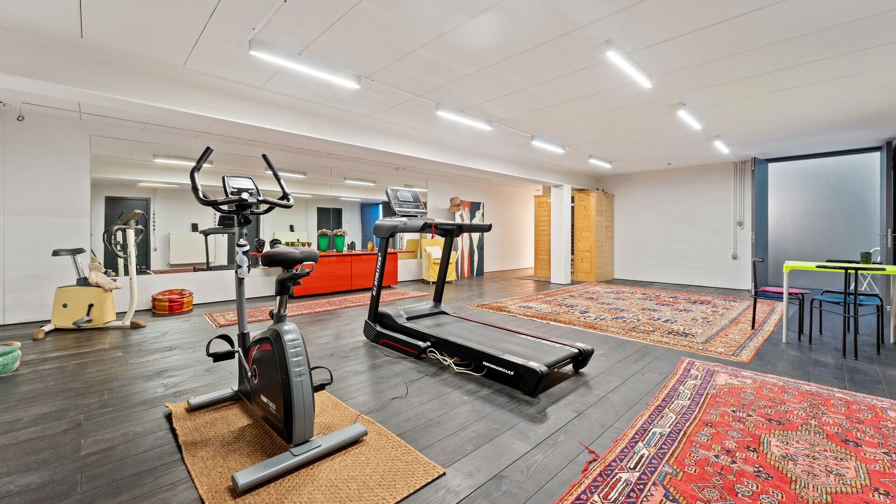
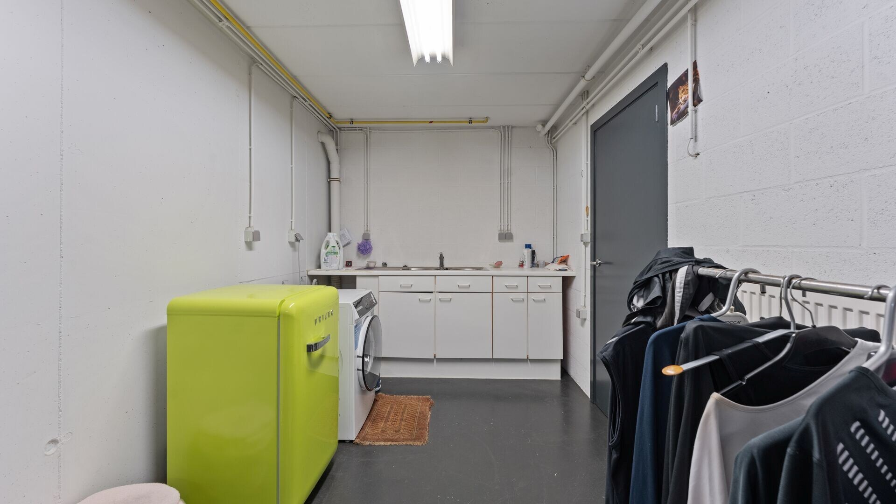
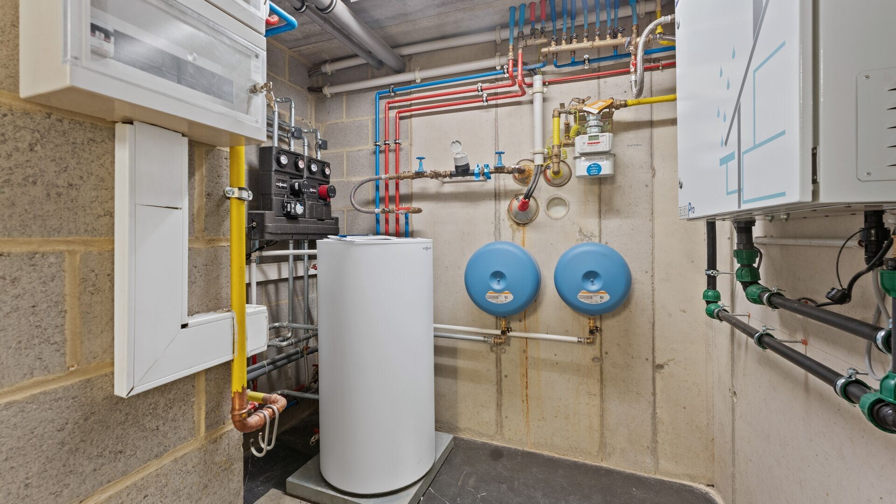
This ready-to-move-in villa distinguishes itself by its architecture by Drieskens & Dubois, high-quality finish and energy-efficient EPC label B. The fully basement with fitness room, wine cellar and multifunctional spaces offers numerous possibilities. Underfloor heating, a Daikin heat pump, gas fireplace, alarm system and extensive customization elevate the living comfort to an exceptional level.
BIV 514325
aw@christiesrealestatebelgium.be
+32 (0)478 33 66 36
A property’s unique qualities really come into their own during a viewing. Please leave your details and our expert will contact you personally to provide further information or arrange a viewing by appointment.