hillewaere | Woning & Villa | Mons - Cha... | 8600277

Castle
in Mons

Ref. 12/0341  |  Price on request

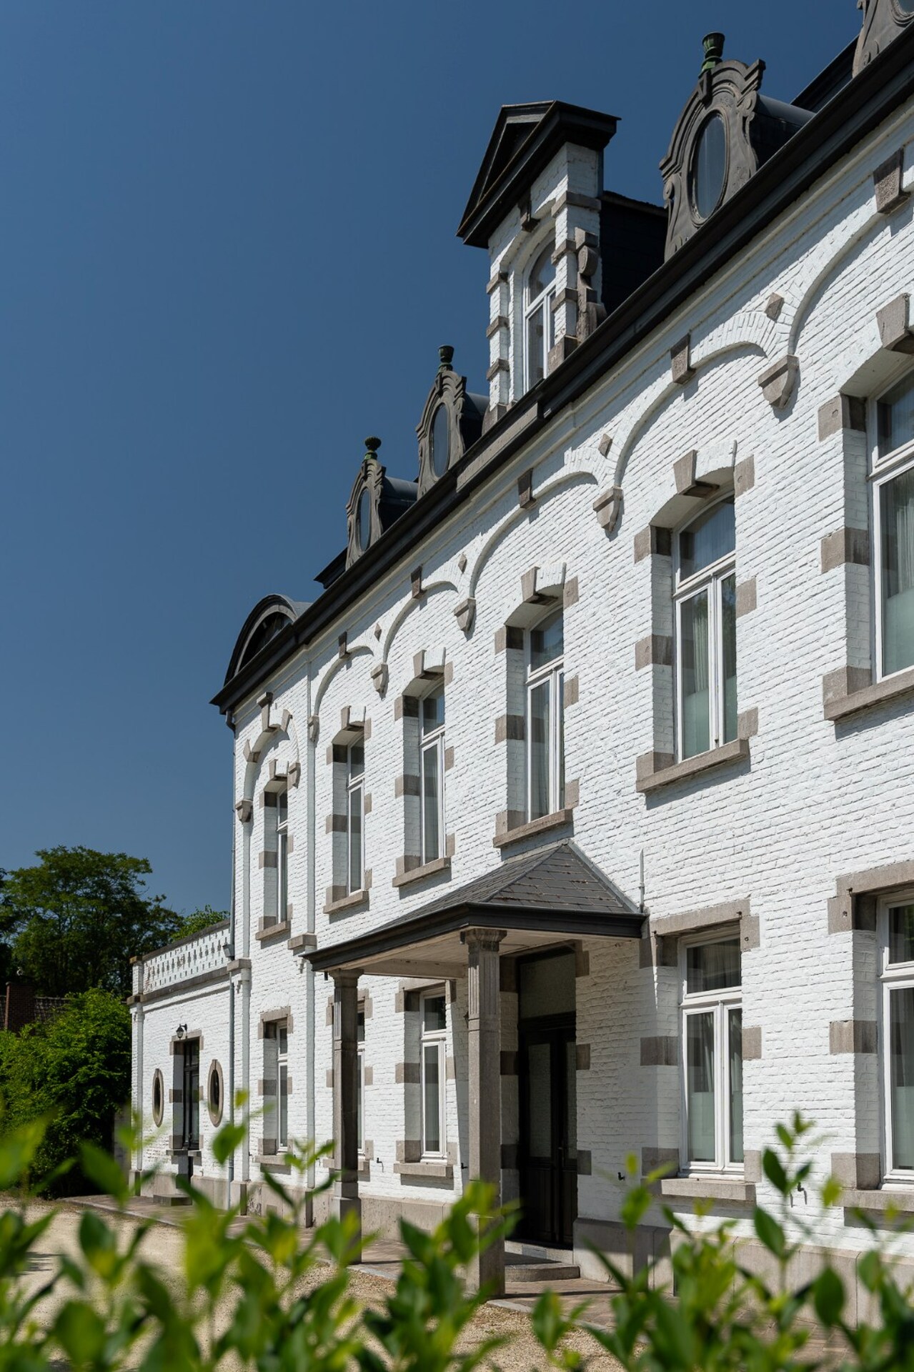
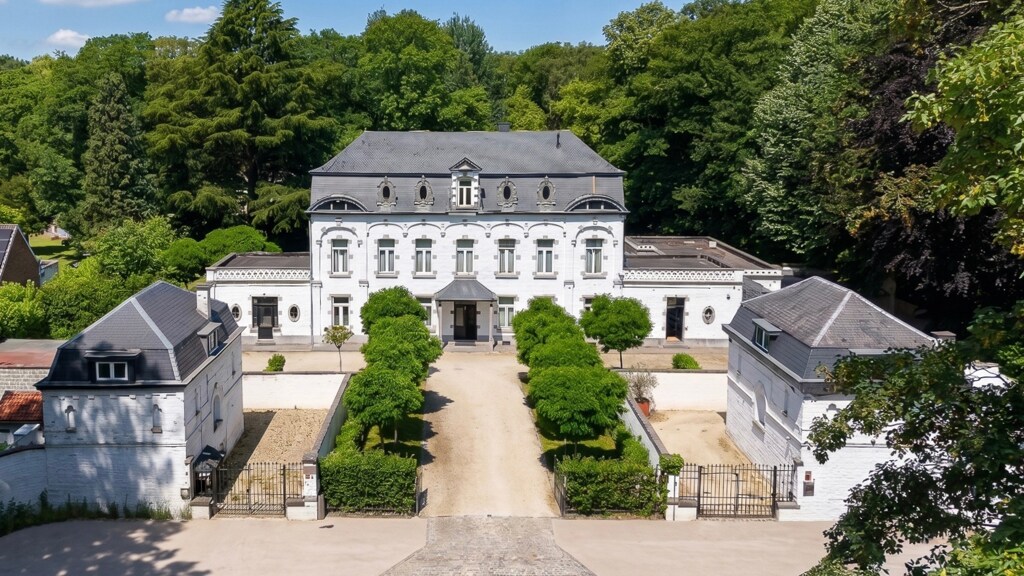
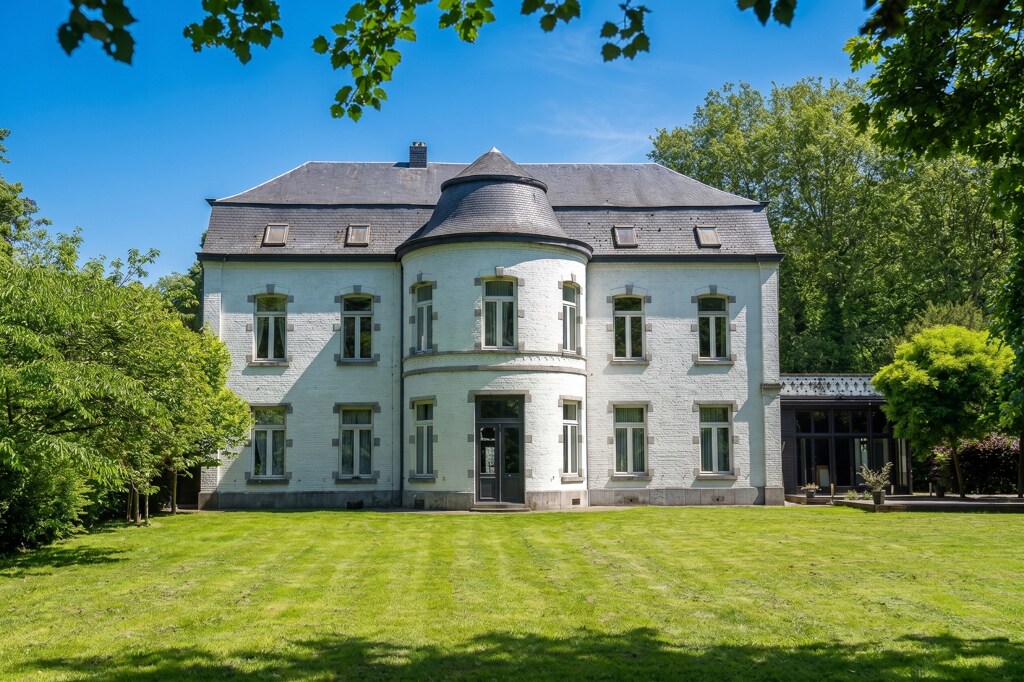
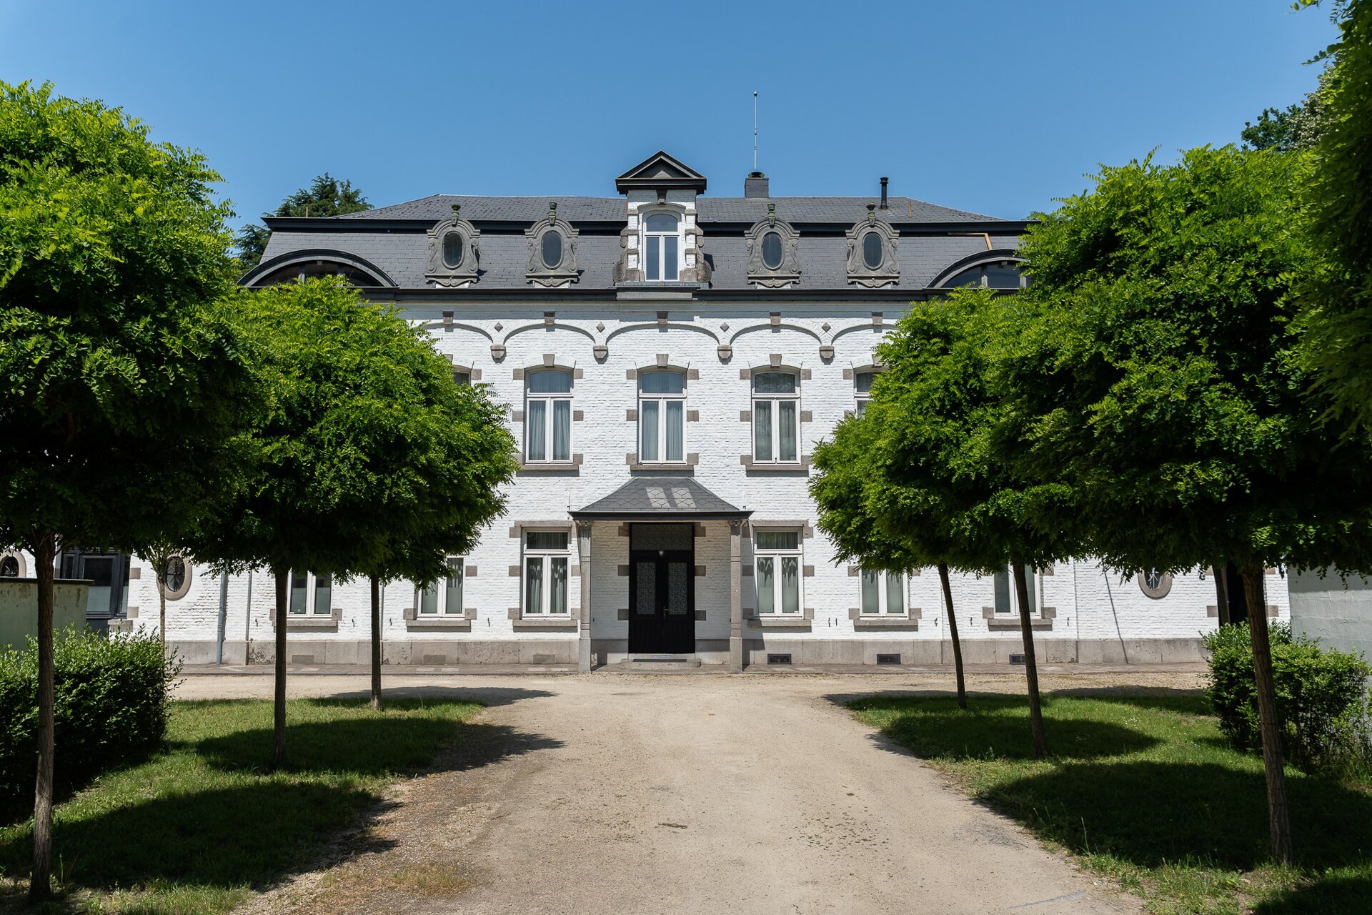
An 1820 Empire château at the gates of Mons on over 40 ares

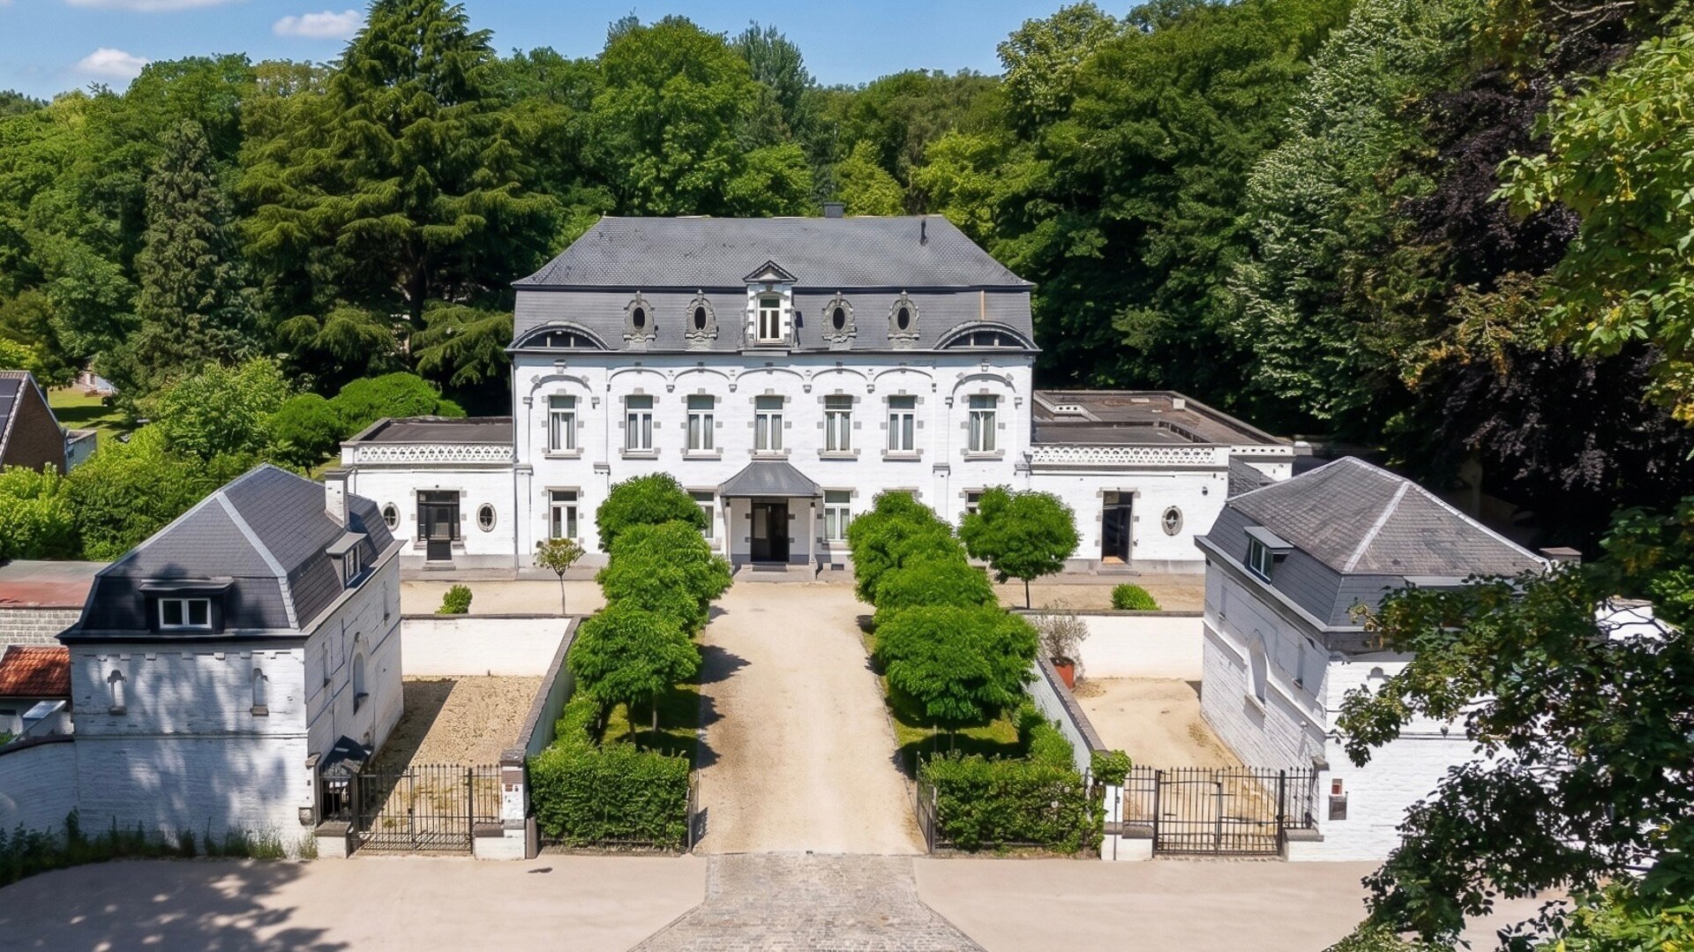
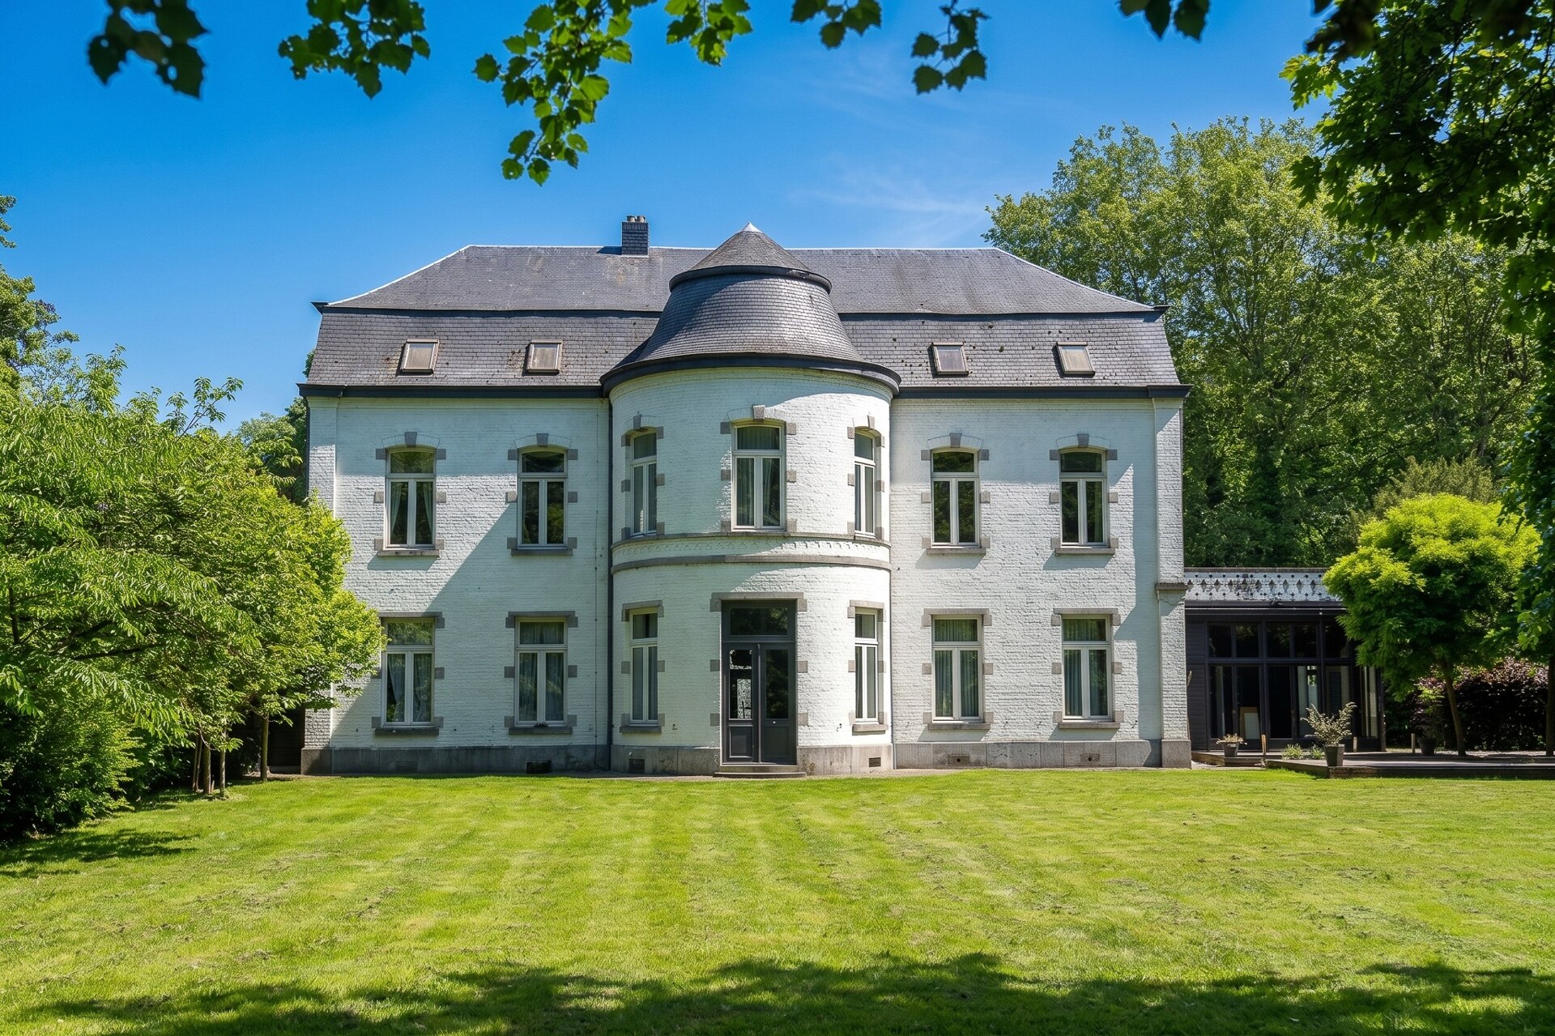
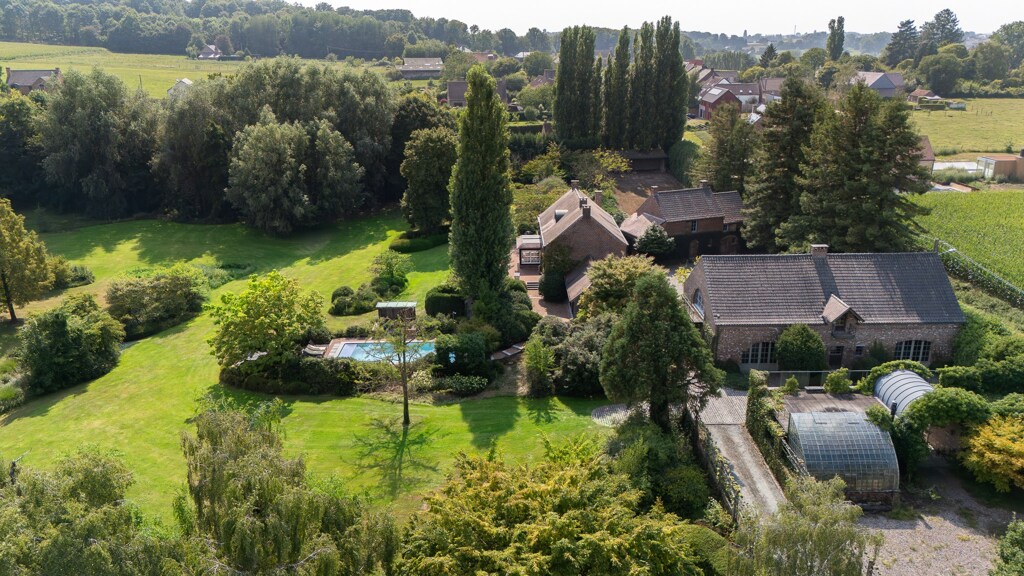
Just minutes from the centre of Mons, this Empire-style château dating from 1820 sits on a plot of more than 40 ares within a calm and preserved extra-urban environment. Its generous volumes, architectural elegance and noble materials compose a property of rare character, in immediate proximity to amenities, schools, transport links and motorway access.

Around ten bedrooms, independent outbuildings and surfaces to reimagine

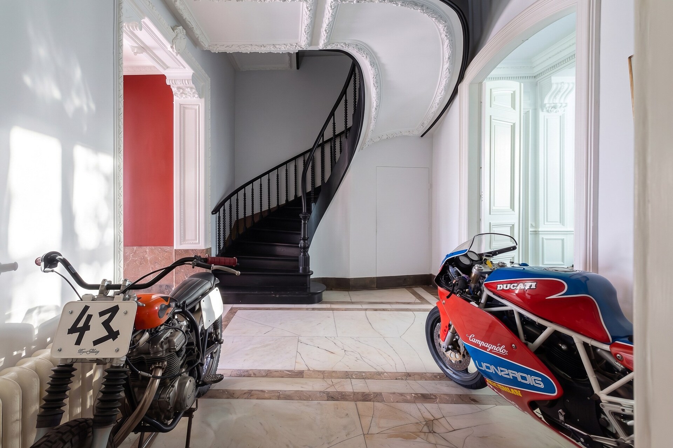
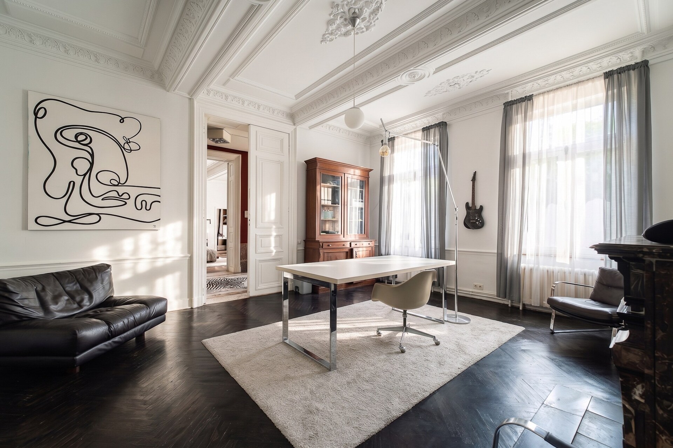
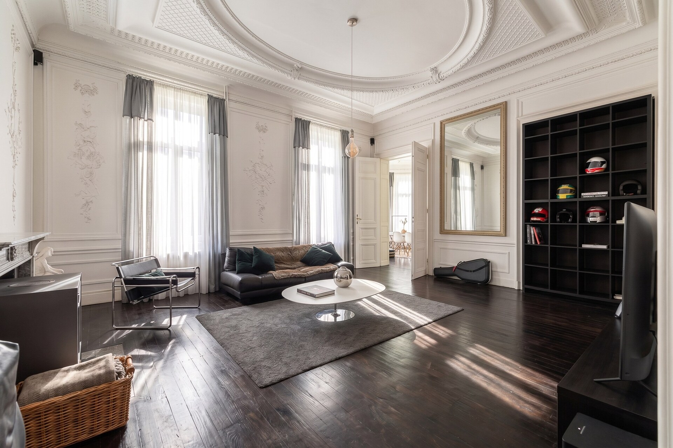
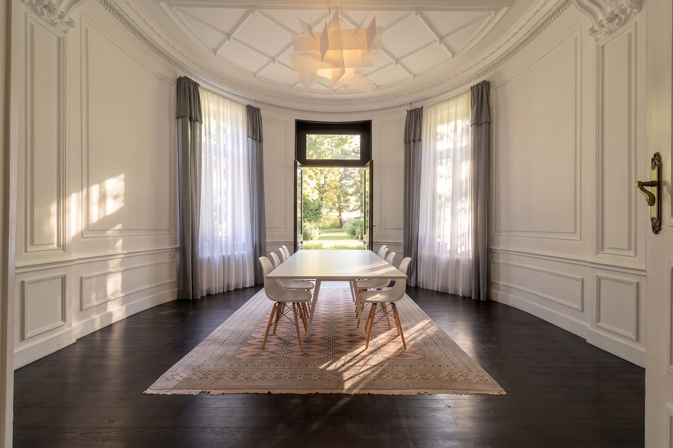
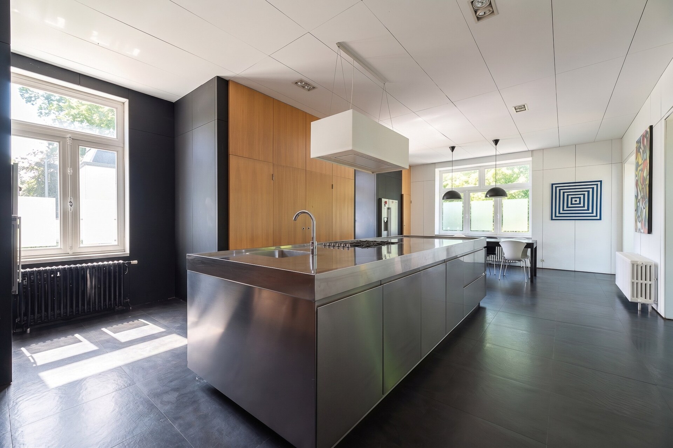
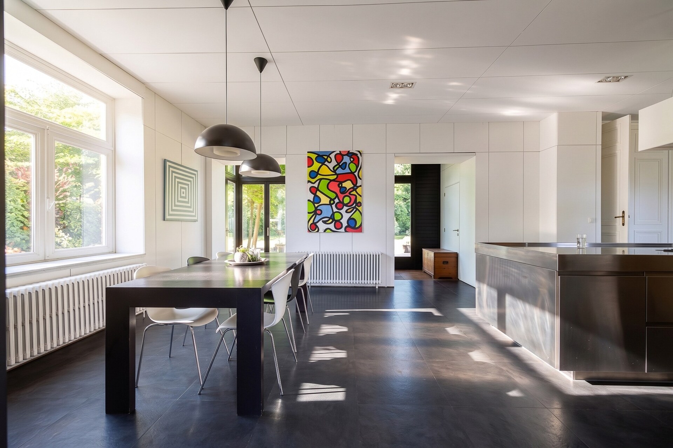
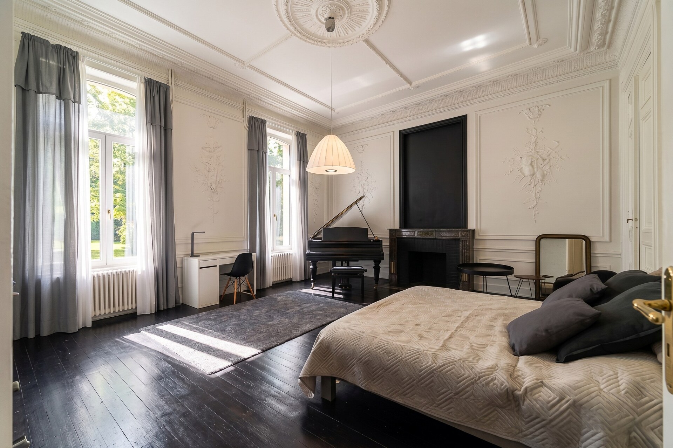
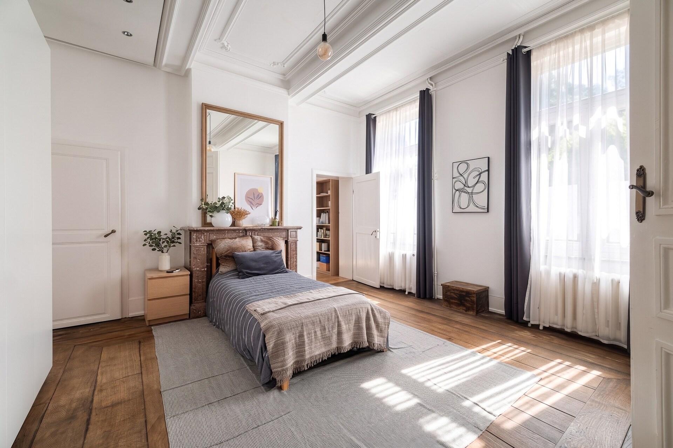
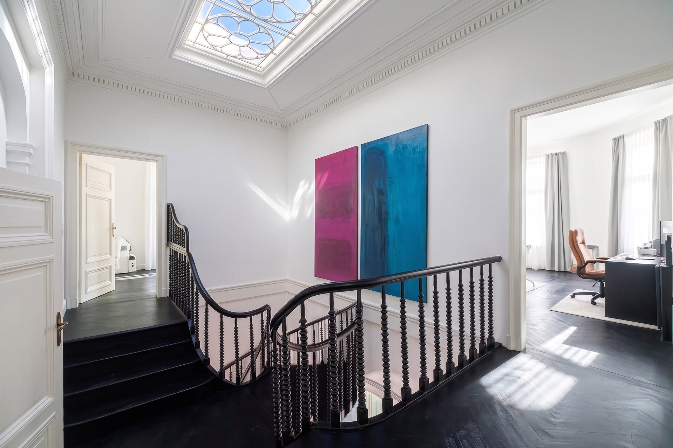
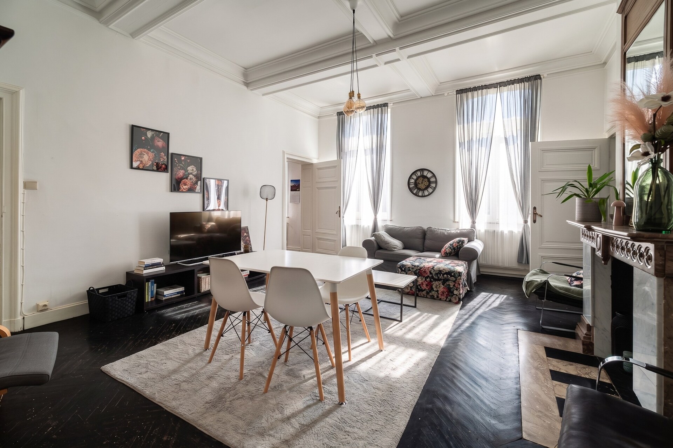
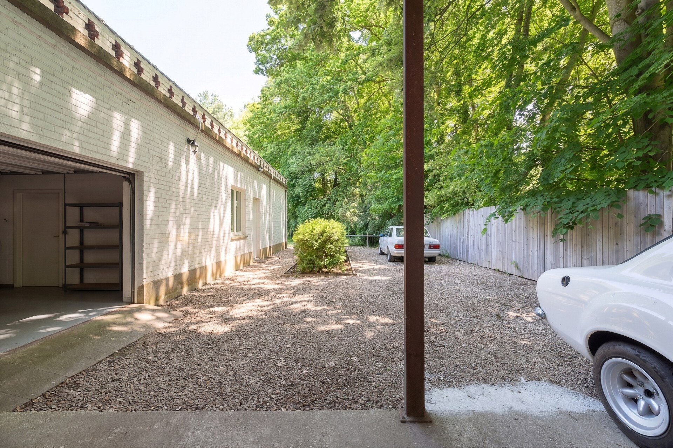
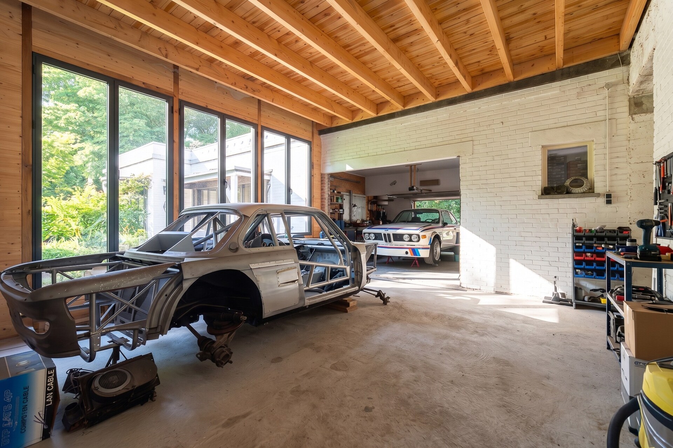
The ground floor brings together generous reception rooms, dining rooms with rotunda, a study, a fitted kitchen and two bedrooms. The first floor offers multiple bedrooms while the second floor presents a substantial open surface ready to be reimagined. The large outbuildings house an independent apartment with separate access, ideal for a second residence or a professional activity. A large garage, workshop and multiple storage spaces complete the ensemble.

Over 40 ares within a calm and preserved extra-urban setting

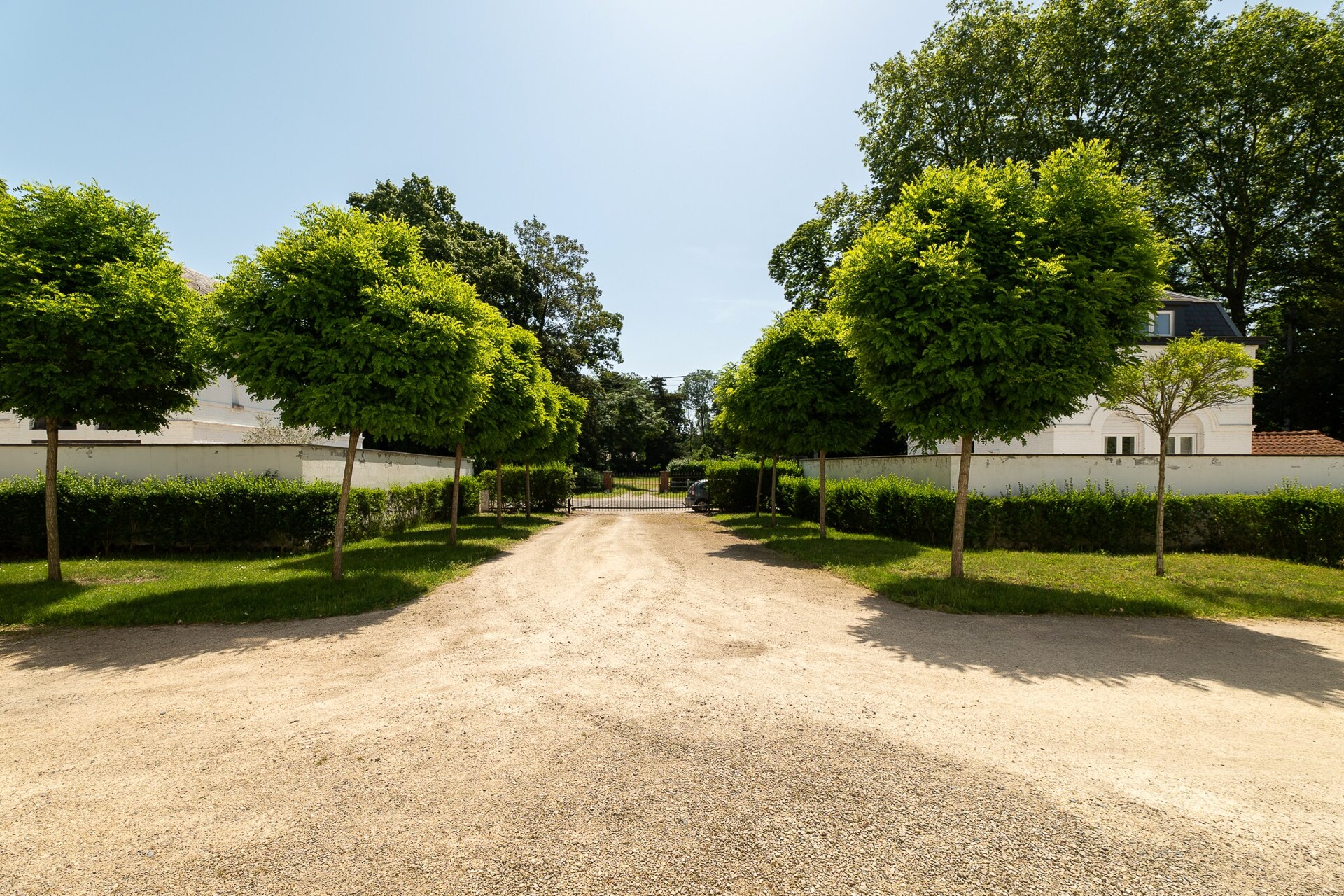
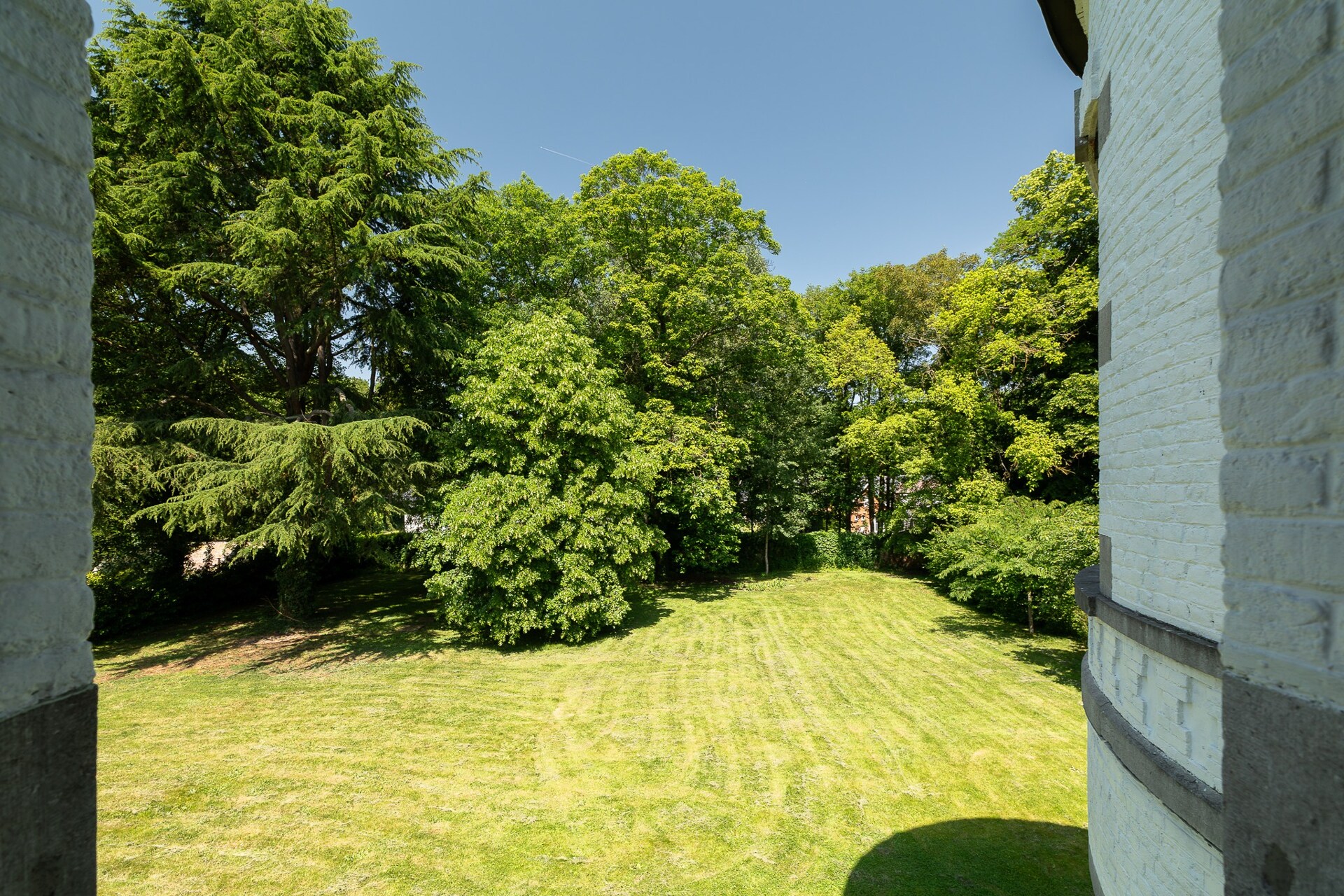
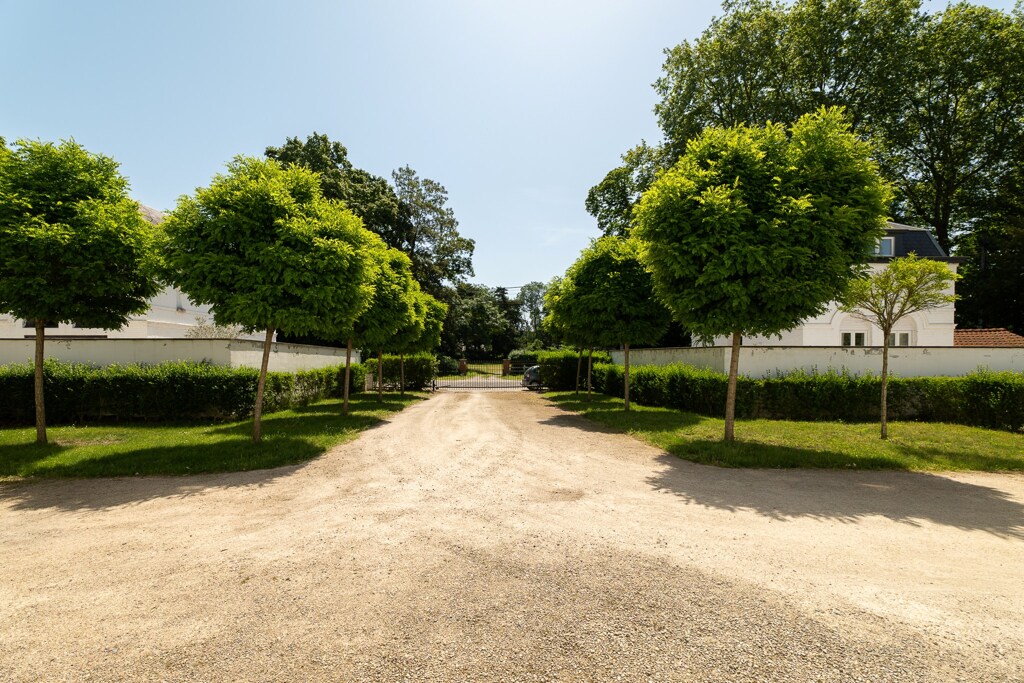
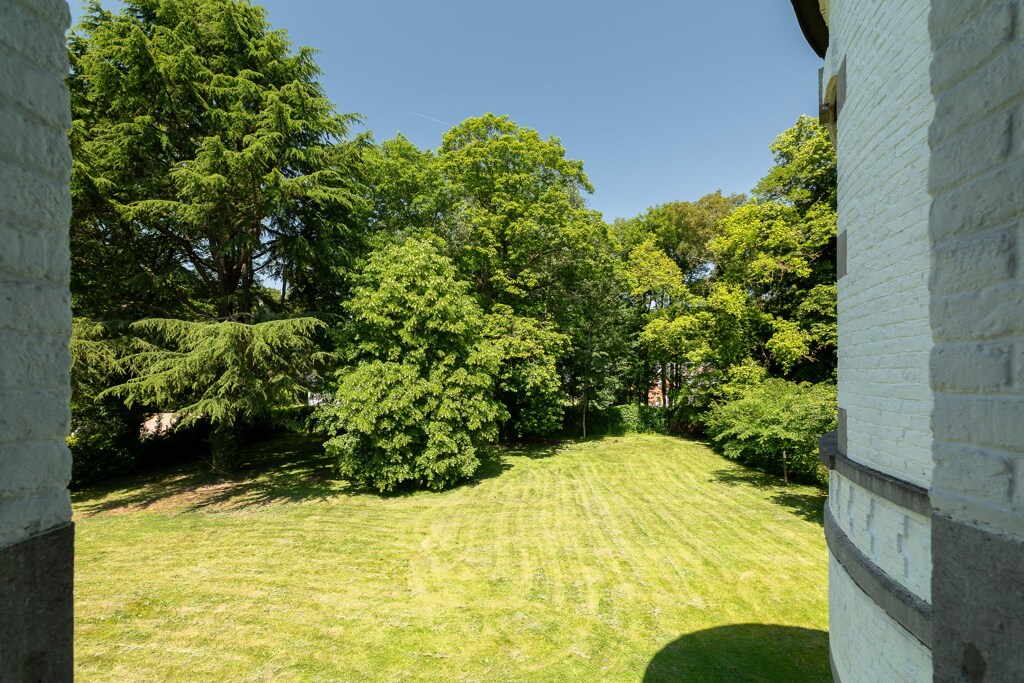
The plot of more than 40 ares offers a generous and peaceful outdoor setting, sheltered from any disturbance, within an extra-urban environment just minutes from the heart of Mons. The château's positioning, its courtyard and its large outbuildings form a coherent and majestic ensemble whose exterior development potential remains entirely intact.

Empire heritage, exceptional versatility and strategic location

Exceptional family residence, corporate headquarters, liberal profession or mixed-use project: this 1820 château offers a flexibility of use that is exceptionally rare at this address. Around ten bedrooms, an independent apartment, surfaces to reimagine on the second floor and a strategic location at the gateway to Mons make it a patrimonial opportunity of truly unique scale and character.
General information
  • Reference 12/0341
  • Price Price on request
  • Type Castle
  • Location 7000 Mons
  • Ground area ca. 4444 m²
  • Has a garage Yes
  • Garages 3
  • Parking 10
  • Has a garden Yes
  • Terrace surface area ca. 50 m²
  • Year of construction 1820
  • Renovation year 2015
  • Available Bij akte
Interior
  • Habitable surface ca. 569 m²
  • Number of rooms 20
  • Bedrooms 8
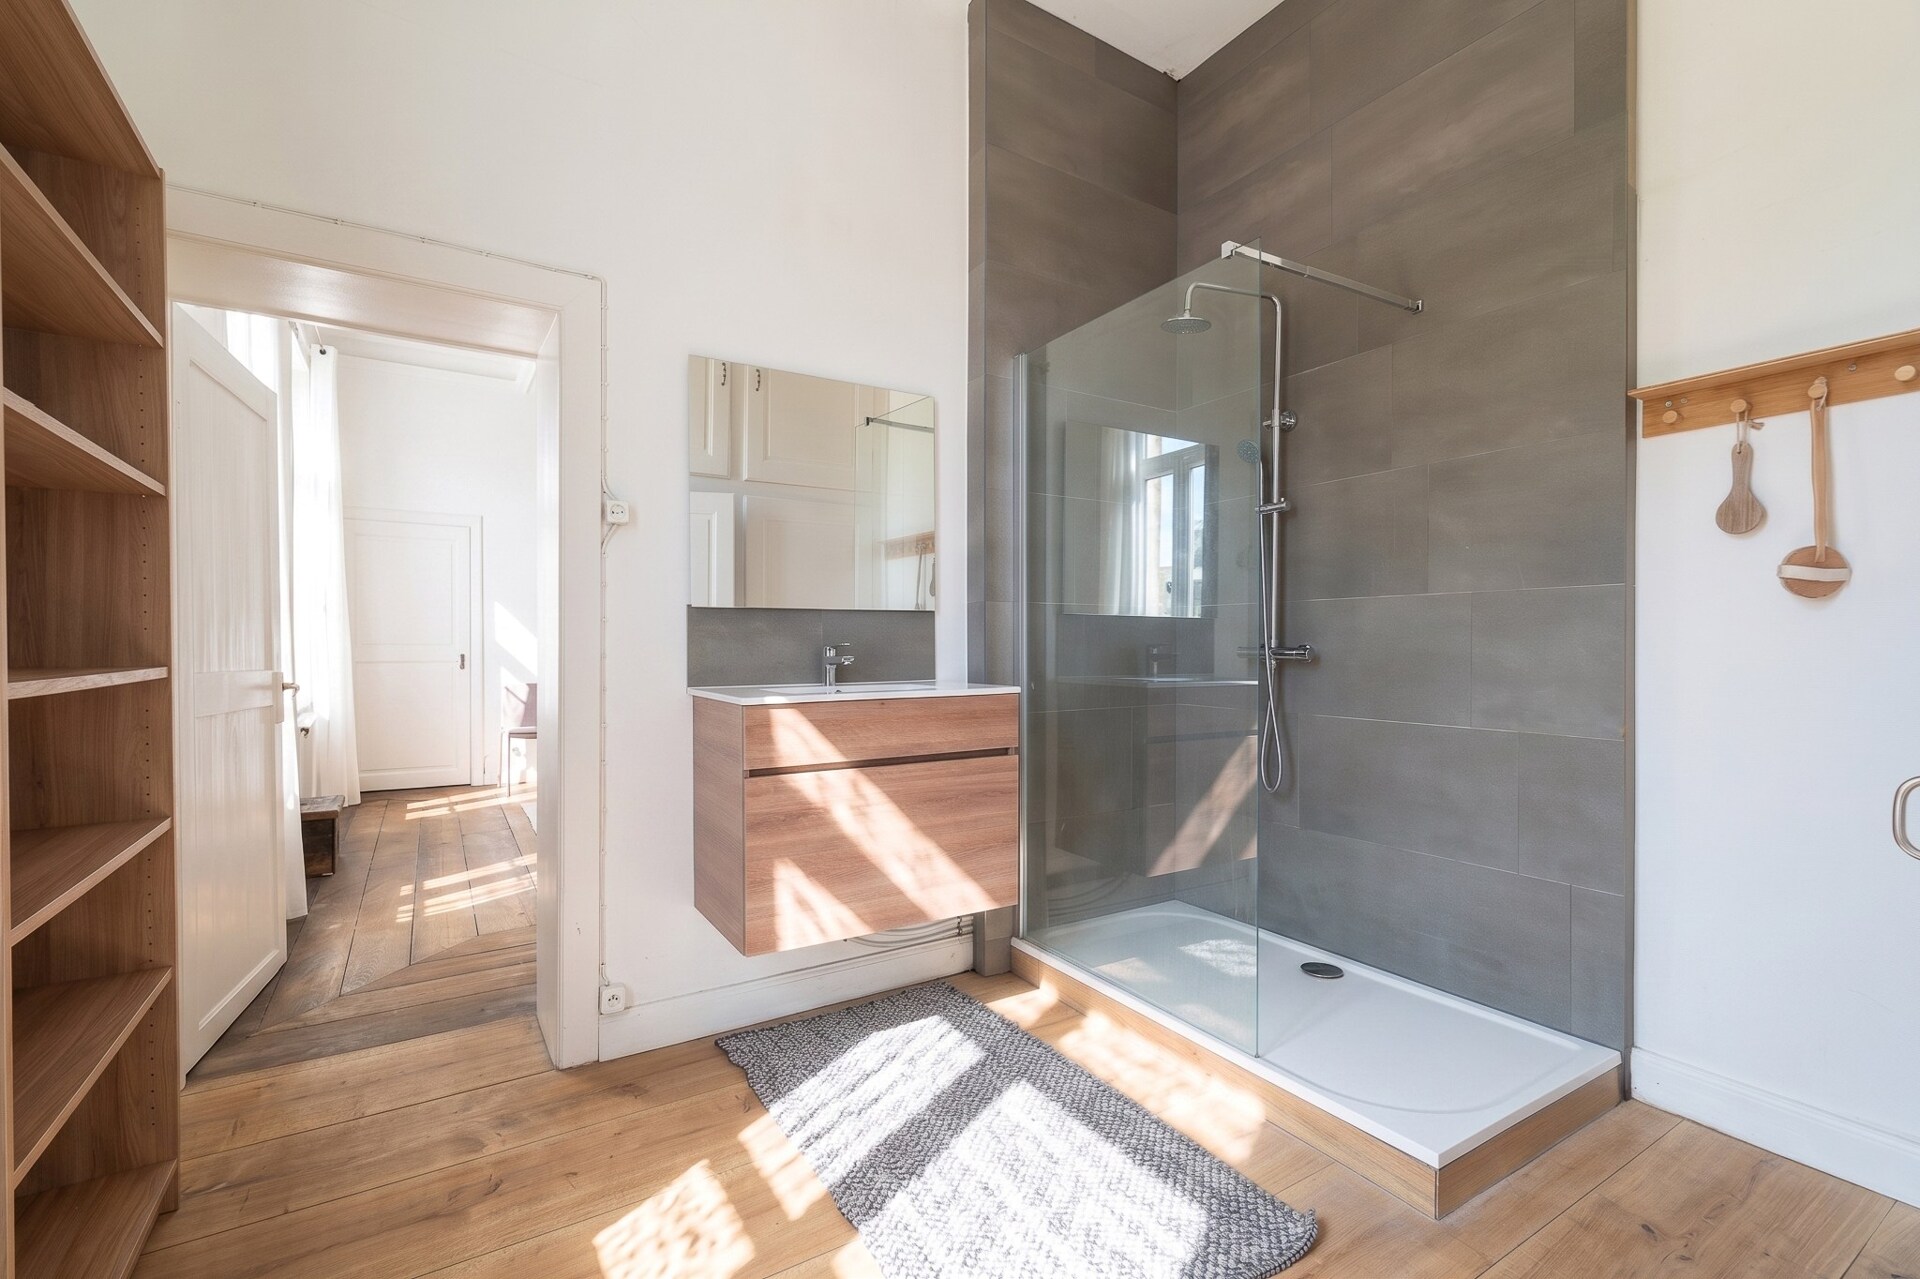
  • Bathrooms 3
Zoning
  • Urban development destination Pending
  • Urban planning permit No permit issued
  • Summons and recovery claim No judicial remedy or administrative measure imposed
  • Pre-emption right No spatial planning pre-emption right present
  • Subdivision permit No subdivision permit

Your expert for this property

Thibaut Ninove

BIV 516895
tn@christiesrealestatebelgium.be
+32 (0)472 12 26 23

Interested in this property?
Make an appointment.

A property’s unique qualities really come into their own during a viewing. Please leave your details and our expert will contact you personally to provide further information or arrange a viewing by appointment.
View
Meet