hillewaere | Woning & Villa | Mons - Ren... | 8525919

Villa
in Mons

Ref. 12/0177  |  € 1.050.000

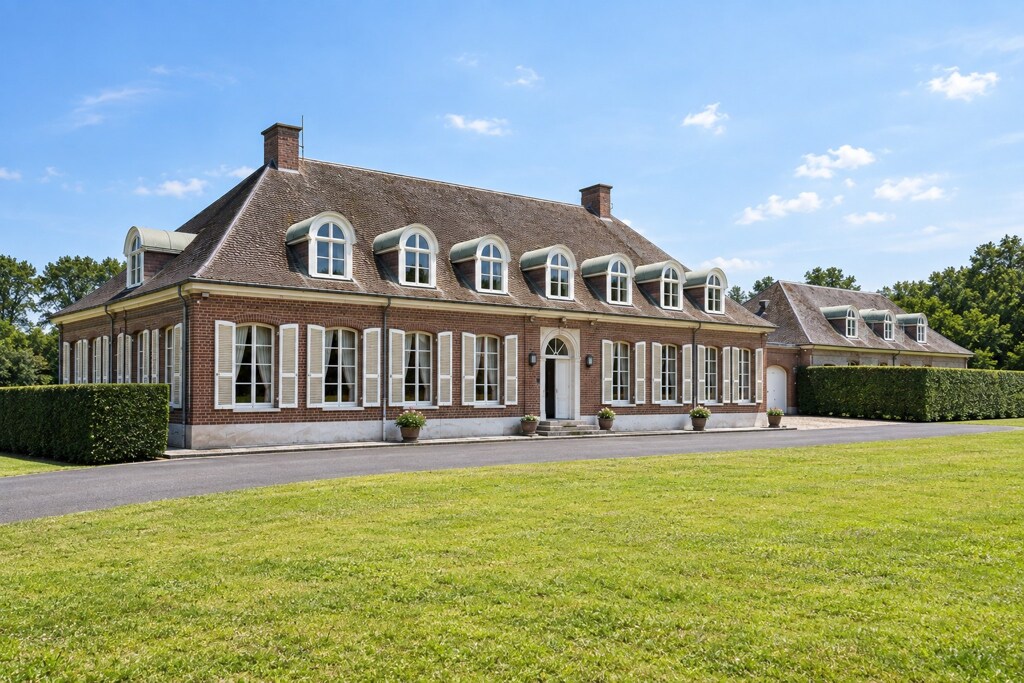
An exceptional residence on nearly two hectares at the gates of Mons

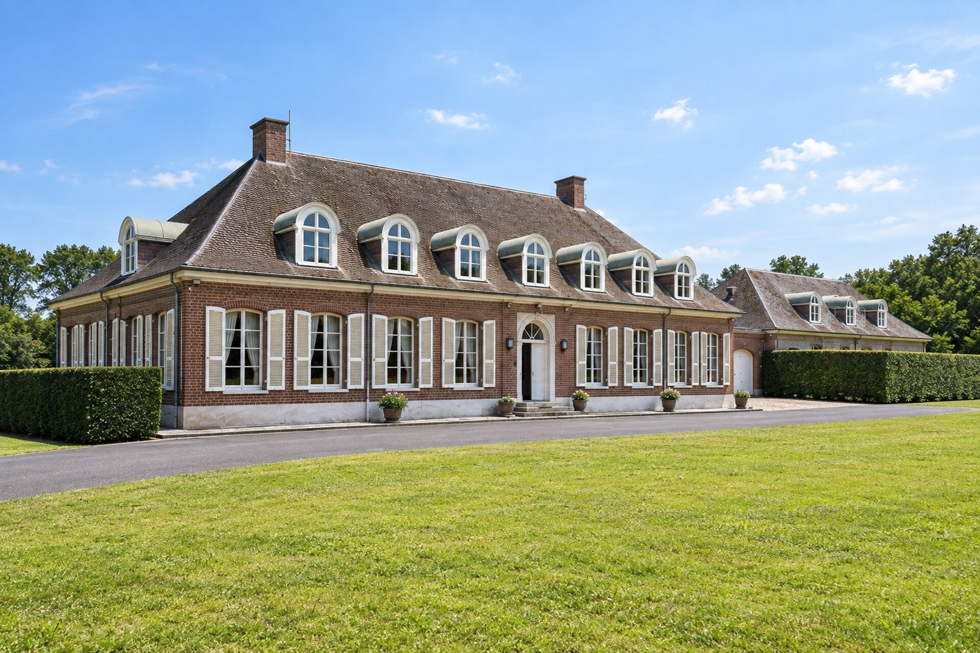
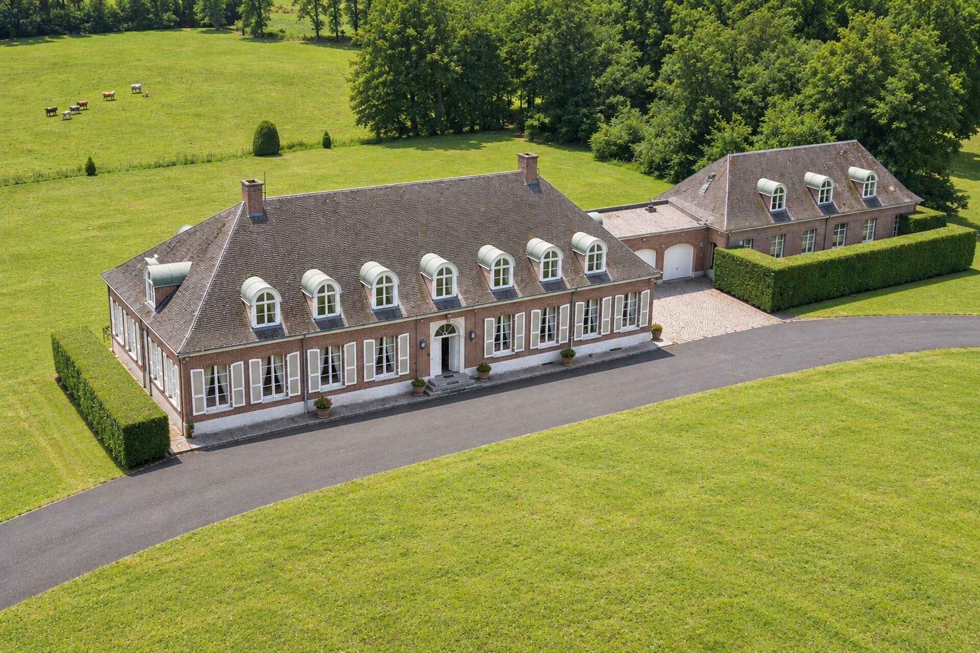
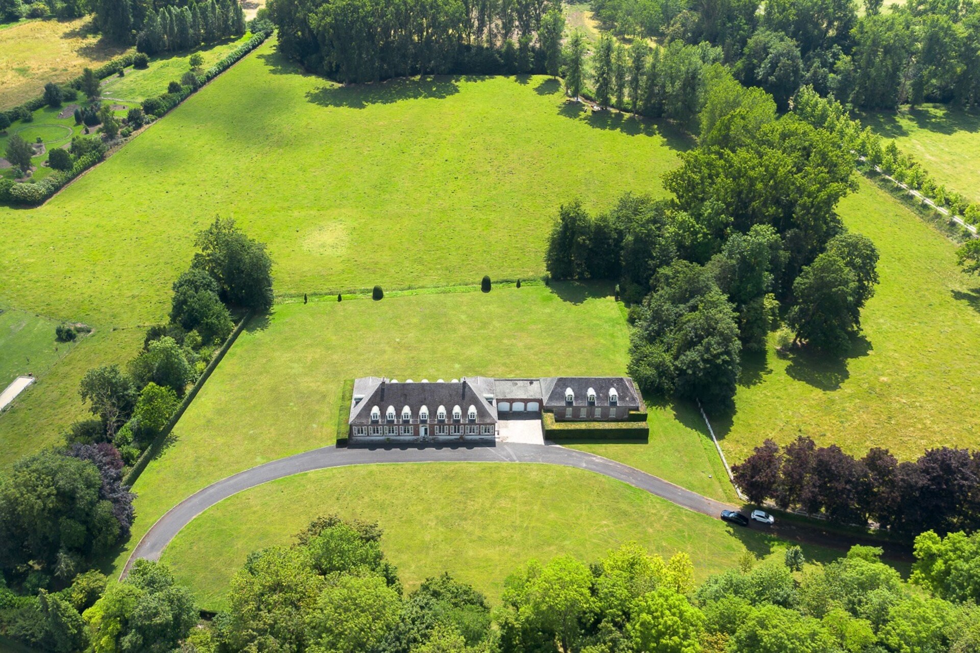
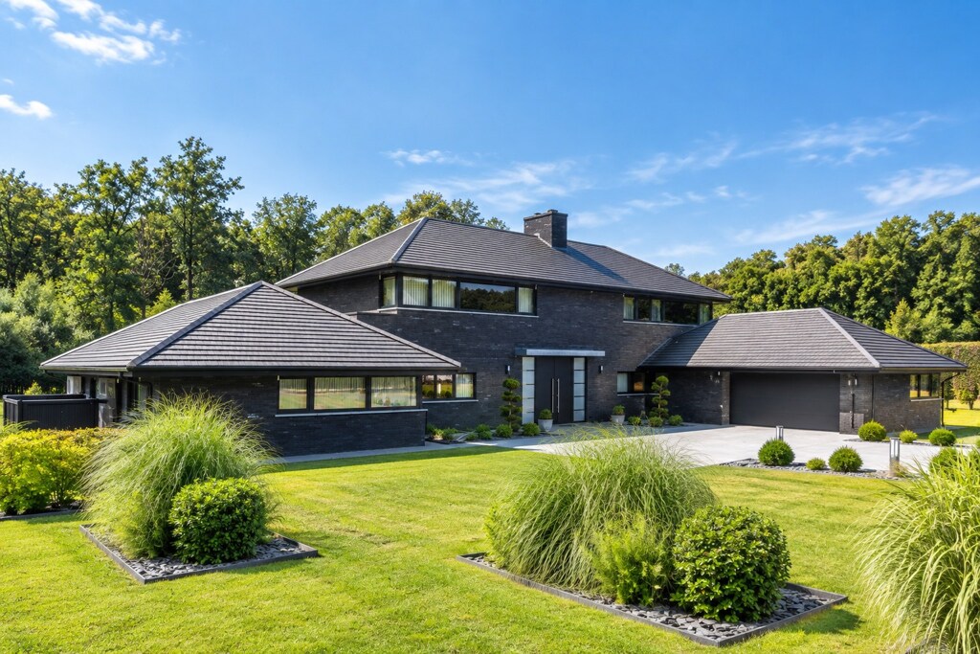
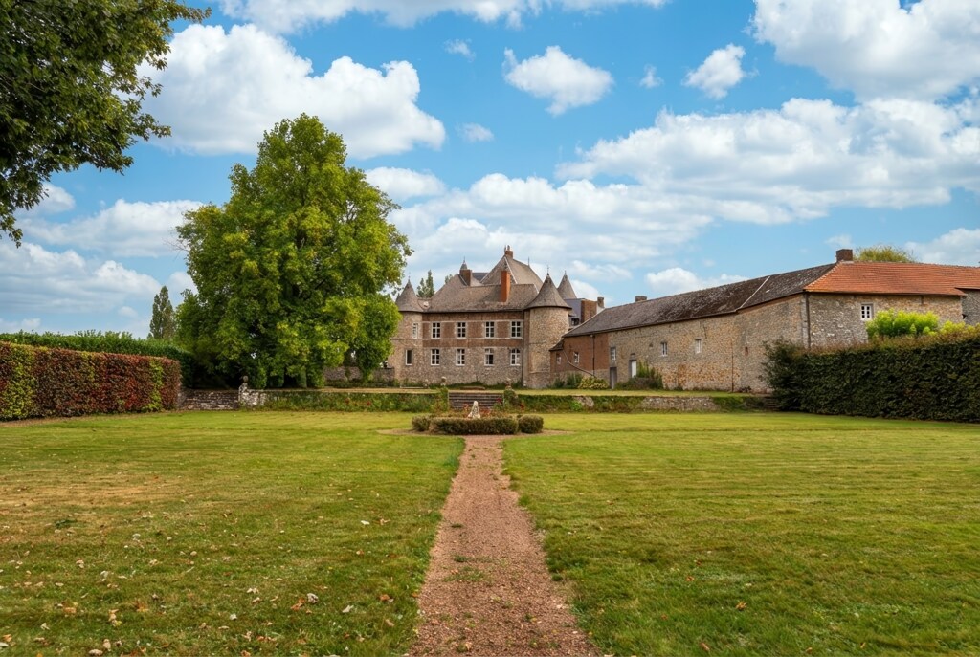
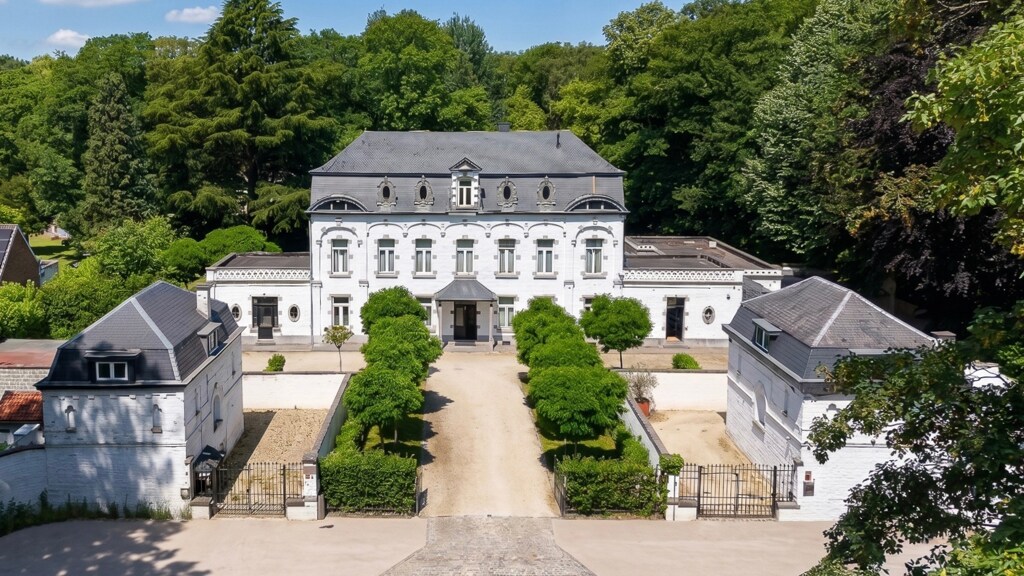
Just minutes from Mons, this exceptional 515 m² residence sits on nearly two hectares with open views over the surrounding countryside. With no direct neighbours and within a privileged environment, it guarantees complete privacy while remaining close to major road connections. An impeccable roof, new boiler and recently replaced glazing make this an immediately habitable property.

Seven bedrooms, ground-floor principal suite and indoor swimming pool

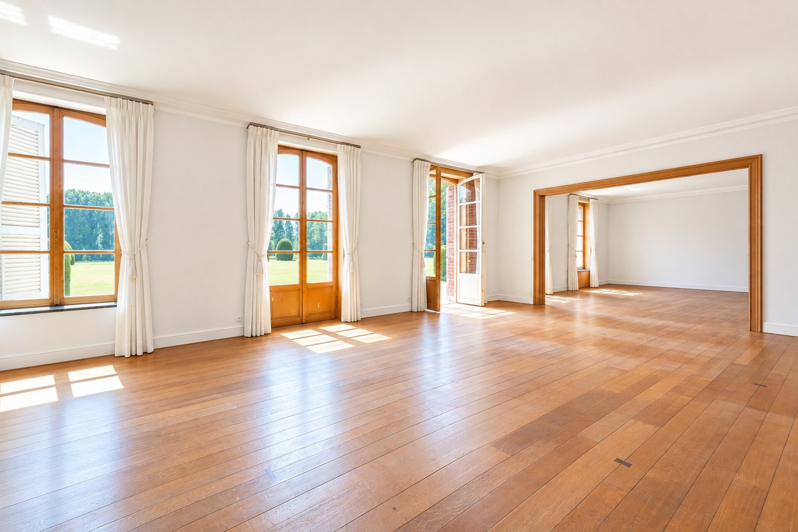
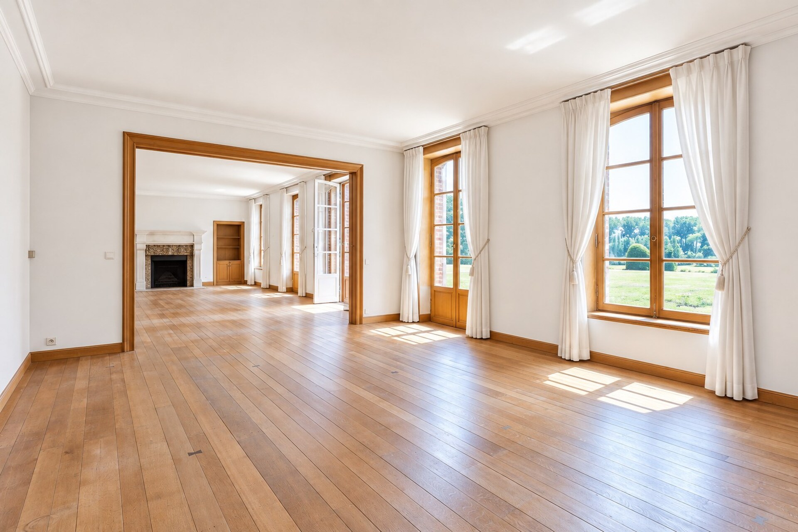
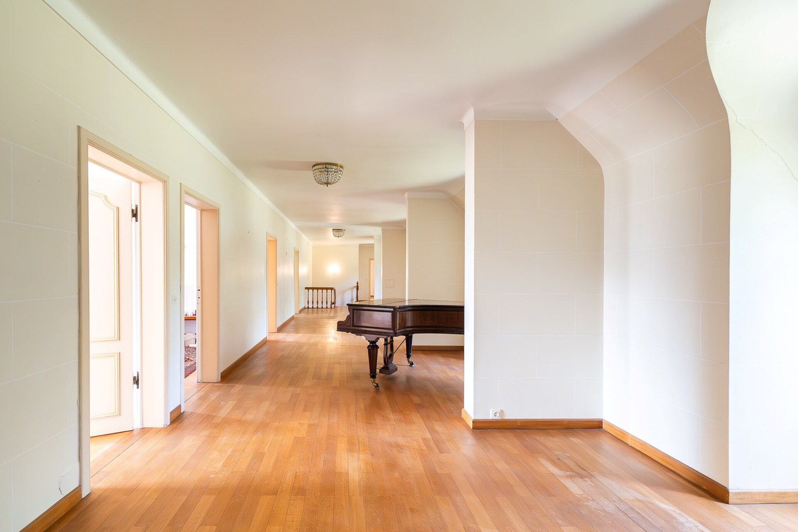
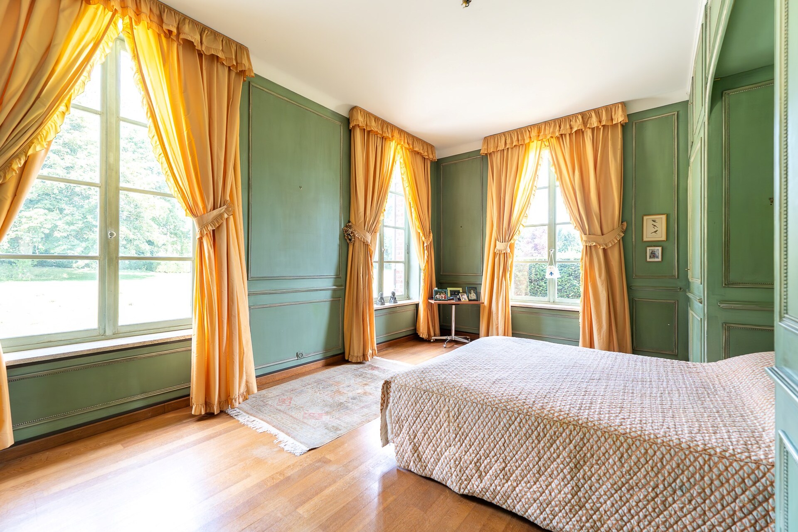
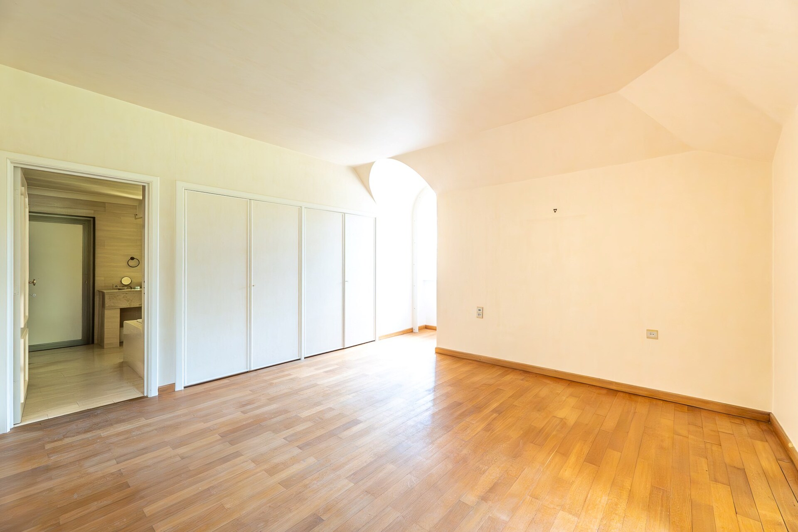
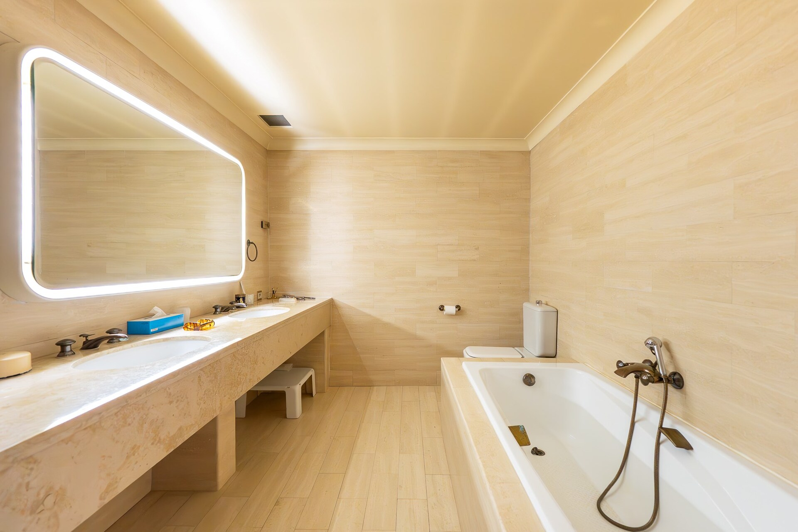
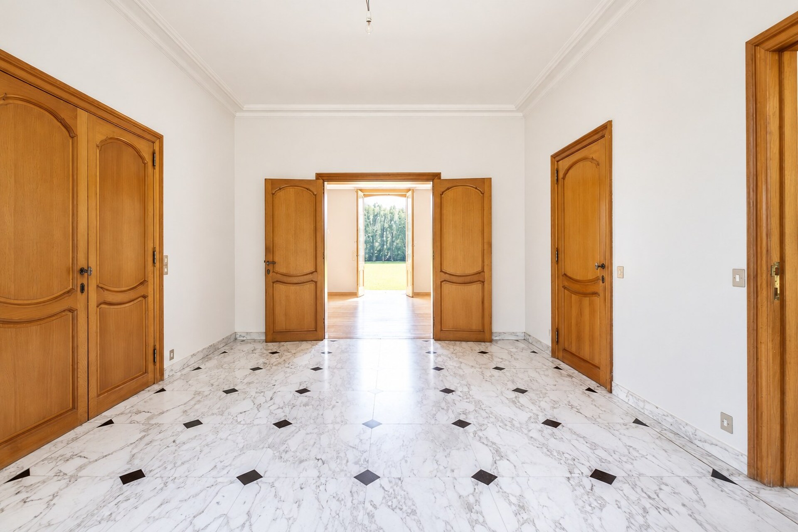
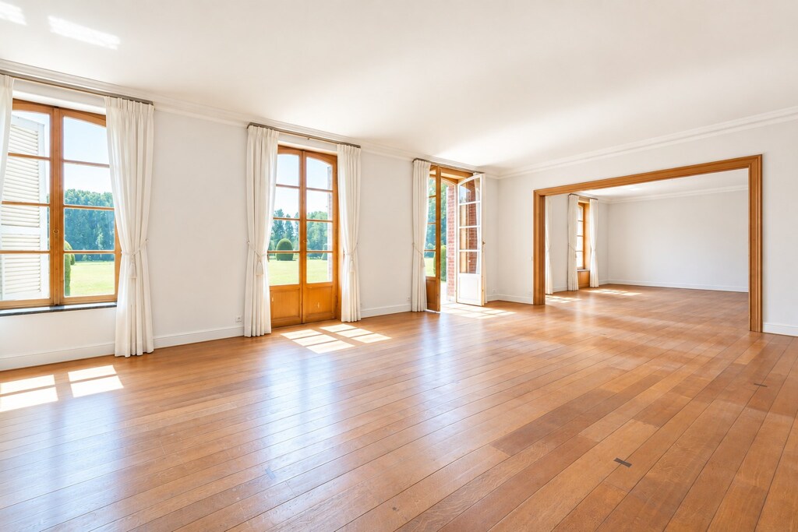
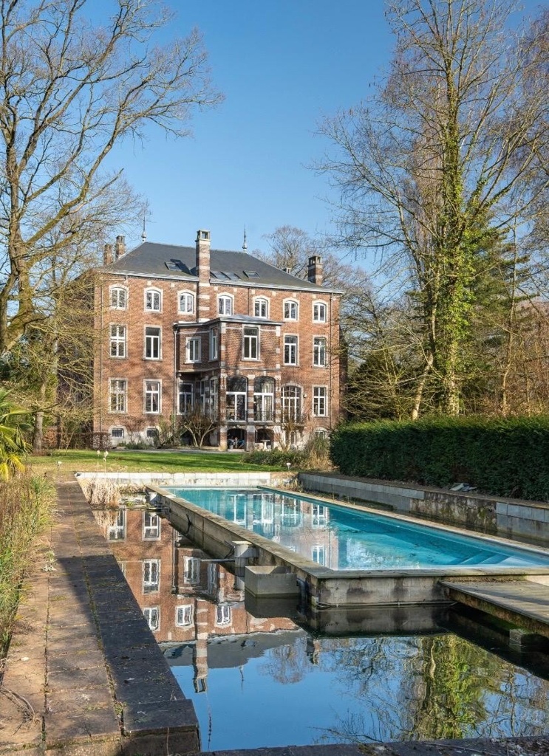
The generous entrance hall leads to a cosy boudoir and a reception lounge with natural stone fireplace. The principal suite with two bedrooms, dressing room and bathroom allows for comfortable single-level living. Five additional bedrooms and three bathrooms on the upper floor, a fitted kitchen with pantry and a study complete the ensemble. The basement houses wine cellars, a reception room and a garage for six vehicles.

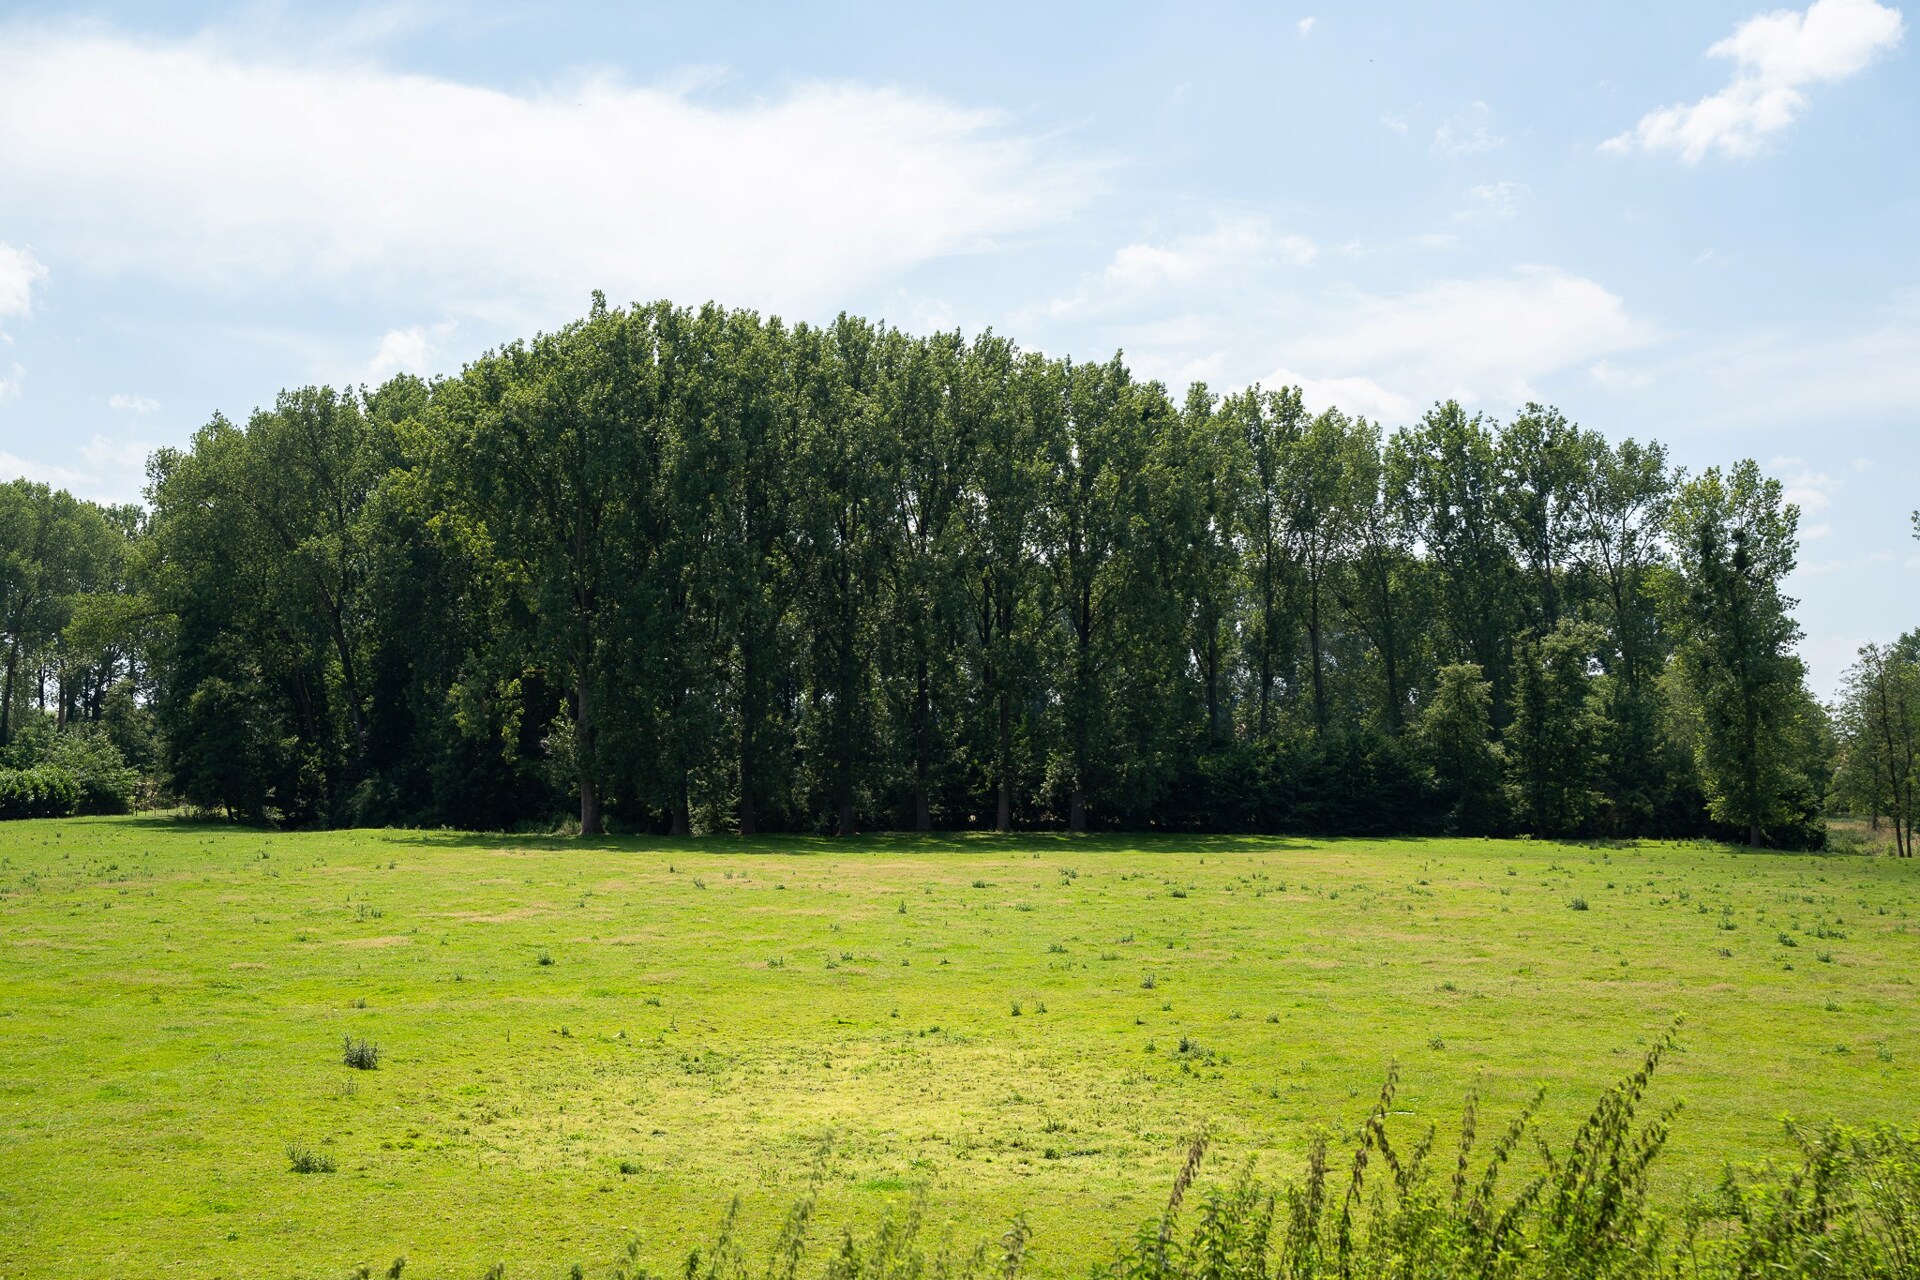
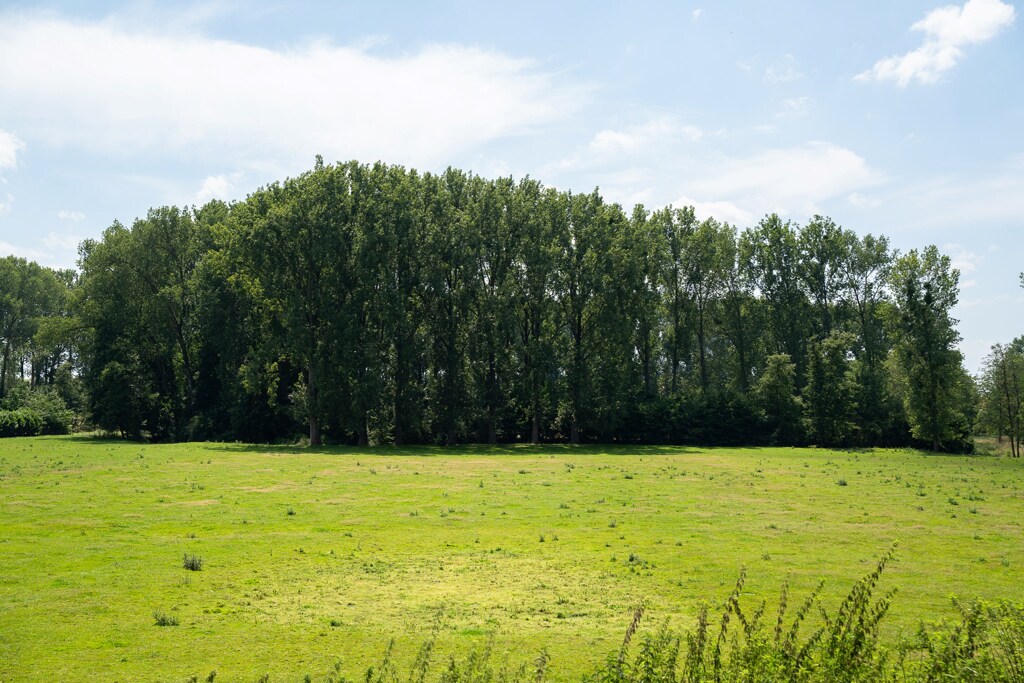
Nearly two hectares with open views over the Mons countryside

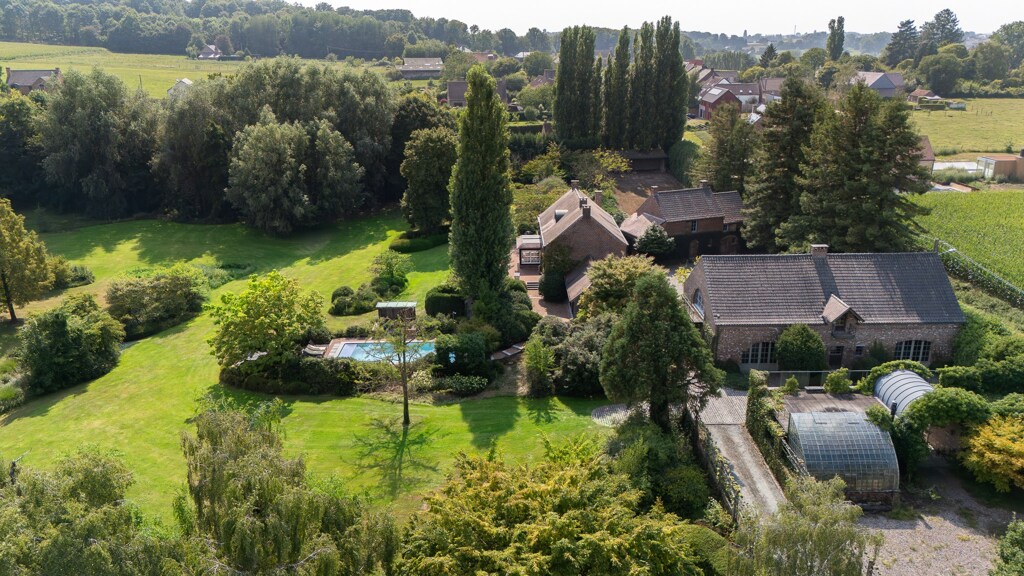
The estate of nearly two hectares offers an outdoor setting of remarkable generosity and intimacy, with open views over the surrounding countryside and no direct neighbours whatsoever. This spacious and preserved natural environment, just minutes from Mons, forms a rare setting for a property of this scale within the region.

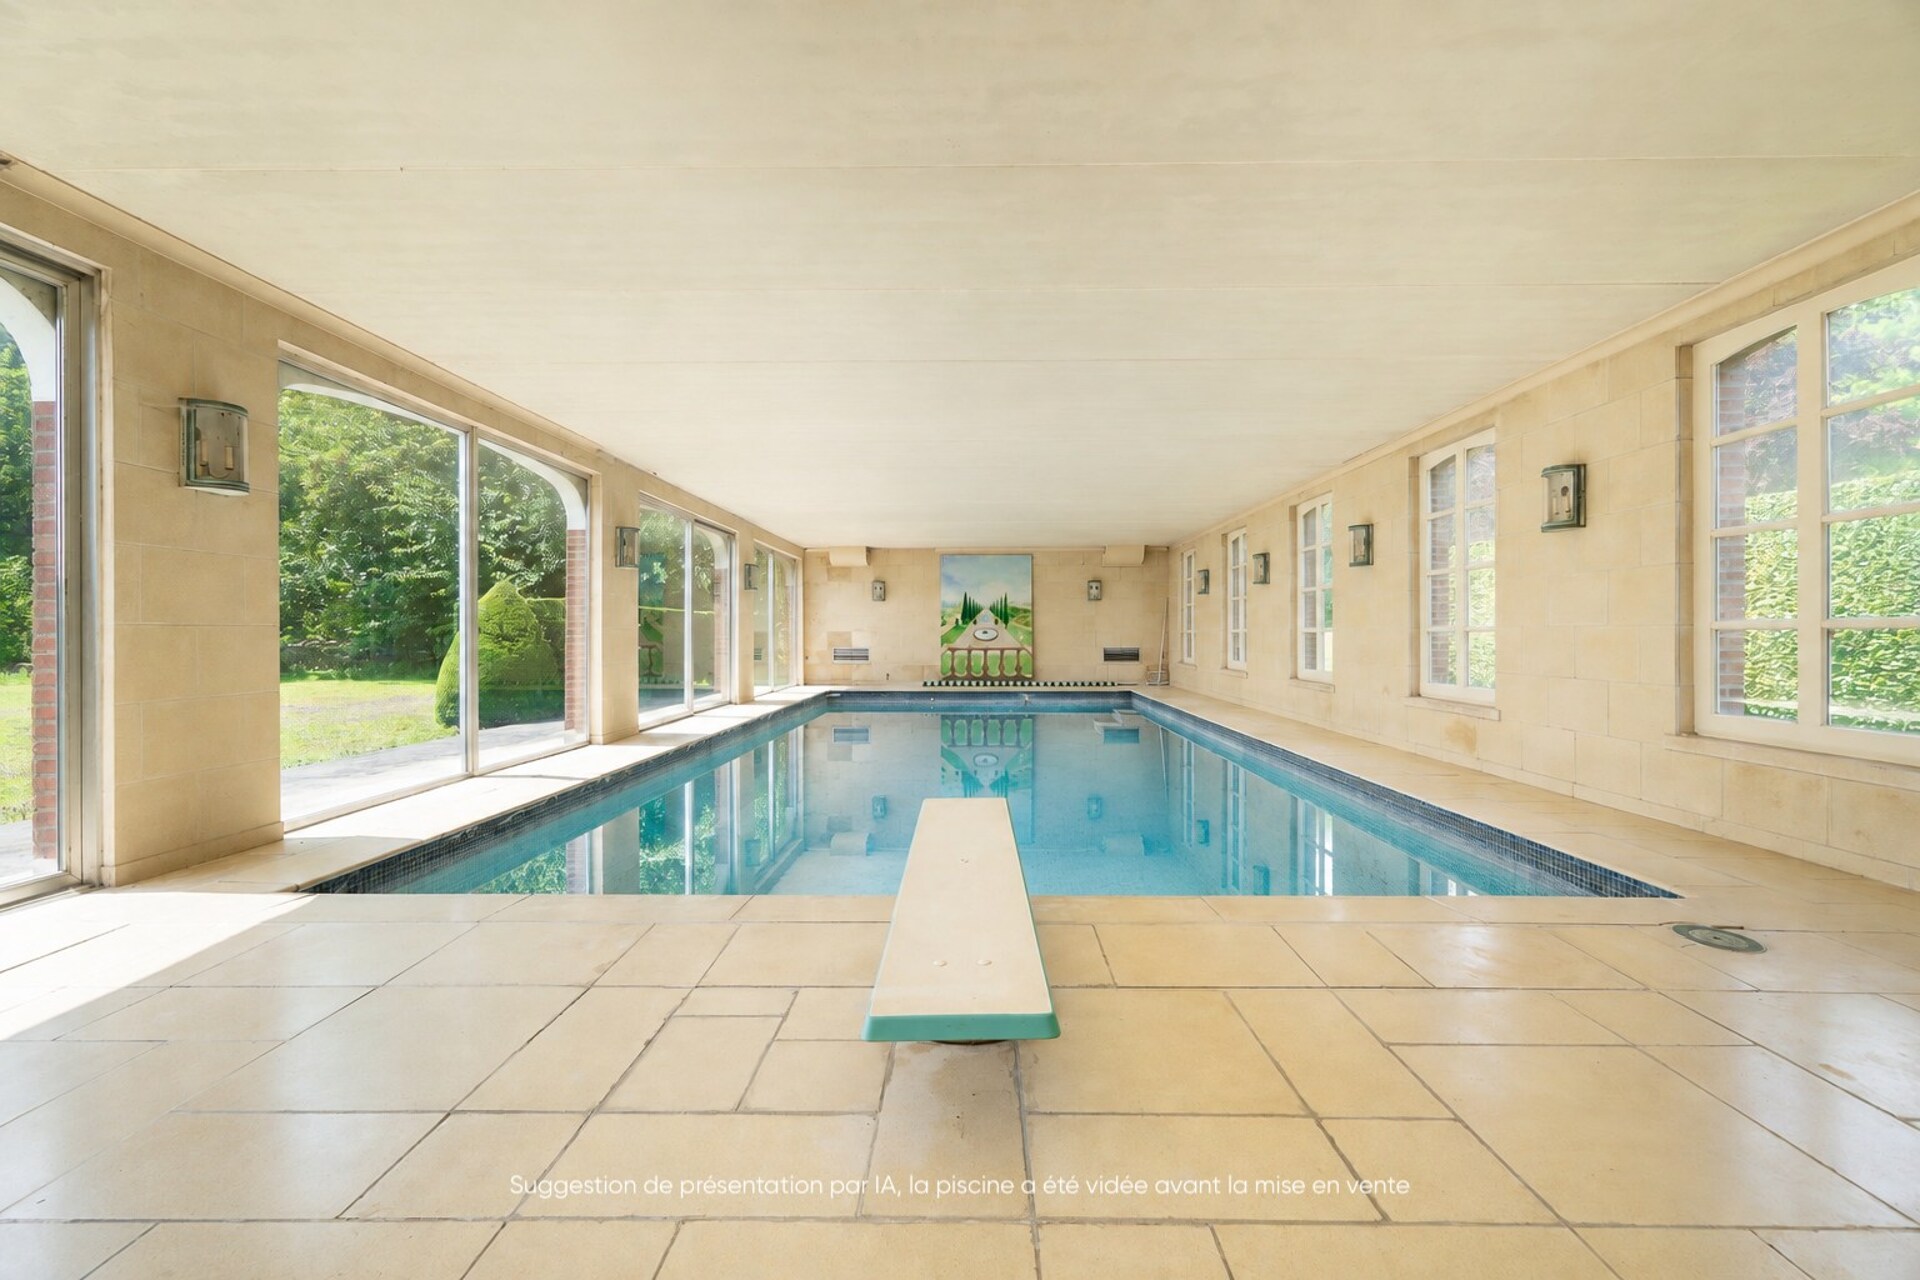
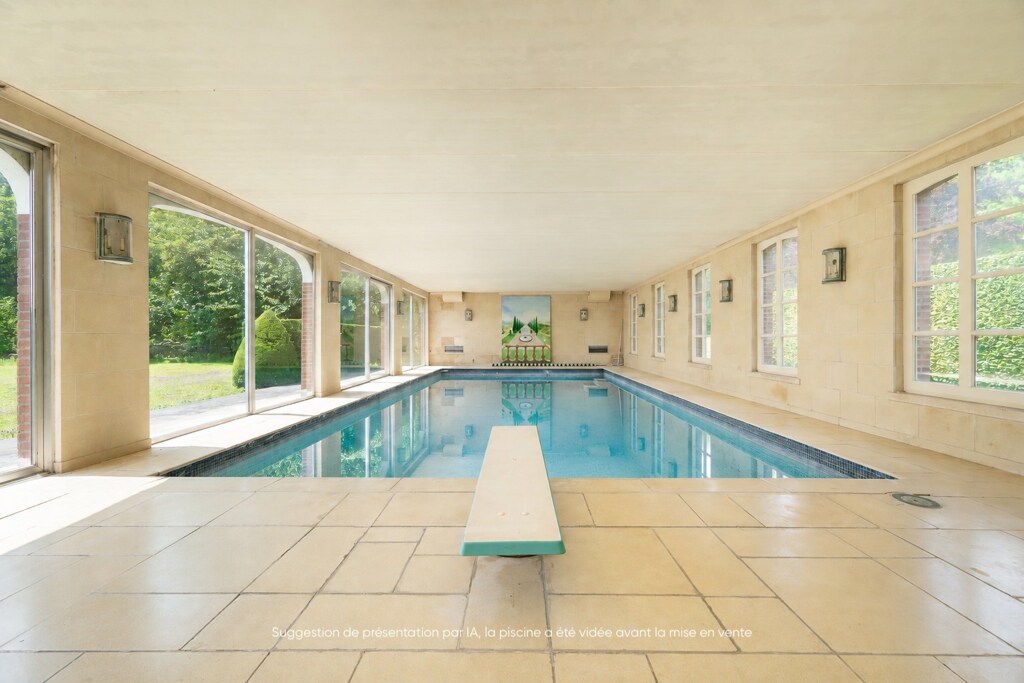
Indoor pool, wine cellars and exceptional event potential

An indoor swimming pool, two wine cellars, a basement reception room, a six-car garage and two hectares of absolute privacy make this residence an exceptionally rare offering. An extraordinary family home or professional and event-driven project subject to authorisations: this 515 m² property at the gates of Mons represents a unique opportunity on the regional real estate market.
General information
  • Reference 12/0177
  • Price € 1.050.000
  • Type Villa
  • Location 7022 Mons
  • Ground area ca. 18204 m²
  • Has a garage Yes
  • Garages 1
  • Parking 20
  • Has a garden Yes
  • Year of construction 1967
  • Available Bij akte
  • Cadastral income € 3447
Interior
  • Maintenance inside EXCELLENT
  • Habitable surface ca. 515 m²
  • Bedrooms 7
  • Bathrooms 4
  • Heating CENTRALLY_HEATED, FIRE_PLACE, INDIVIDUAL, HEATING_OIL
  • Glazing SINGLE, DOUBLE, PARTLY_DOUBLE
  • Window type HARDWOOD, WOOD
  • EPC 239kWh/(m² year)
  • EPC label C
  • EPC code 20260501007502
Zoning
  • Urban development destination Pending
  • Urban planning permit No permit issued
  • Summons and recovery claim No judicial remedy or administrative measure imposed
  • Pre-emption right No spatial planning pre-emption right present
  • Subdivision permit No subdivision permit

Your expert for this property

Thibaut Ninove

BIV 516895
tn@christiesrealestatebelgium.be
+32 (0)472 12 26 23

Interested in this property?
Make an appointment.

A property’s unique qualities really come into their own during a viewing. Please leave your details and our expert will contact you personally to provide further information or arrange a viewing by appointment.
View
Meet