hillewaere | Woning & Villa | Stavelot –... | 8537641

Architect's house
in Stavelot

Ref. 12/0232  |  € 1.695.000

A contemporary residence with Ardennes views near Stavelot

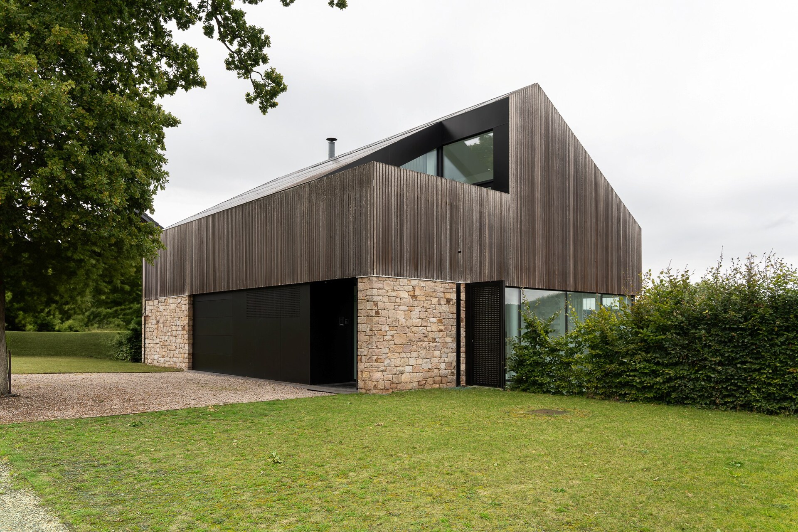
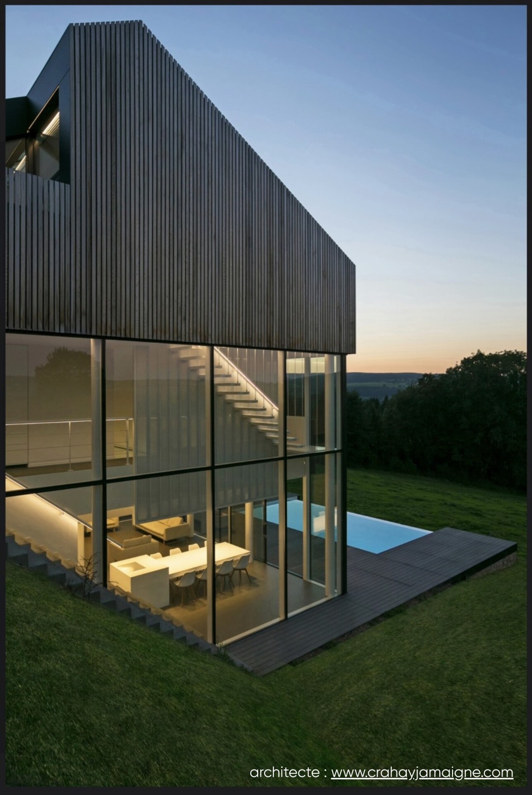
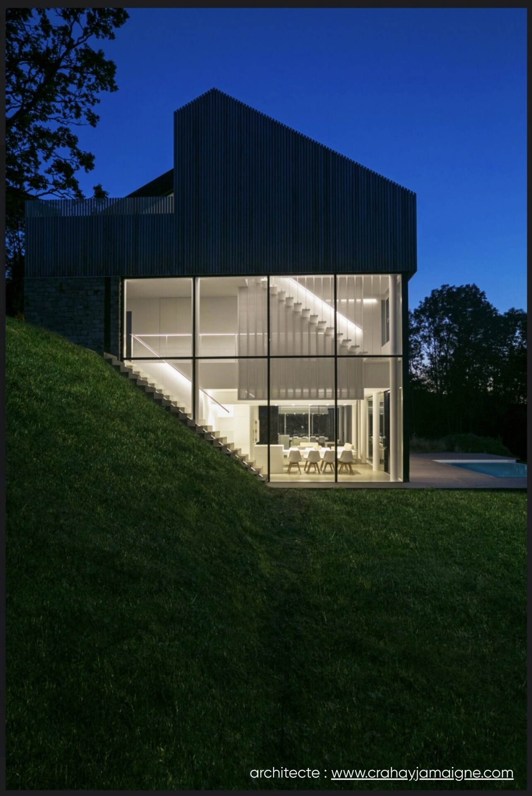
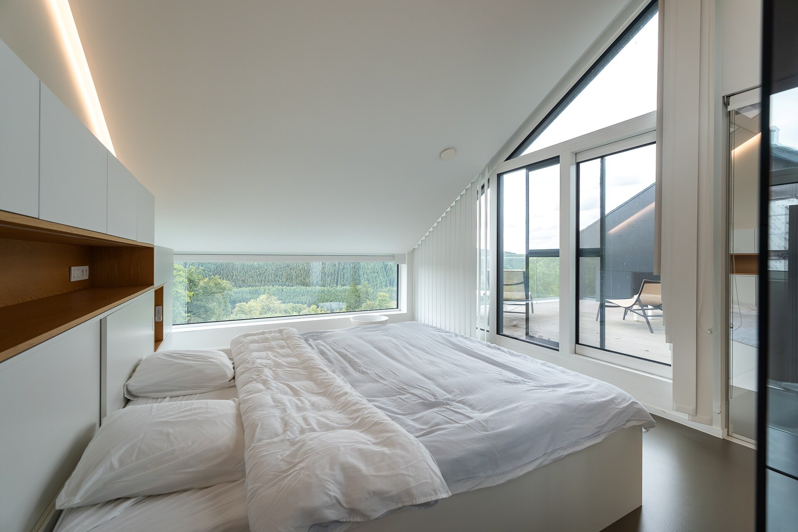
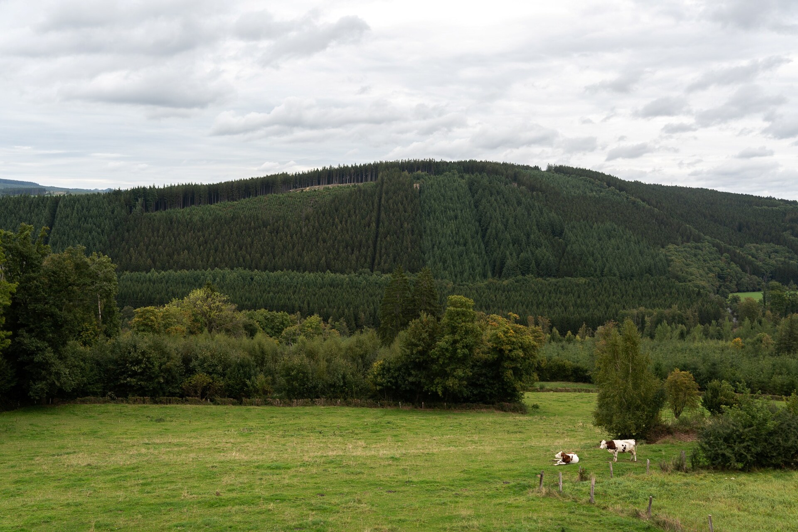
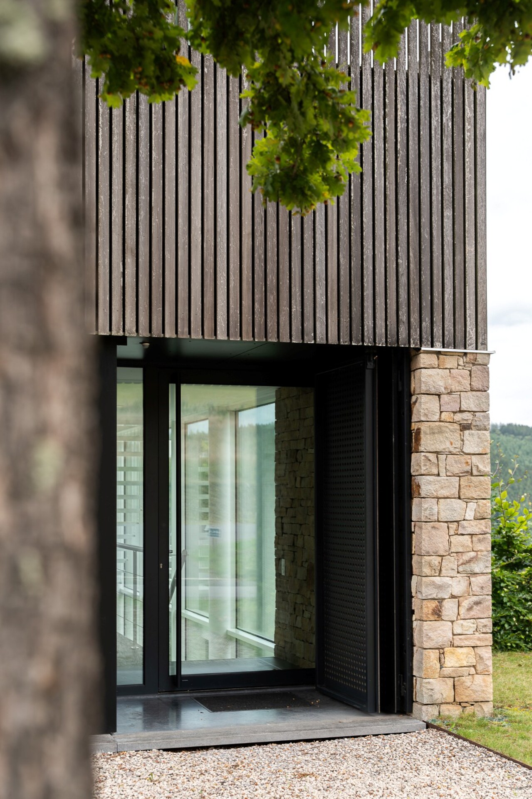
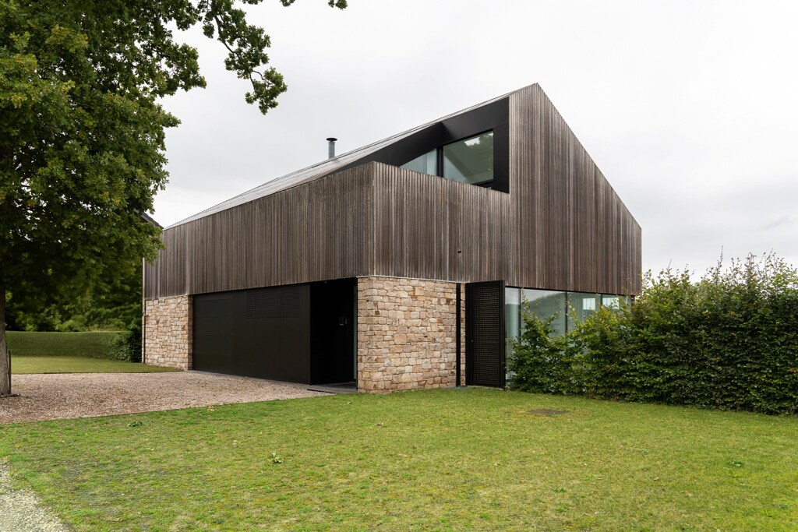
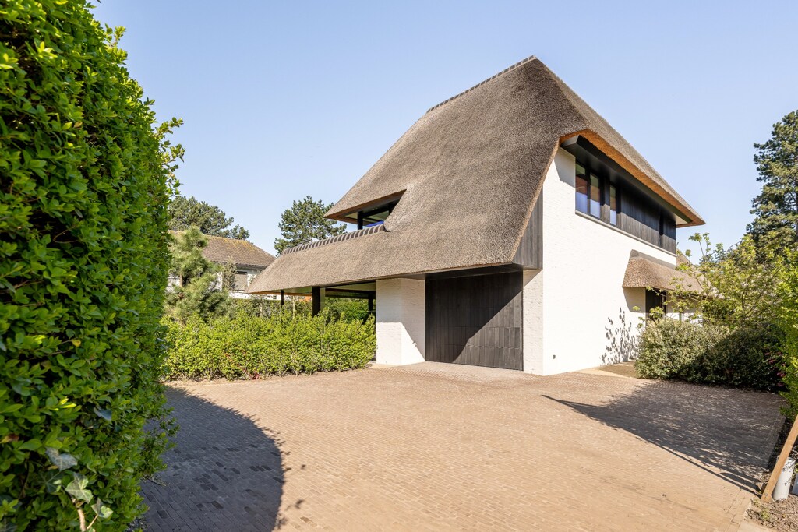
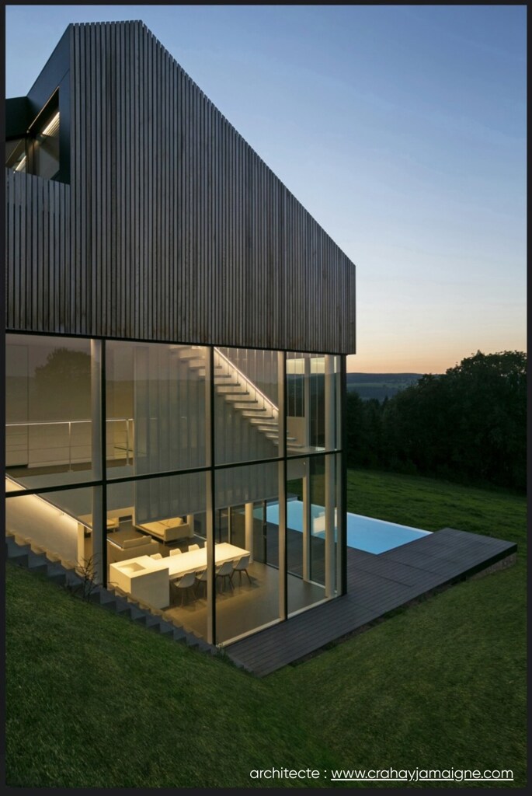
On the heights of Stavelot, just minutes from Spa and the Circuit de Spa-Francorchamps, this contemporary EPC A+ property, awarded for the quality of its architecture, sits within an exceptional natural environment entirely free from disturbance. Its refined lines, masterfully controlled footprint and generous volumes make it a singular architectural achievement in the Blancs Moussis region.

Light-filled spaces designed for everyday comfort

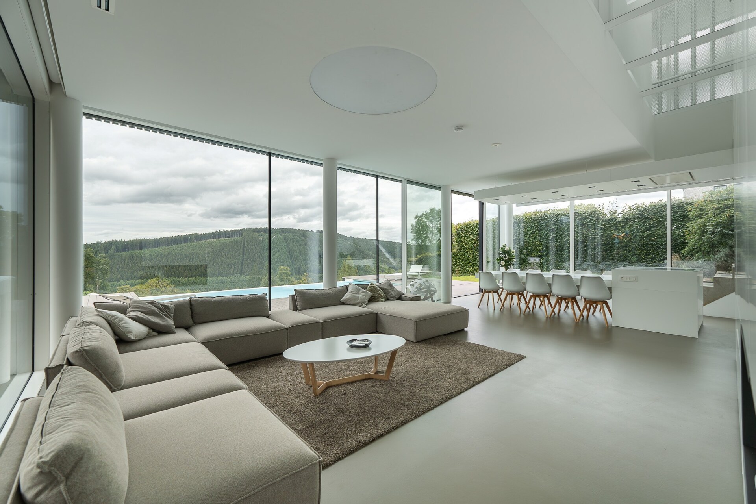
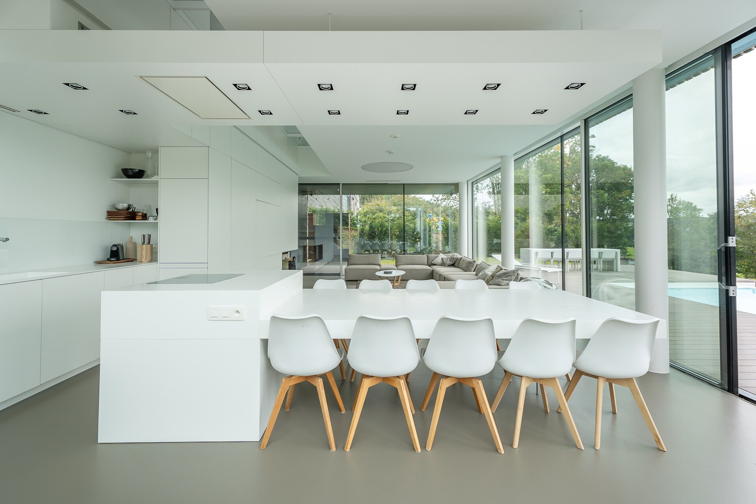
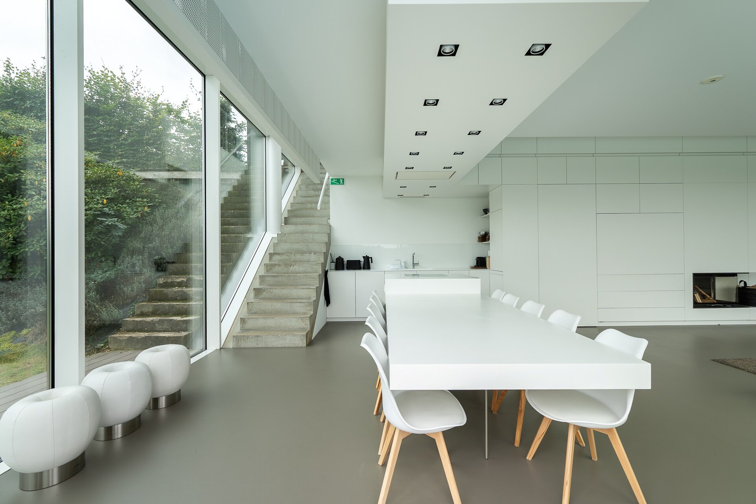
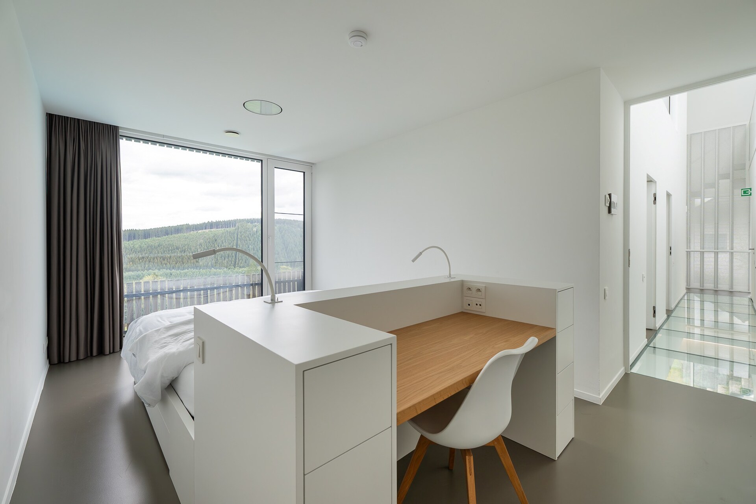
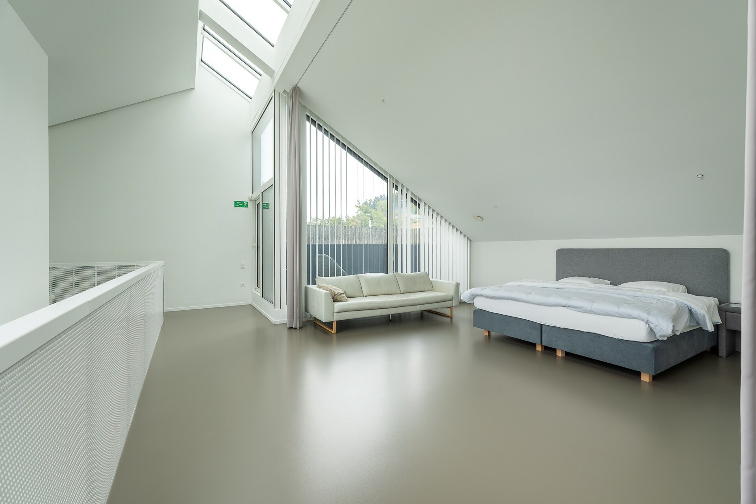
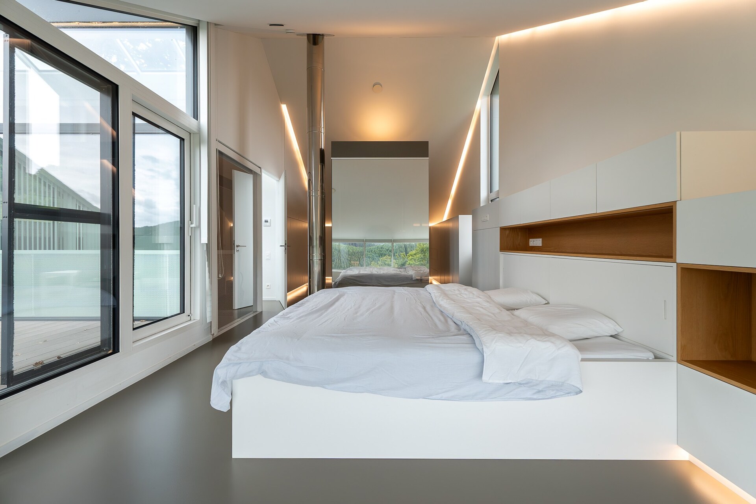
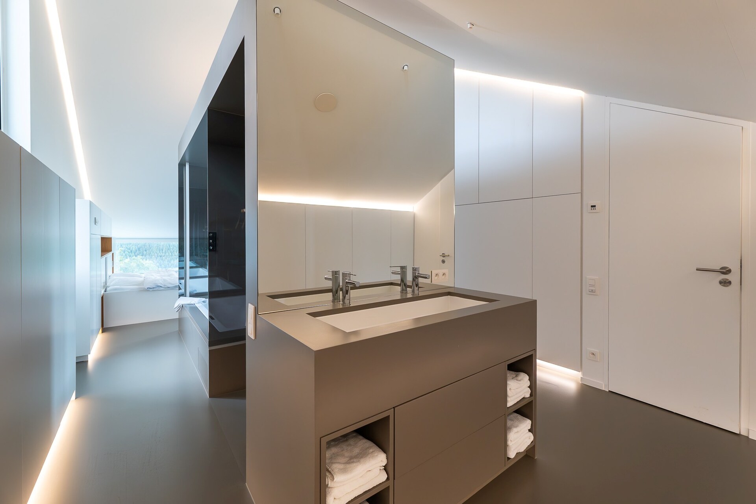
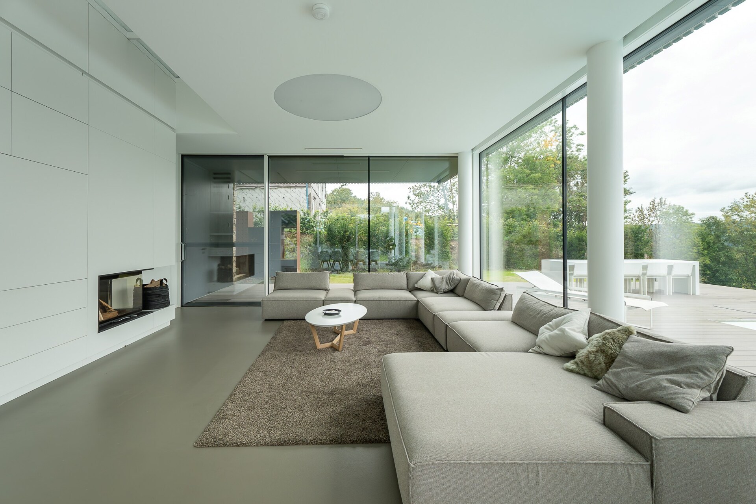
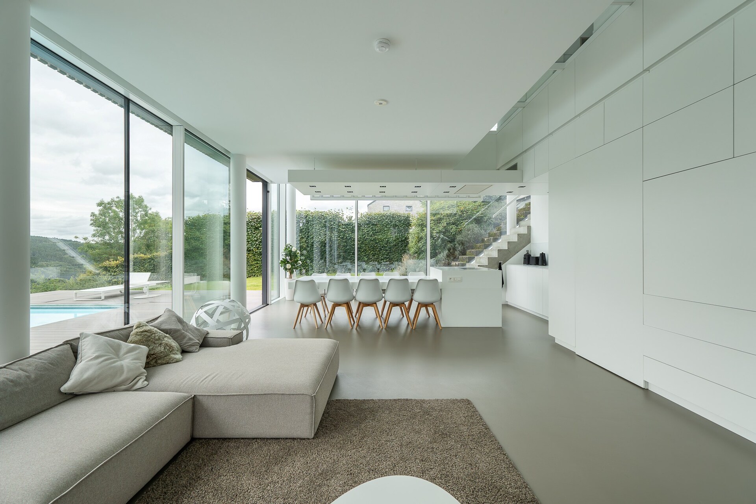
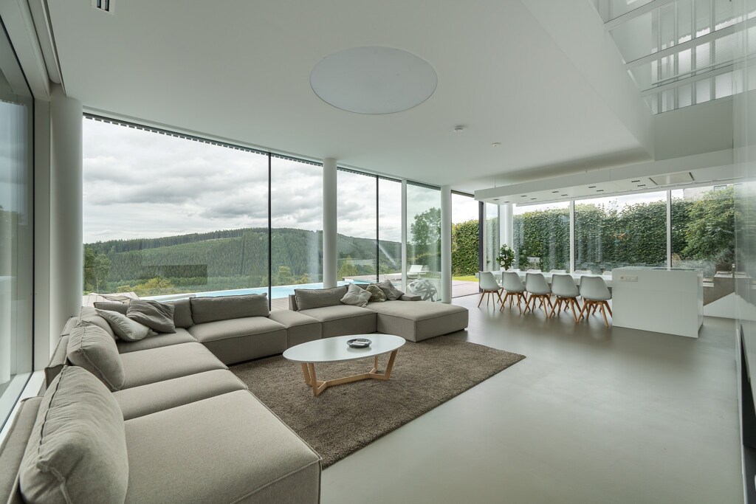
The elegant living room extends seamlessly into a fully fitted kitchen with timeless finishes, both opening onto the terrace and garden. A principal suite with dressing room and private bathroom, comfortable additional bedrooms and well-conceived service spaces — utility kitchen, laundry and garage — have all been carefully thought through. Generous ceiling heights reinforce the sense of space and openness that define this award-winning architecture.

A terrace open to Ardennes landscapes and a swimming pool

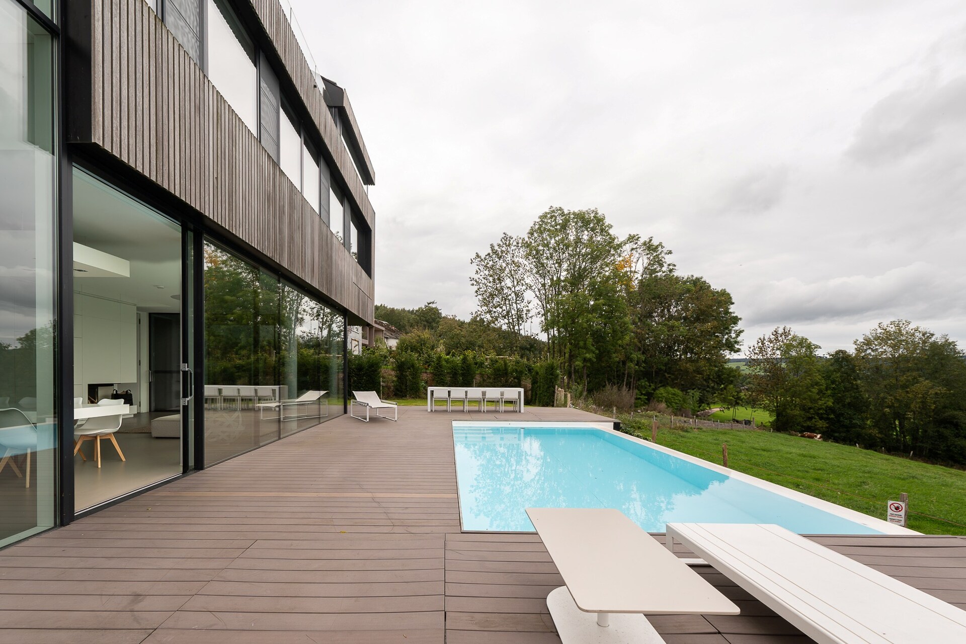
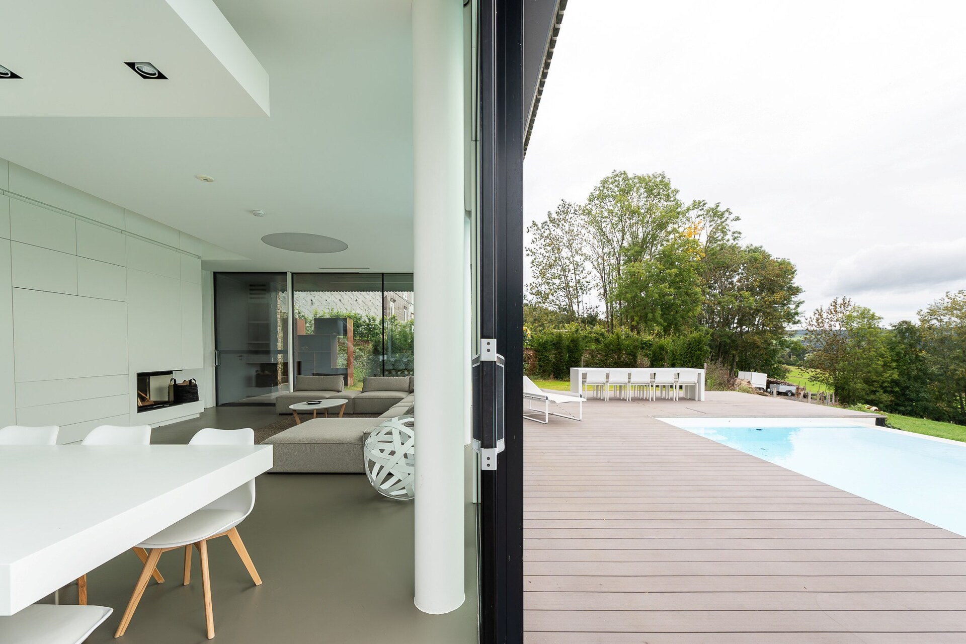
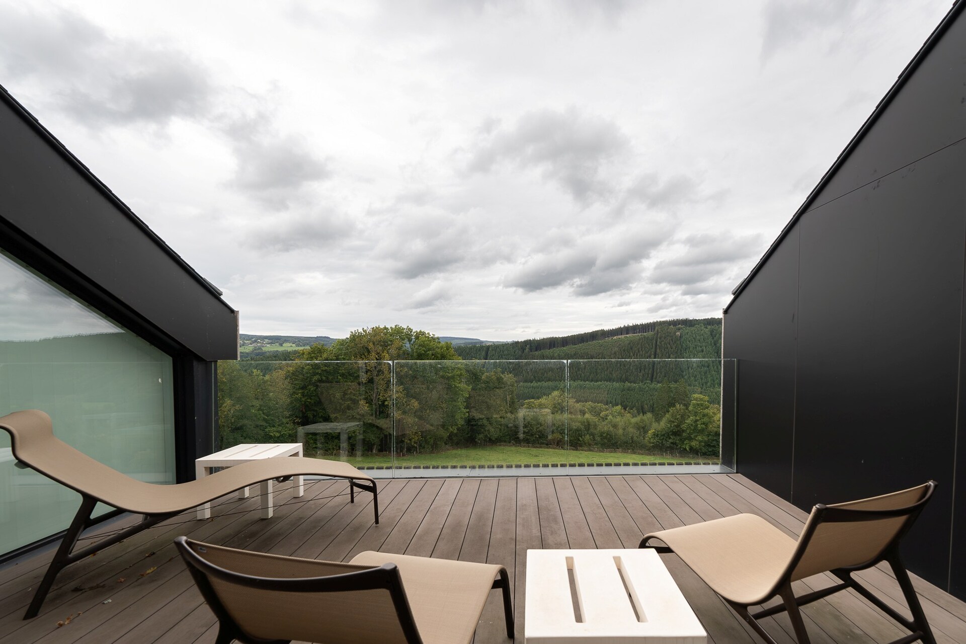
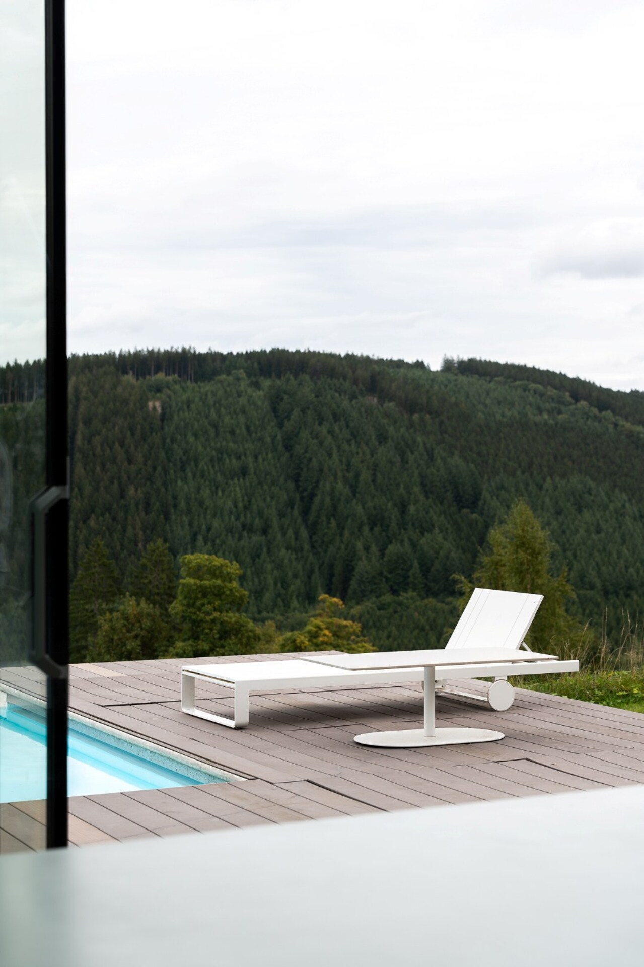
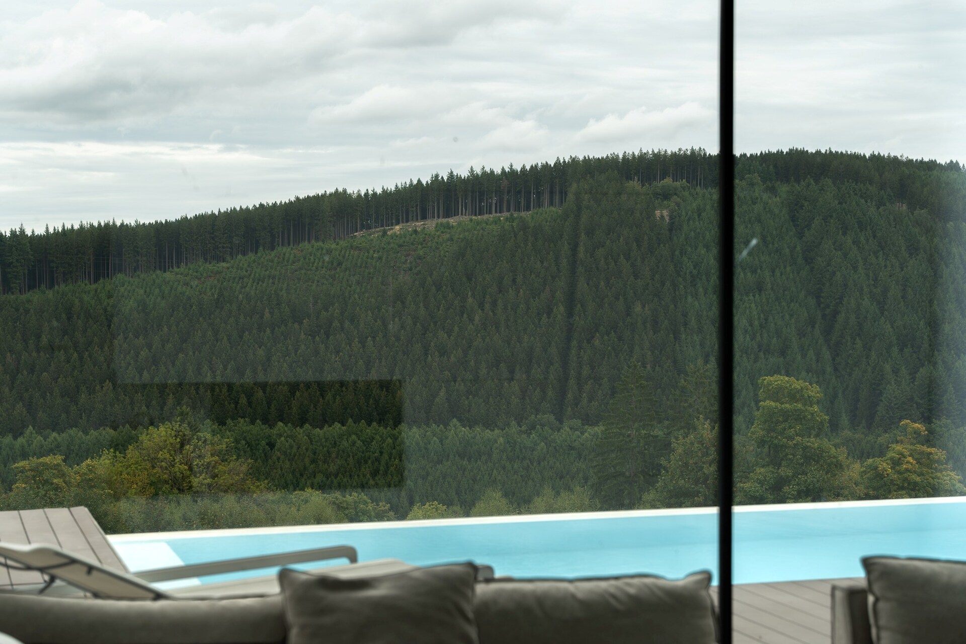
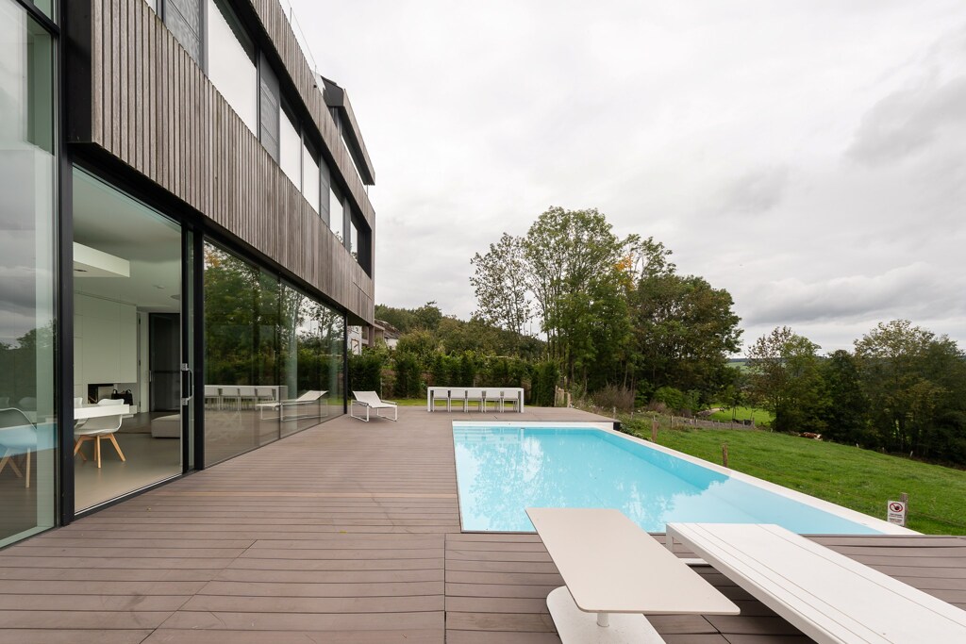
The terrace and landscaped garden with swimming pool open onto unobstructed views over the Ardennes countryside, within a preserved and entirely peaceful natural setting. This outdoor extension, in seamless continuity with the interior living spaces, invites full enjoyment of outdoor life in every season.

Modern architecture, EPC A+ and premium home automation

Centralised home automation, enhanced thermal insulation, high-performance glazing and durable materials guarantee exemplary energy comfort. This rare property combines acclaimed contemporary aesthetics, maximum energy performance and an exceptional natural setting — equally ideal as a principal residence or a high-end secondary home in one of the most sought-after regions of the Ardennes.
General information
  • Reference 12/0232
  • Price € 1.695.000
  • Type Architect's house
  • Location 4970 Stavelot
  • Ground area ca. 777 m²
  • Has a garage Yes
  • Garages 2
  • Parking 4
  • Has a garden Yes
  • Terrace surface area ca. 170 m²
  • Year of construction 2016
  • Available Bij akte
Interior
  • Habitable surface ca. 354 m²
  • Bedrooms 4
  • Bathrooms 2
  • Hot water CONDENSING_BOILER
  • Insulation GREEN_CONSTRUCTION
  • Heating FLOOR_HEATING_FULLY, HEATING_PUMP
  • Glazing TRIPLE, HIGHEFFICIENCY
  • Window type ALUMINIUM
  • EPC label A+
  • EPC code 20170831504776
Zoning
  • Urban development destination Pending
  • Urban planning permit Permit issued
  • Summons and recovery claim No judicial remedy or administrative measure imposed
  • Pre-emption right No spatial planning pre-emption right present
  • Subdivision permit Subdivision permit

Your expert for this property

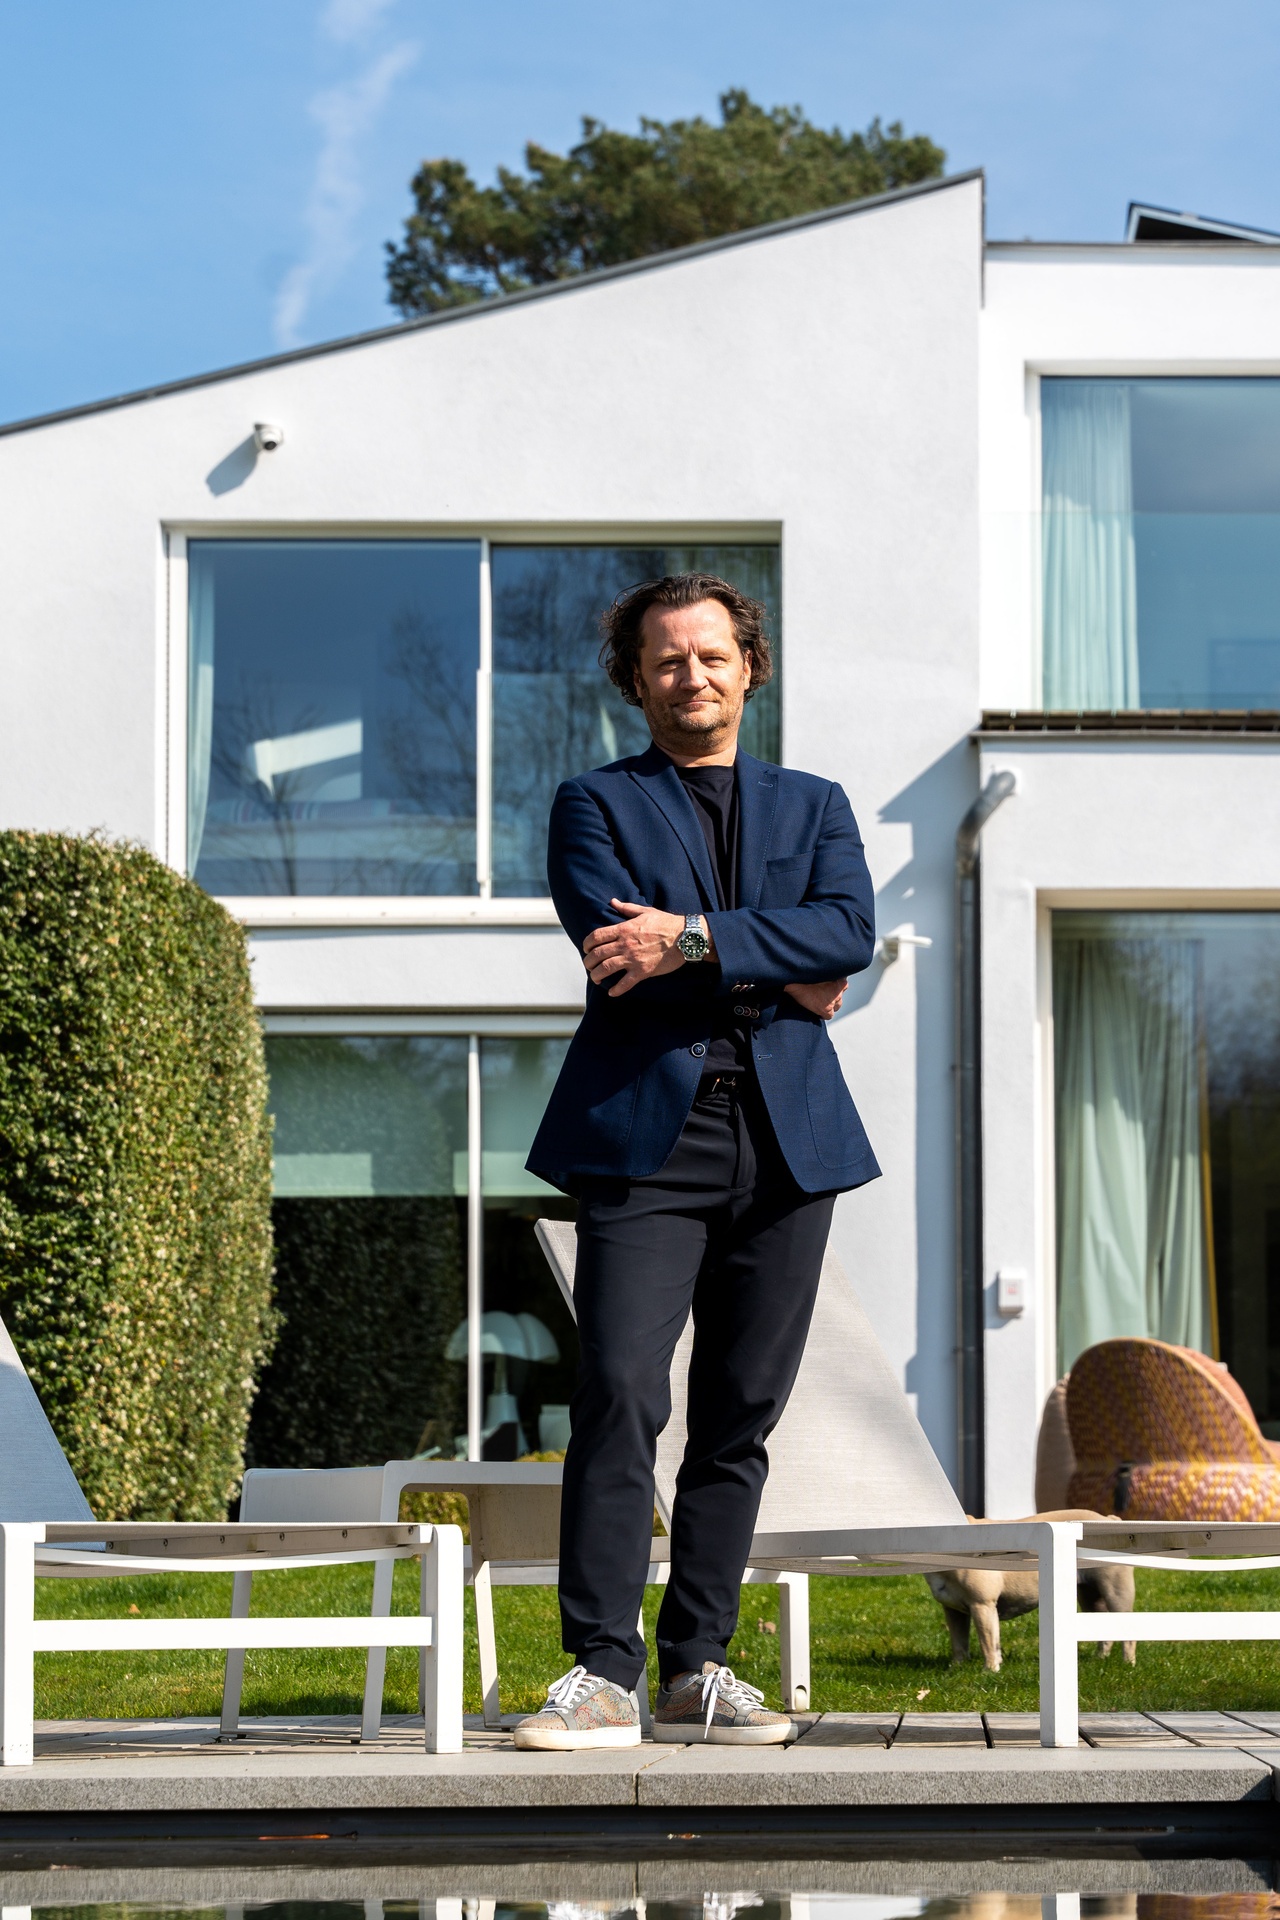
Patrick Cousin

BIV 519112
pc@christiesrealestatebelgium.be
+32 (0)479 18 74 99

Interested in this property?
Make an appointment.

A property’s unique qualities really come into their own during a viewing. Please leave your details and our expert will contact you personally to provide further information or arrange a viewing by appointment.
View
Meet