Villa
in Asse
Jan De Keersmaeckerstraat 25 • 1731 ASSE
Ref. 13/0144 | € 895.000


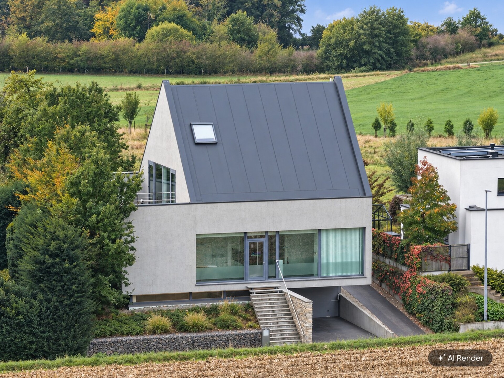
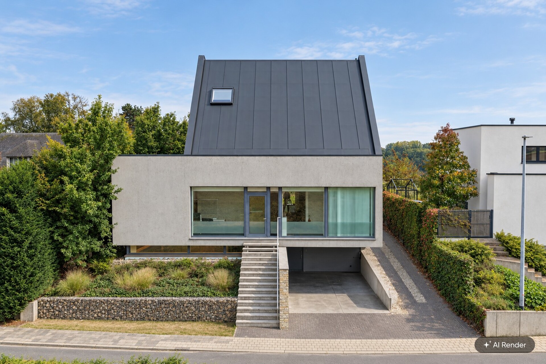
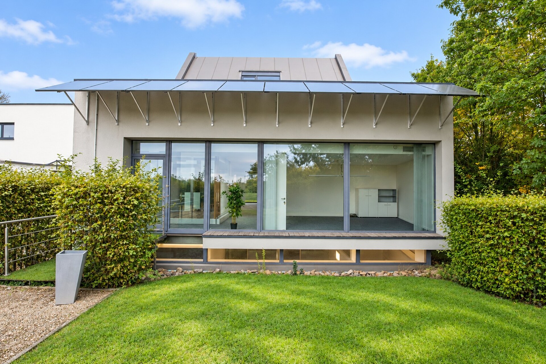
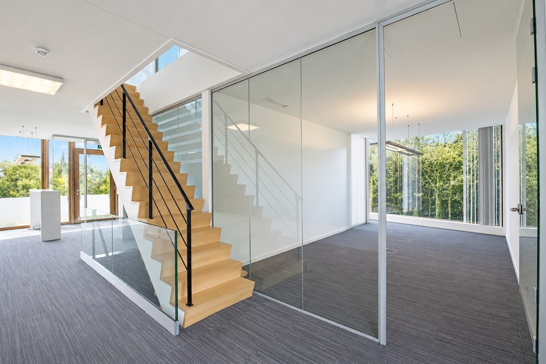
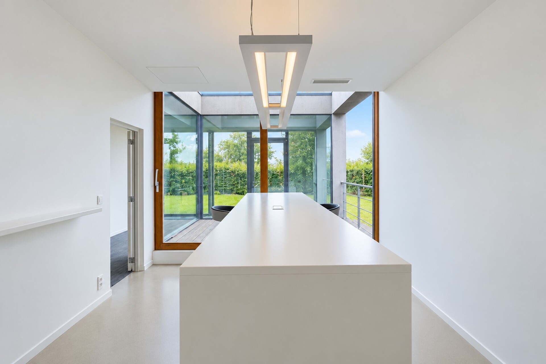
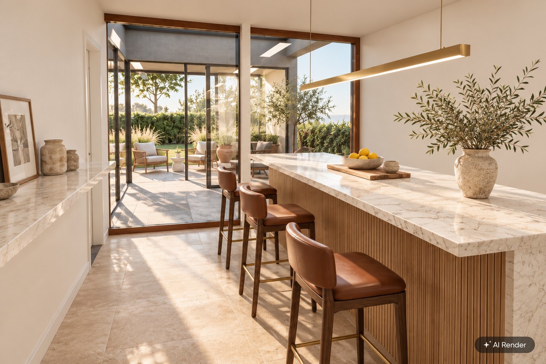
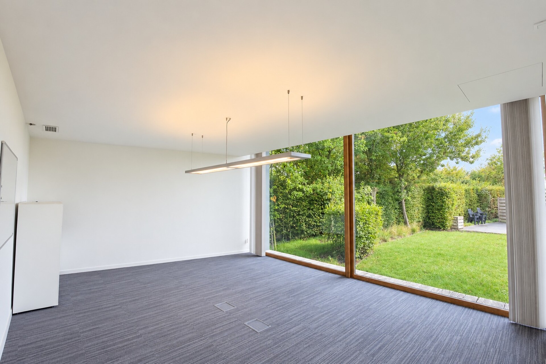
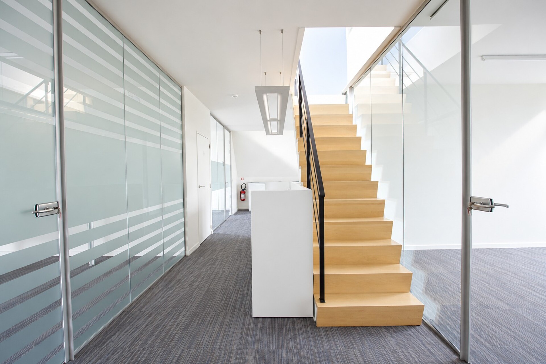
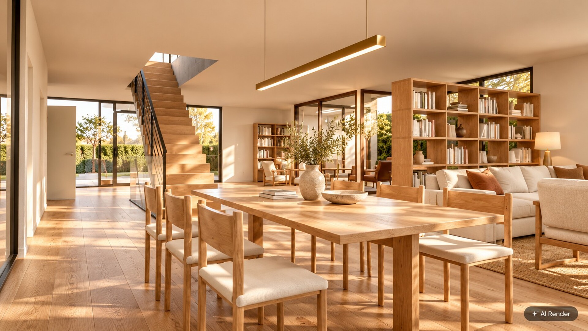
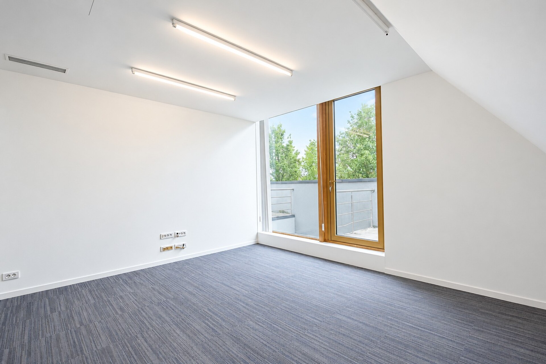
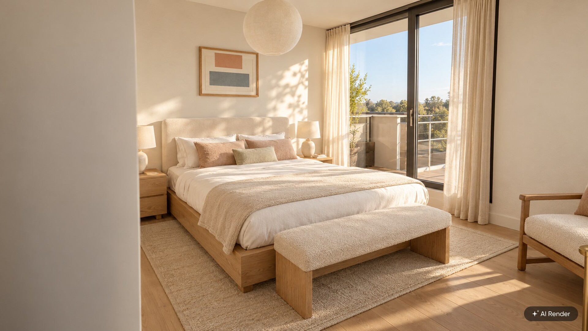
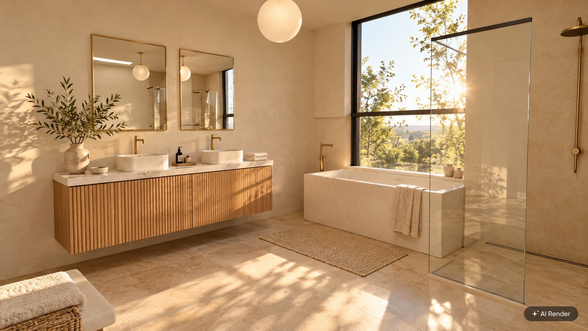
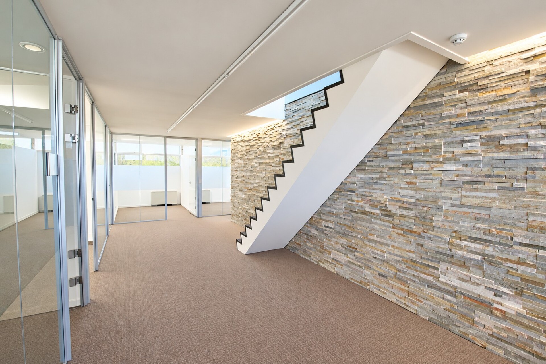
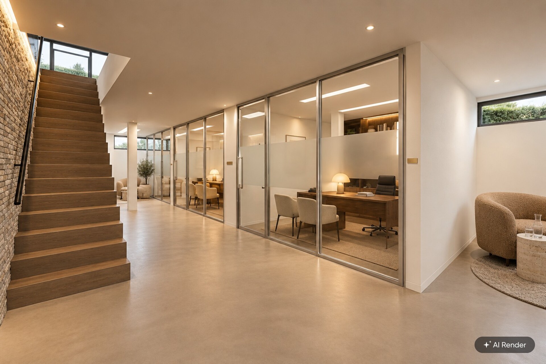
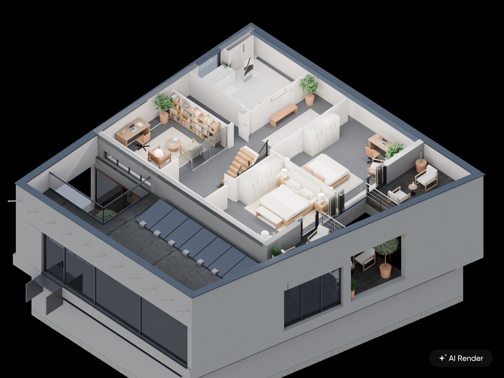
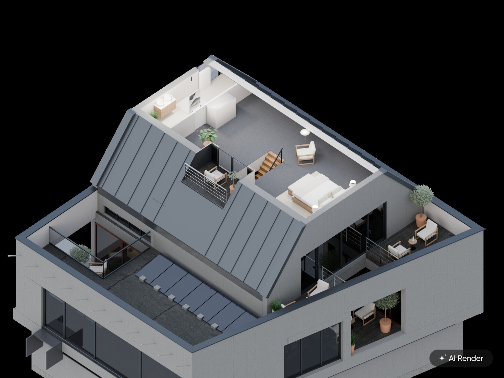
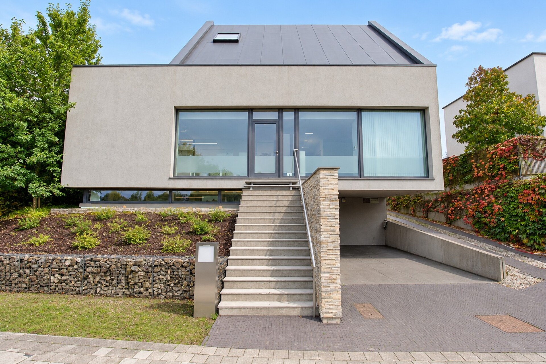
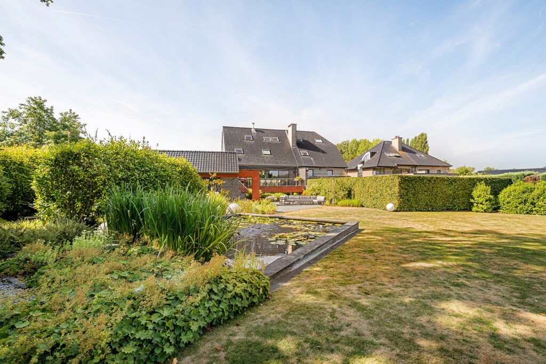
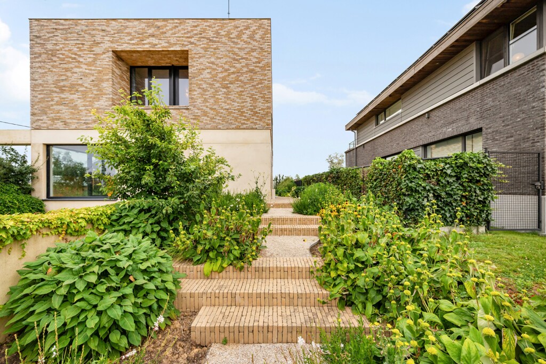
Discreetly situated in a serene residential avenue in Zellik, just moments from Brussels, this contemporary villa offers approximately 544 m² of usable accommodation on a 756 m² plot. Completed in 2010, the residence is permitted for residential and professional use, featuring versatile living and working environments, washrooms on each floor, and a fitted shower room.
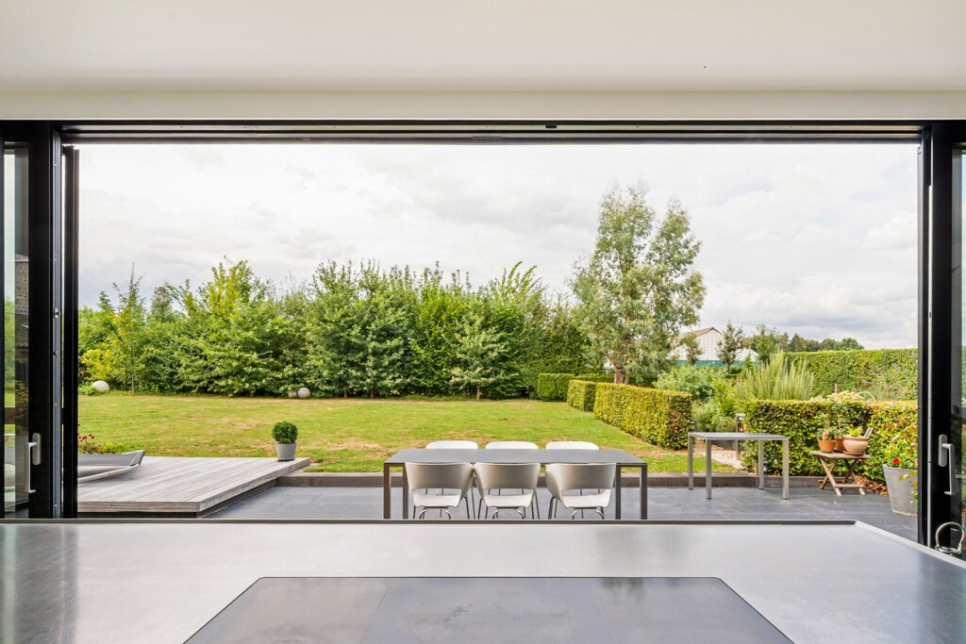
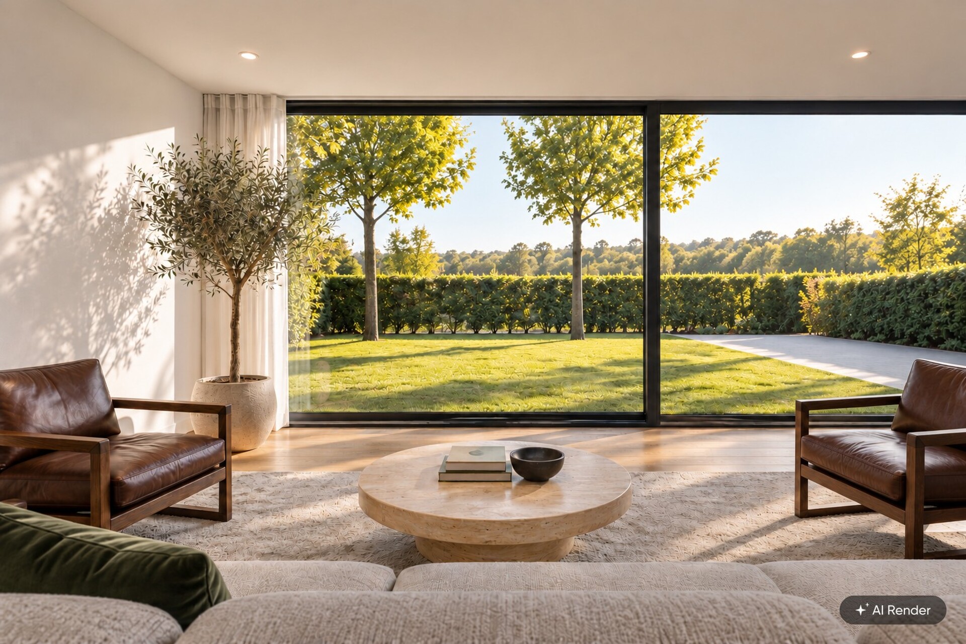
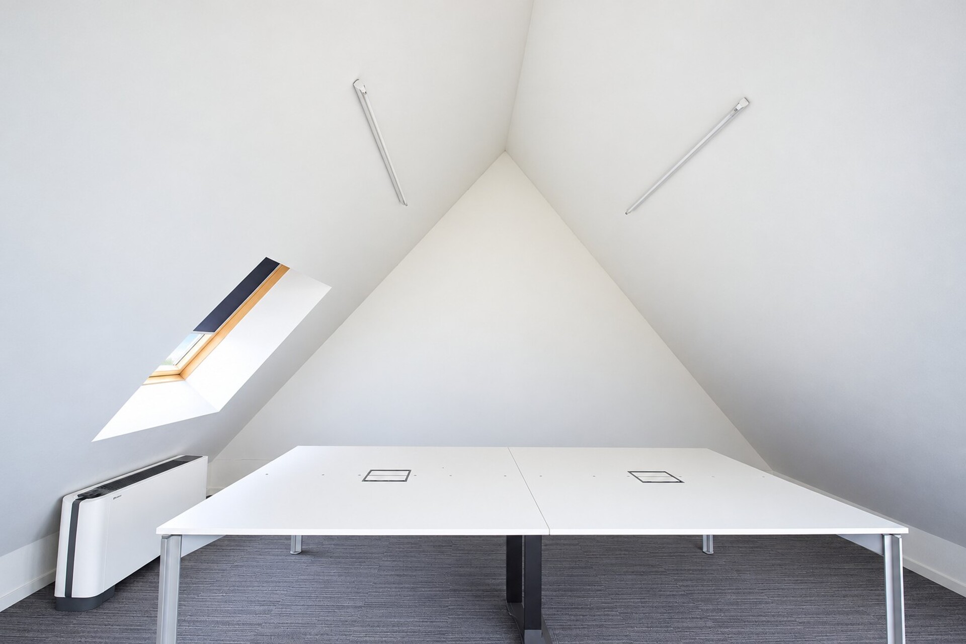
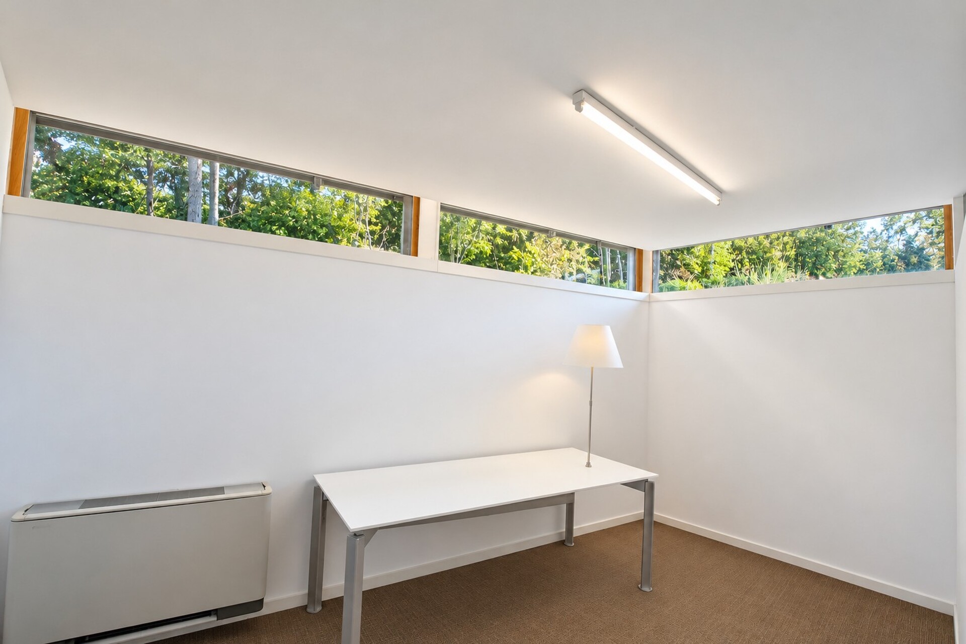
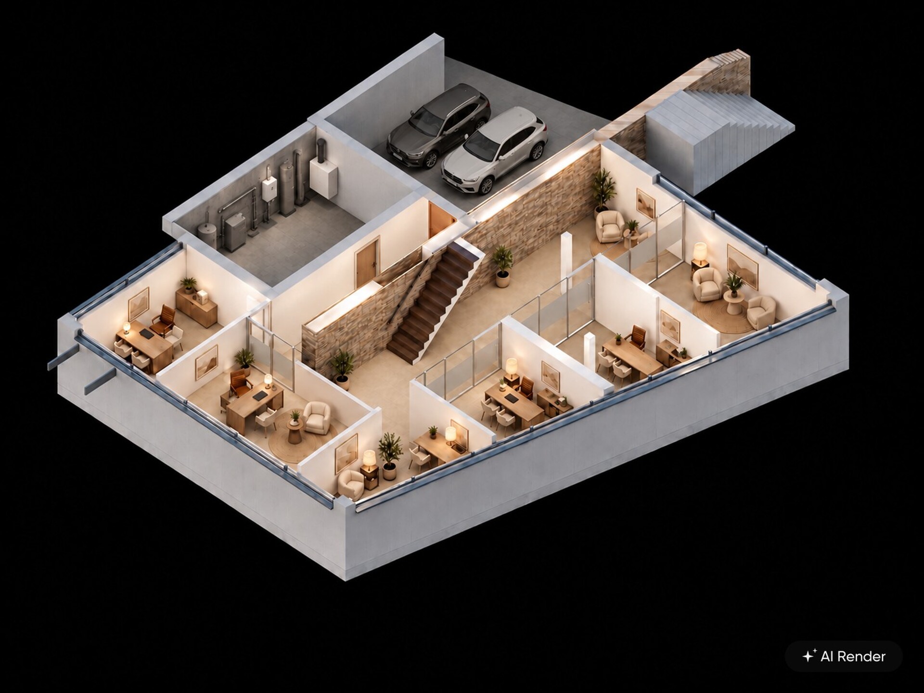
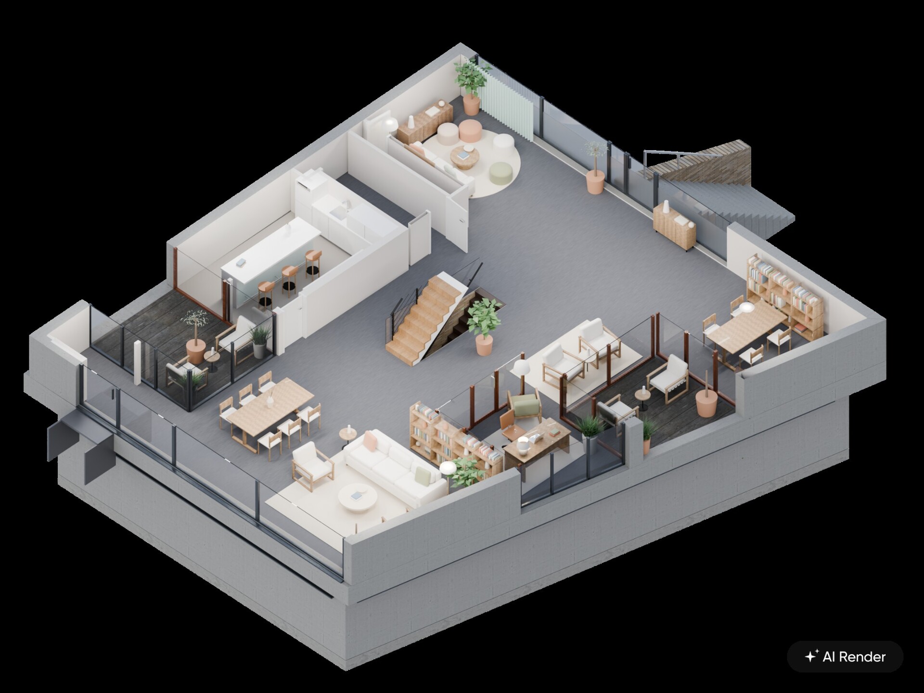
Vast architectural glazing provides generous natural illumination while framing open outlooks across the adjoining countryside. The central reception spaces and the kitchen connect directly to southwest-facing terraces and outdoor grounds. The upper levels accommodate versatile, adaptable spaces, while the top floor offers access to a private rooftop terrace. The garden floor features a separate external entrance and offers bright, versatile spaces – ideal for a practice or liberal profession.
The energy profile is marked by an EPC label B (112 kWh/m²/year), supported by a heat pump delivering heating and cooling, paired with 17 solar panels. Certified electrical wiring with EV charging, an alarm system, and on-site parking completes the estate. The acquisition may also take place by way of a share purchase transaction.

BIV 507428
jpp@christiesrealestatebelgium.be
+32 (0)479 11 66 92
A property’s unique qualities really come into their own during a viewing. Please leave your details and our expert will contact you personally to provide further information or arrange a viewing by appointment.