hillewaere | Woning & Villa | Spacious f... | 8639804

Farm
in Hechtel-Eksel

Wittersweg 20 • 3940 HECHTEL-EKSEL
Ref. 07/3404  |  € 419.000

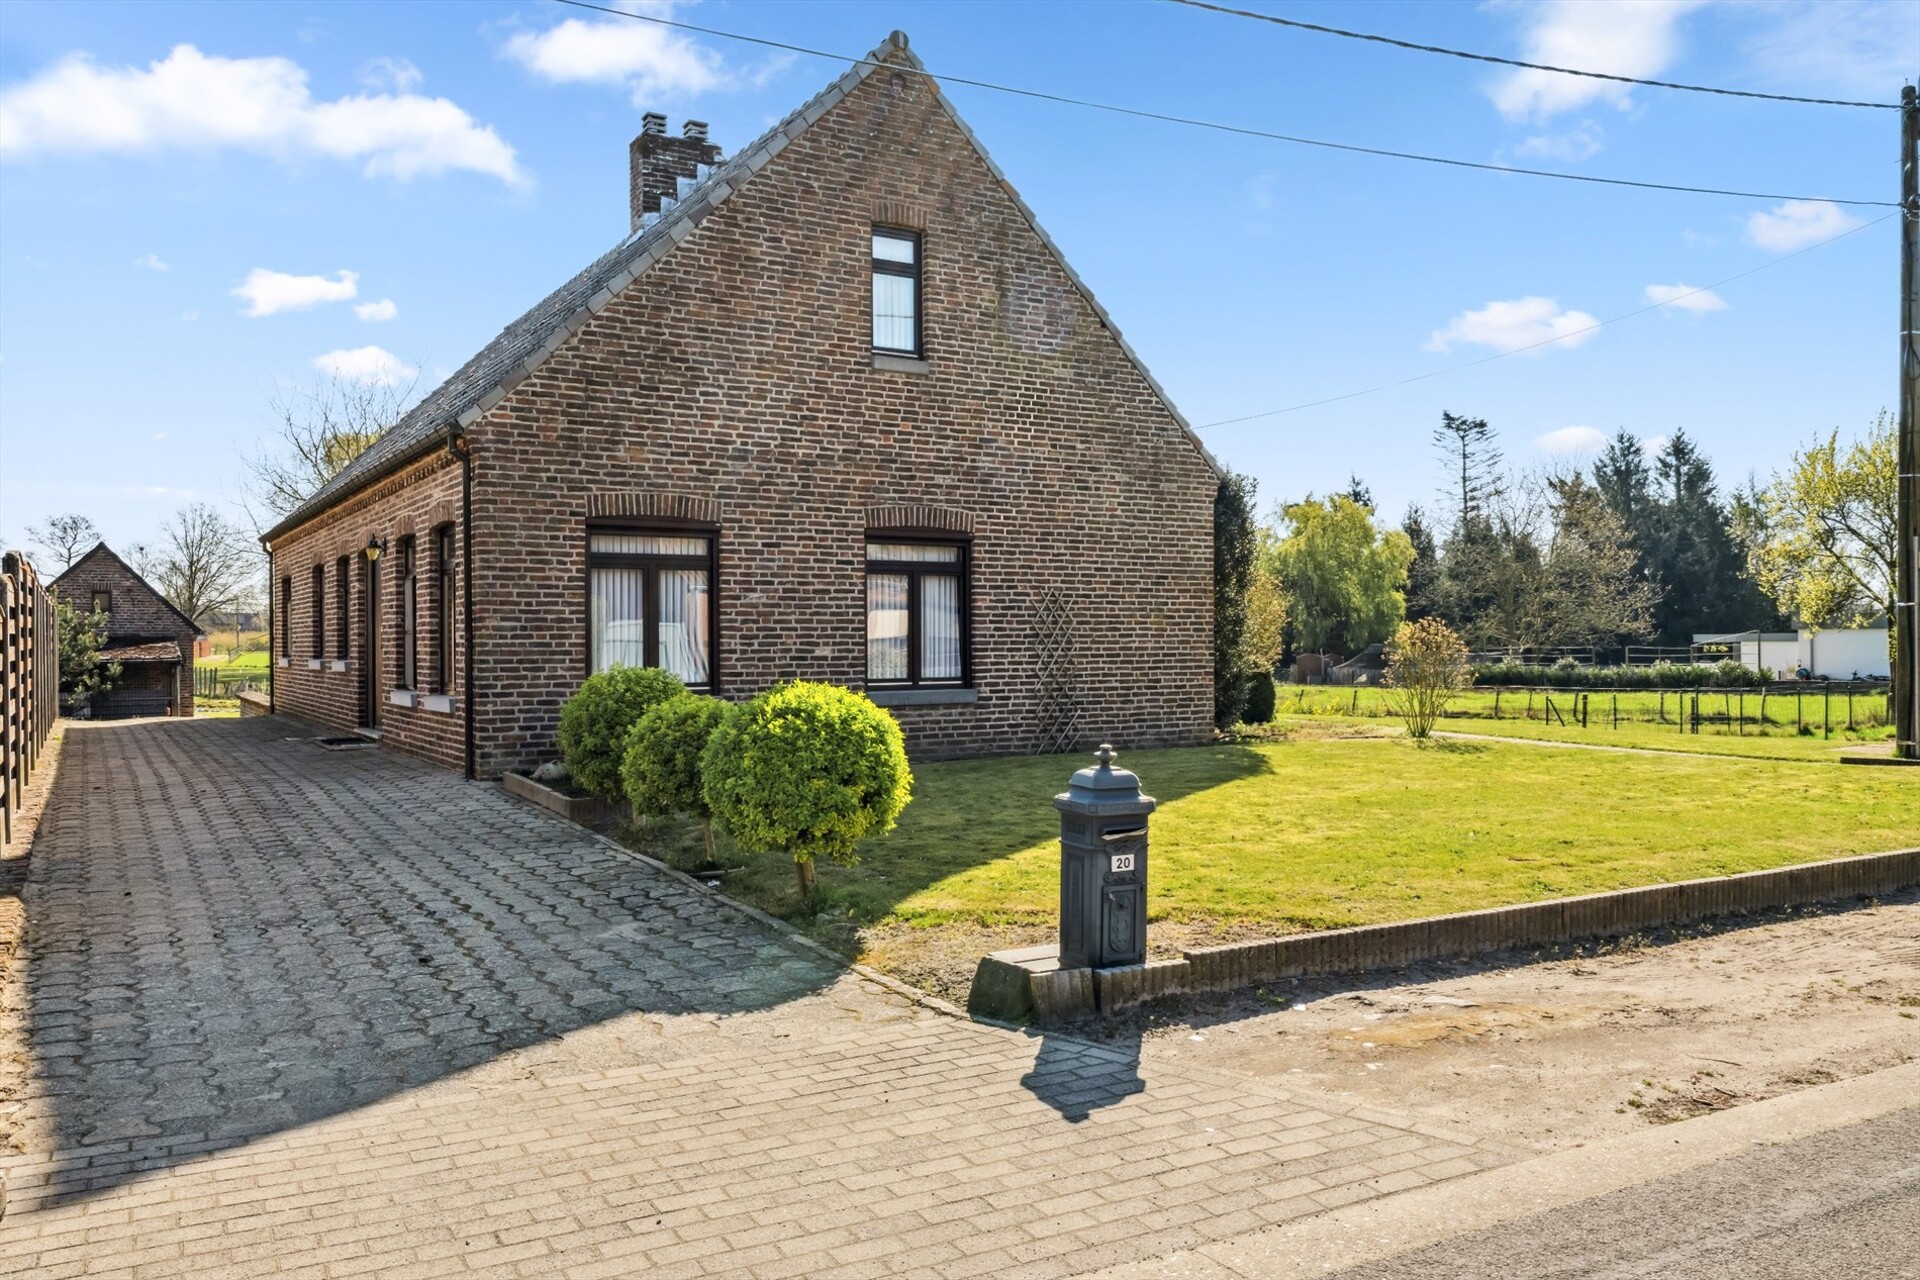
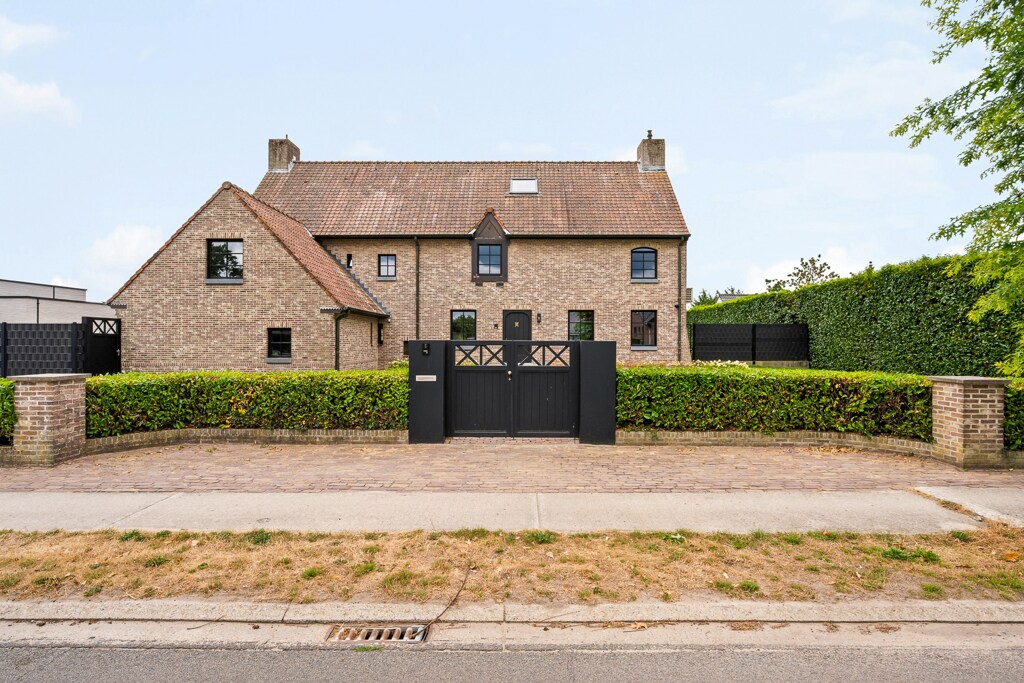
Characterful family home on the edge of nature reserve 'In den Brand'

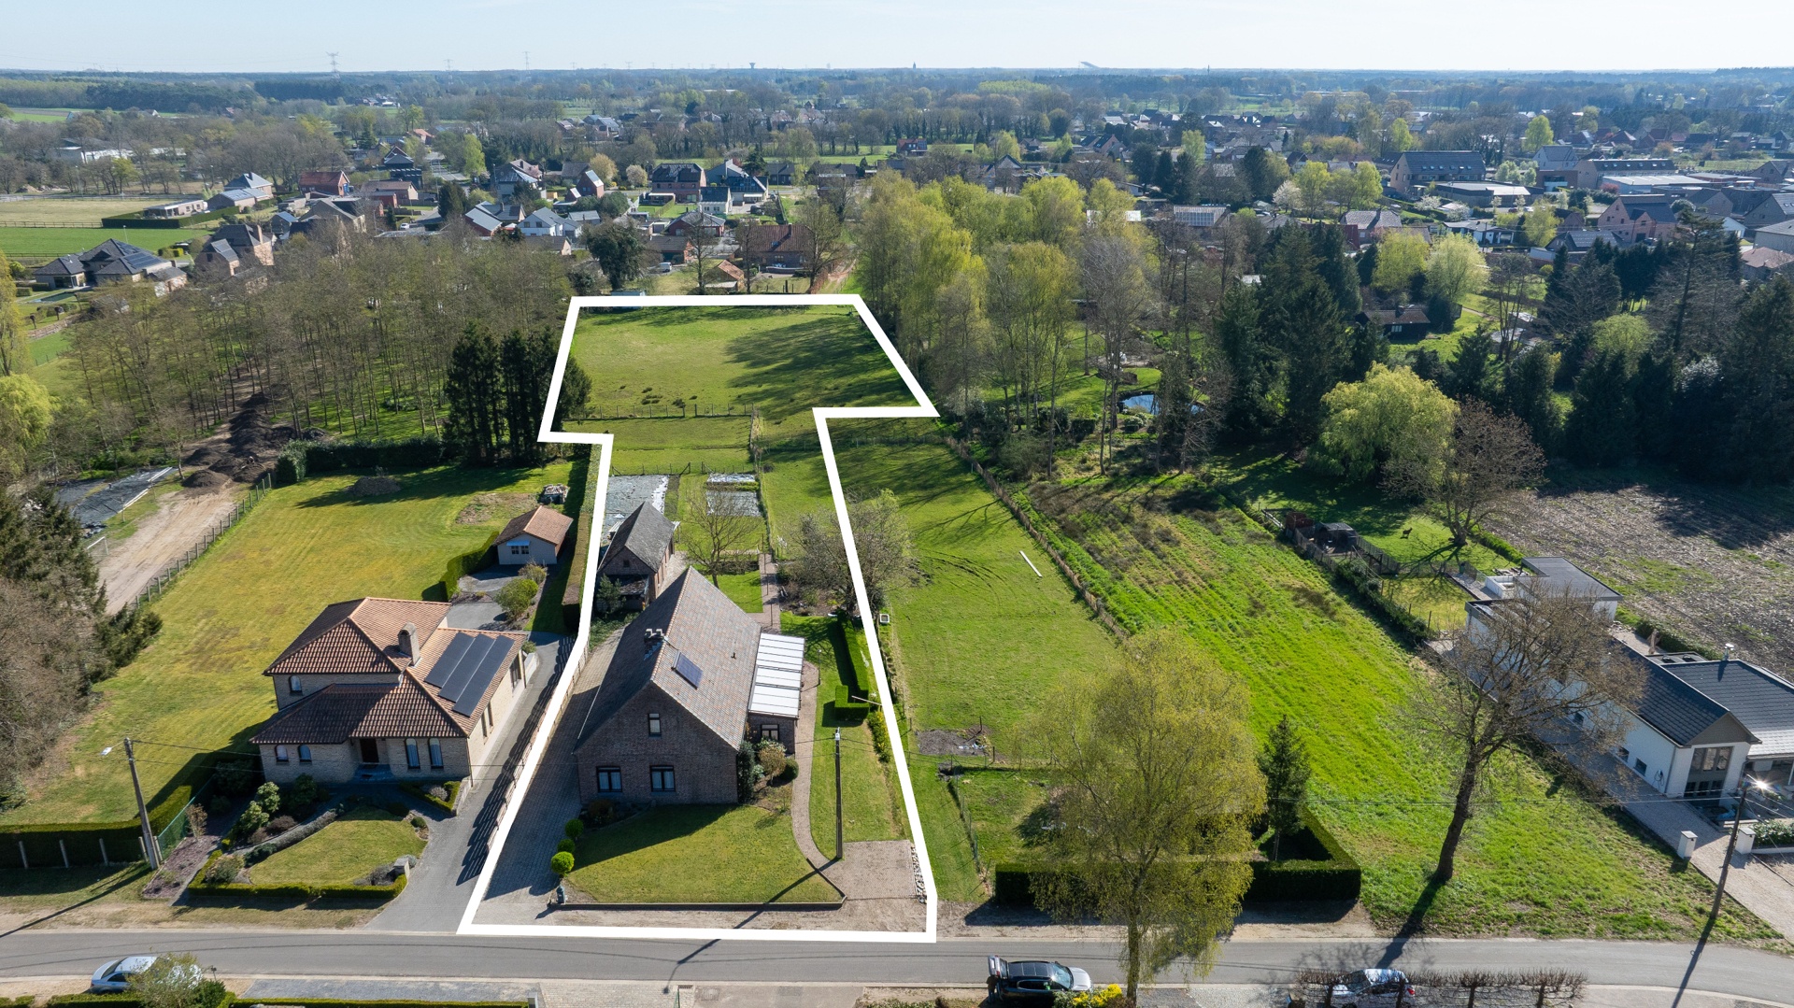
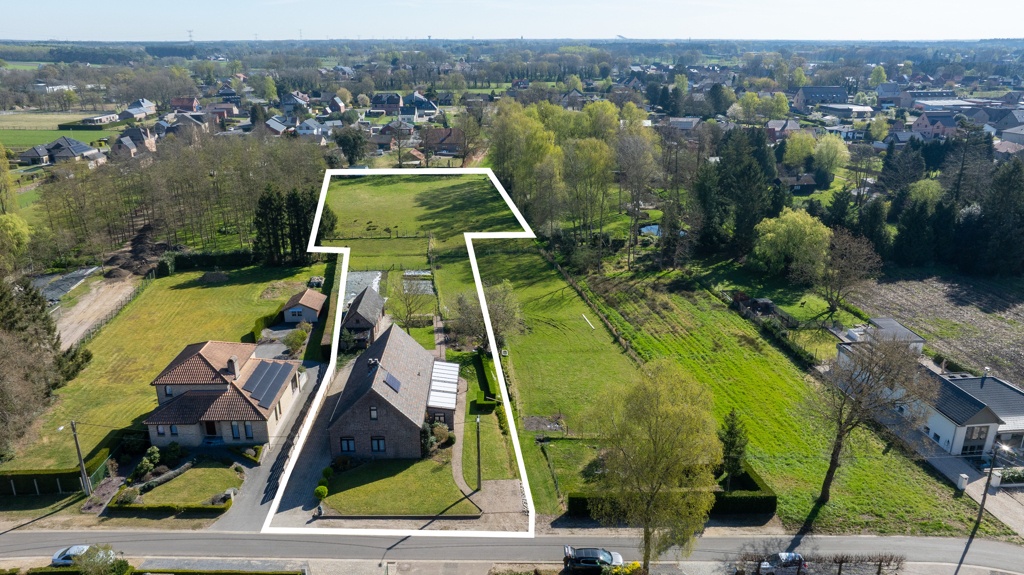
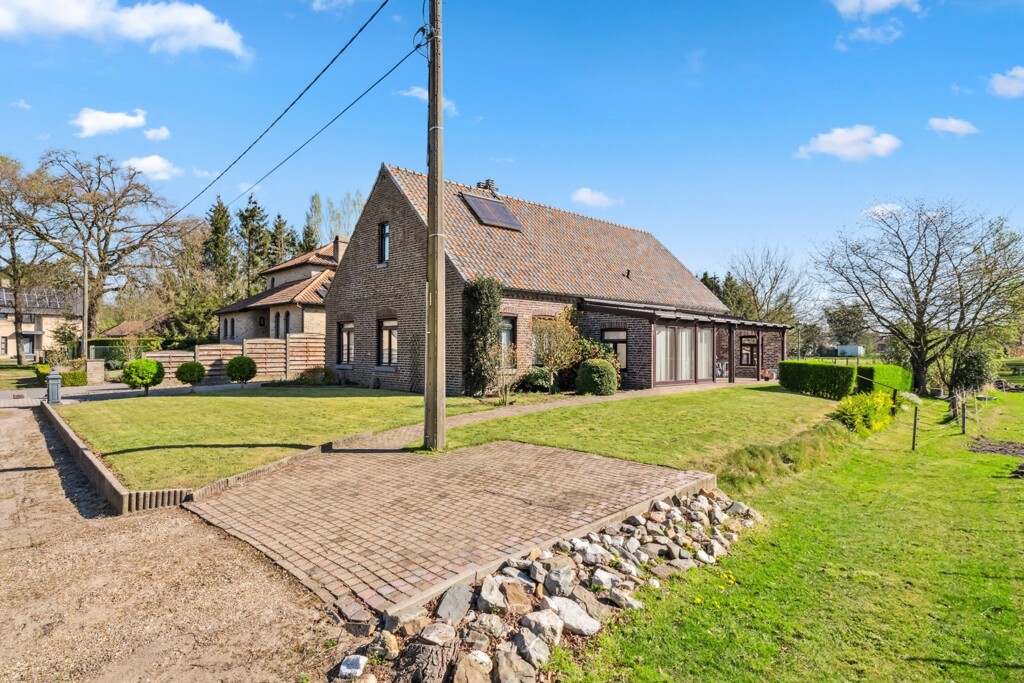
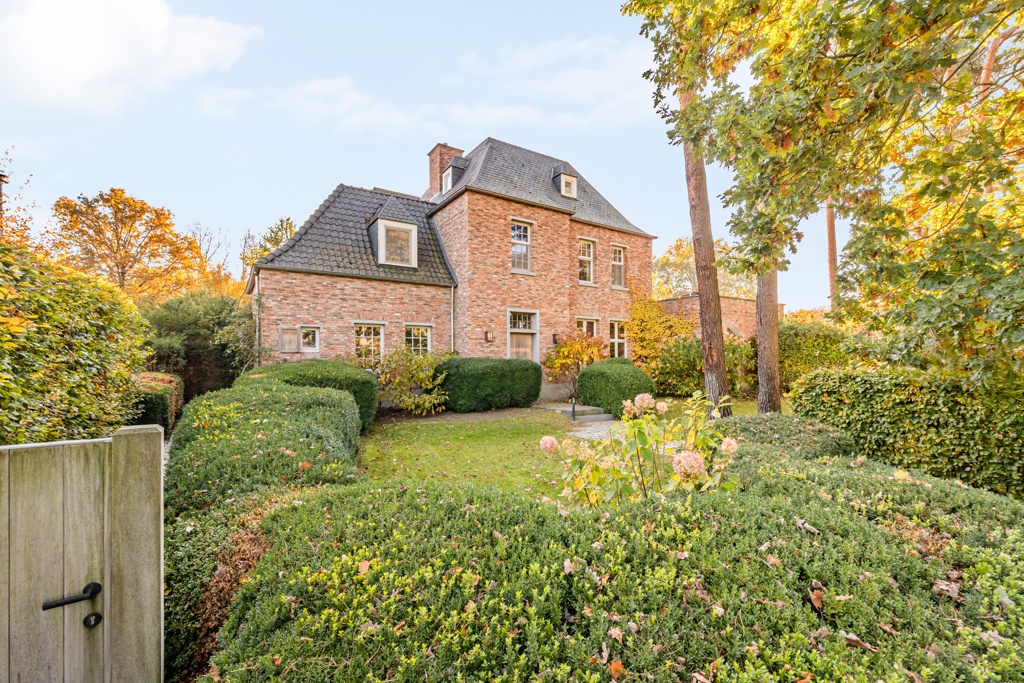
In a very quiet location, on a street with hardly any traffic, lies this spacious family home on a plot of no less than 6,060 m². Just a stone's throw away is the beautiful nature reserve 'In den Brand' with extensive walking and cycling routes, perfect for those who want to enjoy nature right at their doorstep every day.

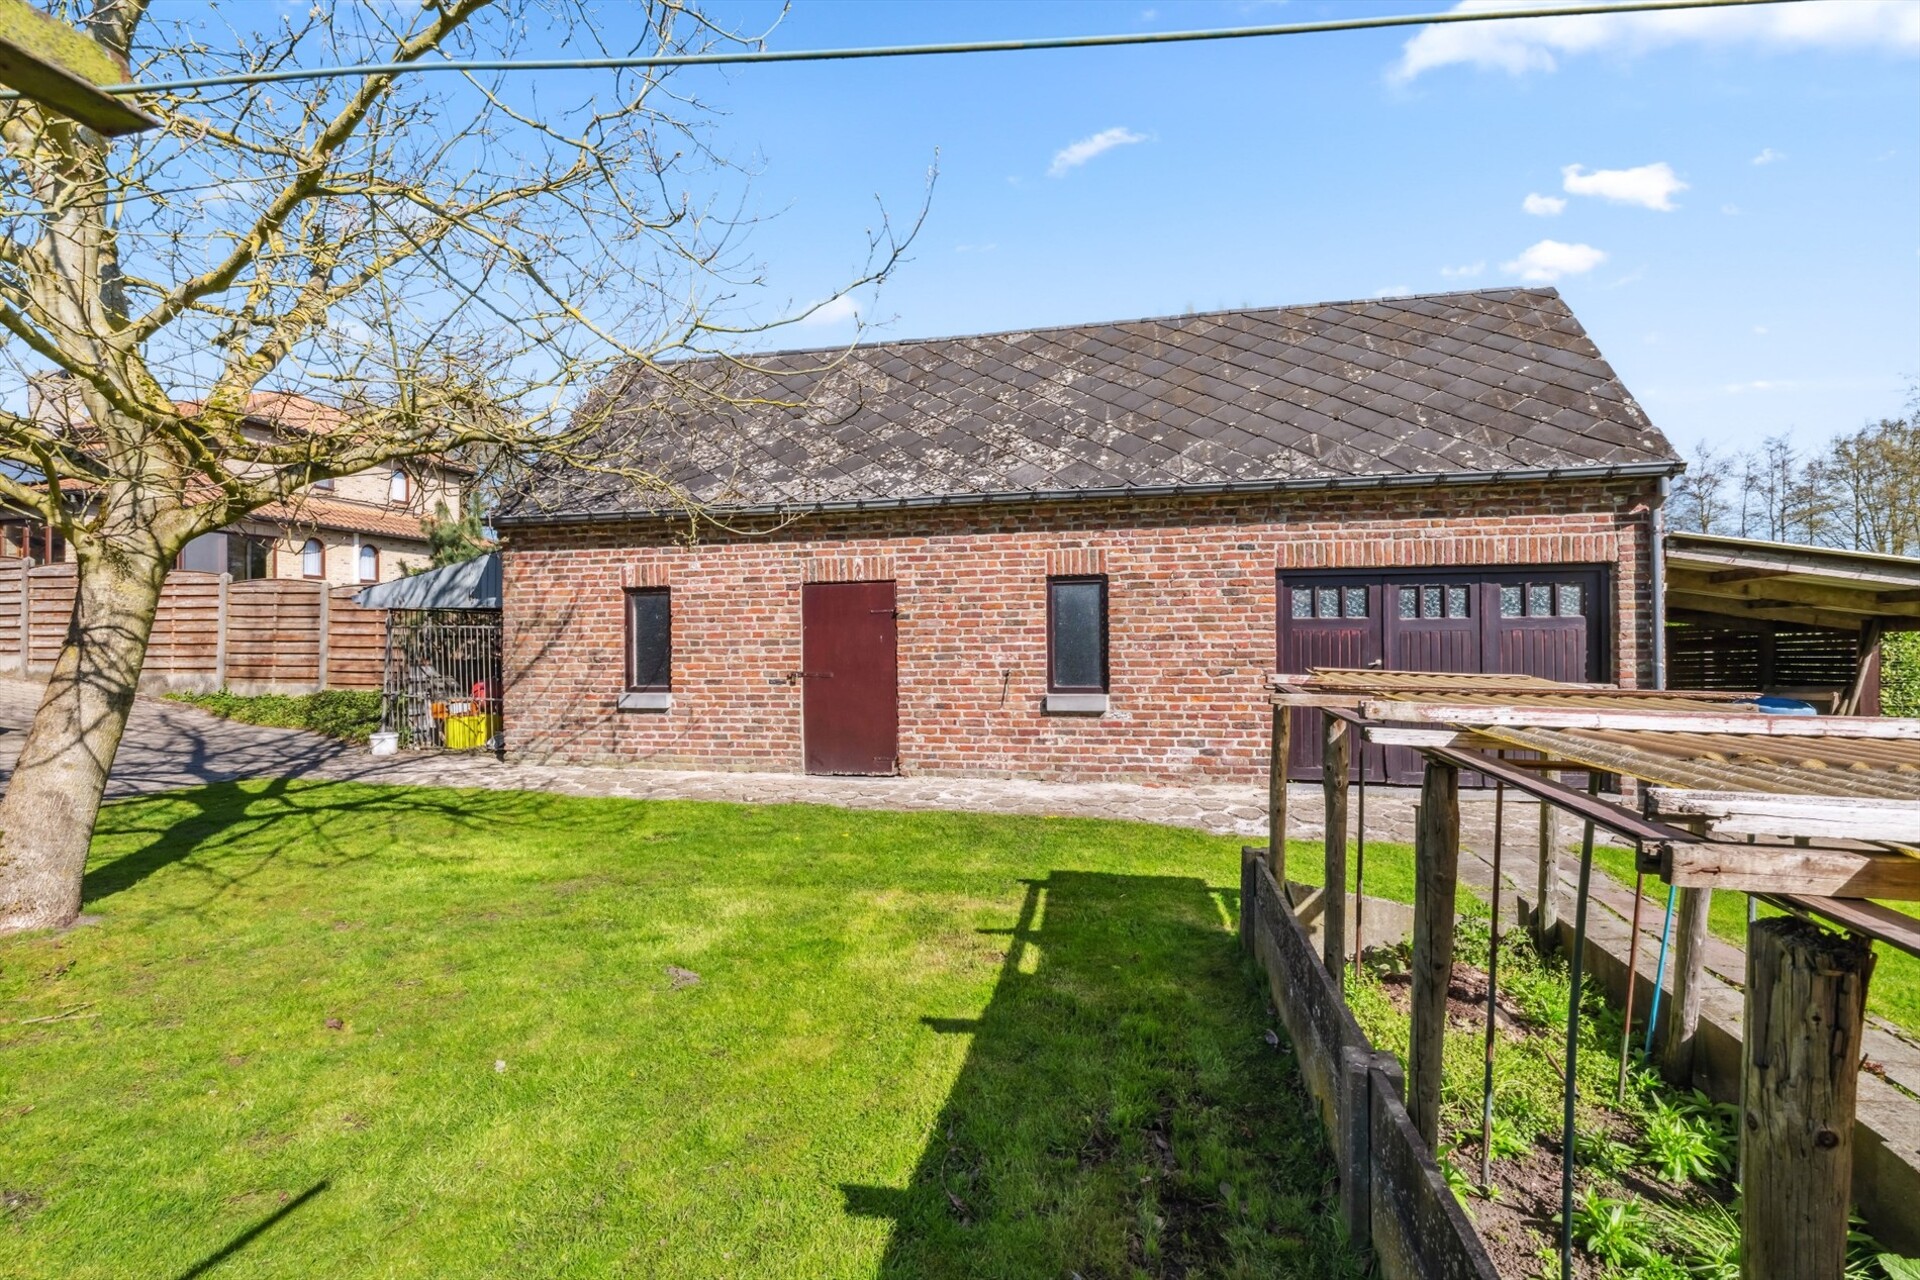
Four bedrooms, a porch, and a double garage for the family.

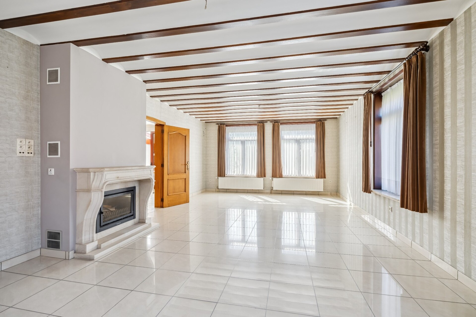
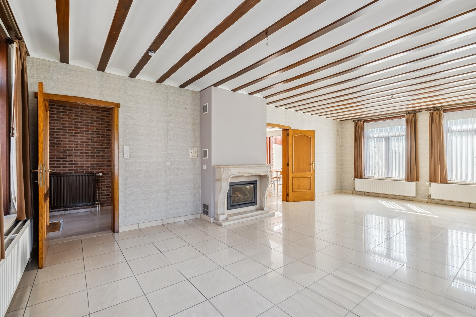
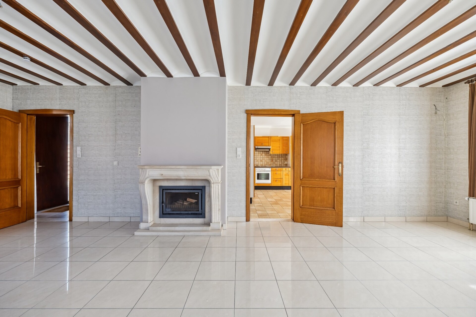
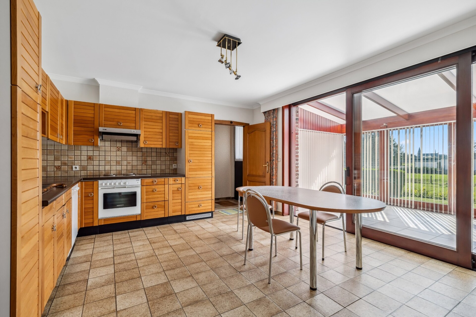
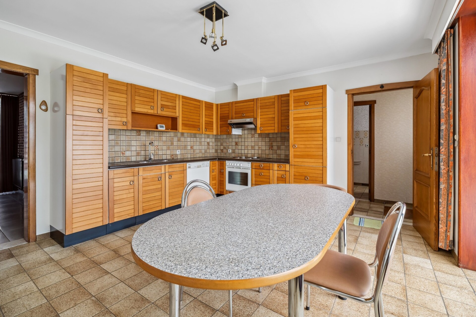
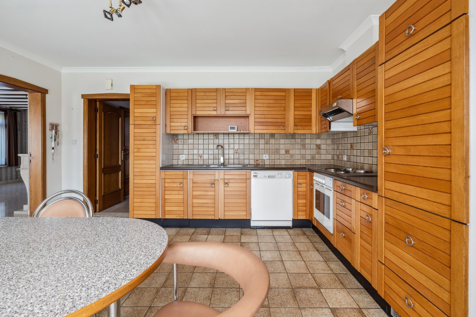
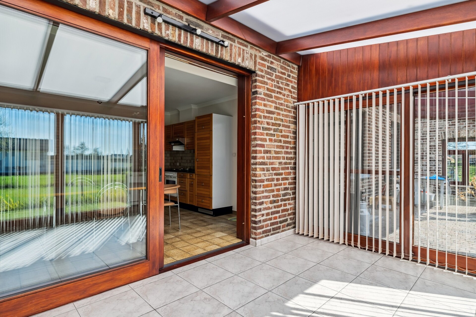
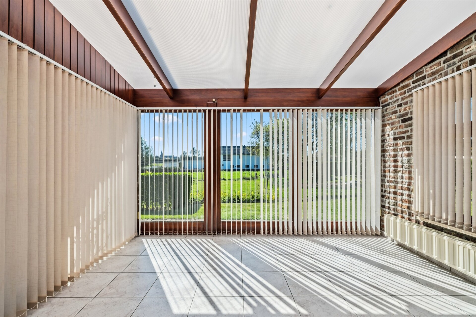
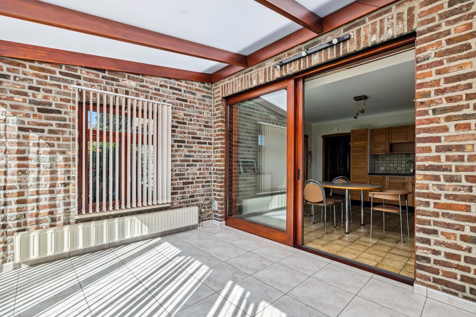
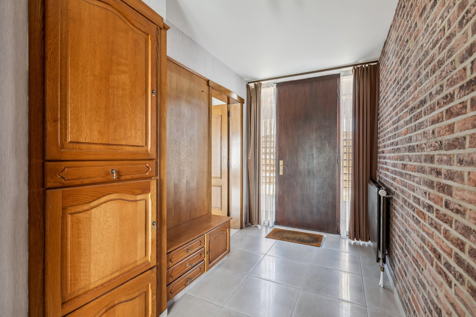
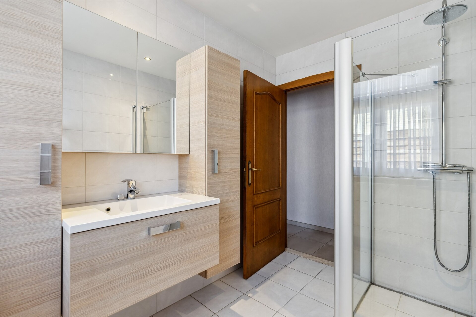
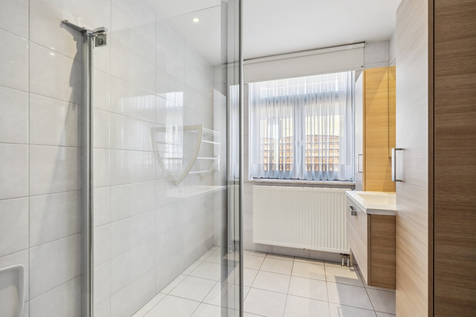
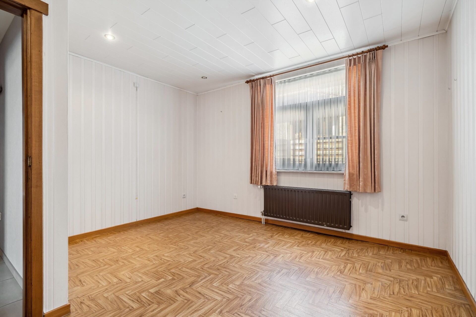
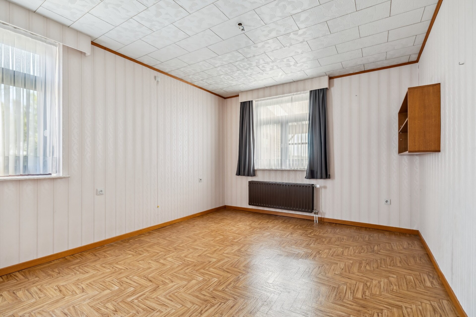
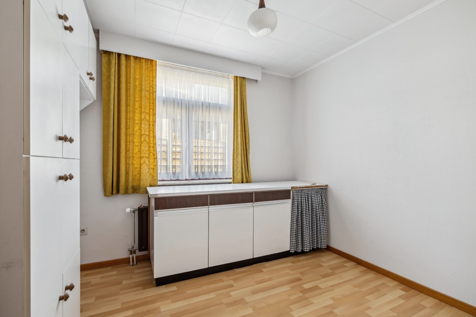
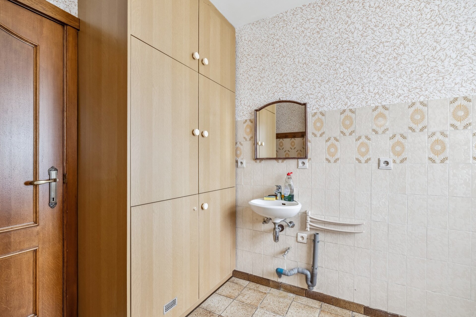
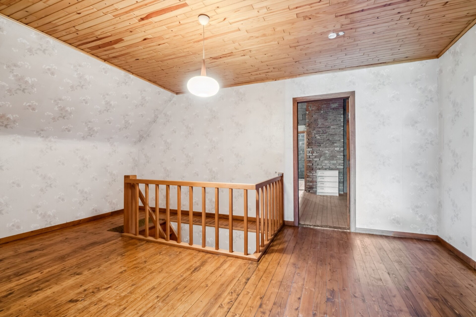
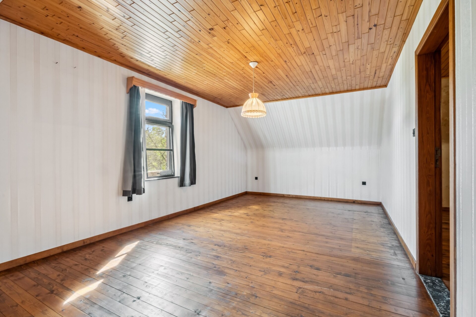
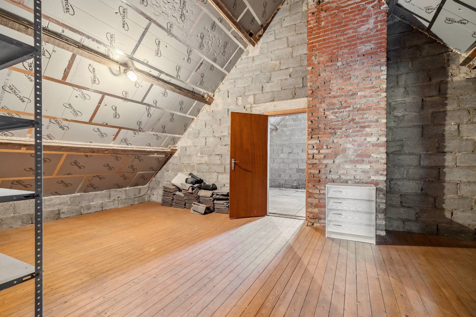
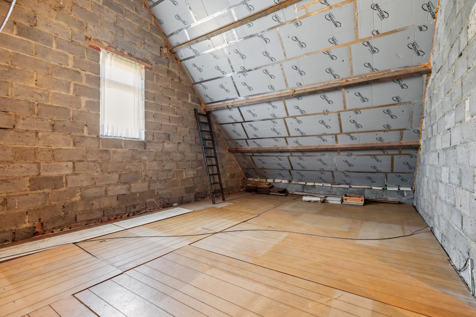
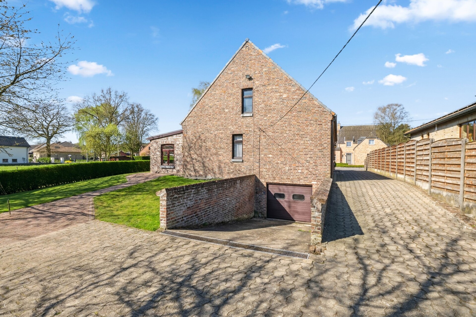
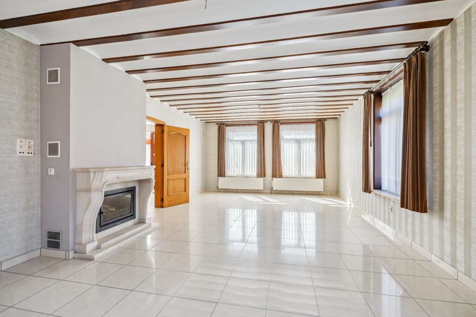
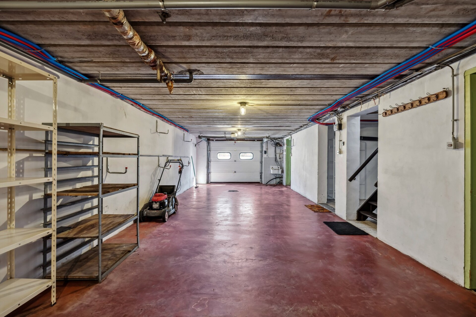
The entrance hall provides access to the living room with a fireplace and sun screens, the kitchen with all appliances, and an adjoining bright veranda. Three ground-floor bedrooms, a bathroom with a shower, a laundry room, and a guest toilet complete the ground floor. On the upper floor, there is a fourth spacious bedroom and an attic space. The double integral garage is accessible from the rear with direct access to the basement.

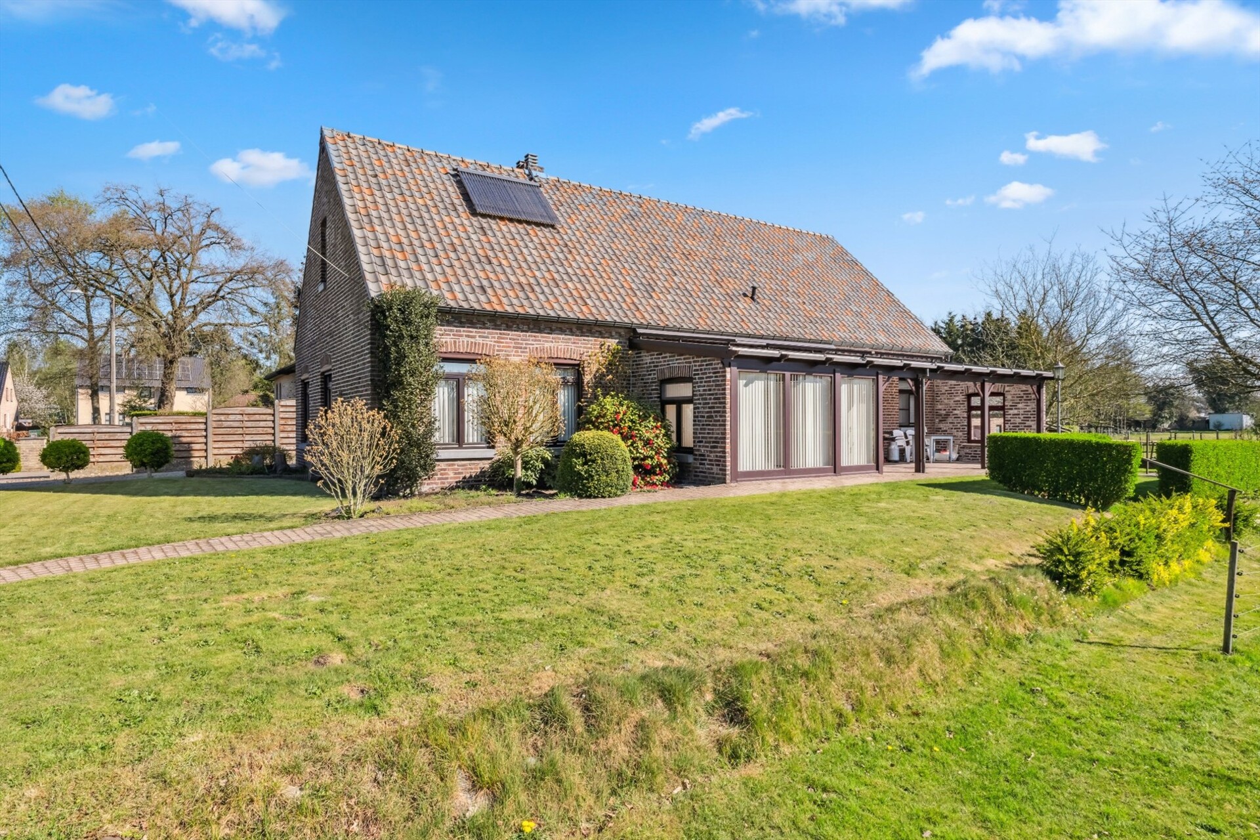
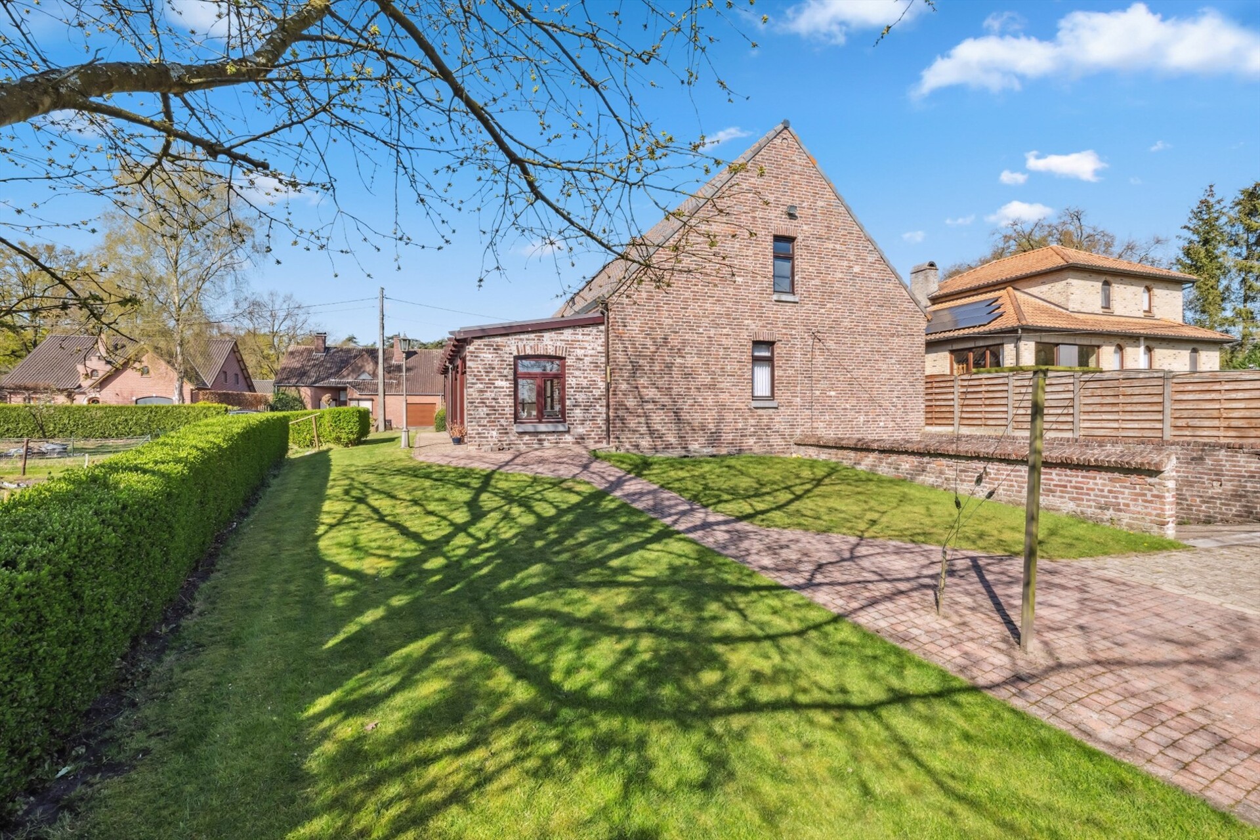
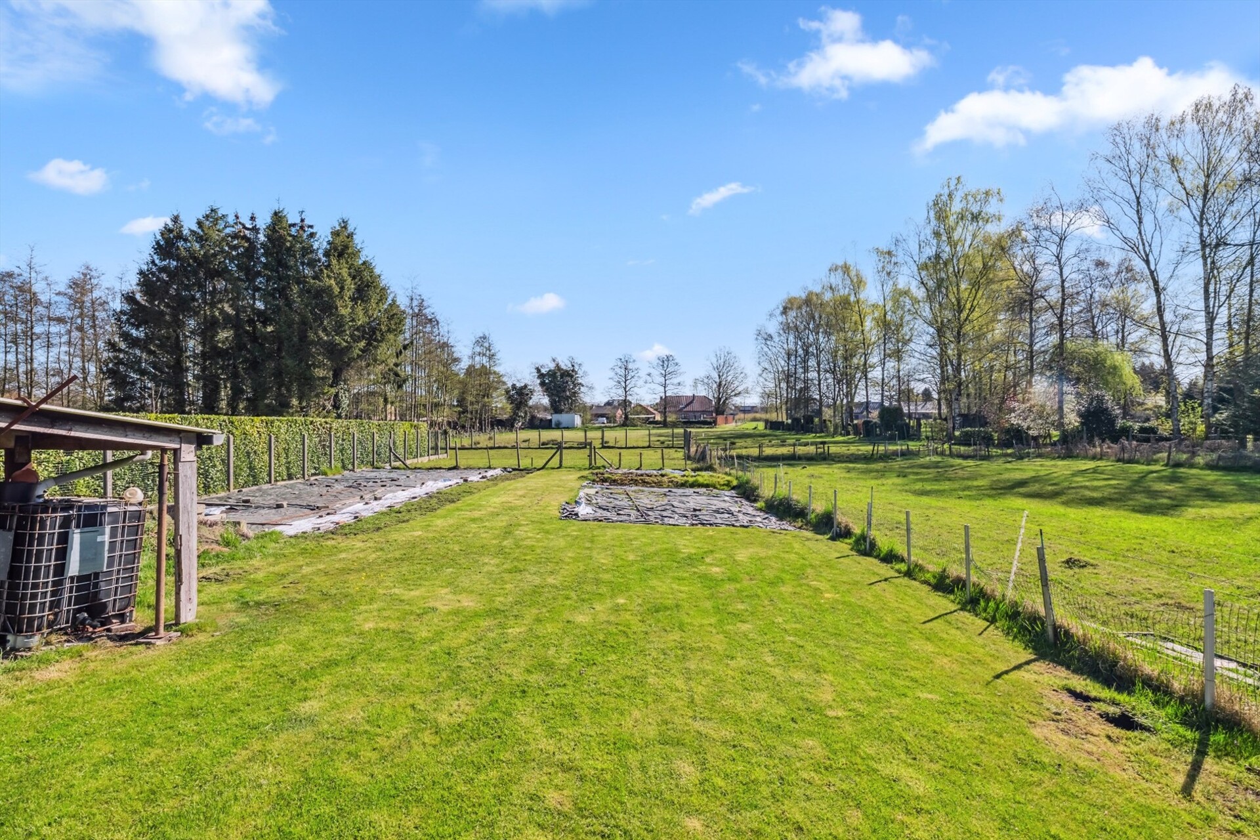
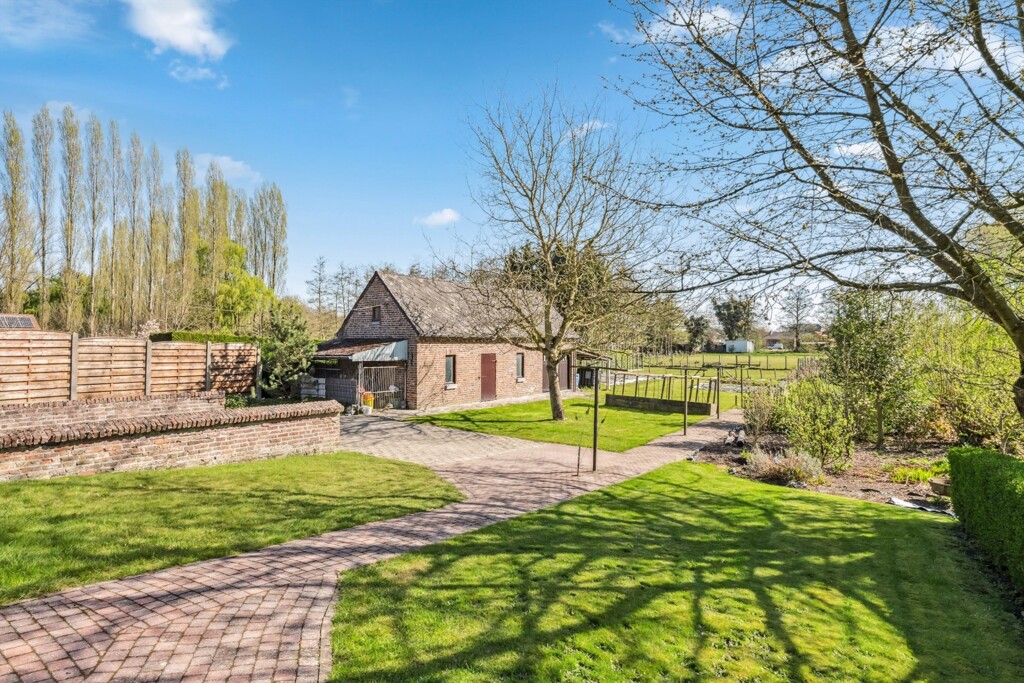
Spacious plot of 6,060 m² with recreational options and a covered terrace.

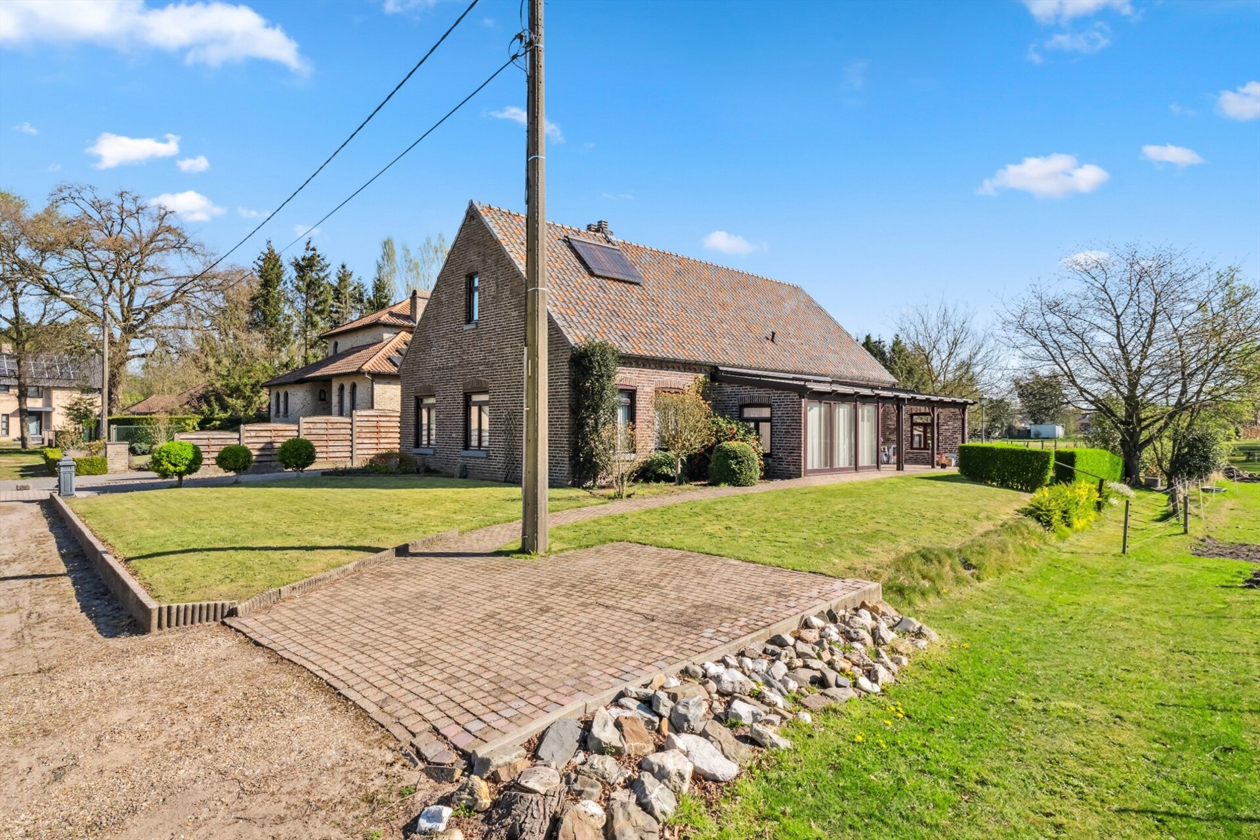
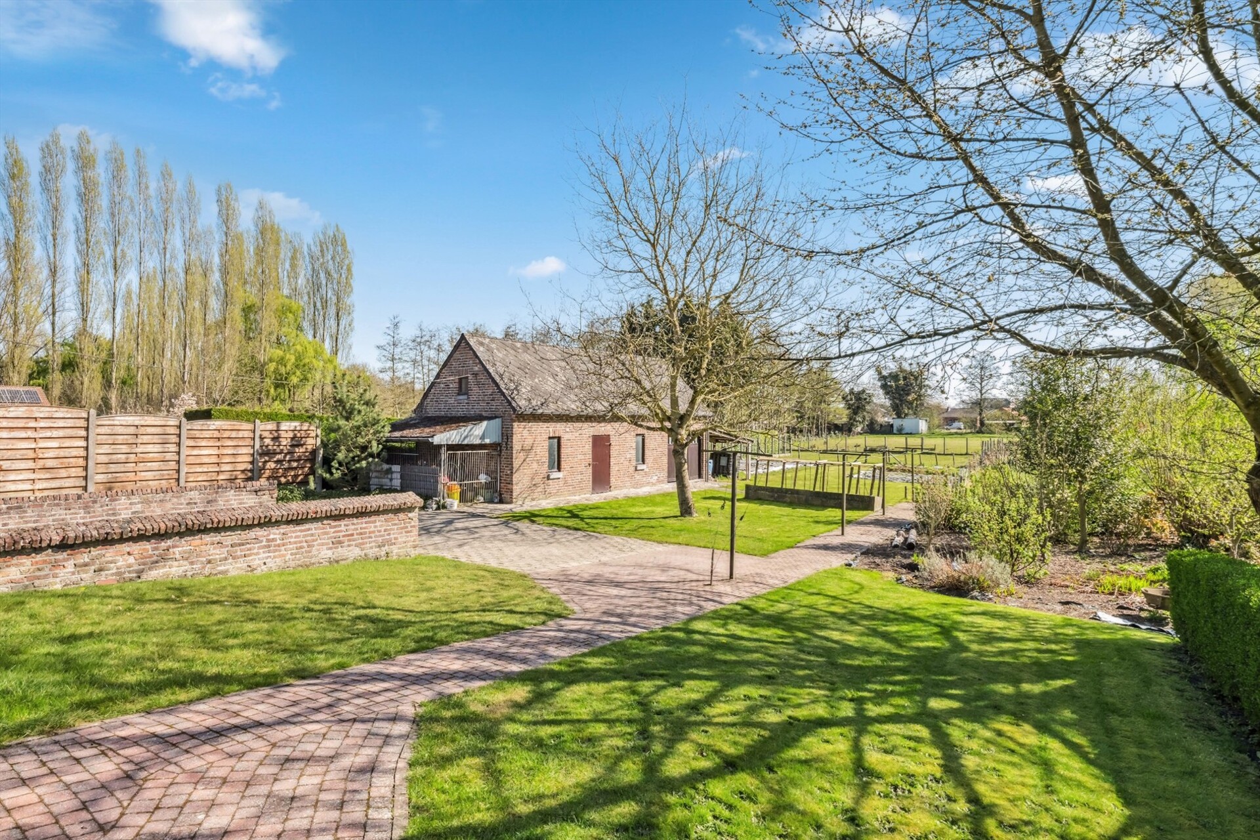
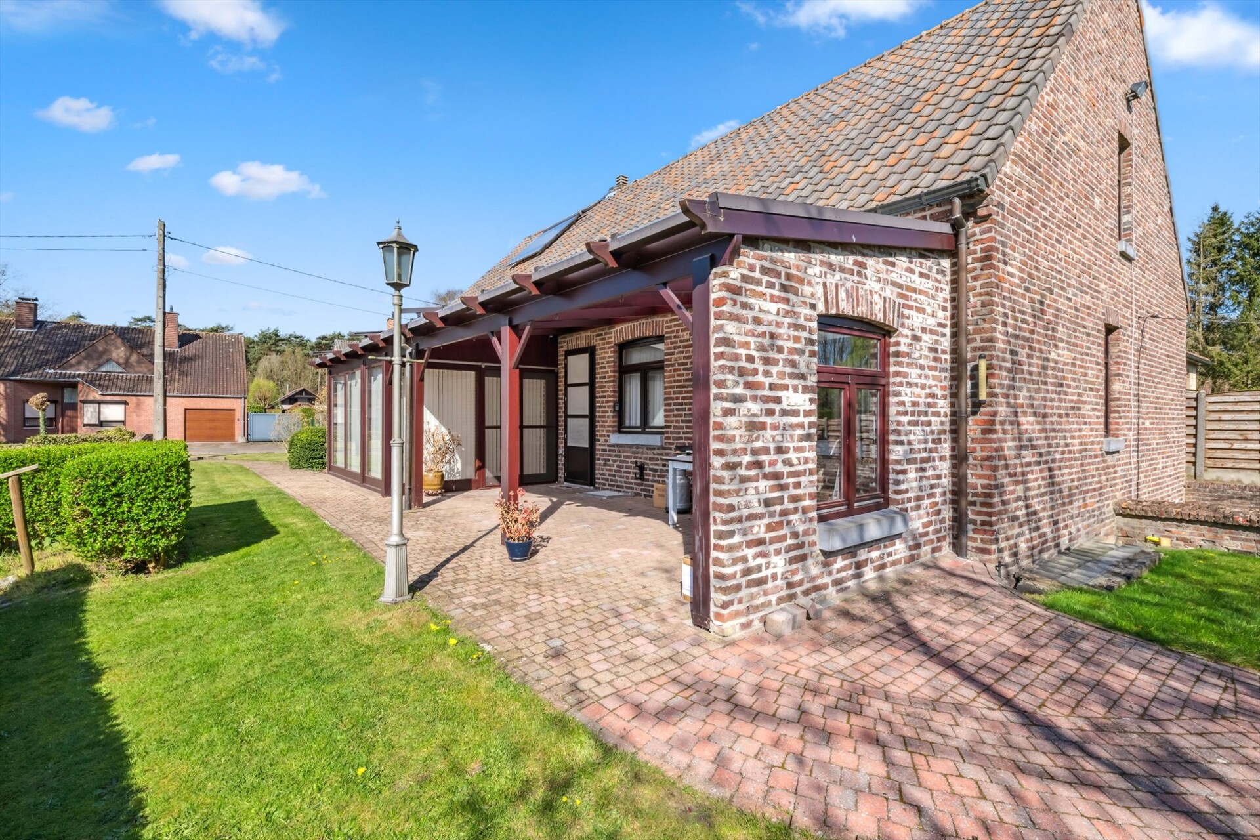
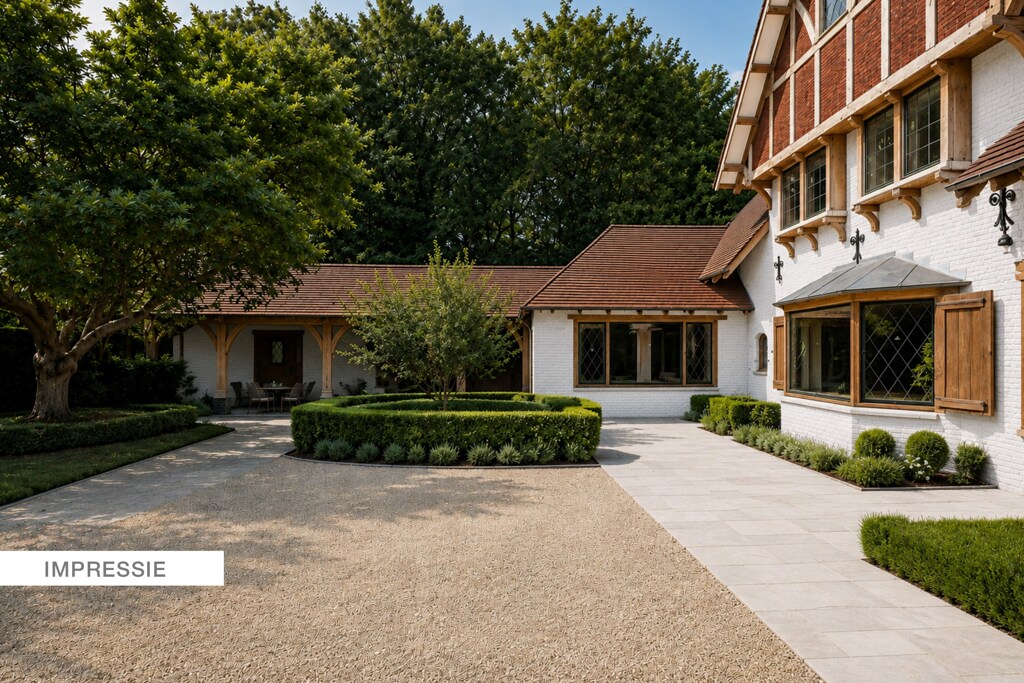
The well-maintained front garden offers ample parking space, while a pleasant covered terrace on the right invites relaxation. The land at the back, located in a recreational area and accessible via a rear path, provides exceptional opportunities for keeping animals, horses, or creating a personal relaxation space.

Unique recreational plot, pets welcome, and a bright characterful family home.

This solid and characterful property combines a light-filled layout with many windows, a plot in a recreational area, and the possibility of keeping horses and animals, including stabling. The quiet location, proximity to nature, and versatile outdoor space make this an extraordinary family home with exceptional potential.
General information
  • Reference 07/3404
  • Price € 419.000
  • Type Farm
  • Location Wittersweg 20, 3940 Hechtel-Eksel
  • Ground area ca. 6060 m²
  • Has a garage Yes
  • Garages 1
  • Has a garden Yes
  • Year of construction 1980
  • Available Bij akte
  • Cadastral income € 1076
Interior
  • Habitable surface ca. 262 m²
  • Bedrooms 4
  • Bathrooms 1
  • Hot water GASOIL
  • Insulation ROOF_ISOLATION, WALL_ISOLATION
  • Heating FIRE_PLACE, HEATING_OIL
  • Glazing DOUBLE
  • Window type HARDWOOD, TILTTURN_WINDOW
  • EPC 391kWh/(m² year)
  • EPC label D
  • EPC code 20250519-0003577504-RES-2
Zoning
  • Urban development destination Pending
  • Urban planning permit Permit issued
  • Summons and recovery claim No judicial remedy or administrative measure imposed
  • Pre-emption right No spatial planning pre-emption right present
  • Subdivision permit Subdivision permit
  • Overstromingskans perceel (P-score) D
  • Overstromingskans gebouw (G-score) B

Your expert for this property

Kathleen Buedts

BIV 511075
kb@christiesrealestatebelgium.be
+32 (0)499 18 19 32

Interested in this property?
Make an appointment.

A property’s unique qualities really come into their own during a viewing. Please leave your details and our expert will contact you personally to provide further information or arrange a viewing by appointment.
View
Meet