hillewaere | Woning & Villa | Charming v... | 8635554

Villa
in Kasterlee

Meere Goor 42 • 2460 KASTERLEE
Ref. 04/16806  |  € 745.000

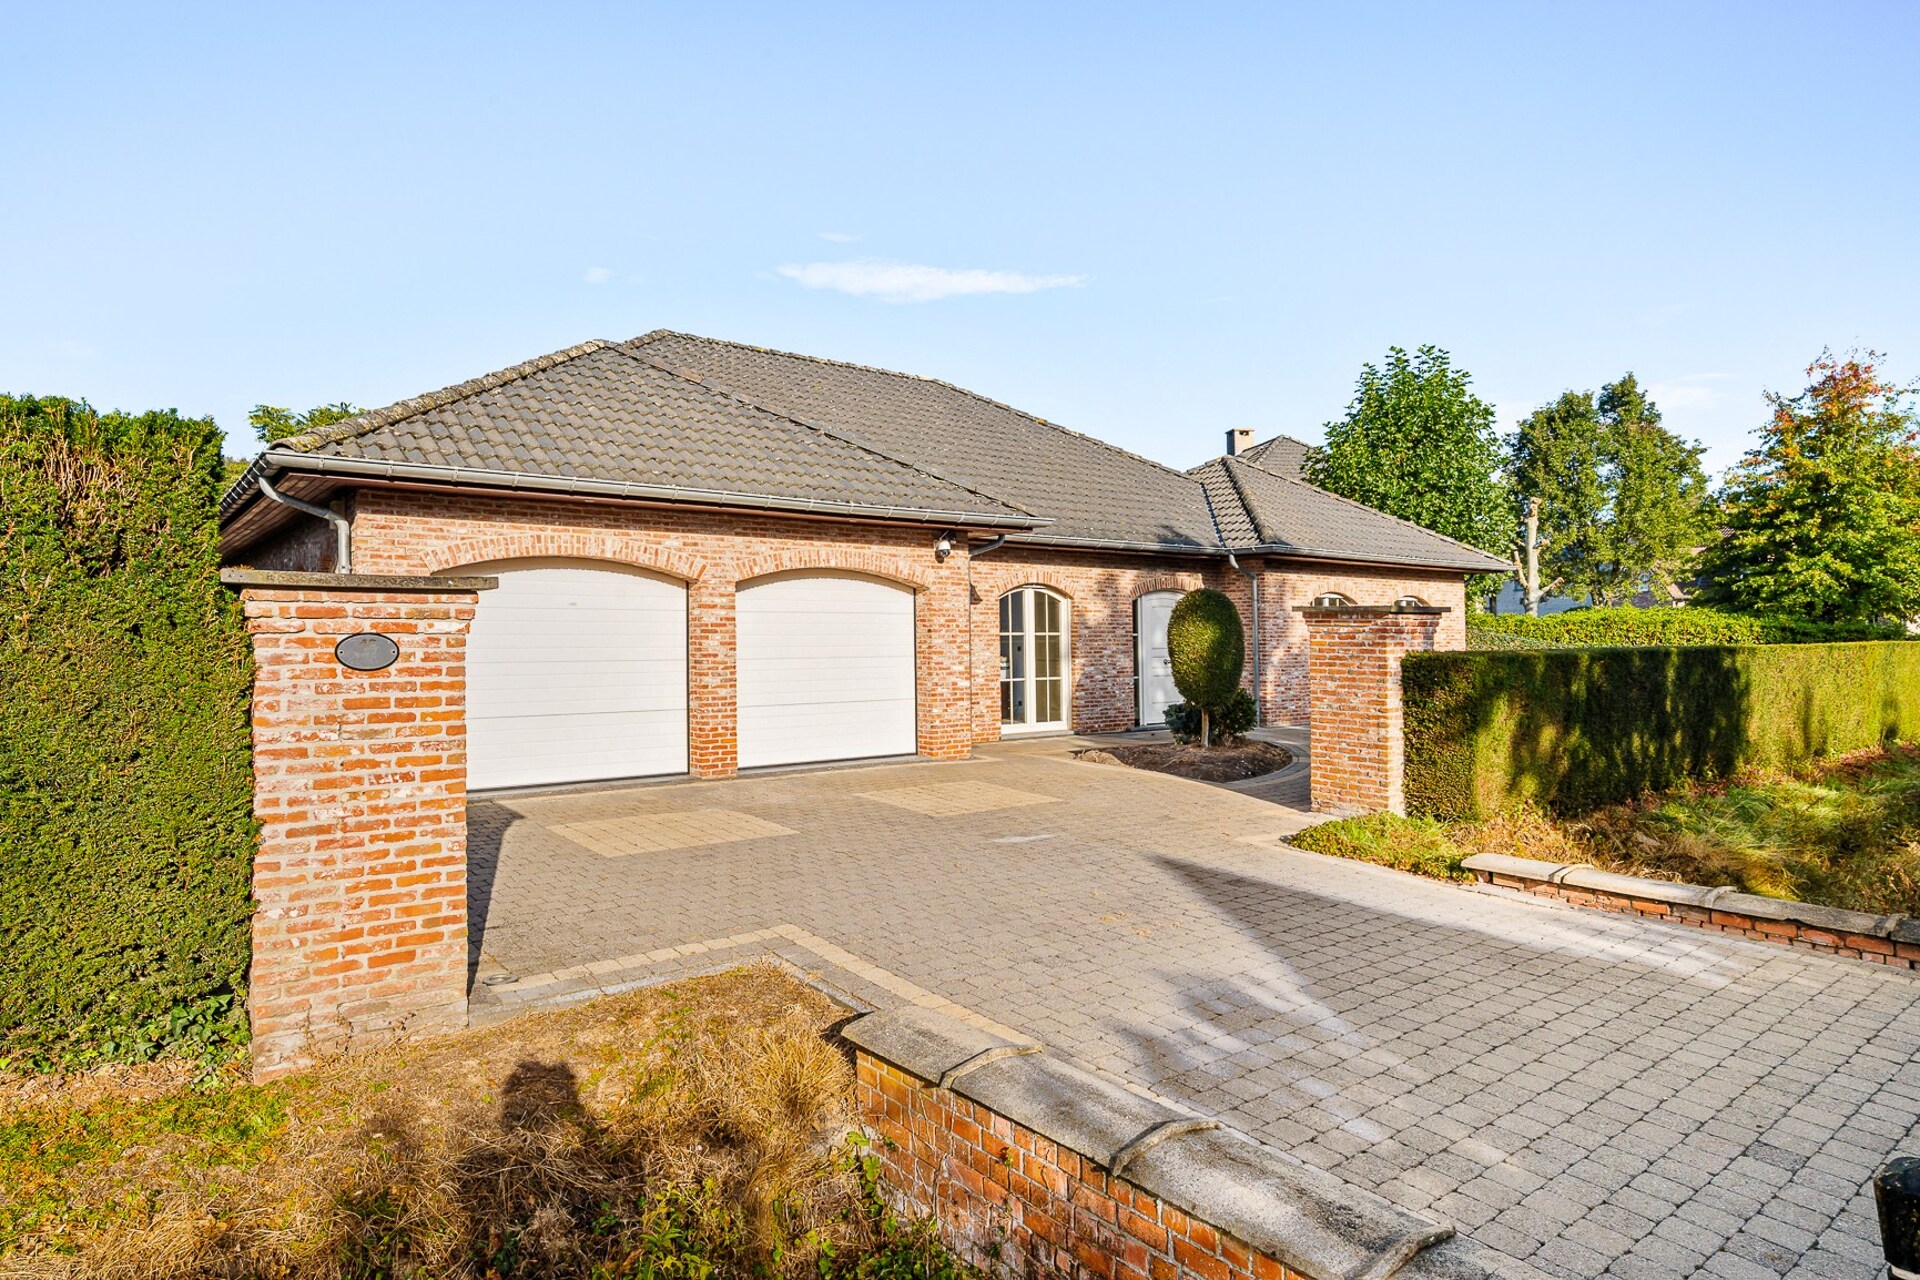
Imposing open construction in a prime location in the Kempen.

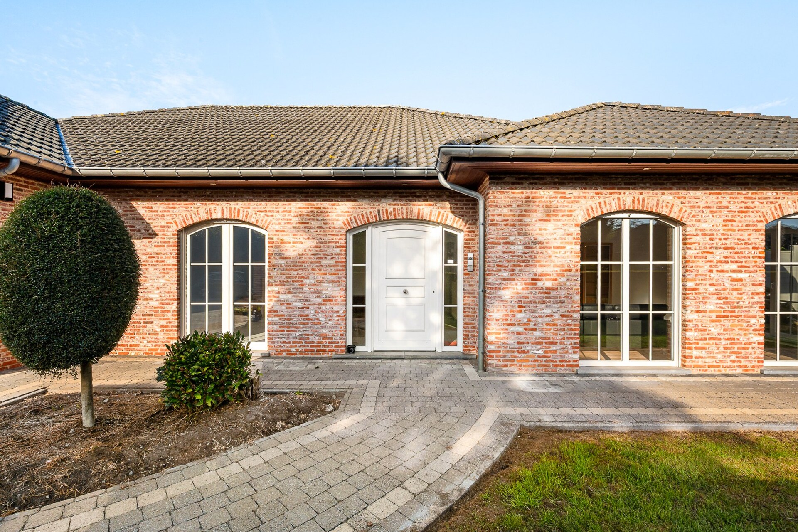
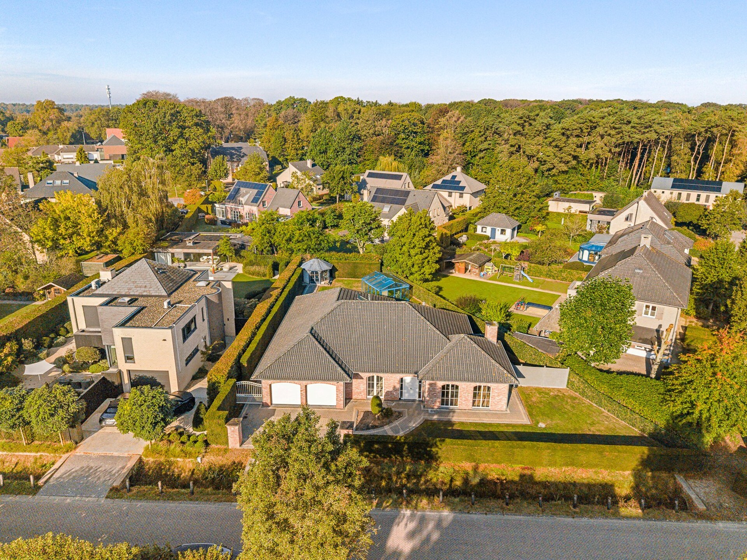
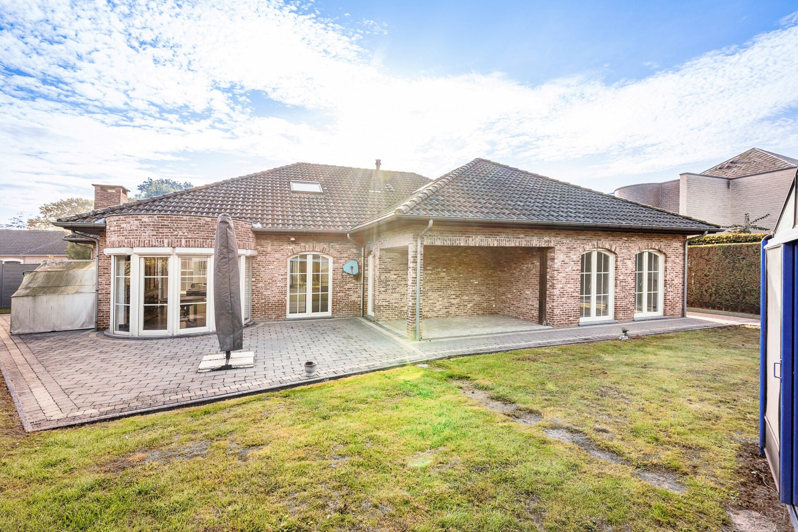
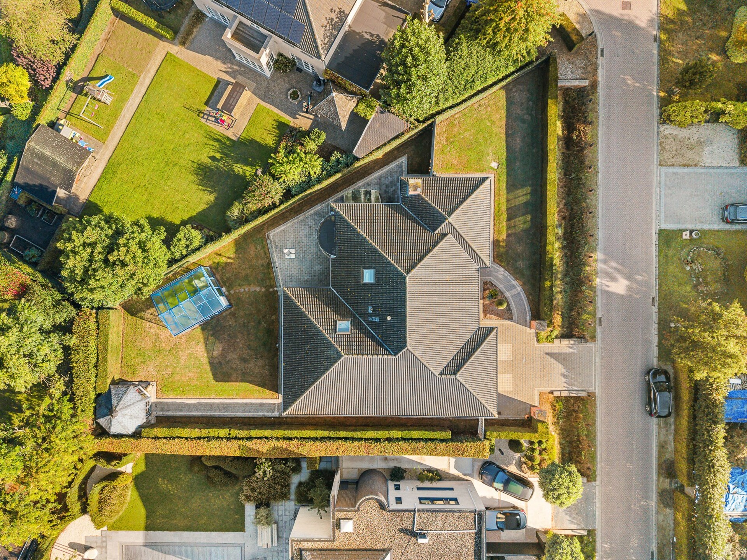
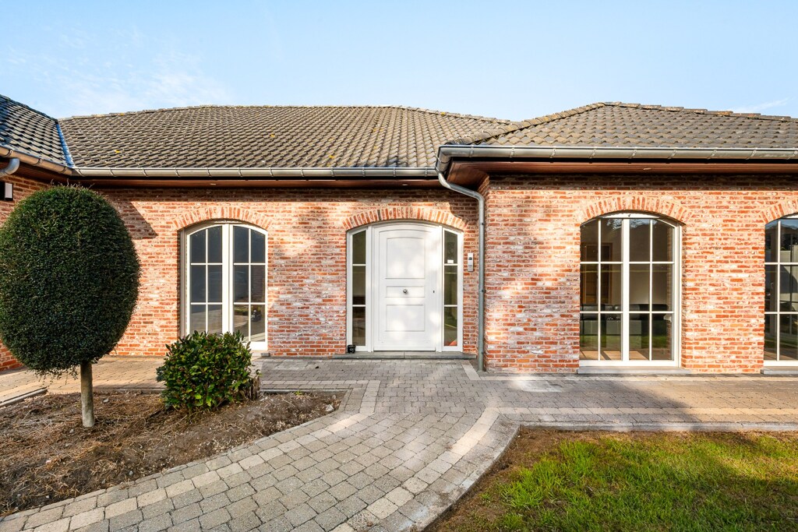
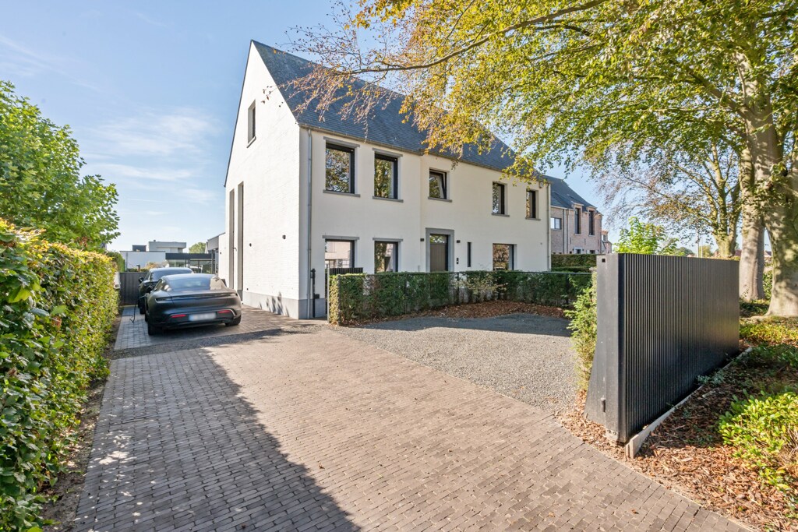
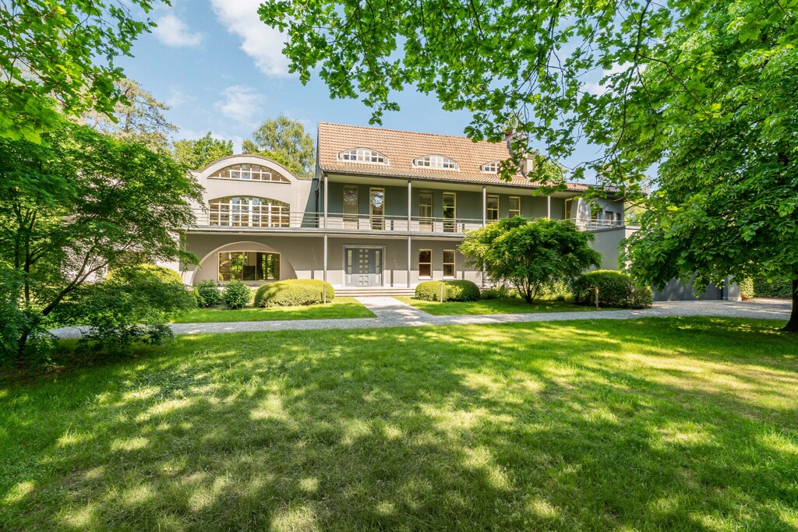
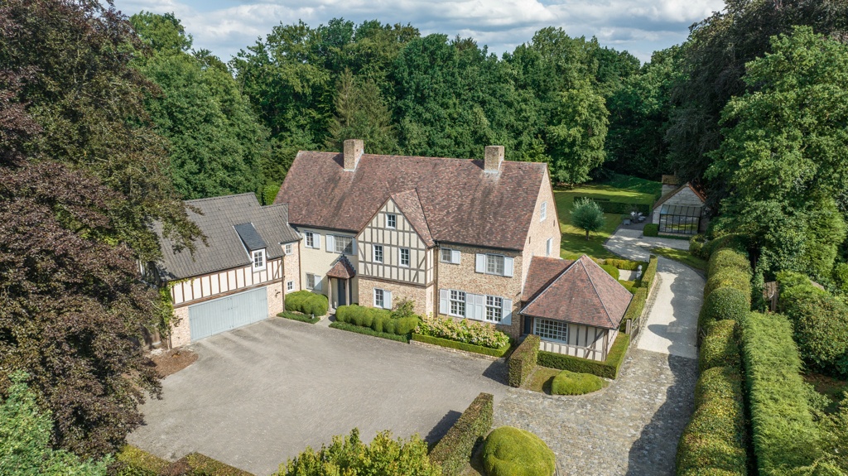
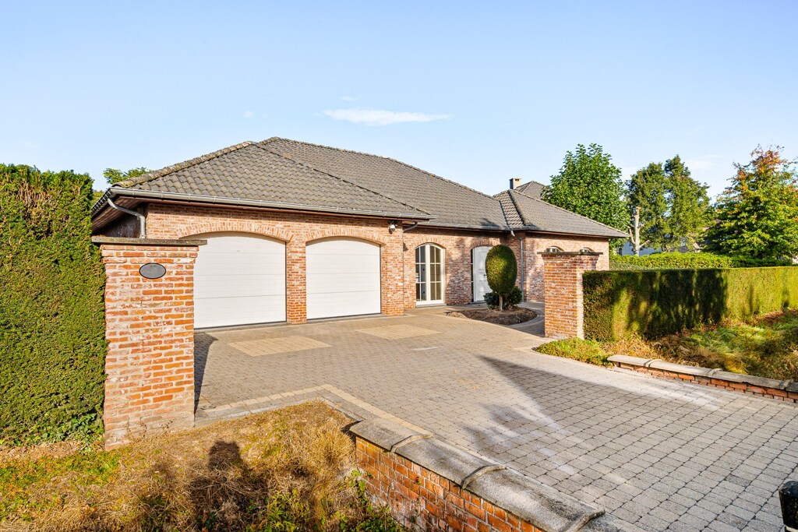
Nestled in the Kempen, this perfectly maintained detached house welcomes you via a spacious driveway with room for multiple cars. The property exudes tranquility and elegance, surrounded by a well-kept, fully enclosed garden. Those seeking a high-quality and versatile family home in an absolute prime location will find exactly what they are looking for here.

Bright living spaces and sleeping comfort with growth potential in the attic.

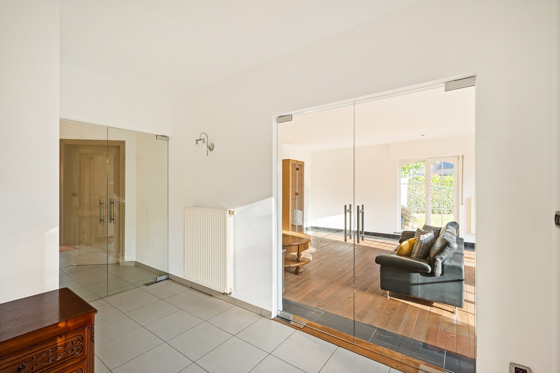
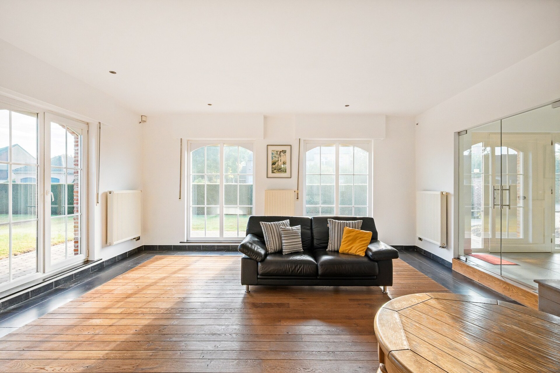
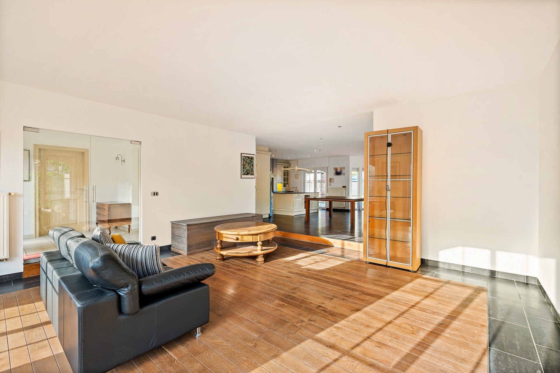
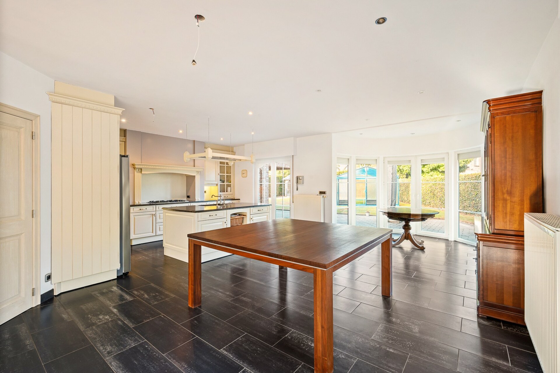
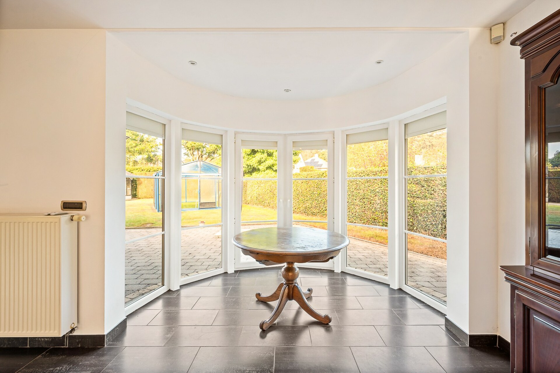
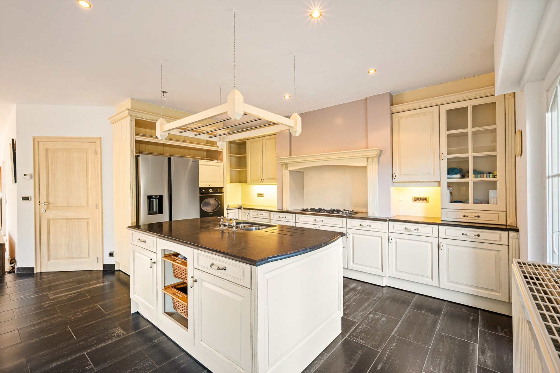
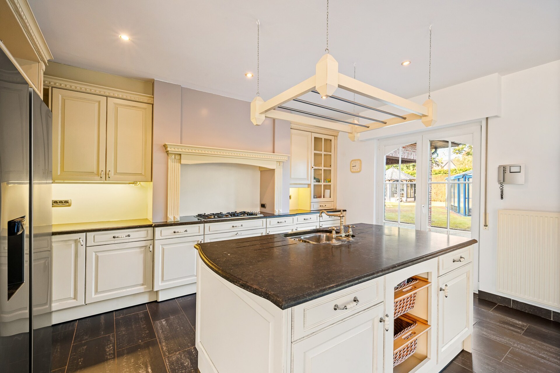
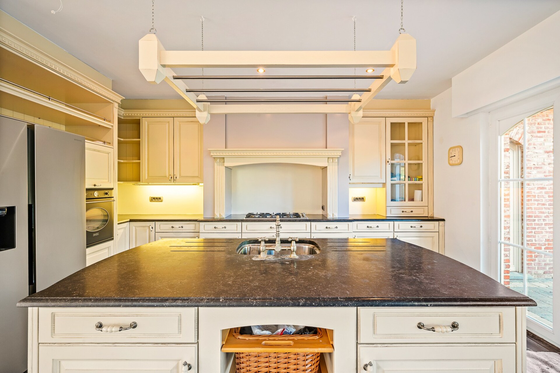
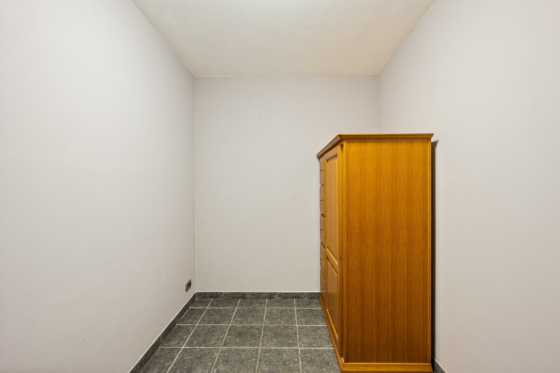
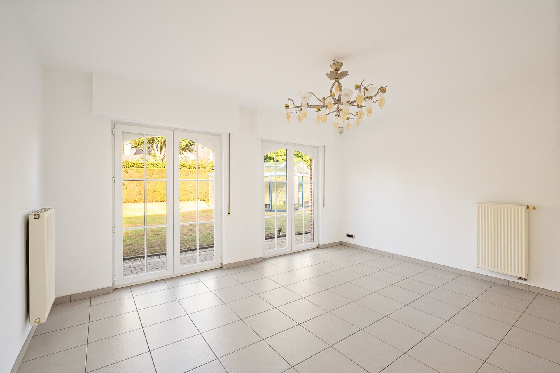
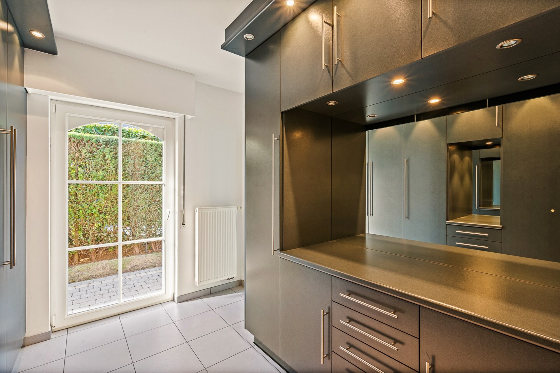
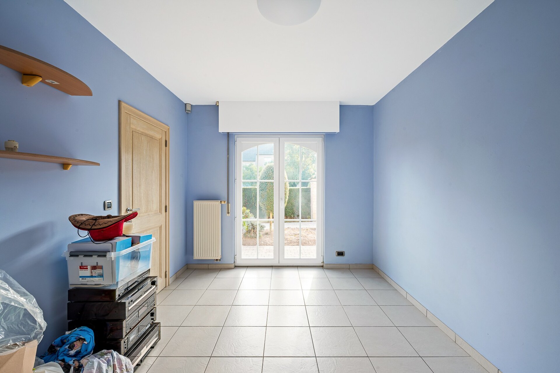
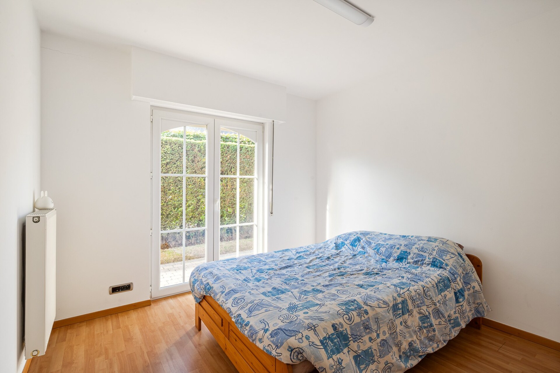
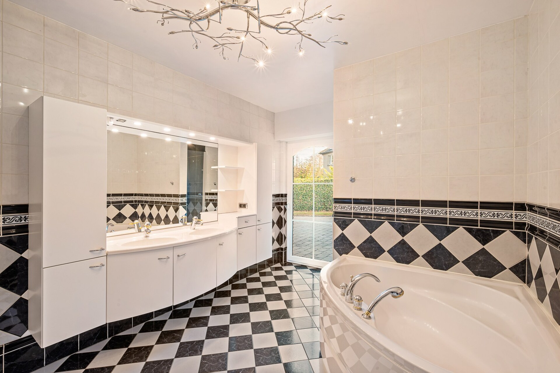
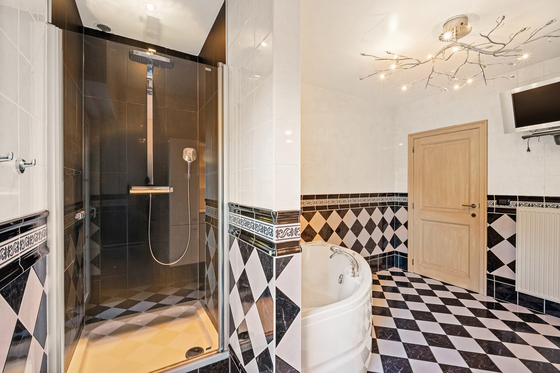
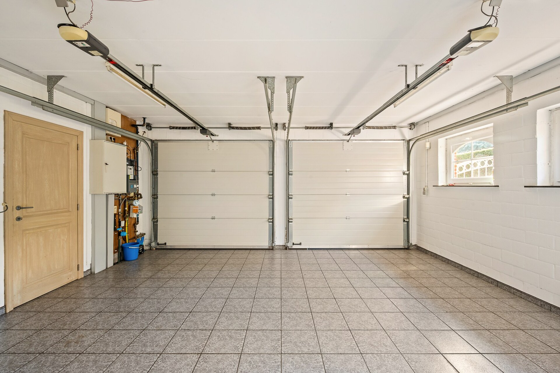
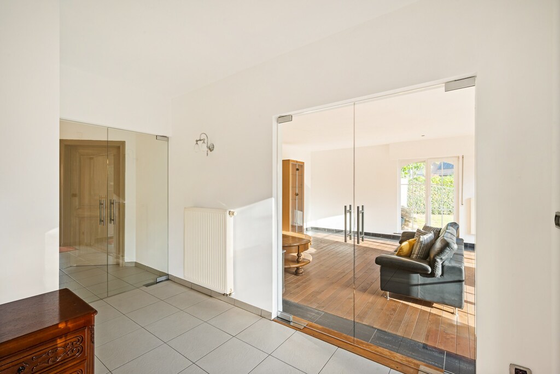
A stylish glass door leads to a bright open living space with a lounge, dining area, and open kitchen. Three bedrooms, including a master bedroom with a dressing area, a bathroom with a bathtub and shower, a storage room, and a double integrated garage complete the ground floor. The fully insulated yet unfinished attic offers significant potential for additional bedrooms, a hobby room, or a second bathroom.

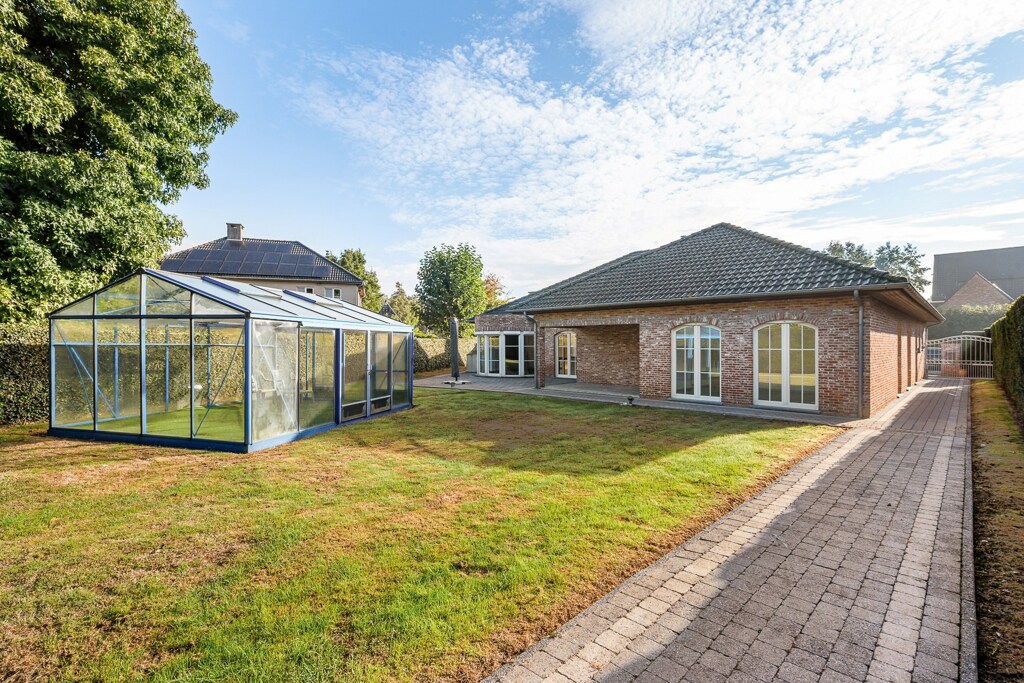
Covered terrace, conservatory, and garden gazebo in a fully enclosed garden.

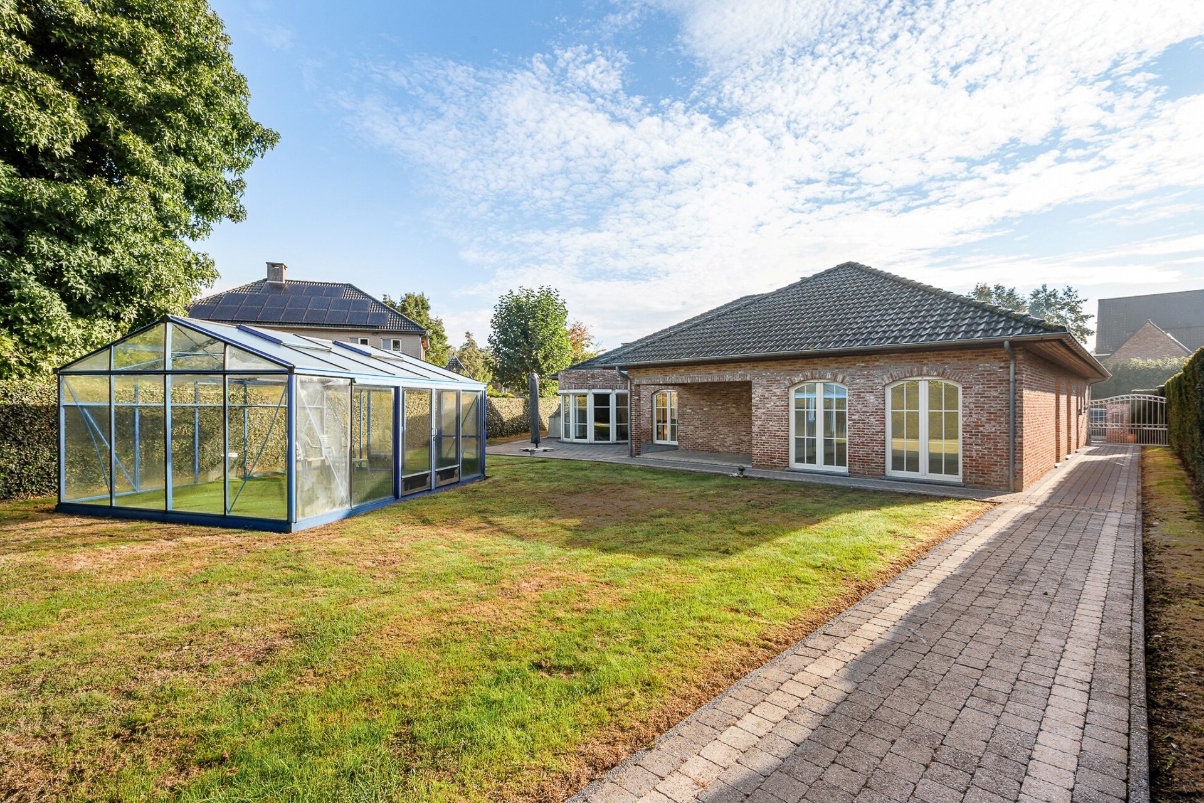
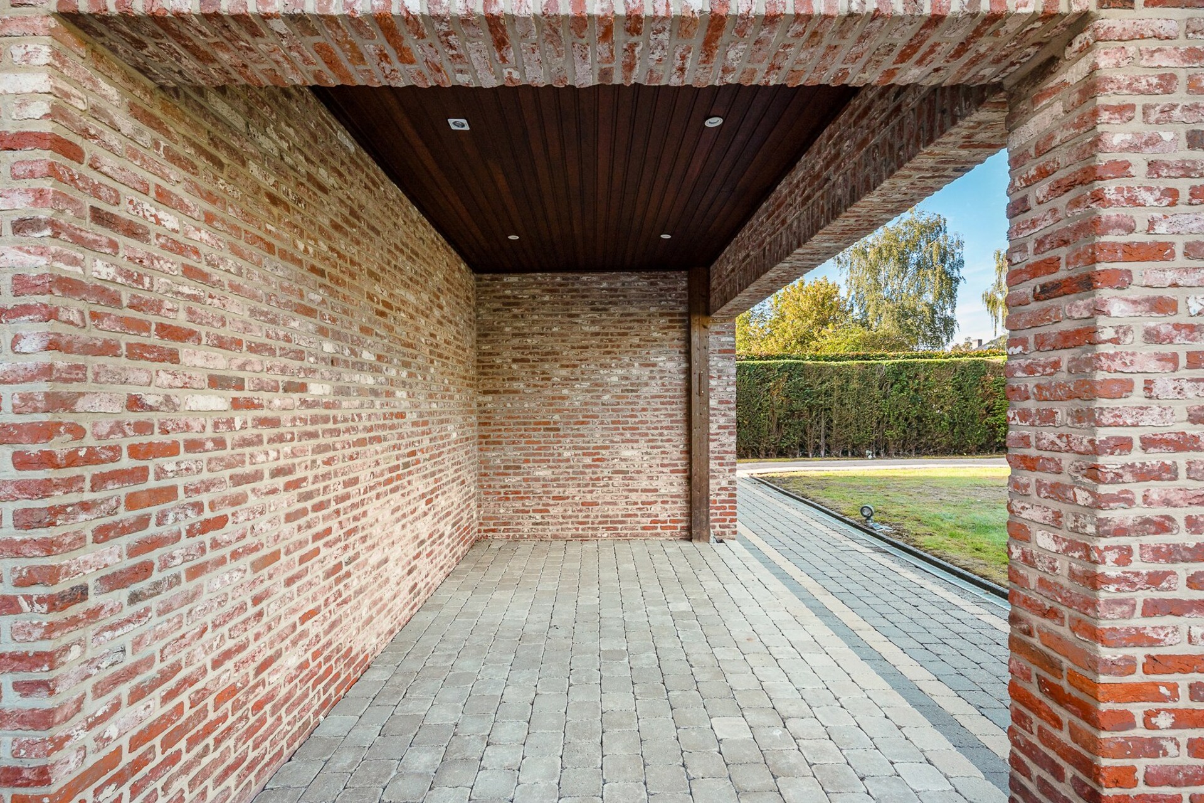
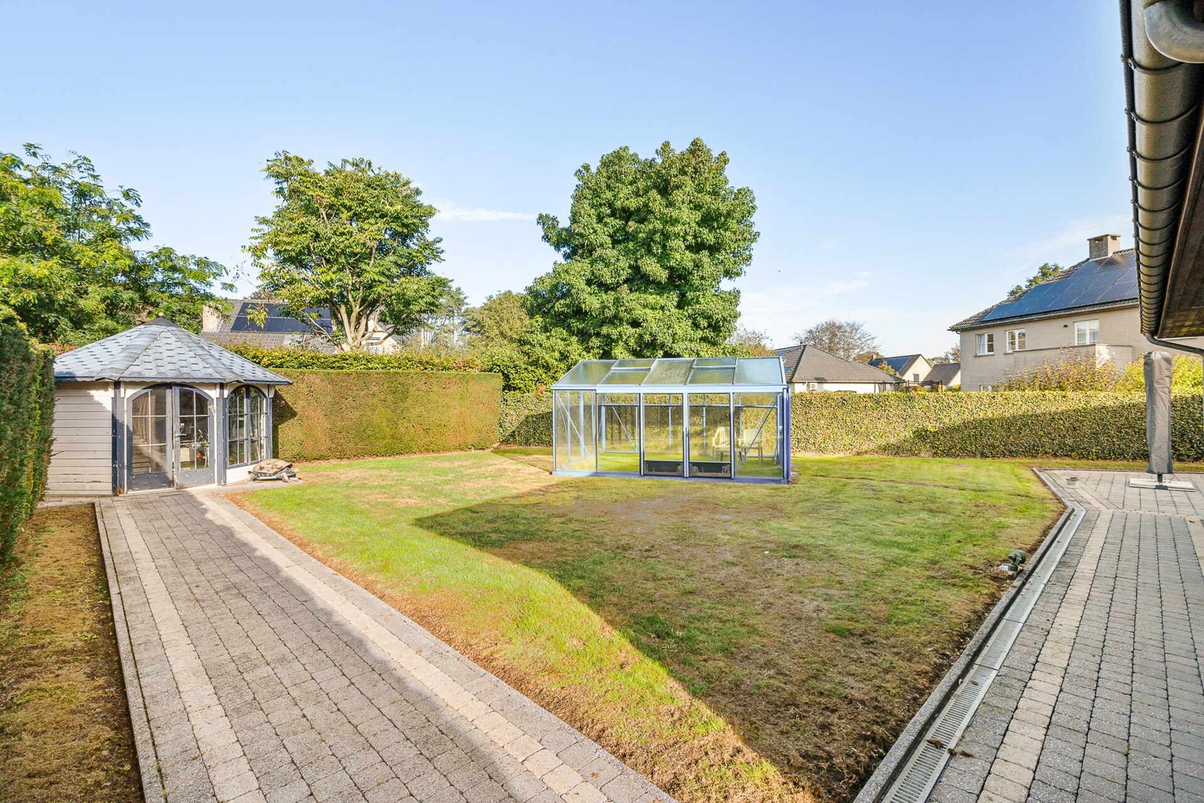
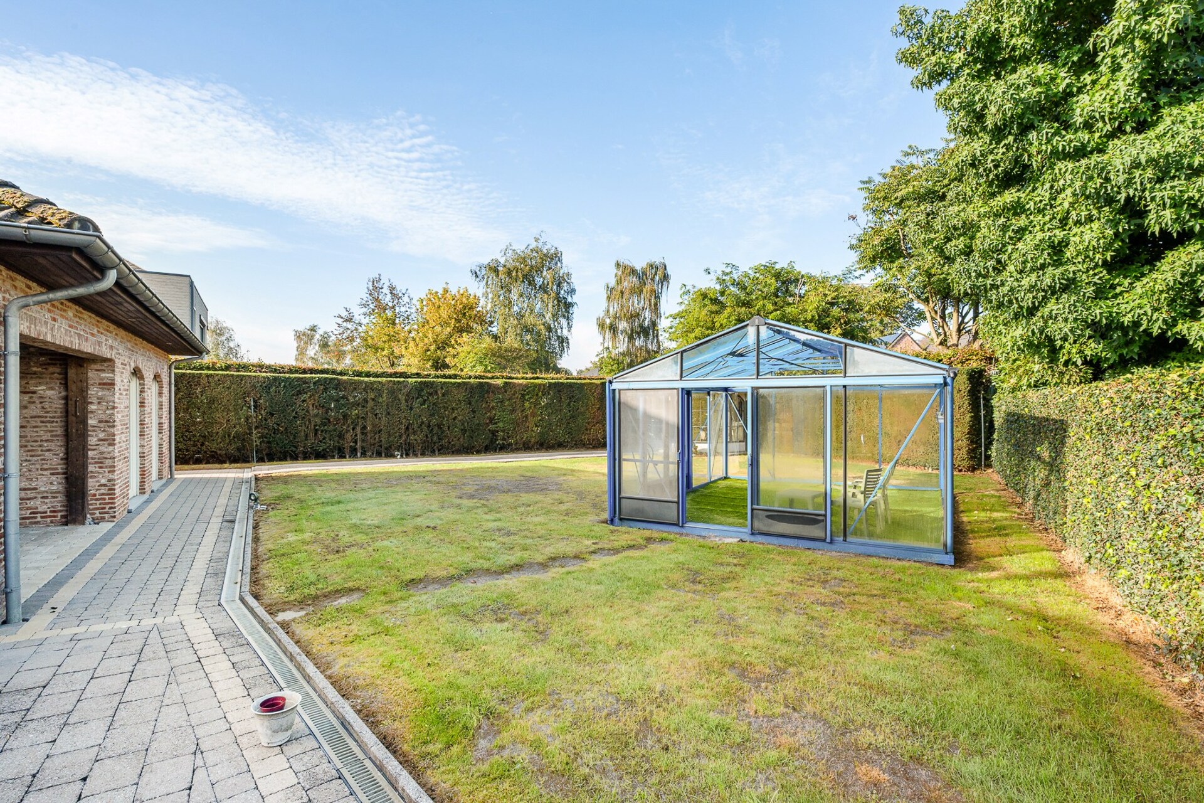
Outside, a thoughtfully designed outdoor living space awaits, featuring both a covered and open terrace, ideal for any season. The well-maintained lawn invites relaxation, while a greenhouse for home cultivation and an inviting garden gazebo add extra charm and versatility to this outdoor domain. The complete fencing ensures maximum privacy and security.

Versatile, move-in ready, and future-proof in the Kempen.

This impressive property combines a double integral garage, a fully insulated attic with growth potential, and a rich outdoor space featuring a conservatory, covered terrace, and garden gazebo. The perfect maintenance condition, the light-filled open layout, and the prime location in the Kempen make this property an exceptionally versatile and future-oriented offering.
General information
  • Reference 04/16806
  • Price € 745.000
  • Type Villa
  • Location Meere Goor 42, 2460 Kasterlee
  • Ground area ca. 900 m²
  • Has a garage Yes
  • Garages 2
  • Has a garden Yes
  • Year of construction 2001
  • Available Bij akte
  • Cadastral income € 1678
Interior
  • Habitable surface ca. 180 m²
  • Number of rooms 3
  • Bedrooms 3
  • Bathrooms 1
  • Insulation ROOF_ISOLATION
  • Heating NATURAL_GAS
  • Glazing HIGHEFFICIENCY
  • Window type PVC
  • EPC 172kWh/(m² year)
  • EPC label B
  • EPC code 20261013-0003974567-RES-1
Zoning
  • Urban development destination Pending
  • Urban planning permit Permit issued
  • Summons and recovery claim No judicial remedy or administrative measure imposed
  • Pre-emption right No spatial planning pre-emption right present
  • Subdivision permit No subdivision permit
  • Overstromingskans perceel (P-score) D
  • Overstromingskans gebouw (G-score) A

Your expert for this property

Peter Sledsens

BIV 509512
ps@christiesrealestatebelgium.be
+32(0)489 84 01 13

Interested in this property?
Make an appointment.

A property’s unique qualities really come into their own during a viewing. Please leave your details and our expert will contact you personally to provide further information or arrange a viewing by appointment.
View
Meet