Architect's house
in Uccle
Ref. 12/0372 | € 2.490.000


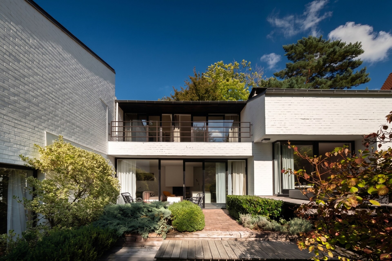
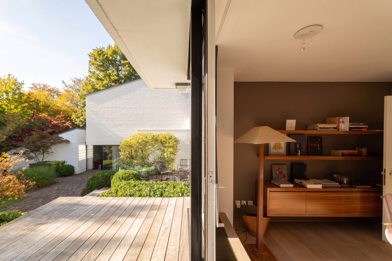
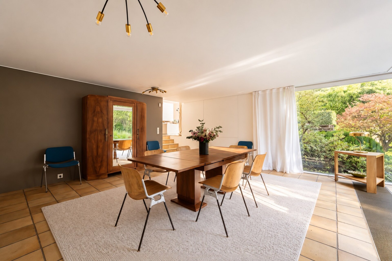
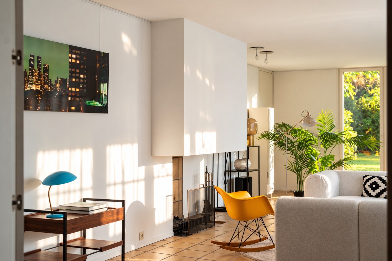
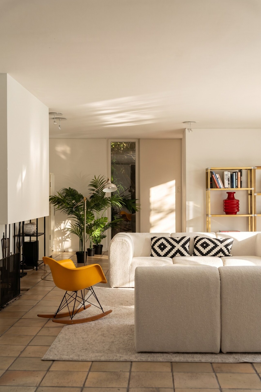
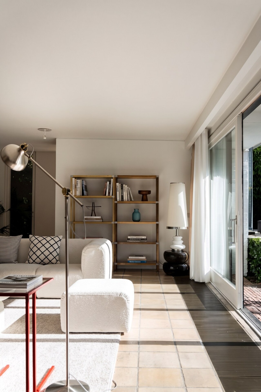
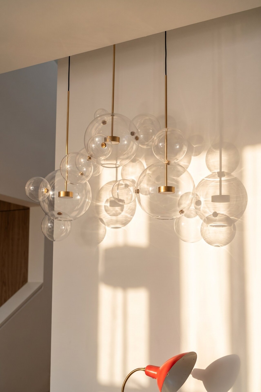
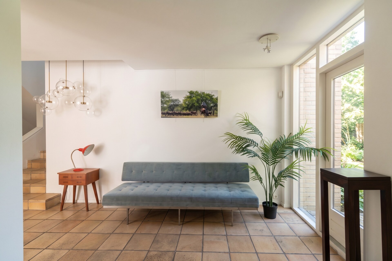
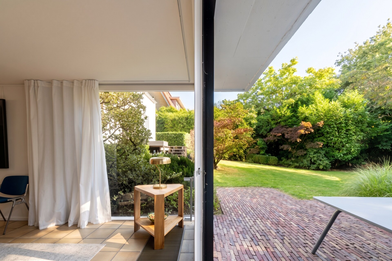
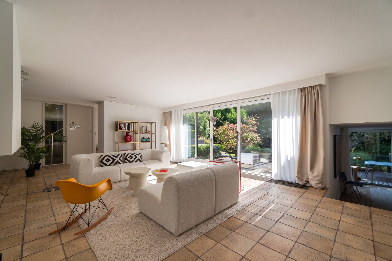
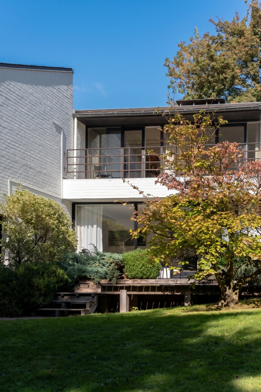
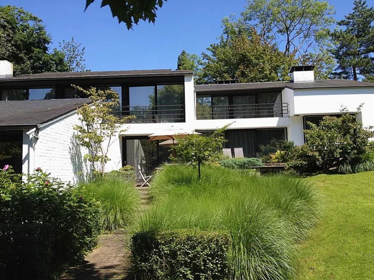
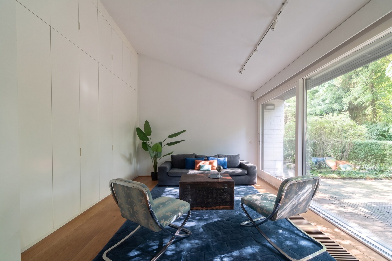
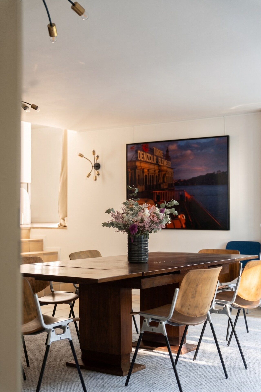
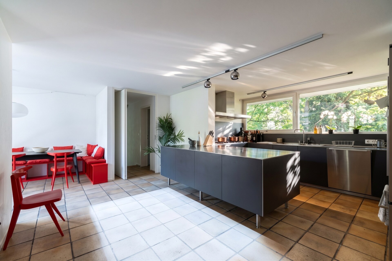
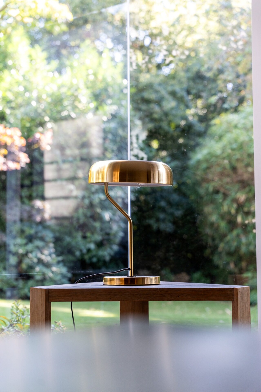
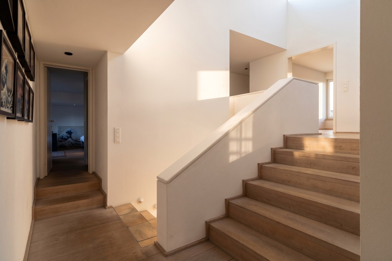
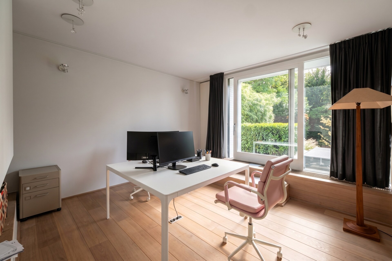
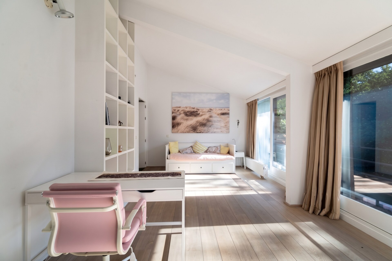
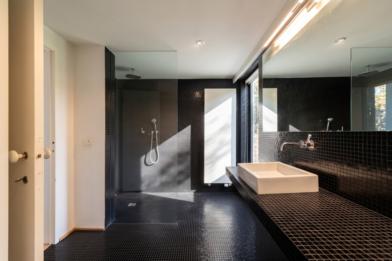
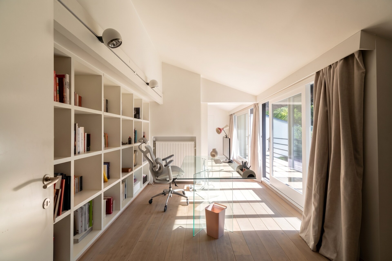
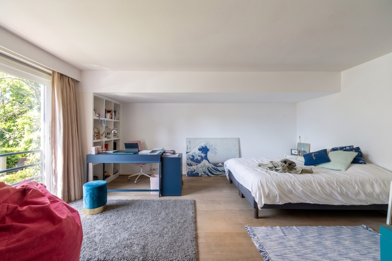
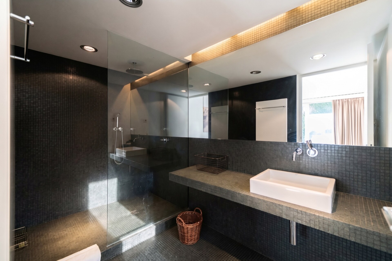
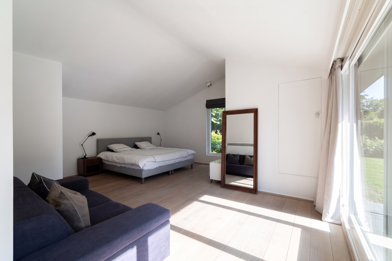
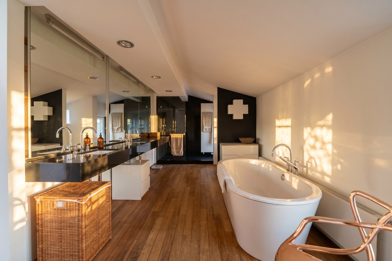
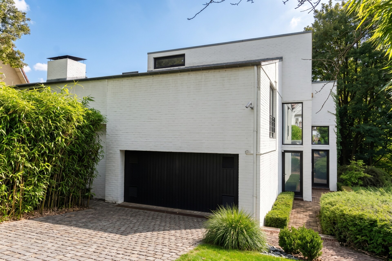
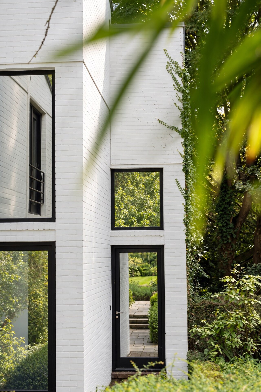
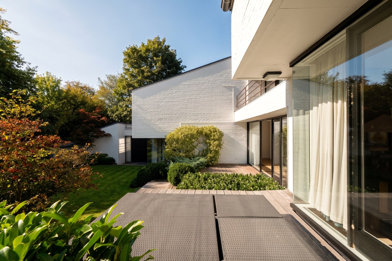
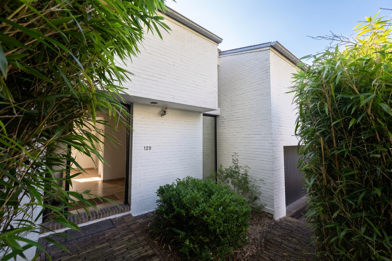
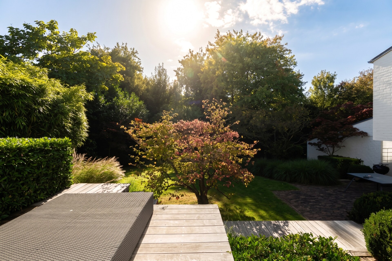
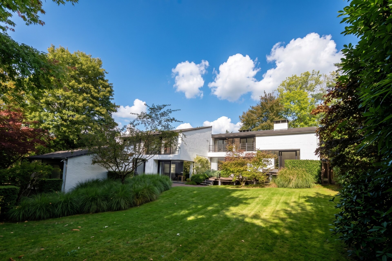
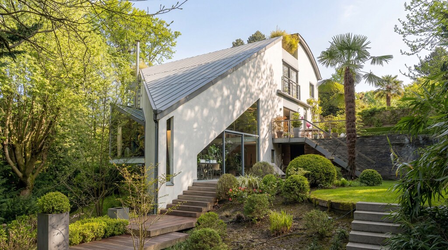
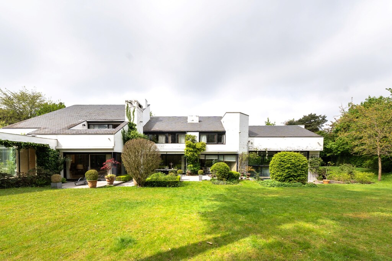
Designed by Marc Corbiau in the 1970s, this modern villa offers approximately 550 sq m of living space within a leafy residential setting. Its architecture is shaped by light, volume and carefully framed views, with a strong emphasis on the relationship between the interior and its natural surroundings. The property comprises six bedrooms and five bathrooms. EPC E.
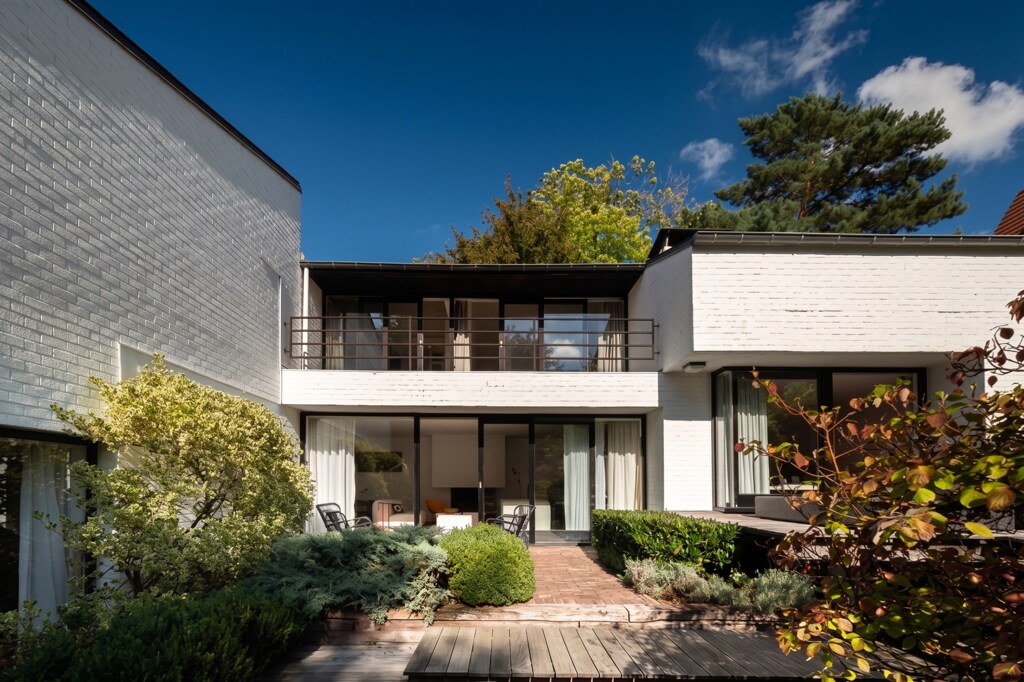
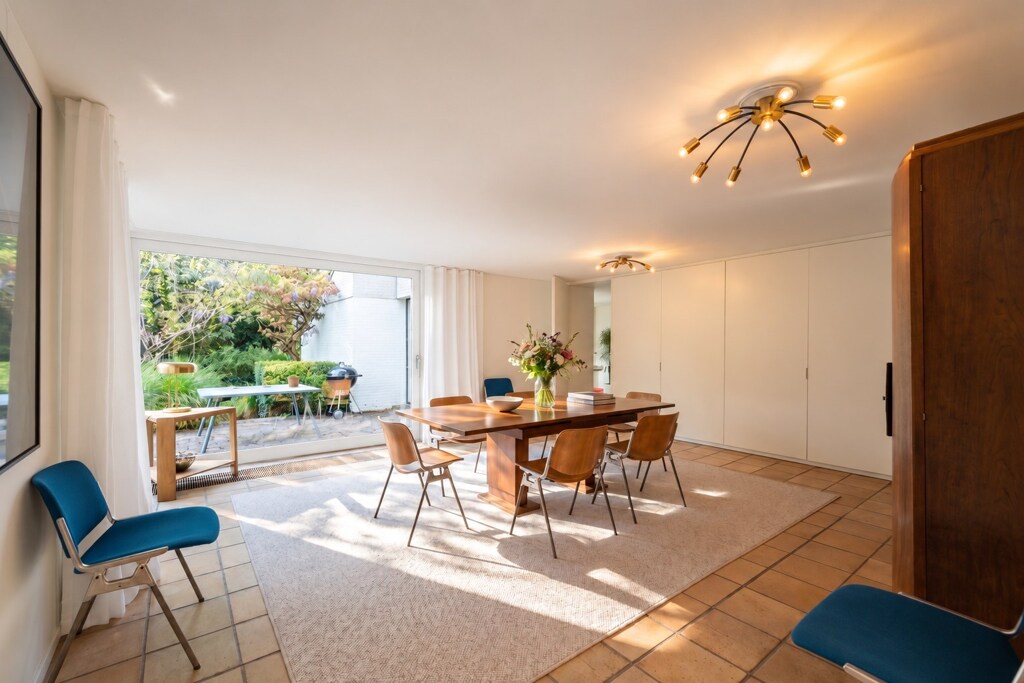
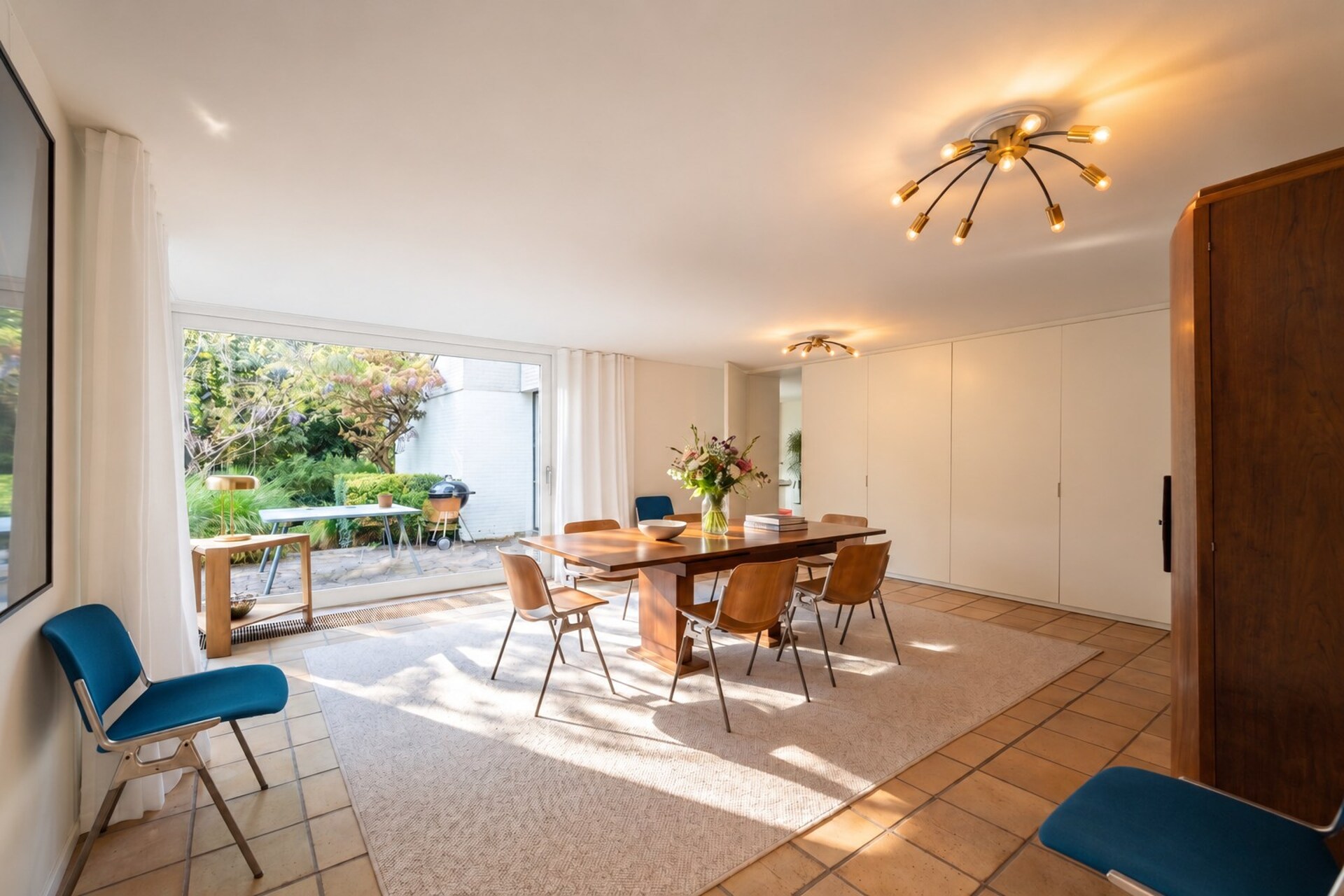
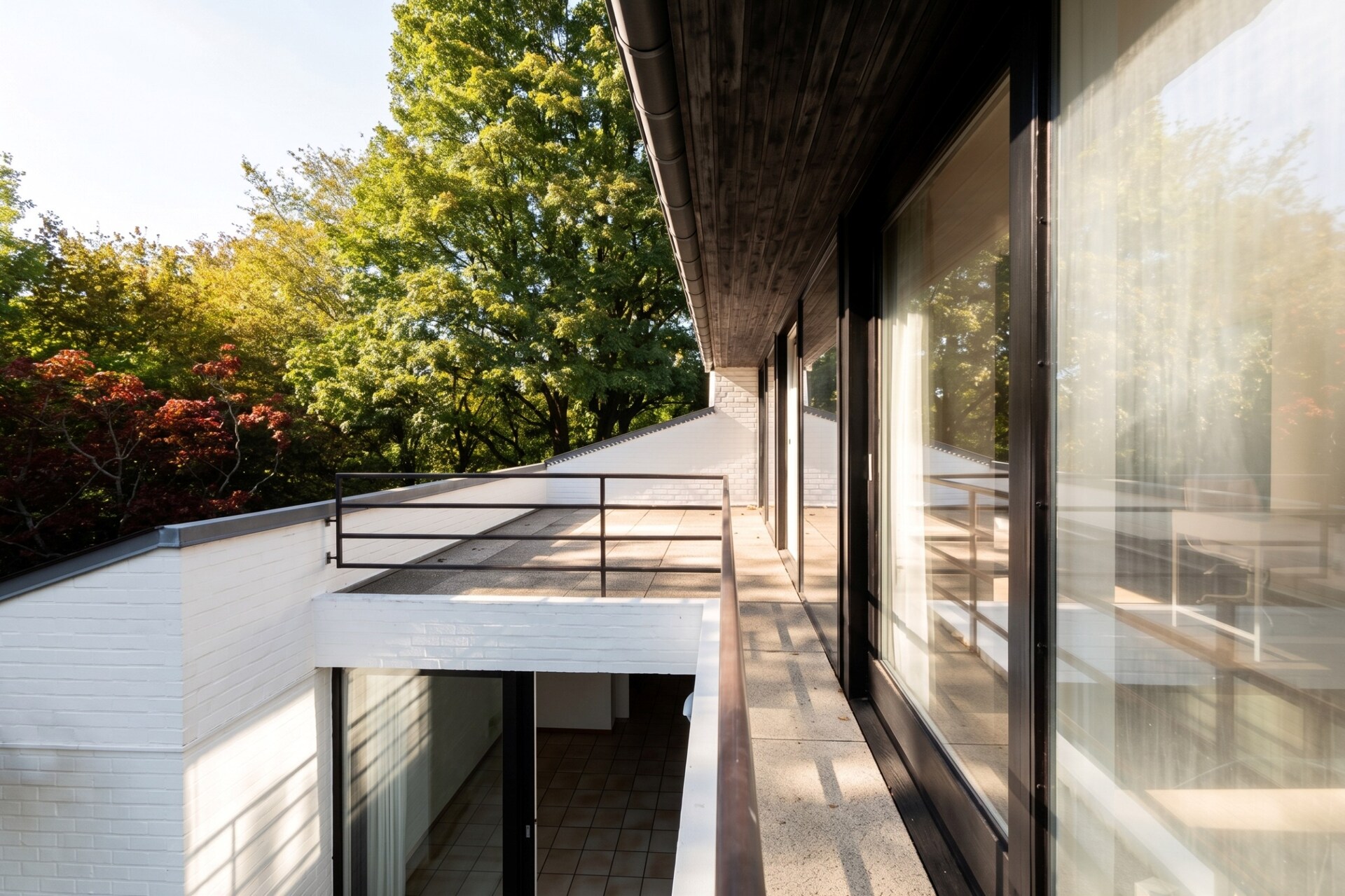
Large glazed openings bring generous natural light into each room and reinforce the visual connection with the garden. The well-proportioned volumes are arranged around fluid circulation and split-level living spaces, creating a varied sequence of interiors while maintaining a constant dialogue with the outdoors.
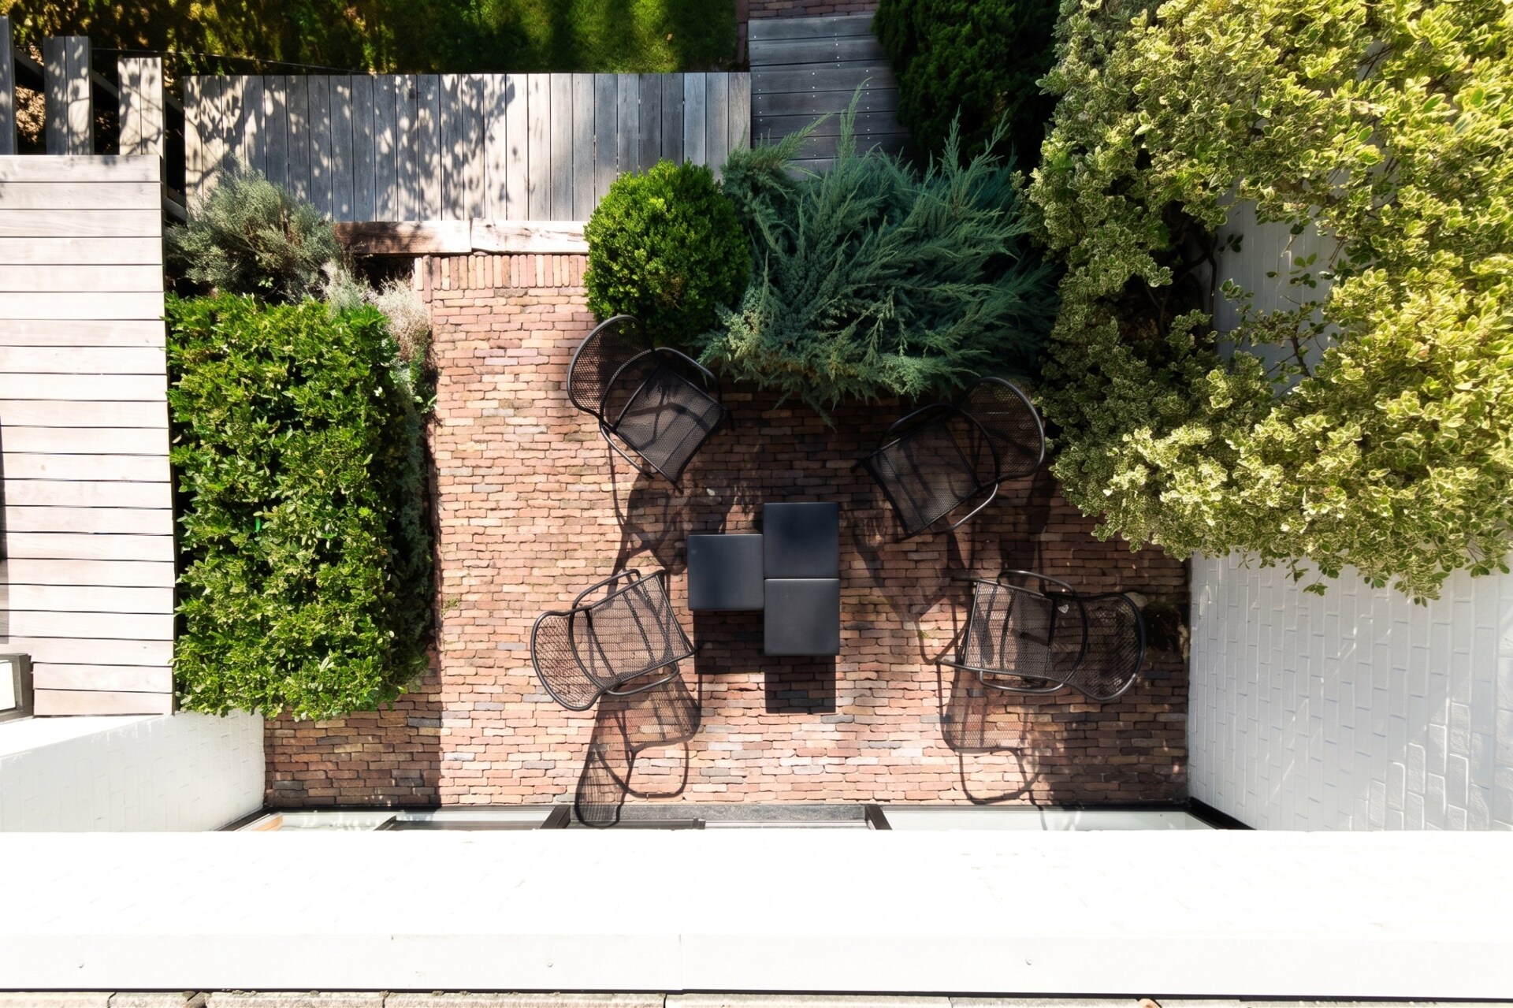
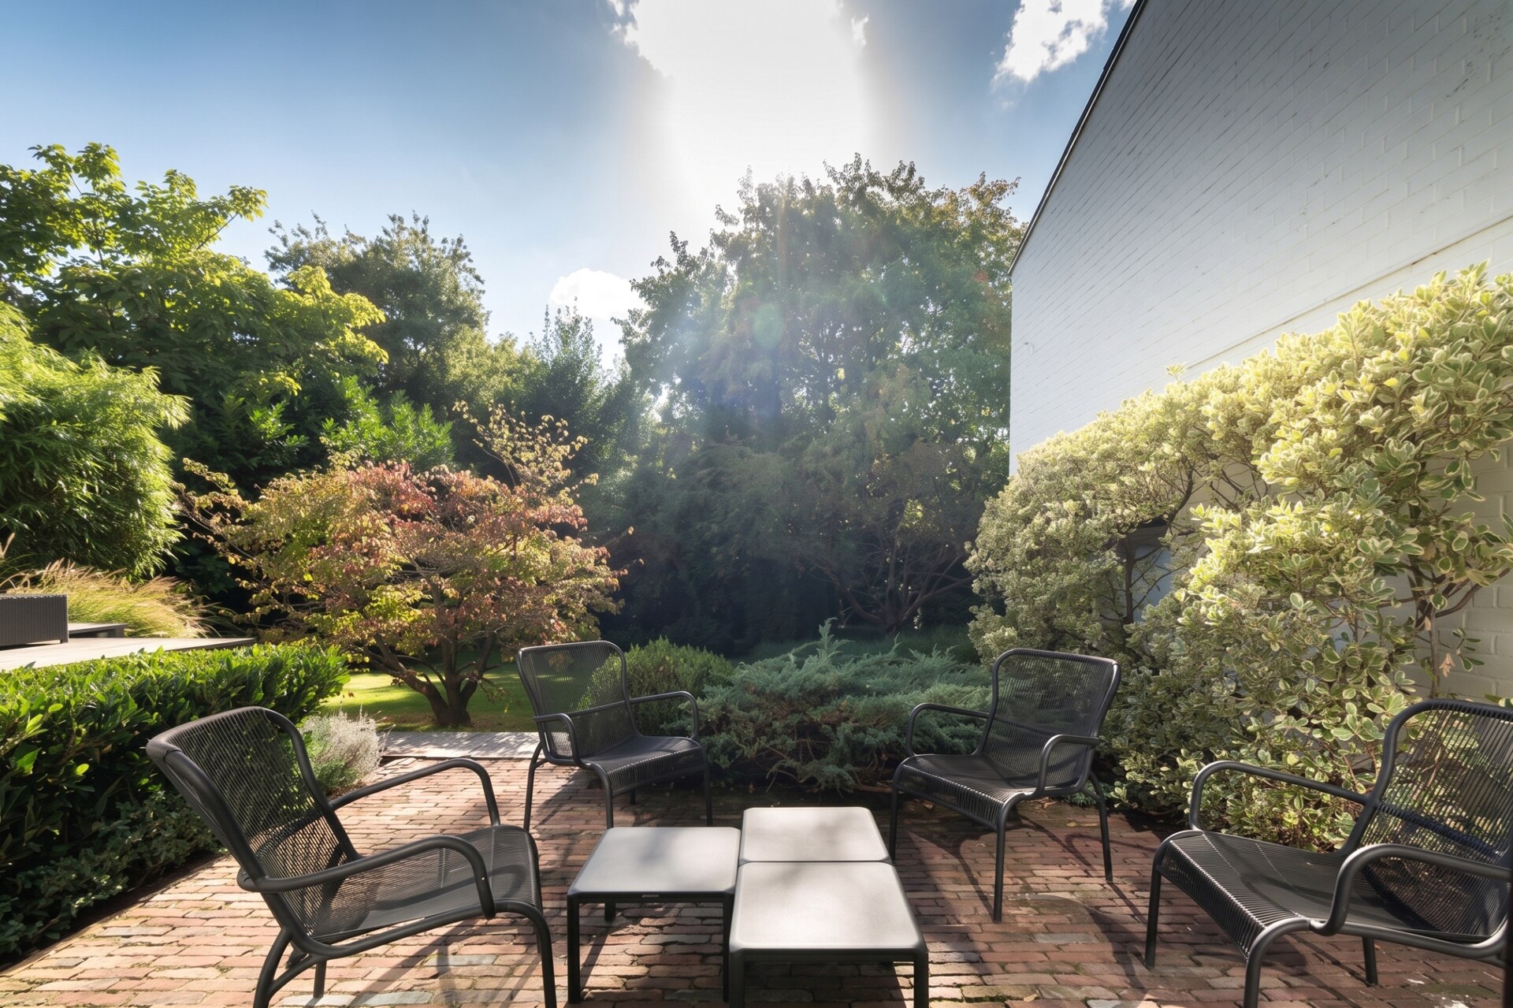
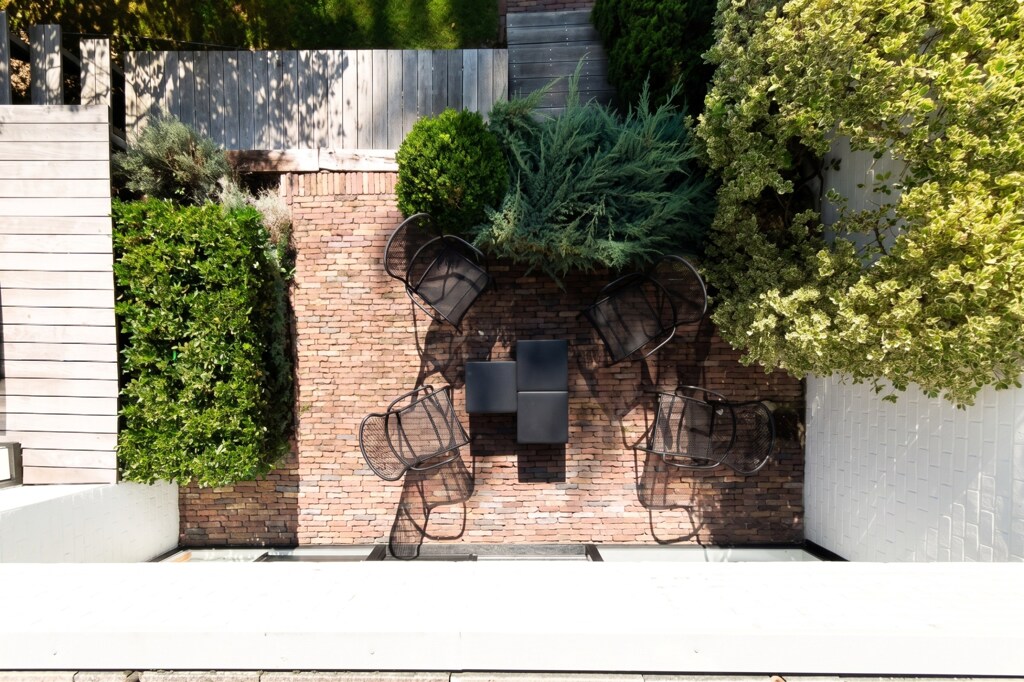
The villa opens onto a garden designed by landscape architect Jacques Wirtz, planted with bamboo and lush species. From the living areas, views extend naturally towards the surrounding greenery, which forms an integral part of the atmosphere of the house. The use of natural materials further strengthens this sense of continuity and brings warmth to the interiors.
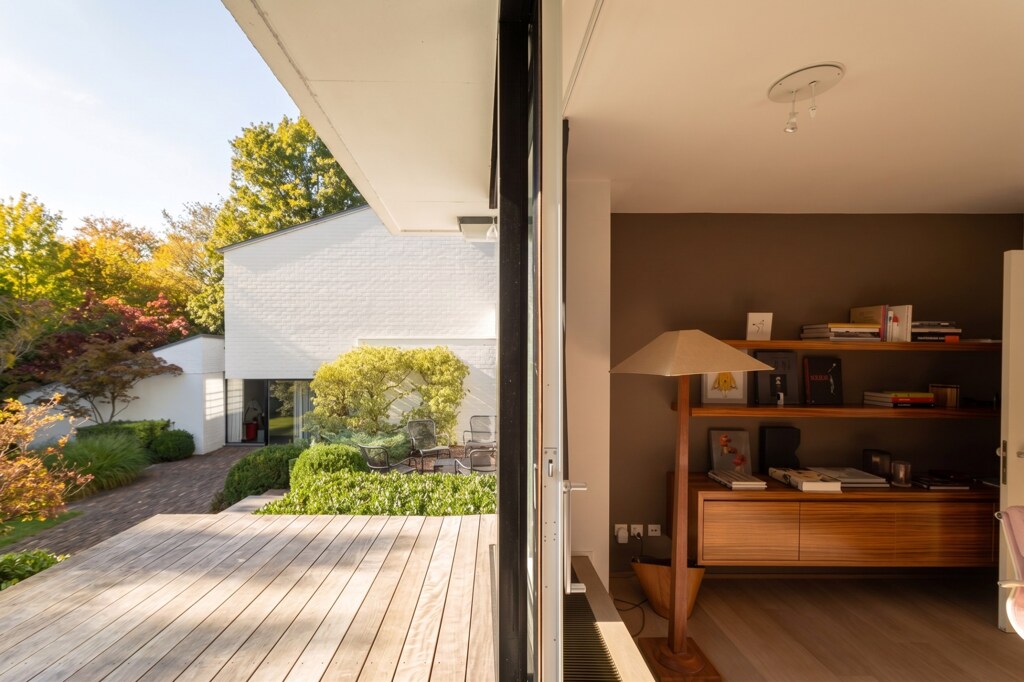
The scale and organisation of the spaces make the house equally suited to family life and entertaining. The property also includes a garage and cellar. Its location is particularly practical, with all shops situated within 200 metres.

BIV 505651
cl@christiesrealestatebelgium.be
+32 (0)473 51 16 68
A property’s unique qualities really come into their own during a viewing. Please leave your details and our expert will contact you personally to provide further information or arrange a viewing by appointment.