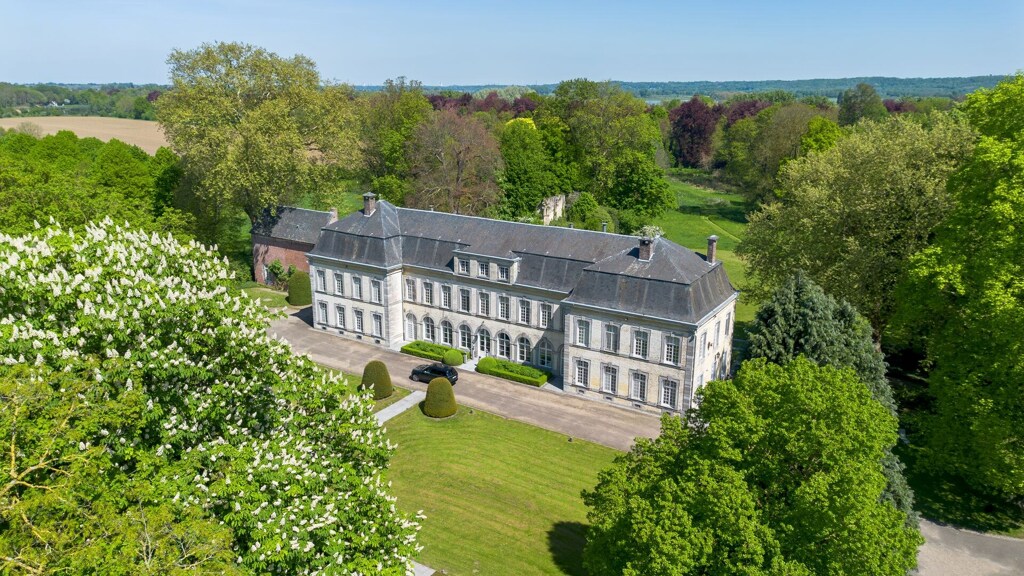
Mansion
in Hasselt
Kuringersteenweg 134 • 3500 HASSELT
Ref. 10/2249 | € 499.000


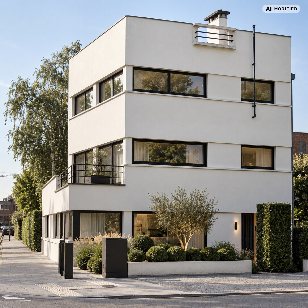
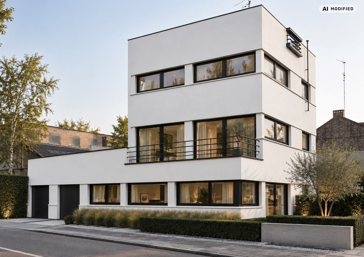
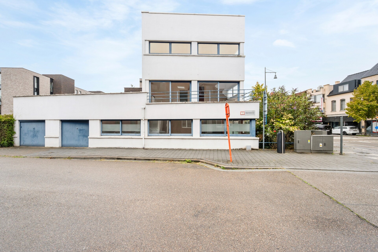
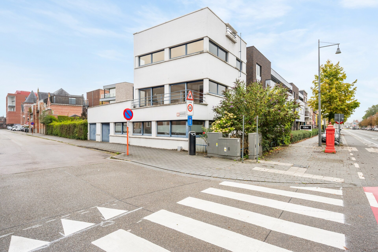
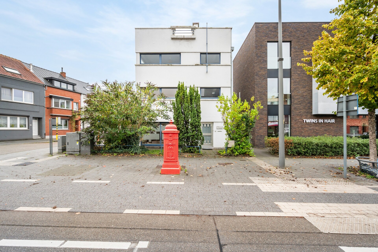
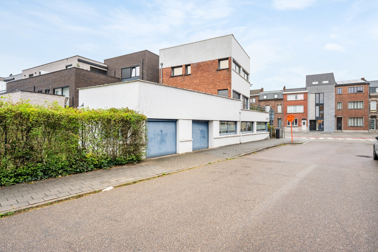
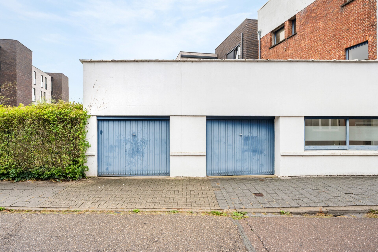
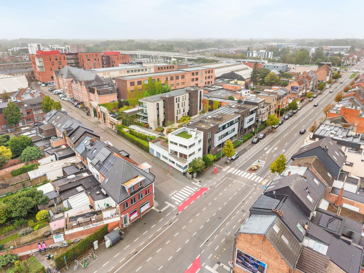
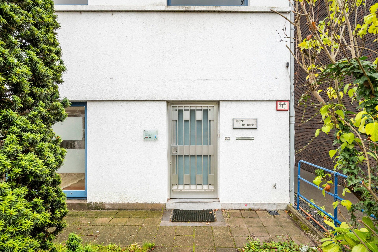
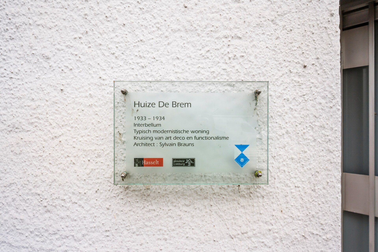
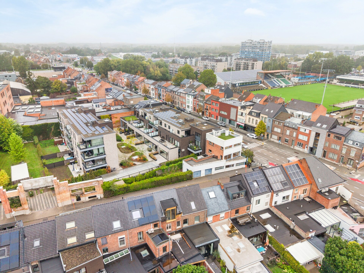
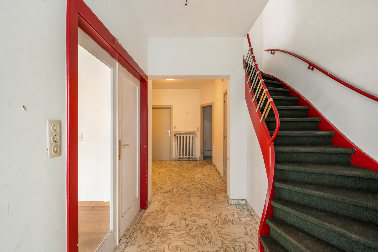
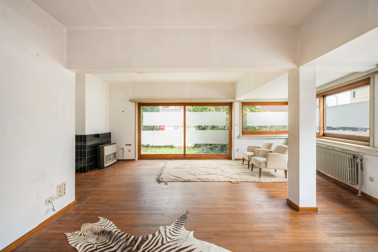
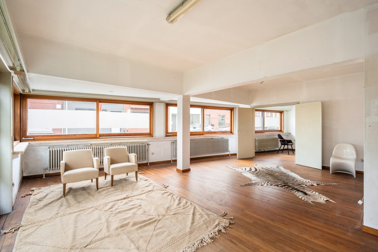
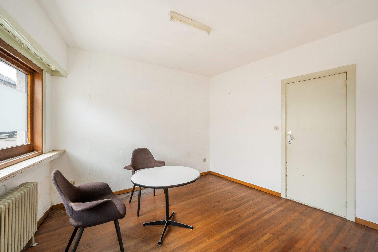
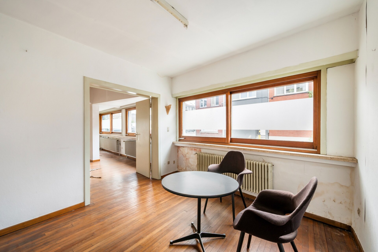
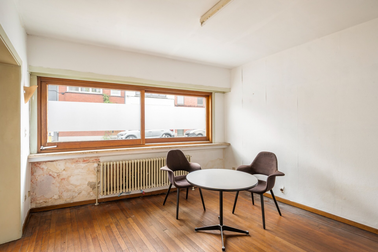
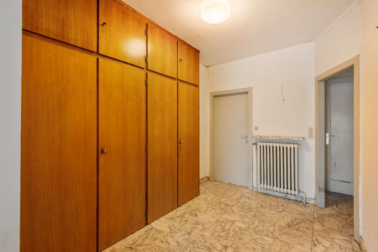
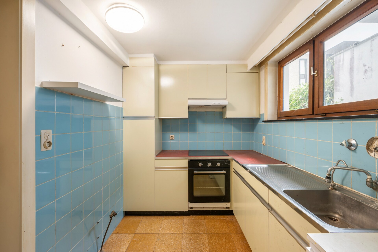
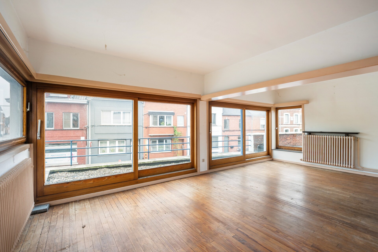
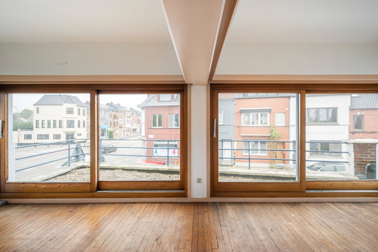
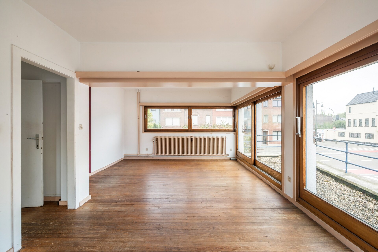
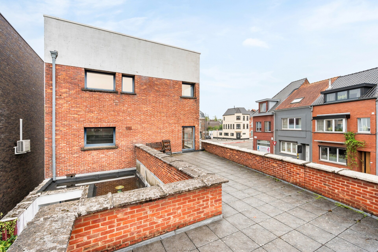
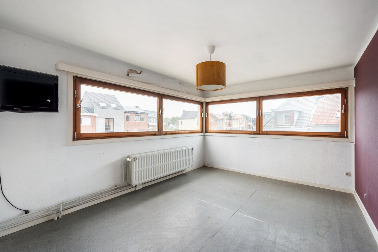
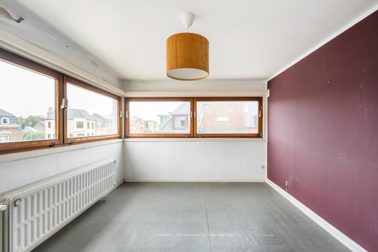
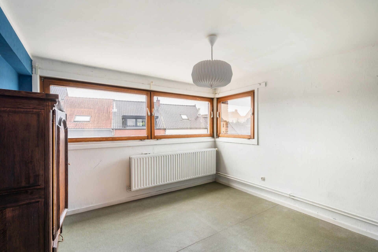
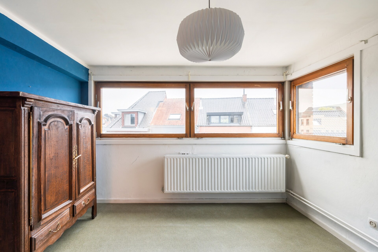
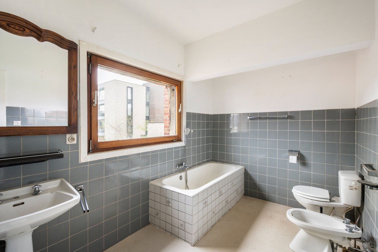
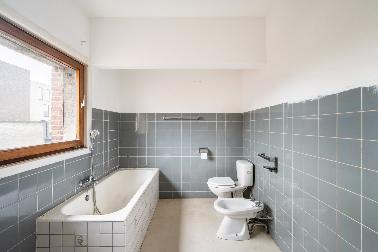
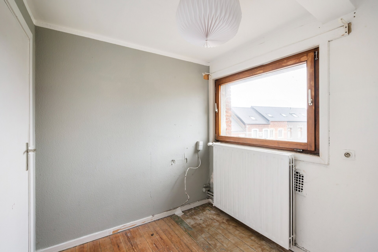
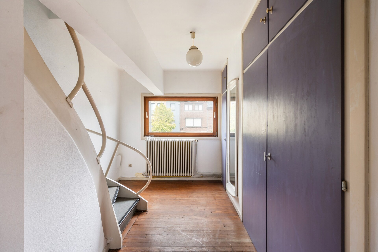
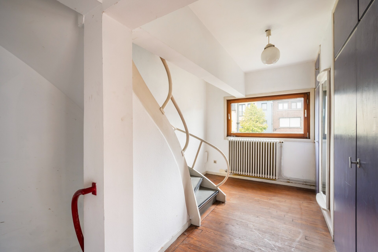
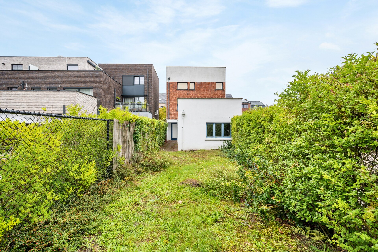
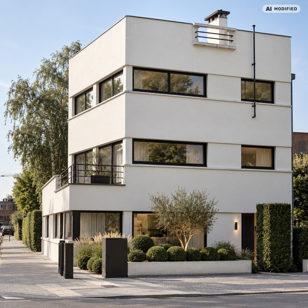
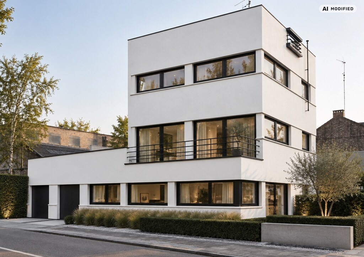
Huize de Brem, designed by architect Brauns in 1933, is a remarkable modernist residence with a protected status in a recognizable location in Hasselt. With its clean lines, horizontal facade composition, and large glass panels, this is not just a house, but a piece of architectural history for those who consciously choose authenticity and heritage value.
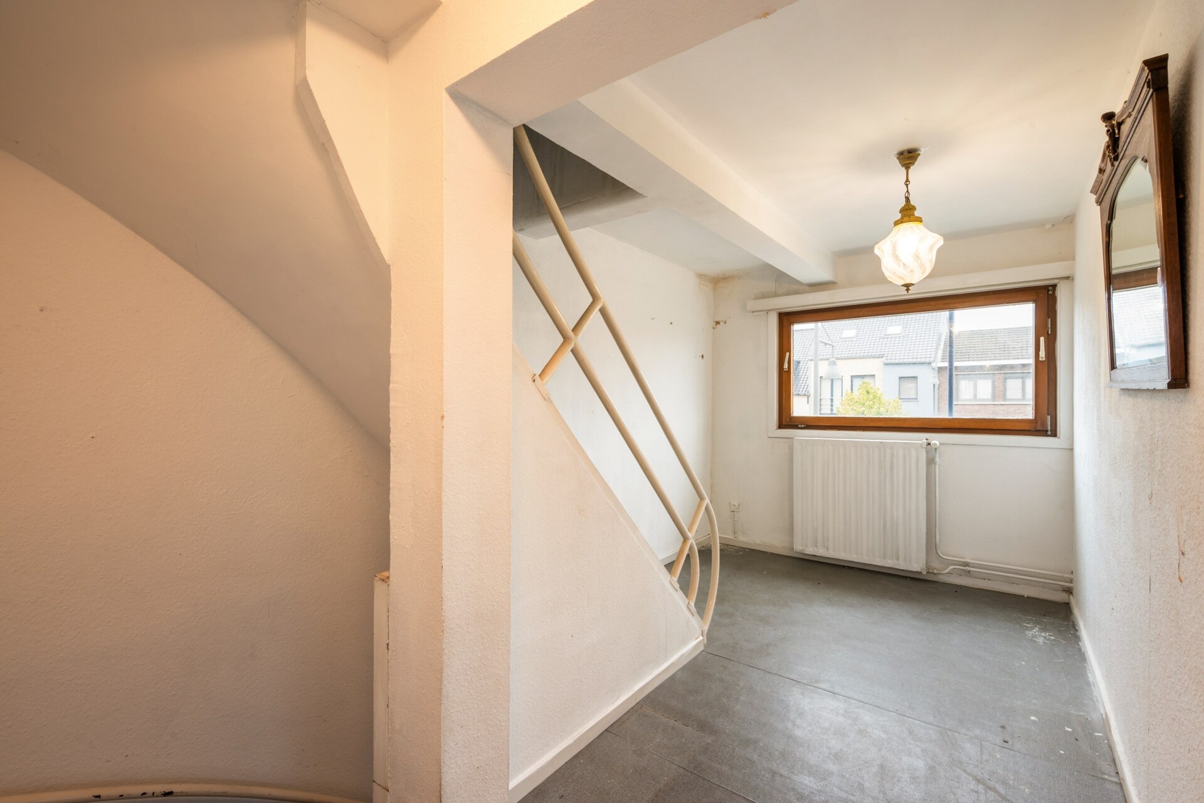
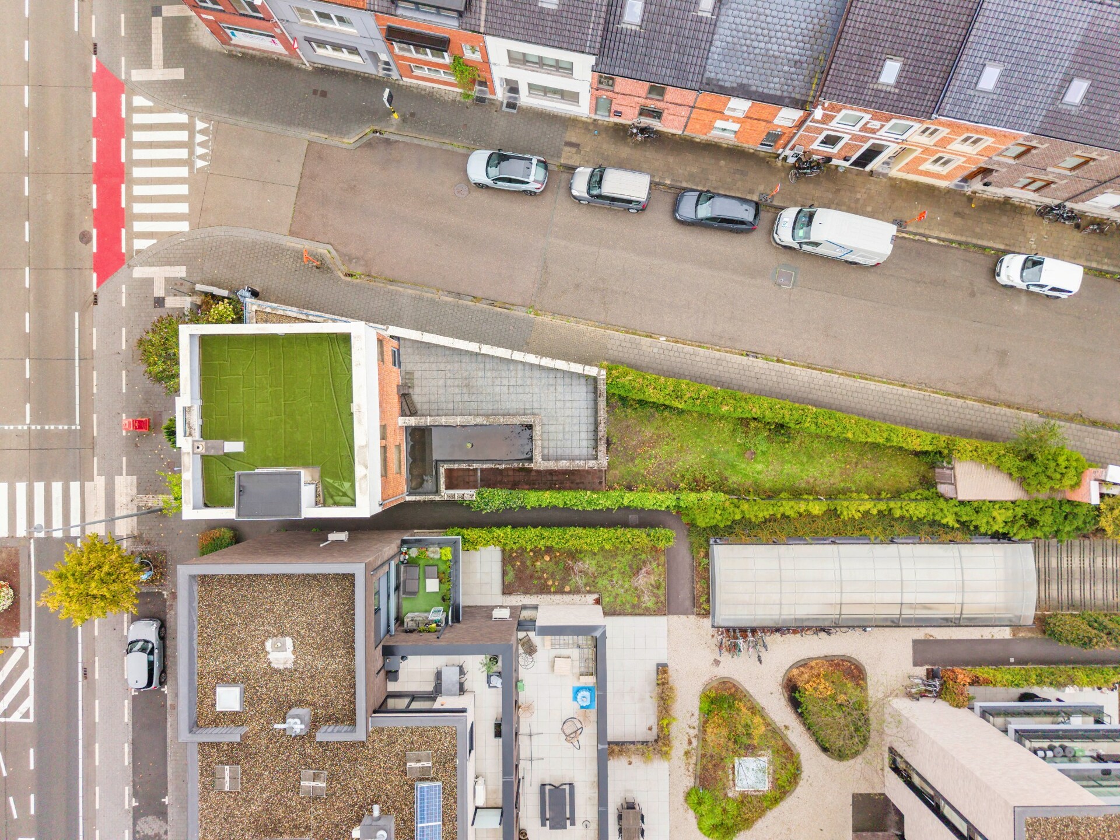
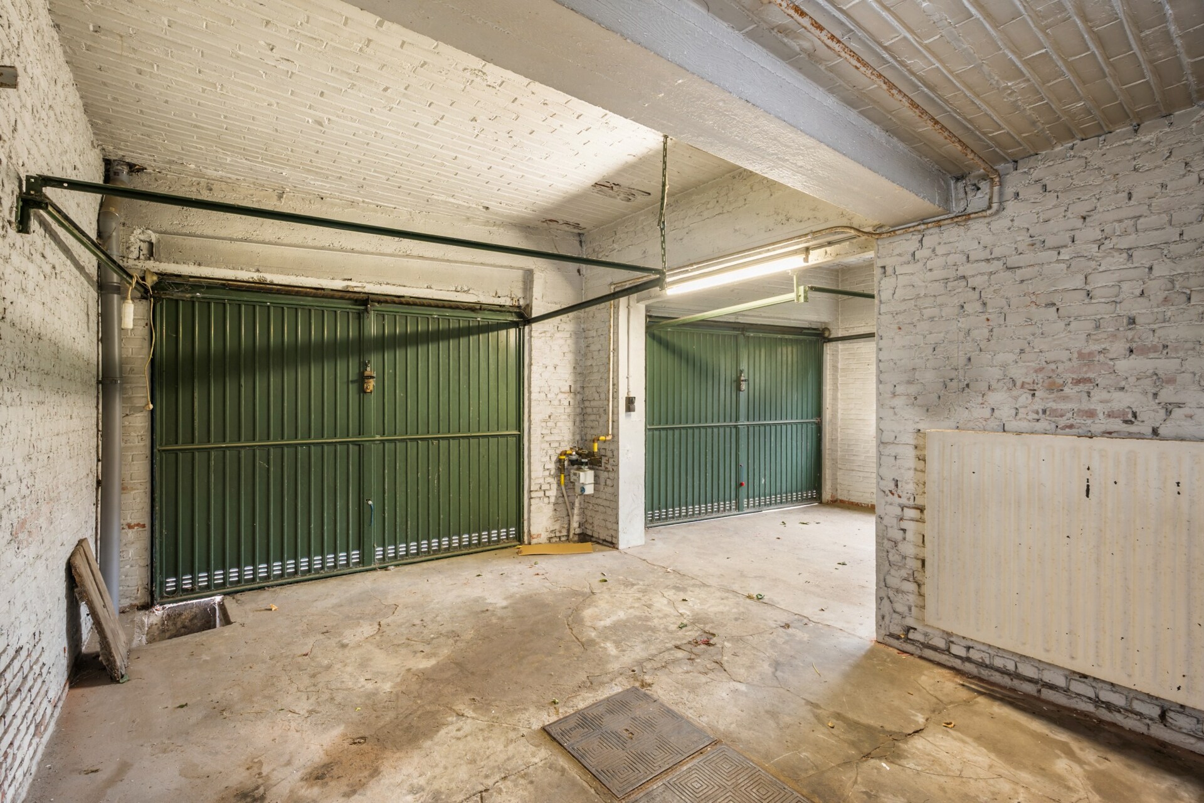
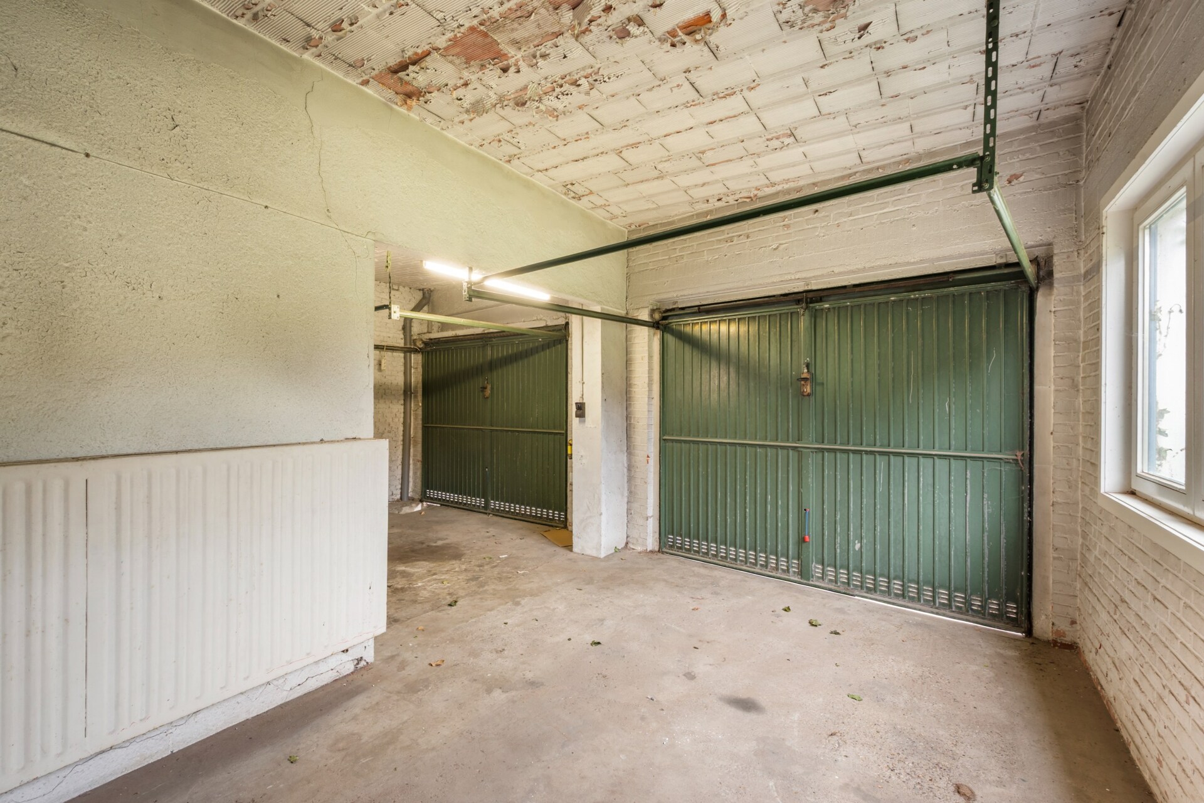
The generous usable floor area of 213 m² and the protected volume of 647 m³ provide a functional base with interesting possibilities to combine living and working. The distinctive architecture makes the property particularly attractive for a liberal profession, practice, or design agency. In an urban context, a double garage adds significant practical value.
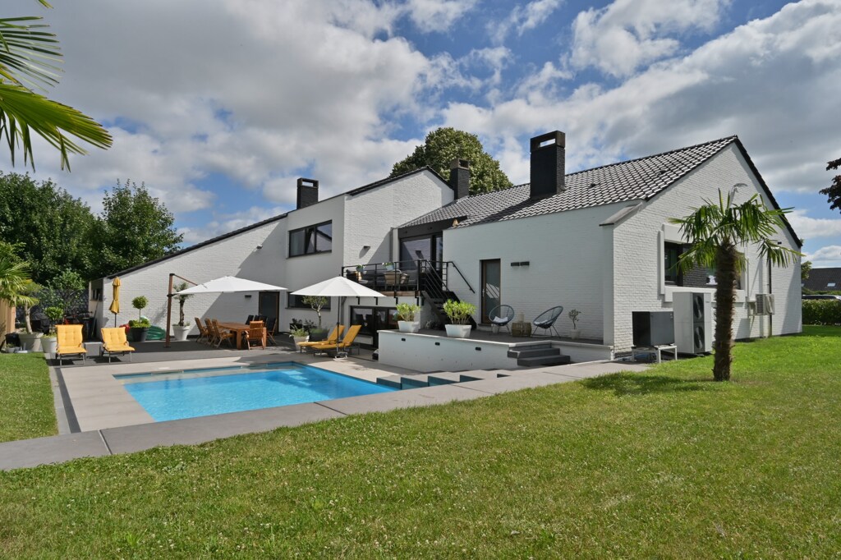
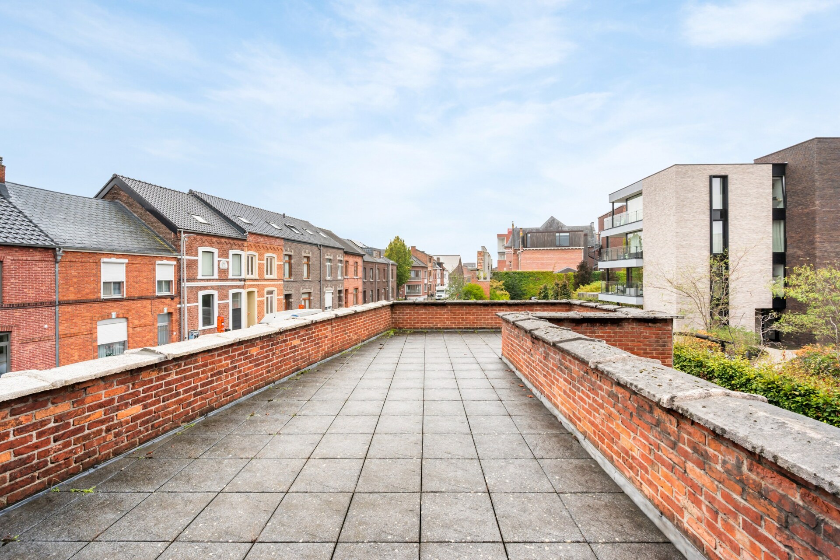
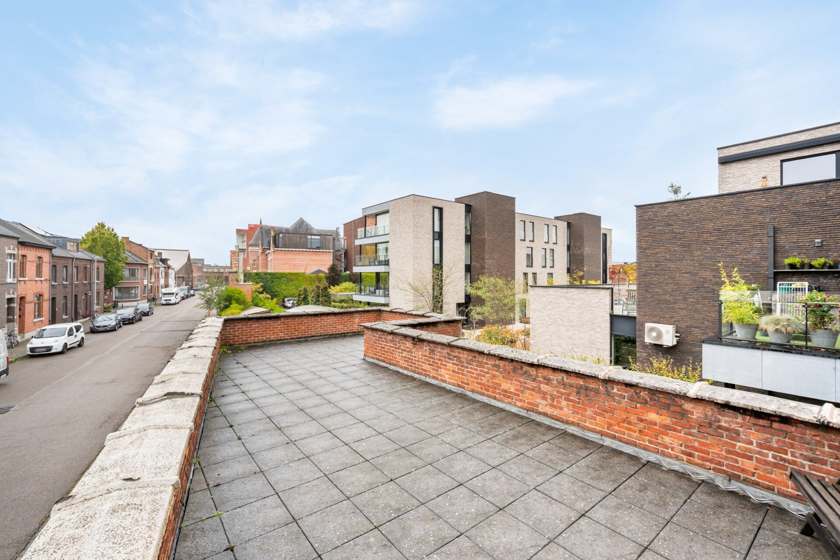
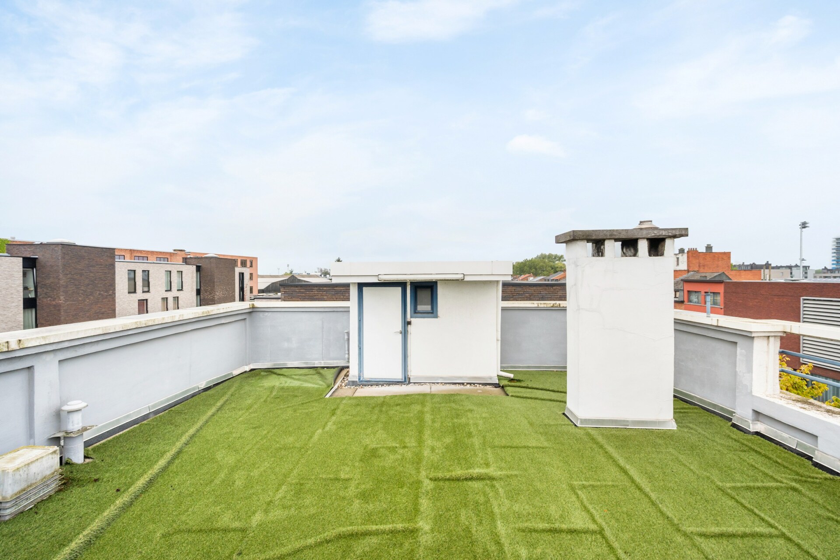
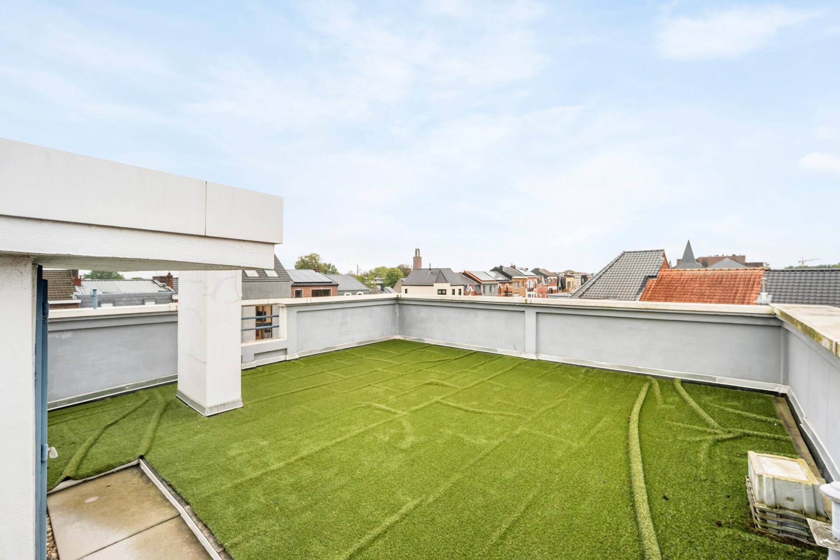
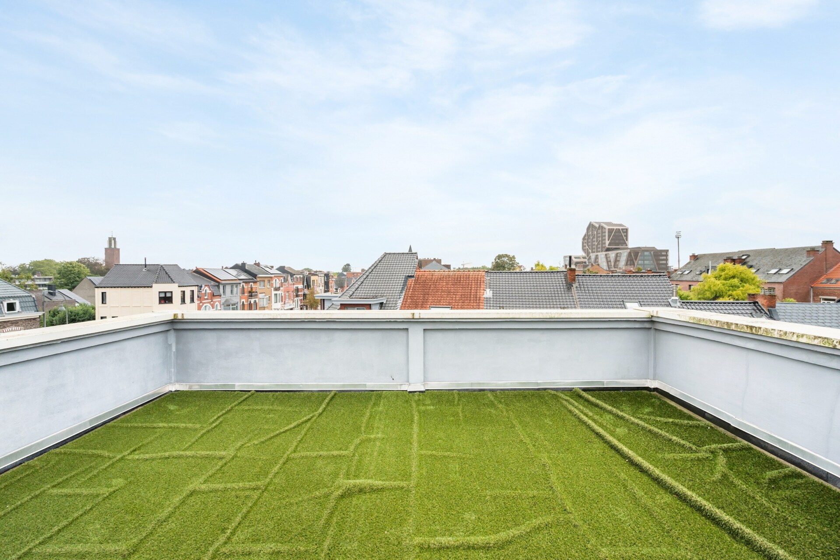
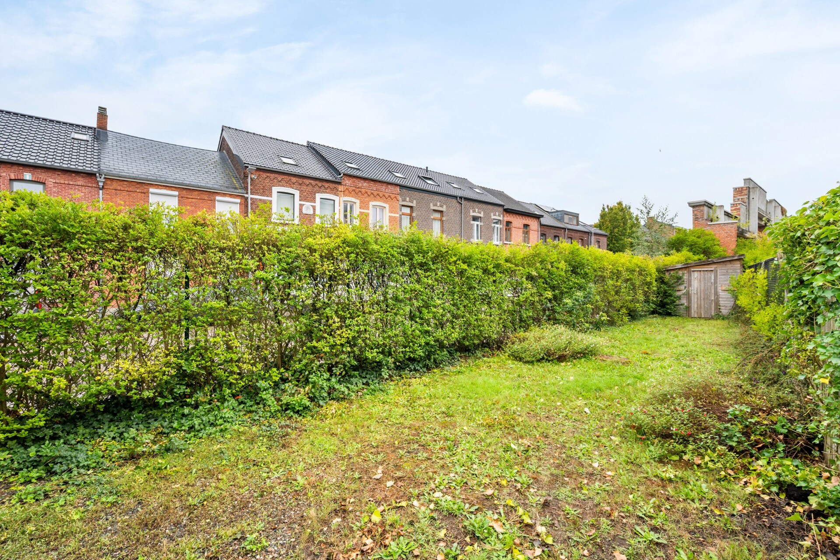
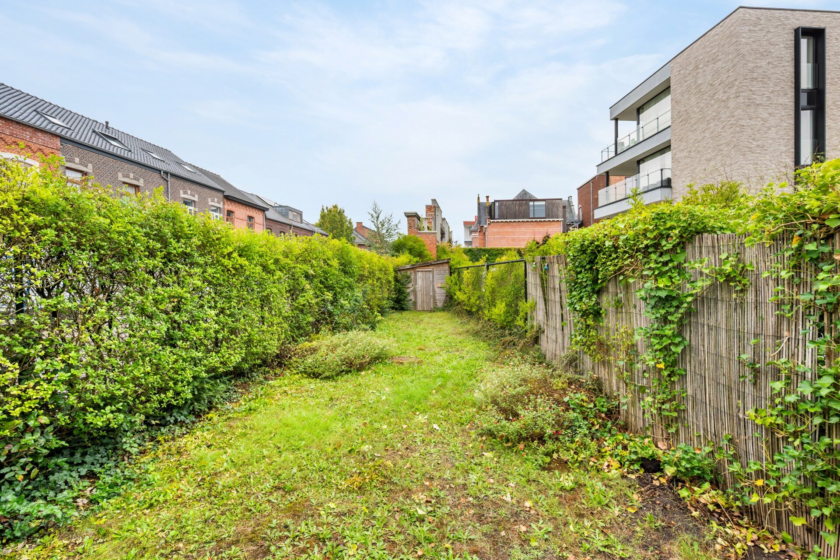
Huize de Brem has two rooftop terraces that seamlessly fit into the modernist concept and strengthen the connection between indoors and outdoors. The higher garden behind the house forms a surprising green oasis. Together, these outdoor spaces offer plenty of opportunities to relax, entertain guests, and provide a pleasant setting for a professional environment.
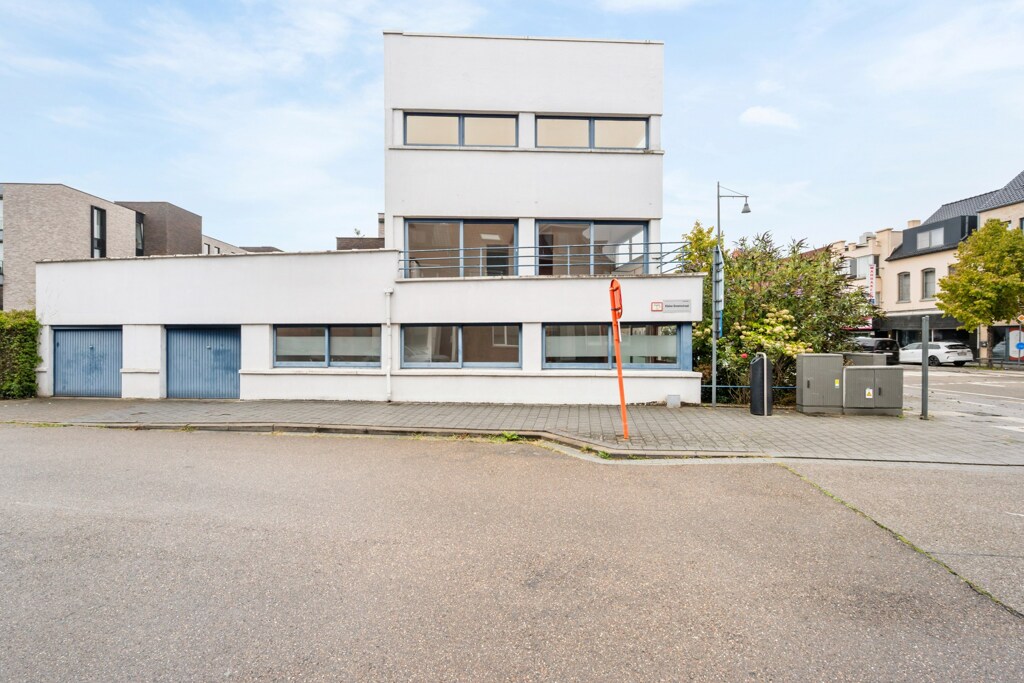
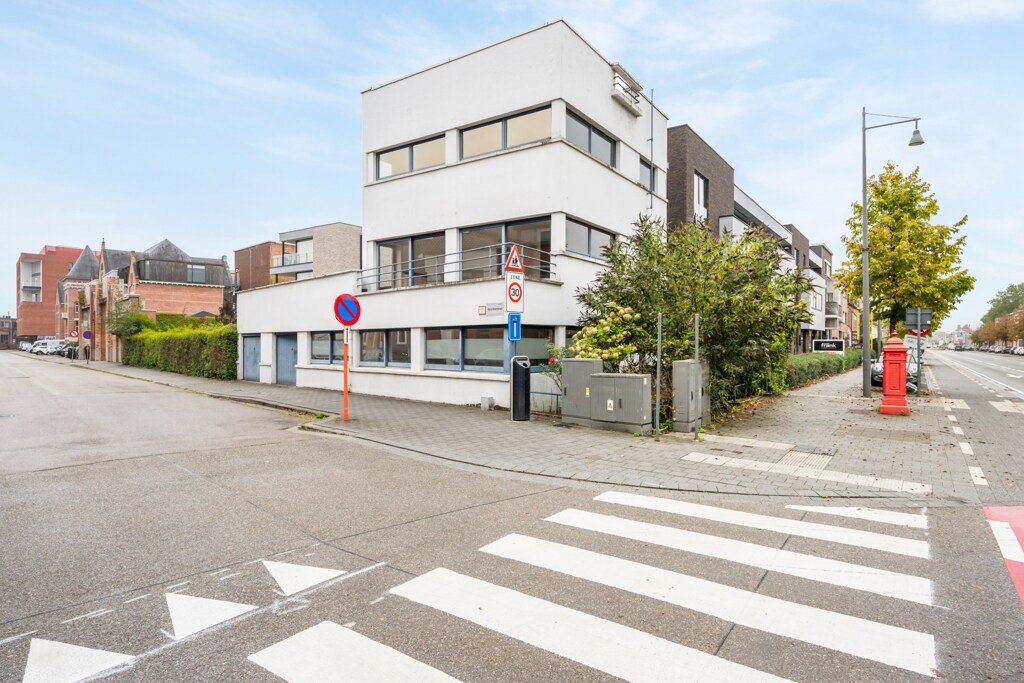
Huize de Brem combines 213 m² of usable floor area, two rooftop terraces, an elevated garden, and a double garage with the unique status of a protected monument. The possibility to unite living and working under one architectural roof, and the potential for renovation in consultation with heritage specialists, make this a rare and exceptional offering in Hasselt.
BIV 514325
aw@christiesrealestatebelgium.be
+32 (0)478 33 66 36
A property’s unique qualities really come into their own during a viewing. Please leave your details and our expert will contact you personally to provide further information or arrange a viewing by appointment.