hillewaere | Appartement | Light-fill... | 8626228

Apartment
in Wijnegem

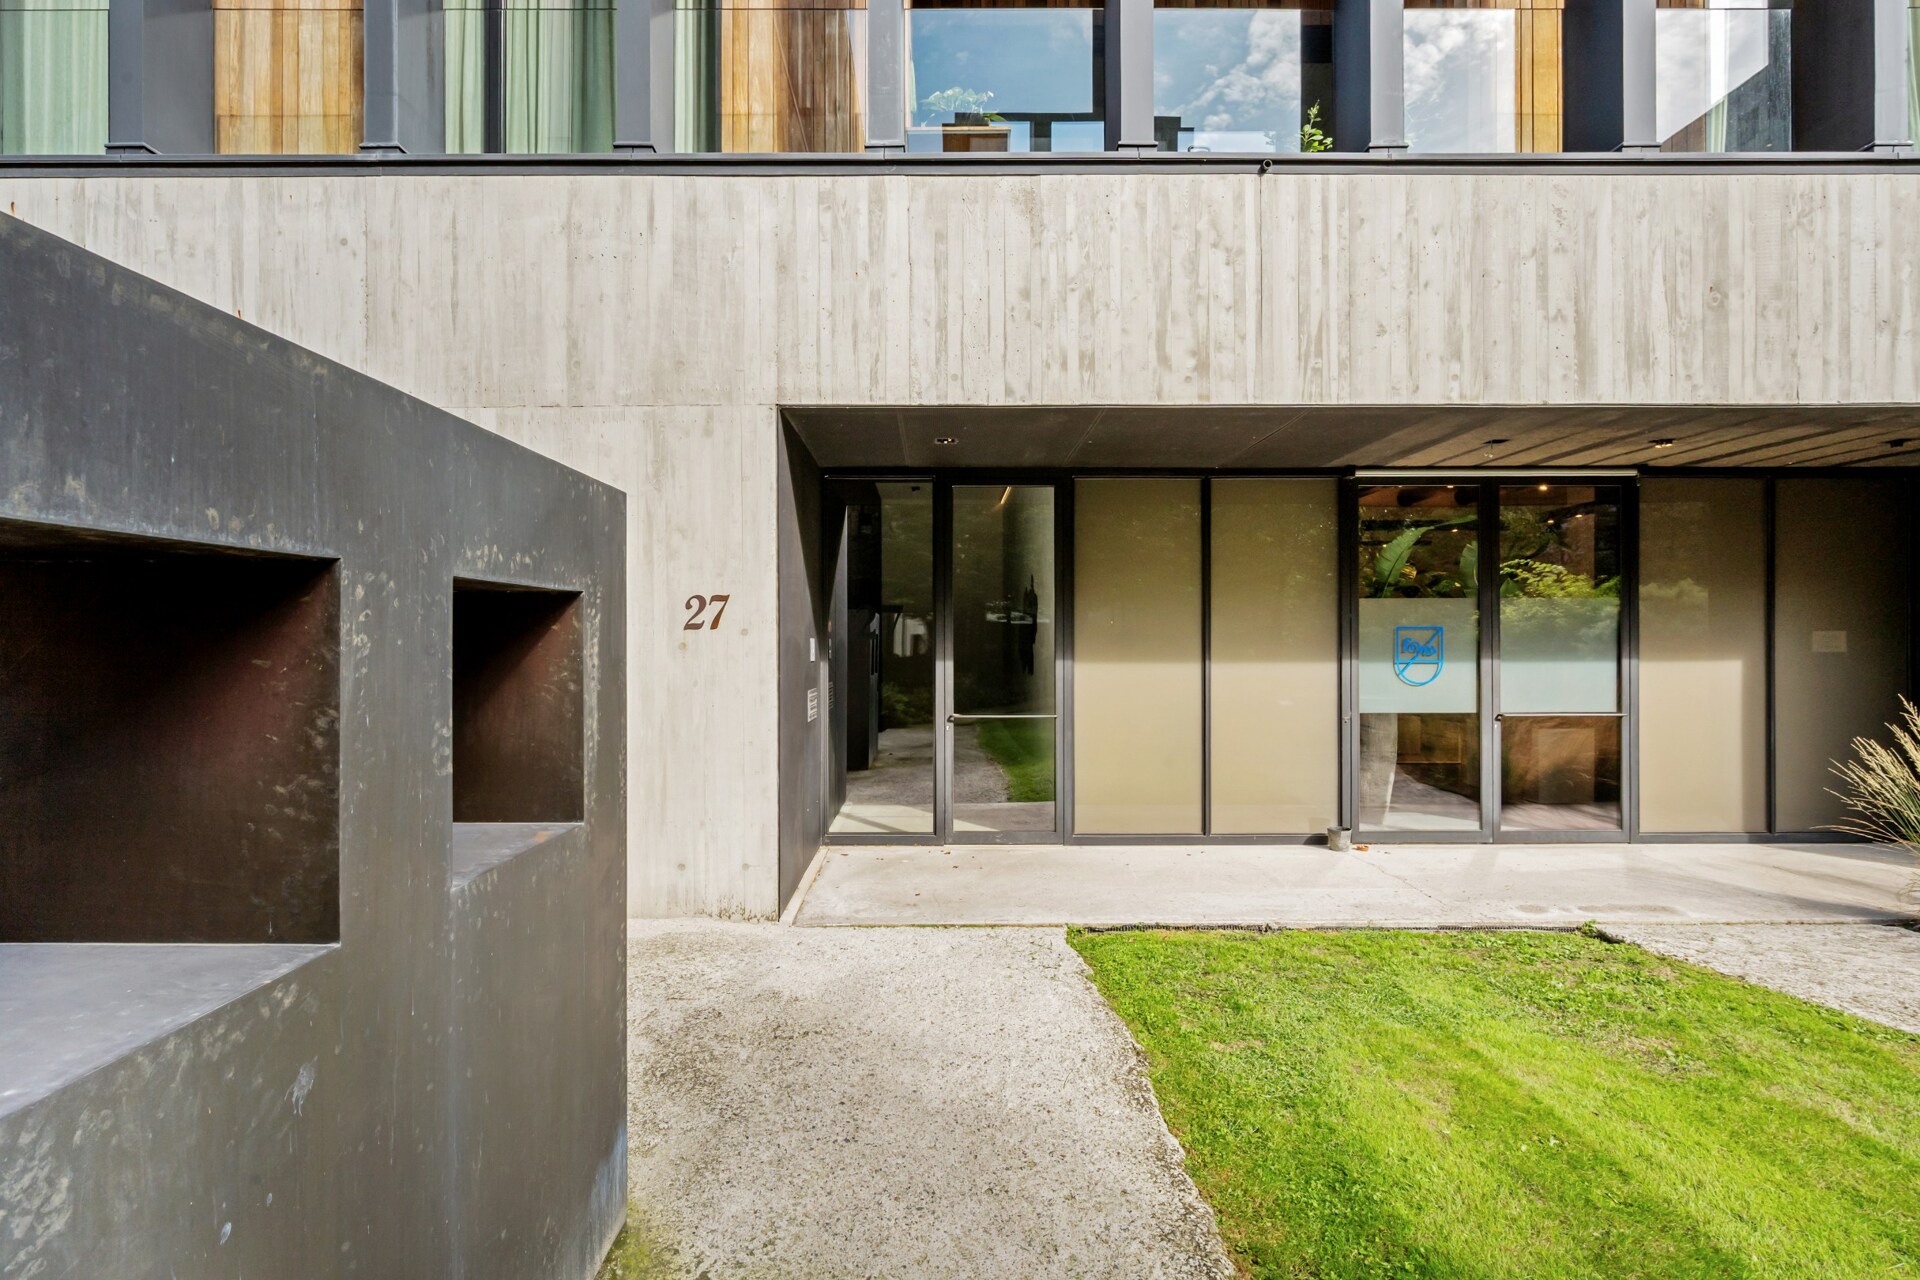
Stokerijstraat 27 • 2110 WIJNEGEM
Ref. 06/10808  |  € 875.000

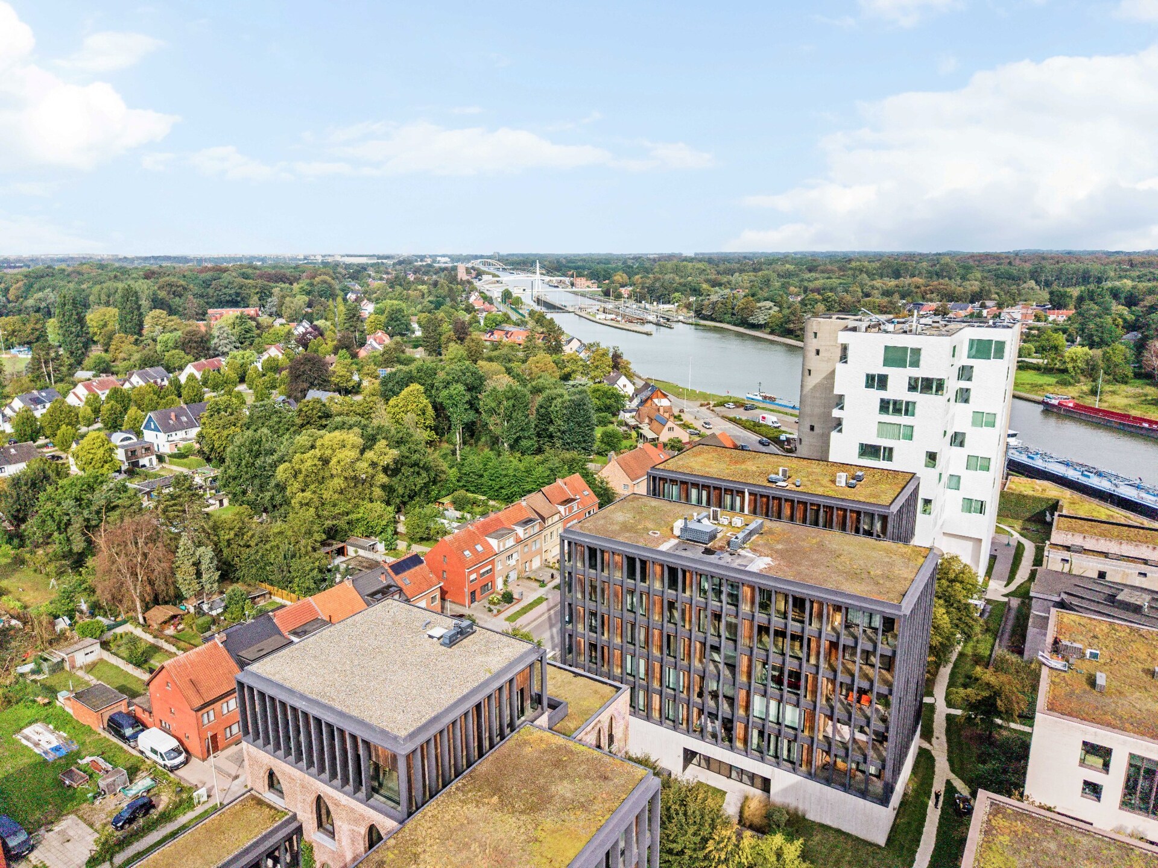
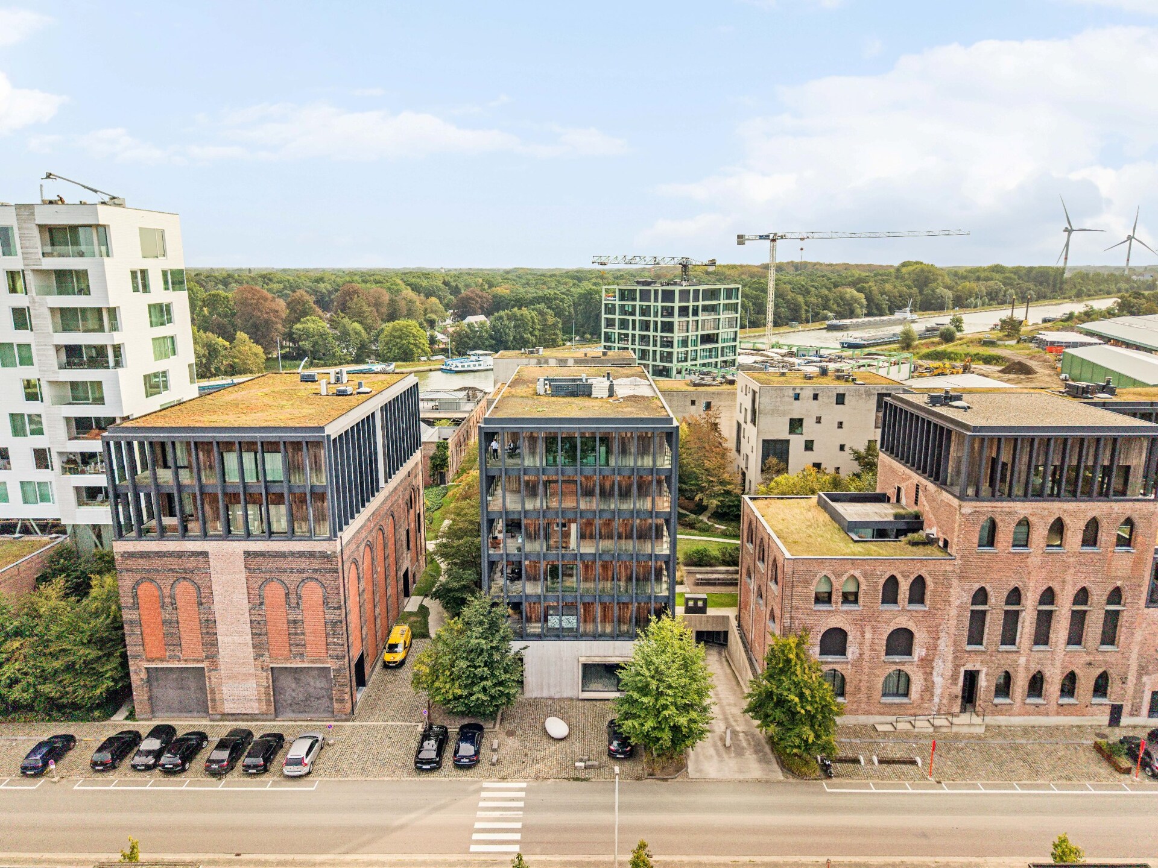
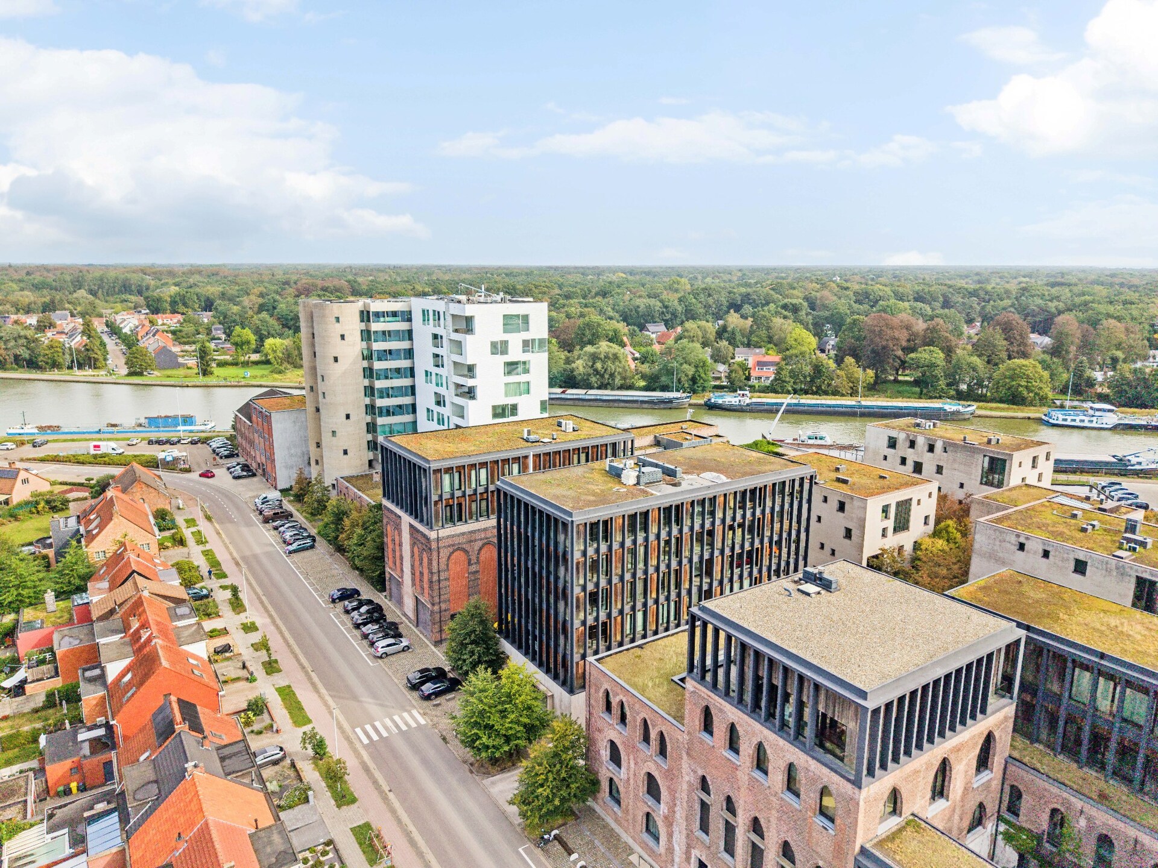
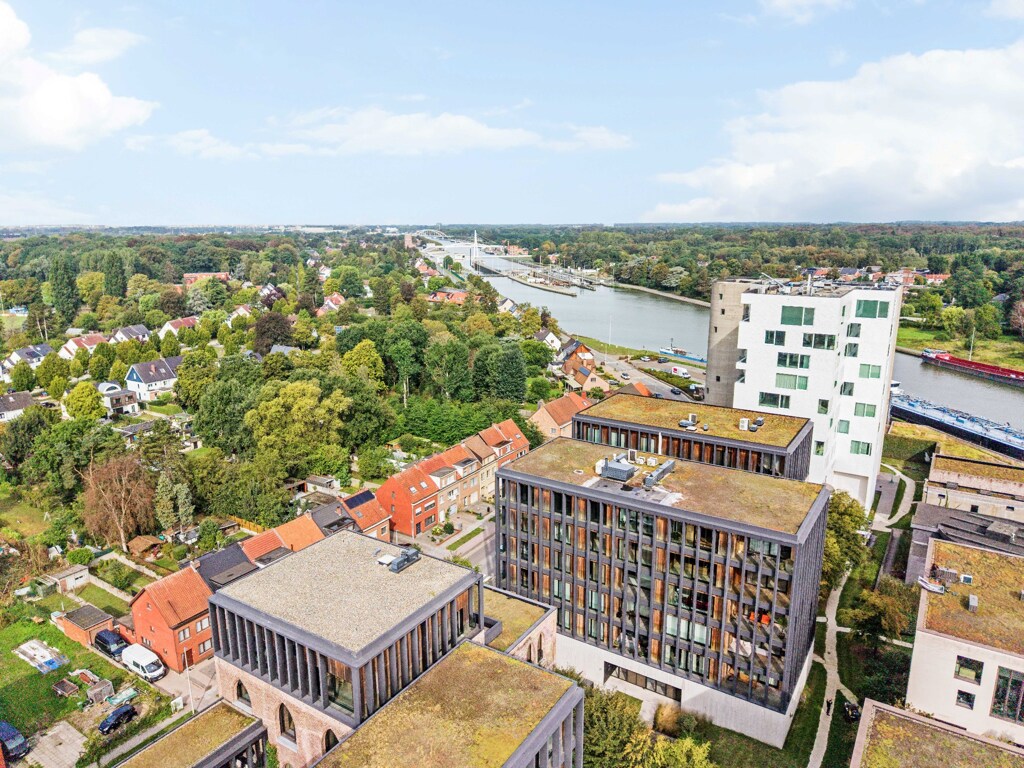
Living in the iconic Canal project of Axel Vervoordt

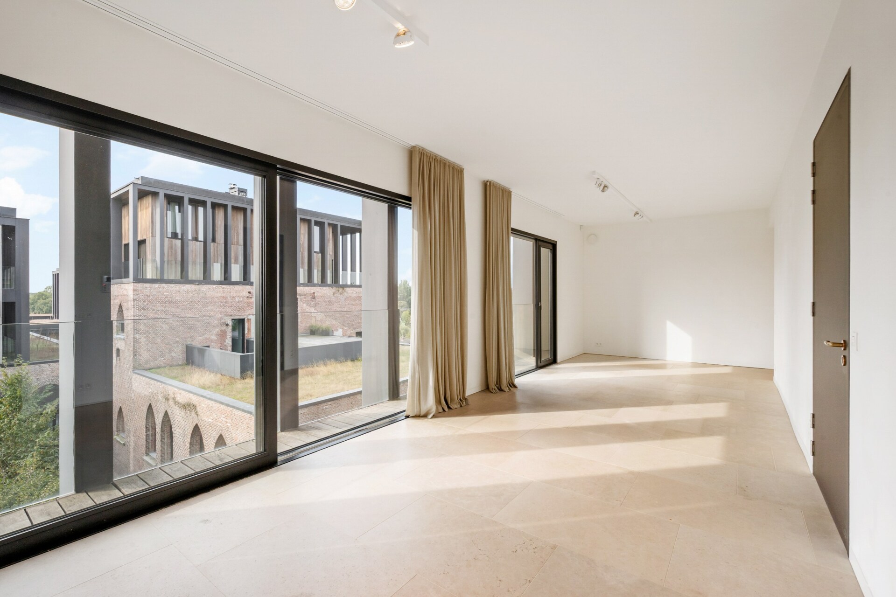
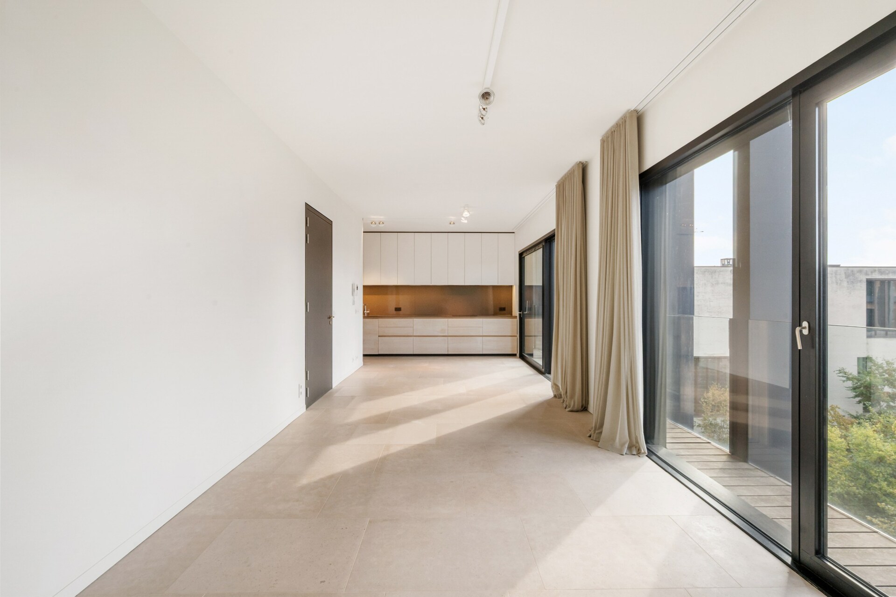
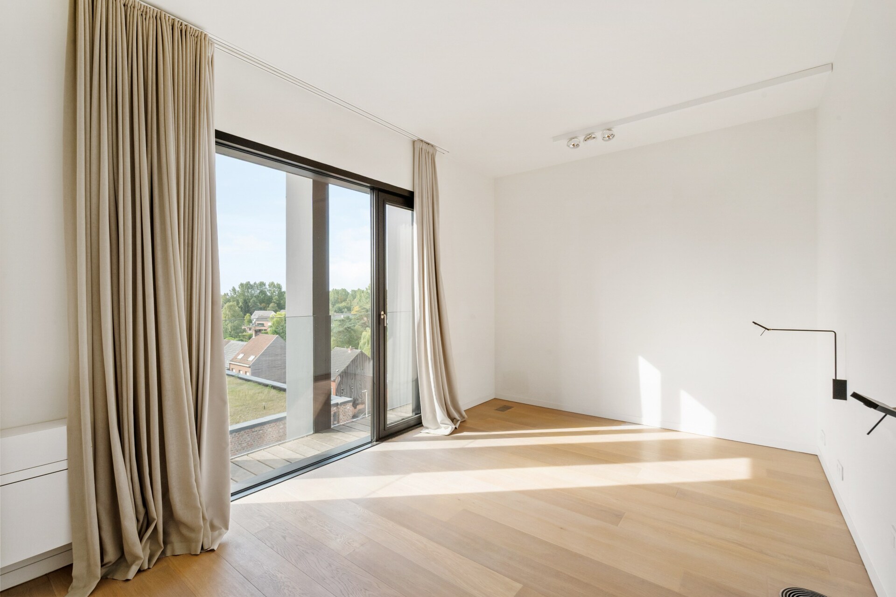
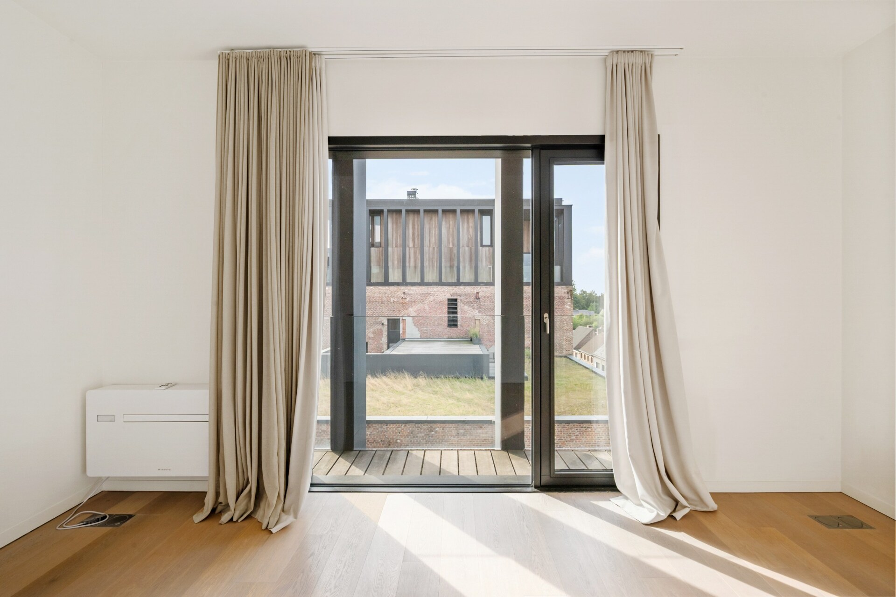
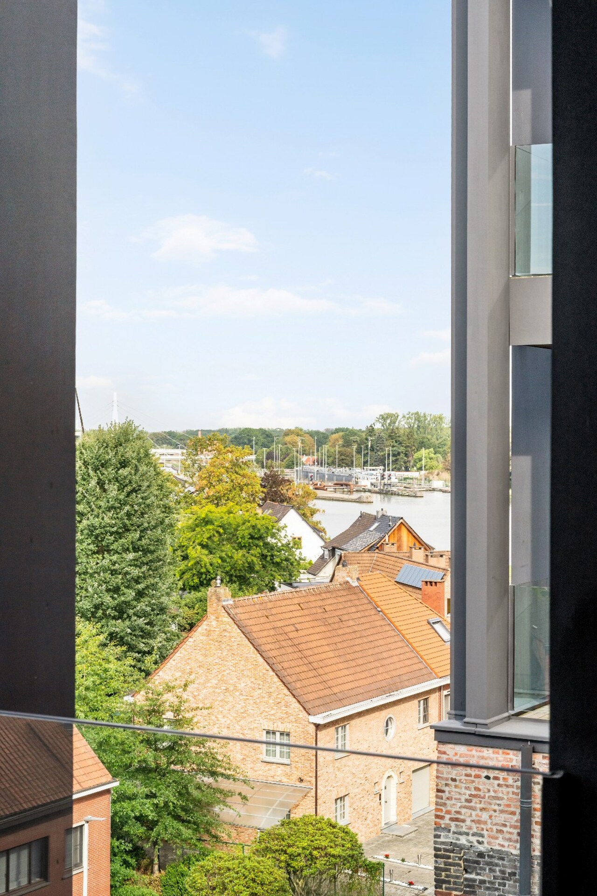
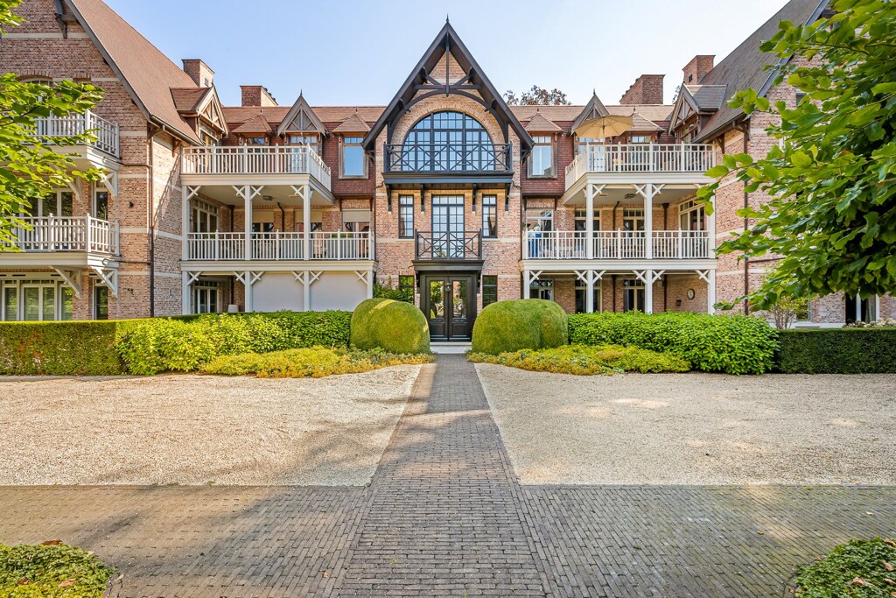
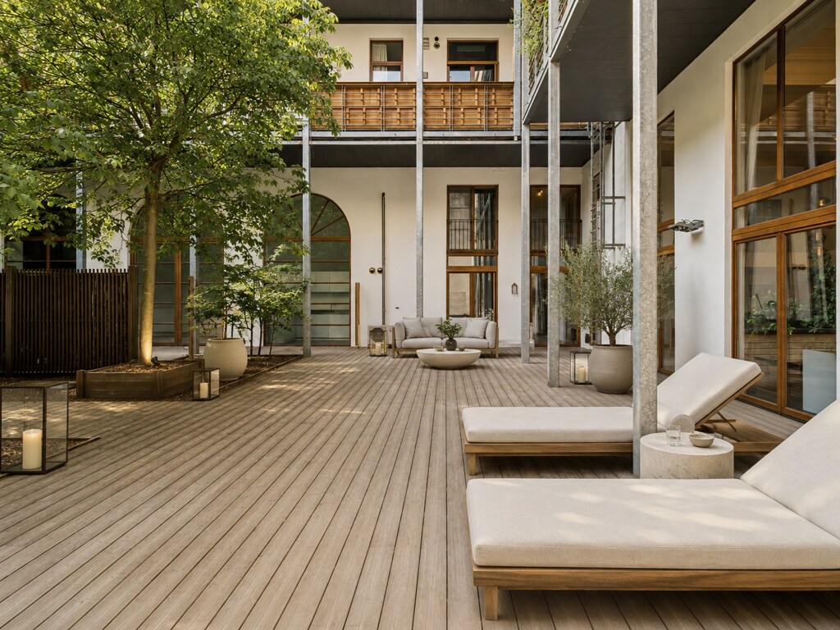
The Channel is much more than a residential area. Industrial heritage, contemporary architecture, art, and greenery come together here to create a unique whole. On the fourth floor, this apartment enjoys peace, light, and open perspectives, while the characterful architecture of the site and the nearby Albert Canal constantly contribute to the scenery.

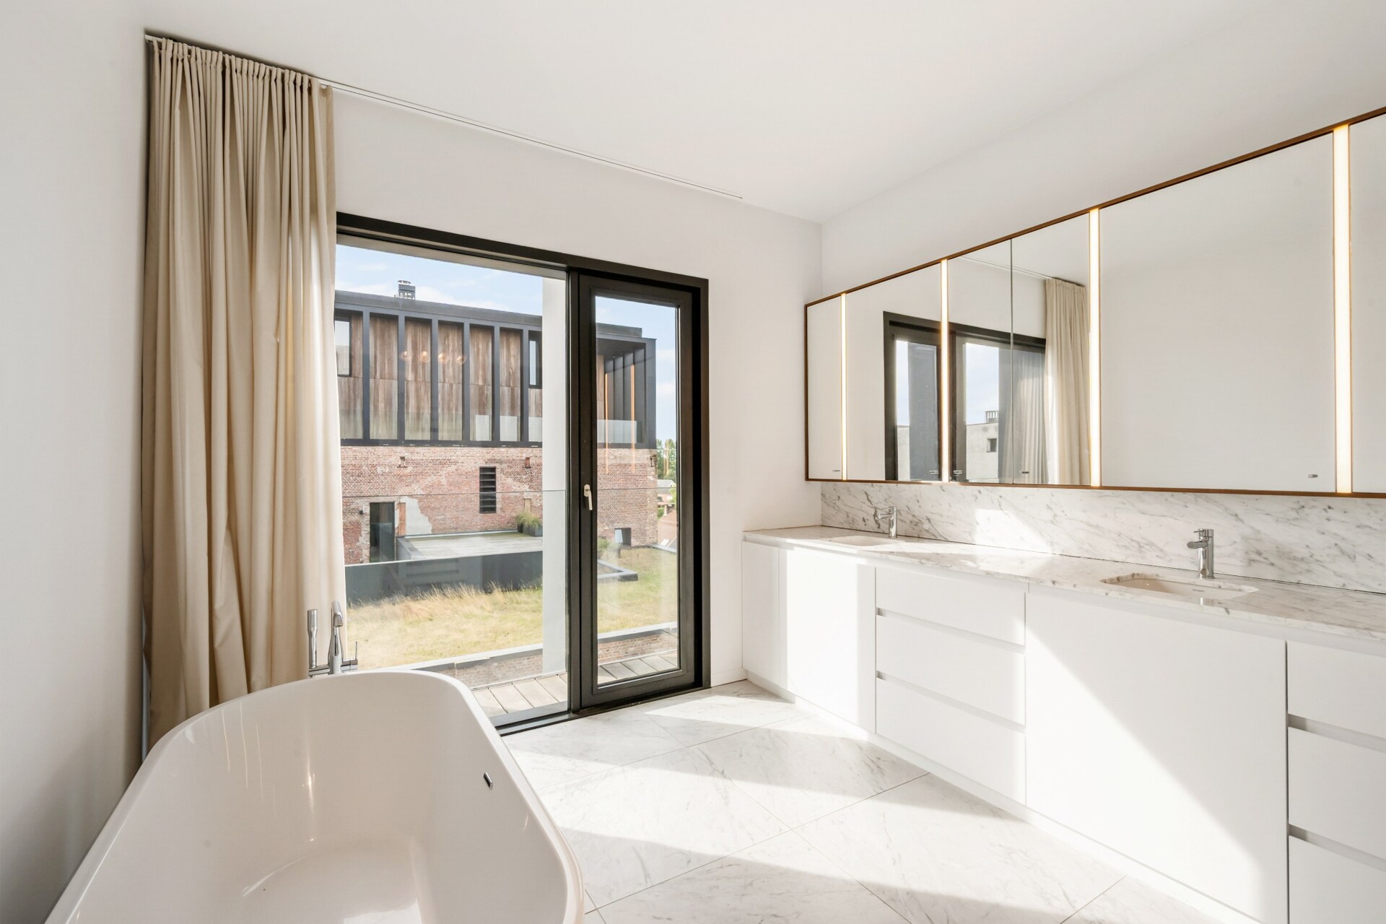
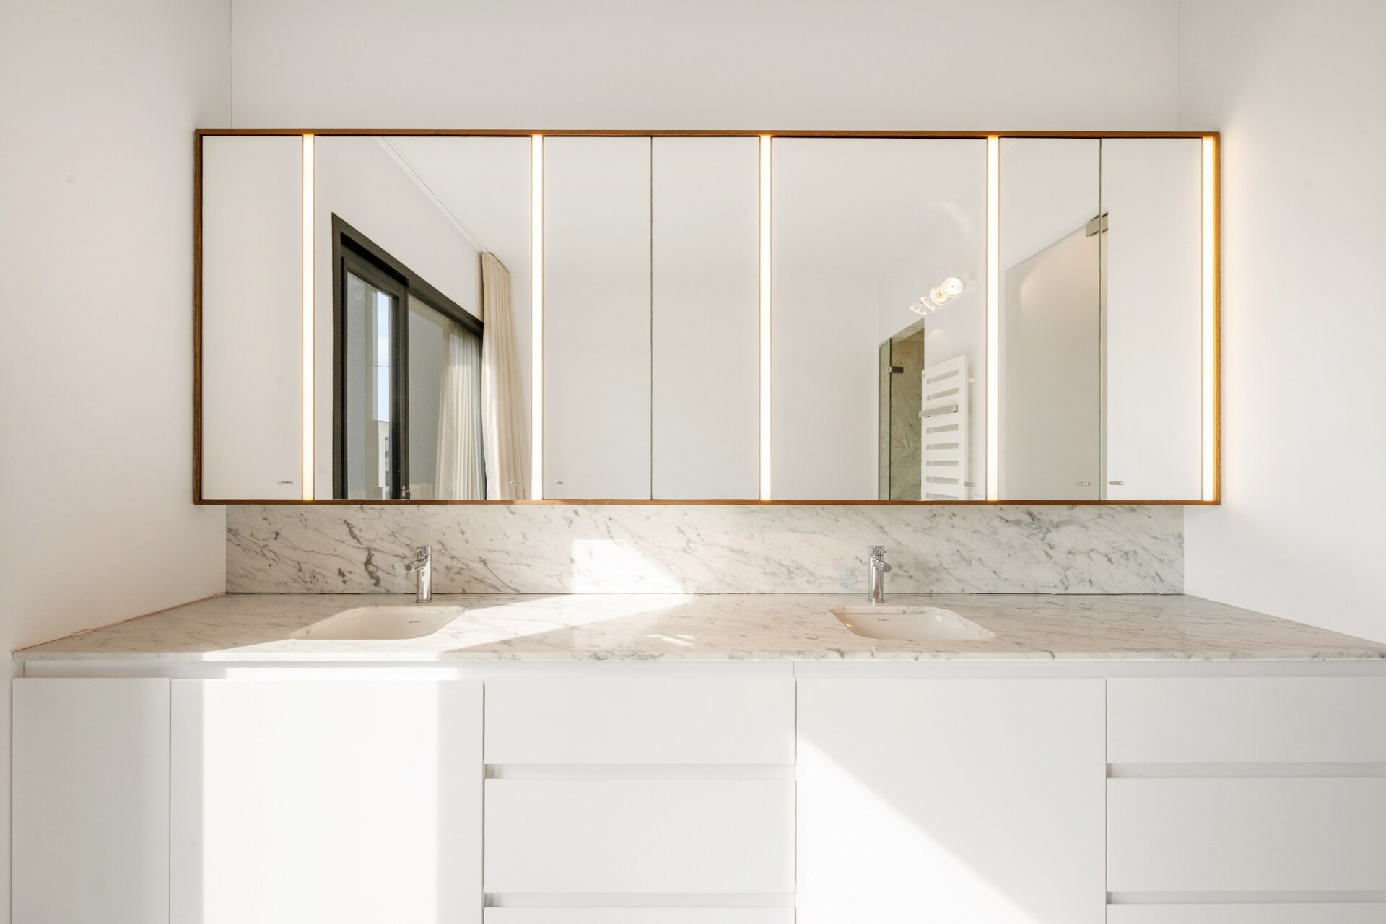
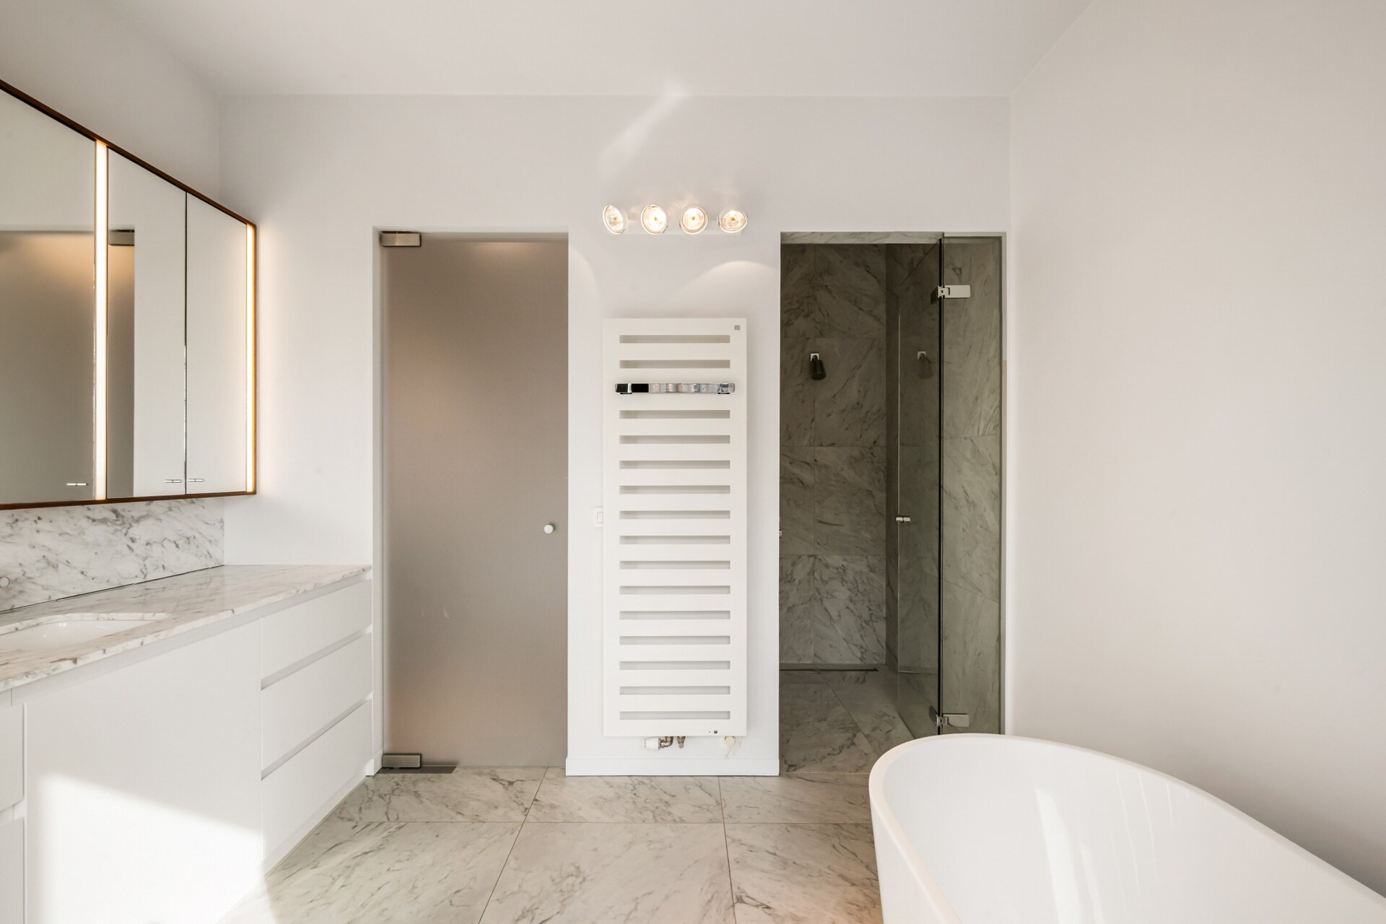
Sophisticated spaces with natural stone, parquet, and Carrara marble

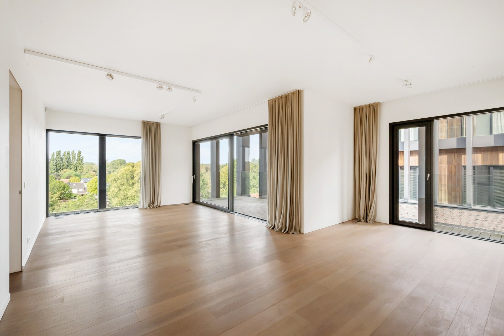
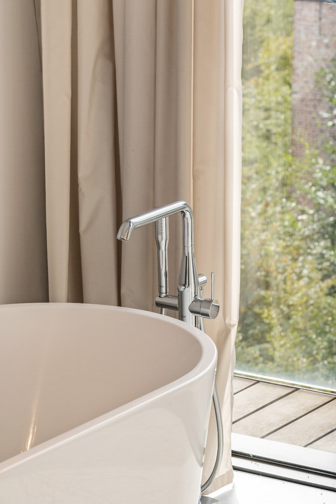
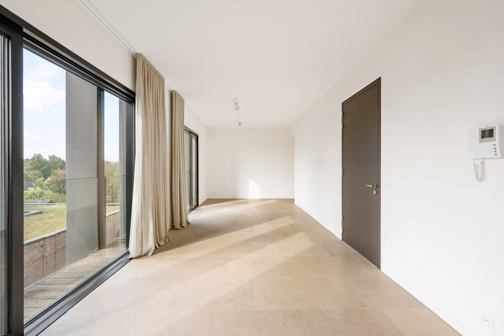
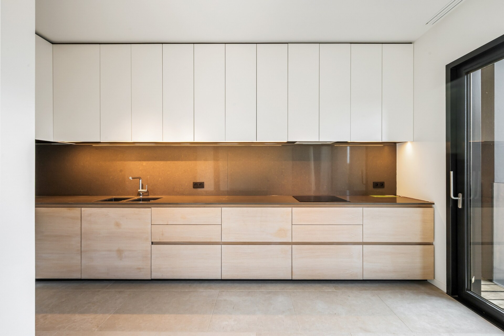
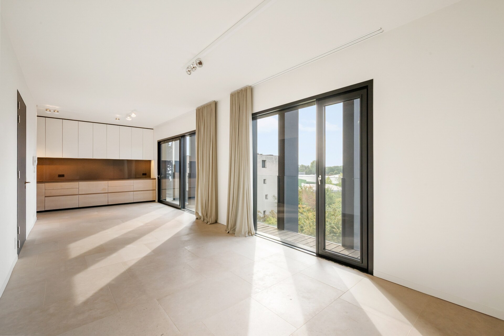
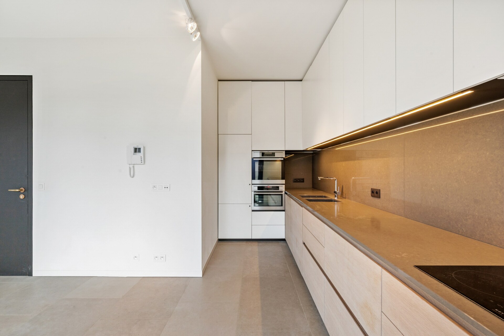
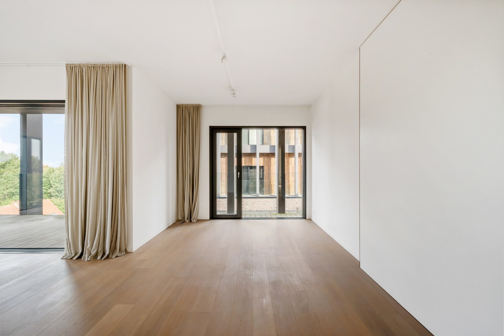
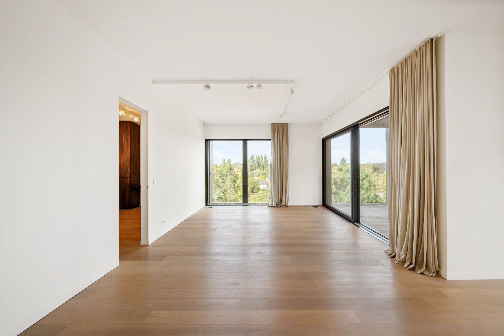
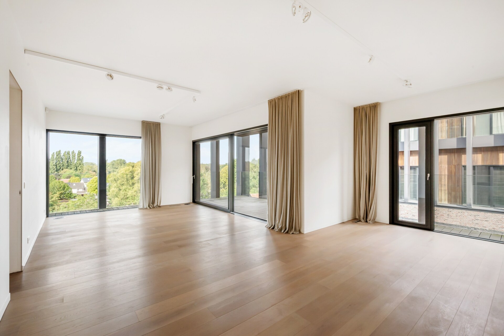
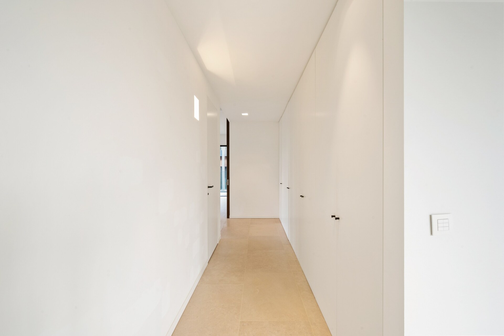
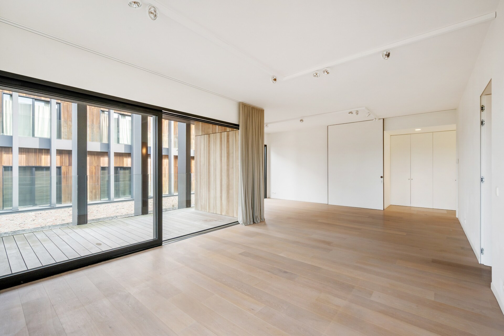
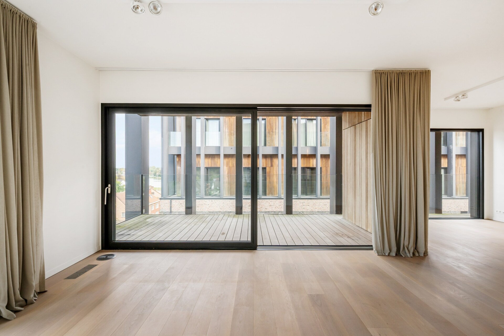
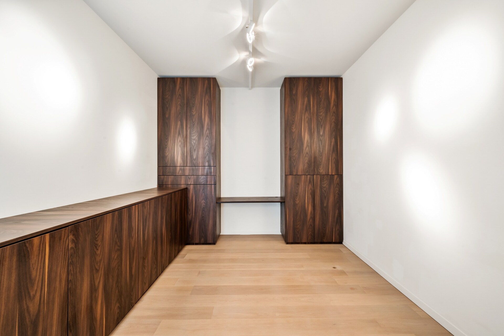
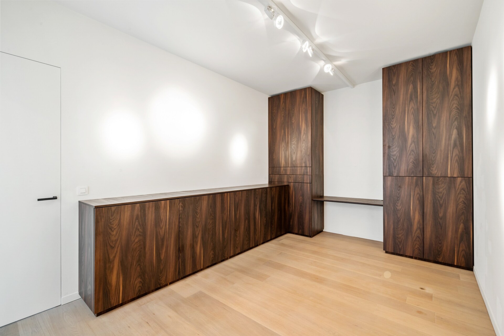
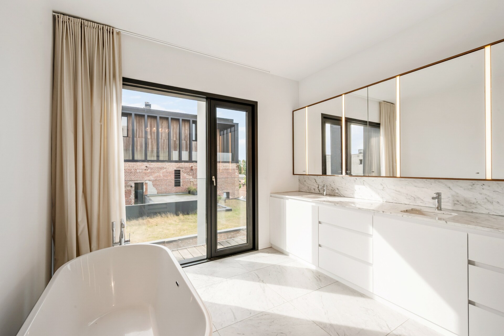
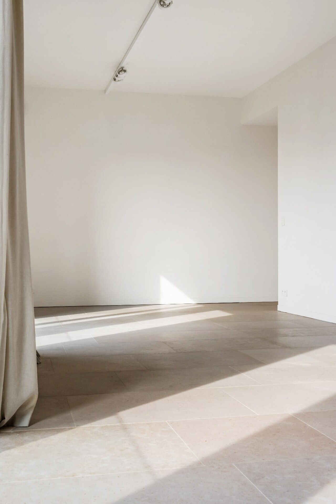
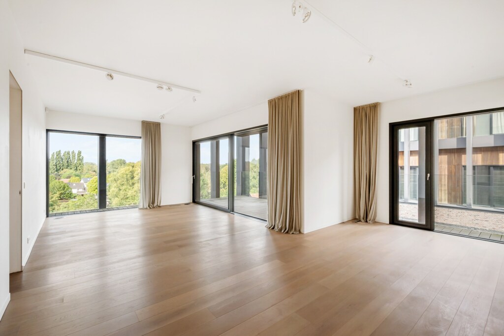
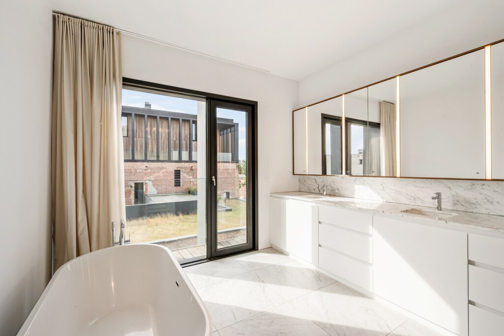
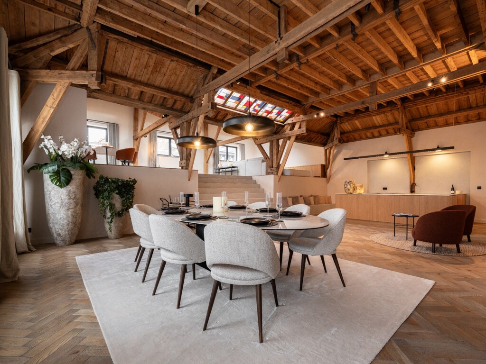
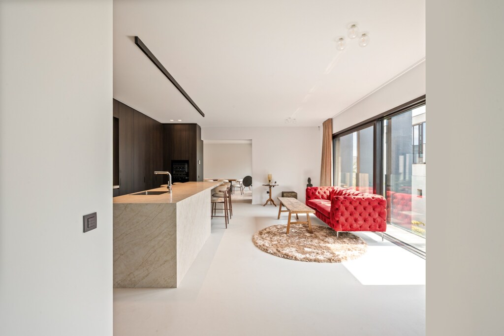
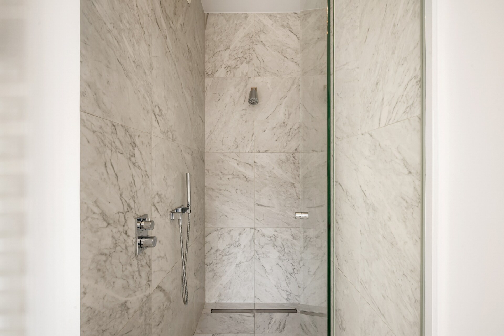
A well-thought-out floor plan of approximately 148 m² connects the different living spaces in a natural way. The spacious living and dining area benefit from abundant natural light thanks to floor-to-ceiling windows and connect to the fitted kitchen. The private area includes a spacious bedroom, a separate dressing room with custom-made fittings, and a luxurious bathroom. Parquet flooring, natural stone, and carefully executed custom-made elements ensure a calm and refined look throughout.

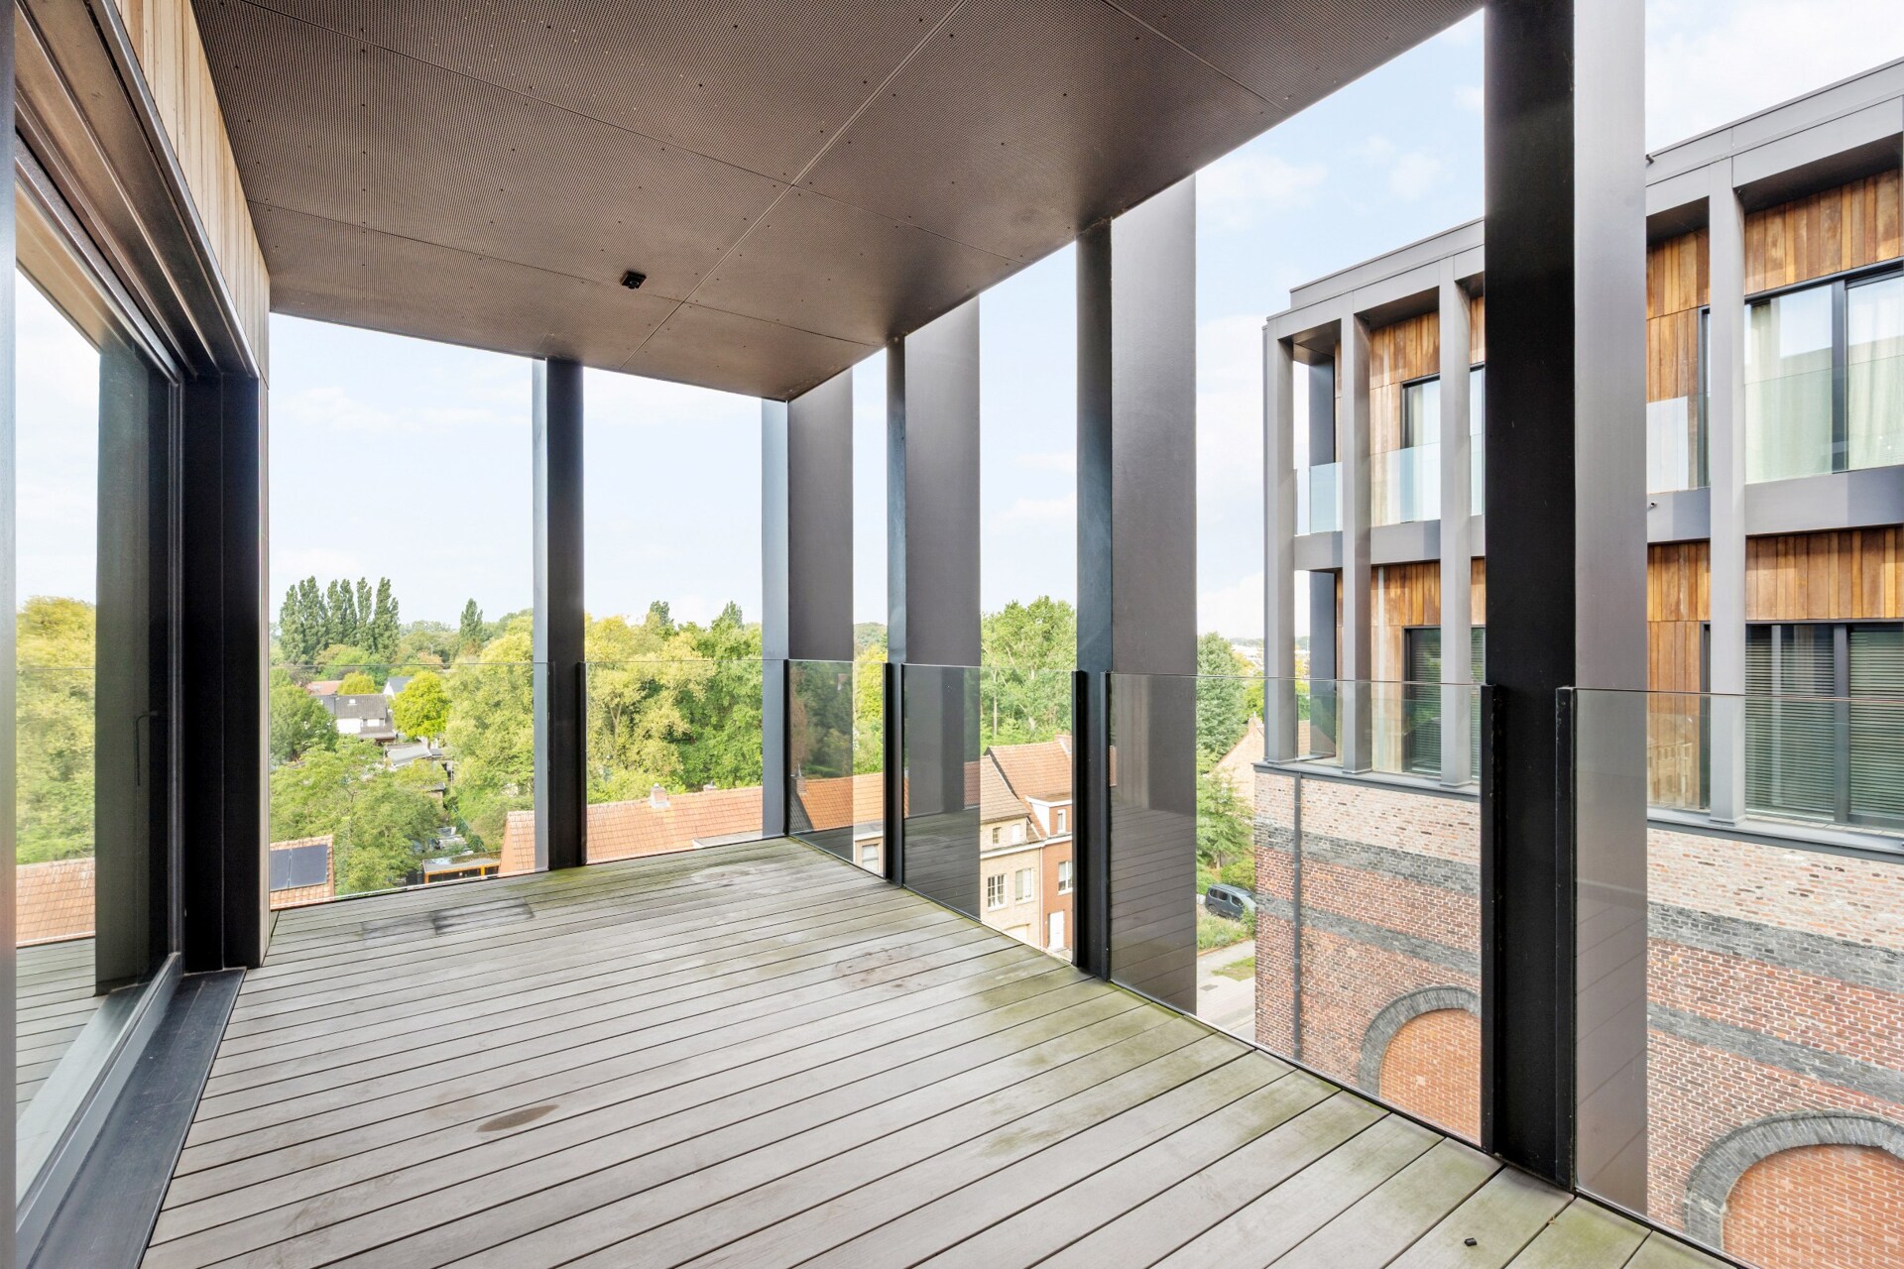
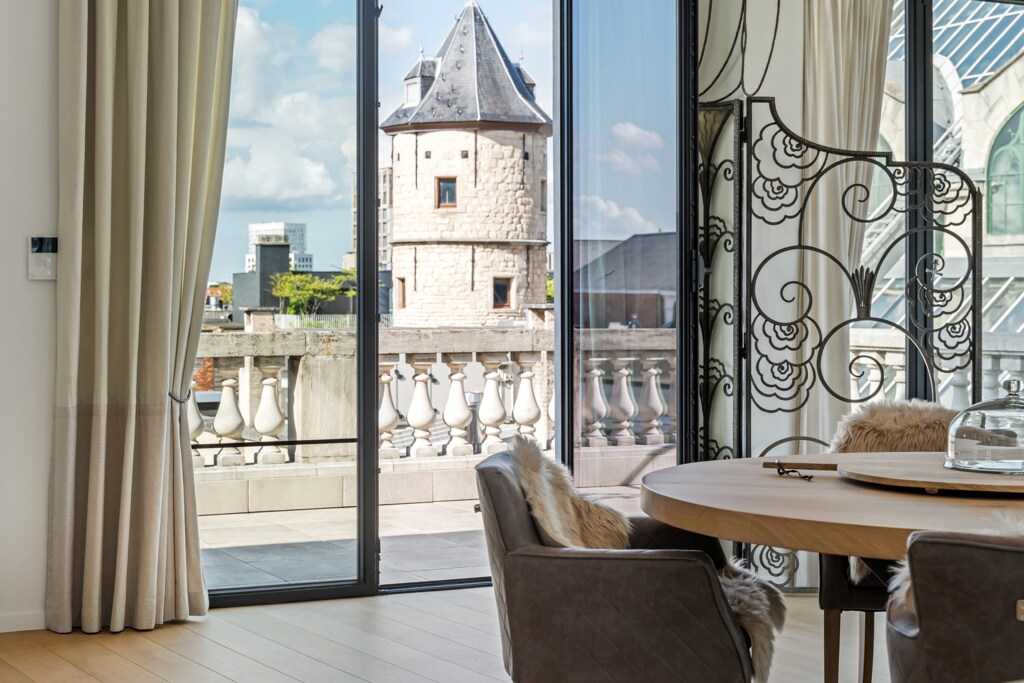
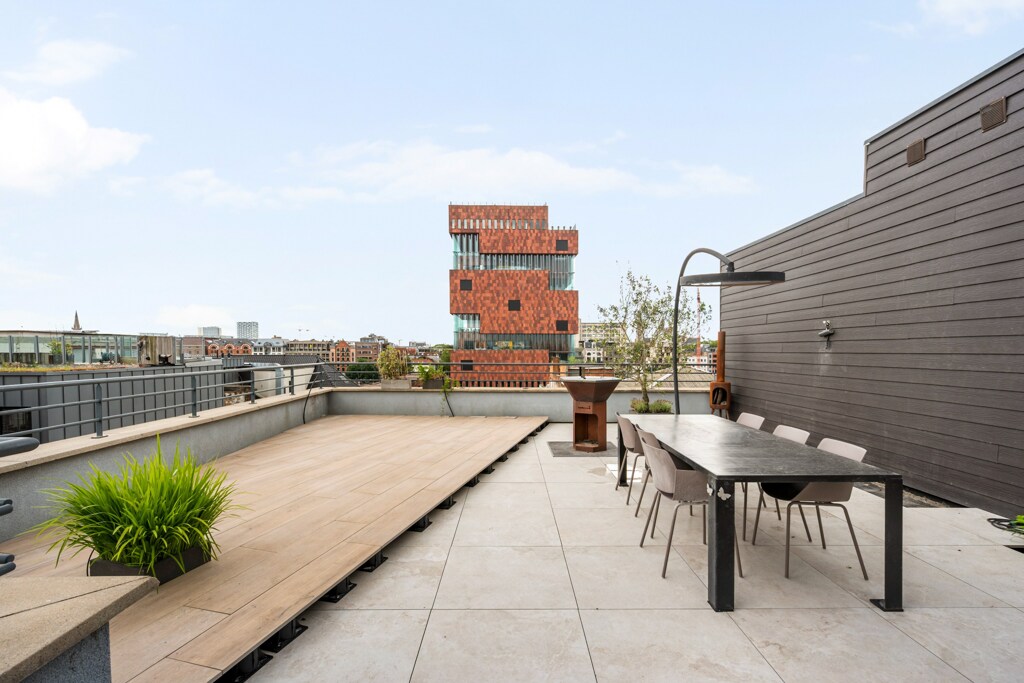
Spacious covered terrace with canal view as daily scenery.

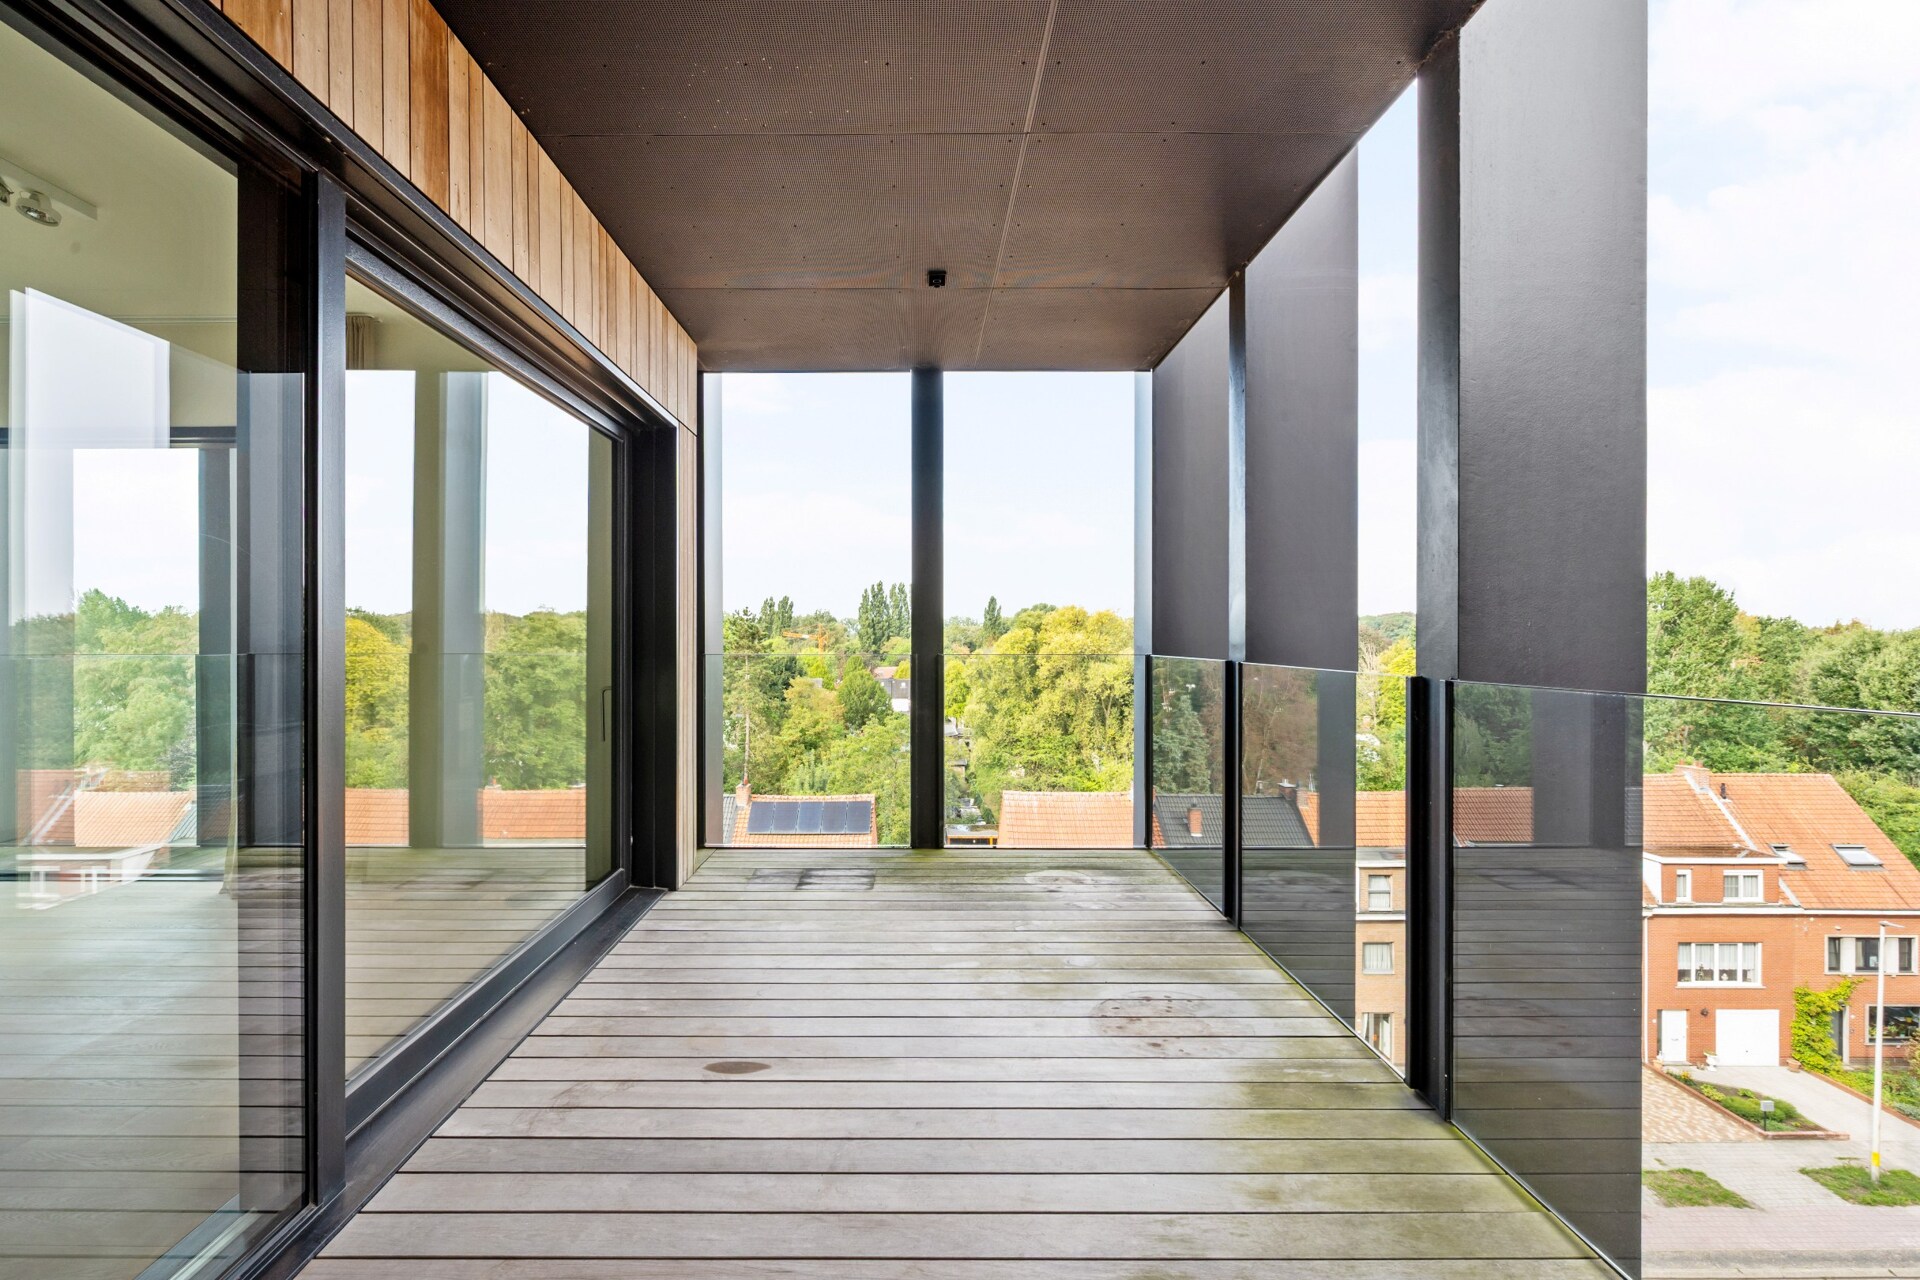
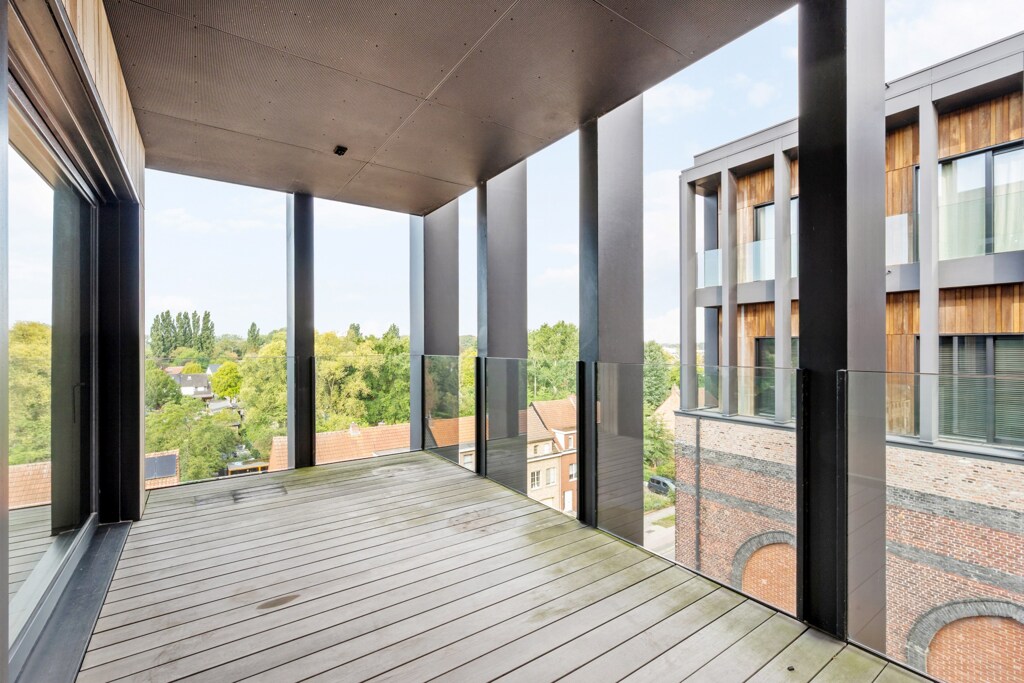
The covered terrace of approx. 32 m² forms a full-fledged outdoor room and directly connects to the living space. Thanks to the fourth floor, the view opens up over the surrounding greenery and the distinctive architecture of the site. The sheltered location makes the terrace a pleasant place to enjoy outdoor living for much of the year.

EPC A, canal view and two underground parking spaces

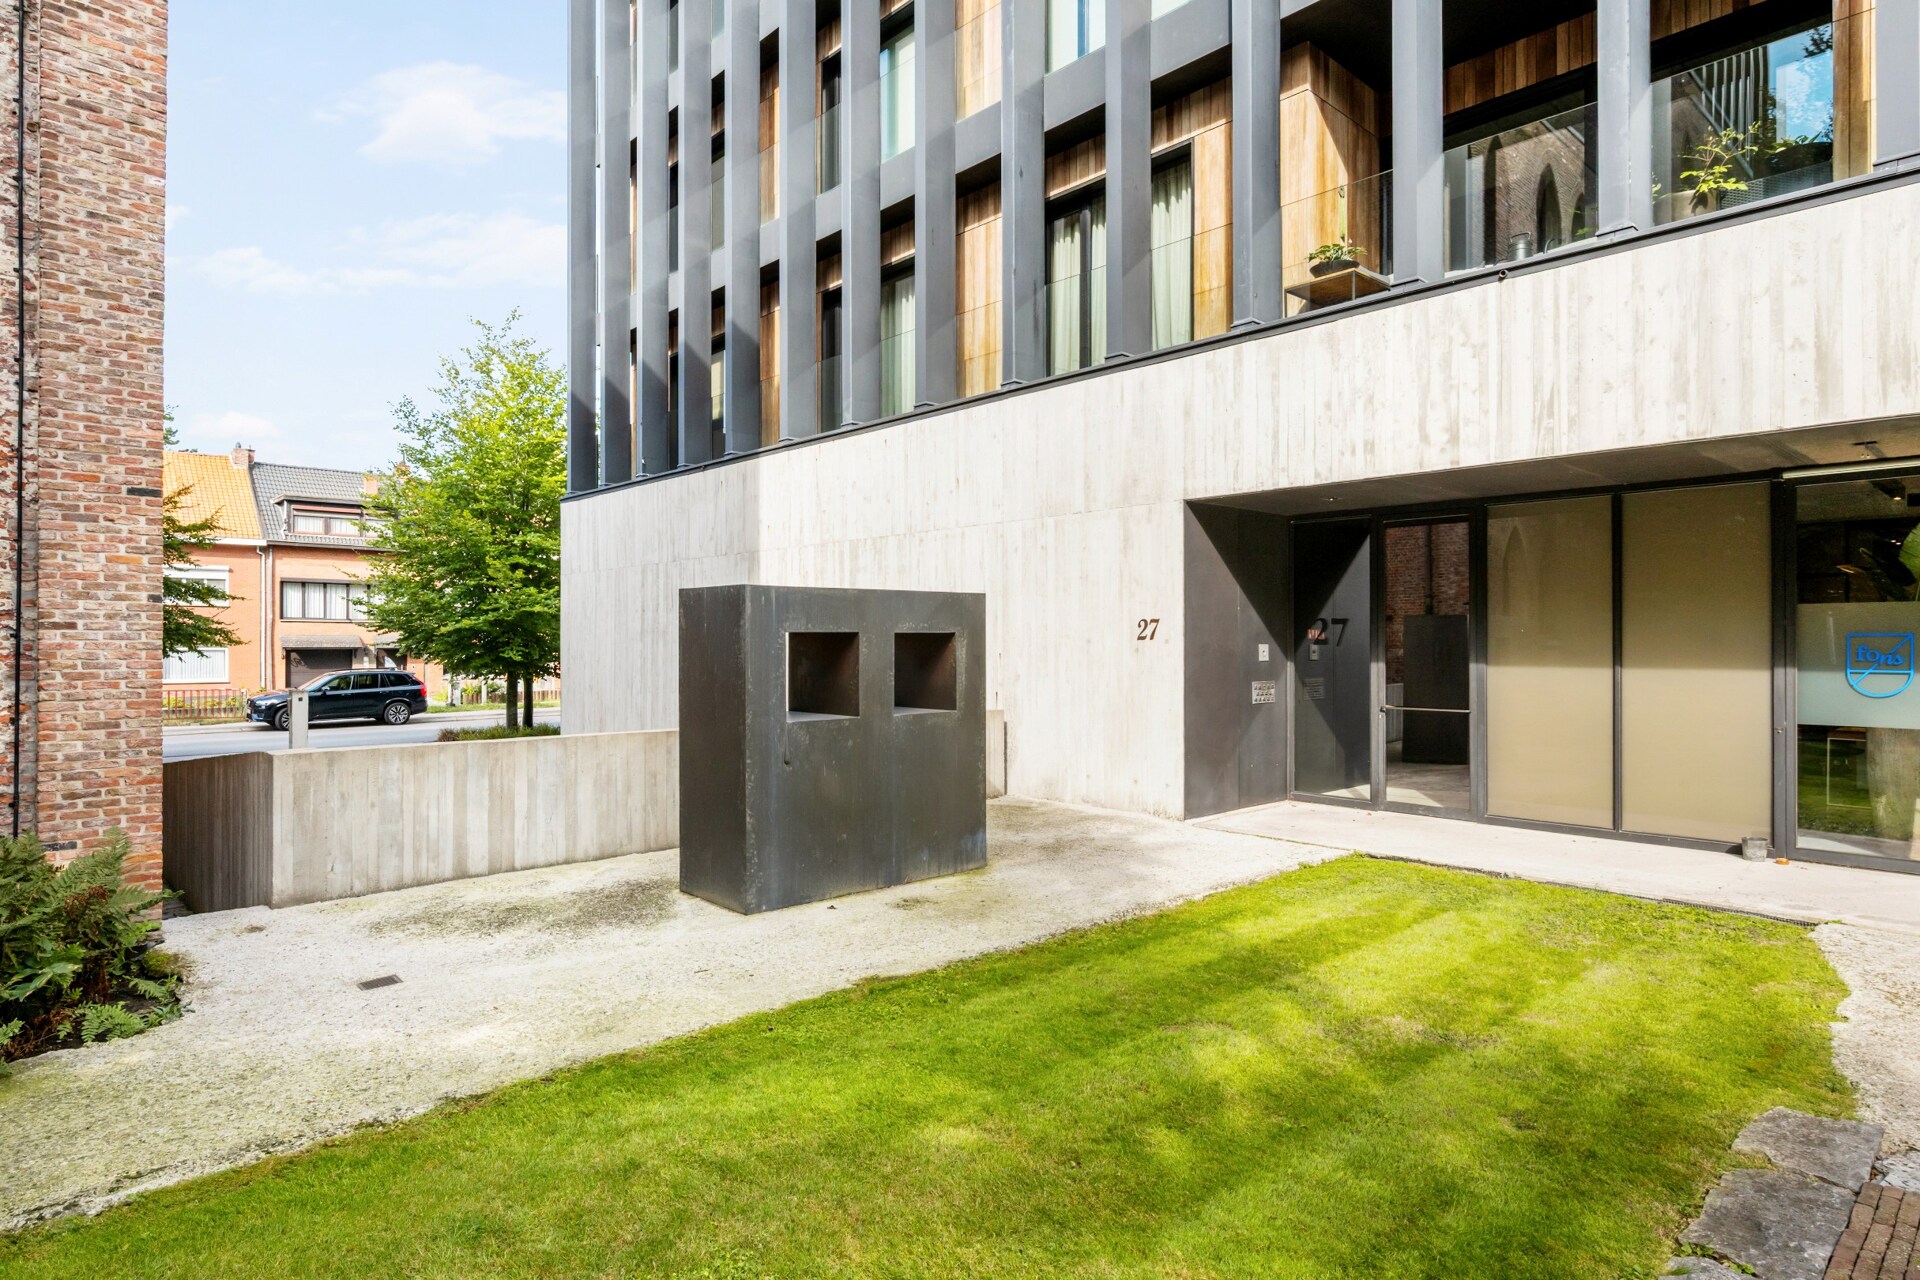
With an A-rated EPC label, two underground parking spaces with direct lift access, automatic entrance gate, video intercom, and a generous ceiling height of approximately 2.92m, this apartment offers everything that top living requires — in an internationally renowned environment that uniquely combines living, art, and landscape.
General information
  • Reference 06/10808
  • Price € 875.000
  • Type Apartment
  • Location Stokerijstraat 27/11, 2110 Wijnegem
  • Has a garage Yes
  • Garages 2
  • Terrace surface area ca. 25 m²
  • Year of construction 2015
  • Available In overleg
  • Cadastral income € 1273
Interior
  • Habitable surface ca. 148 m²
  • Bedrooms 1
  • EPC 82kWh/(m² year)
  • EPC label A
  • EPC code 20250130-0003517958-RES-1
Zoning
  • Urban development destination Pending
  • Urban planning permit Permit issued
  • Summons and recovery claim No judicial remedy or administrative measure imposed
  • Pre-emption right Spatial planning pre-emption right present
  • Subdivision permit No subdivision permit
  • Overstromingskans perceel (P-score) C
  • Overstromingskans gebouw (G-score) C

Your expert for this property

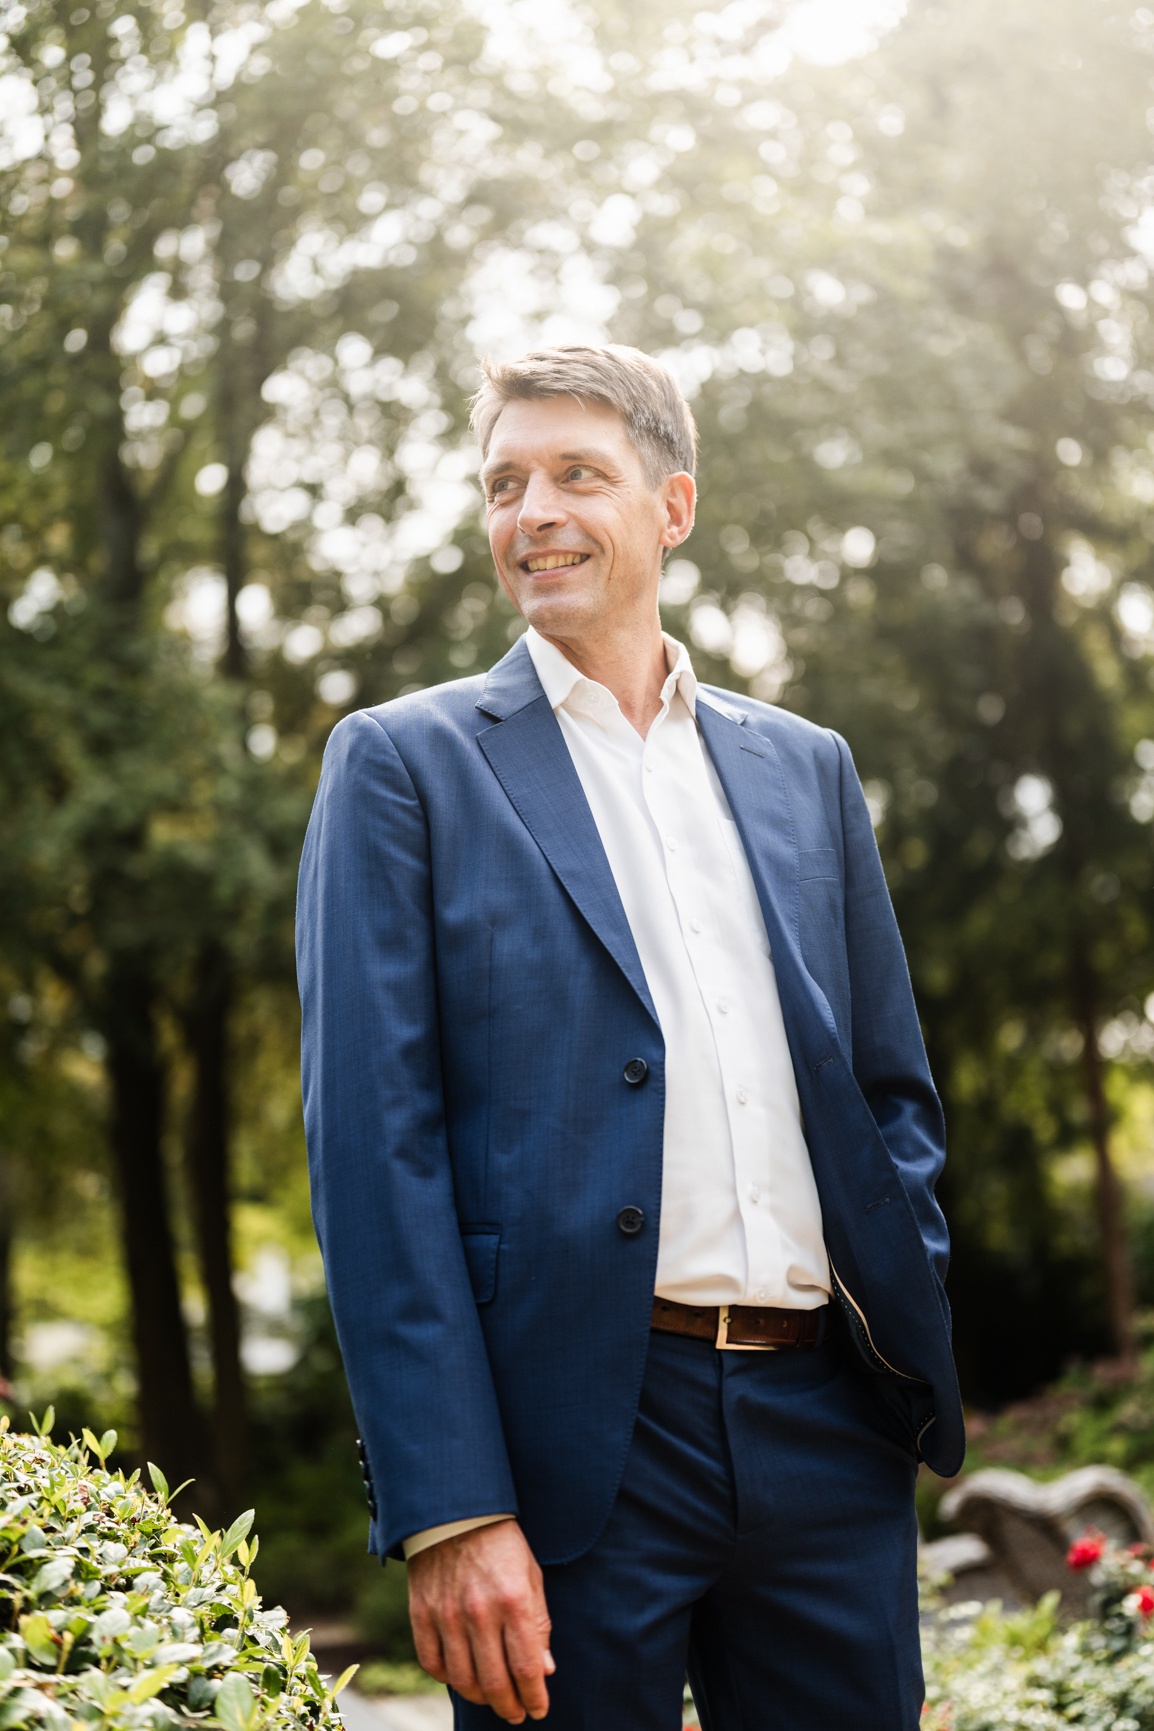
Peter Heens

BIV 501083
ph@christiesrealestatebelgium.be
+32 (0)486 83 79 12

Interested in this property?
Make an appointment.

A property’s unique qualities really come into their own during a viewing. Please leave your details and our expert will contact you personally to provide further information or arrange a viewing by appointment.
View
Meet