hillewaere | Appartement | Loft villa... | 8611636

Loft
in Antwerpen

Sint-Katelijnevest 61 • 2000 ANTWERPEN
Ref. 11/0401  |  € 2.500.000

Exclusive city living at the foot of the Meir

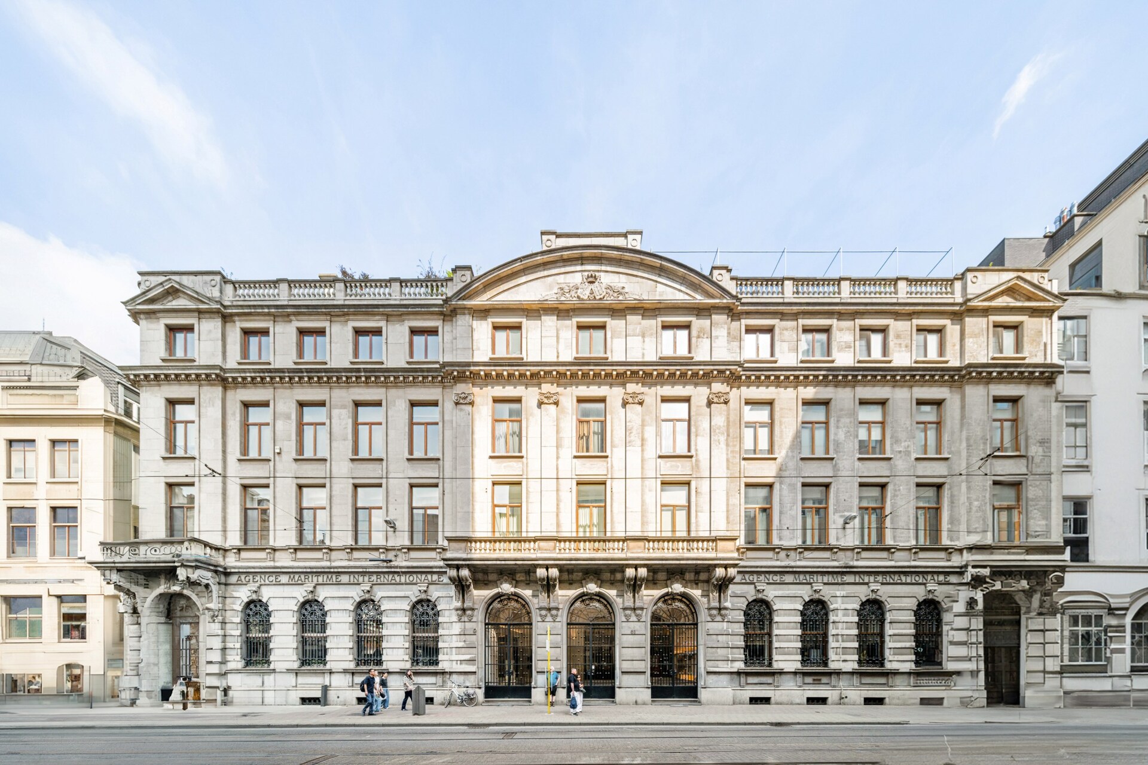
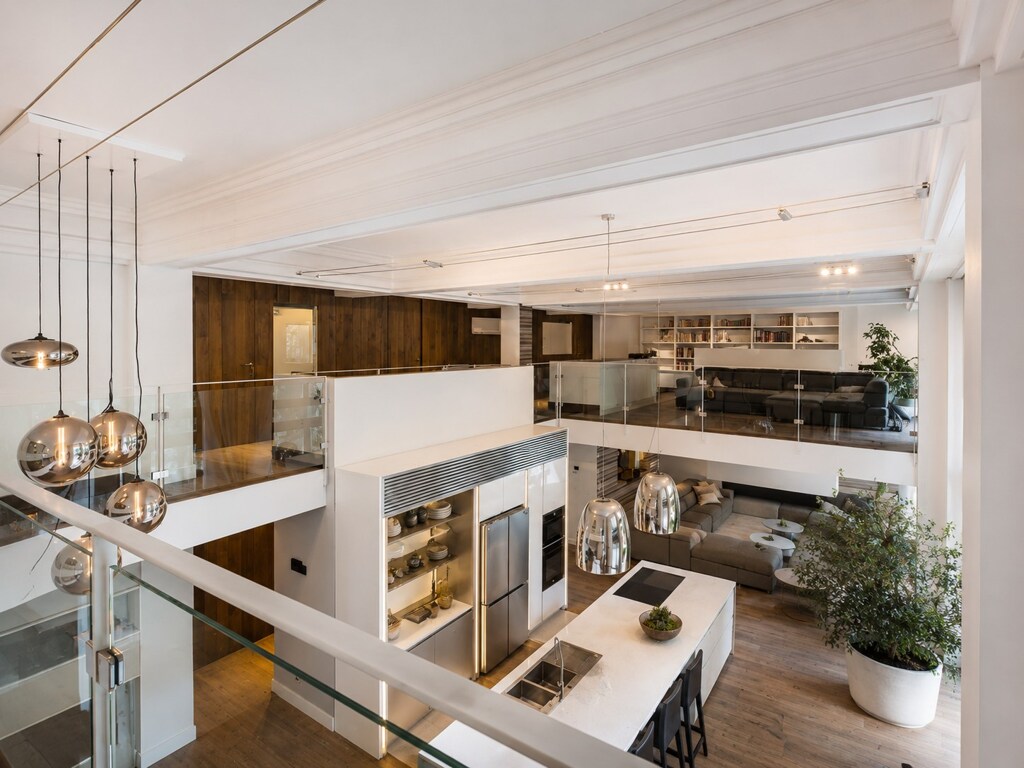
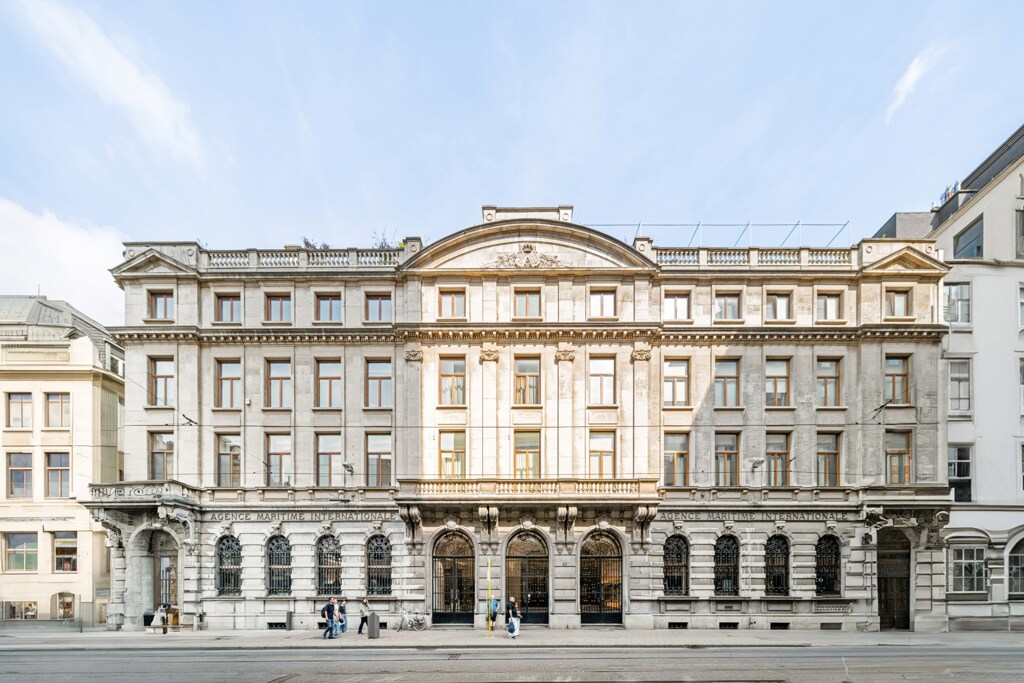
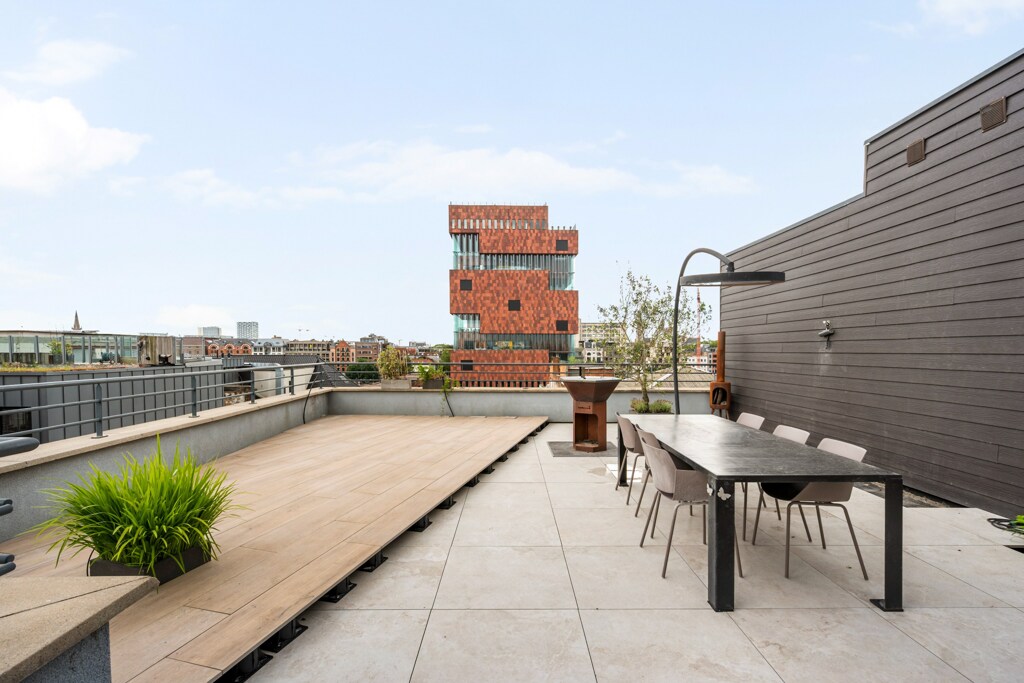
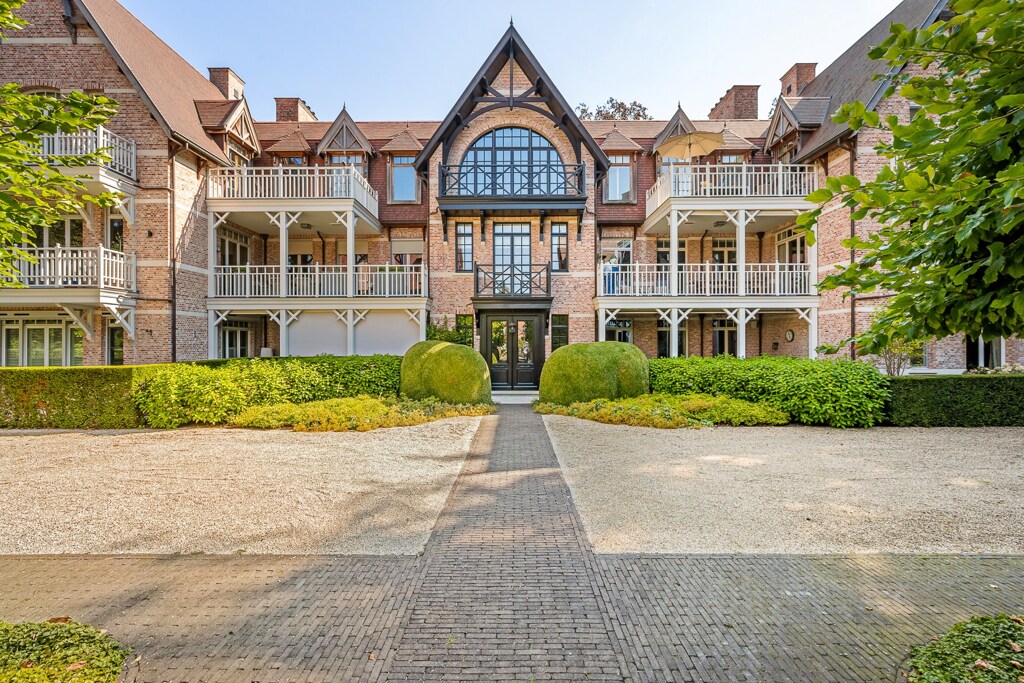
Located in the historic heart of Antwerp, directly at the foot of the Meir, this extraordinary loft villa offers a truly unique residential experience. Hidden behind a discreet façade, it combines grandeur, tranquillity and luxury in one of the city’s most prestigious locations. With 575 m² of living space and an exceptional private garden, it delivers a rare level of space and privacy in the city centre.

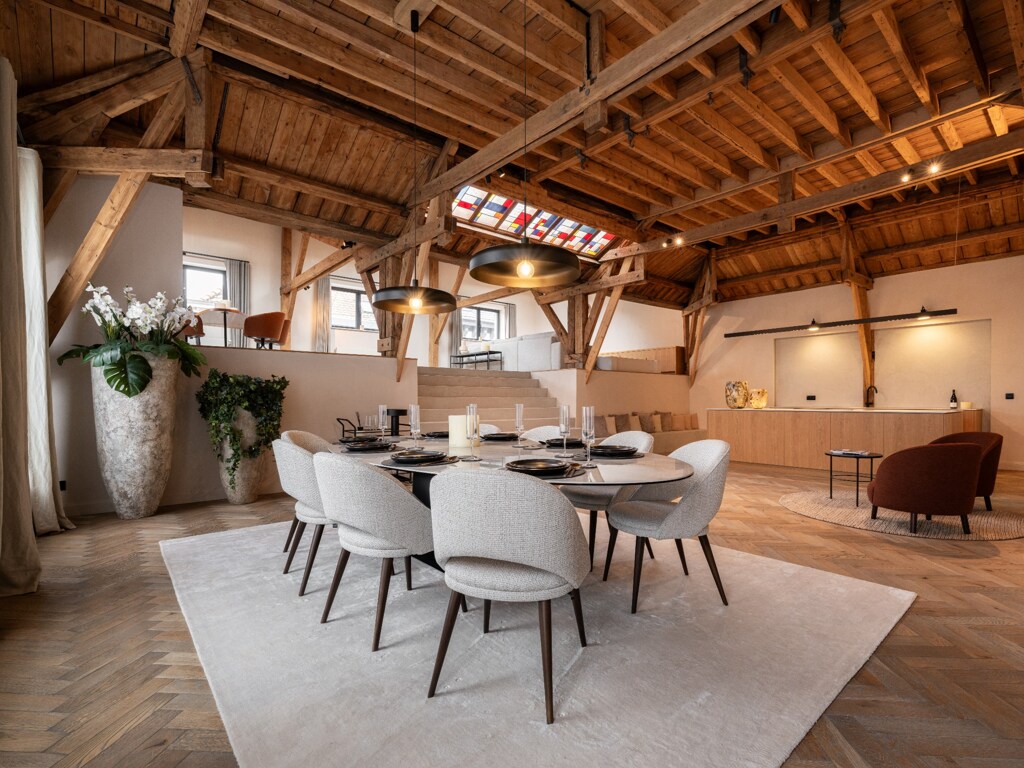
Loft-style living with exceptional comfort

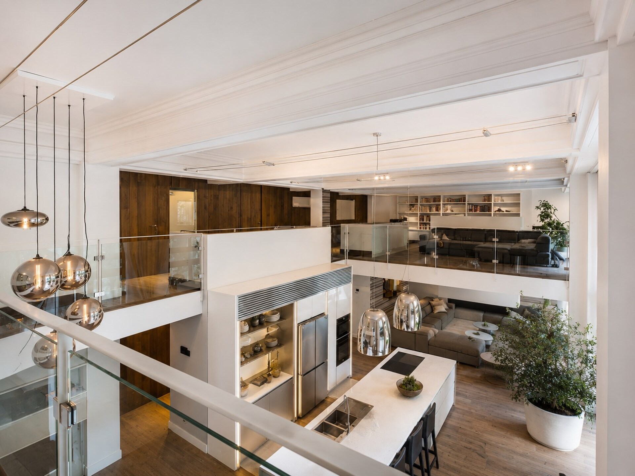
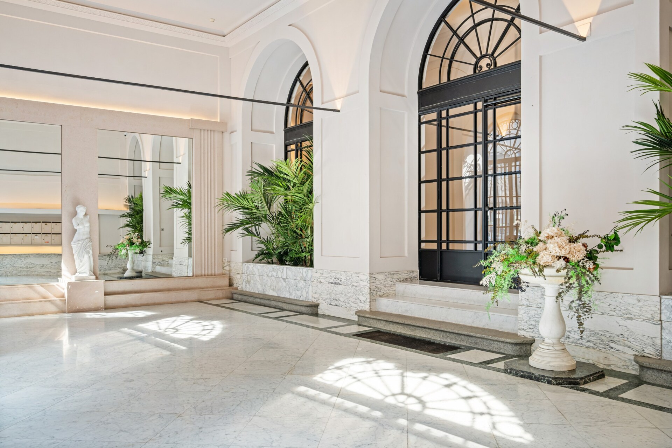
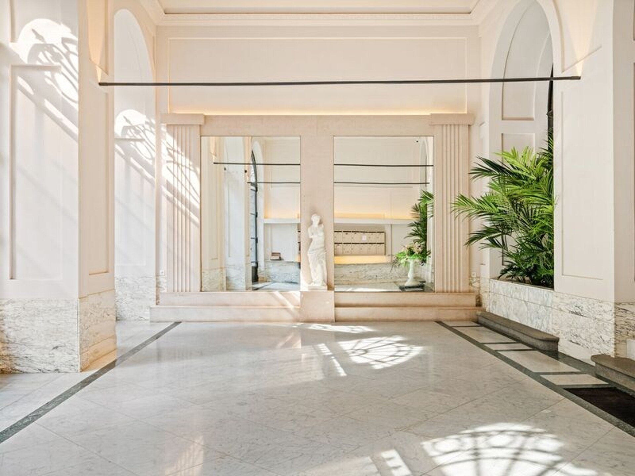
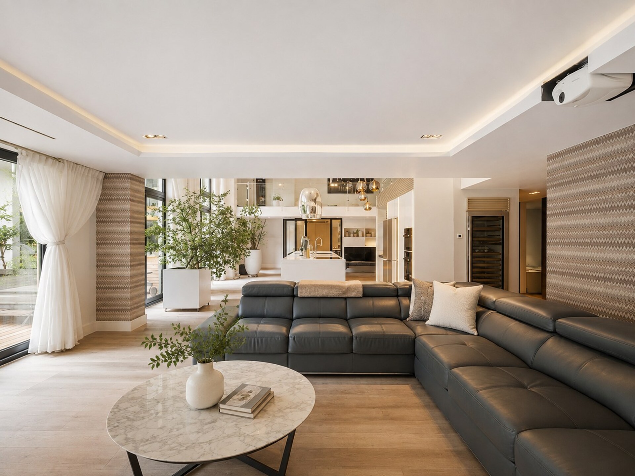
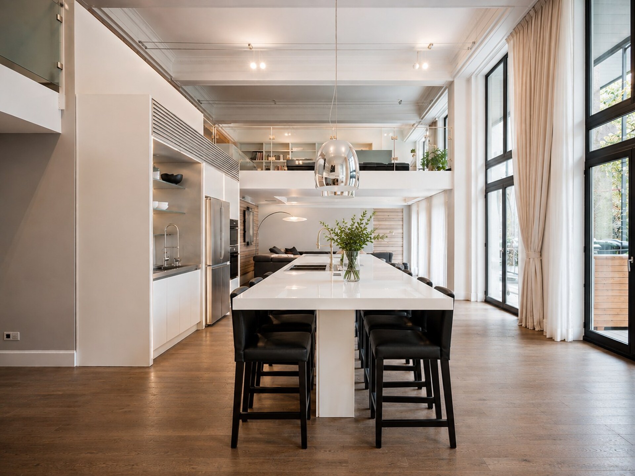
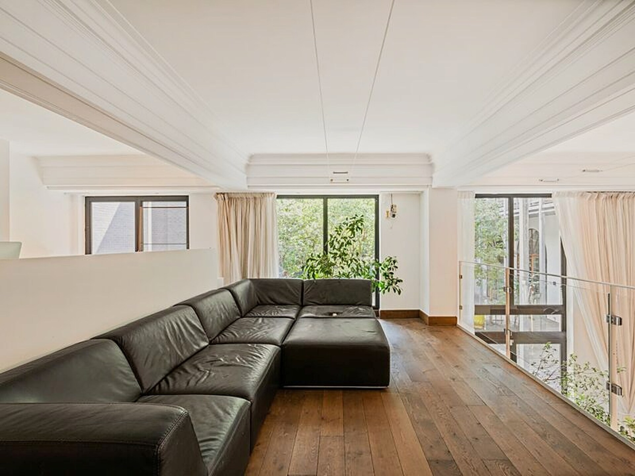
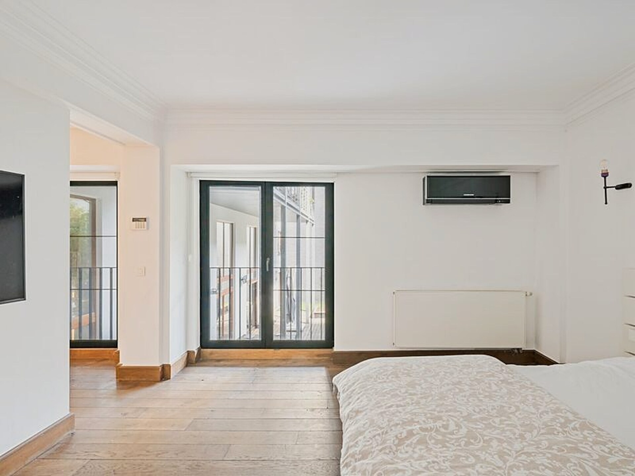
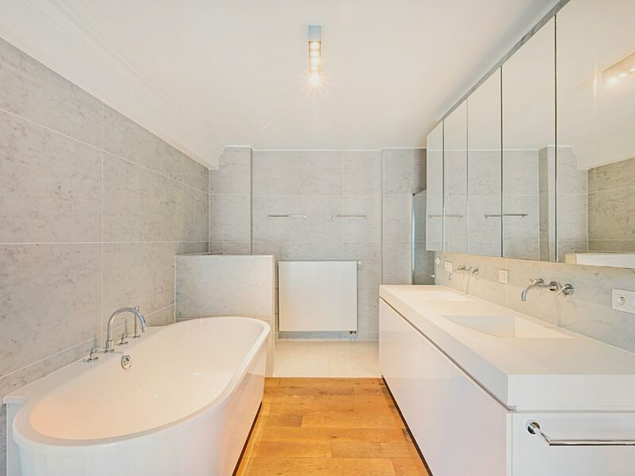
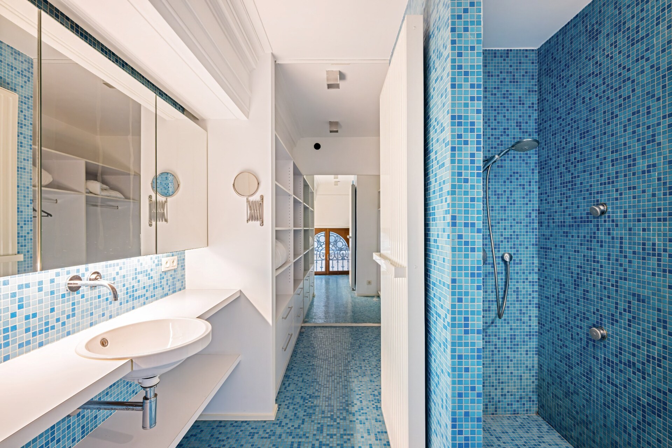
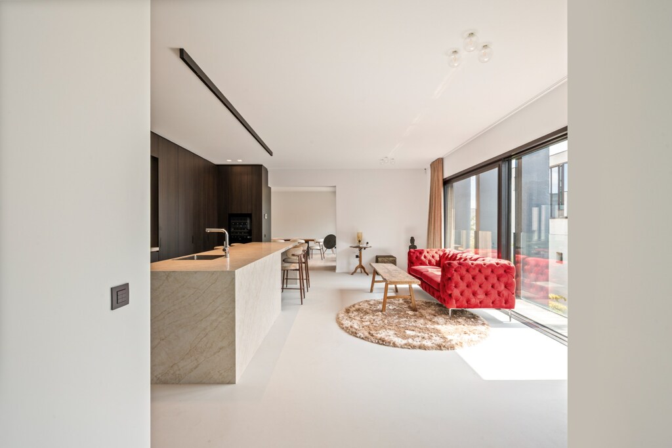
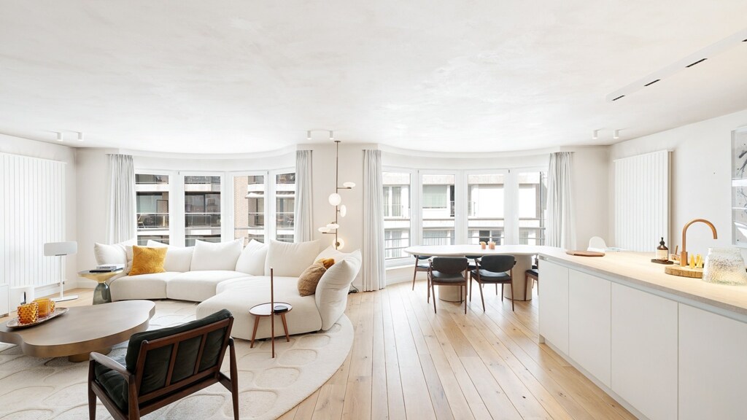
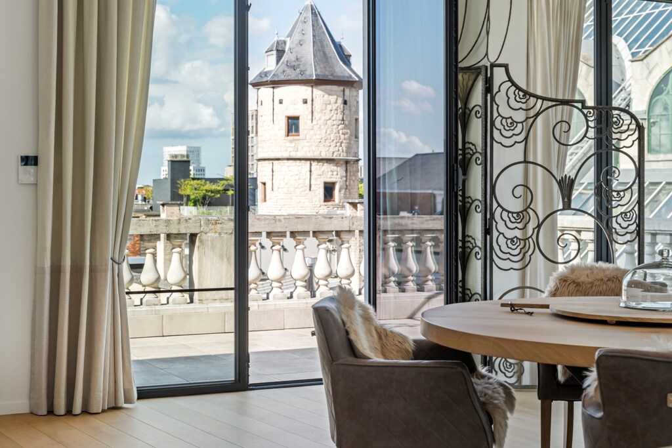
An impressive marble entrance hall leads into expansive living spaces defined by generous proportions, large windows and a seamless indoor-outdoor connection. The elegant living room with gas fireplace flows effortlessly into the fully equipped designer kitchen with a substantial central island. The property further offers five full bedrooms, five bathrooms and multiple office or practice spaces, providing outstanding flexibility.

A remarkable private city garden

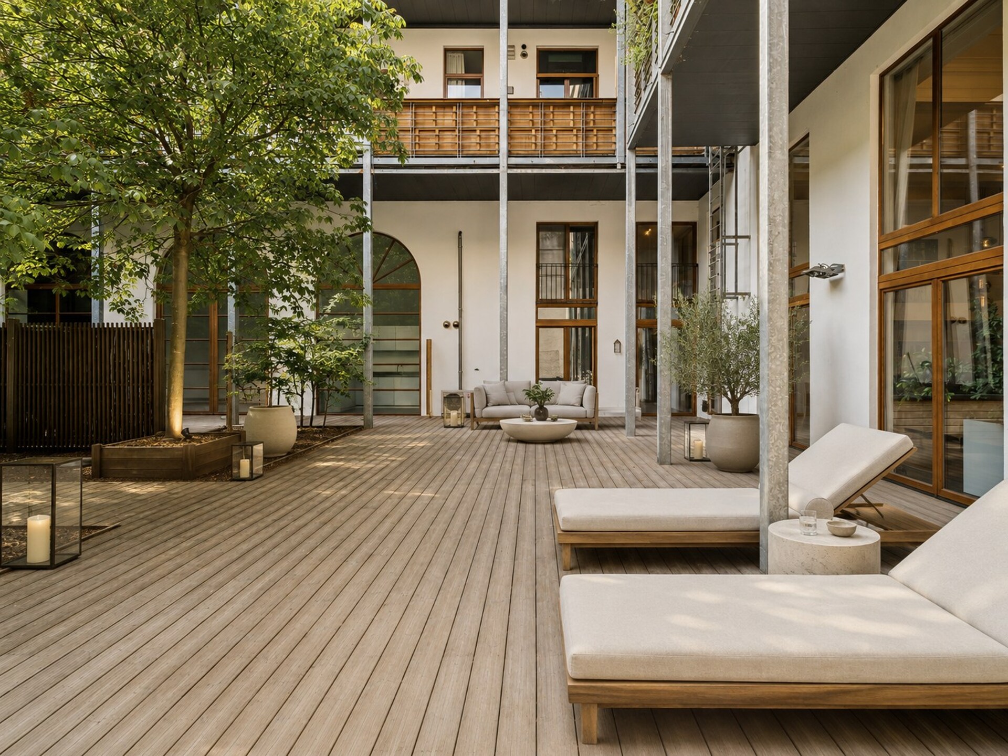
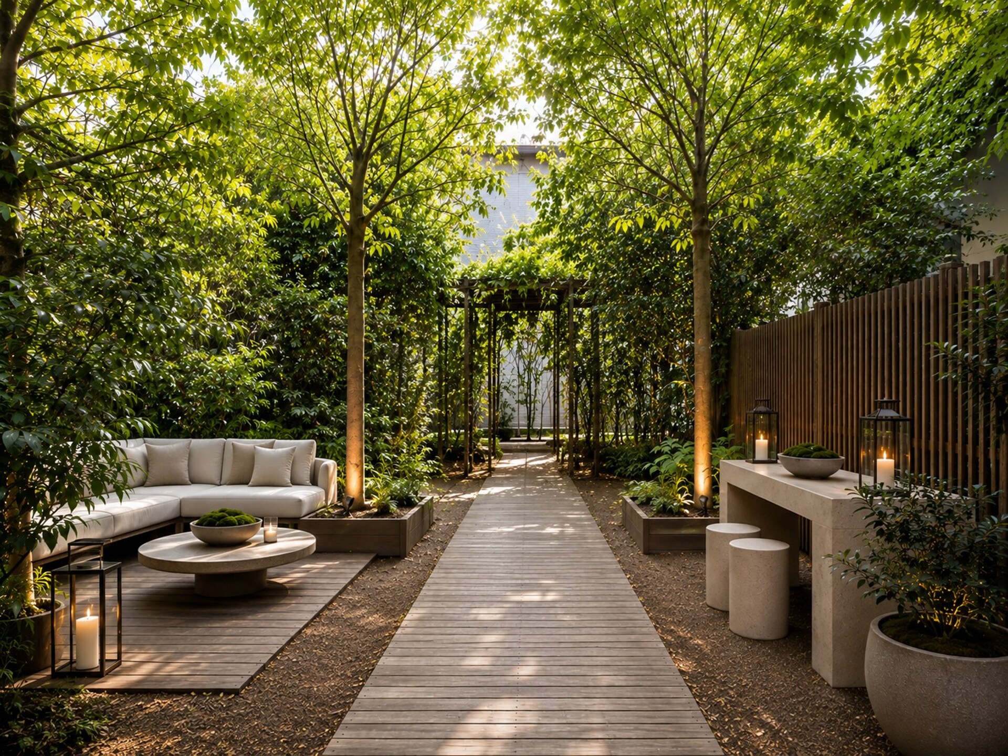
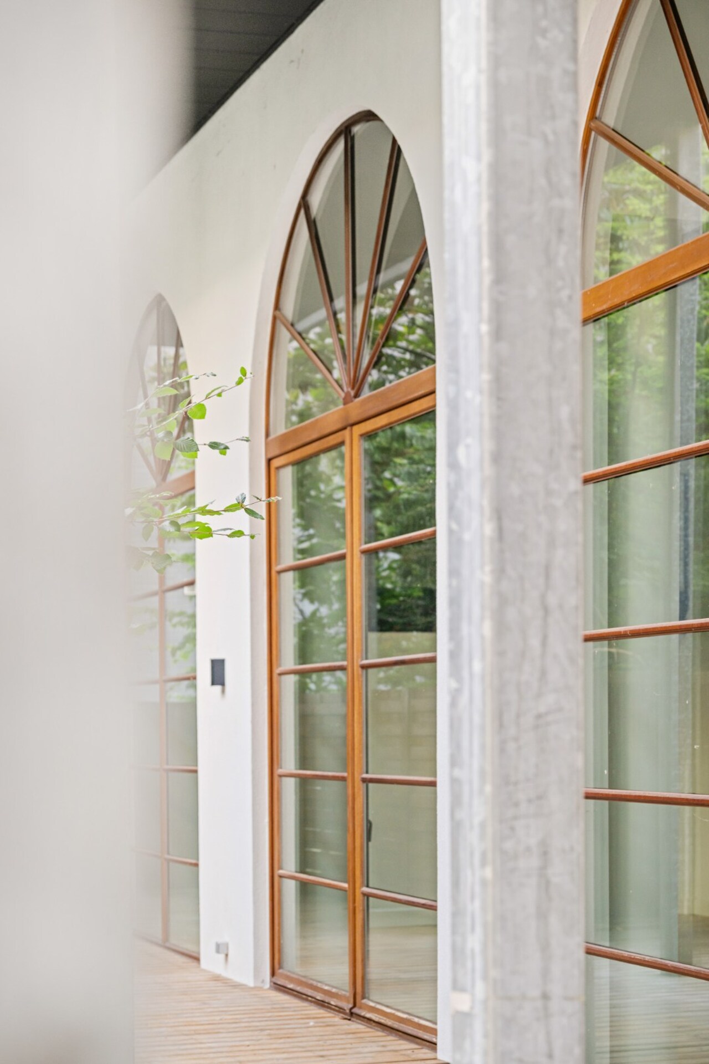
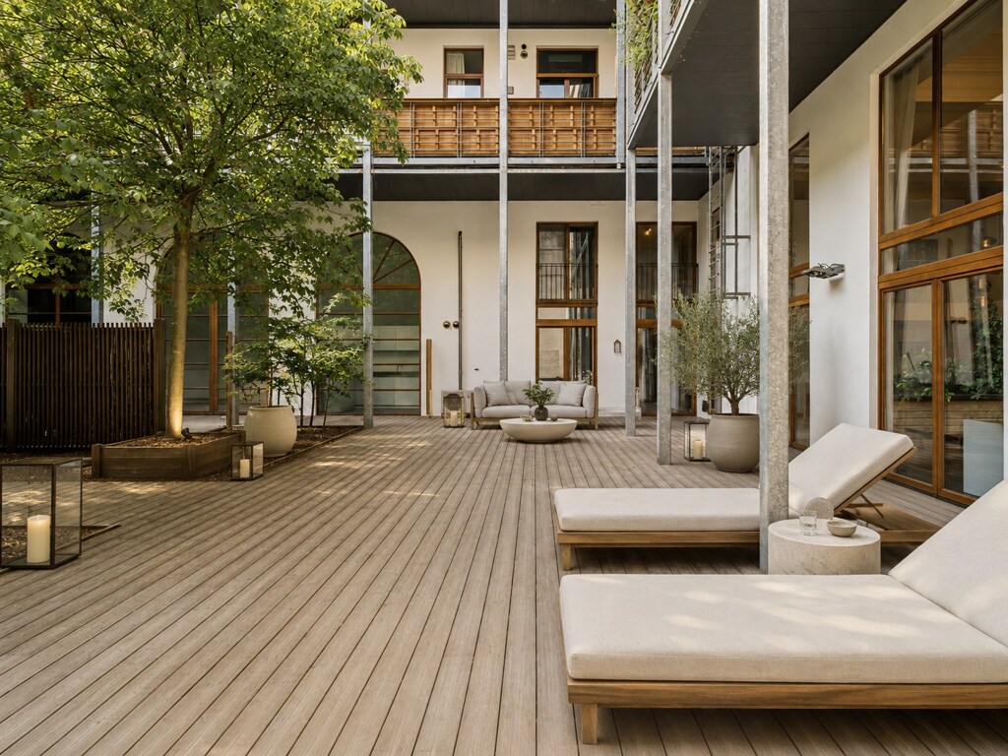
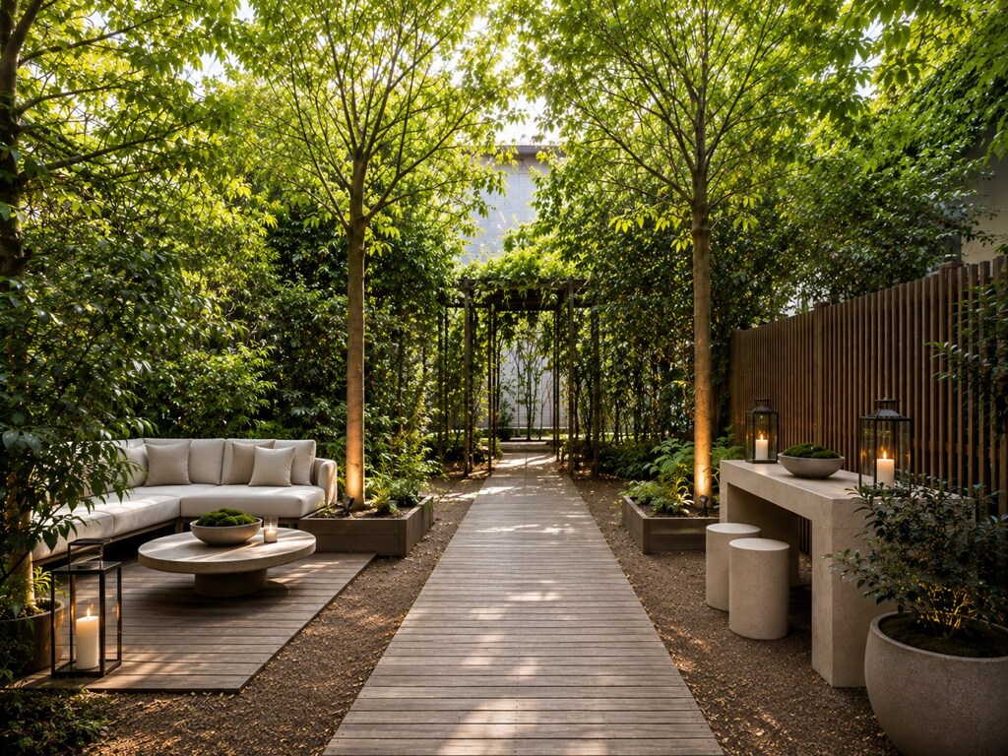
The beautifully landscaped private garden of approximately 400 m² is undoubtedly the highlight of this residence. Offering complete privacy and tranquillity, it creates an extraordinary green retreat in the heart of Antwerp. Direct access from the living areas ensures a seamless transition between indoor and outdoor living rarely found in an urban setting.

High-end finishes in a prime city location

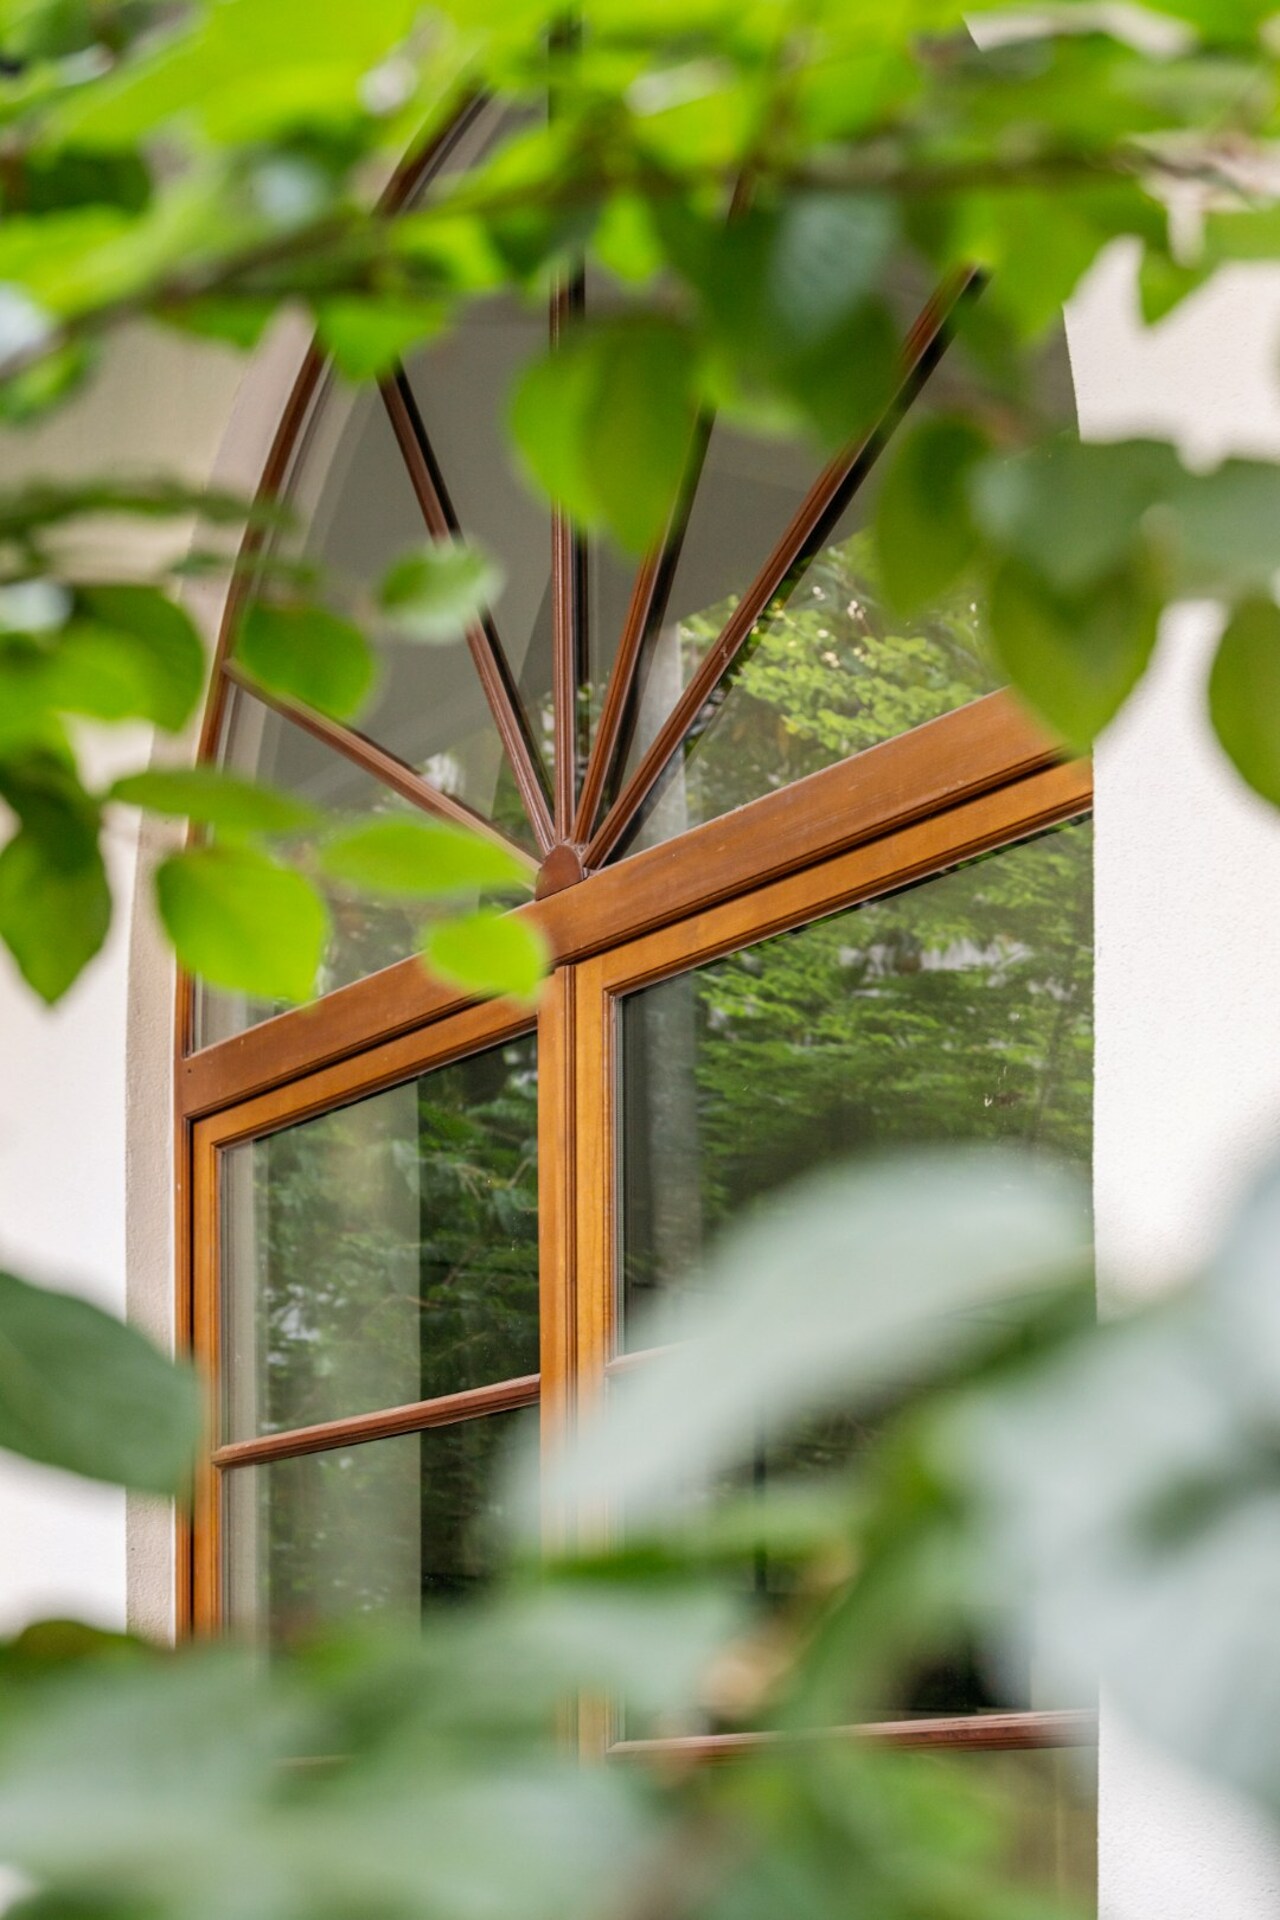
This exceptional loft villa stands out through its luxurious renovation, impressive living volumes and premium finishes throughout. Underfloor heating, air conditioning, home automation and an alarm system provide modern comfort at the highest level. A private cellar, two underground parking spaces and an excellent EPC B rating complete this outstanding property.
General information
  • Reference 11/0401
  • Price € 2.500.000
  • Type Loft
  • Location Sint-Katelijnevest 61/1, 2000 Antwerpen
  • Parking 3
  • Has a garden Yes
  • Year of construction 1850
  • Cadastral income € 4115
Interior
  • Habitable surface ca. 510 m²
  • Bedrooms 5
  • Bathrooms 5
  • EPC 139kWh/(m² year)
  • EPC label B
  • EPC code 20260519-0003873235-RES1/ 20260519-0003840242-RES
Zoning
  • Urban development destination Pending
  • Urban planning permit Permit issued
  • Summons and recovery claim No judicial remedy or administrative measure imposed
  • Pre-emption right No spatial planning pre-emption right present
  • Subdivision permit No subdivision permit
  • Overstromingskans perceel (P-score) D
  • Overstromingskans gebouw (G-score) D

Your expert for this property

Erika Helsen

BIV 515994
eh@christiesrealestatebelgium.be
+32 (0)477 50 32 04

Interested in this property?
Make an appointment.

A property’s unique qualities really come into their own during a viewing. Please leave your details and our expert will contact you personally to provide further information or arrange a viewing by appointment.
View
Meet