hillewaere | Woning & Villa | Move-in re... | 8626135

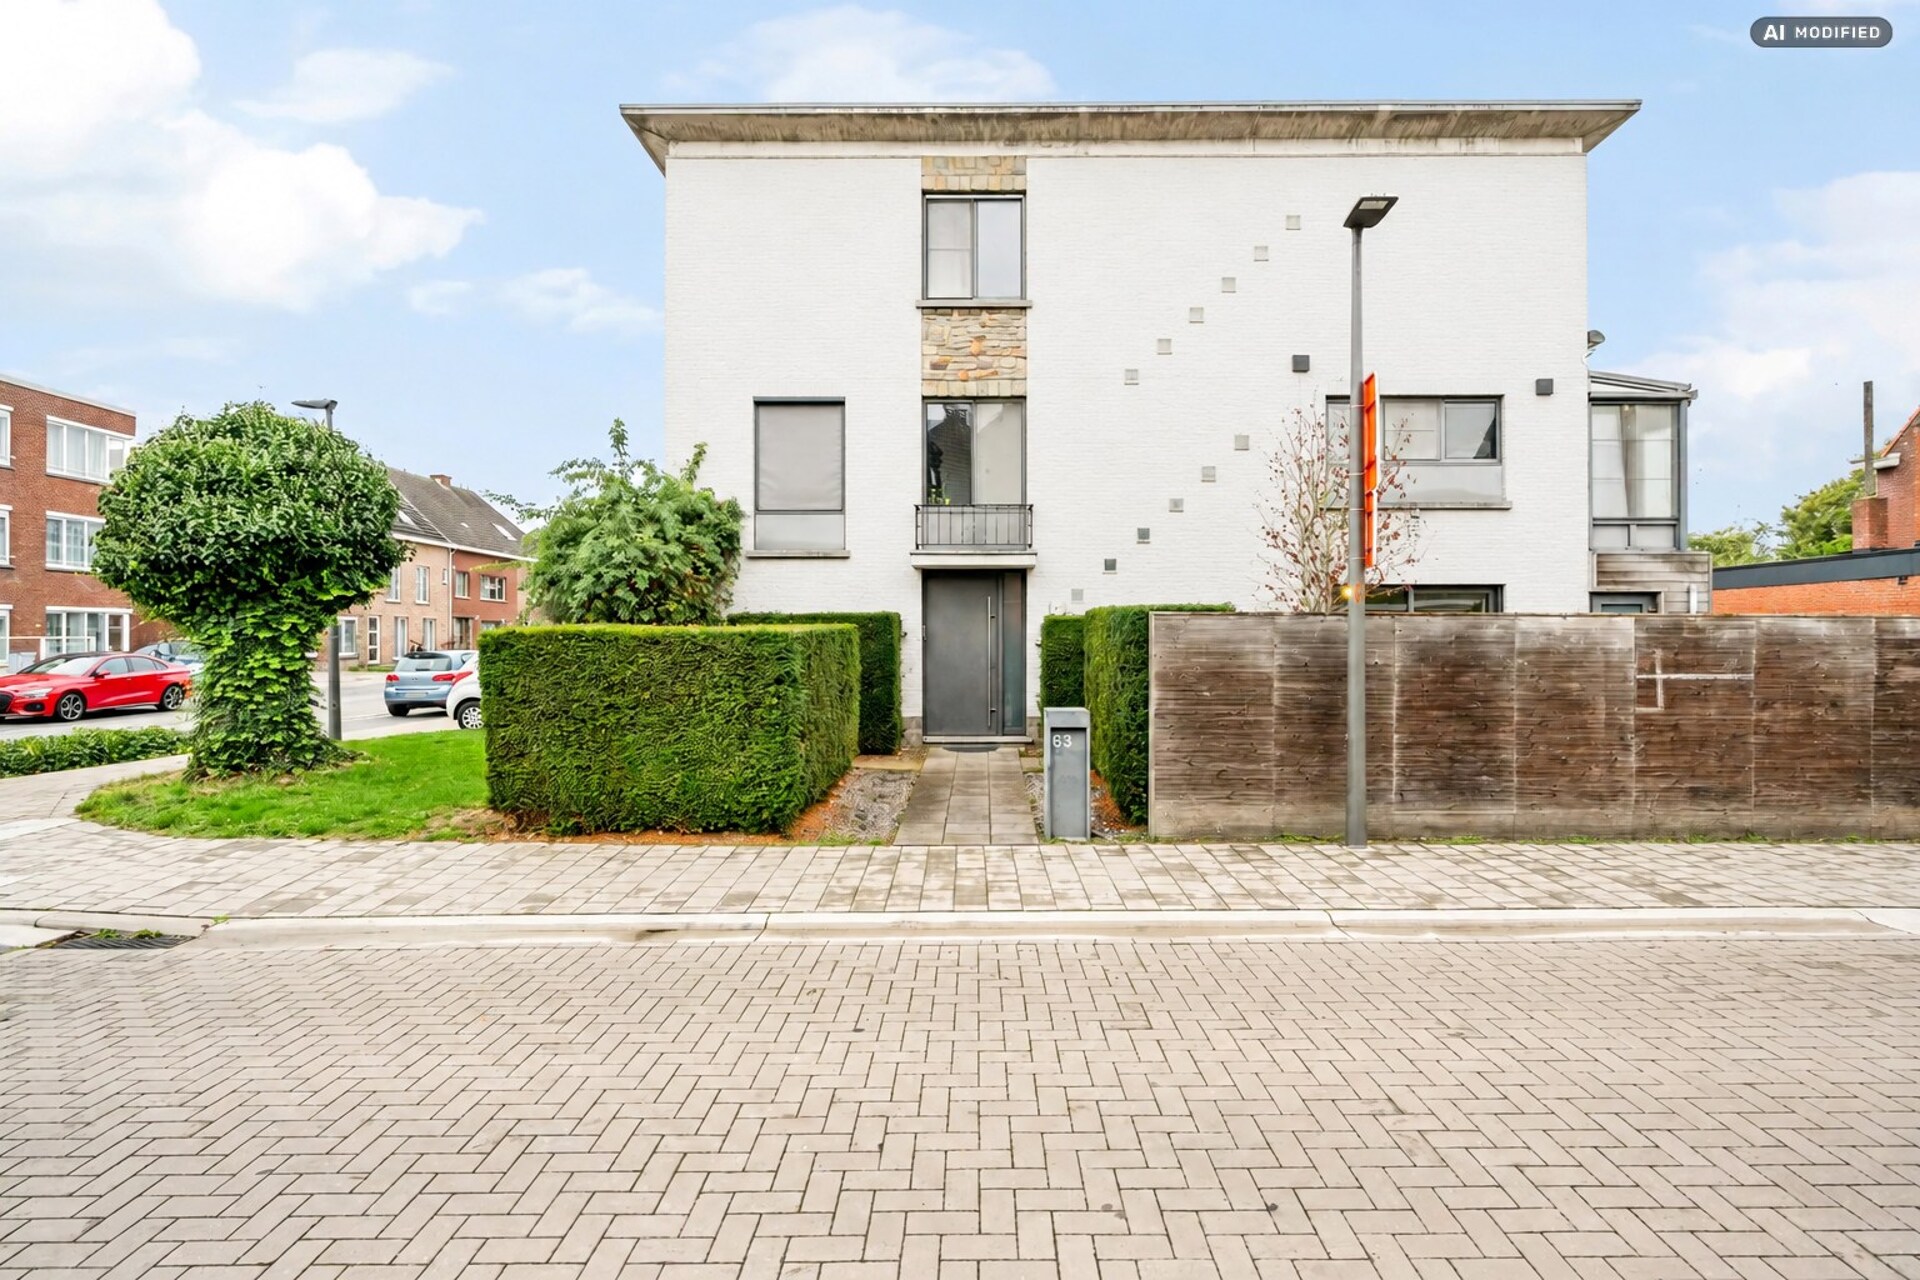
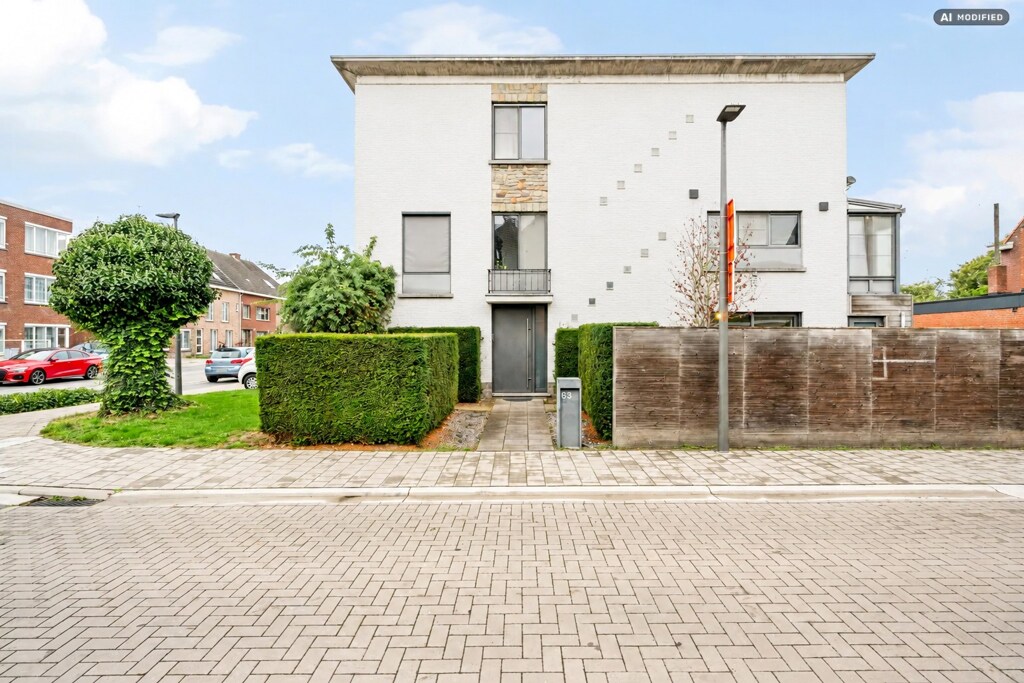
House with a basement
in Turnhout

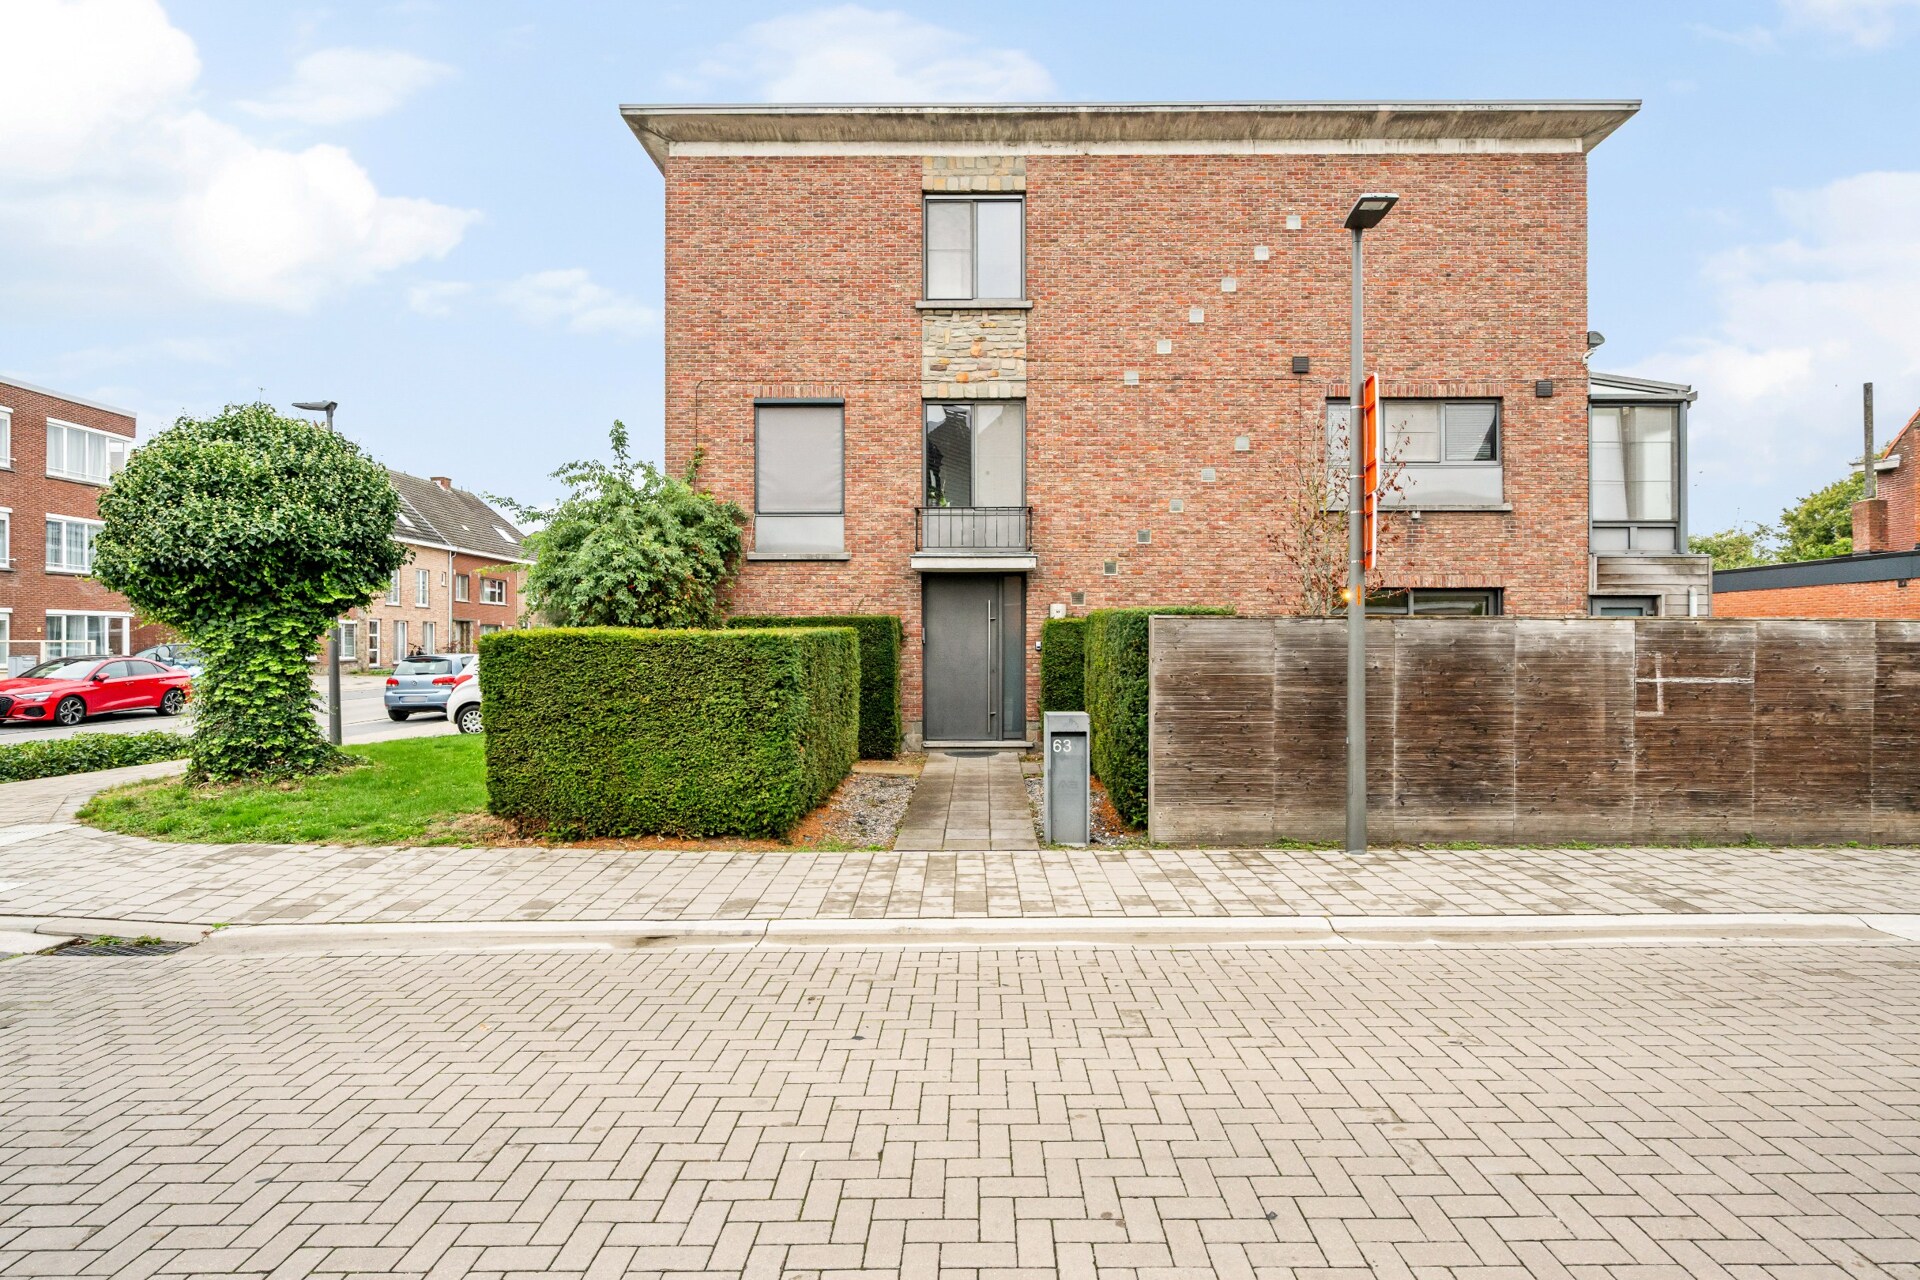
Varenstraat 63 • 2300 TURNHOUT
Ref. 04/16769  |  € 425.000

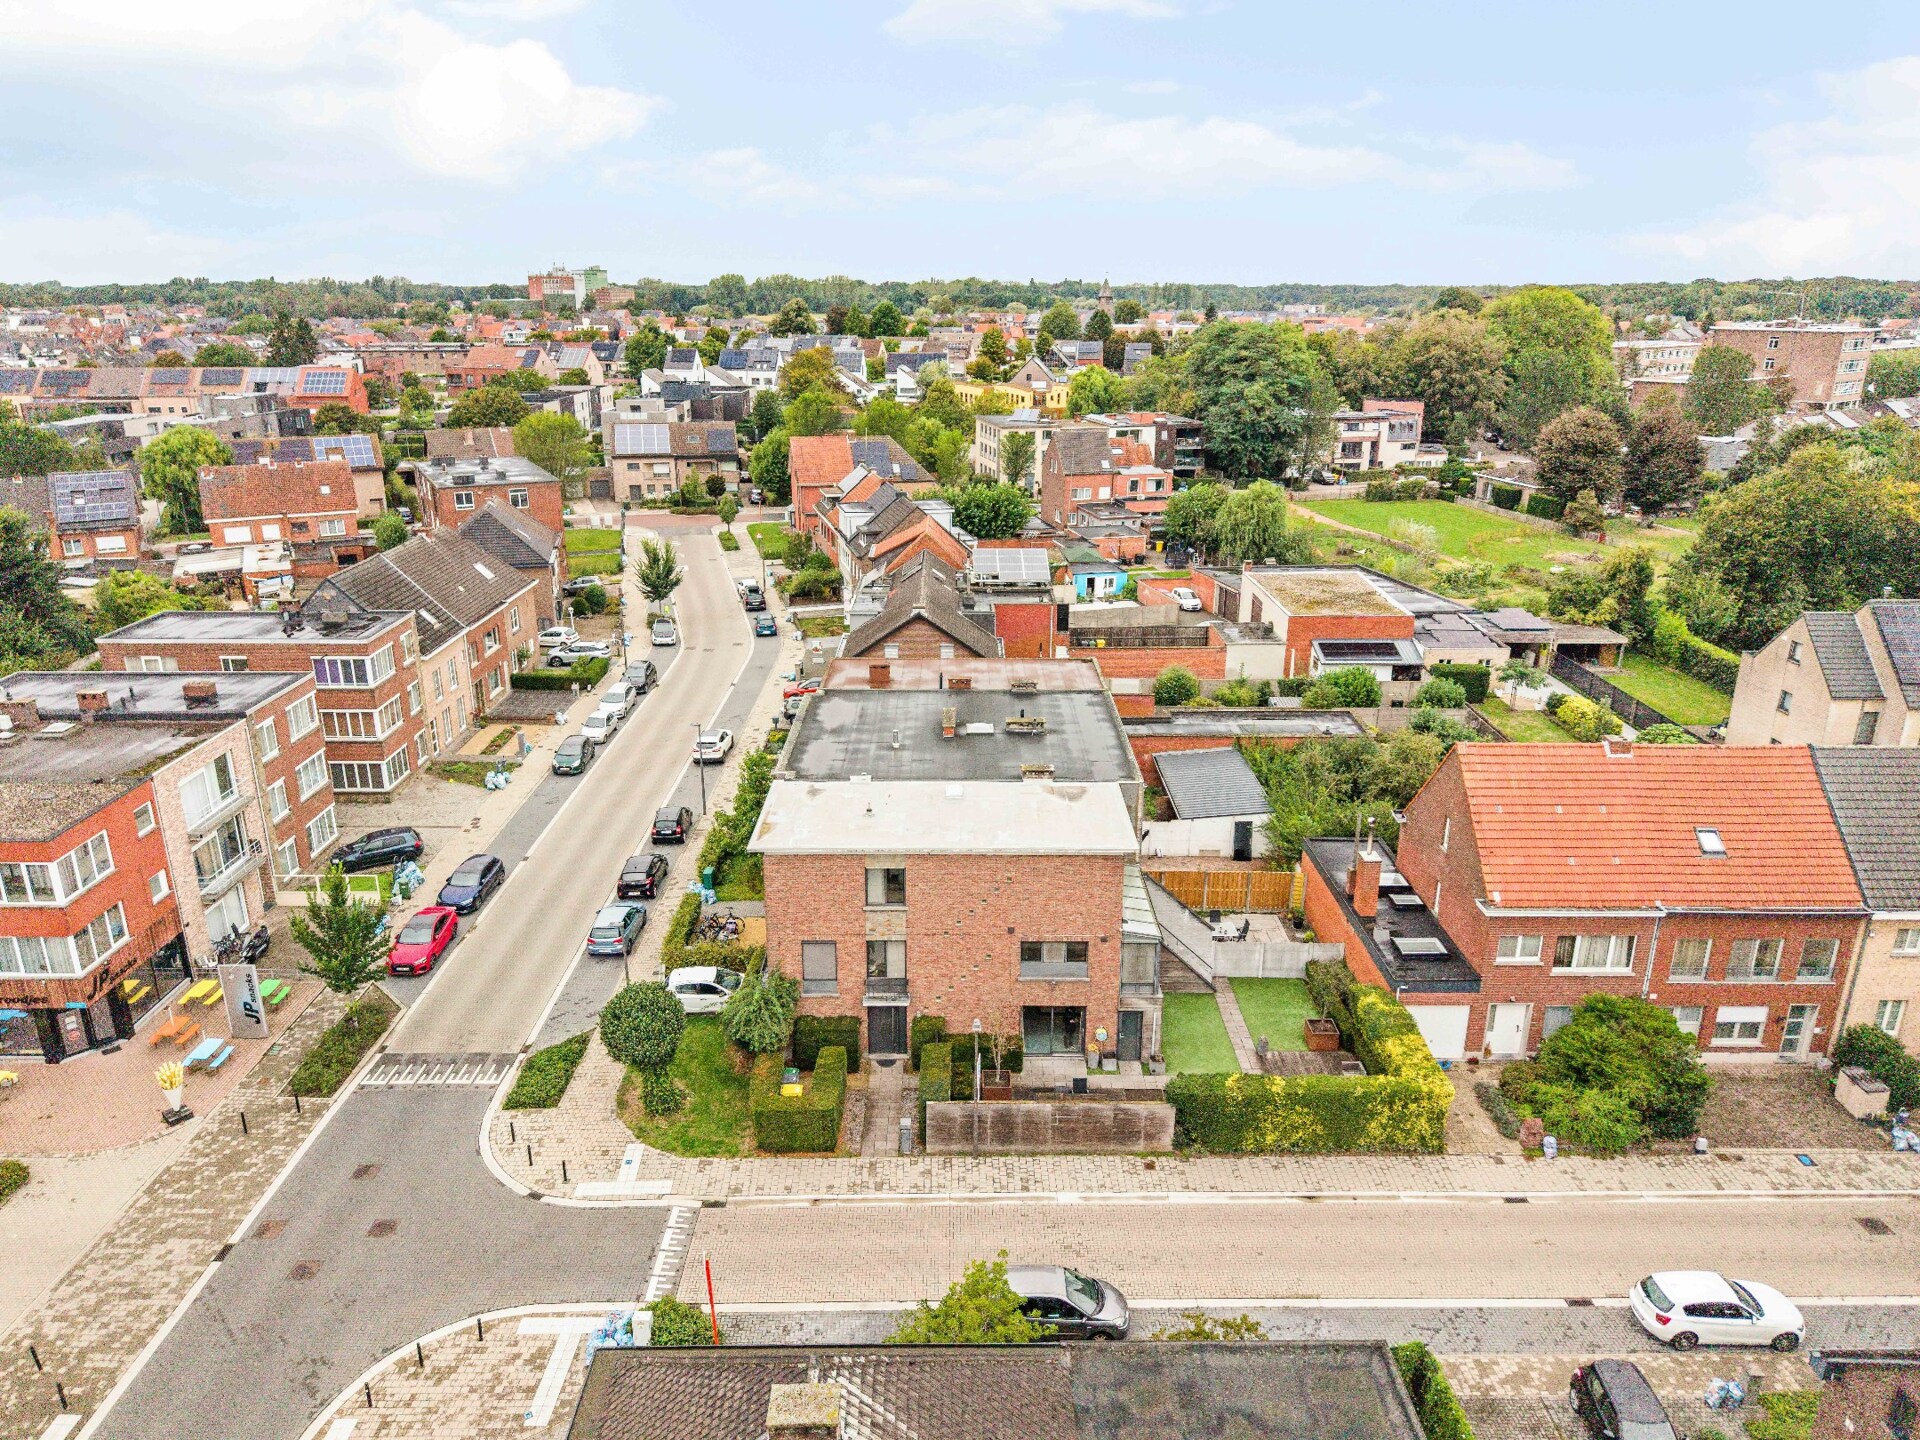
Turnkey city home in a child-friendly environment

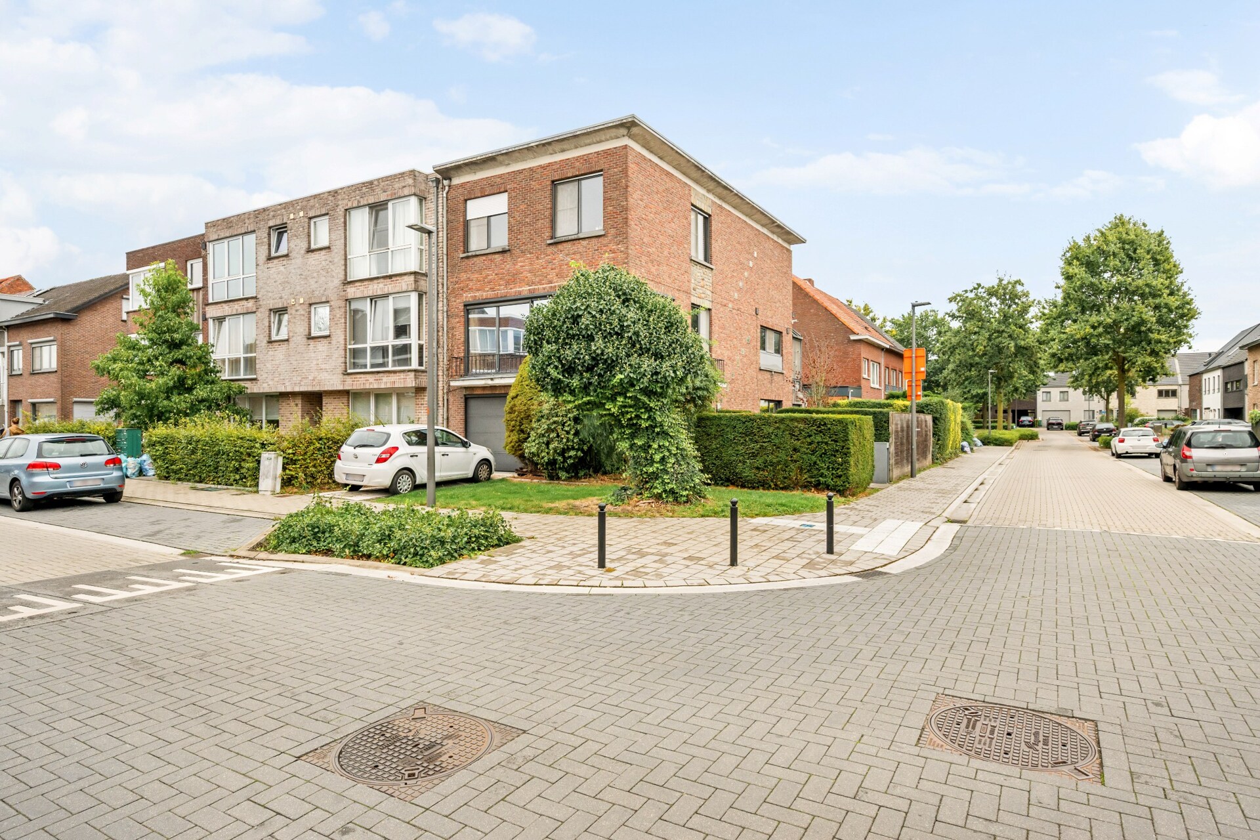
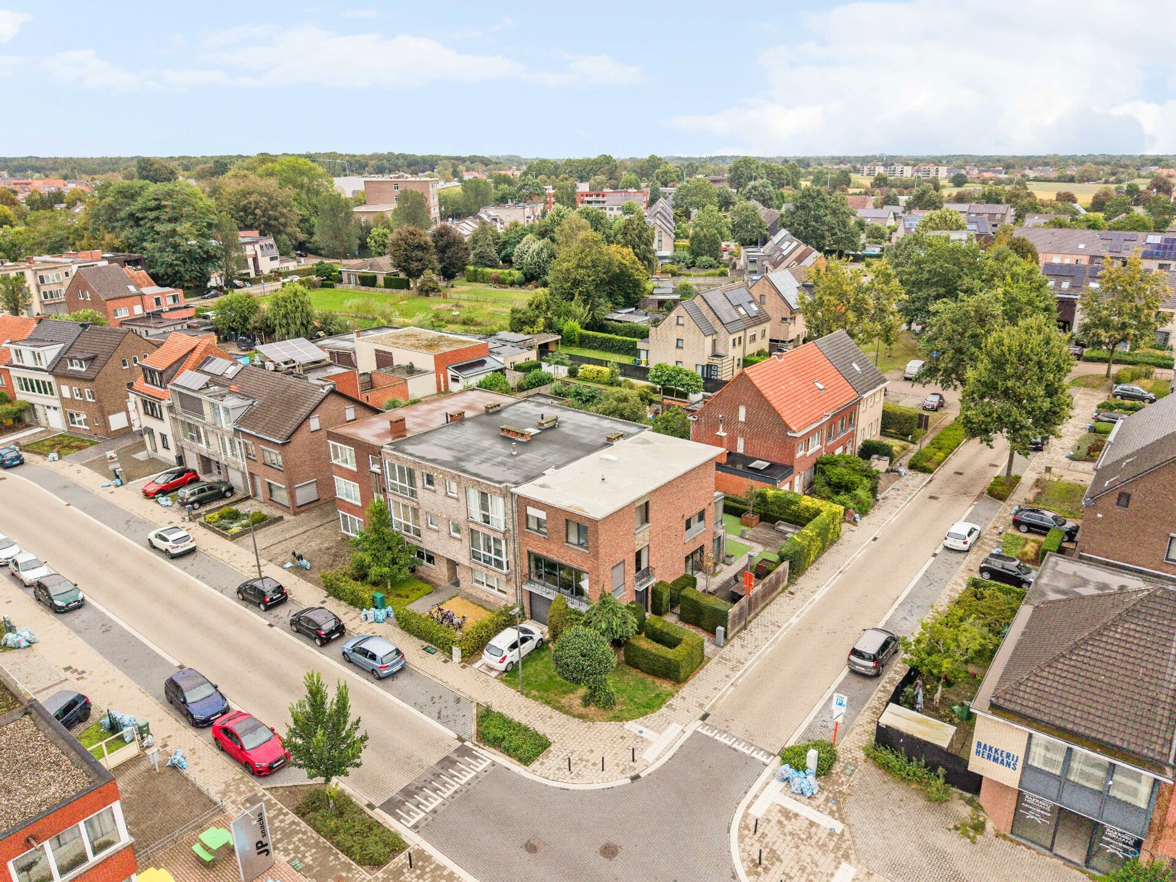
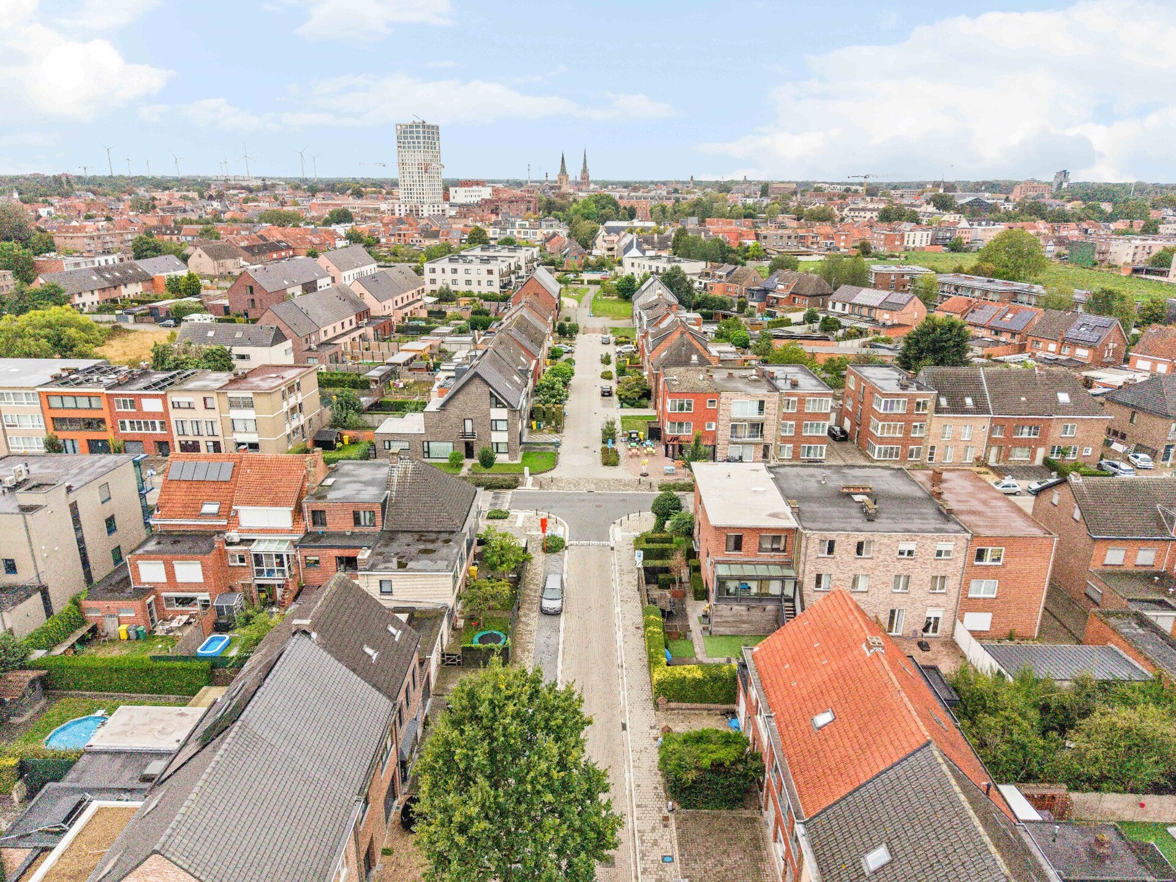
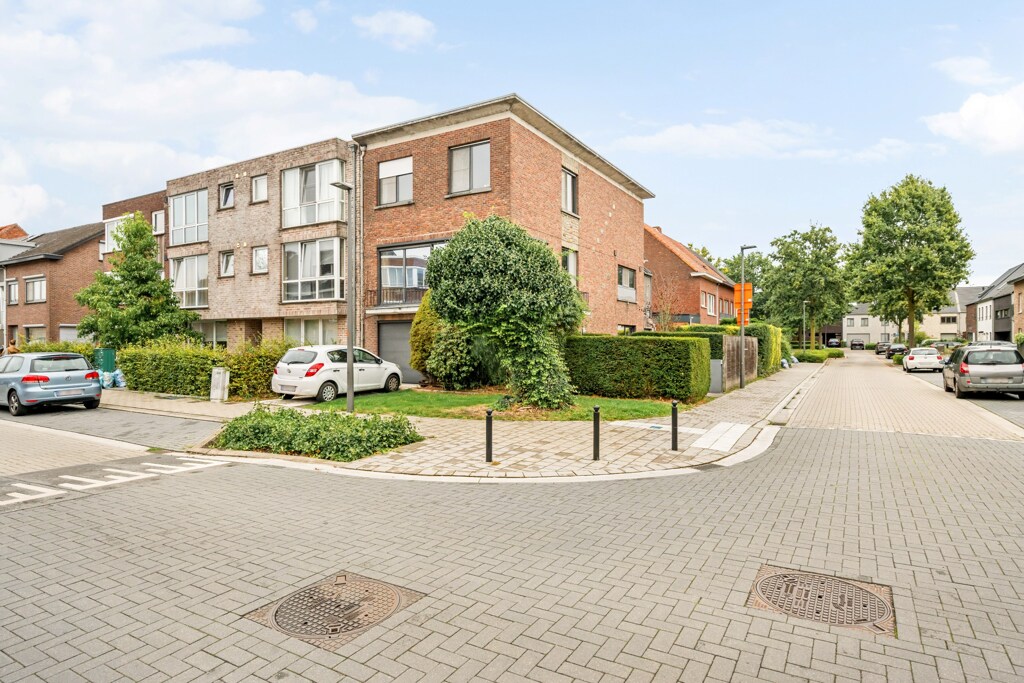
Quietly located within the city ring, this ready-to-move-in townhouse combines the best of both worlds: the proximity of schools, shops, and the city center, combined with a peaceful and child-friendly living environment. An ideal home for families who value urban comfort and daily accessibility.

Bel-etage with space and versatility

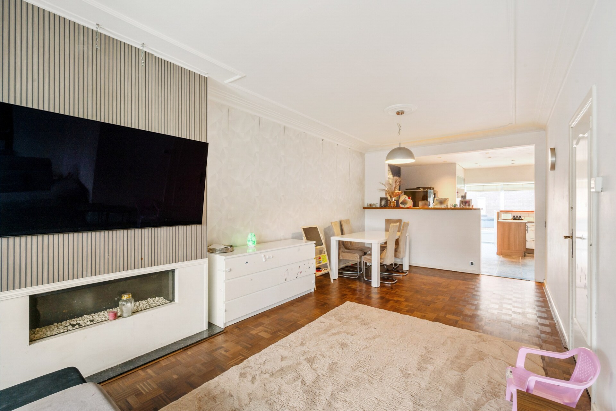
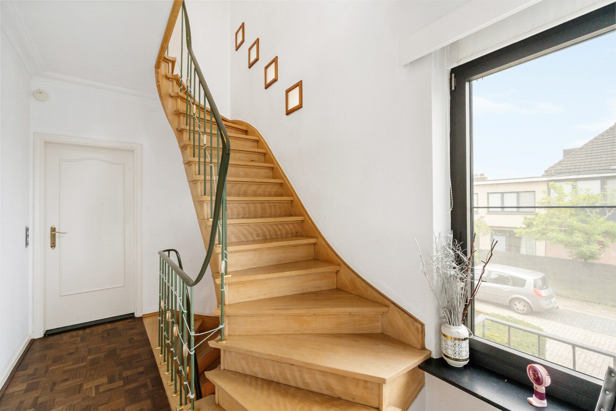
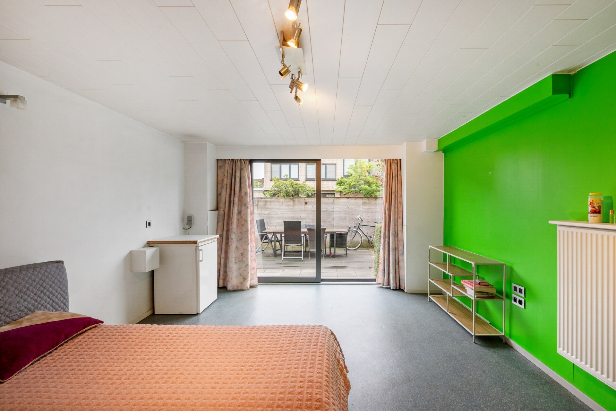
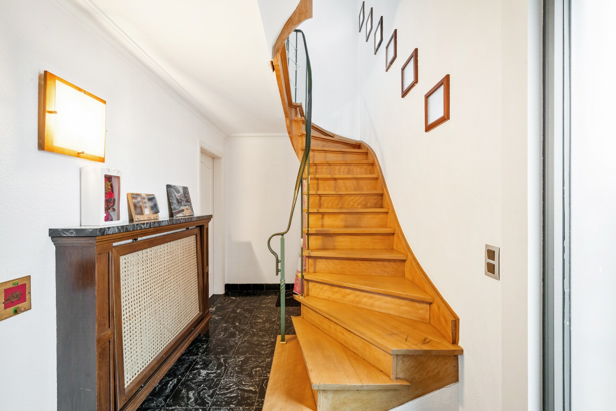
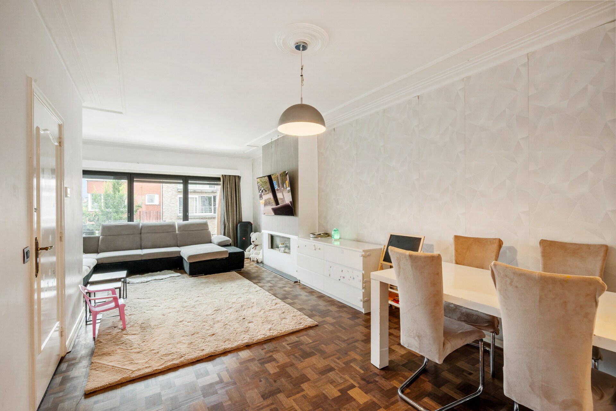
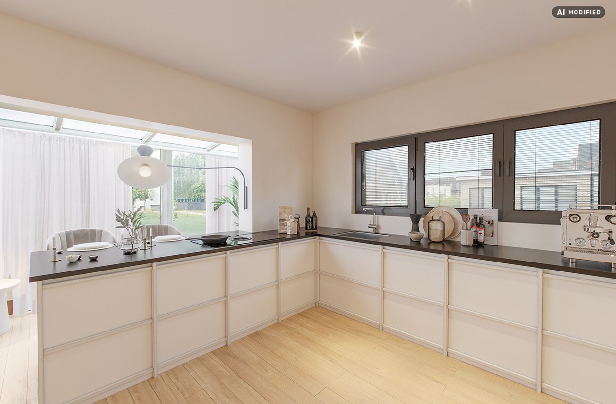
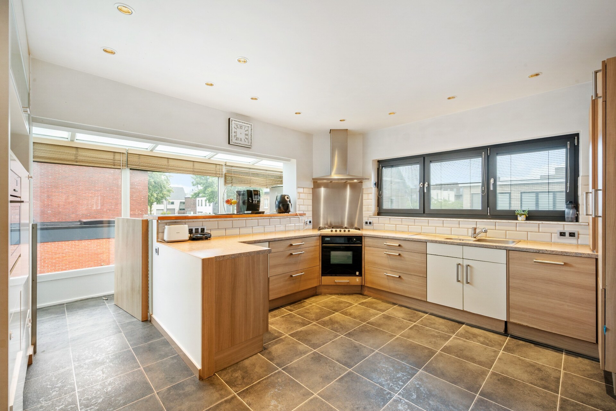
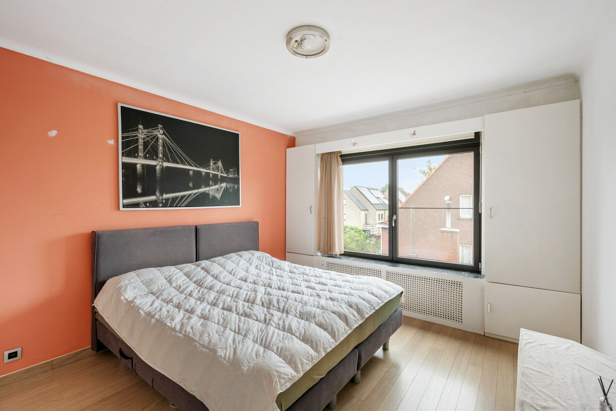
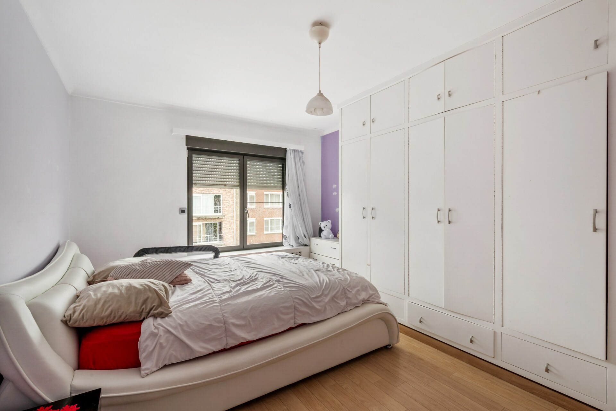
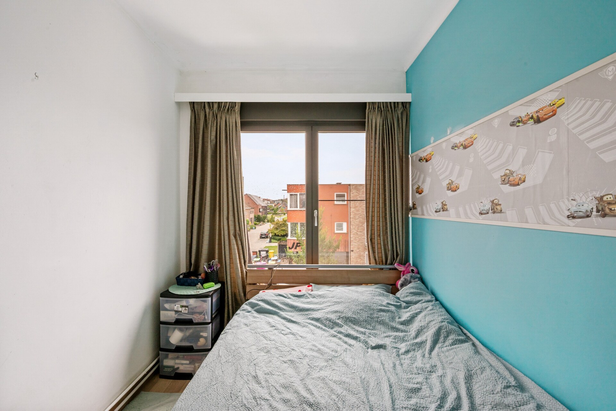
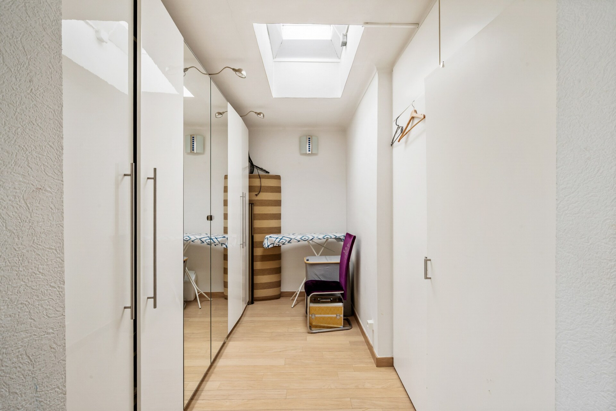
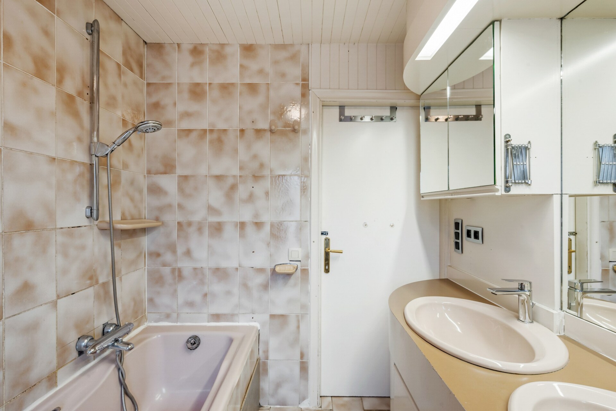
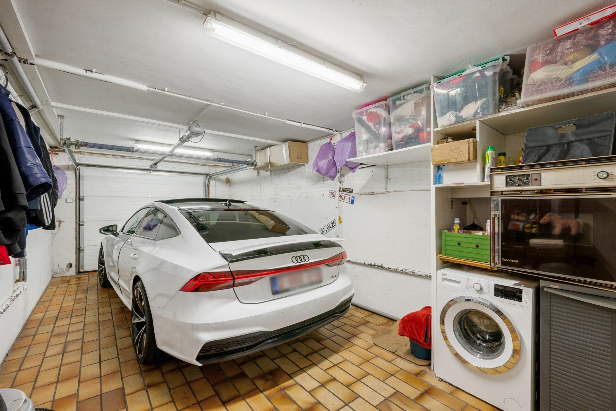
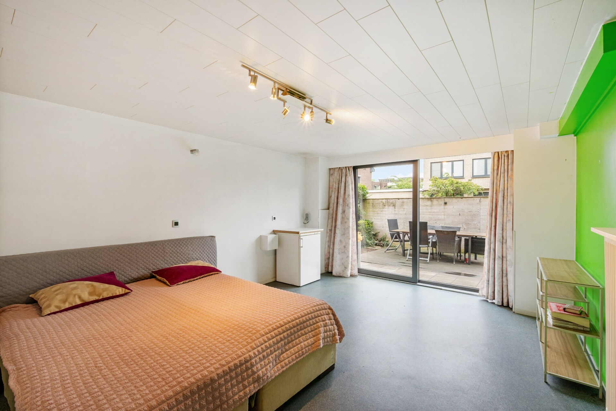
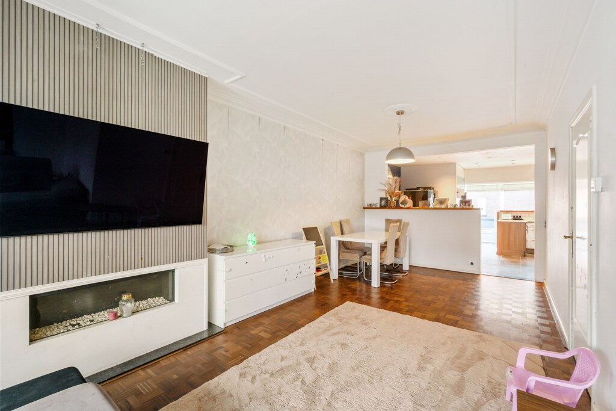
The ground floor includes an entrance hall, an indoor garage, a technical room, and a flexible office space with direct access to the garden. On the first floor, the bright living room on parquet with a gas fireplace and the open kitchen with breakfast bar form the cozy heart of the house. The second floor houses three bedrooms, a dressing room, and a bathroom with a bathtub and double sink.

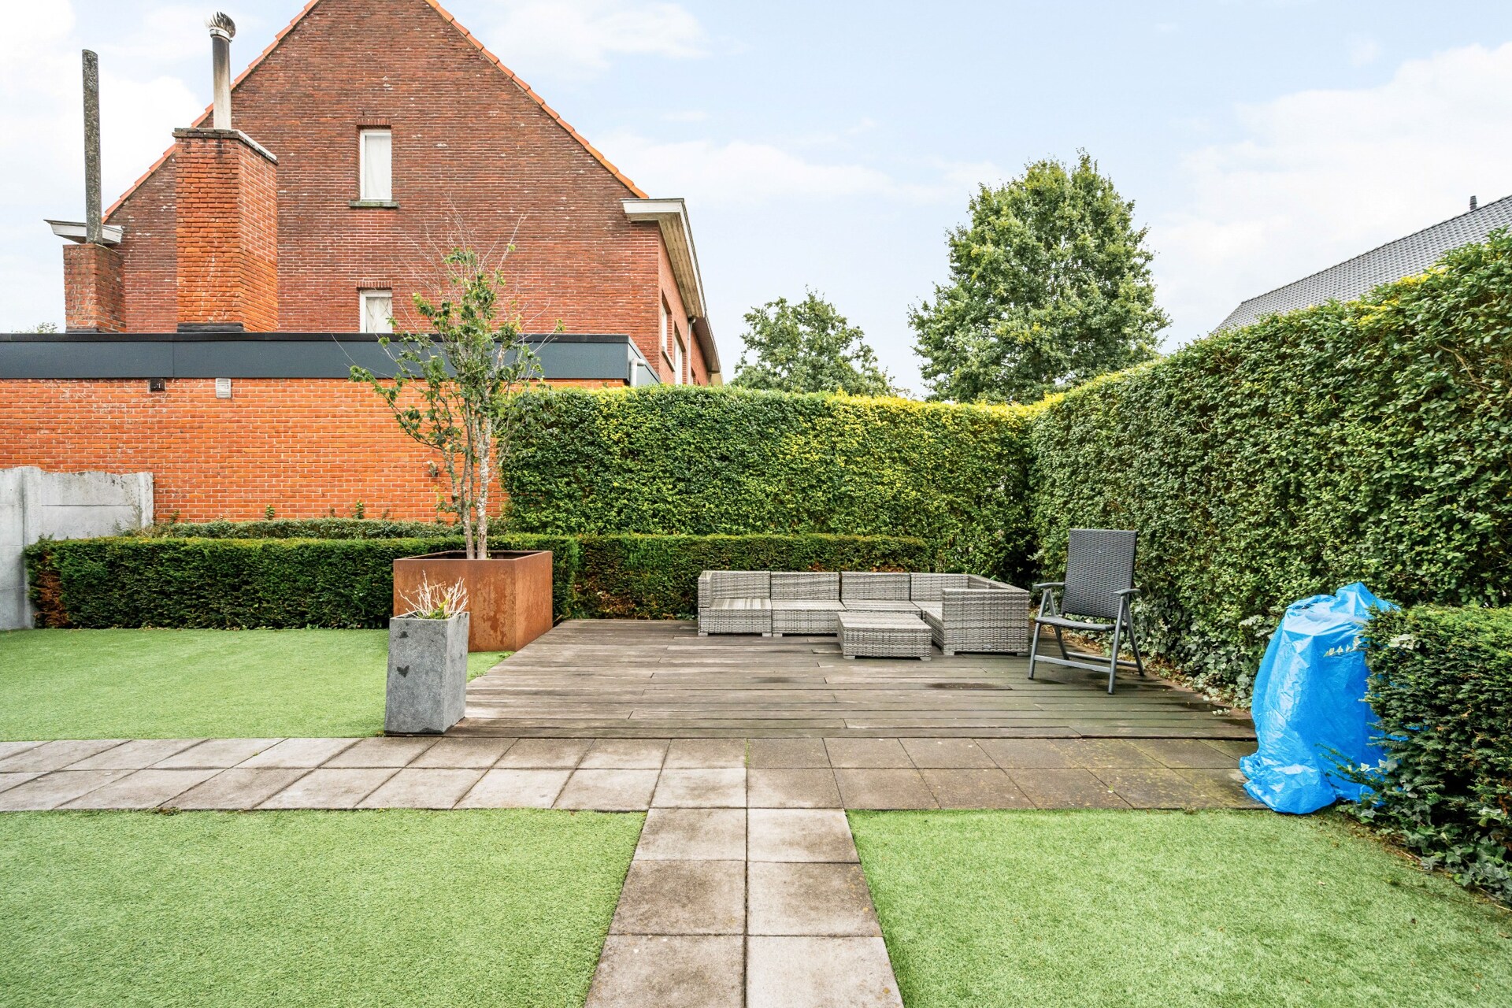
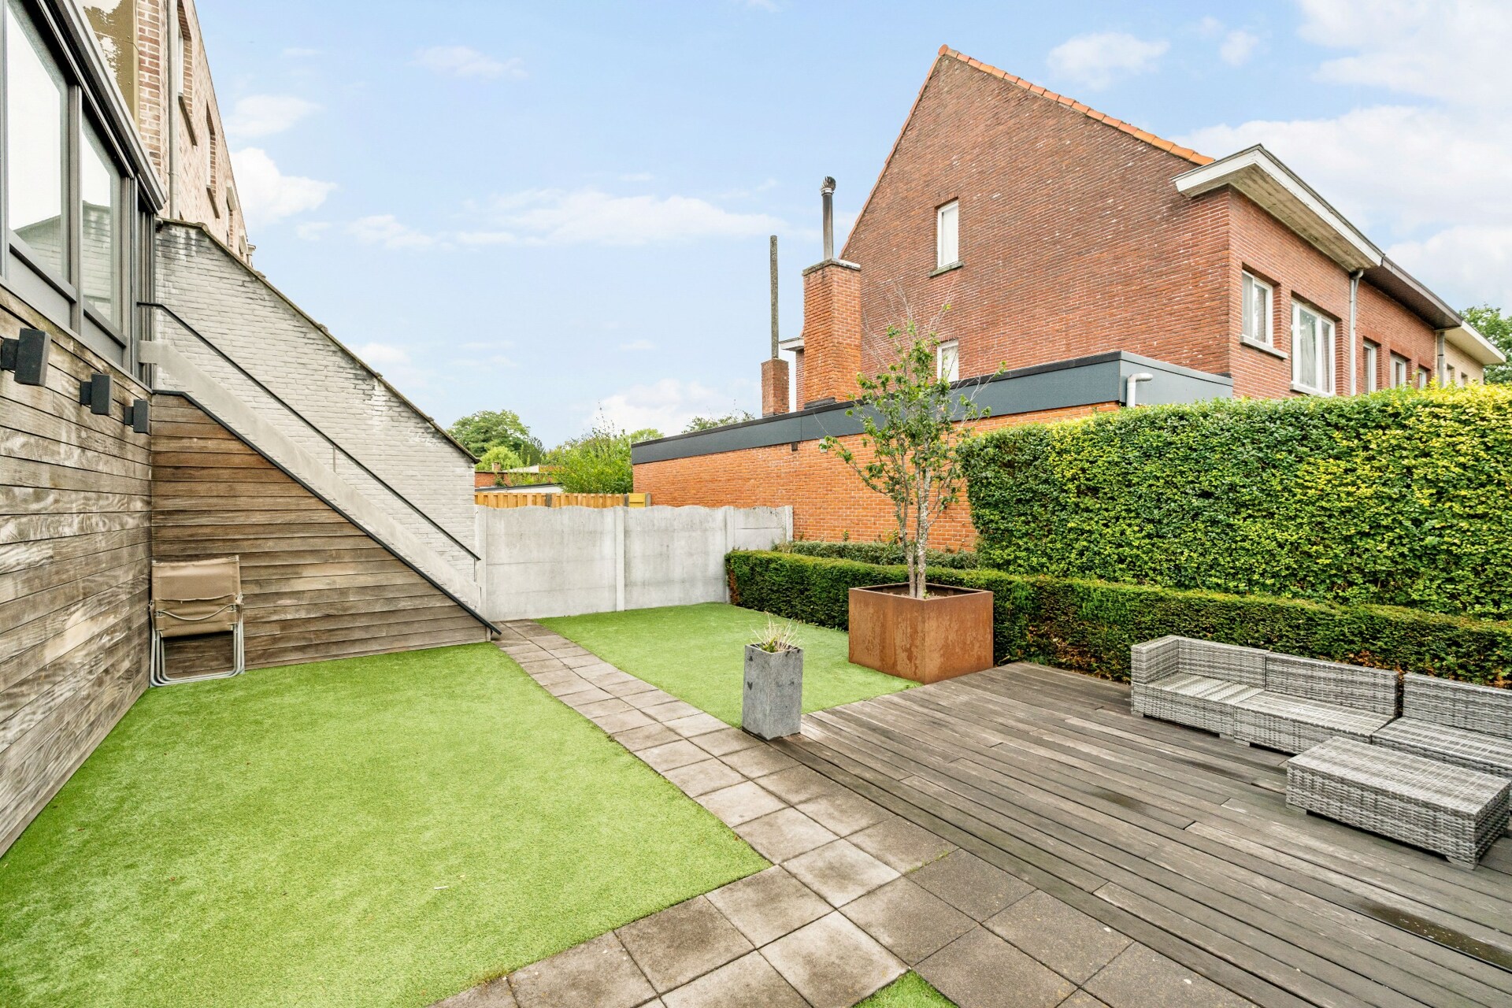
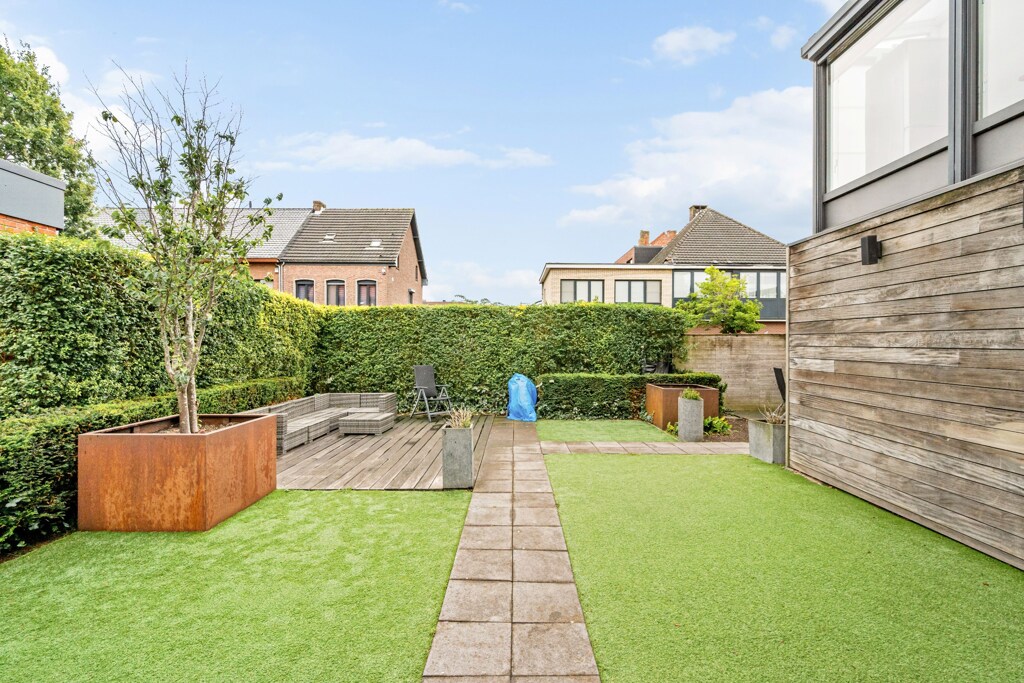
Cozy city garden with terrace and garden shed.

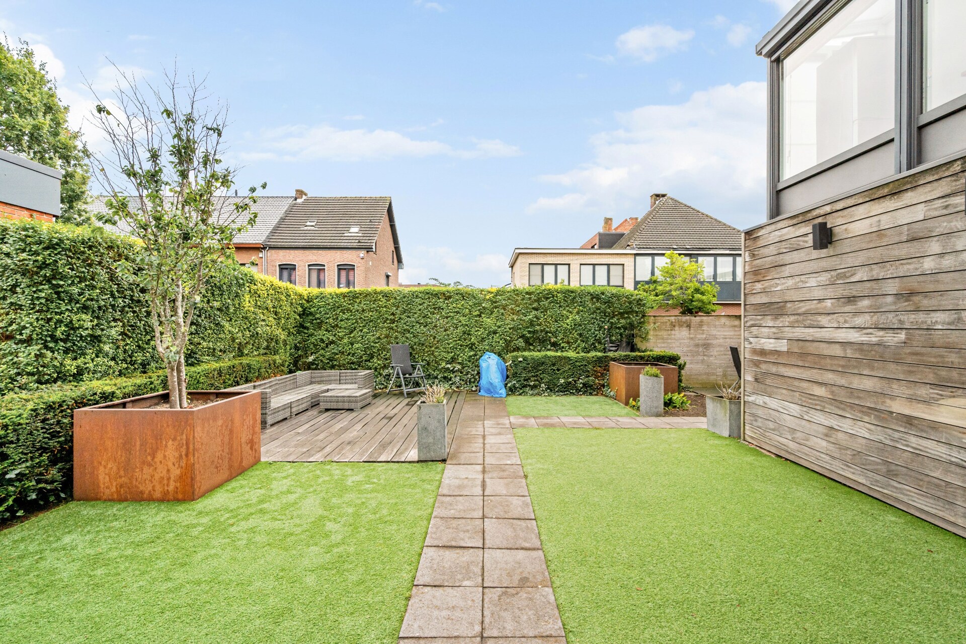
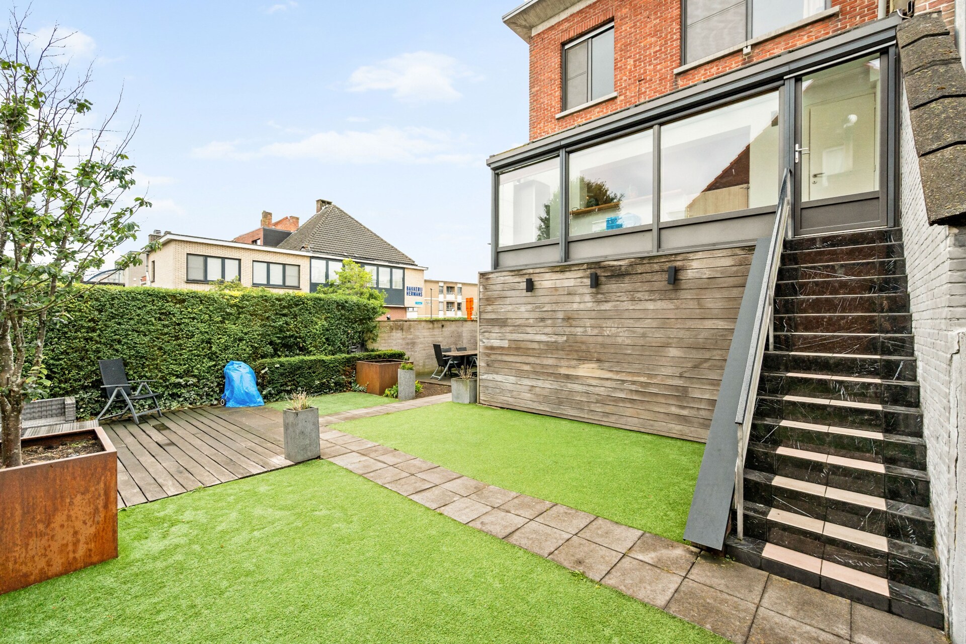
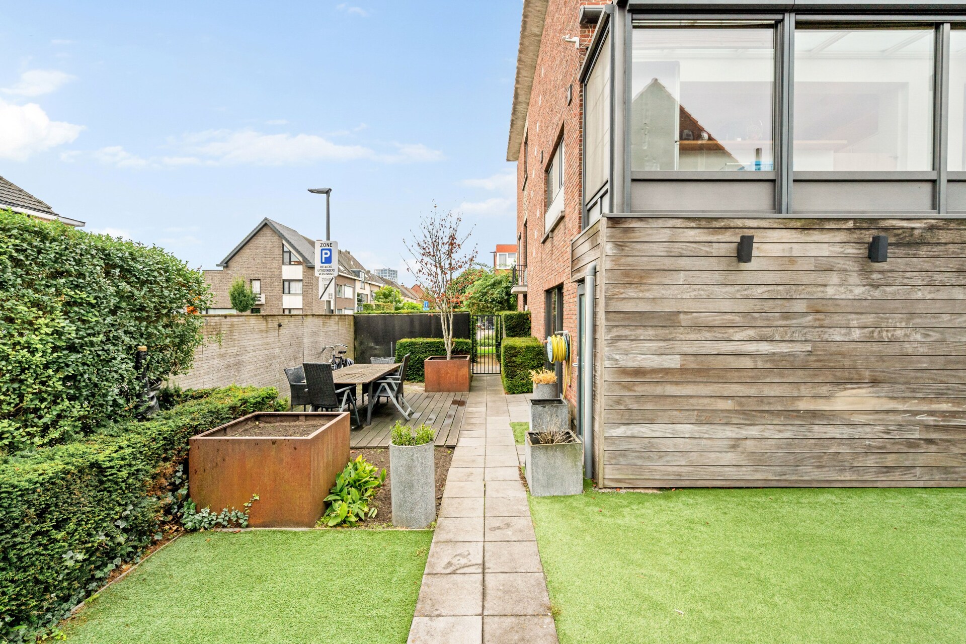
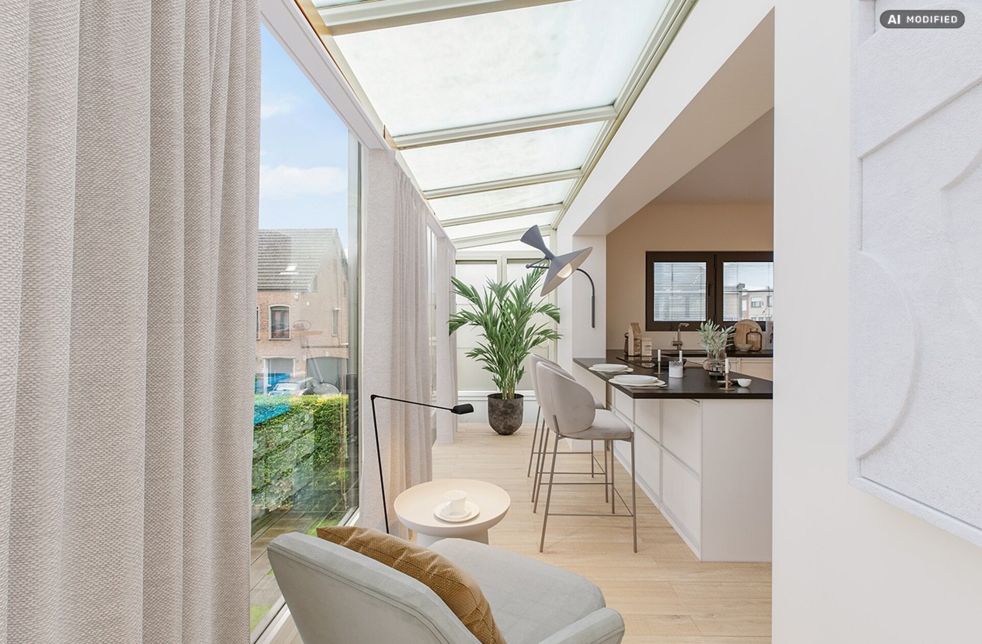
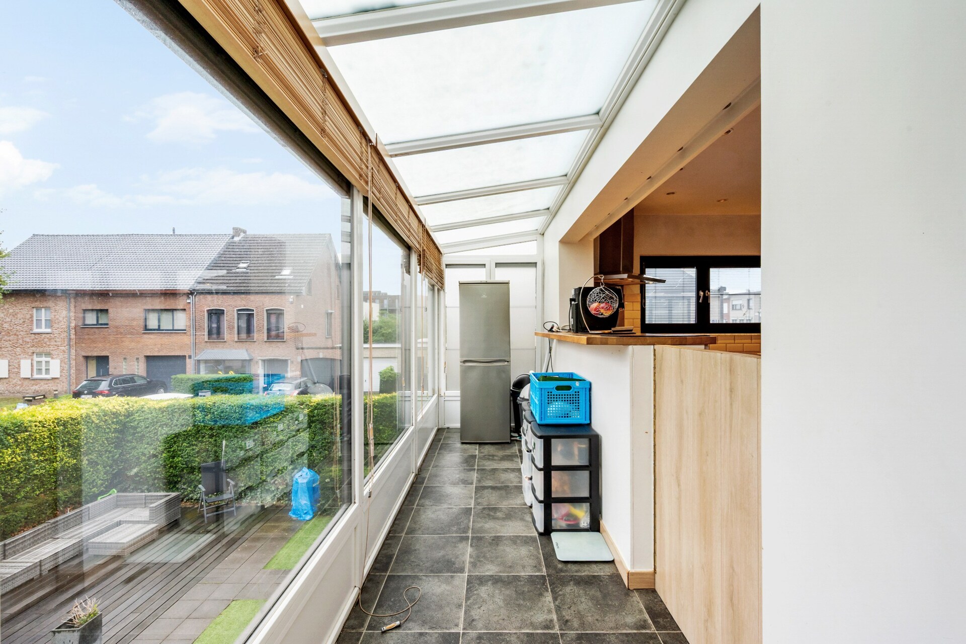
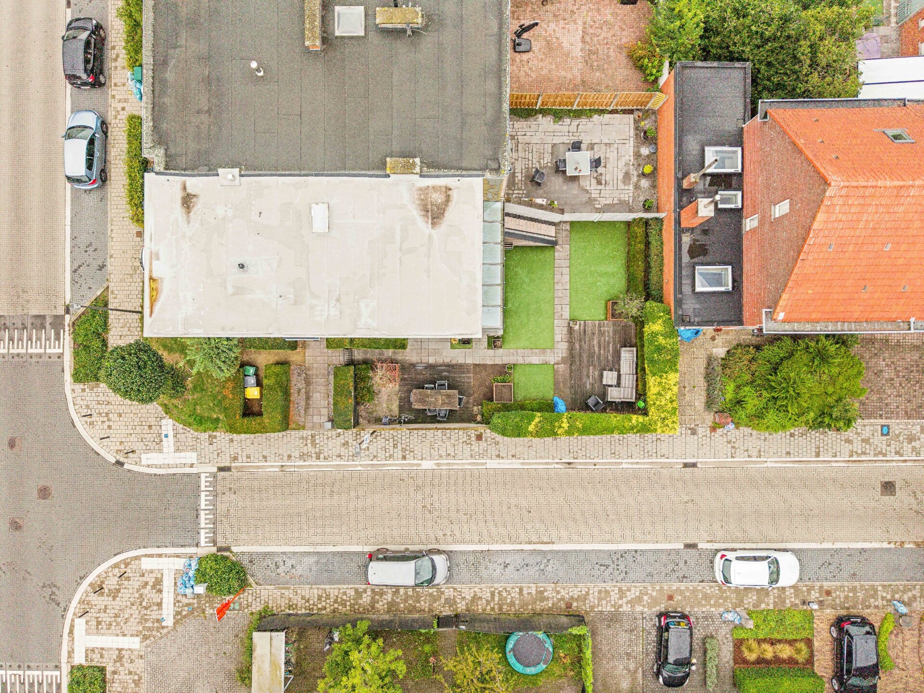
The fully enclosed city garden with terrace provides a pleasant and private outdoor space. Thanks to the low-maintenance design, you can enjoy the outdoor life without worries. The kitchen veranda provides direct access to the terrace and garden. Additionally, there is a practical garden shed under the veranda for extra storage space.

Comfort, location, and practical finishing.

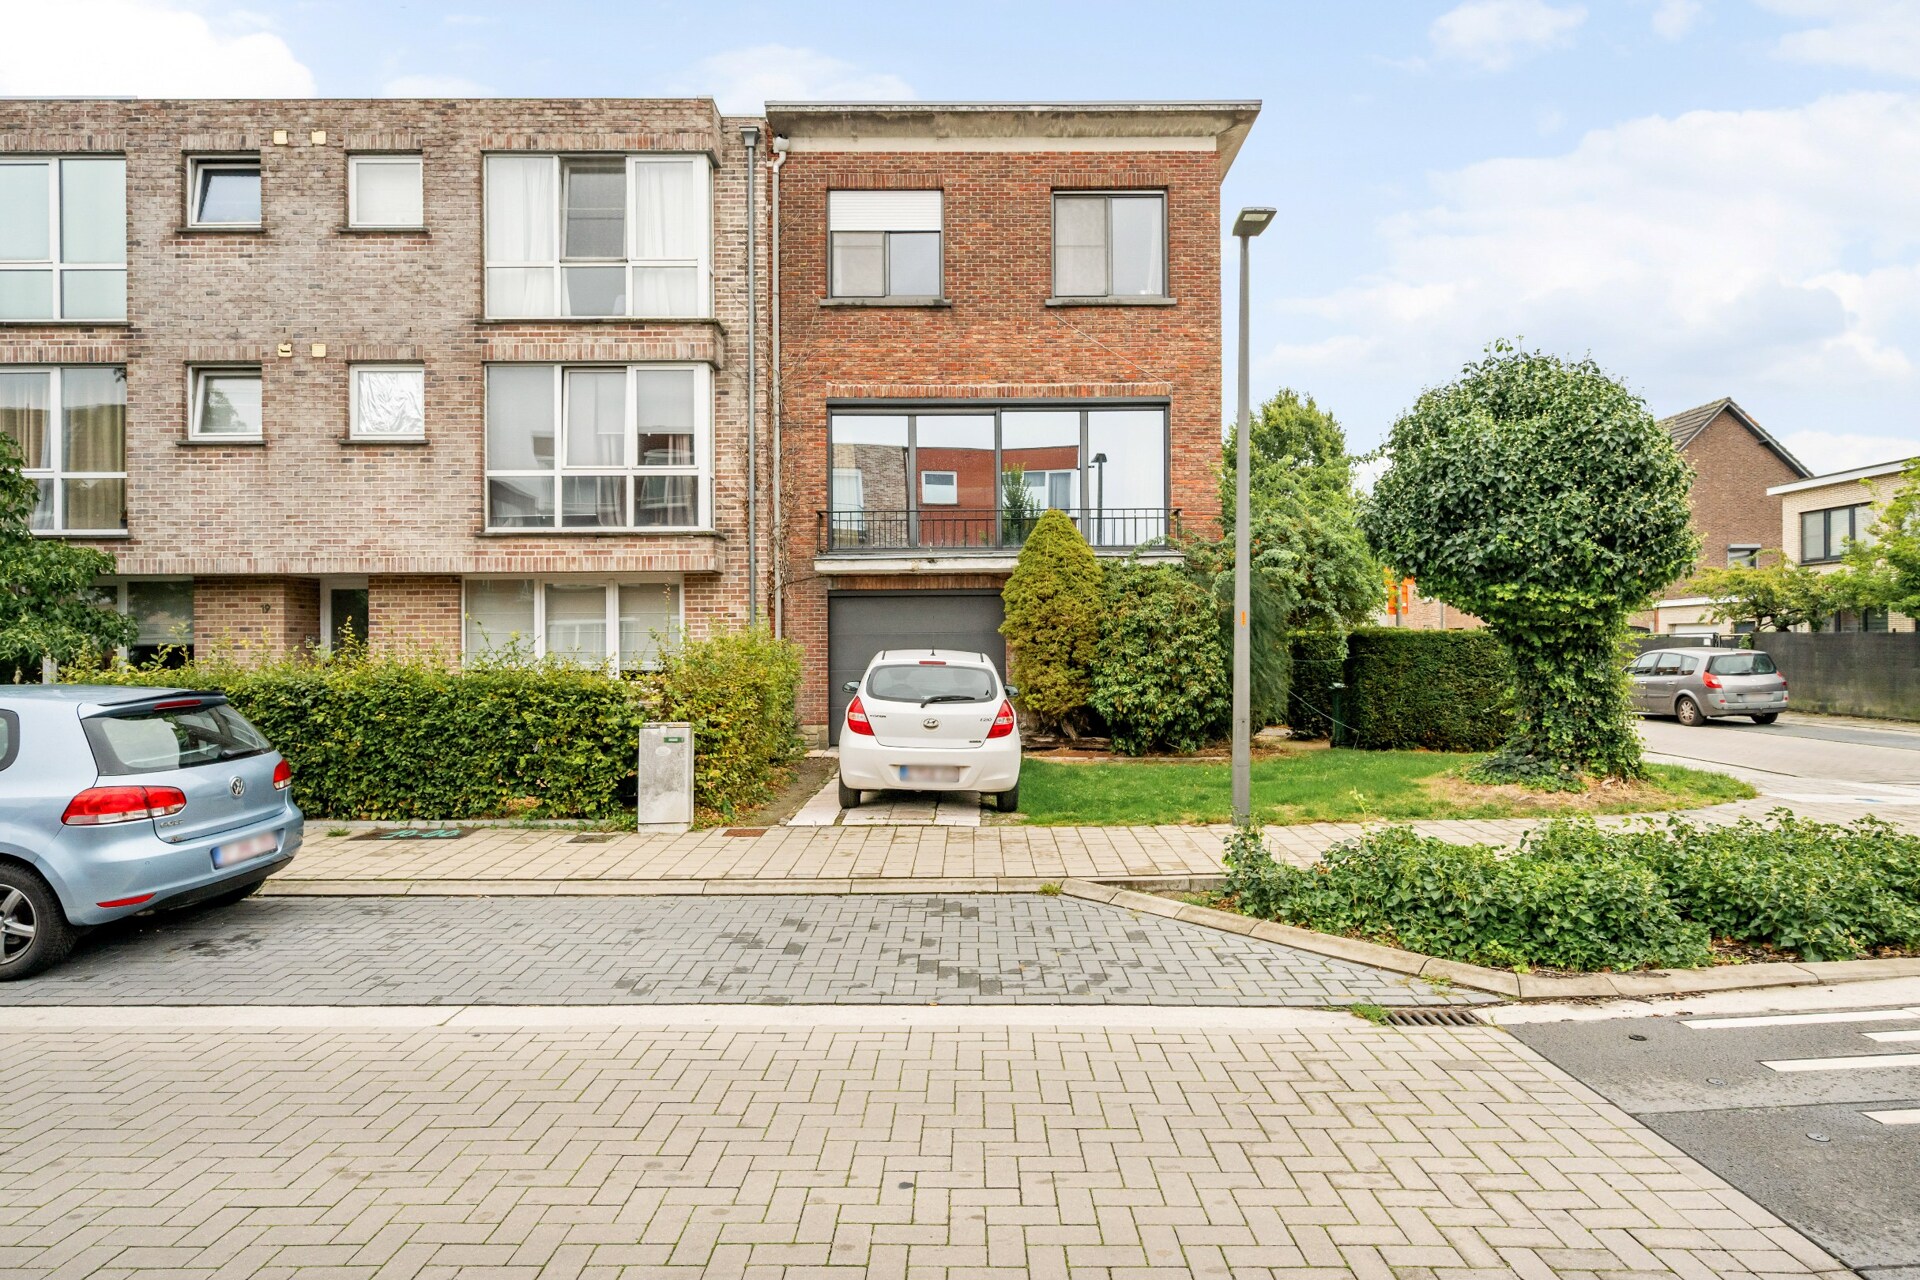
This child-friendly city home located within the city ring offers an indoor garage, screens and shutters, and renovated windows from 2013. The flexible ground floor space can be used as an office or extra bedroom. The central location near all amenities and the move-in ready condition make this property particularly attractive, both for owner-occupiers and investors.
General information
  • Reference 04/16769
  • Price € 425.000
  • Type House with a basement
  • Location Varenstraat 63, 2300 Turnhout
  • Ground area ca. 295 m²
  • Has a garage Yes
  • Garages 1
  • Parking 1
  • Has a garden Yes
  • Year of construction 1967
  • Renovation year 2013
  • Available In overleg
  • Cadastral income € 1056
Interior
  • Habitable surface ca. 247 m²
  • Number of rooms 4
  • Bedrooms 4
  • Bathrooms 1
  • Heating CENTRALLY_HEATED
  • Glazing DOUBLE
  • Window type ALUMINIUM
  • EPC 179kWh/(m² year)
  • EPC label B
  • EPC code 20230625-0002927706-RES-1
Zoning
  • Urban development destination Pending
  • Urban planning permit Permit issued
  • Summons and recovery claim No judicial remedy or administrative measure imposed
  • Pre-emption right No spatial planning pre-emption right present
  • Subdivision permit No subdivision permit
  • Overstromingskans perceel (P-score) C
  • Overstromingskans gebouw (G-score) B

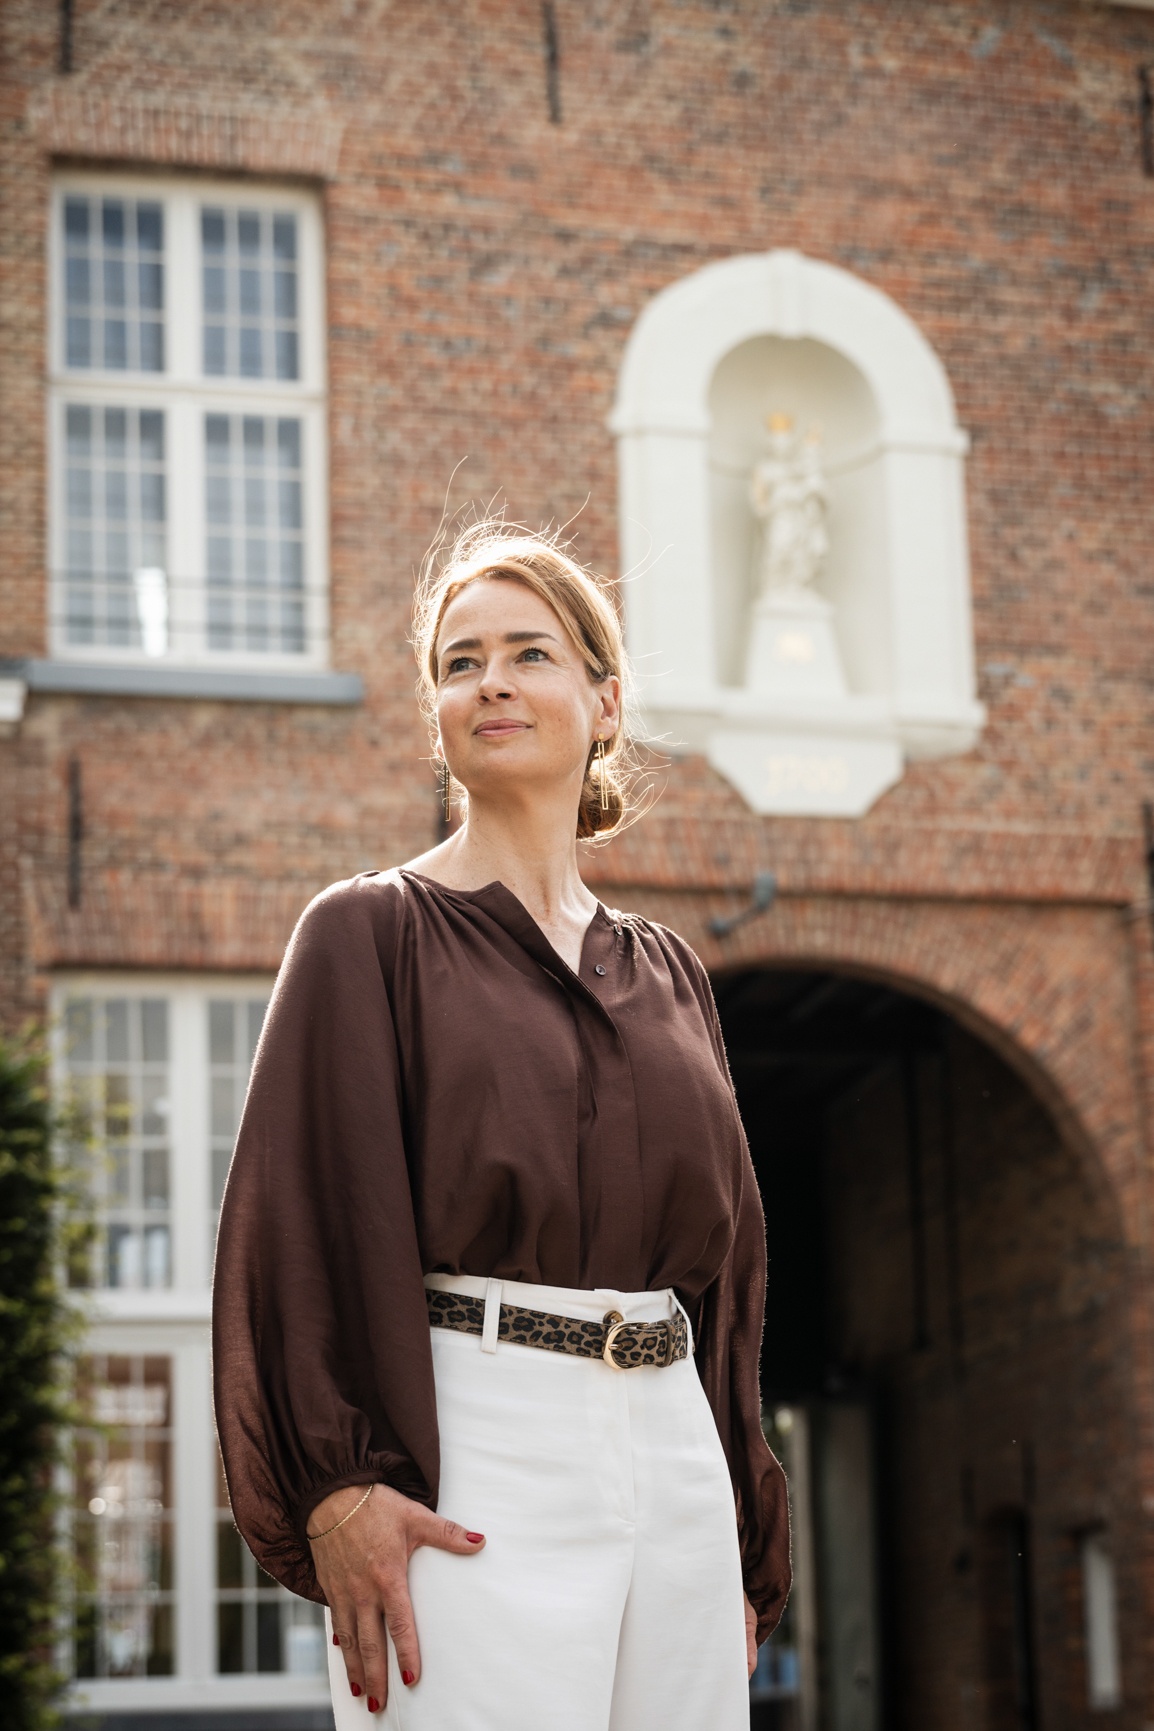
Your expert for this property

Ilke Van Litsenborg

ivl@christiesrealestatebelgium.be
+32 (0)470 20 02 23

Interested in this property?
Make an appointment.

A property’s unique qualities really come into their own during a viewing. Please leave your details and our expert will contact you personally to provide further information or arrange a viewing by appointment.
View
Meet