hillewaere | Woning & Villa | NEW constr... | 8624140

Mansion
in Lille

Brydenbachlaan 6 • 2275 LILLE
Ref. 04/16757  |  € 499.000

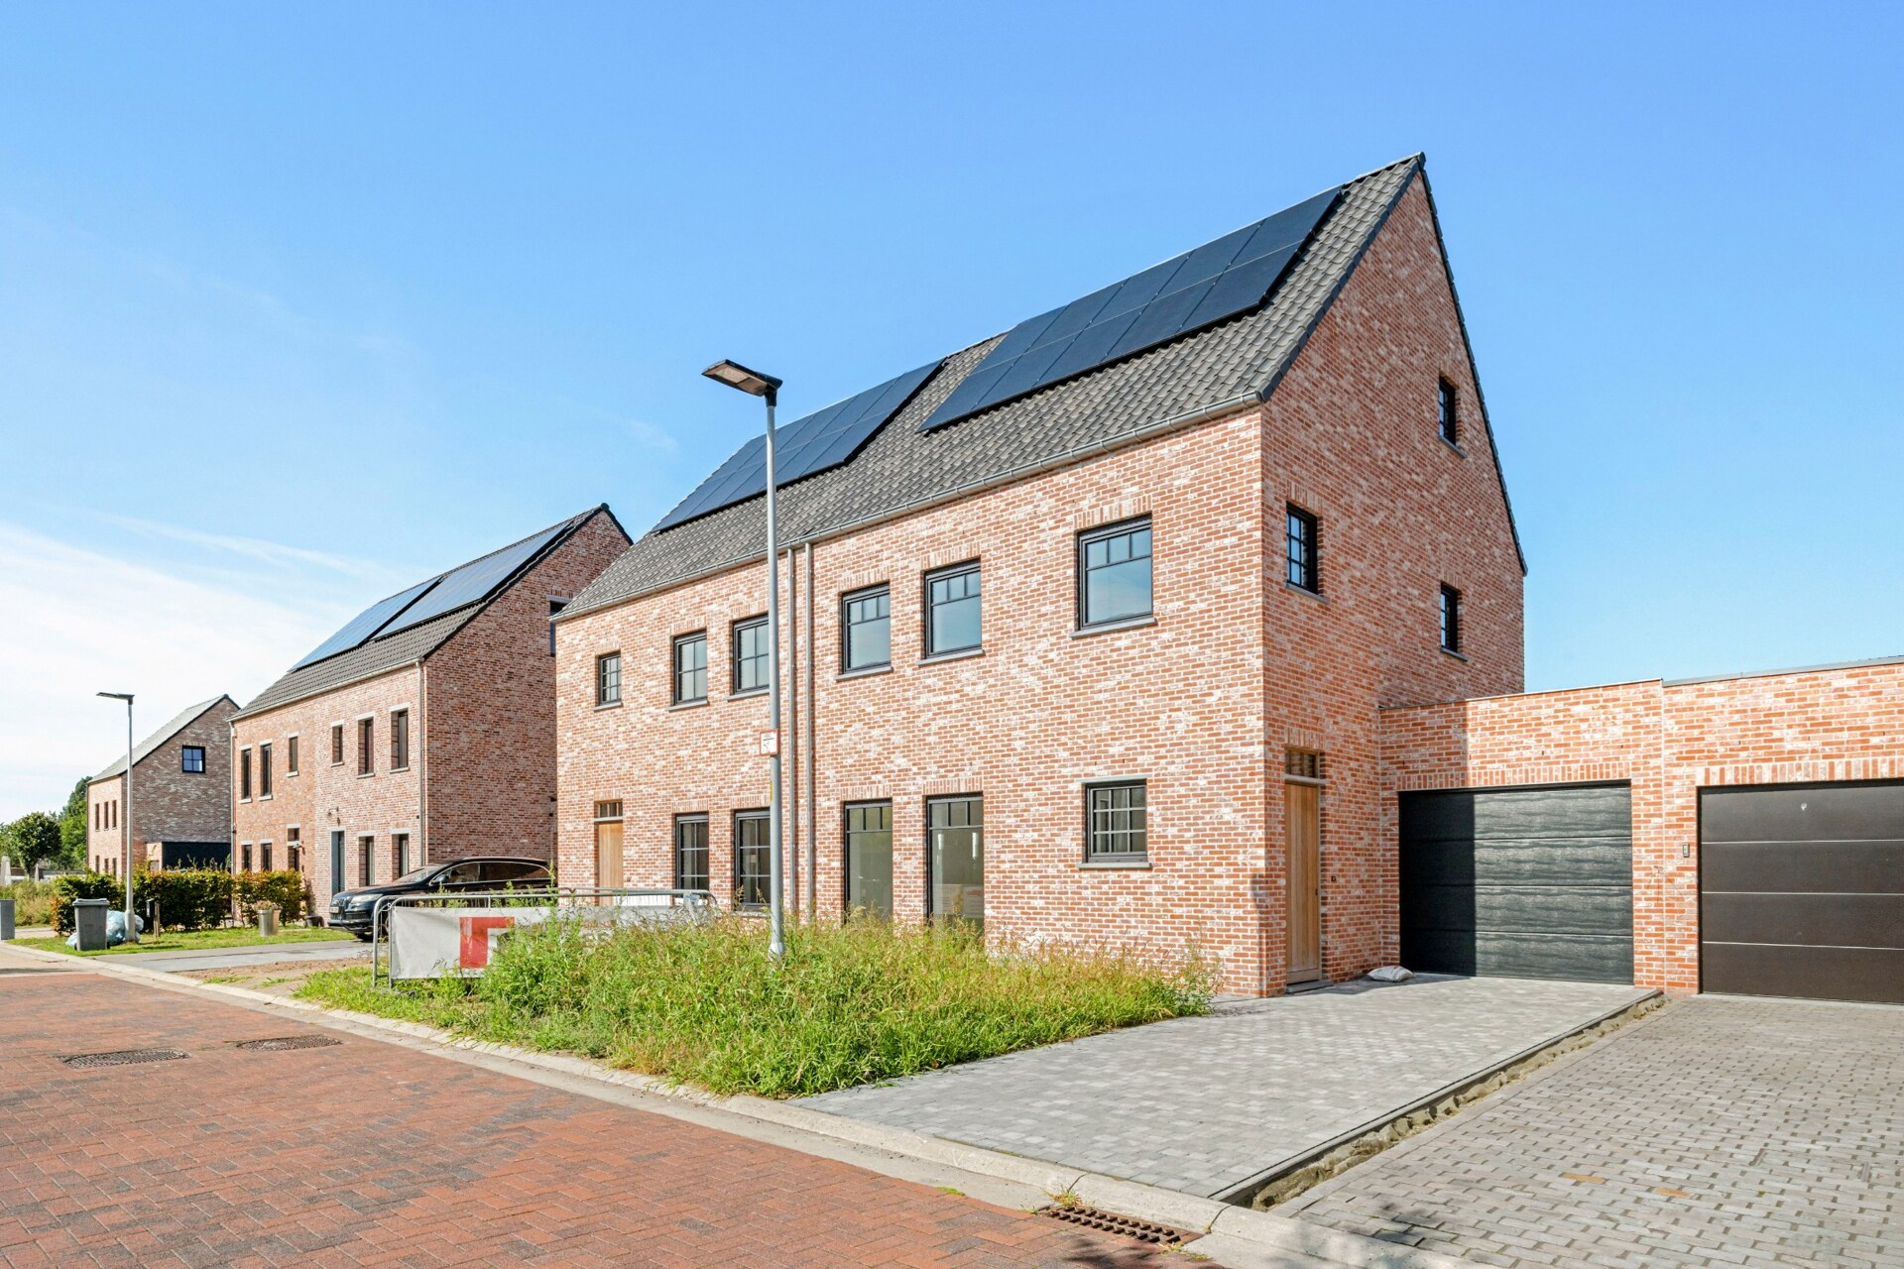
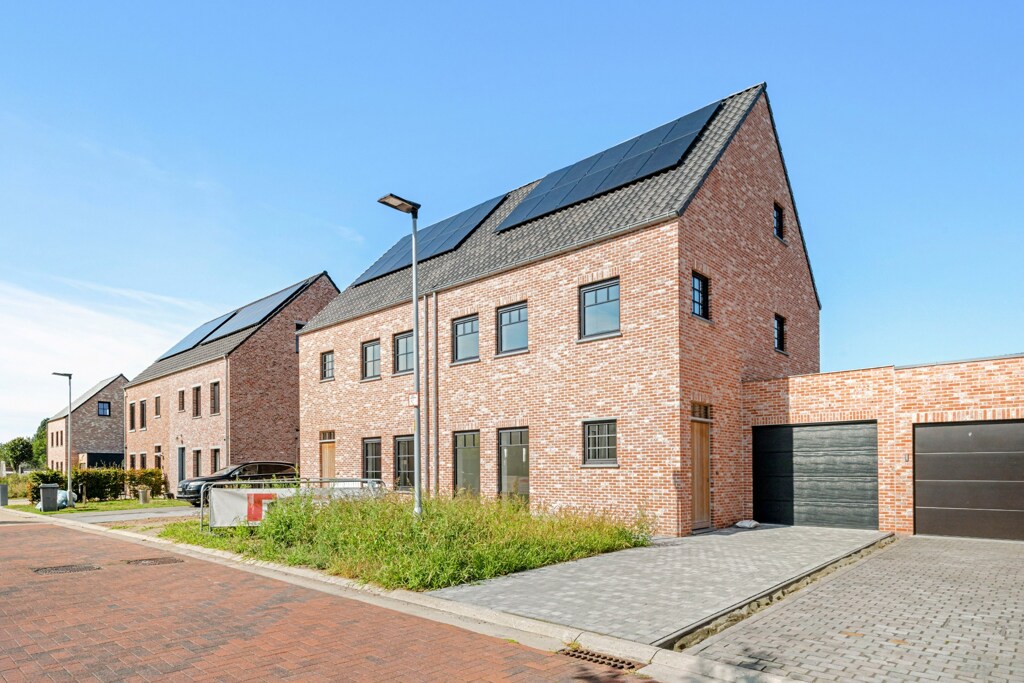
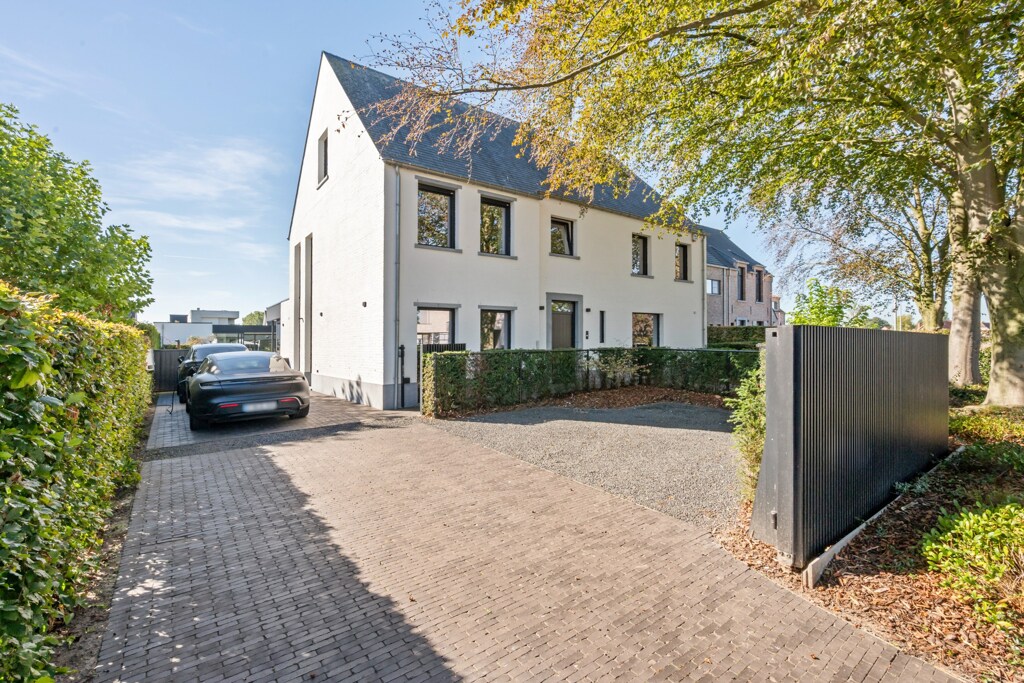
Energy-efficient new-build house near the Lilse Bergen

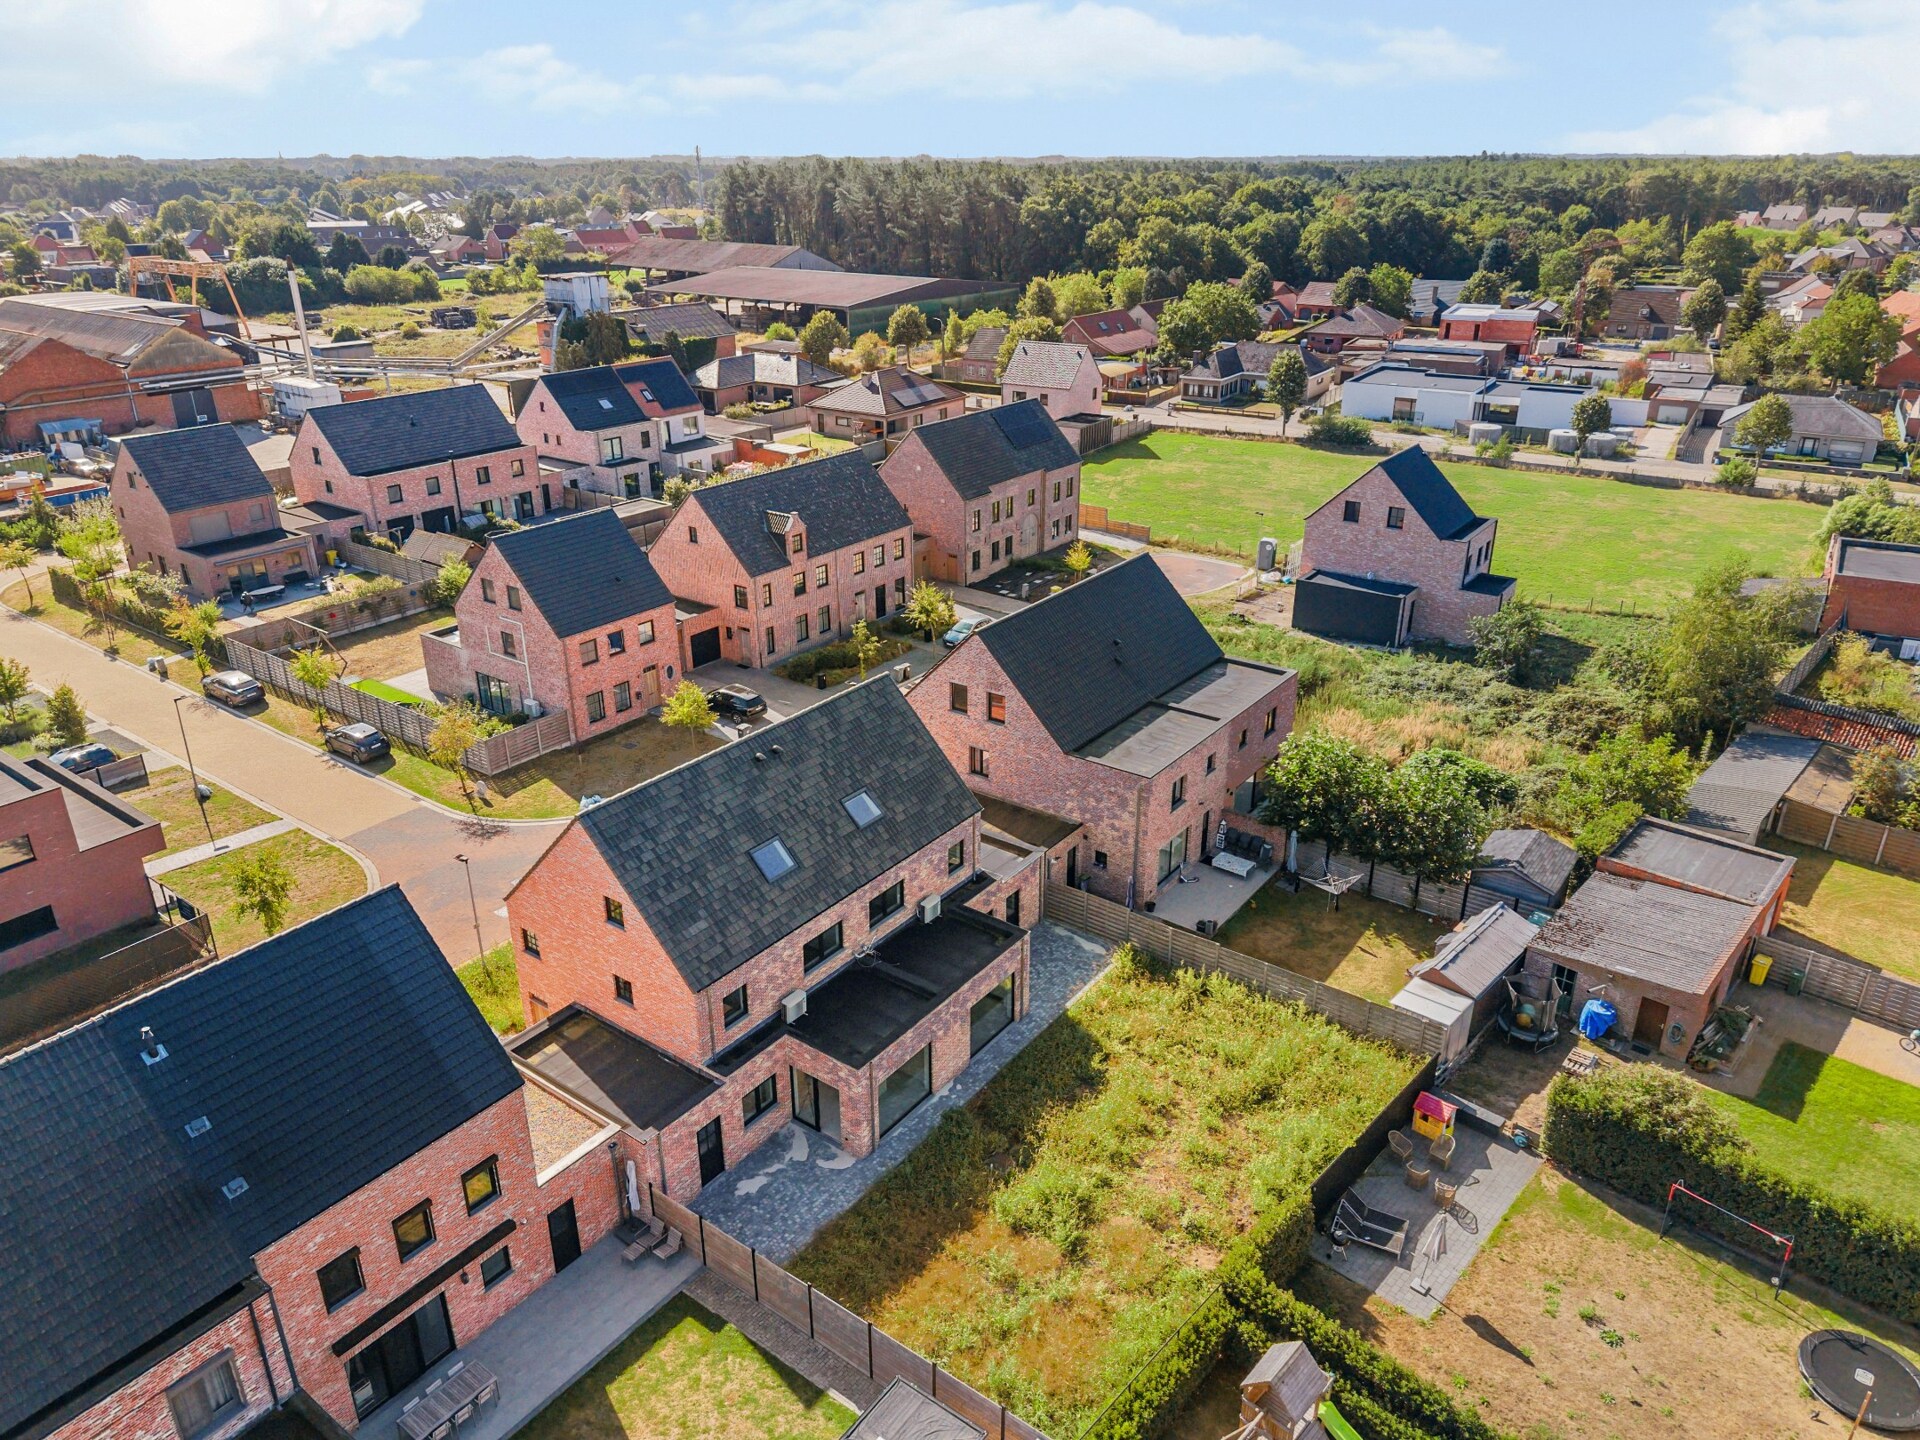
This modern home combines easy access via the E34 with a pleasant living environment in close proximity to shops, restaurants, and public transportation. For nature lovers, the nearby Lilse Bergen are a definite asset with numerous recreational and relaxation opportunities. A practical and low-maintenance plot of 302 m² completes this contemporary living picture.

High-quality finished family home with a smart layout

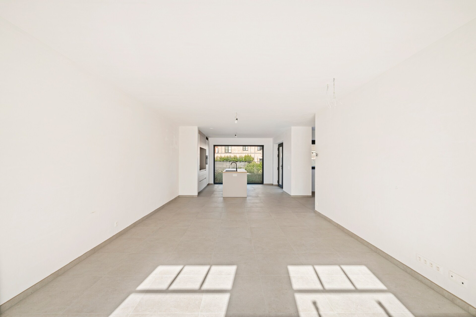
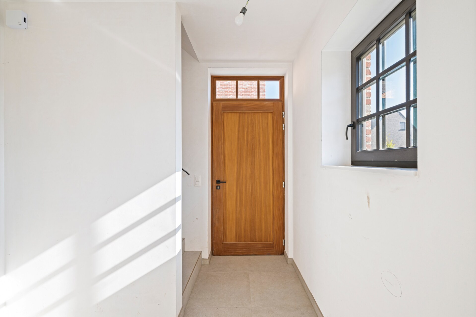
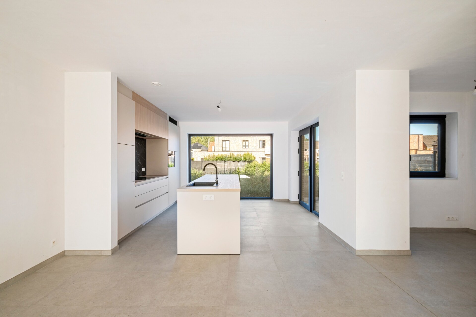
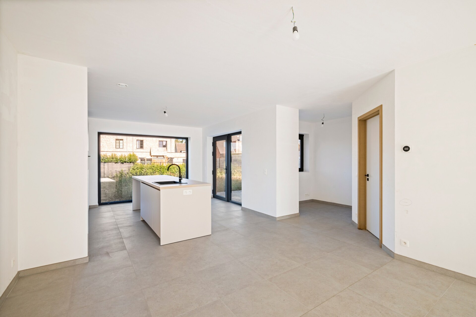
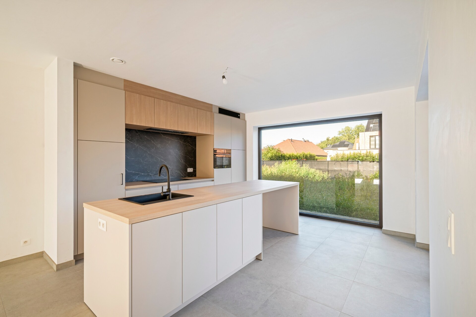
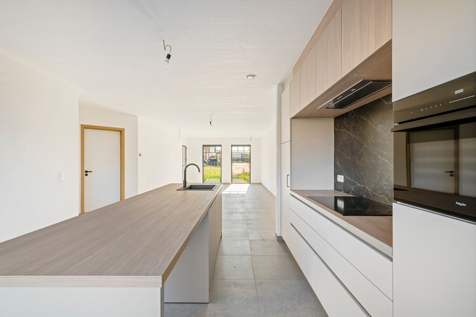
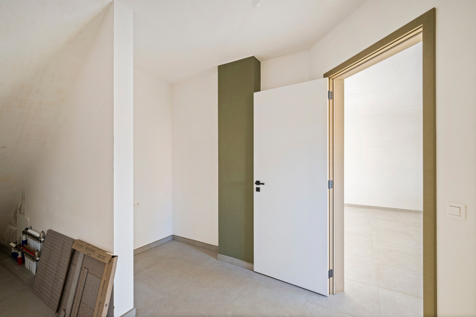
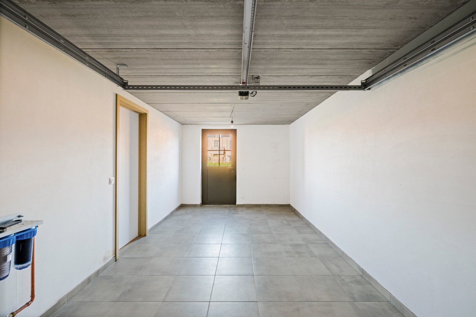
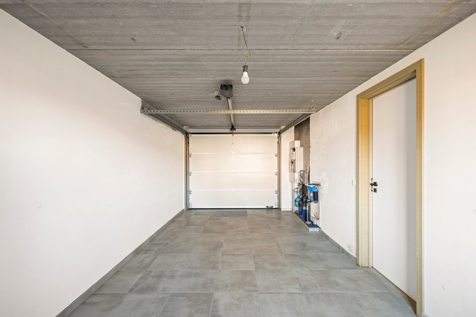
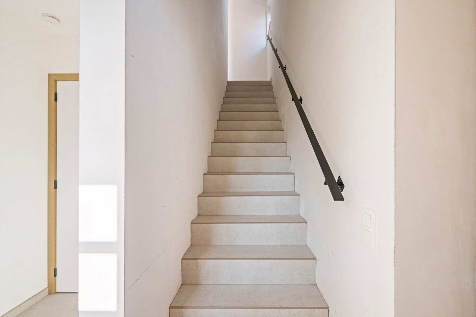
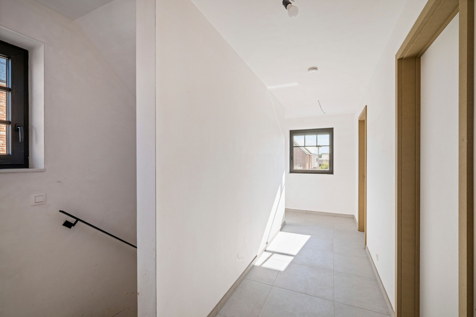
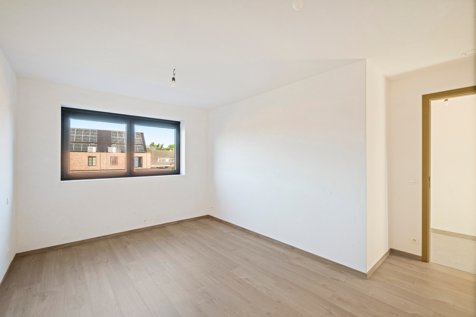
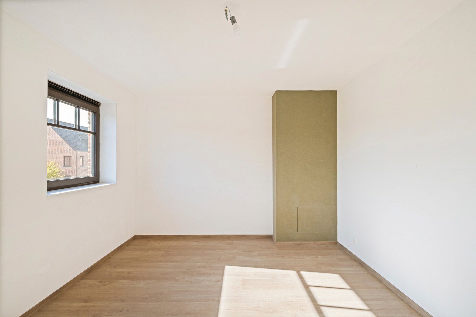
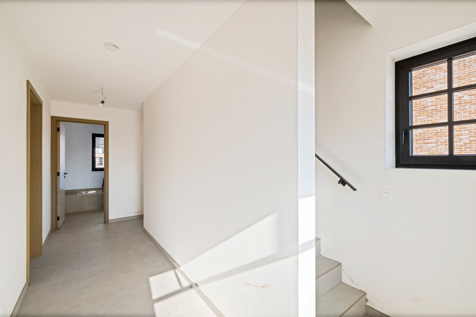
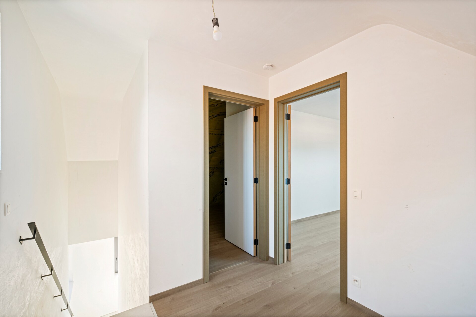
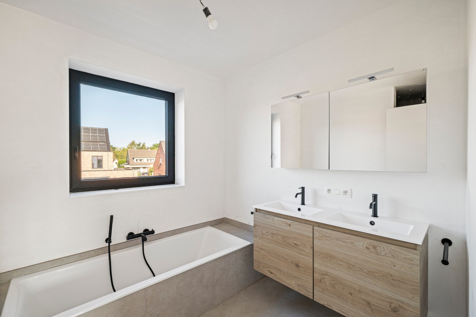
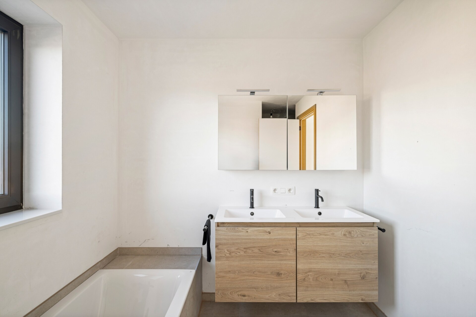
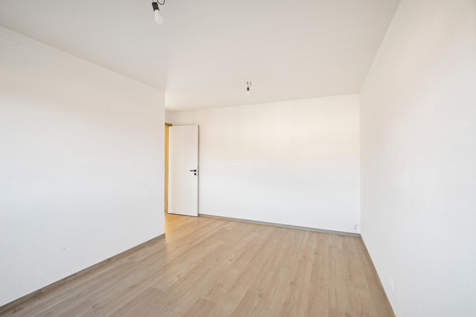
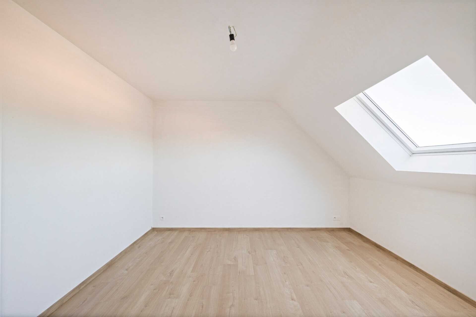
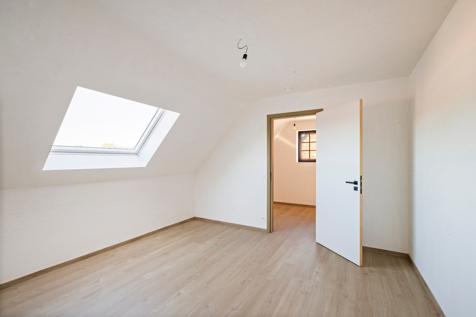
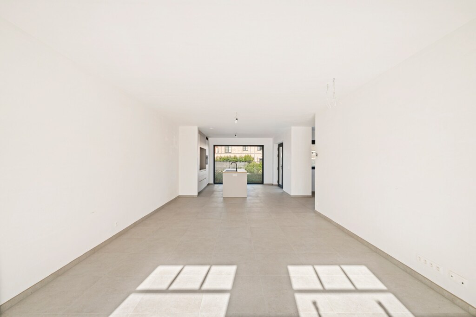
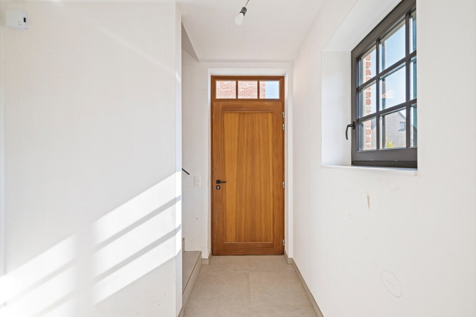
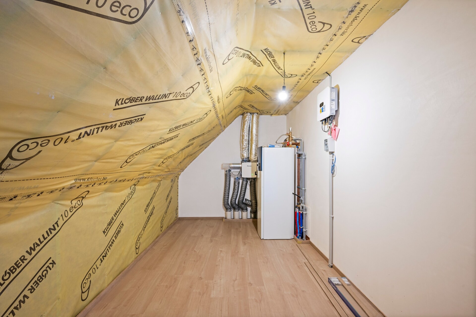
The entrance hall with guest toilet gives access to a bright living space with open kitchen, dining room and a versatile corner as a home office or hobby room. A laundry room, storage room and an indoor garage with automatic gate complete the ground floor. On the first floor there are two spacious bedrooms and a bathroom with a bathtub, walk-in shower and double sink. The second floor offers a third bedroom and a technical attic space.

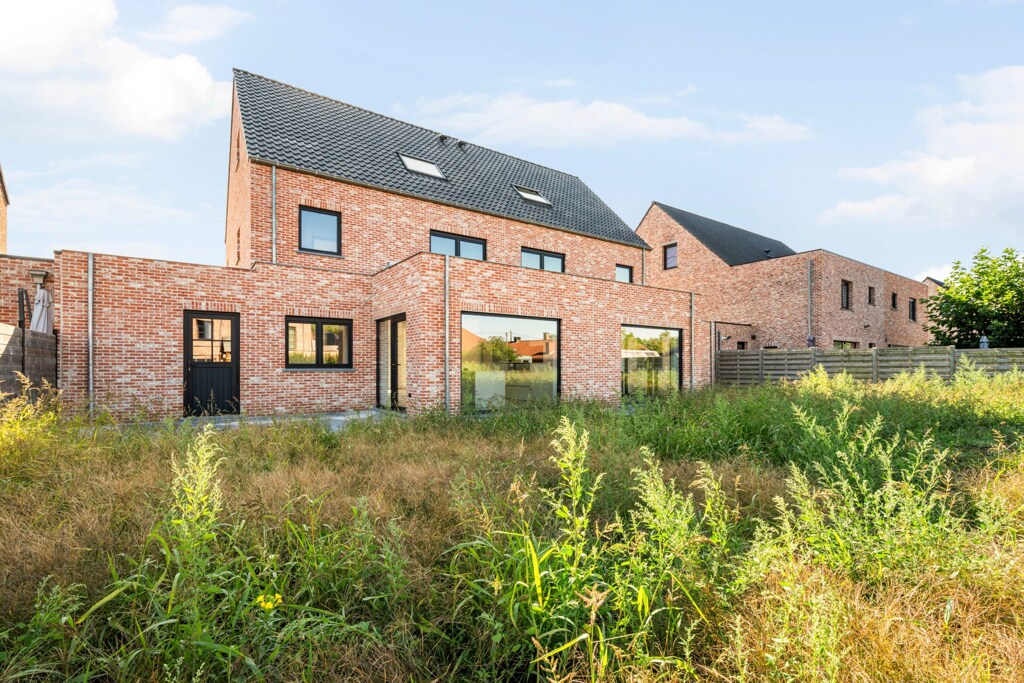
Low-maintenance outdoor space with terrace and driveway

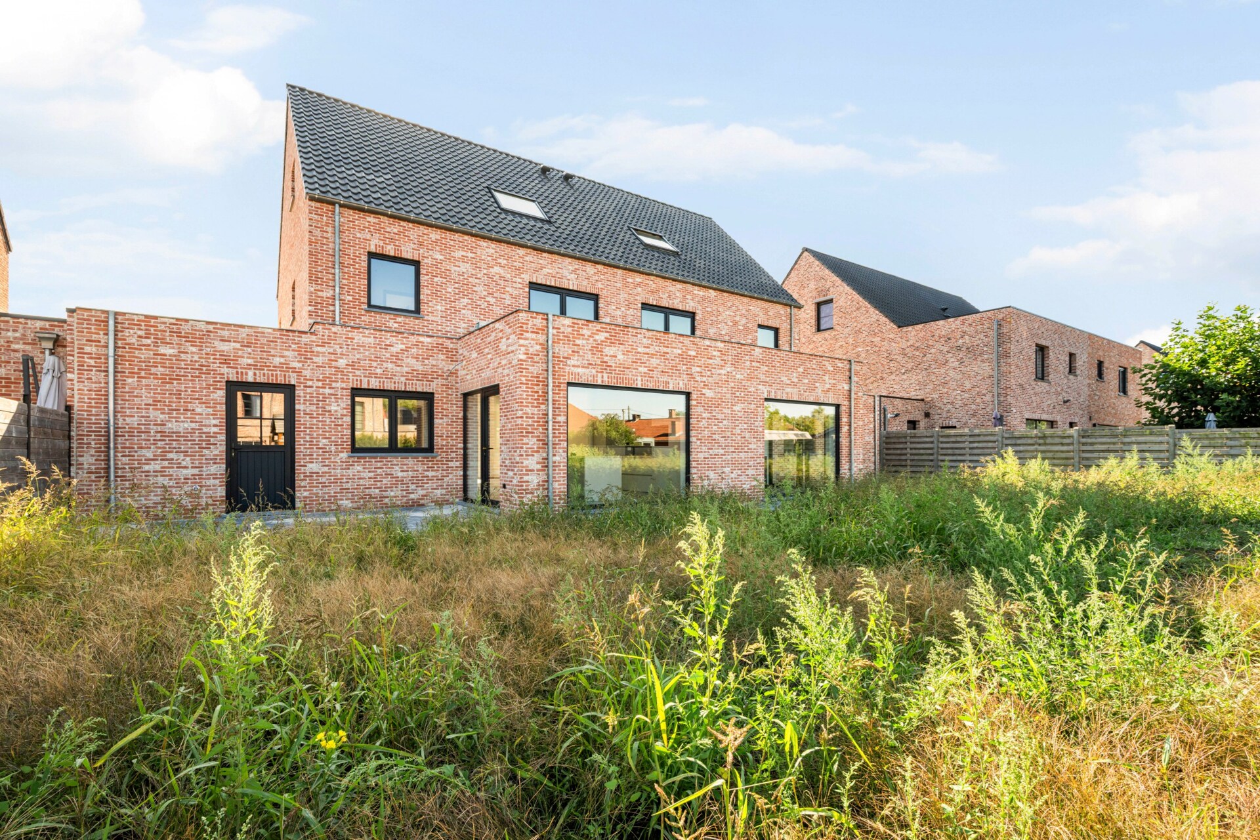
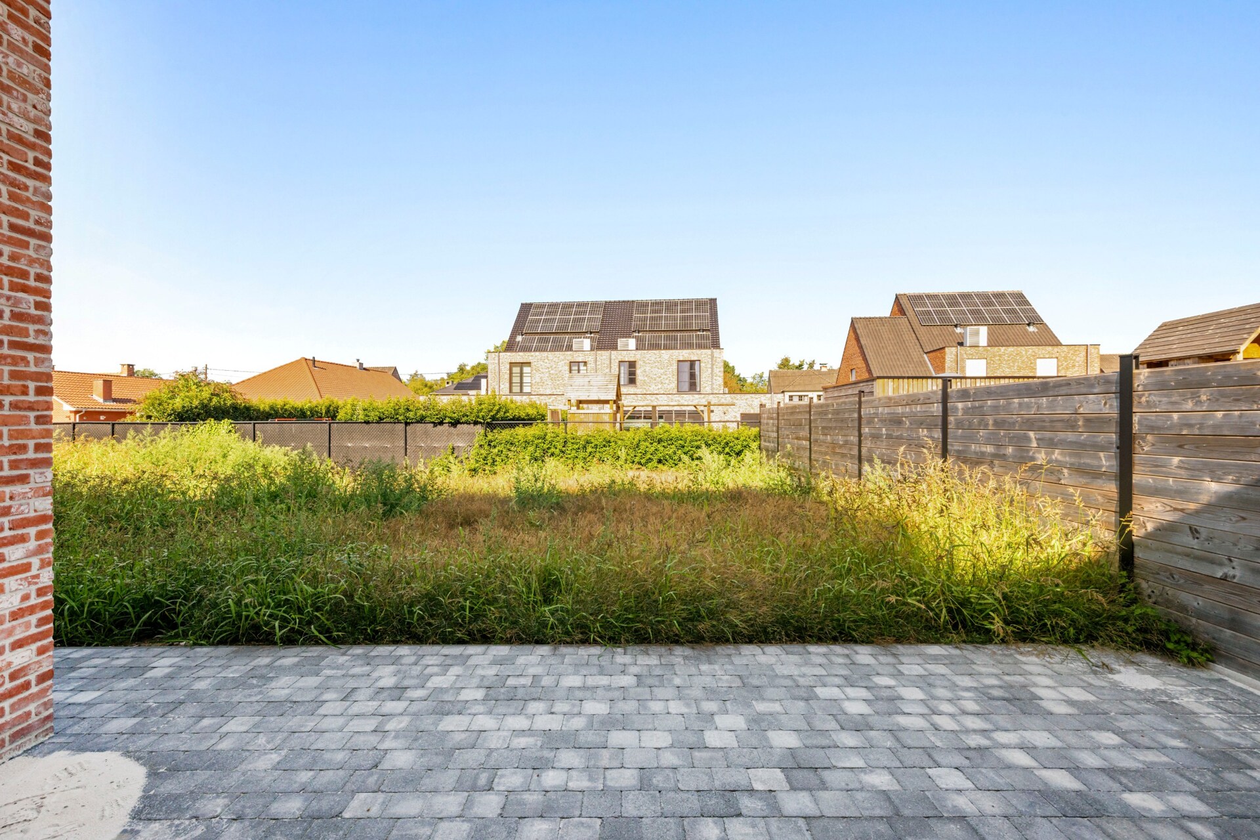
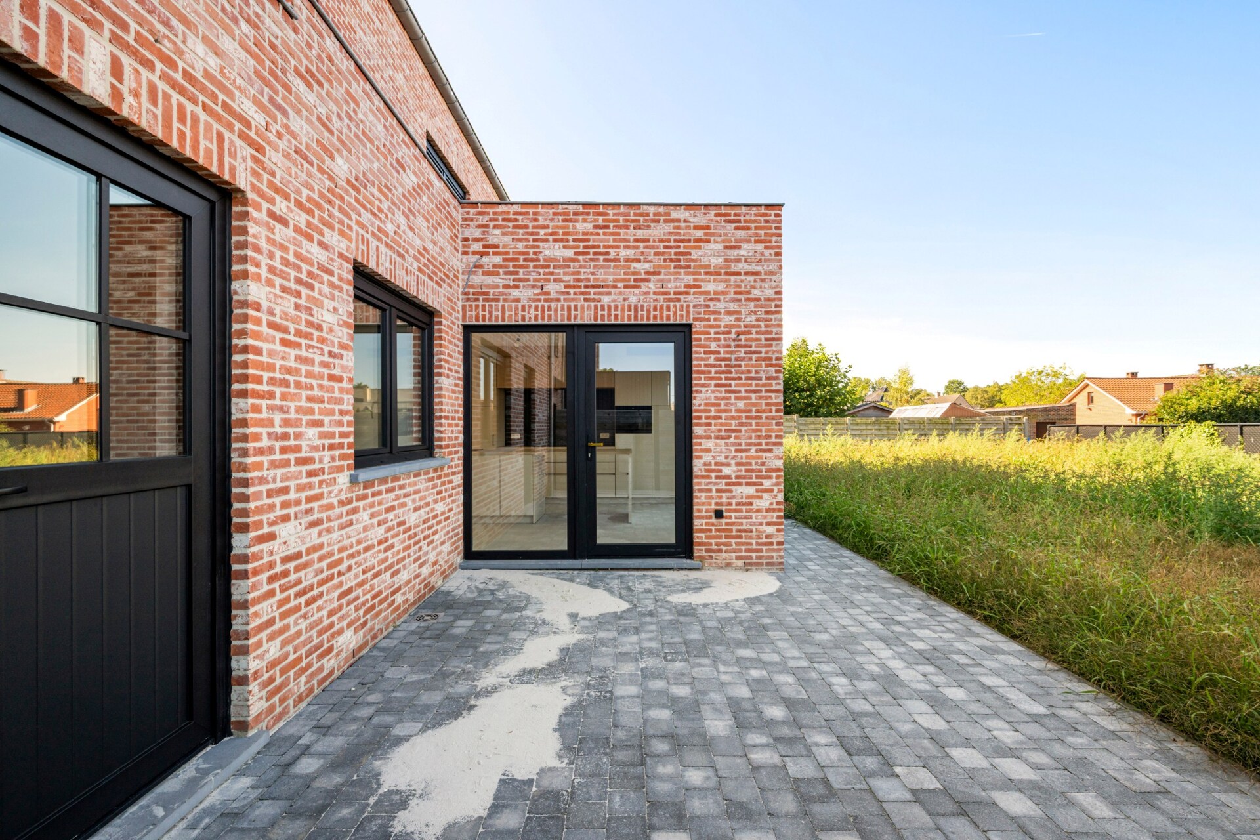
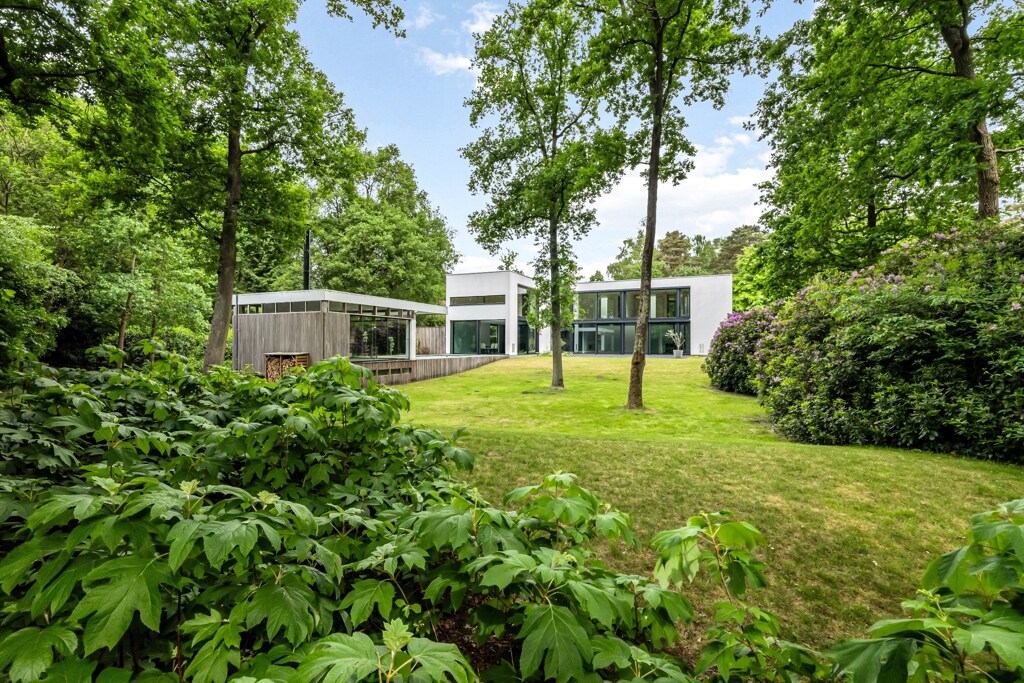
The landscaped terrace and well-maintained driveway on a low-maintenance plot of 302 m² offer a practical and pleasant outdoor space. Thanks to the large windows, the living space enjoys a beautiful view of the garden, creating a natural connection between the inside and outside, with outdoor living seamlessly extending the interior.

Nearly energy-neutral living with fiscal benefits

With an exceptional EPC score of only 9 kWh/m², this is one of the most energy-efficient homes on the market. Exemption from property tax for five years and sale under the VAT system also offer an interesting fiscal advantage. The high-quality finish, nearly ready-to-move-in condition, and versatile layout over three floors make this home an absolute top choice for a family.
General information
  • Reference 04/16757
  • Price € 499.000
  • Type Mansion
  • Location Brydenbachlaan 6, 2275 Lille
  • Ground area ca. 302 m²
  • Has a garage Yes
  • Garages 1
  • Has a garden Yes
  • Year of construction 2026
  • Available Bij akte
  • Cadastral income € 1
Interior
  • Habitable surface ca. 225 m²
  • Number of rooms 3
  • Bedrooms 3
  • Bathrooms 1
  • Insulation FULLY_ISOLATED
  • Heating HEATING_PUMP
  • Glazing TRIPLE
  • Window type PVC
  • EPC 9kWh/(m² year)
Zoning
  • Urban development destination Pending
  • Urban planning permit Permit issued
  • Summons and recovery claim No judicial remedy or administrative measure imposed
  • Pre-emption right No spatial planning pre-emption right present
  • Subdivision permit Subdivision permit
  • Overstromingskans perceel (P-score) B
  • Overstromingskans gebouw (G-score) B

Your expert for this property

Valérie Jacobs

BIV 508707
vj@christiesrealestatebelgium.be
+32 (0)489 86 70 36

Interested in this property?
Make an appointment.

A property’s unique qualities really come into their own during a viewing. Please leave your details and our expert will contact you personally to provide further information or arrange a viewing by appointment.
View
Meet