hillewaere | Woning & Villa | Statige vi... | 8608362

Villa
in Merksplas

Steenweg op Turnhout 161 • 2330 MERKSPLAS
Ref. 02/9767  |  € 950.000

Stately villa with mature garden

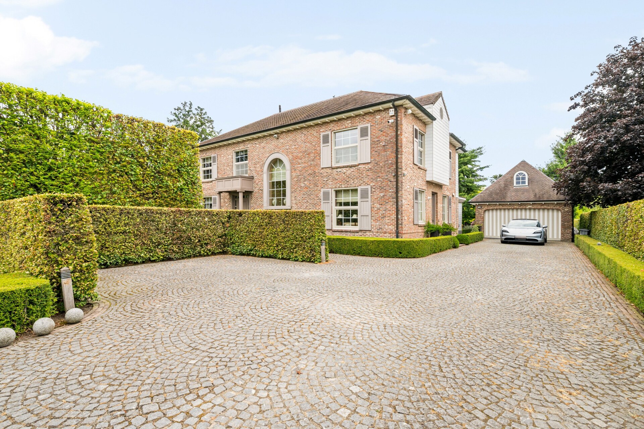
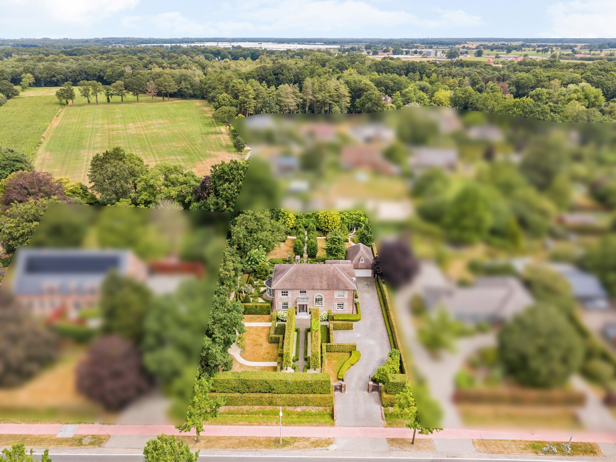
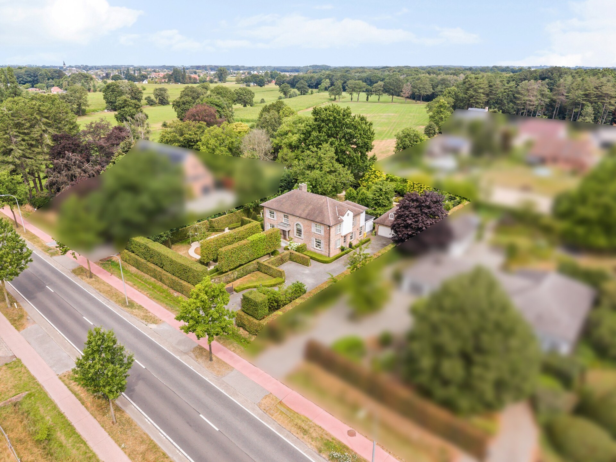
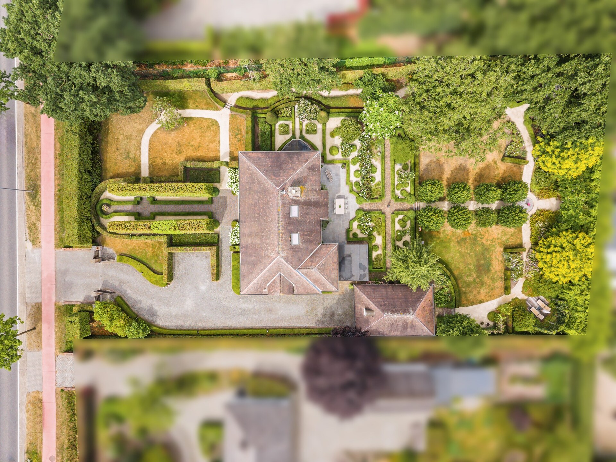
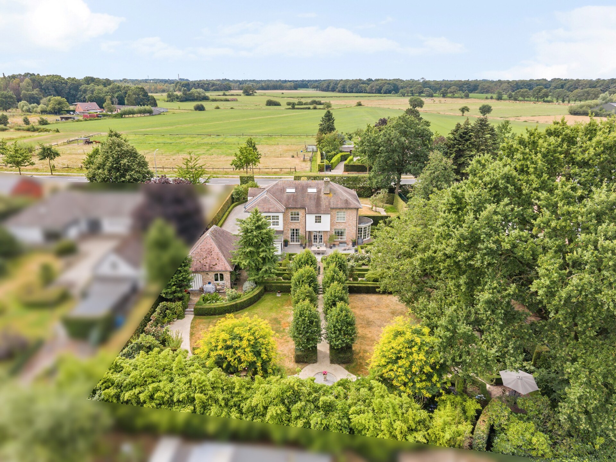
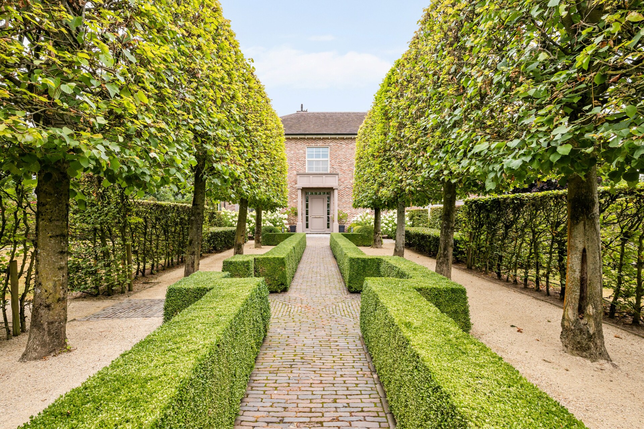
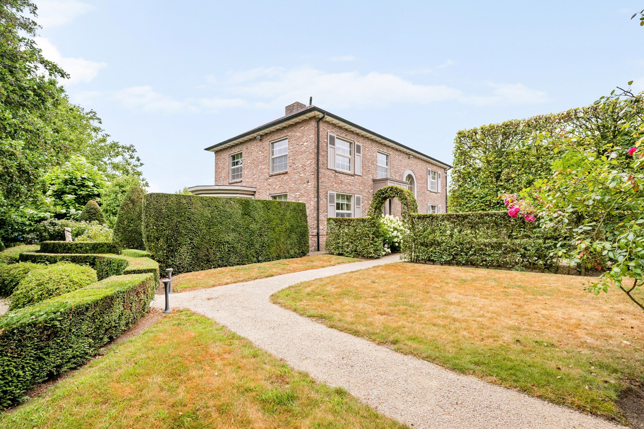
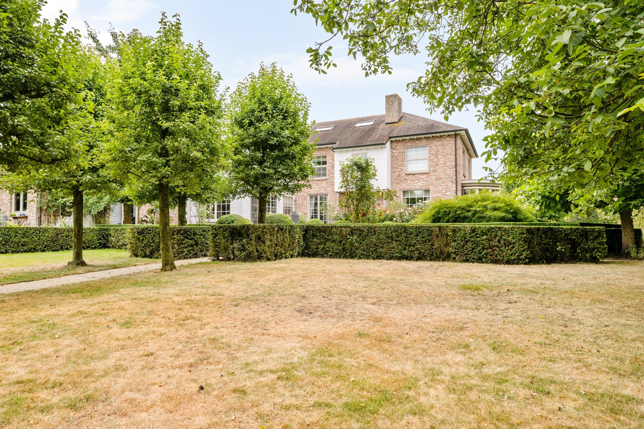
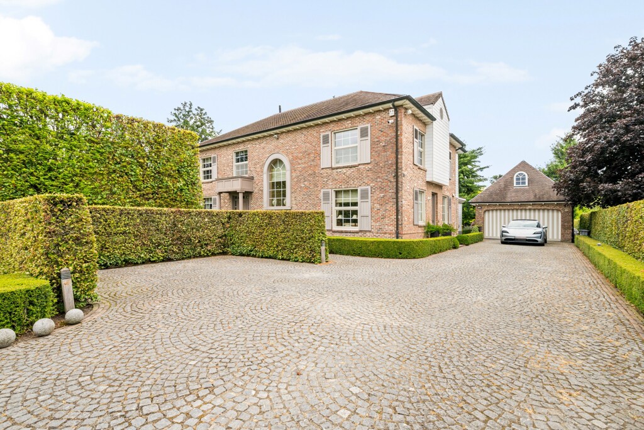
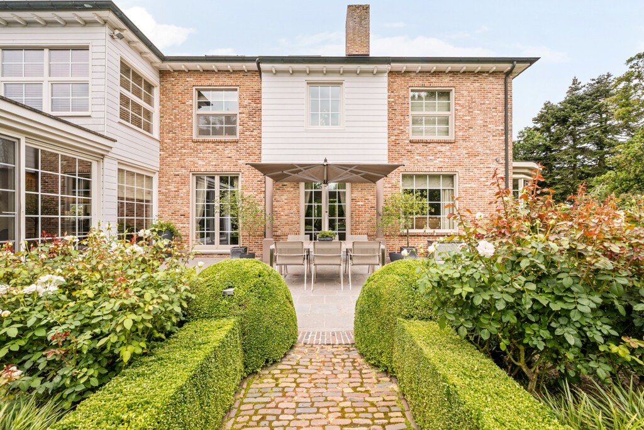
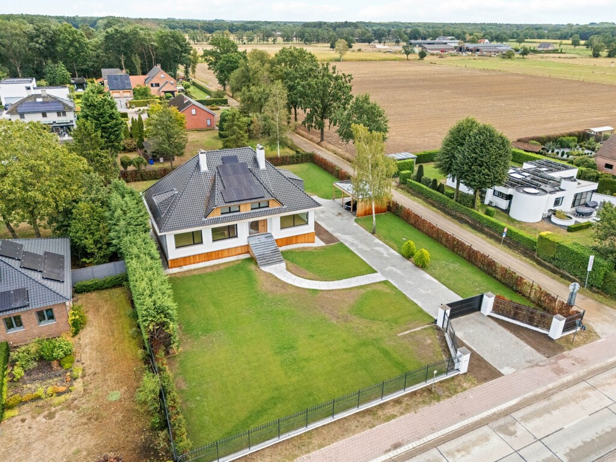
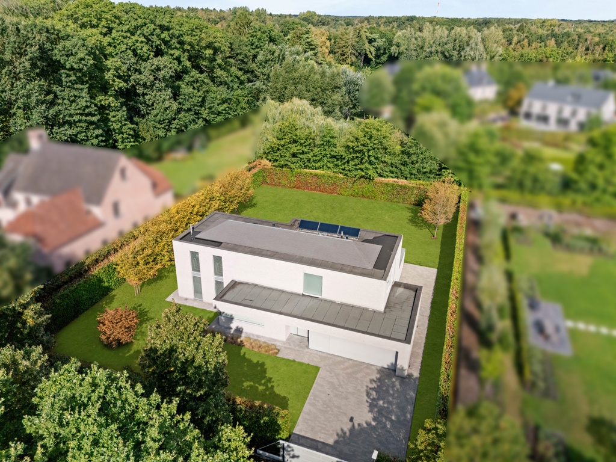
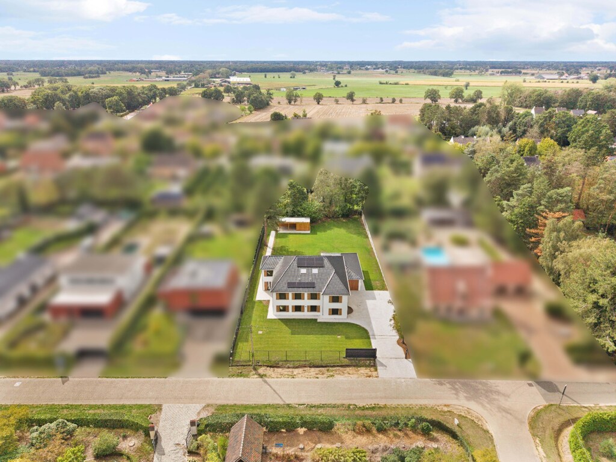
This stately detached villa from 1998 is situated on a spacious plot of 2,516 m² and offers a pleasant combination of space, privacy, and living comfort. The classic architecture and beautifully mature garden create an exceptional living experience. A well-maintained property with a living area of approximately 314 m², ideal for those seeking peace and generous living space.

Spacious living for the whole family

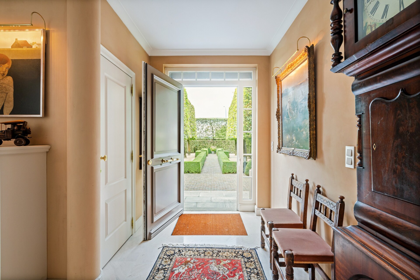
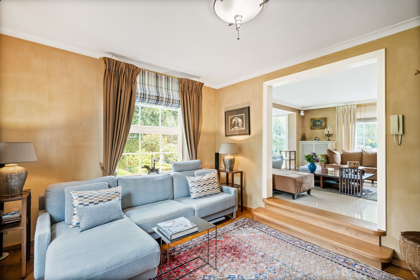
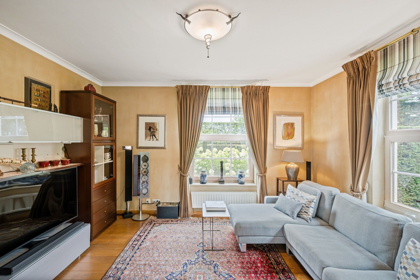
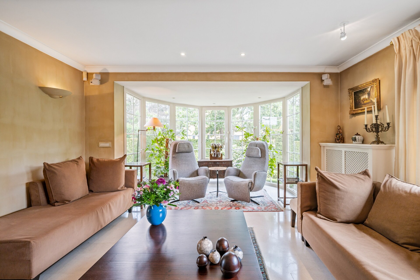
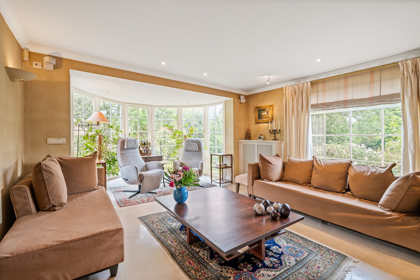
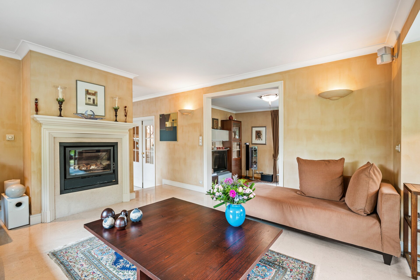
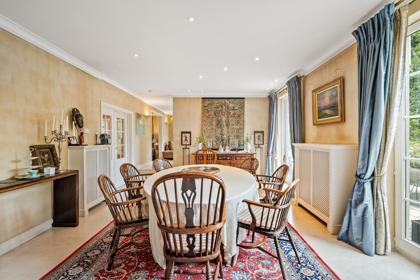
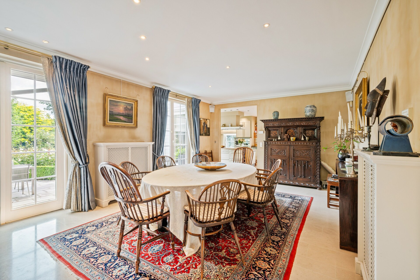
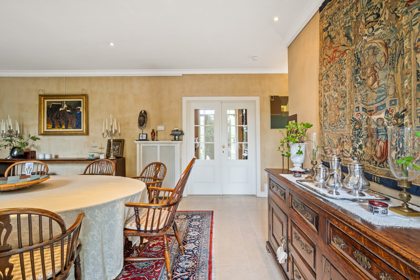
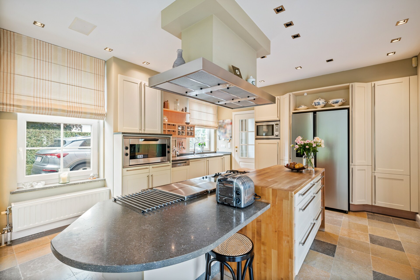
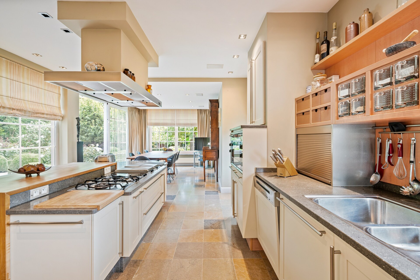
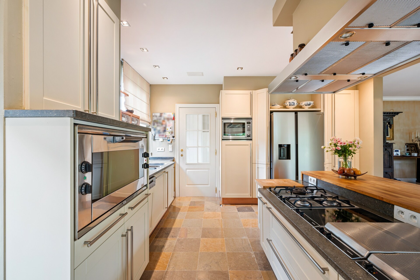
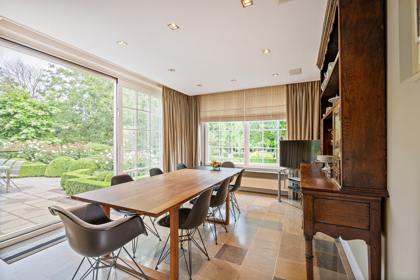
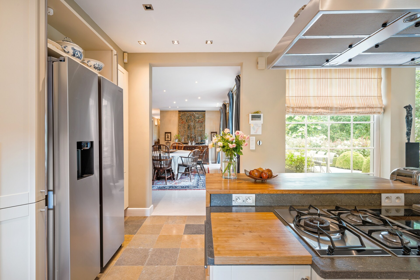
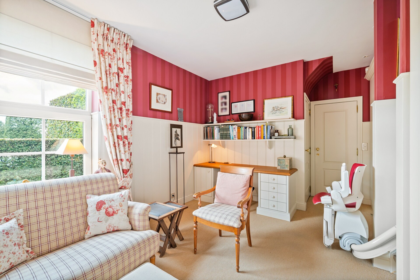
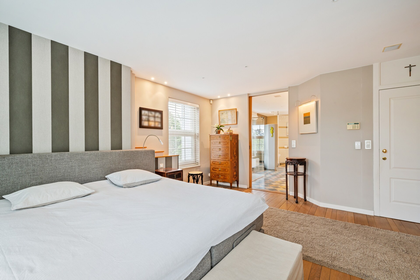
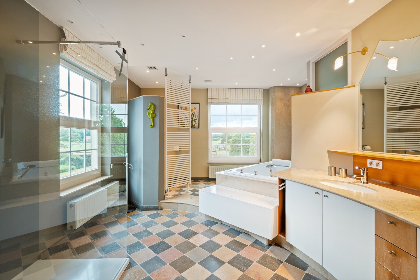
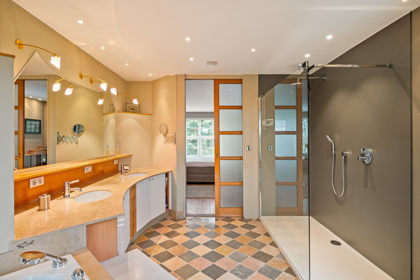
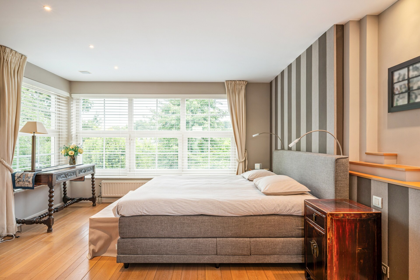
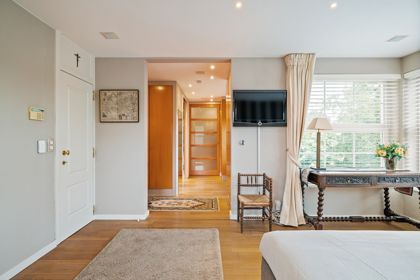
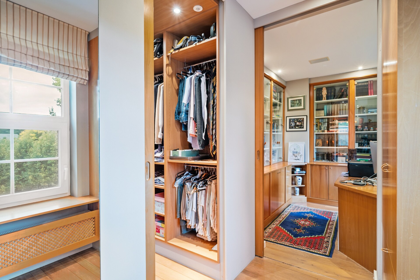
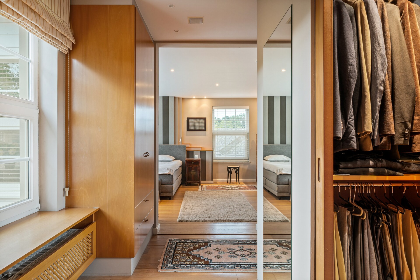
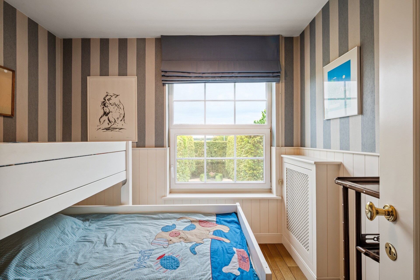
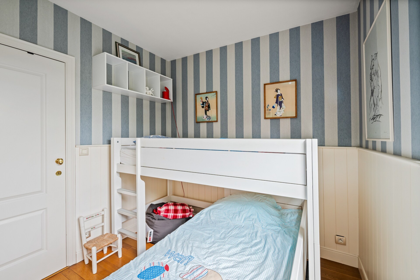
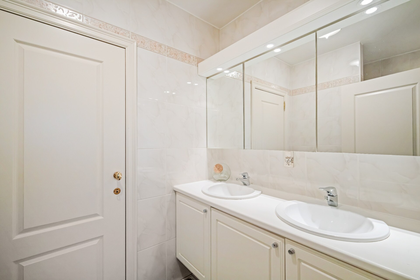
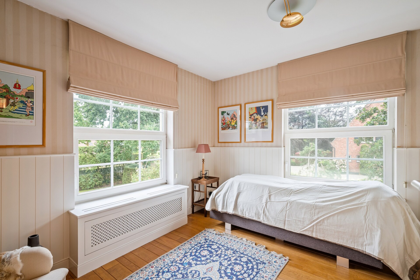
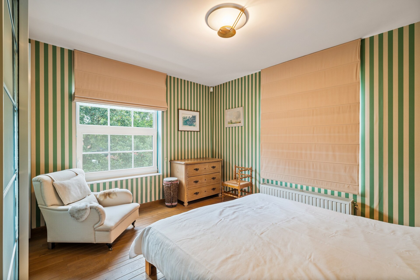
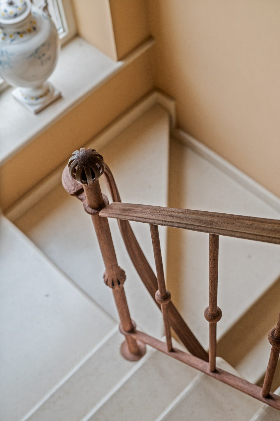
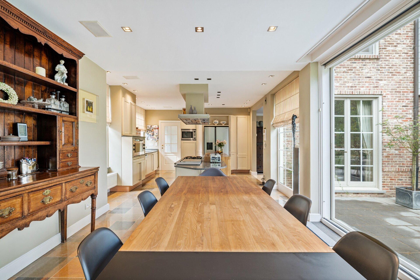
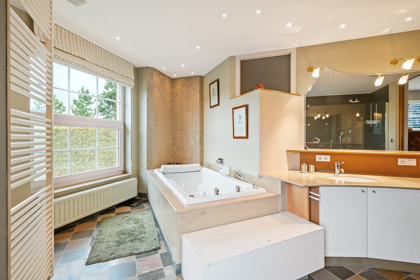
Through the entrance hall with guest toilet, you reach the ground floor with a living room, separate dining room, family room, and a spacious kitchen with dining area. A separate office and multiple storage rooms complete this level. Upstairs, you will find four bedrooms, including a spacious master bedroom, two bathrooms, and an additional office space. A fixed staircase leads to the attic with additional storage possibilities.

Private garden experience in the green

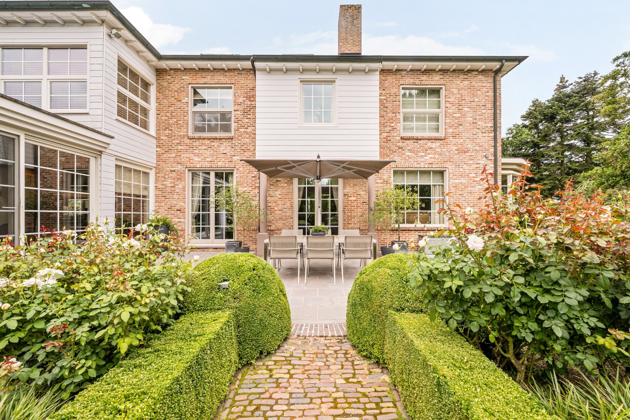
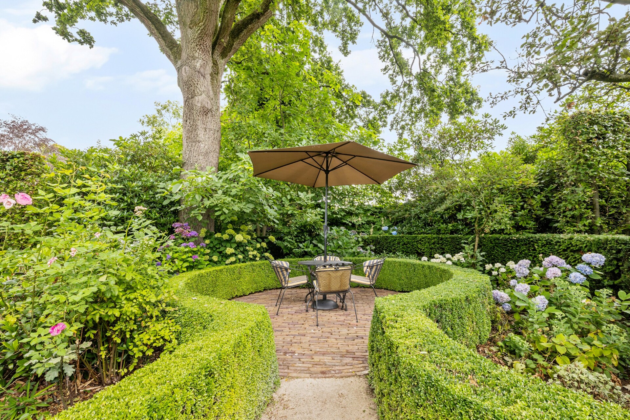
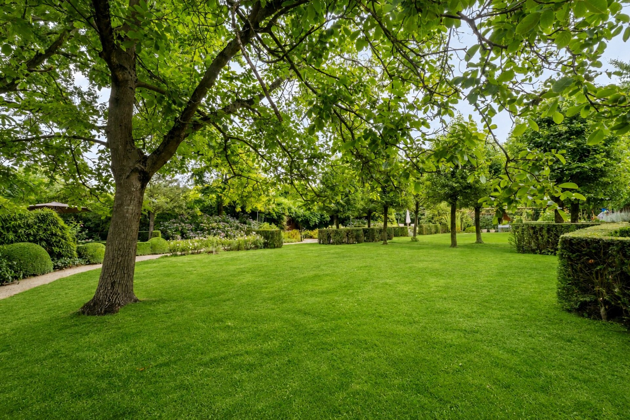
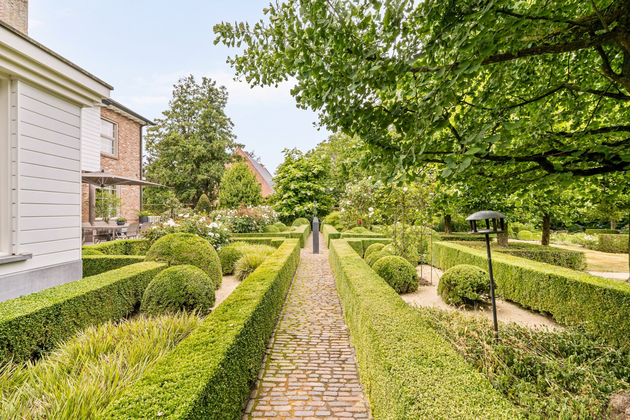
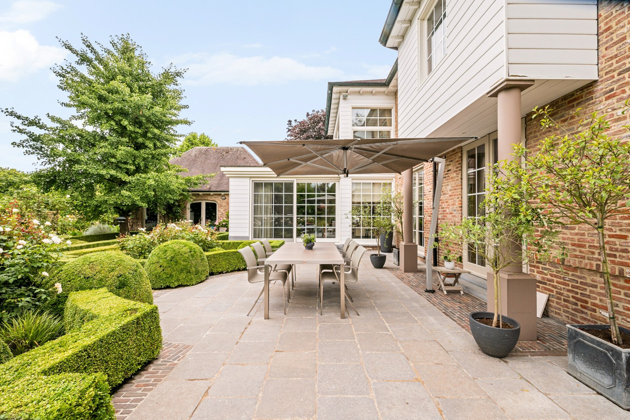
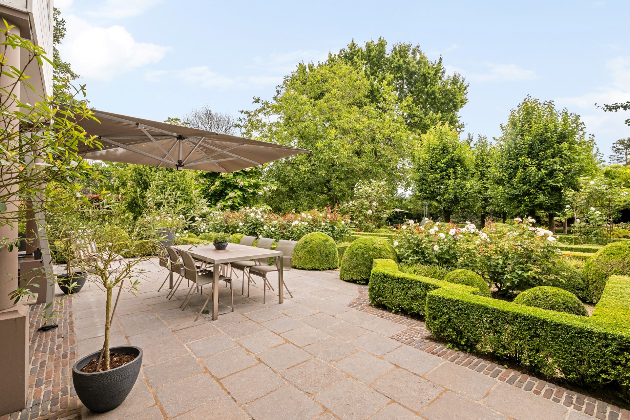
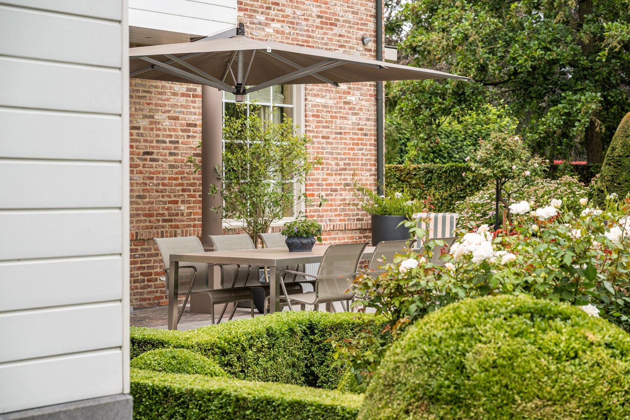
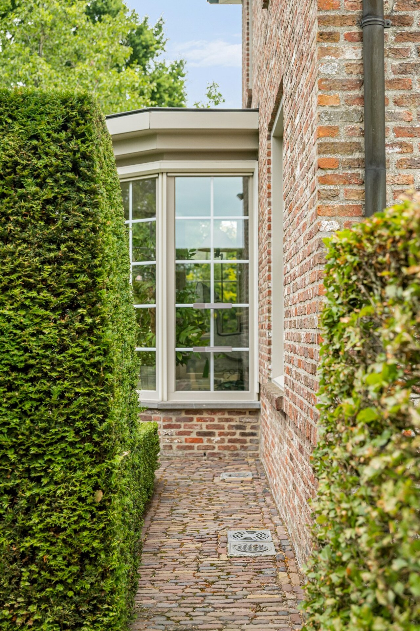
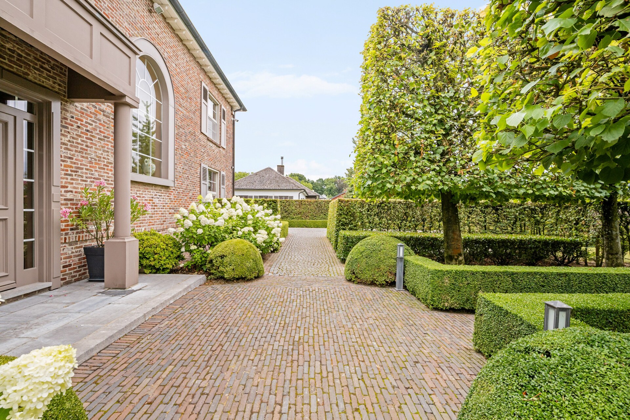
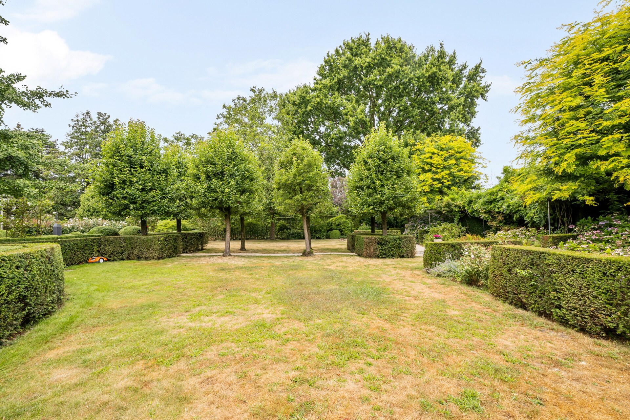
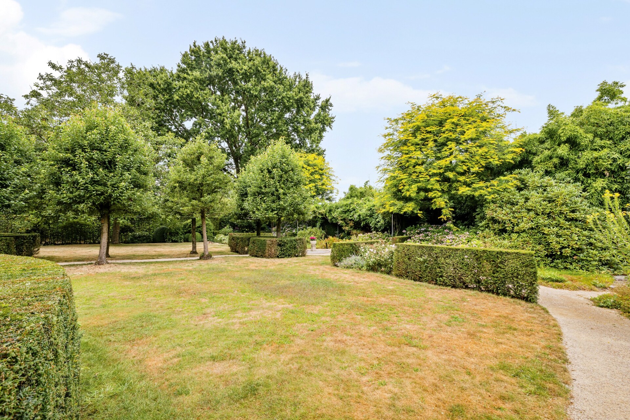
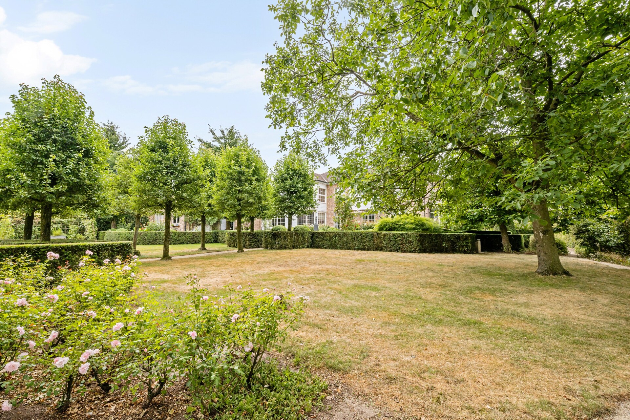
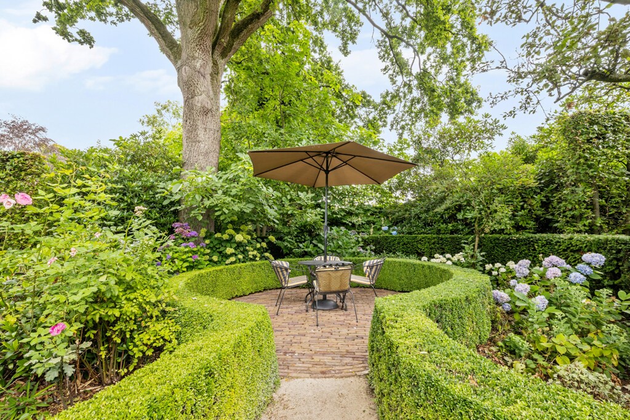
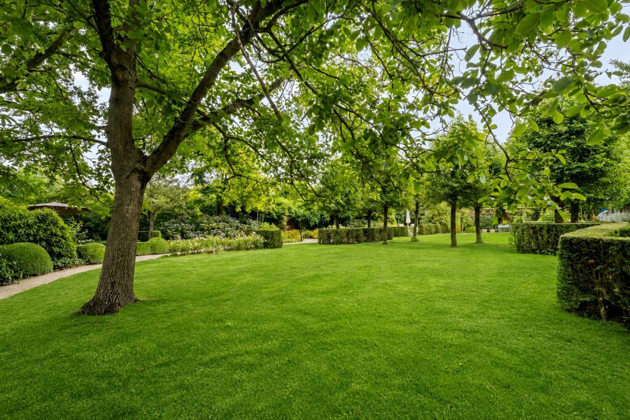
The property is surrounded by a beautifully landscaped and mature garden with large trees, mature hedges, and ornamental plants that create a particularly private outdoor environment. A sheltered terrace forms a charming spot in the midst of the greenery. At the front, a spacious cobblestone driveway provides parking for multiple cars, complemented by a detached garage of approximately 65 m².

Space, comfort, and versatile options

This villa stands out for its generous plot of 2,516 m², a living area of approximately 314 m² and a versatile layout with multiple living spaces and two office spaces. The detached garage of approximately 65 m² and spacious attic offer additional use possibilities. Gas heating, a cozy fireplace, and an alarm system provide extra comfort and peace of mind.
General information
  • Reference 02/9767
  • Price € 950.000
  • Type Villa
  • Location Steenweg op Turnhout 161, 2330 Merksplas
  • Ground area ca. 2516 m²
  • Has a garage Yes
  • Has a garden Yes
  • Year of construction 1998
  • Available 2027-03-31
  • Cadastral income € 2025
Interior
  • Maintenance inside GOOD
  • Habitable surface ca. 366 m²
  • Bedrooms 4
  • Bathrooms 2
  • Hot water INDIVIDUAL
  • Heating CONDENSING_BOILER, NATURAL_GAS
  • Glazing DOUBLE
  • Window type WOOD
  • EPC 219kWh/(m² year)
  • EPC label C
  • EPC code 20260702-0003909706-RES-1
Zoning
  • Urban development destination Pending
  • Urban planning permit Permit issued
  • Summons and recovery claim No judicial remedy or administrative measure imposed
  • Pre-emption right No spatial planning pre-emption right present
  • Subdivision permit Subdivision permit
  • Overstromingskans perceel (P-score) A
  • Overstromingskans gebouw (G-score) A

Your expert for this property

Maarten de Boer

BIV 520325
mdb@christiesrealestatebelgium.be
+32 (0)499 90 99 90

Interested in this property?
Make an appointment.

A property’s unique qualities really come into their own during a viewing. Please leave your details and our expert will contact you personally to provide further information or arrange a viewing by appointment.
View
Meet