hillewaere | Woning & Villa | Single-sto... | 8605606

Mansion
in Poppel

Steenweg Weelde 76 • 2382 POPPEL
Ref. 04/16714  |  € 595.000

Space and privacy near Poppel

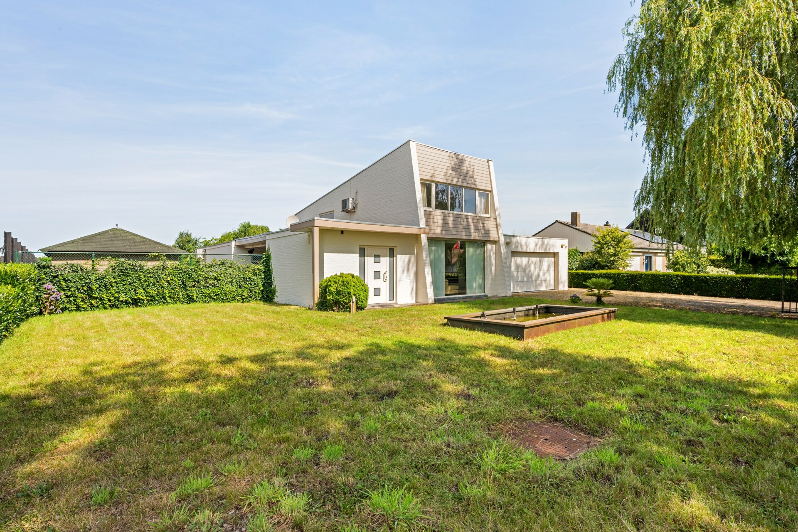
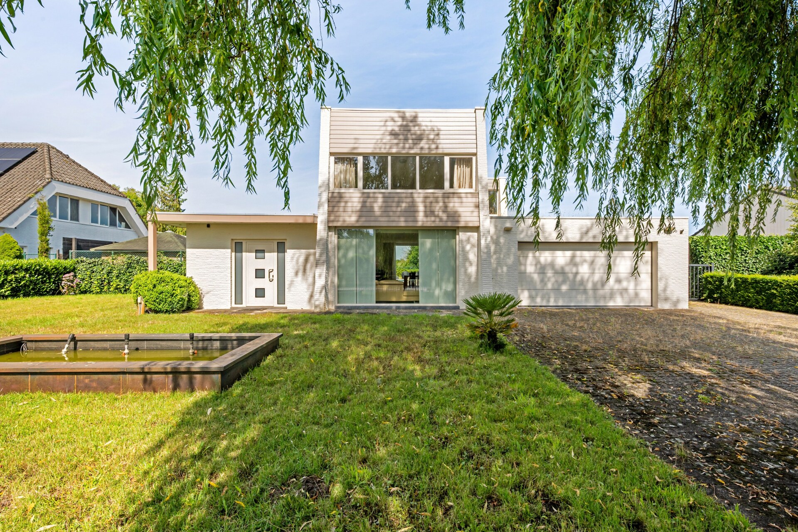
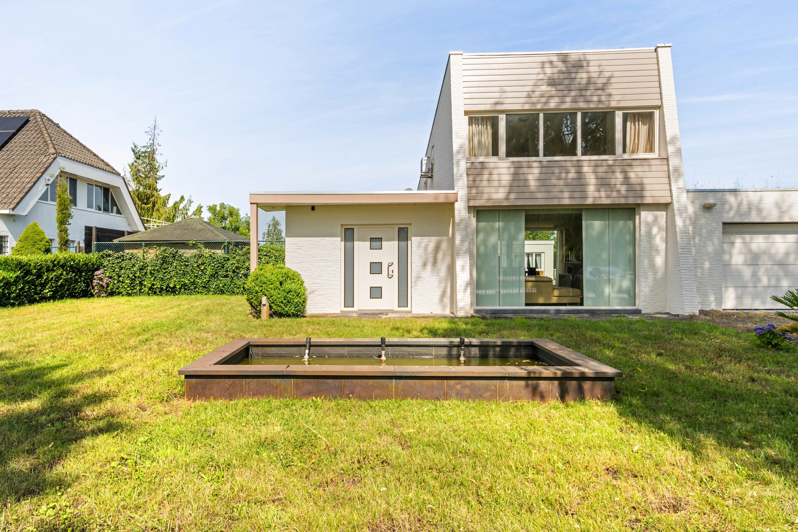
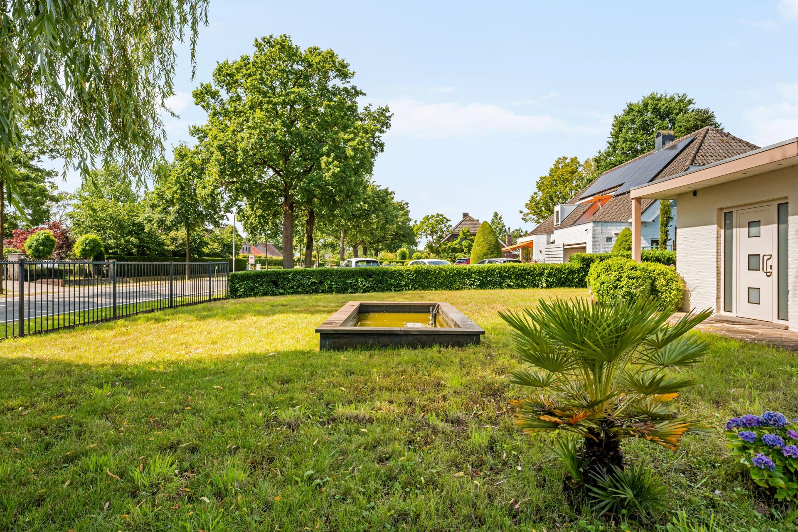
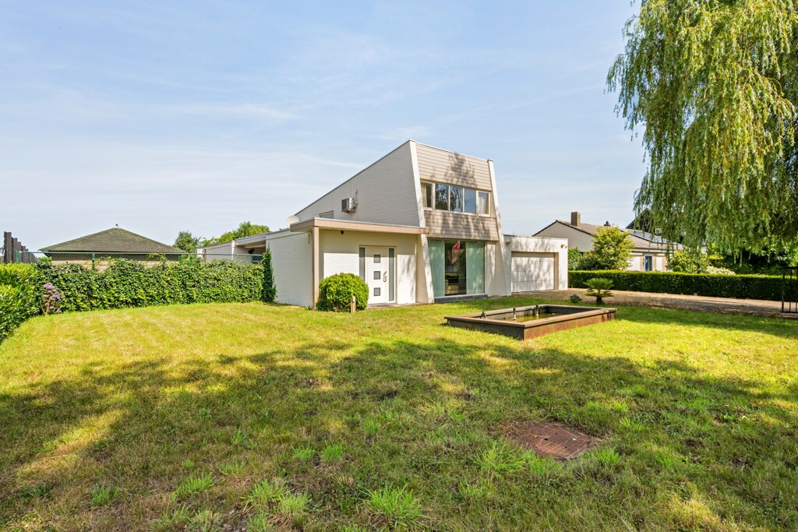
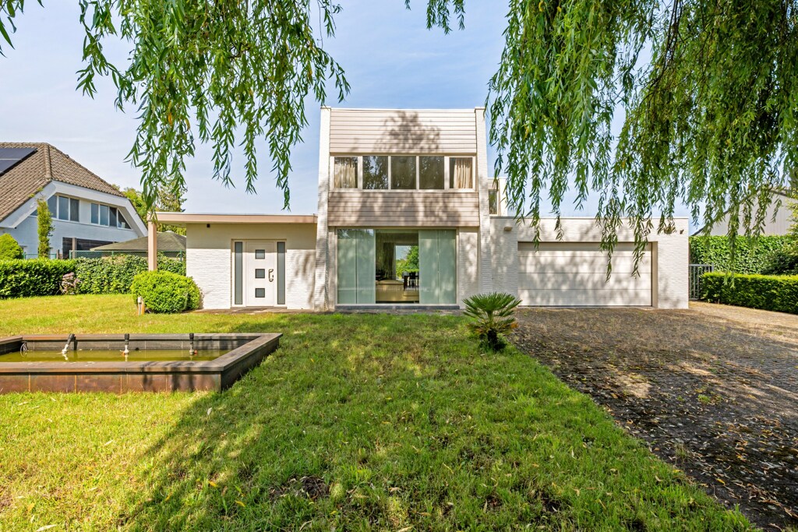
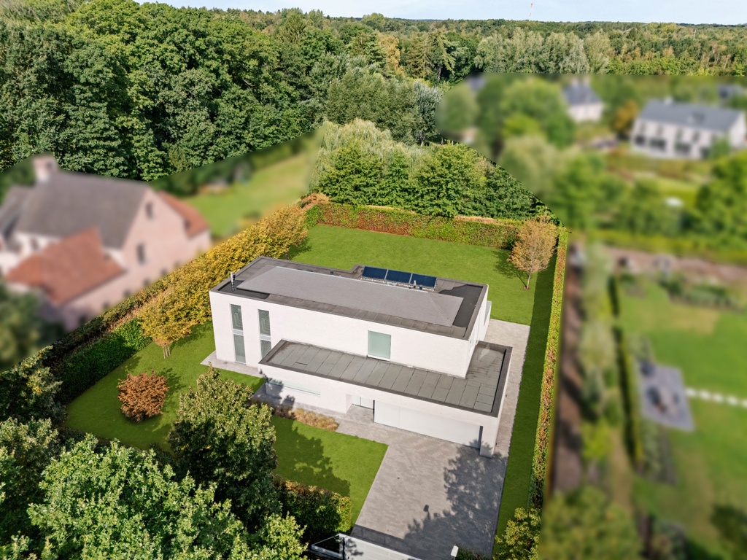
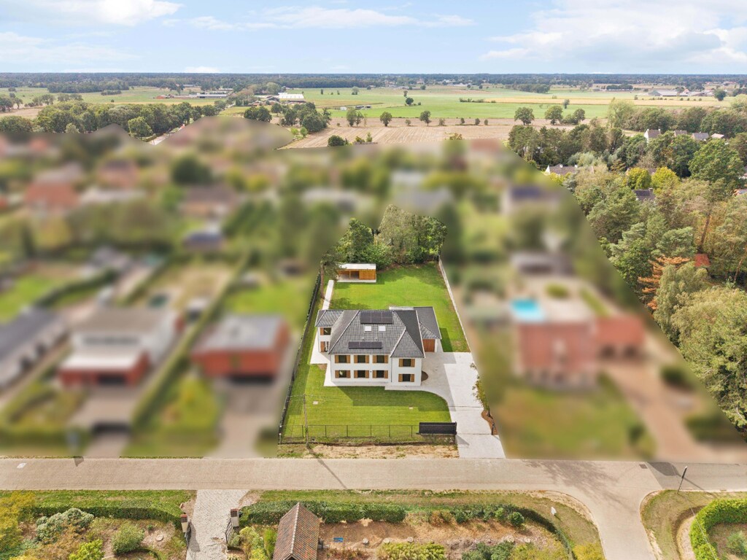
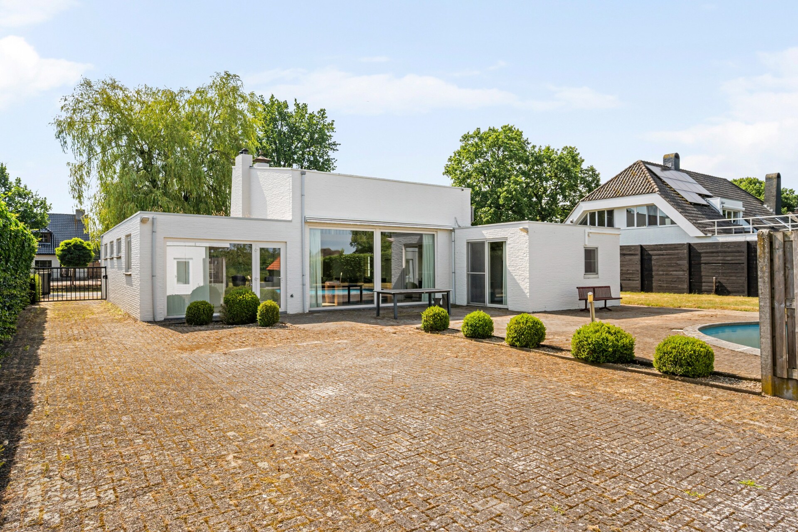
This to be refreshed bungalow is located along the connecting road between Weelde and Poppel, on a beautiful plot of approximately 1,700 m². Thanks to the proximity of the Dutch border, the generous plot size, and the fully enclosed environment, you can enjoy a pleasant combination of accessibility, peace, and privacy in a green residential area.

Comfortable living with a ground floor master.

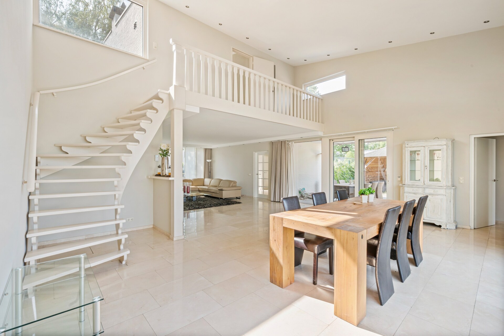
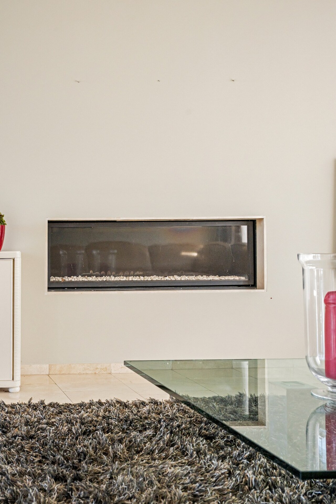
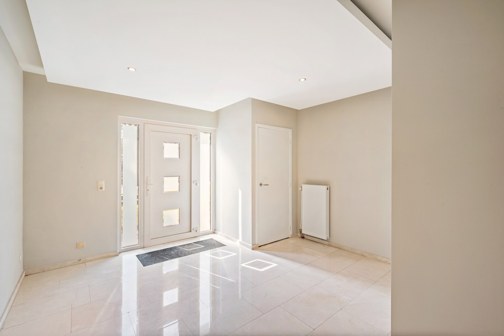
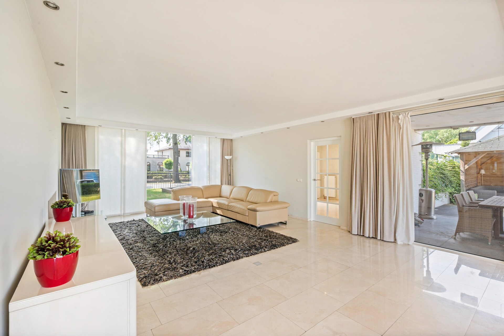
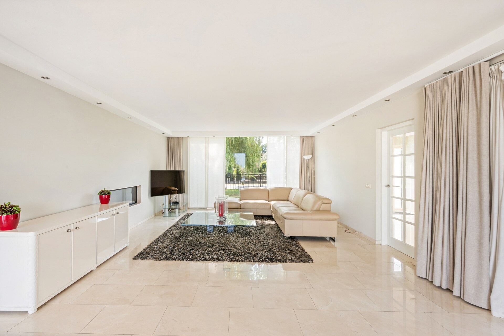
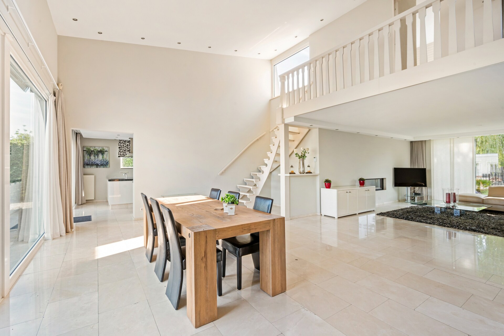
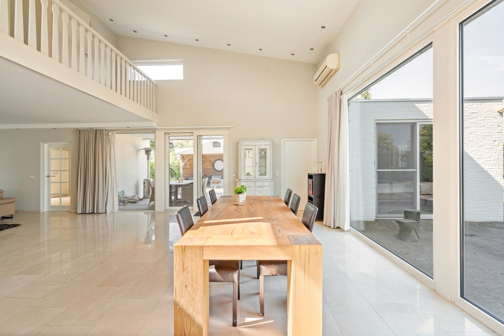
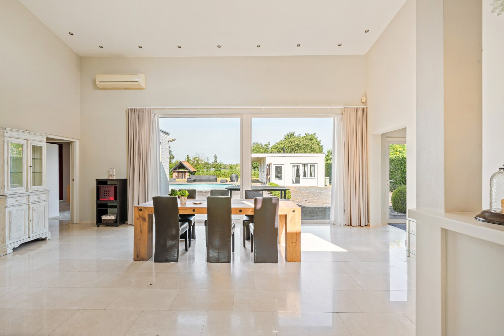
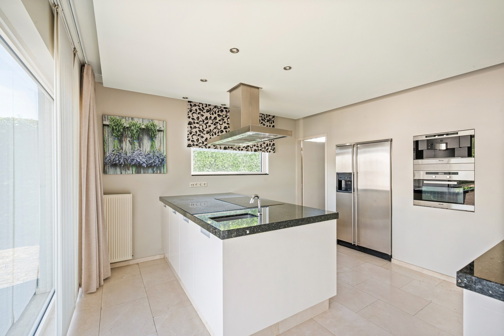
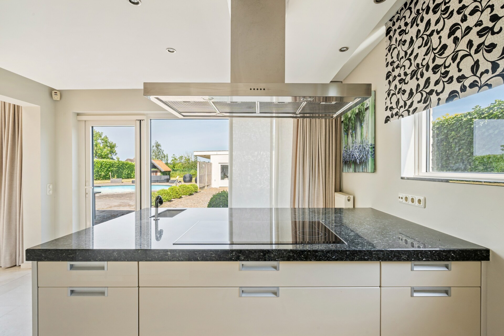
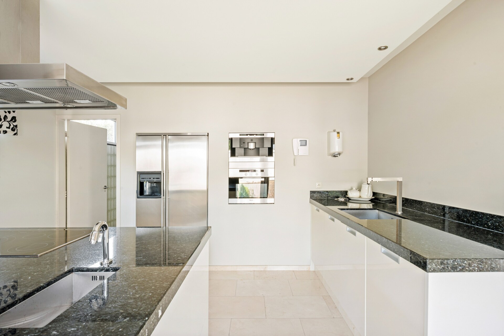
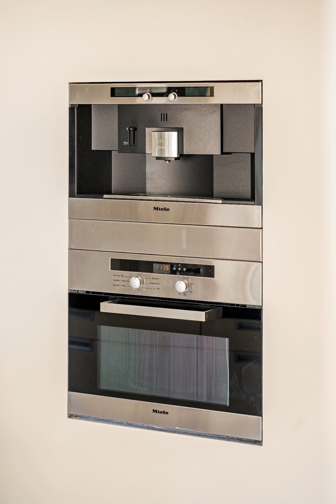
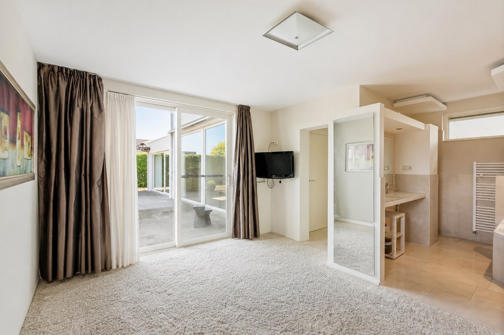
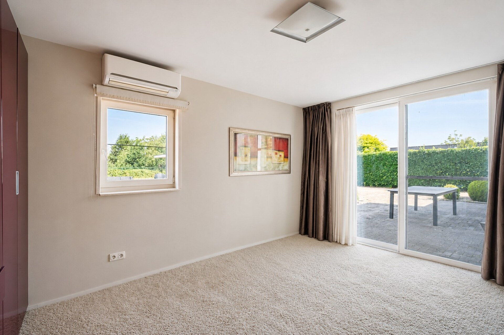
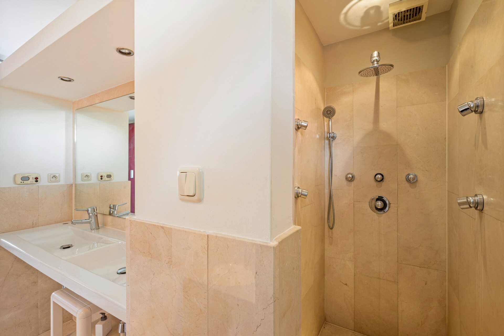
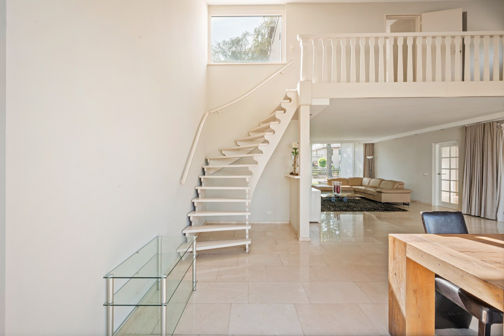
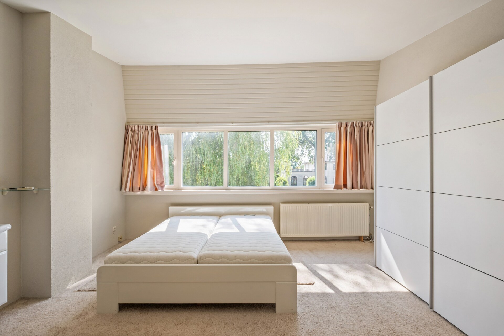
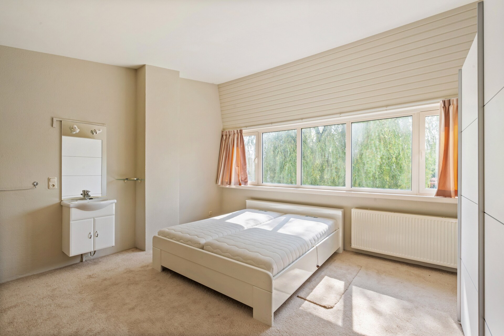
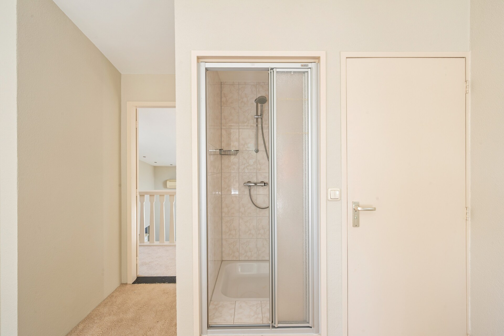
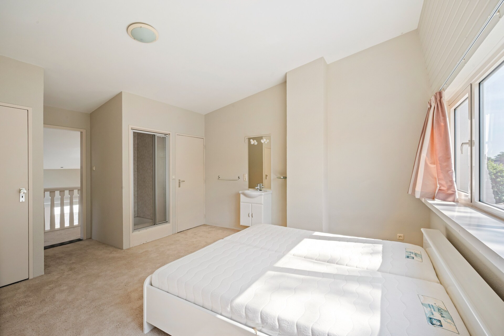
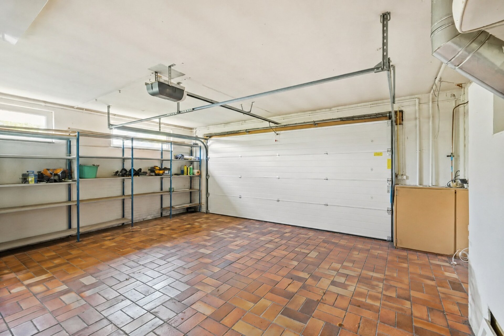
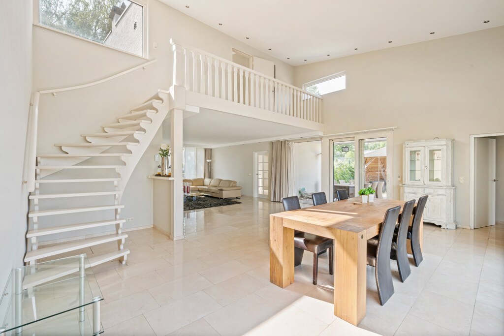
Through the entrance hall with cloakroom and guest toilet, you reach the particularly spacious living room with seating area, fireplace, and dining room with loft. The fully equipped kitchen with breakfast nook is connected to a practical utility room and double indoor garage. On the ground floor, there is the master bedroom with ensuite bathroom. Upstairs, you will find a spacious bedroom with its own private bathroom.

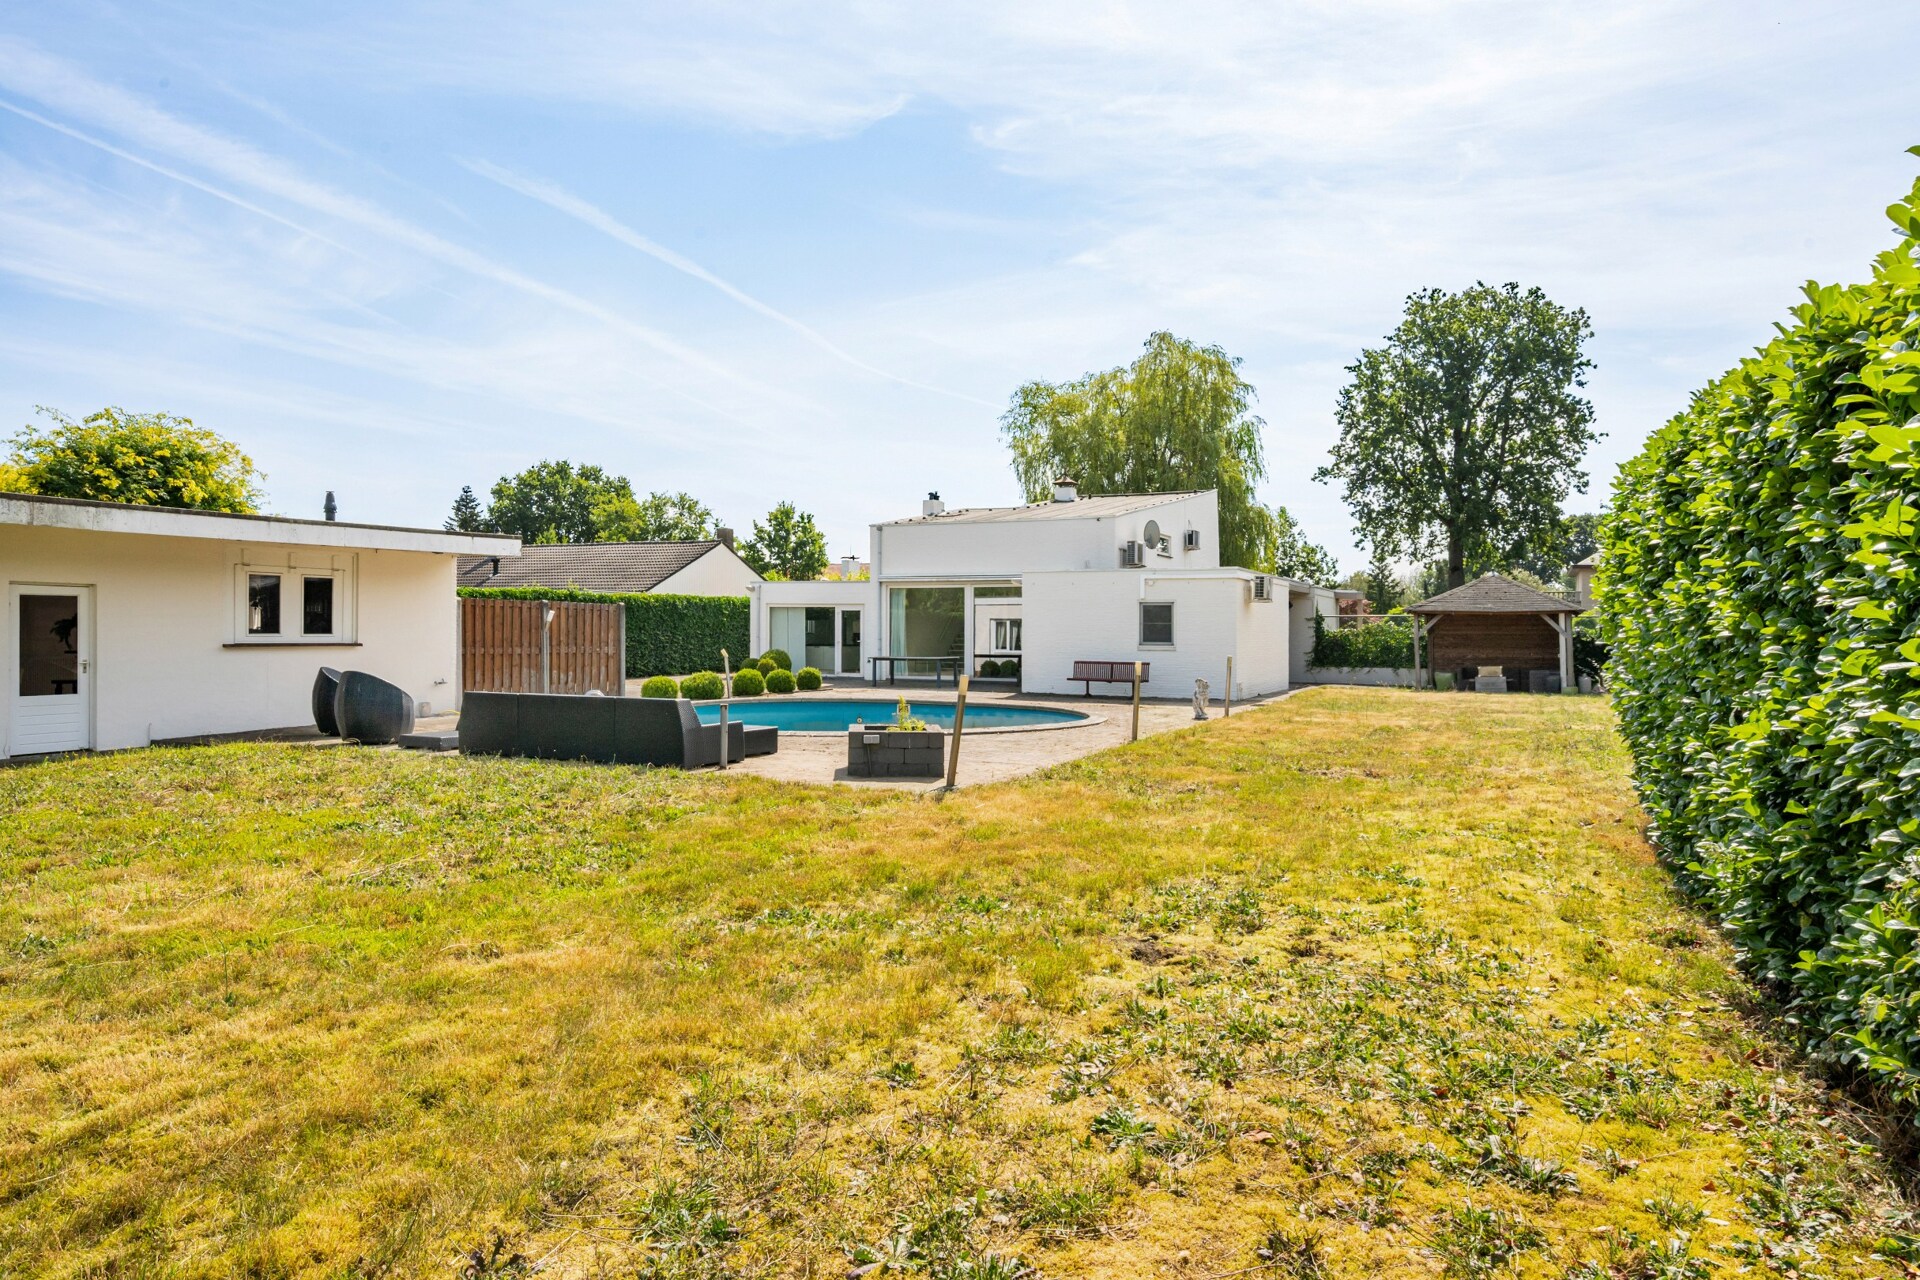
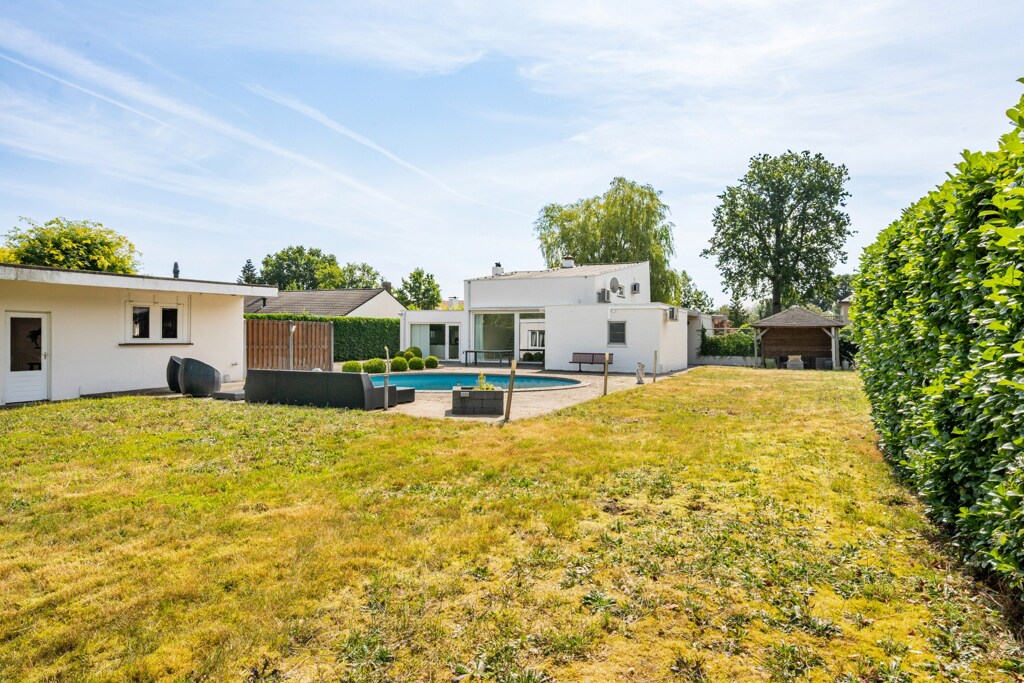
Enclosed garden with swimming pool and poolhouse.

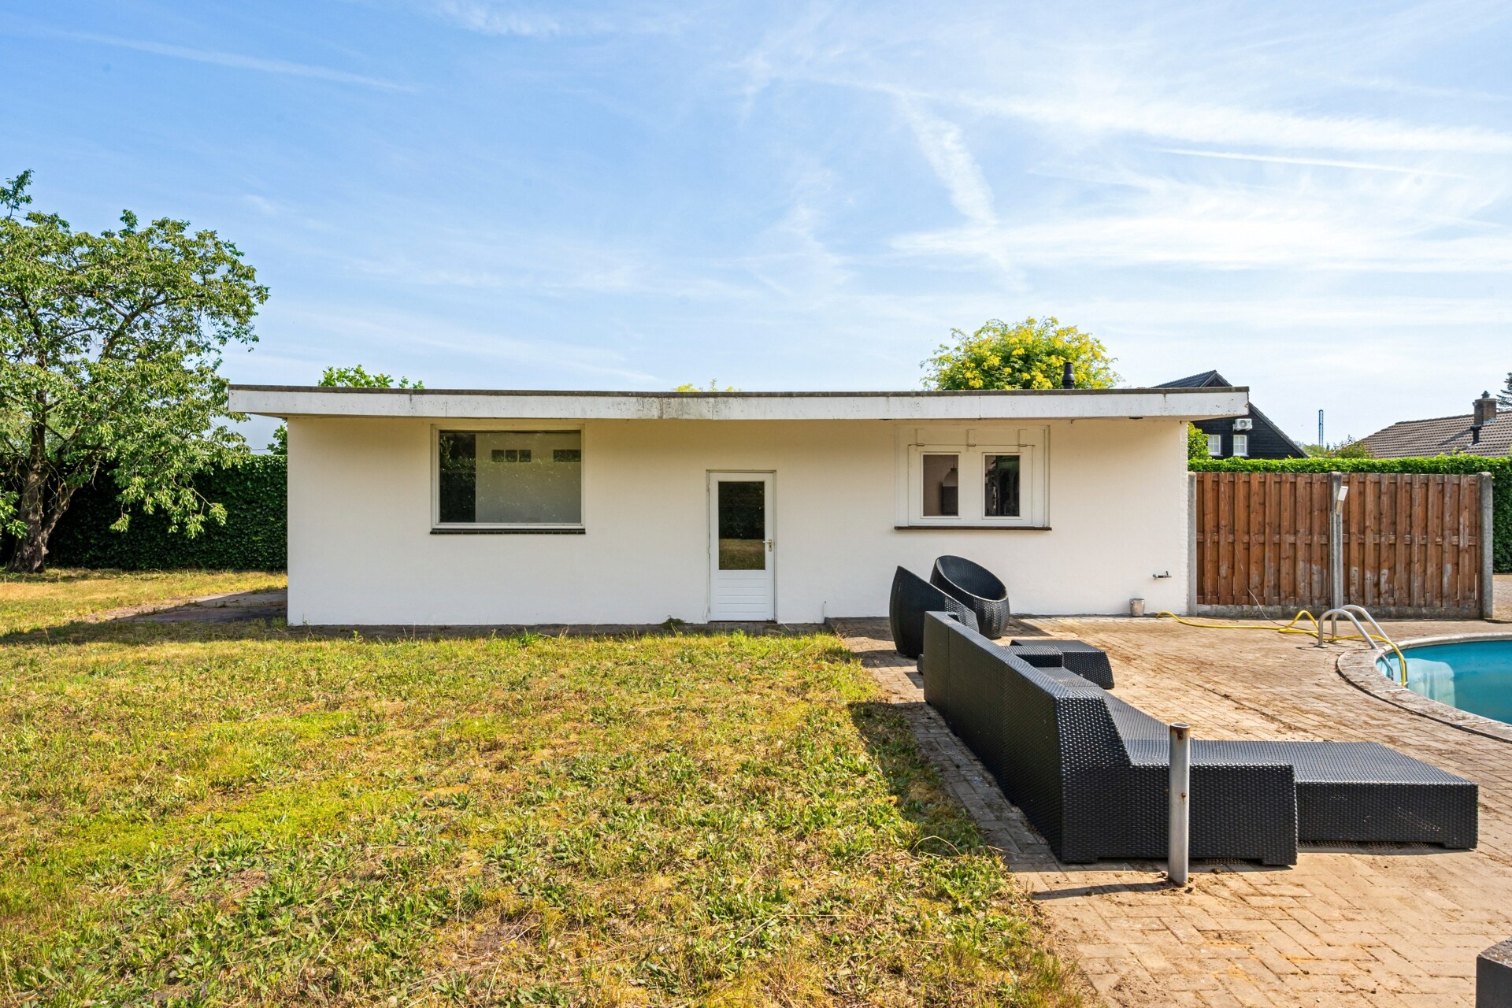
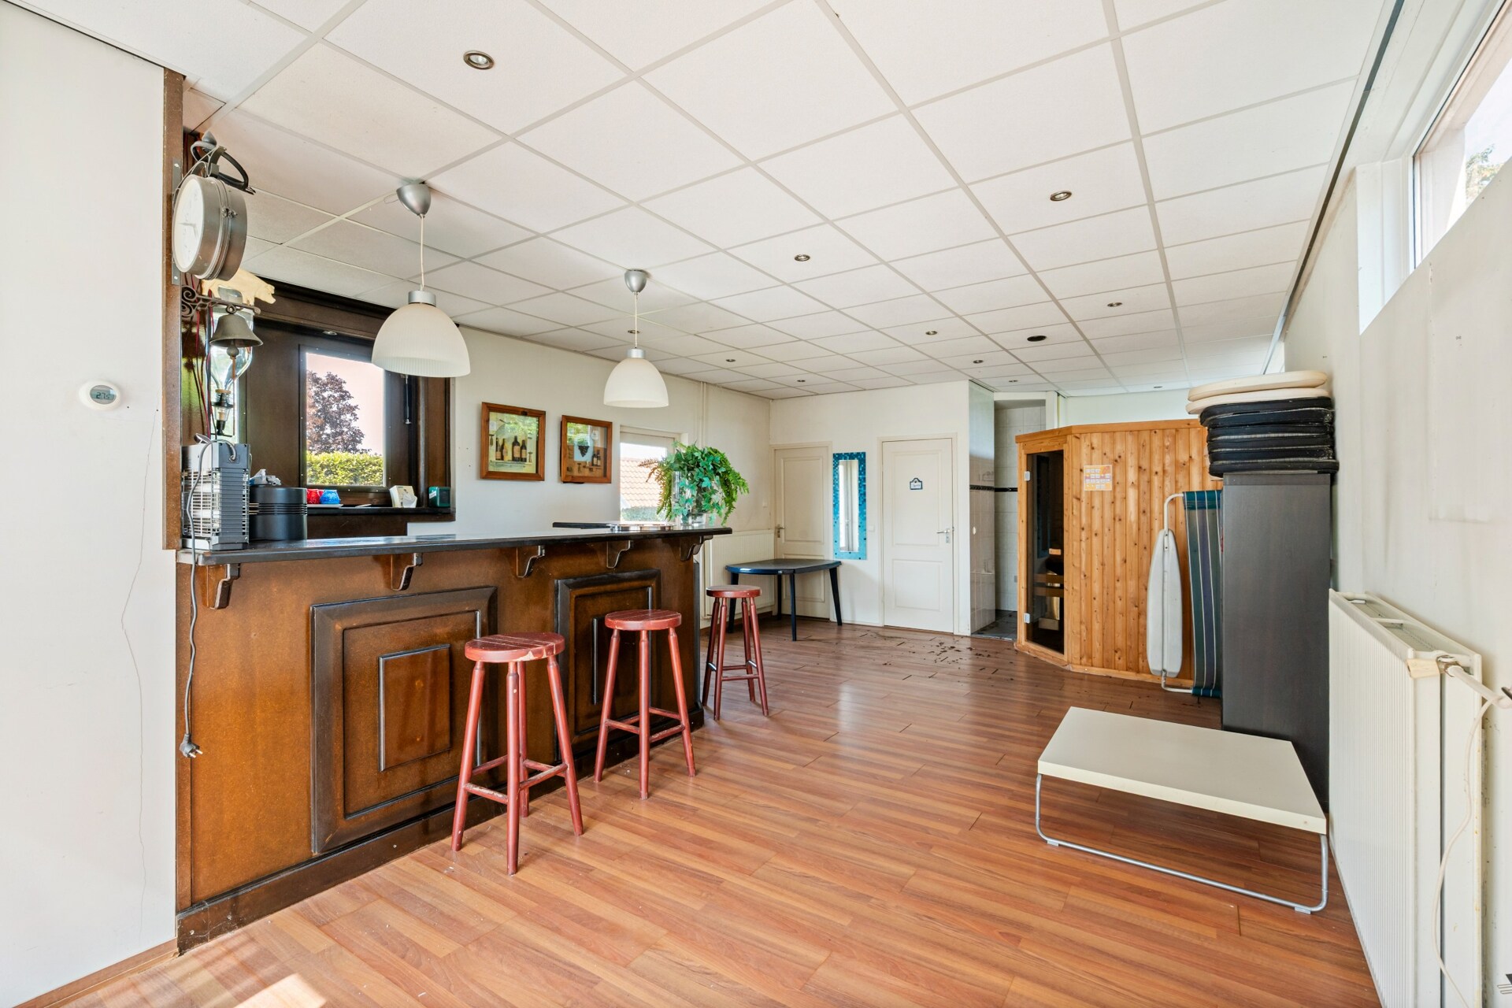
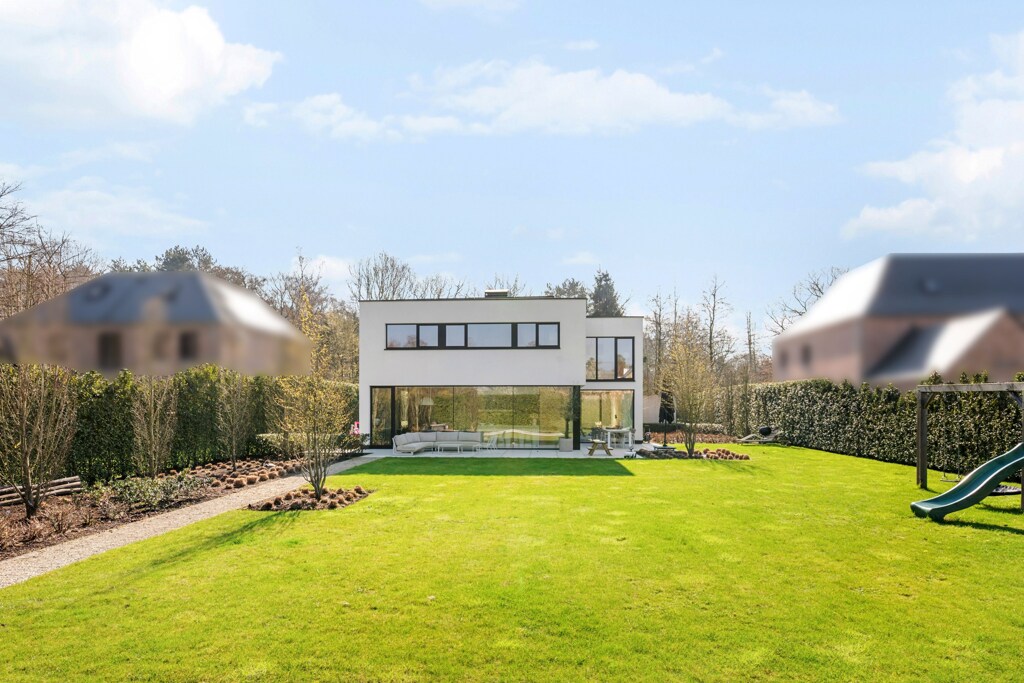
The fully enclosed garden forms a delightful extension of the property and offers optimal privacy. The pool provides relaxation on sunny days, while the pool house with English bar, sauna, and shower creates a unique place to enjoy with family and friends. The automatic access gate completes the feeling of comfort and exclusivity.

Spacious plot with a lot of potential

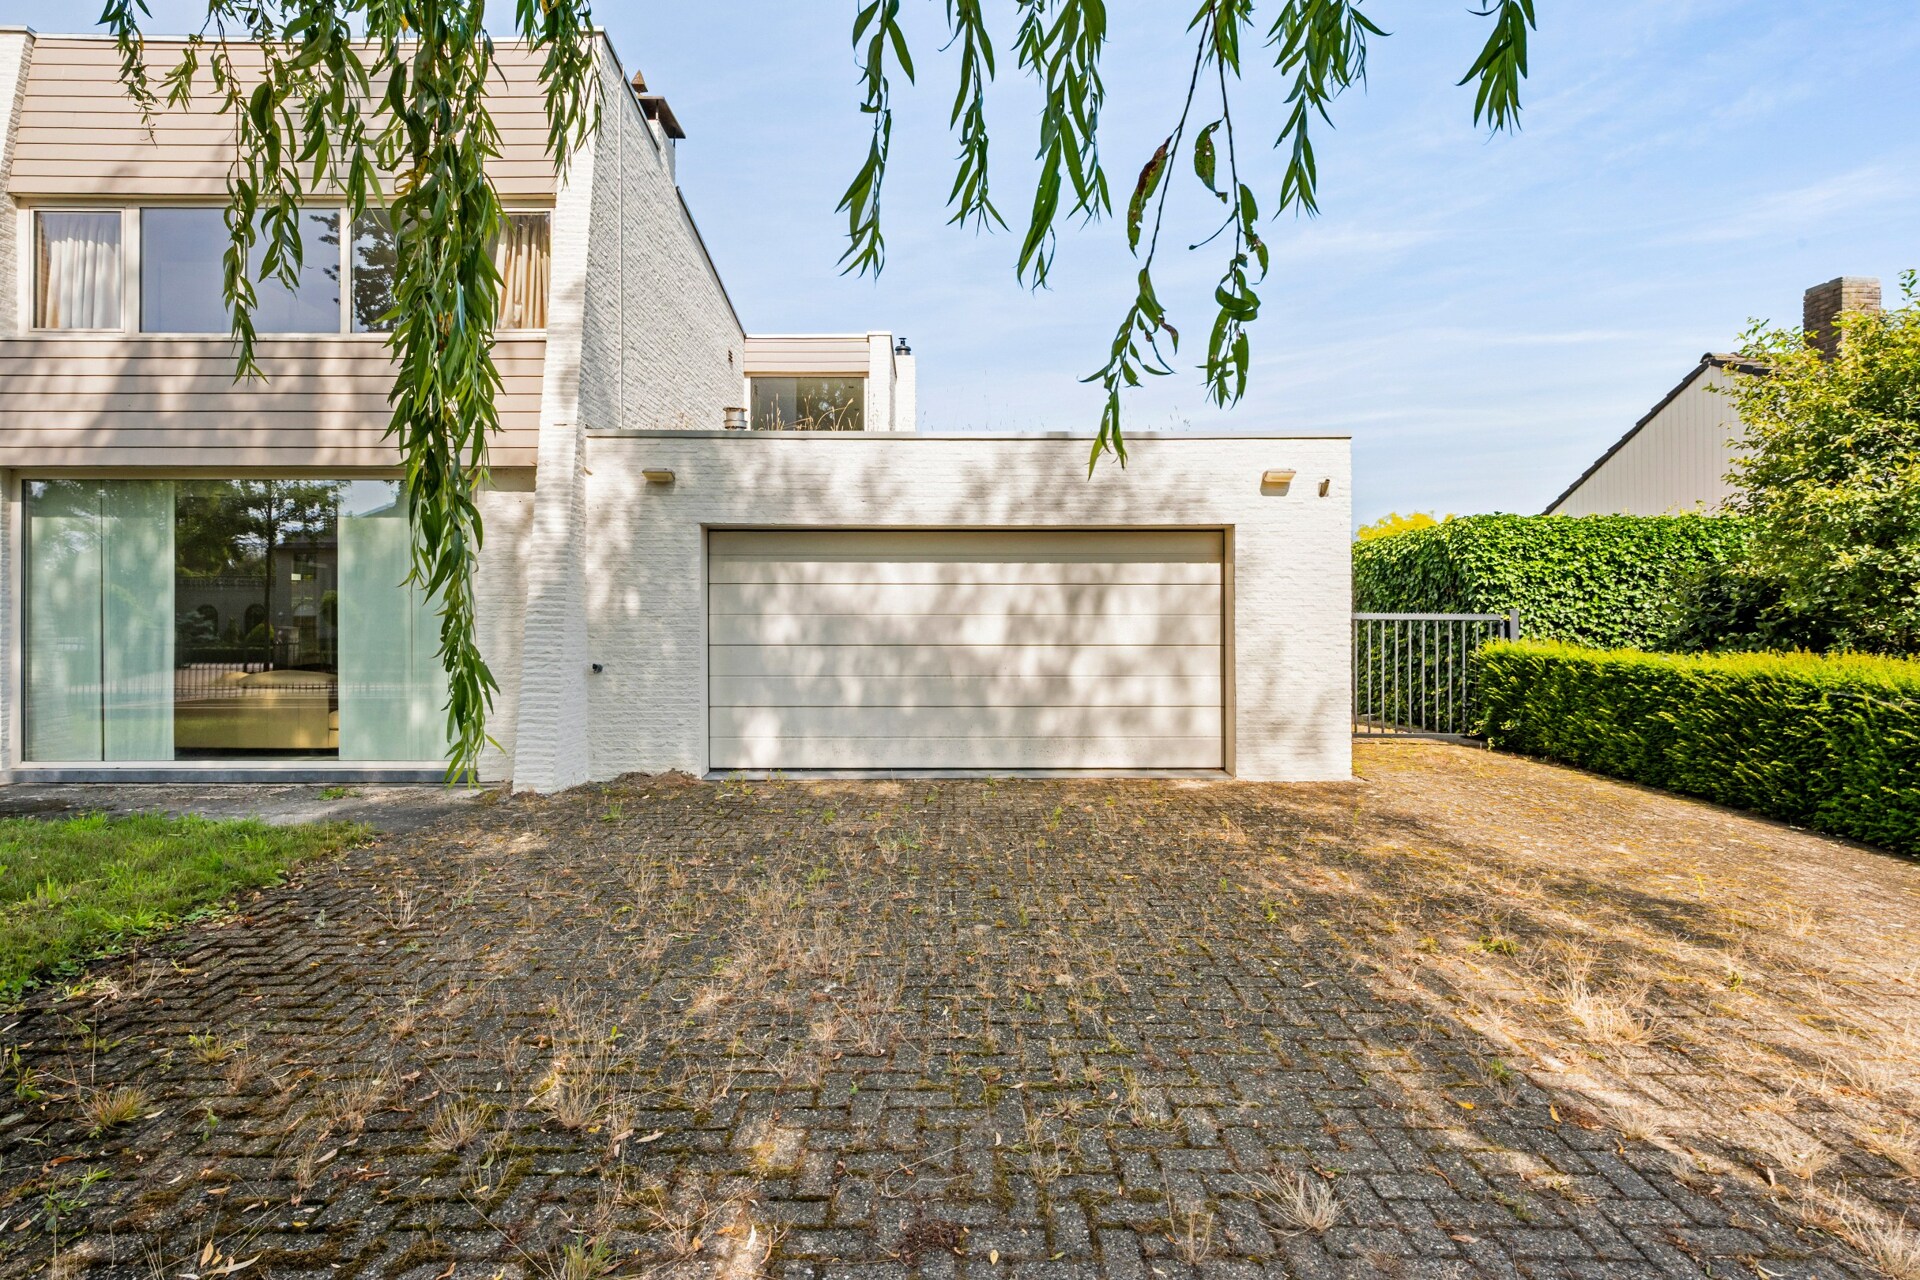
This property stands out for its spacious and fully fenced plot of approximately 1,700 m² with automatic access gate. The double integrated garage offers extra convenience, while its location near the Dutch border ensures excellent accessibility. A property with great potential for those who want to combine space, privacy, and living comfort.
General information
  • Reference 04/16714
  • Price € 595.000
  • Type Mansion
  • Location Steenweg Weelde 76, 2382 Poppel
  • Ground area ca. 1694 m²
  • Has a garage Yes
  • Garages 1
  • Parking 4
  • Has a garden Yes
  • Terrace surface area ca. 50 m²

  • Year of construction 1975
  • Renovation year 2012
  • Available Bij akte
  • Cadastral income € 1333
Interior
  • Maintenance inside EXCELLENT
  • Habitable surface ca. 241 m²
  • Bedrooms 2
  • Bathrooms 2
  • Heating NATURAL_GAS
  • Glazing DOUBLE
  • Window type ALUMINIUM
  • EPC 362kWh/(m² year)
  • EPC label D
  • EPC code 20260628-0003902670-RES-1
Zoning
  • Urban development destination Pending
  • Urban planning permit Permit issued
  • Summons and recovery claim No judicial remedy or administrative measure imposed
  • Pre-emption right No spatial planning pre-emption right present
  • Subdivision permit Subdivision permit
  • Overstromingskans perceel (P-score) A
  • Overstromingskans gebouw (G-score) A

Your expert for this property

Mies Willemsen

BIV 503869
mw@christiesrealestatebelgium.be
+32 (0)478 84 32 72

Interested in this property?
Make an appointment.

A property’s unique qualities really come into their own during a viewing. Please leave your details and our expert will contact you personally to provide further information or arrange a viewing by appointment.
View
Meet