Mansion
in Overijse
Ref. 13/0086 | € 1.500.000


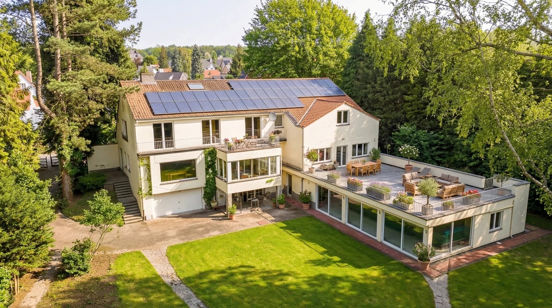
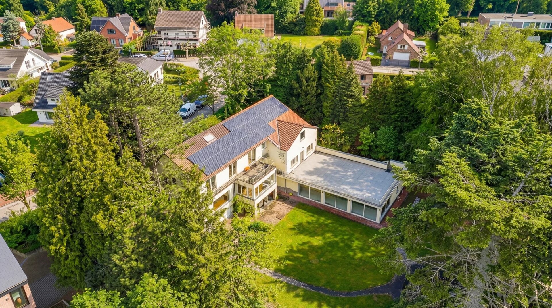
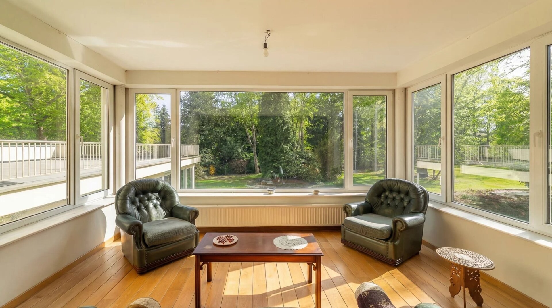
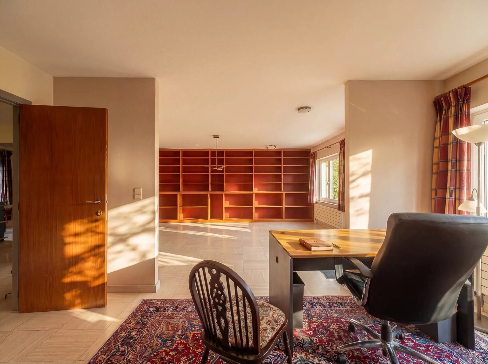
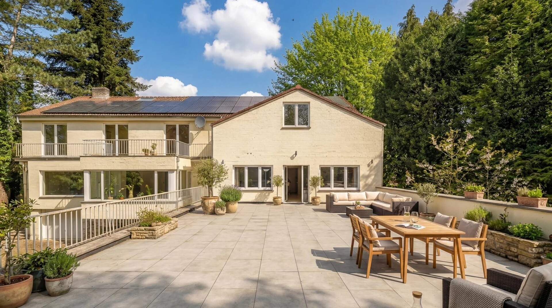
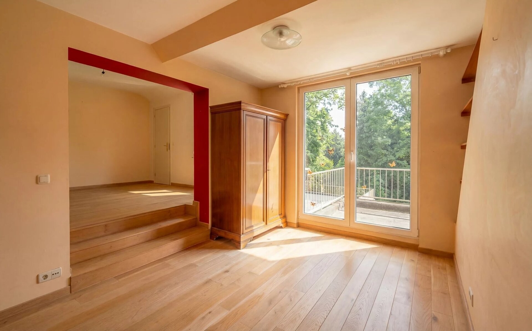
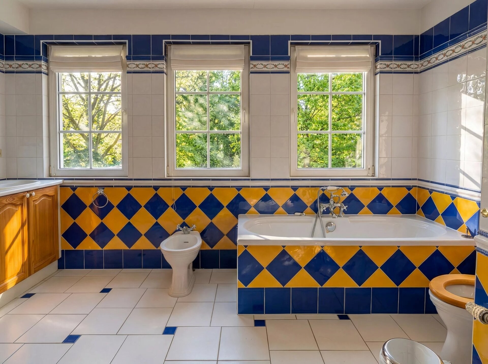
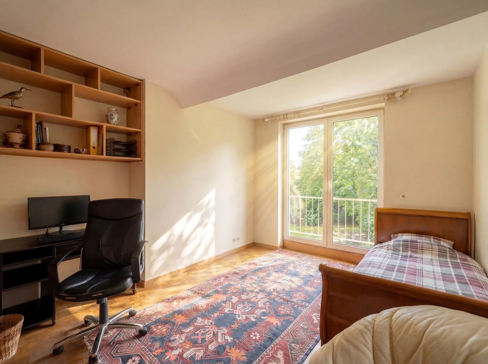
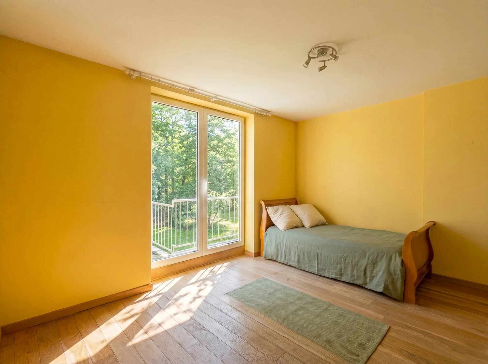
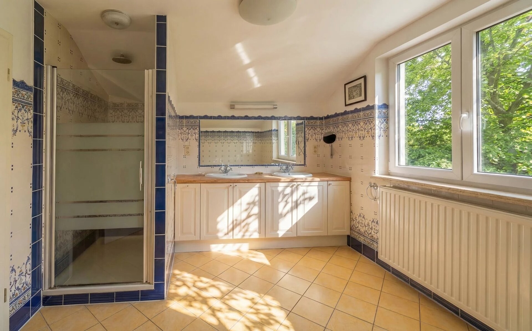
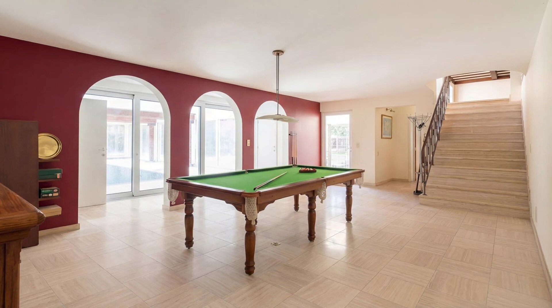
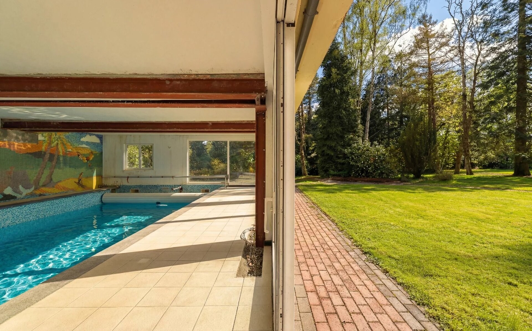
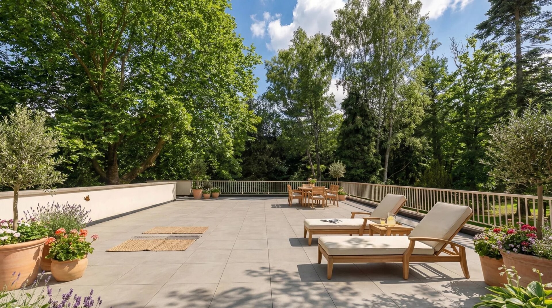
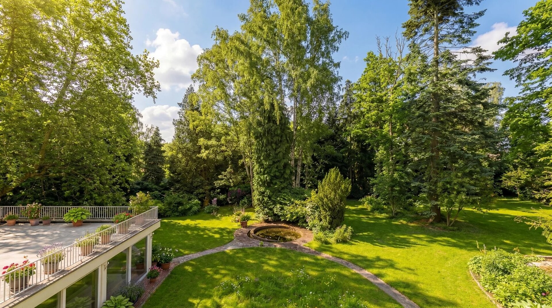
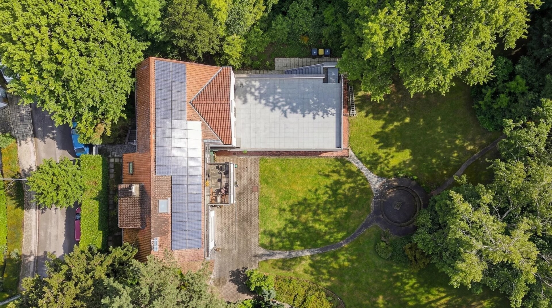
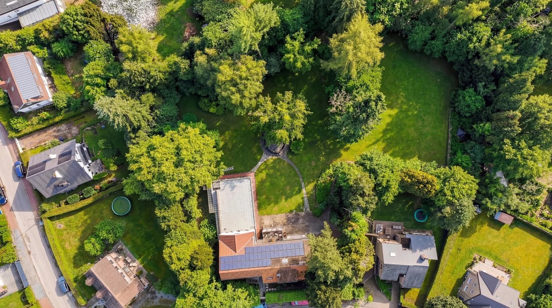
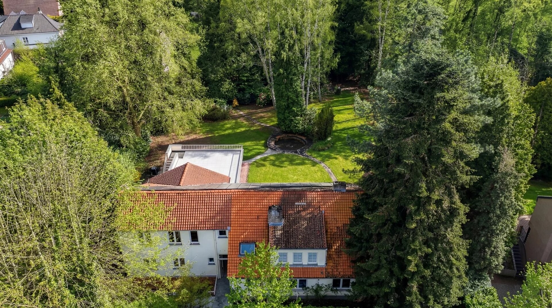
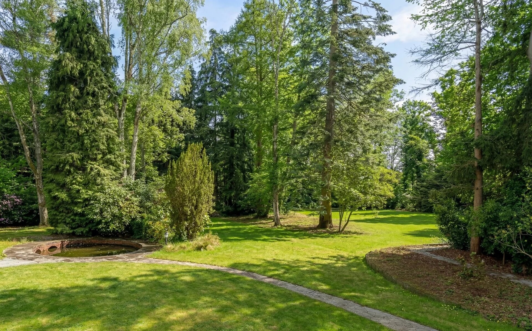
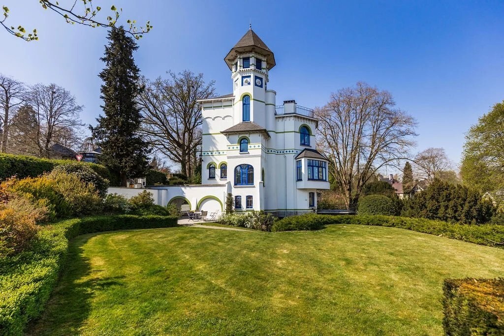
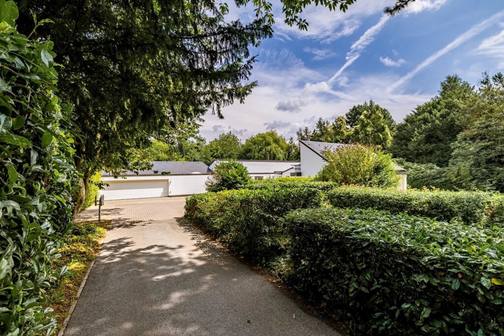
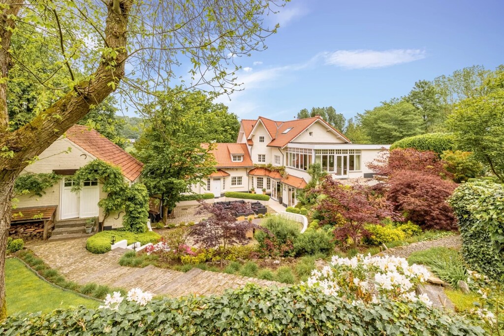
In the residential area of Vuurgat in Overijse, this character villa built in 1962, expanded in 1992 and 2007, offers approximately ±530 m² in a tree-lined environment close to amenities. Its generous volumes, versatile configuration, and independent studio make it a family address of rare flexibility, at the intersection of green living and the daily practicality that the residential setting of Overijse naturally offers its residents.
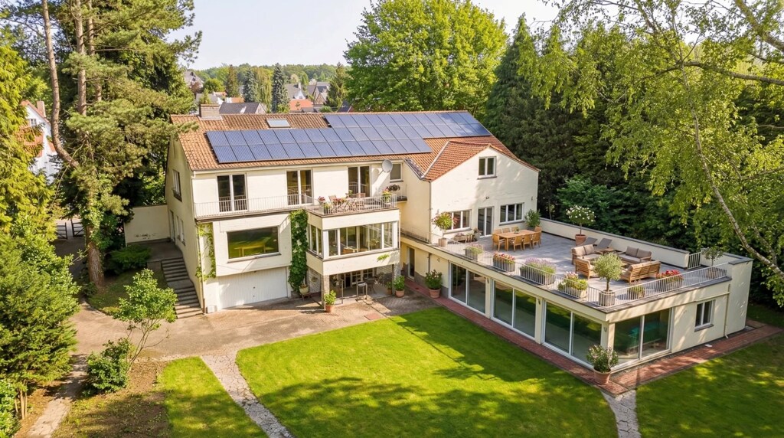
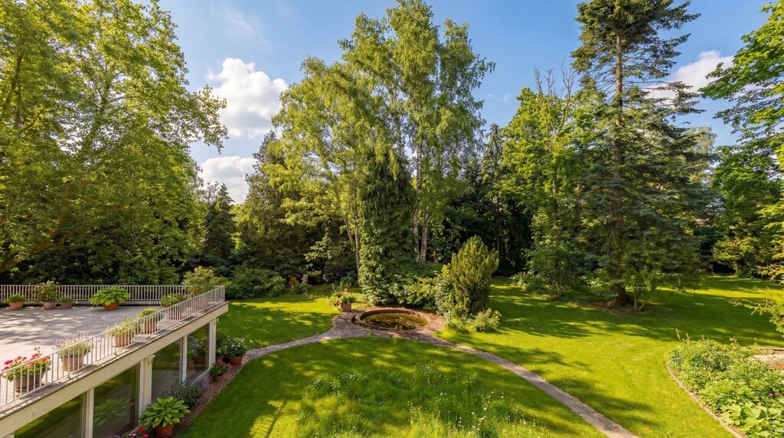
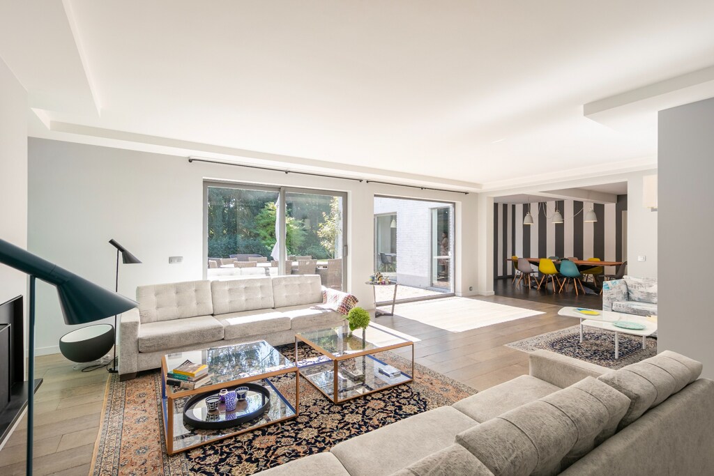
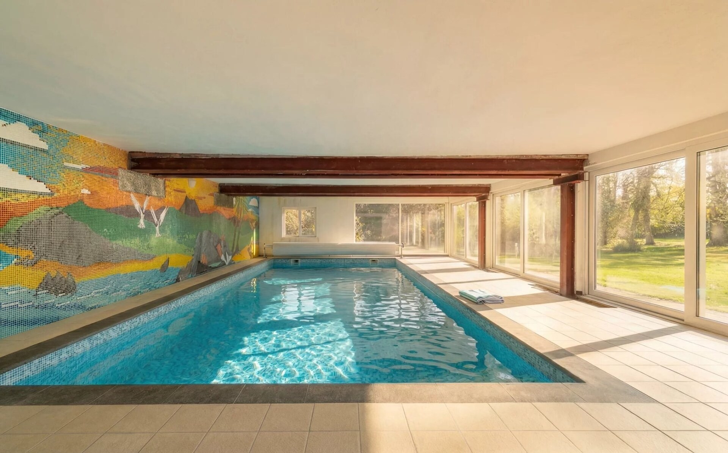
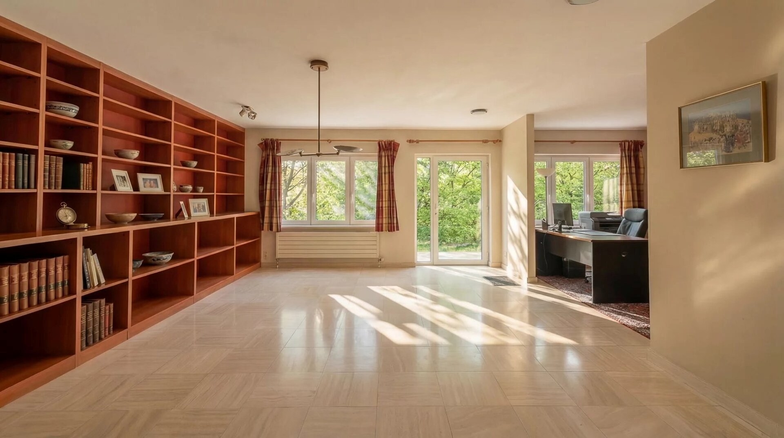
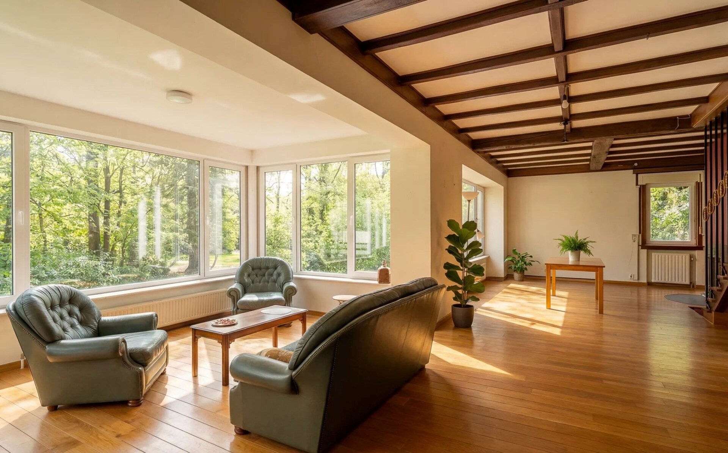
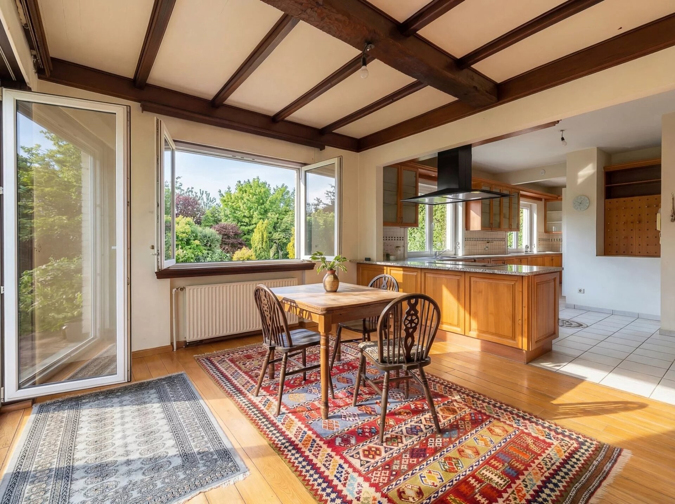
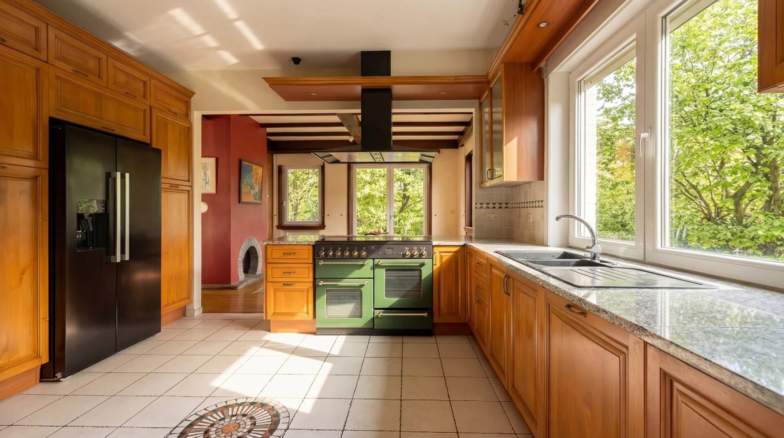
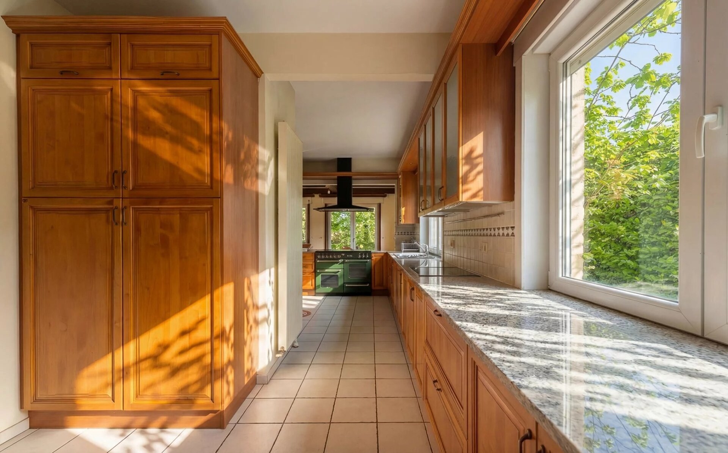
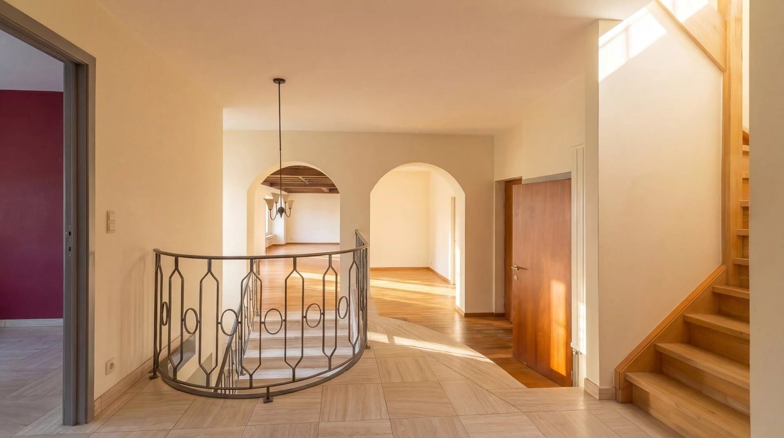
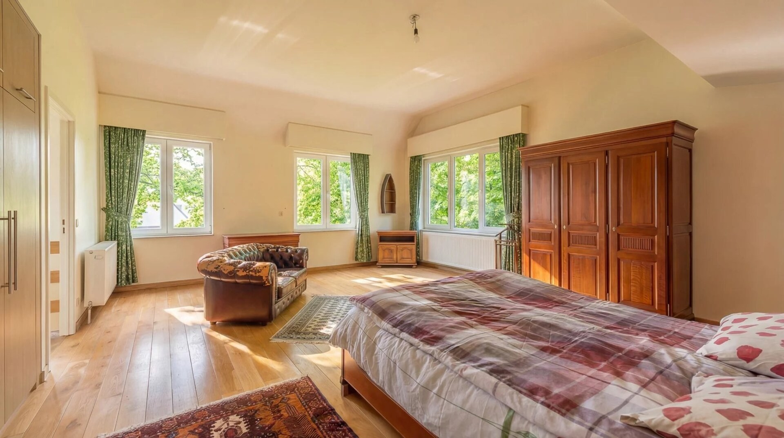
The entrance hall leads to two office spaces, one of which is large and suitable for a home business, a bright living room, a dining room, and a kitchen with a view of the garden. Upstairs, there are four bedrooms and three bathrooms. The lower level features a second dining room or game room, an independent apartment with a bedroom, shower room, and kitchenette, an indoor pool renovated in 2009, a laundry room, a shower area for pets, a wine cellar, and a double garage.
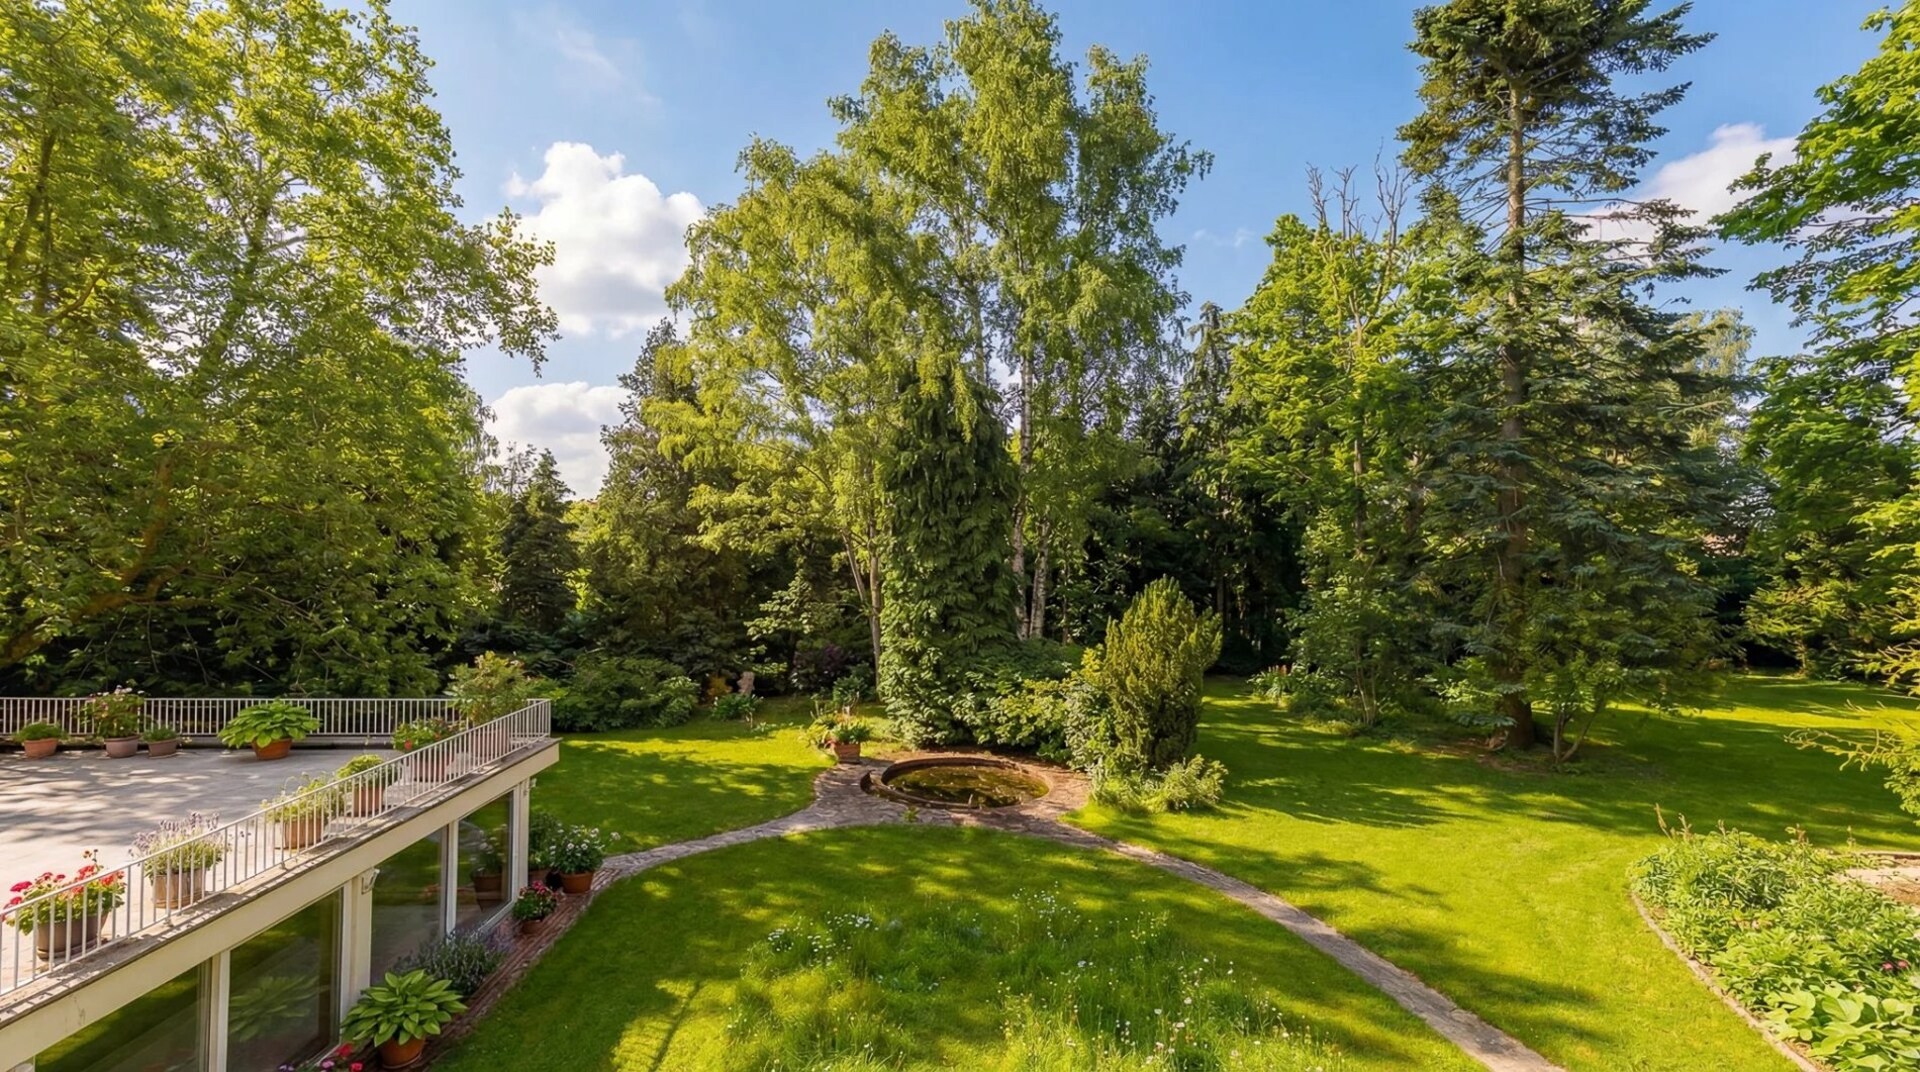
The kitchen and living room benefit from an unobstructed and direct view of the tree-filled garden, creating a natural and bright connection between the living spaces and the outdoors. In the green neighborhood of Vuurgat in Overijse, this wooded and calm environment pleasantly extends the generous interior volumes of the villa and forms a peaceful and preserved outdoor setting, in perfect harmony with the sought-after residential lifestyle of this family address.
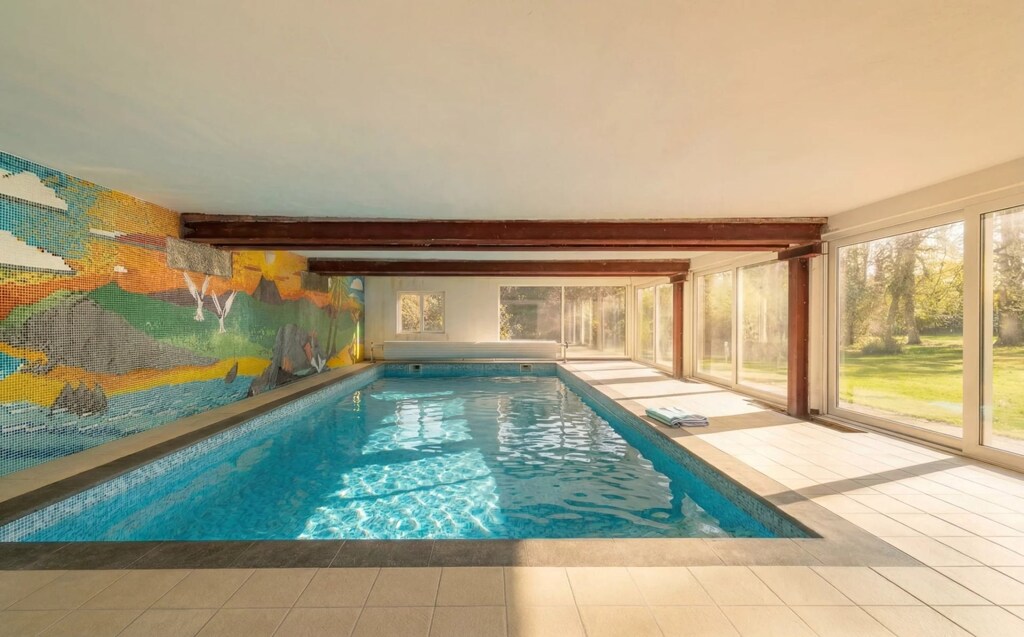
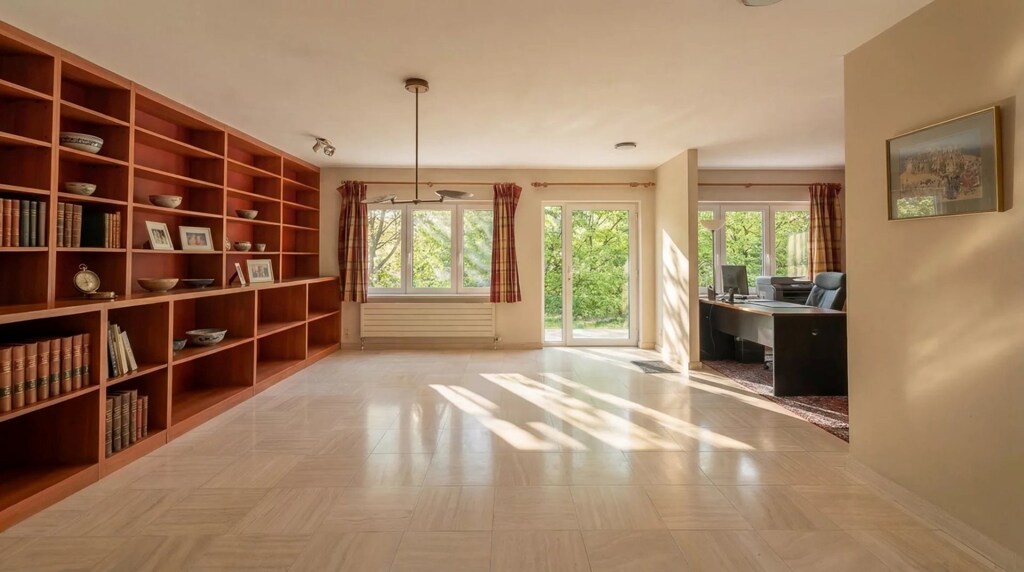
Character villa of approximately 530 m² in Vuurgat, Overijse, featuring four bedrooms, three bathrooms, two office spaces including one of large size, independent studio, indoor pool renovated in 2009, wine cellar, double garage, laundry room, pet shower area, energy performance certificate C, gas central heating, compliant electrical installation, window frames replaced in 2007 and 2021, and some refreshing work to be planned to adapt the property to current standards, making this villa a remarkable family opportunity with versatility and potential in a sought-after, tree-lined residential environment.
 D

A property’s unique qualities really come into their own during a viewing. Please leave your details and our expert will contact you personally to provide further information or arrange a viewing by appointment.