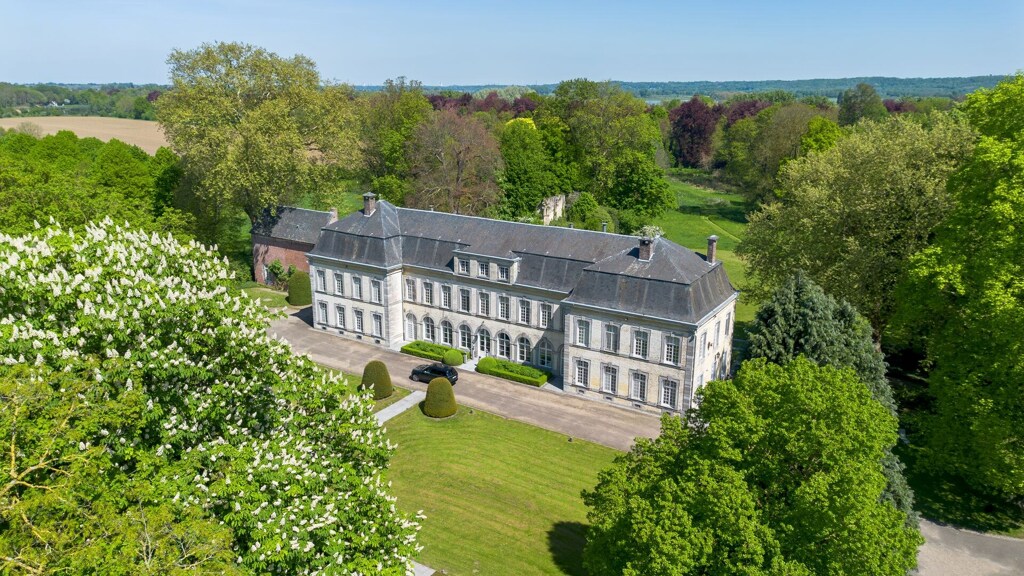
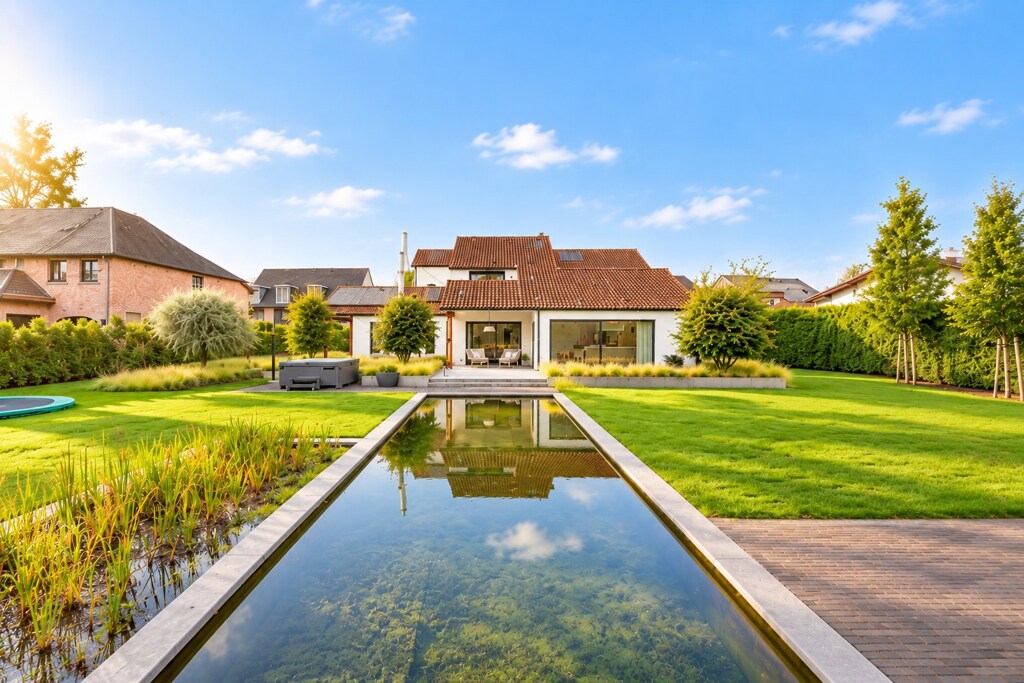
Mansion
in Hasselt
Luikersteenweg 512 • 3500 HASSELT
Ref. 10/2185 | € 795.000


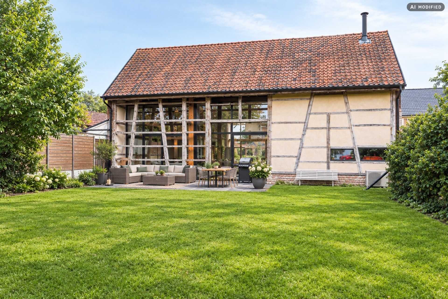
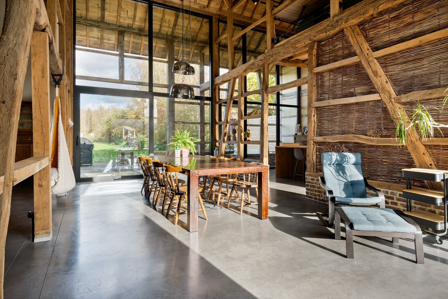
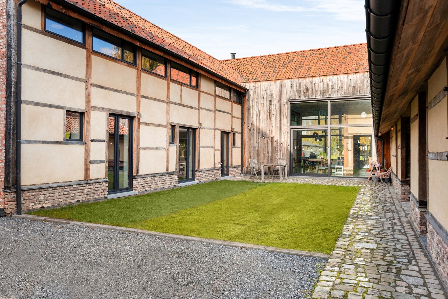
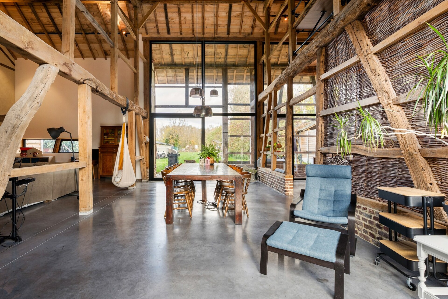
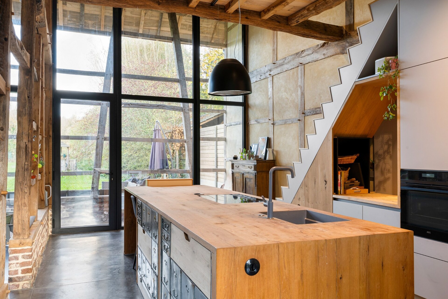
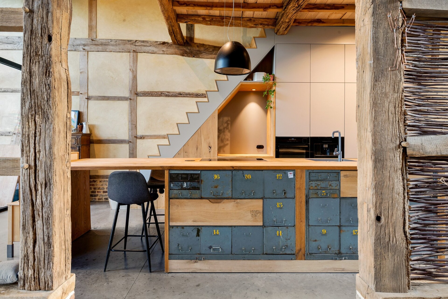
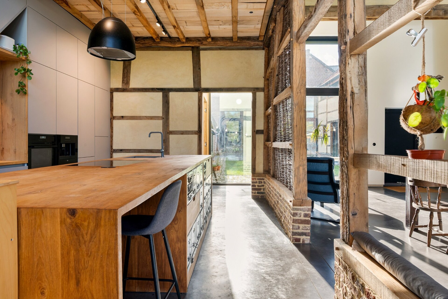
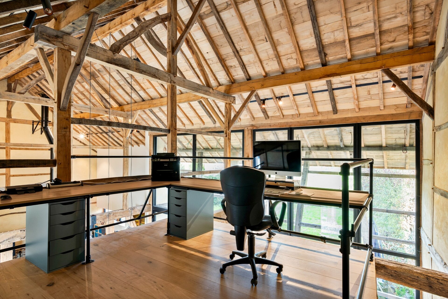
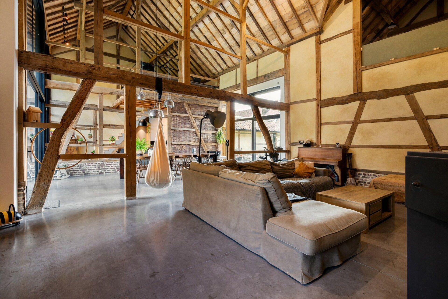
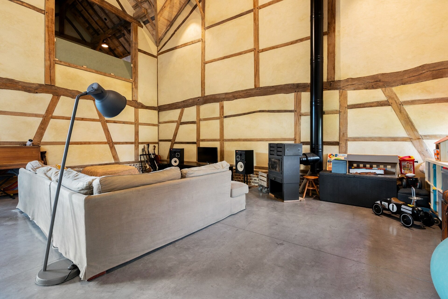
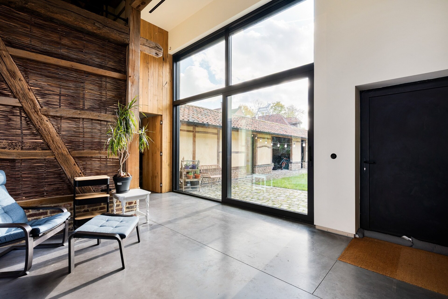
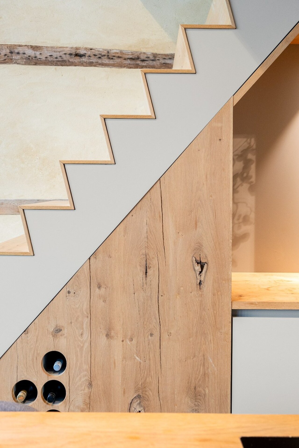
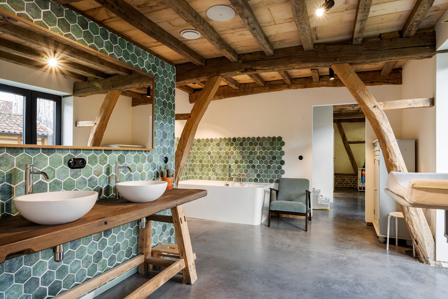
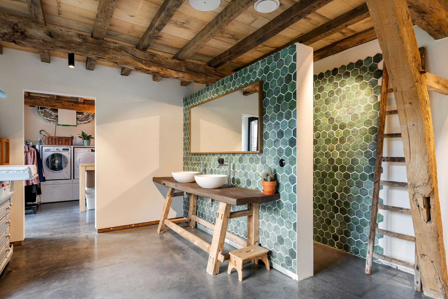
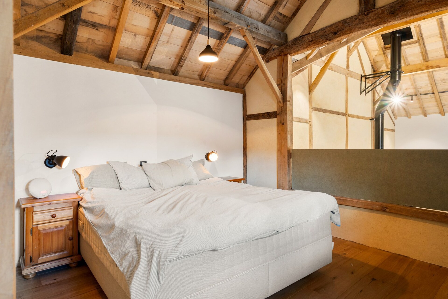
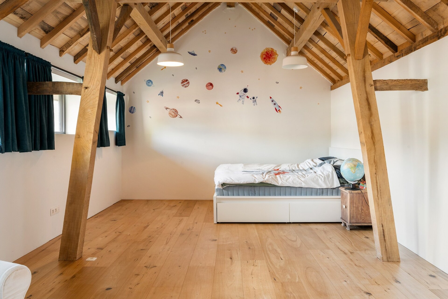
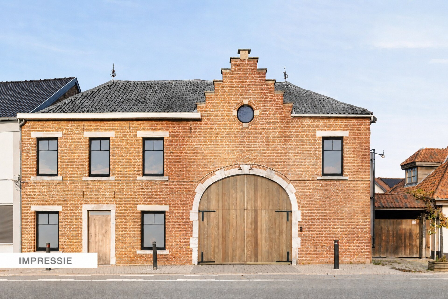
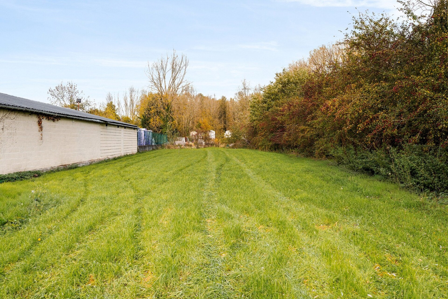
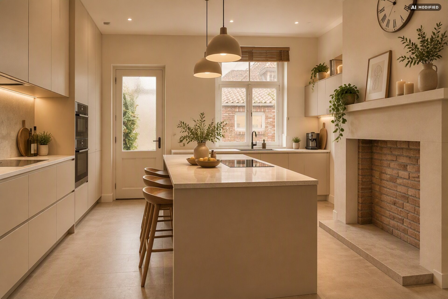
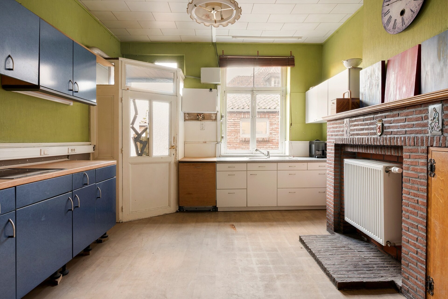
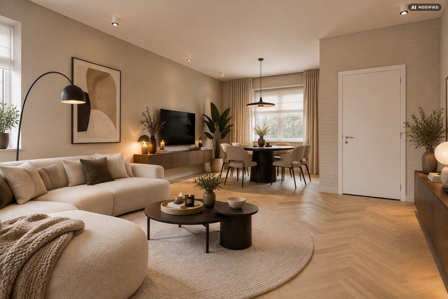
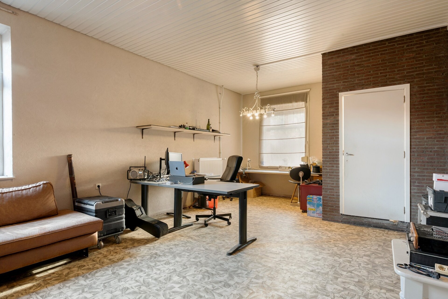
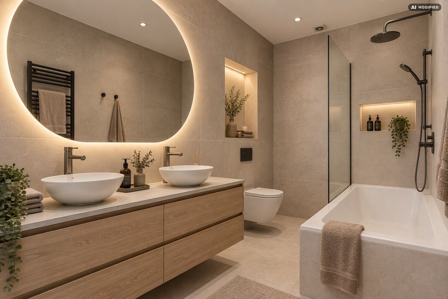
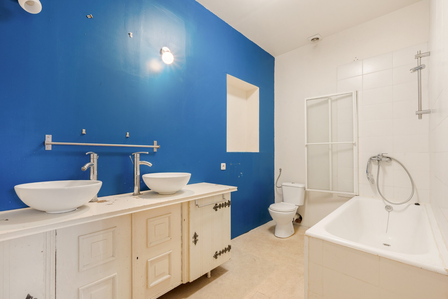
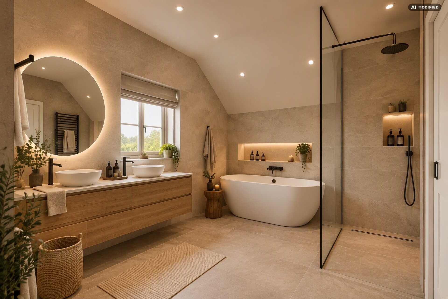
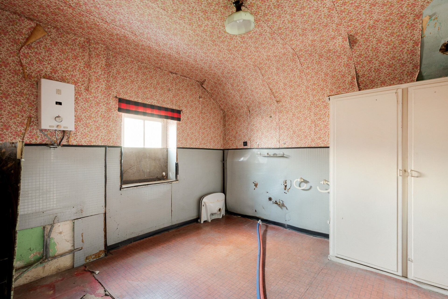
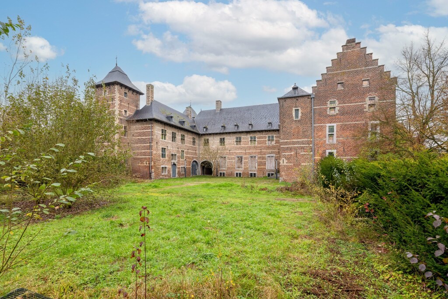
In the sought-after Wimmertingen, you will find the exceptional Farmhouse De Klok, a protected and characterful farm complex where authenticity and modern living comfort seamlessly come together. The atmospheric courtyard, the peaceful garden adjacent to a nature reserve, and the central location create a unique residential environment with a particularly exclusive character.
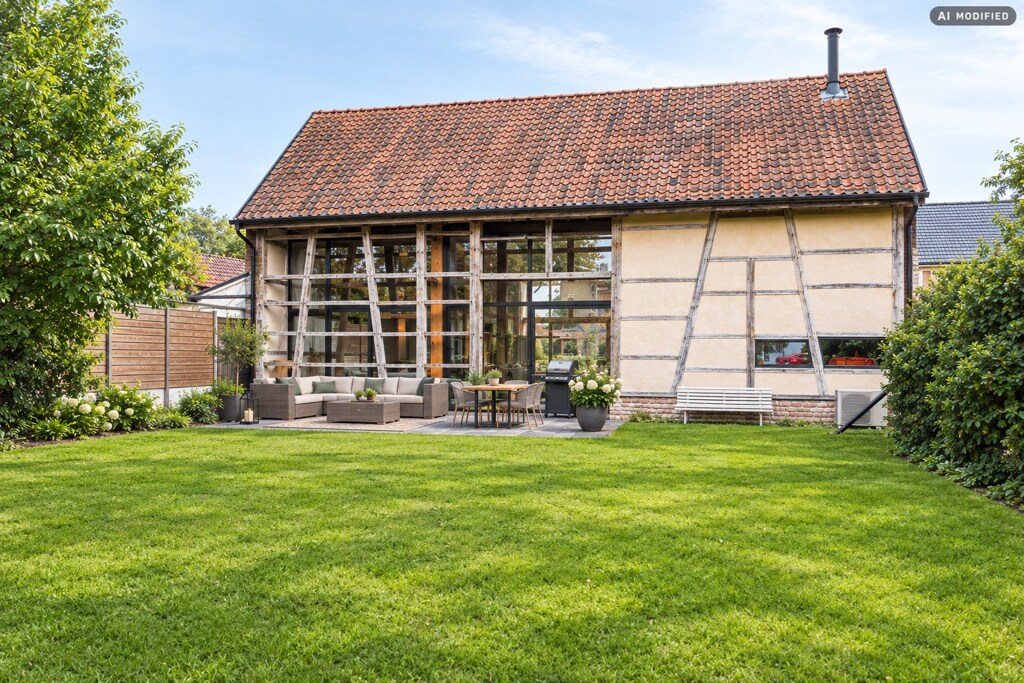
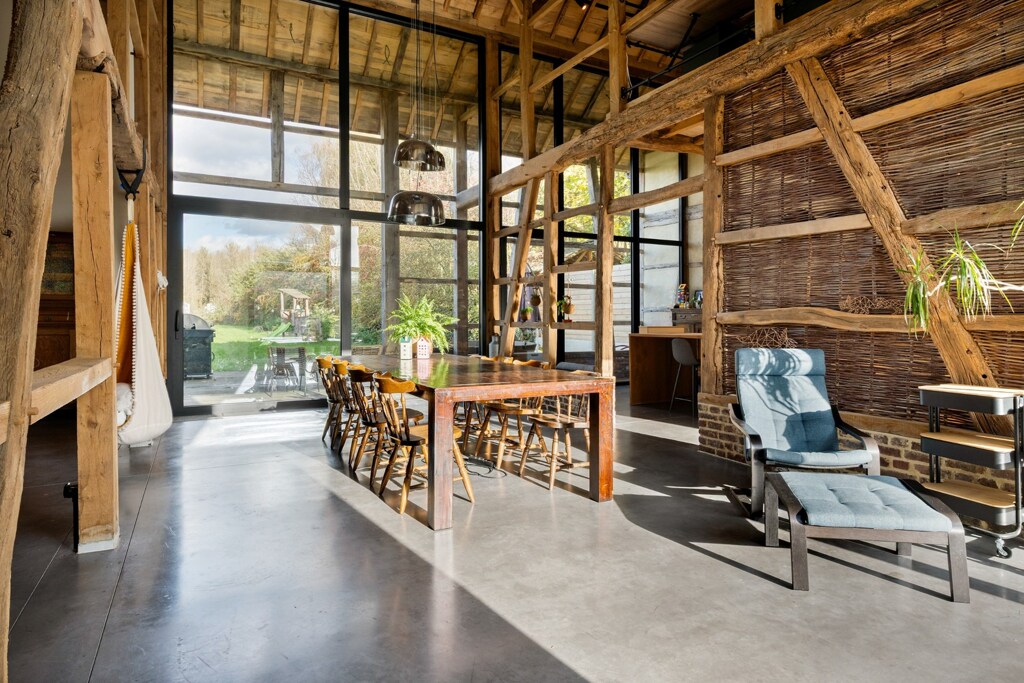
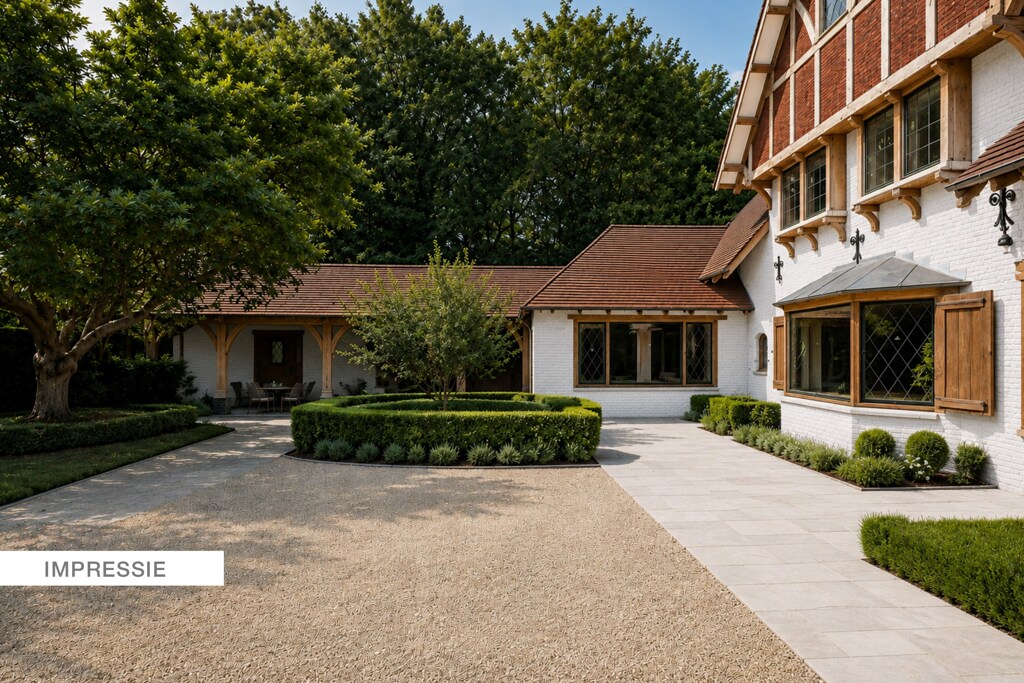
The stately gatehouse includes a spacious to be renovated residential house with potential for an office, practice space, or additional living unit. The former timber frame barns were transformed into a stylish, move-in ready home with high-end finishes. Currently, the house has two spacious bedrooms, with possibilities to further expand the layout.
The buildings are harmoniously grouped around a southwest-facing courtyard, which benefits from a pleasant microclimate thanks to the surrounding walls. This intimate outdoor space is the ideal place for a terrace or inner garden. At the back, the spacious garden, adjacent to a nature reserve, offers an exceptional sense of peace and connection with nature.
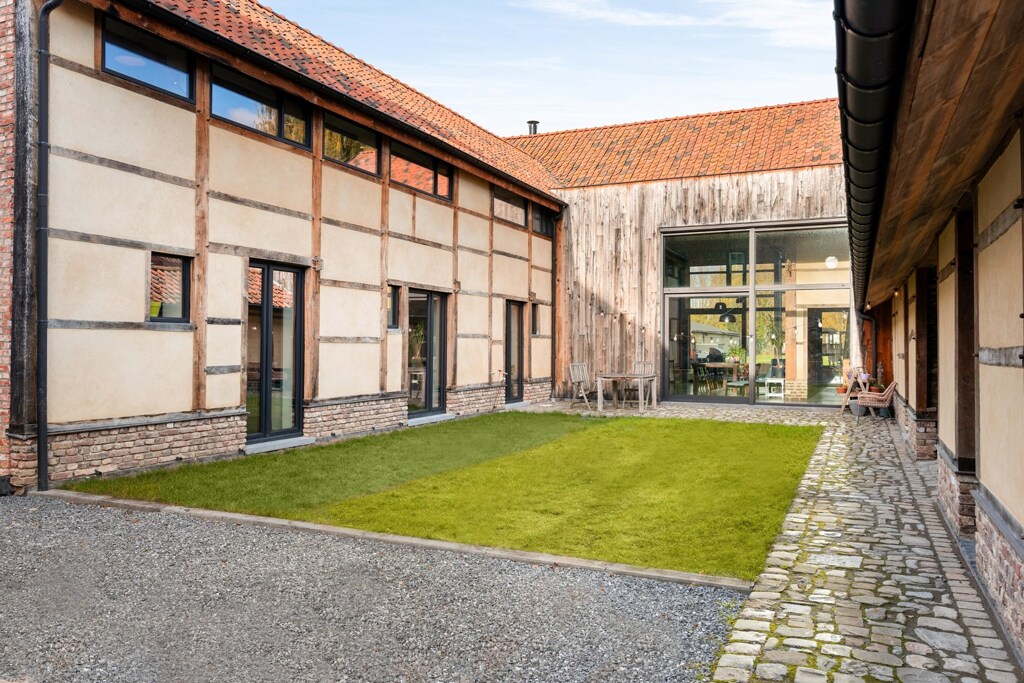
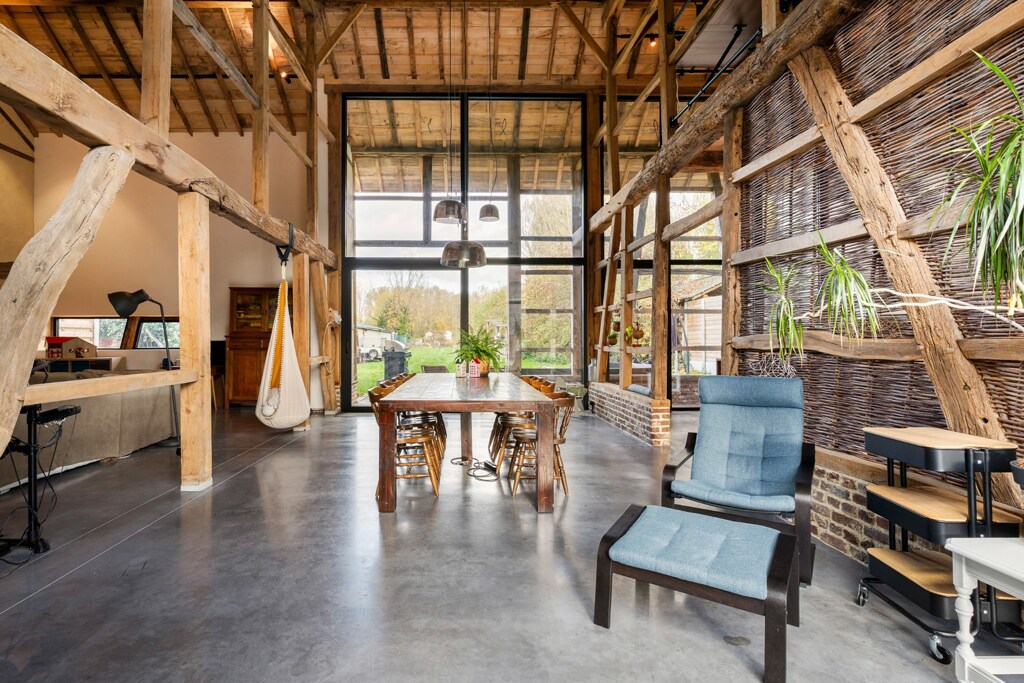
This property stands out for its combination of historical character and modern technology. Underfloor heating, an air-water heat pump, ventilation system type C, home automation, charging point and automatic screens ensure optimal comfort. In addition, a central audio system and a fire detection system with preparation for burglar detection enhance the quality of this unique living experience.
 D
BIV 514585
mb@christiesrealestatebelgium.be
+32 (0)474 13 37 12
A property’s unique qualities really come into their own during a viewing. Please leave your details and our expert will contact you personally to provide further information or arrange a viewing by appointment.