City mansion
in Ixelles
Ref. 12/0266 | € 3.485.000


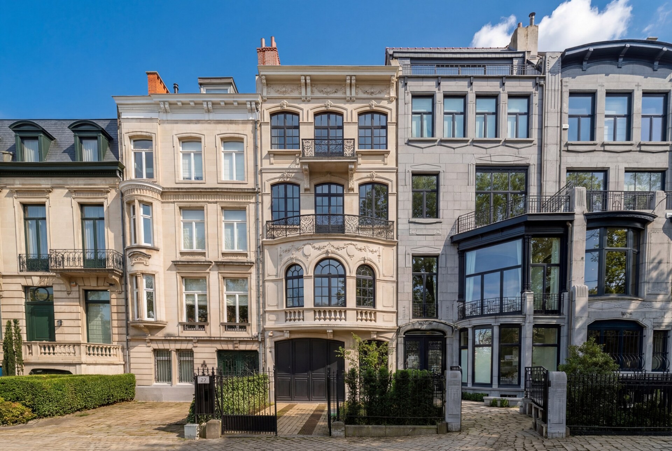
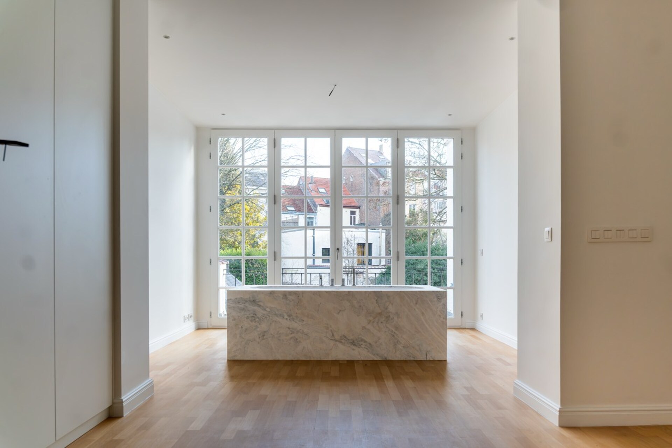
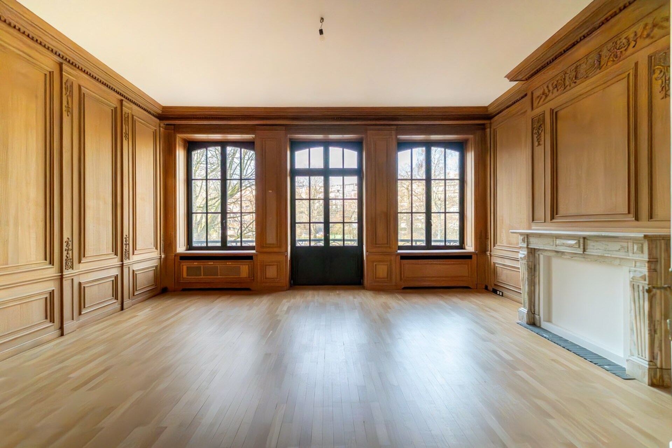
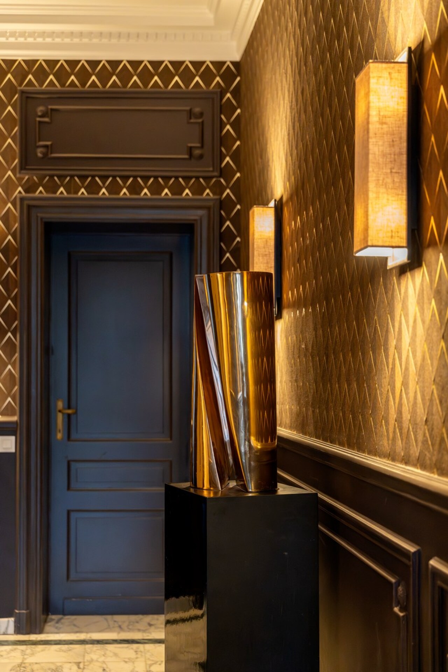
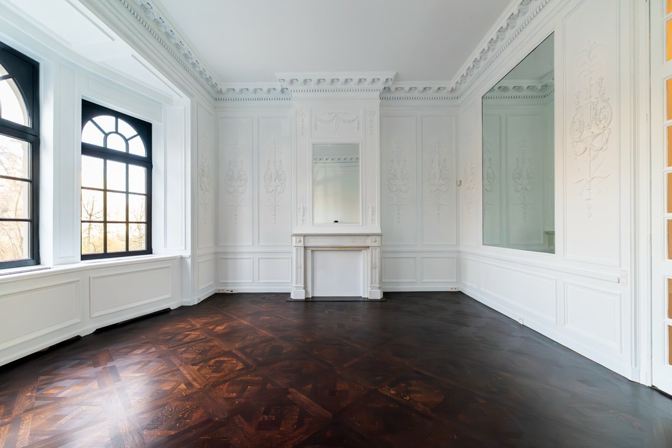
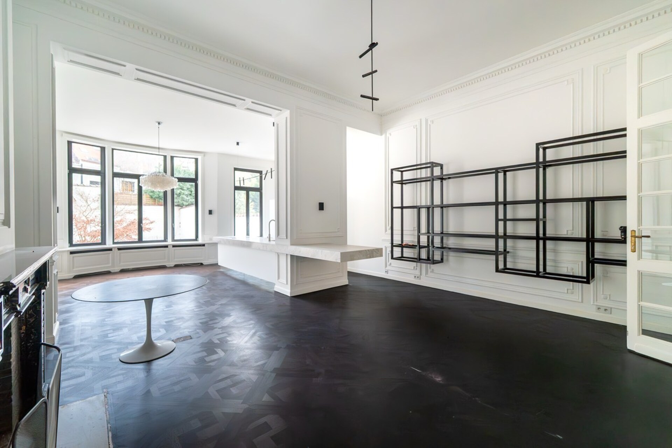
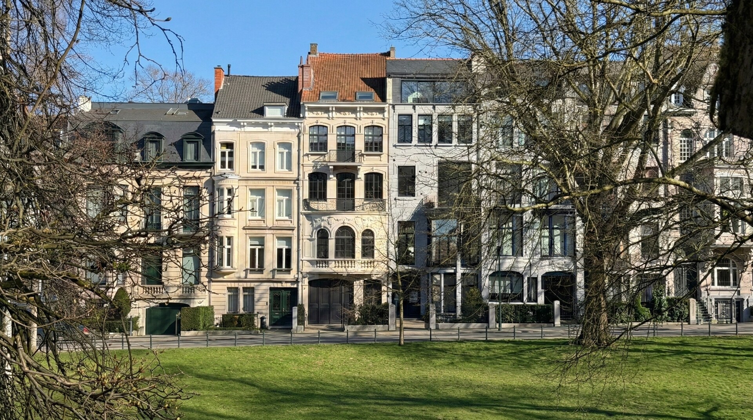
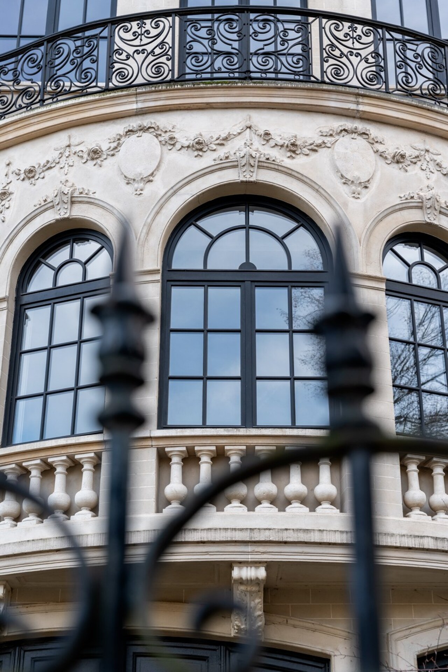
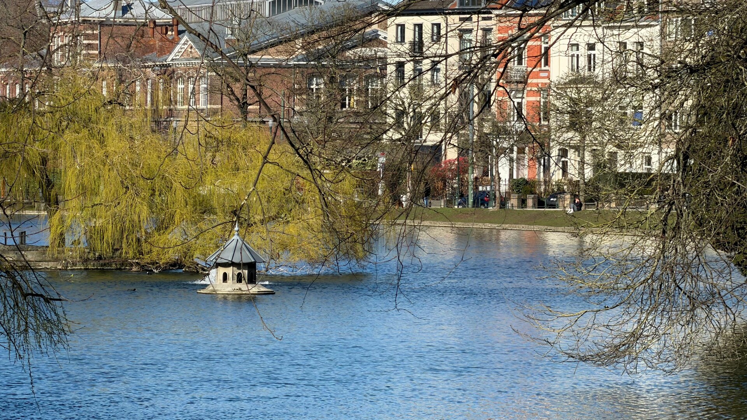
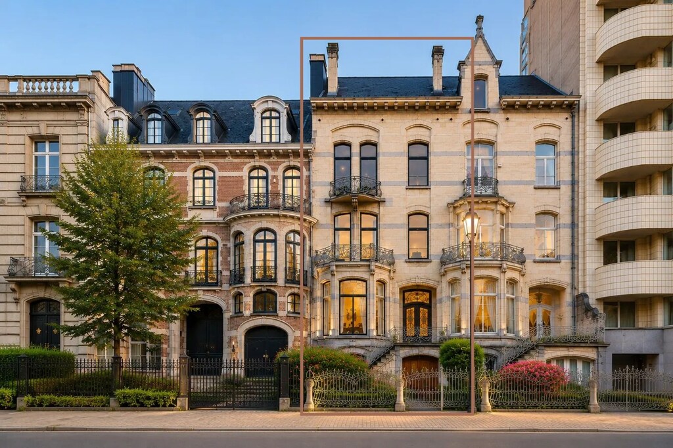
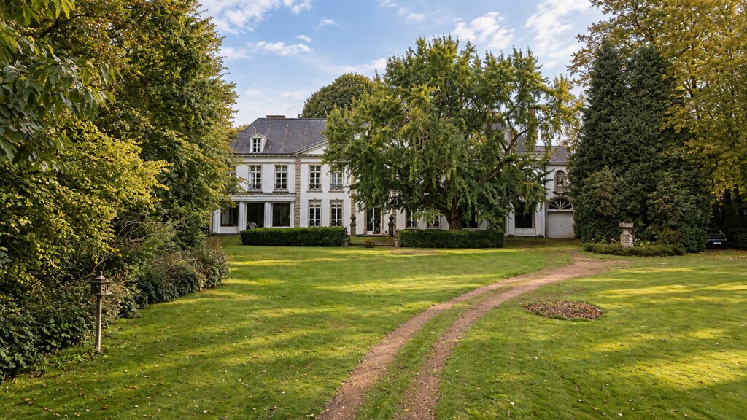
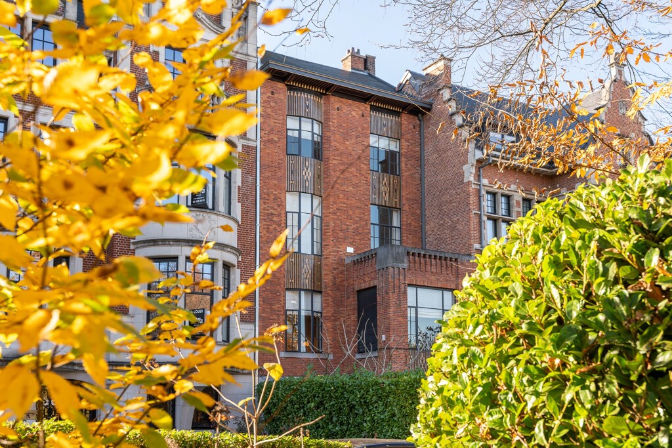
Located along the Ixelles Ponds, this townhouse was designed in 1910 by architect Georges Cochaux. Offering approximately 700 sqm of gross floor area, it features 6 bedrooms, a double office, a city garden, a spacious garage and a lift serving all levels.
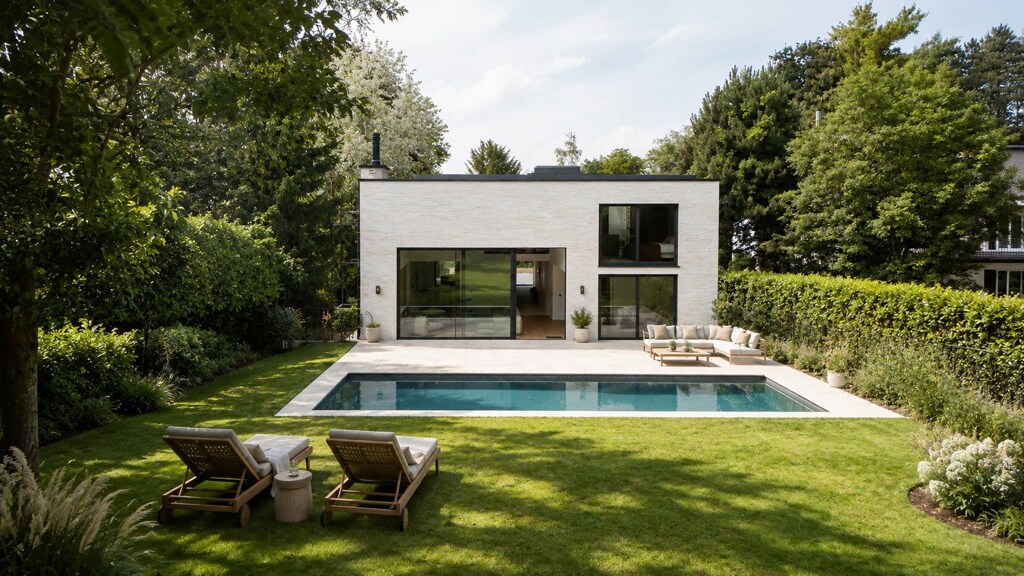
The street-level floor includes an entrance hall leading to the central staircase and to a living room or double office opening onto the garden, a guest toilet and a large garage.
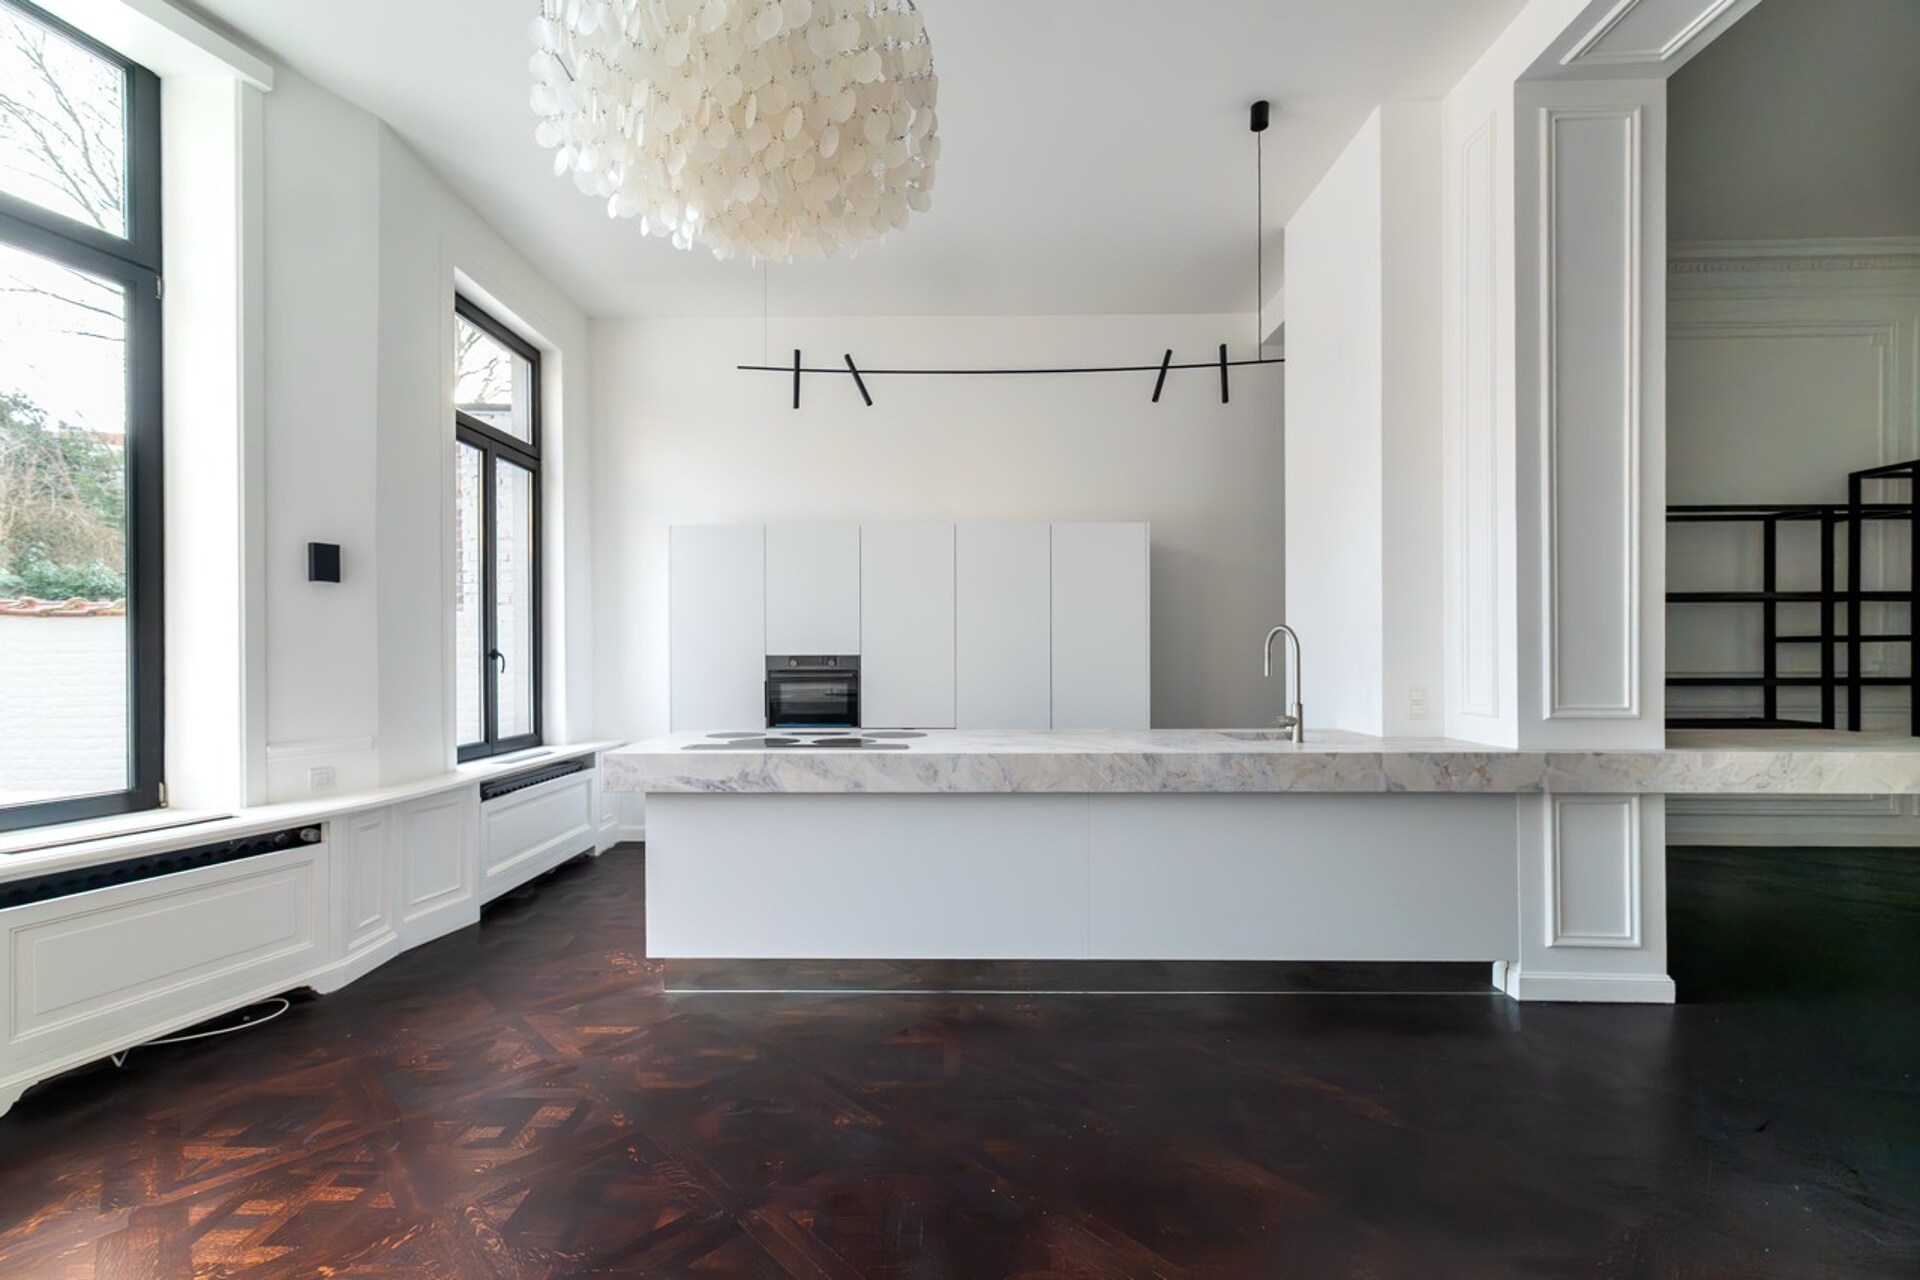
The first floor hosts the reception areas, including a kitchen, dining room and living room arranged in a fluid layout.
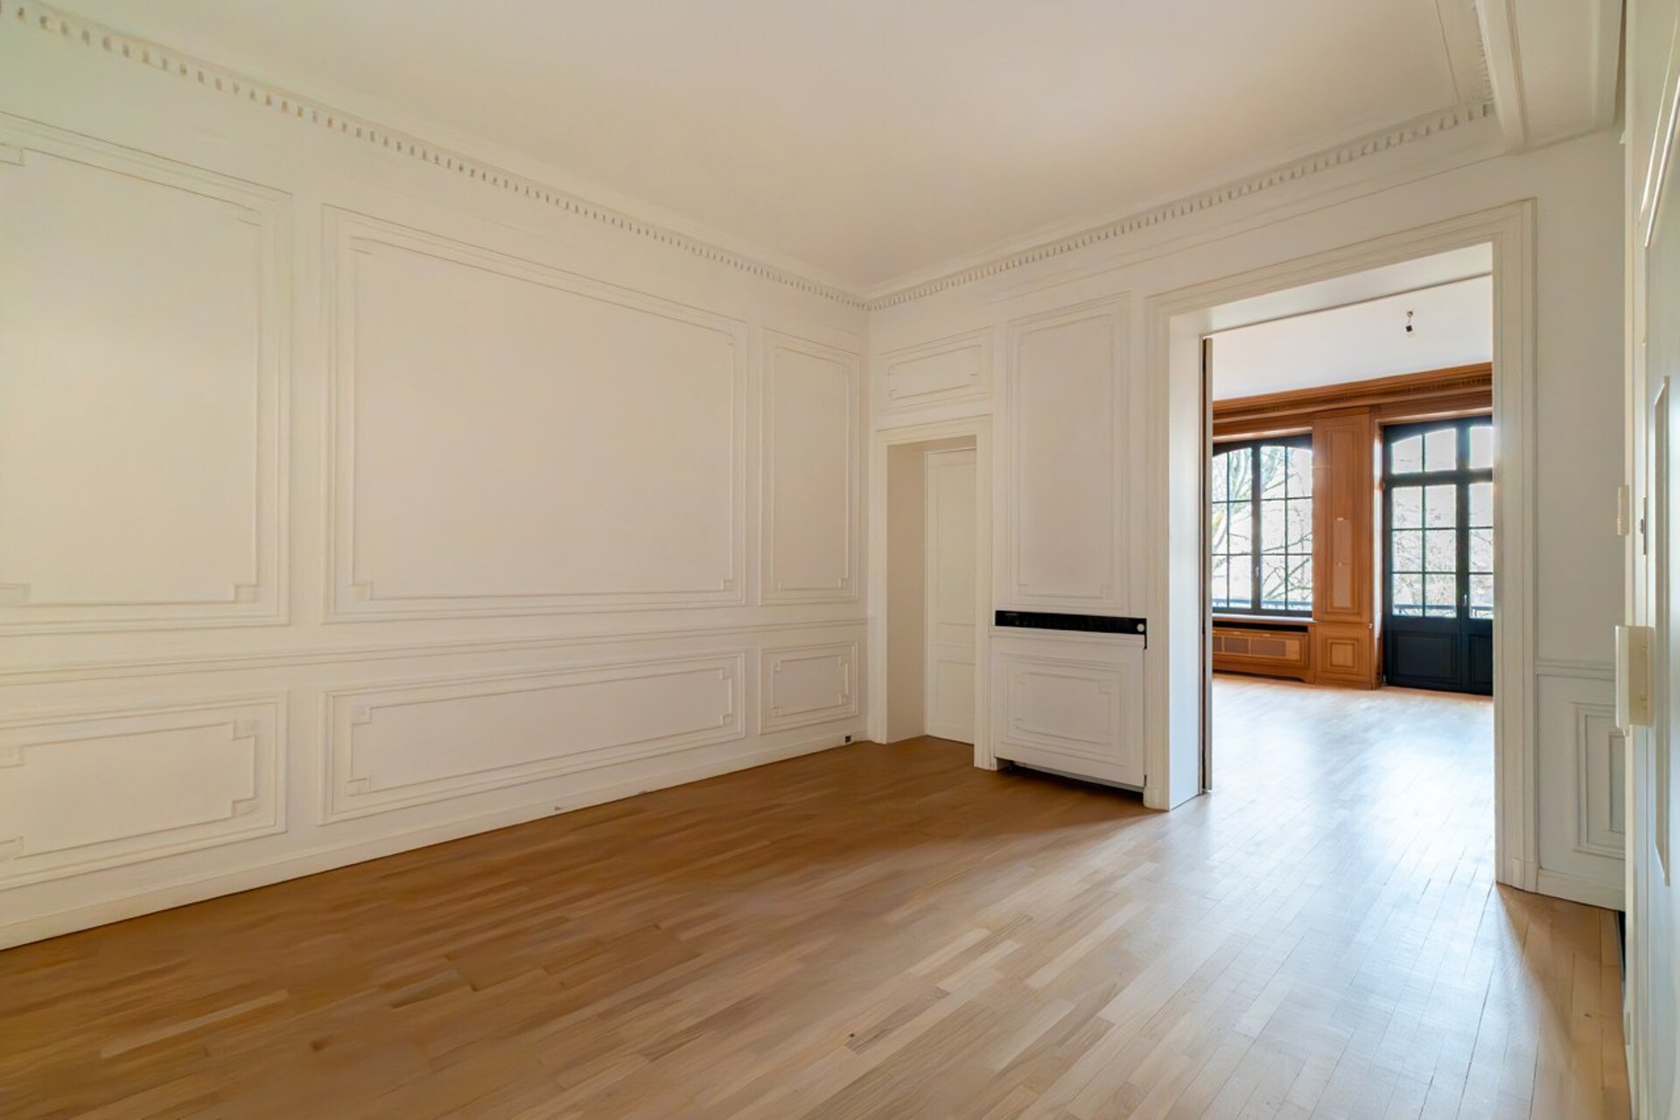
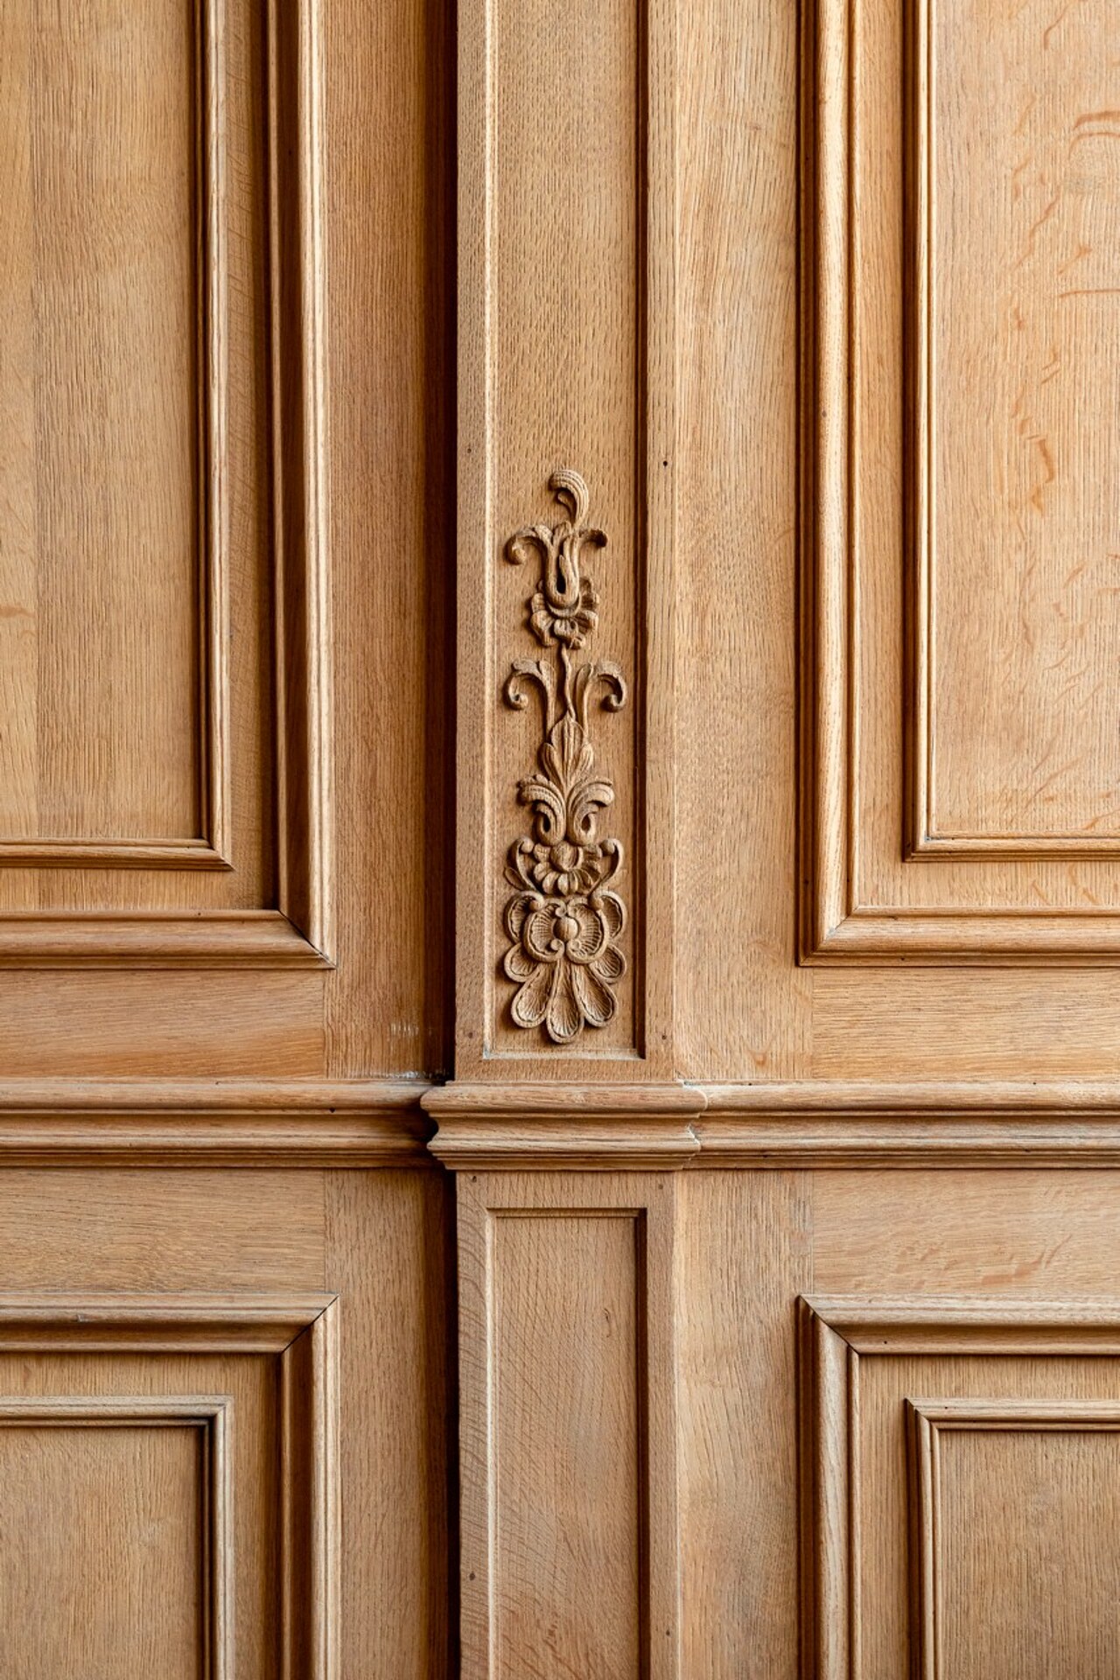
The next level accommodates the master suite with dressing room, full bathroom, separate toilet and terrace, as well as a double office with preserved original woodwork and a balcony offering open views over the ponds.
The upper floor features two bedrooms, one with dressing room, sharing a bathroom and benefiting from a terrace.
The top floor offers a bedroom with shower room and toilet, as well as a duplex studio including a bedroom, kitchenette area, shower room, toilet and dressing.
Basement level: bedroom, shower room, wine cellar and technical rooms, complemented by several storage cellars.
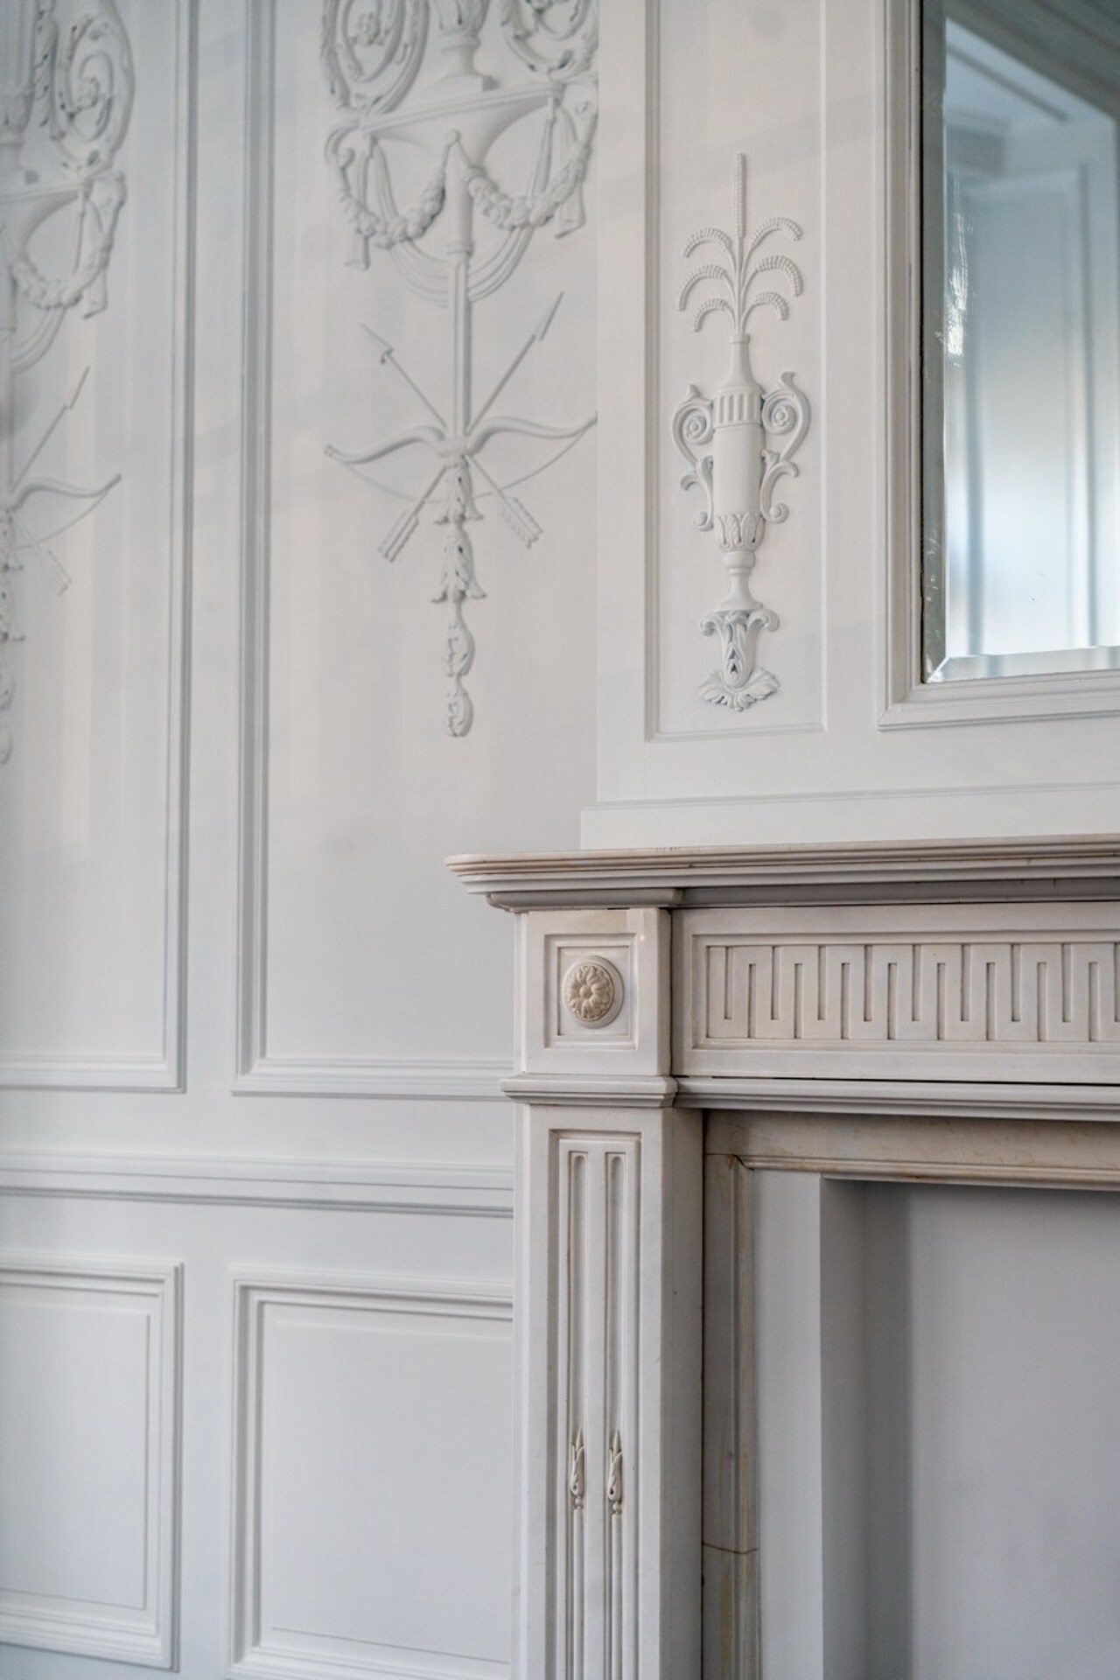
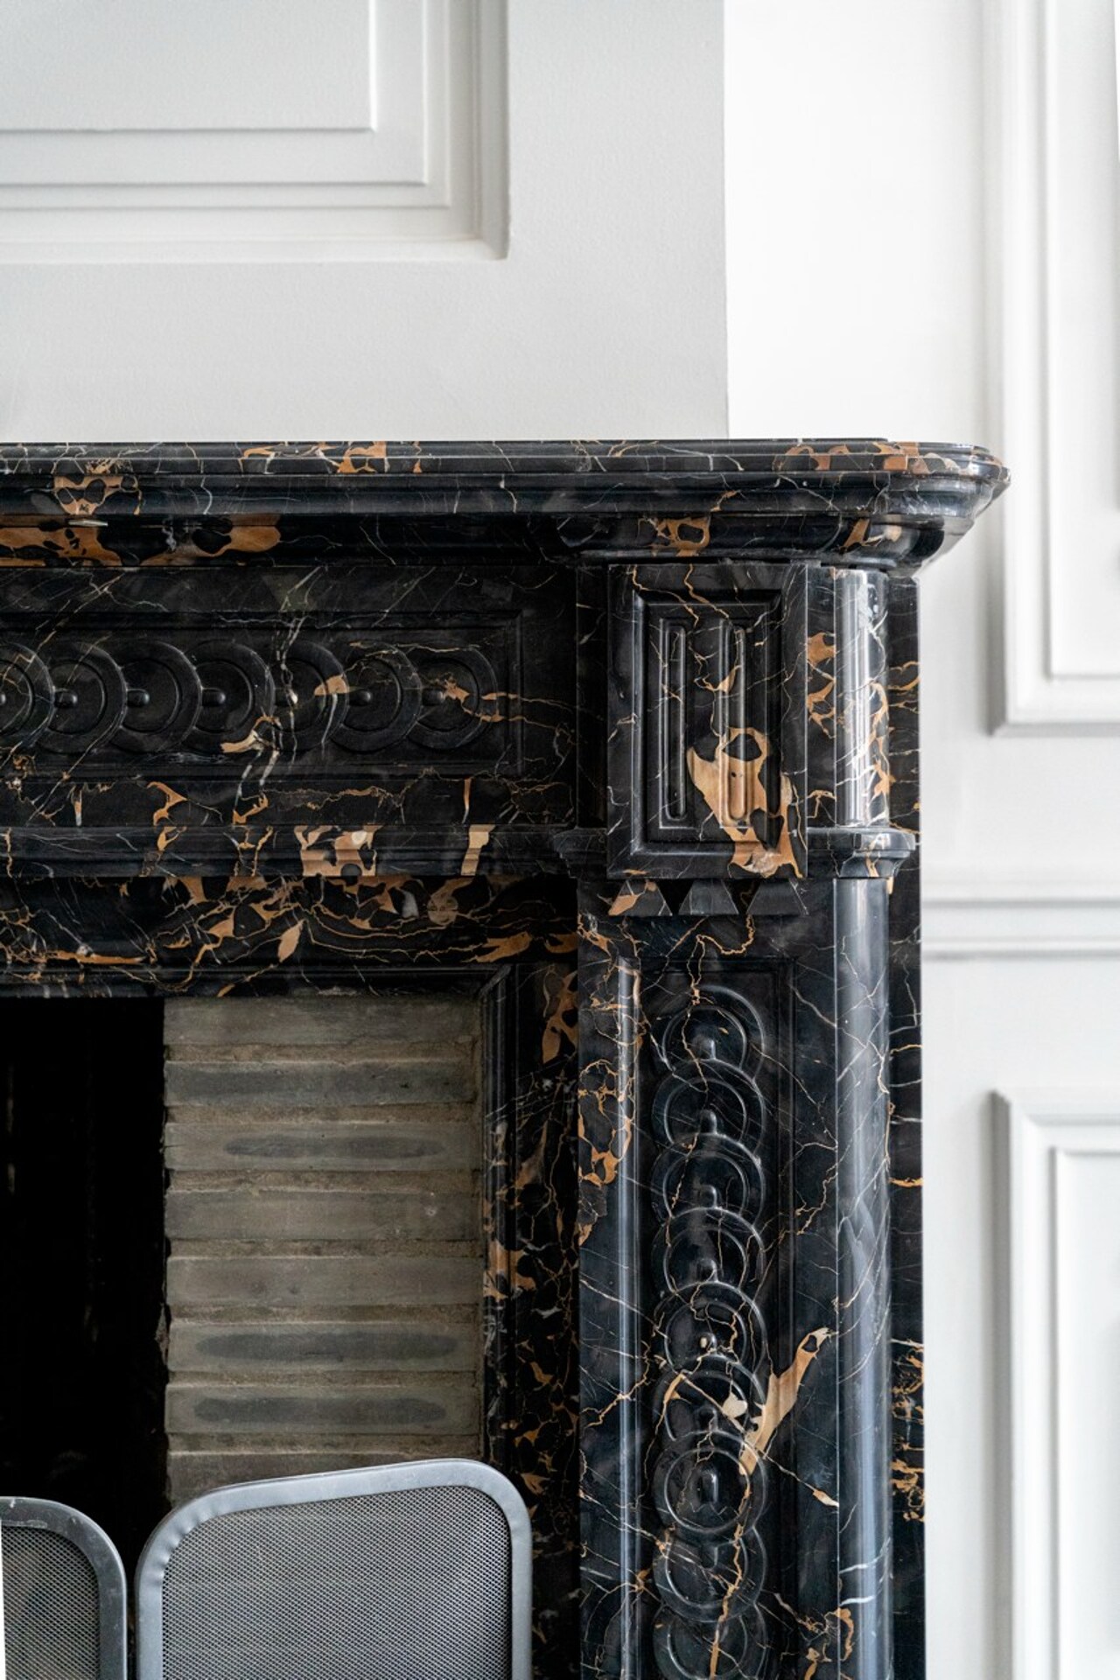
Features include a lift, terraces on several levels, city garden, spacious garage and multiple cellars including a wine cellar. Architecture dating from 1910 with preserved period elements, offering a layout suitable for family living or a mixed residential and professional use.

BIV 505256
sk@christiesrealestatebelgium.be
+32 (0)472 86 96 68
A property’s unique qualities really come into their own during a viewing. Please leave your details and our expert will contact you personally to provide further information or arrange a viewing by appointment.