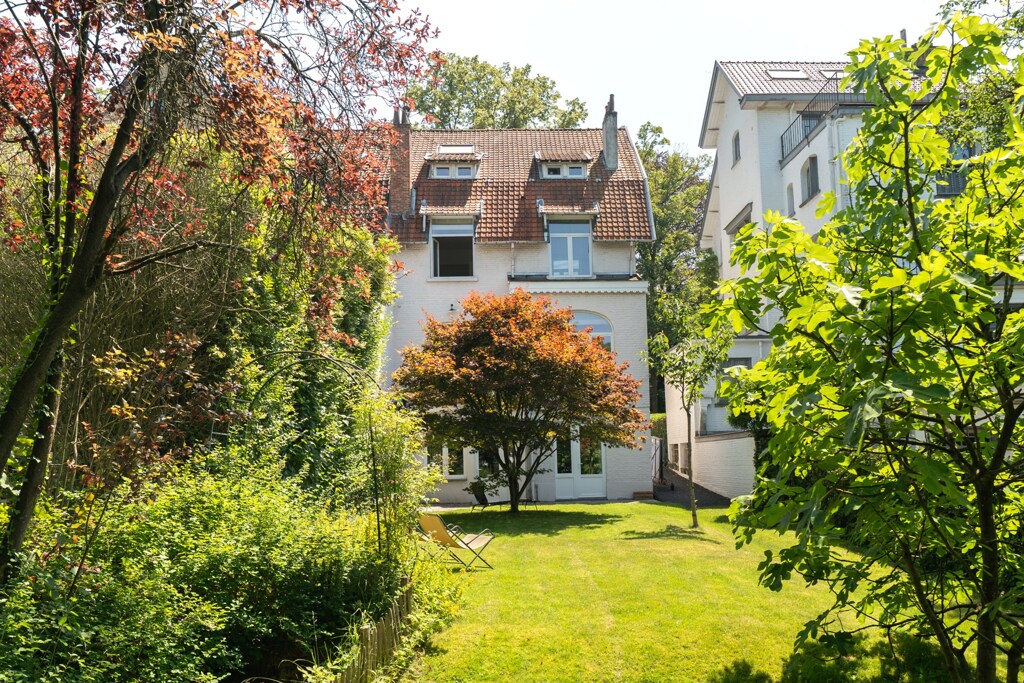
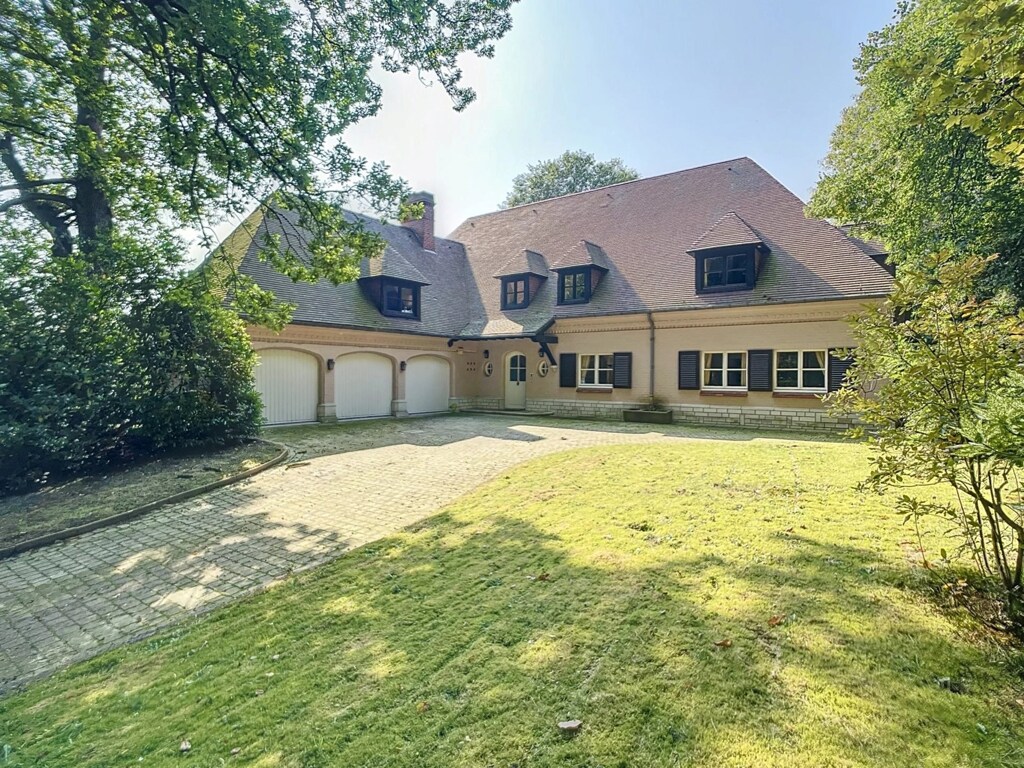
City mansion
in Schaerbeek
Ref. 12/0263 | € 1.850.000


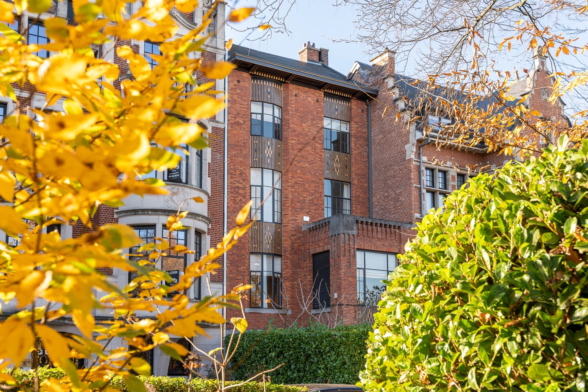
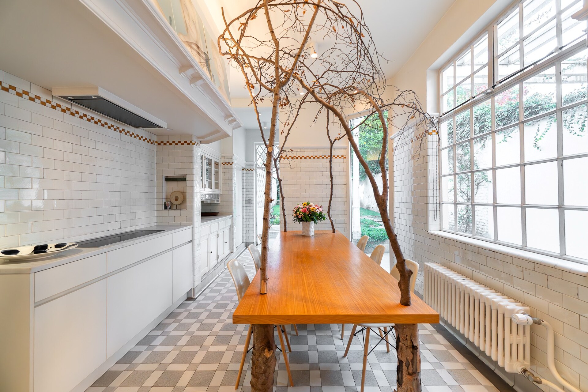
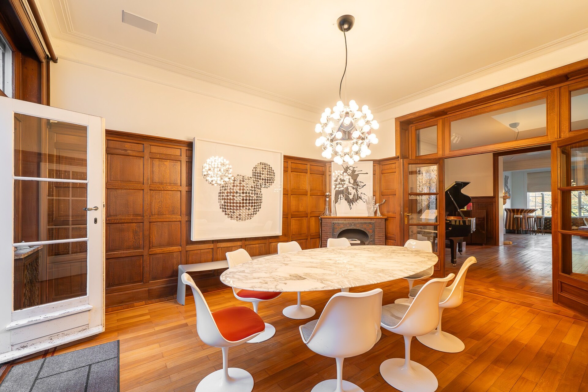
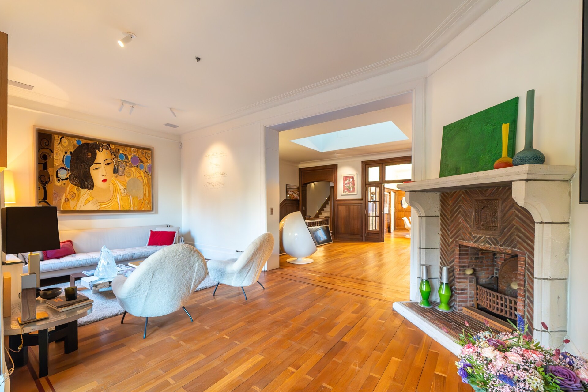
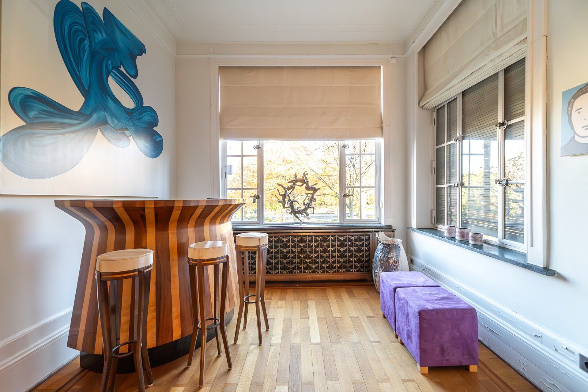
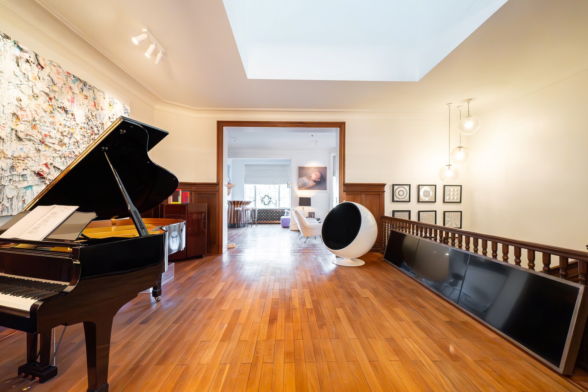
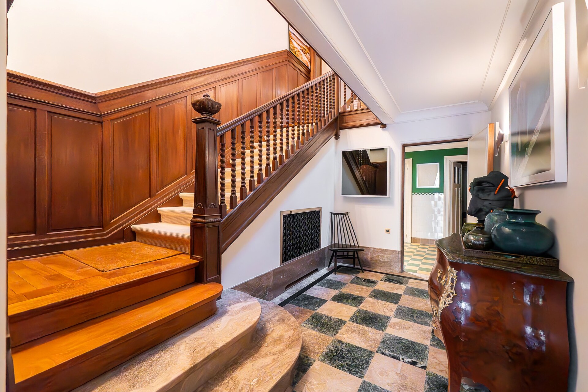
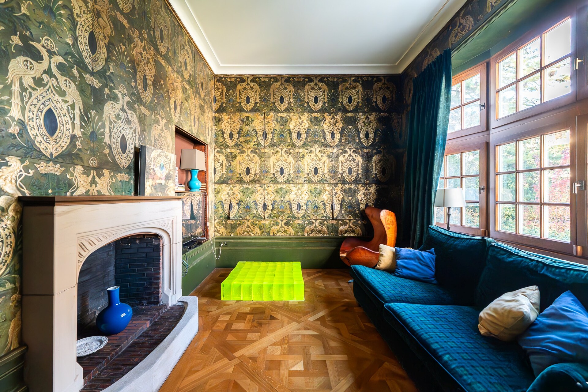
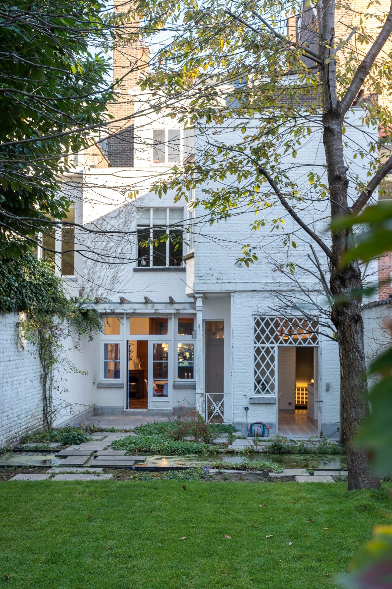
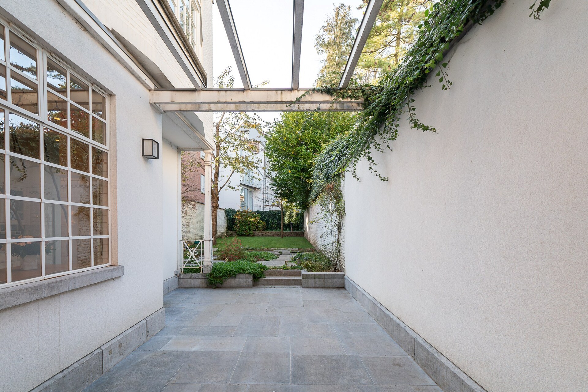
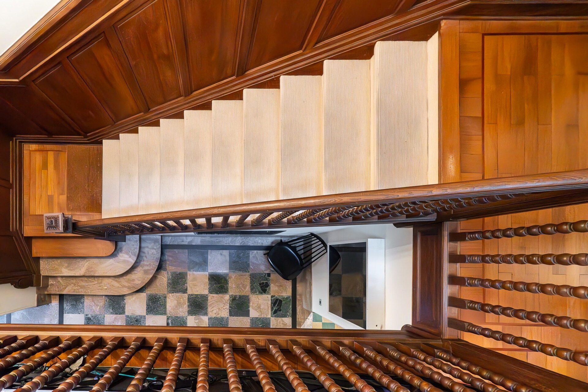
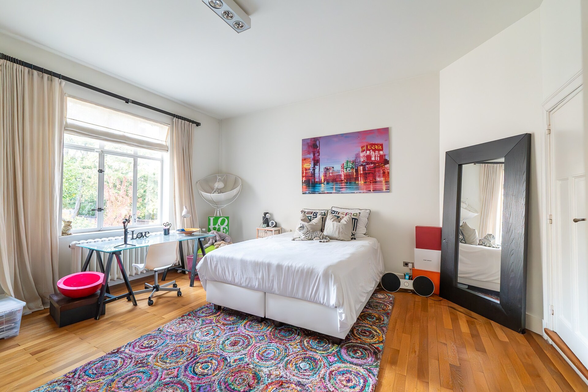
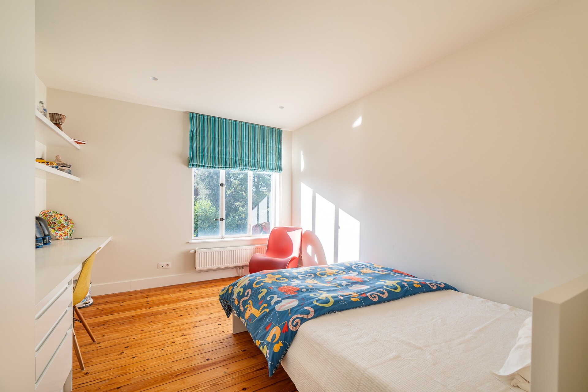
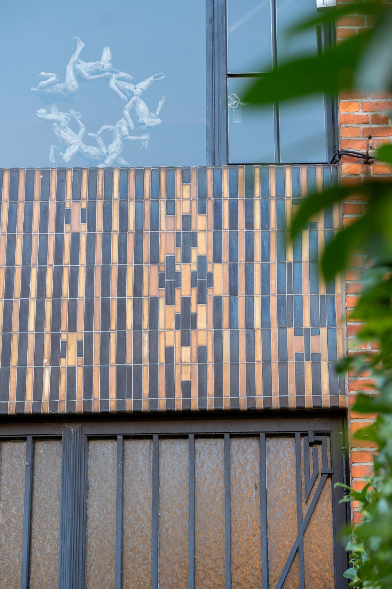
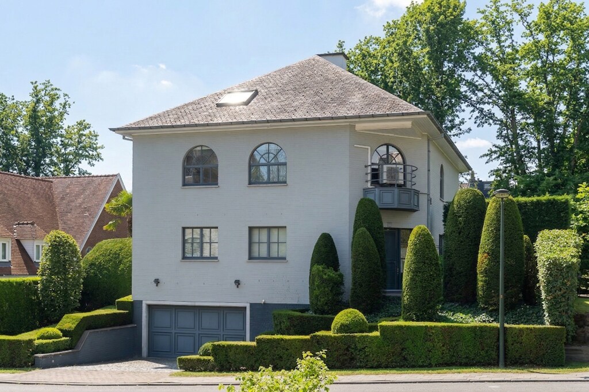
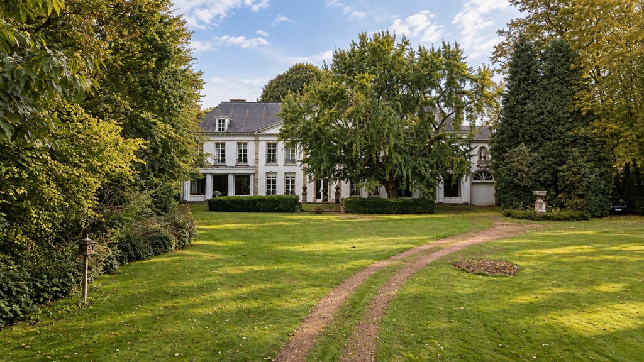
Schaarbeek, located on Square Vergote, this elegant Art Deco townhouse, built in 1922 by architect Alfred Nyst, offers a gross surface area of approximately 530 m² (EPC D). It comprises five bedrooms, three bathrooms, and a landscaped city garden. Carefully renovated, it has retained its original features and authentic character. The location is particularly sought-after, close to Montgomery, the European Quarter, and major thoroughfares.
The ground floor includes an entrance hall, cloakroom with guest toilet, main staircase, and service stairs. It also features a laundry room, wine cellar, technical room, garage, and a Viessmann gas boiler with water tank.
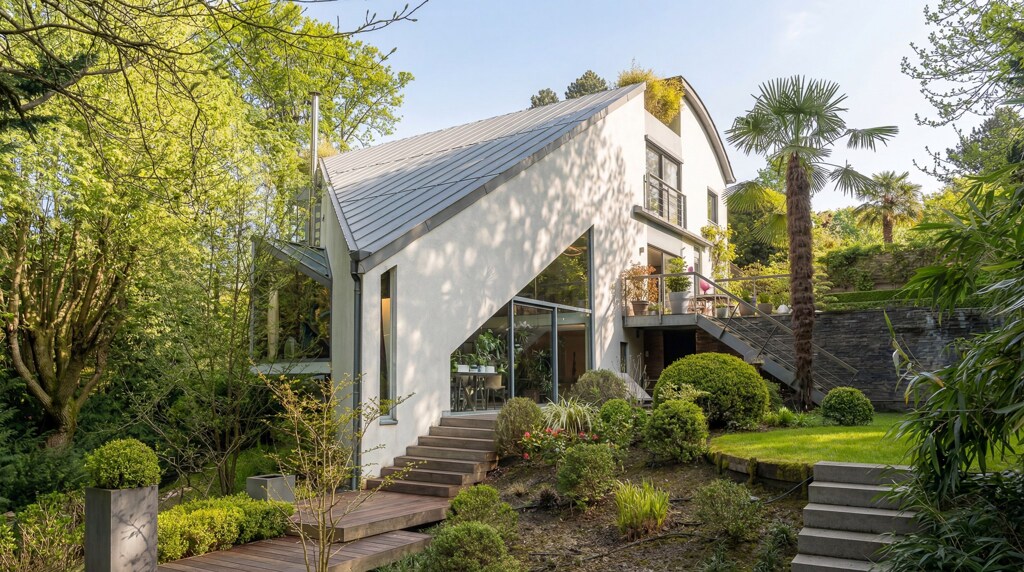
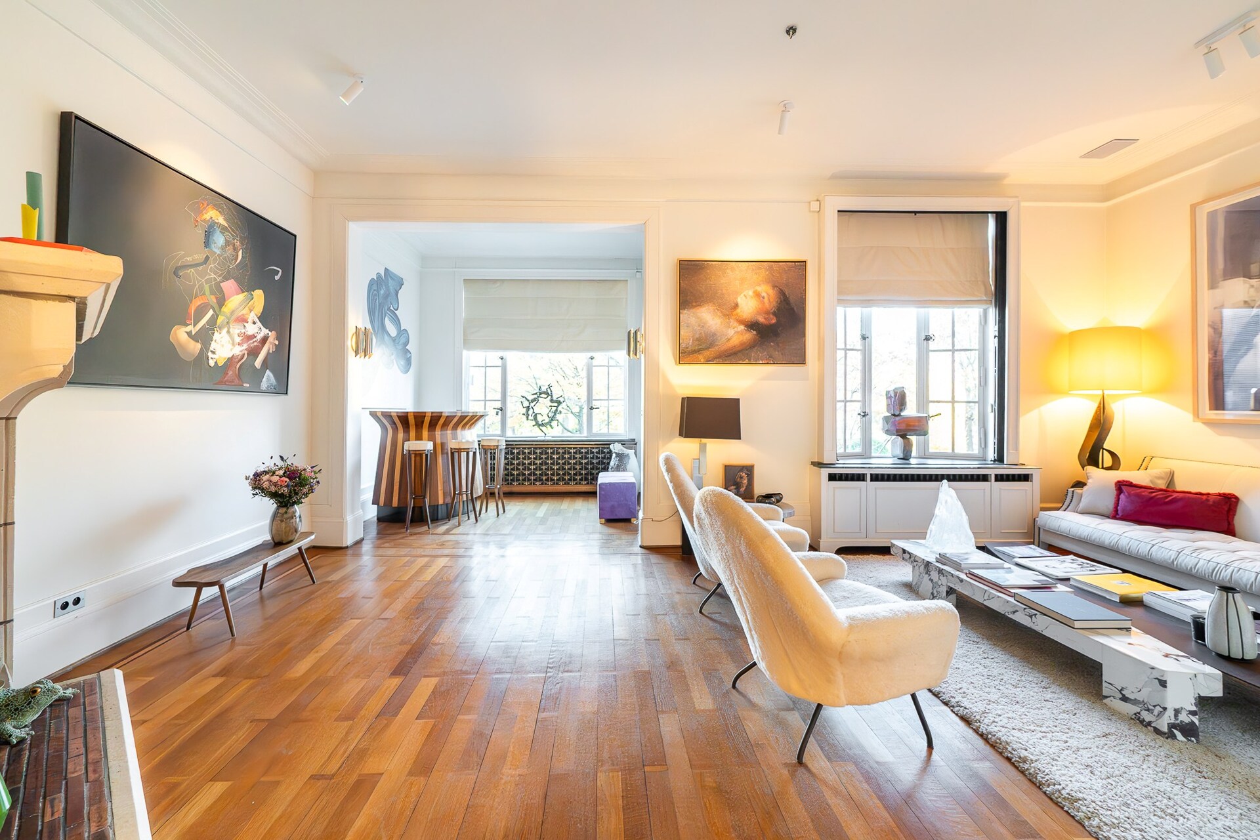
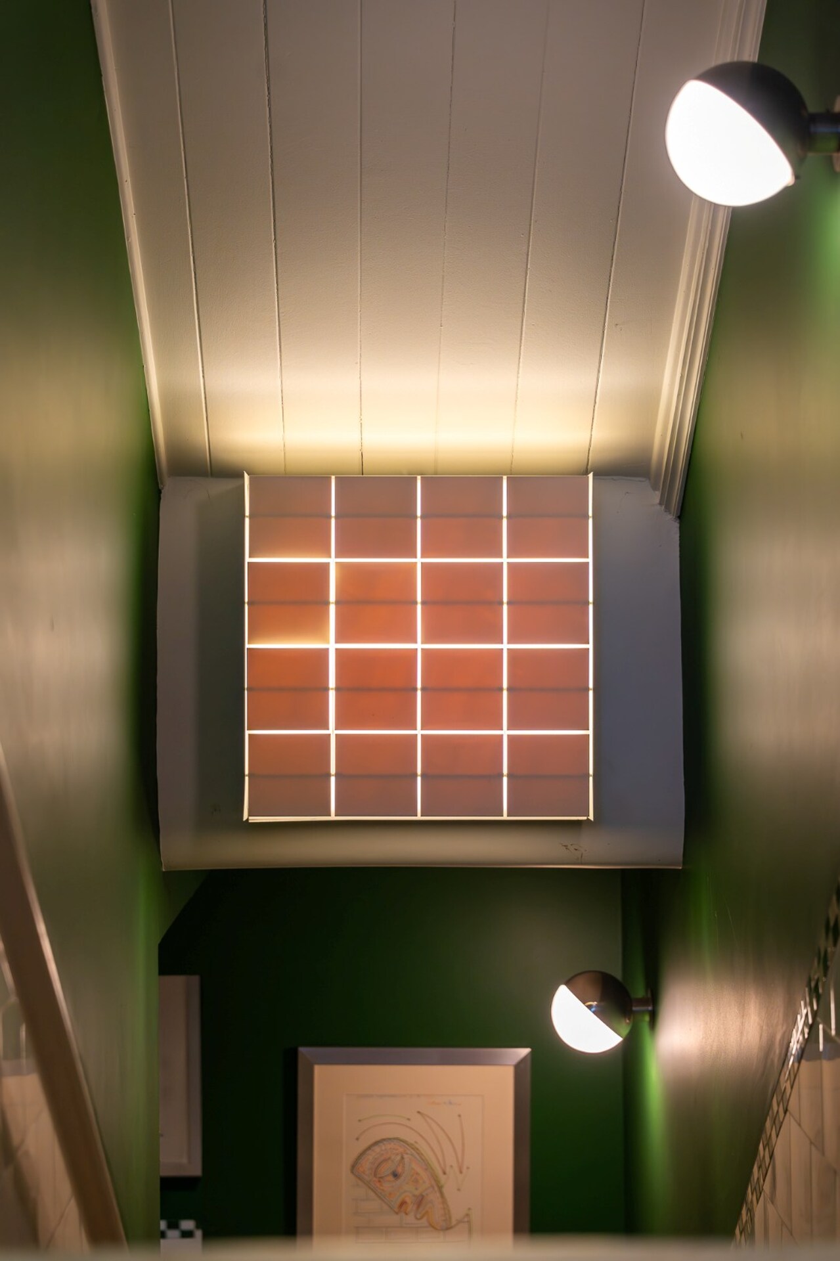
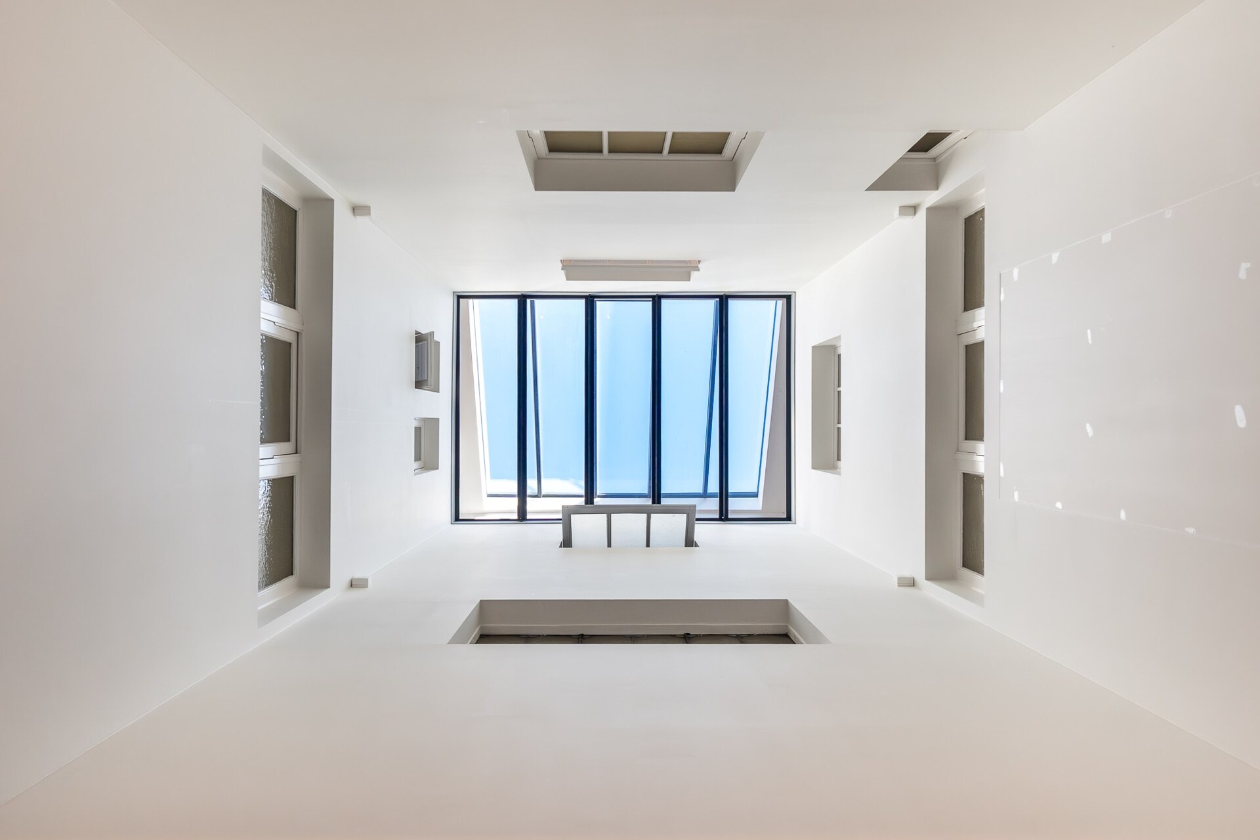
On the bel étage, the reception areas are arranged around a central skylight: double living room, separate dining room with wood stove, and fully equipped kitchen with pantry, opening onto a terrace extended by a landscaped northwest-facing garden.
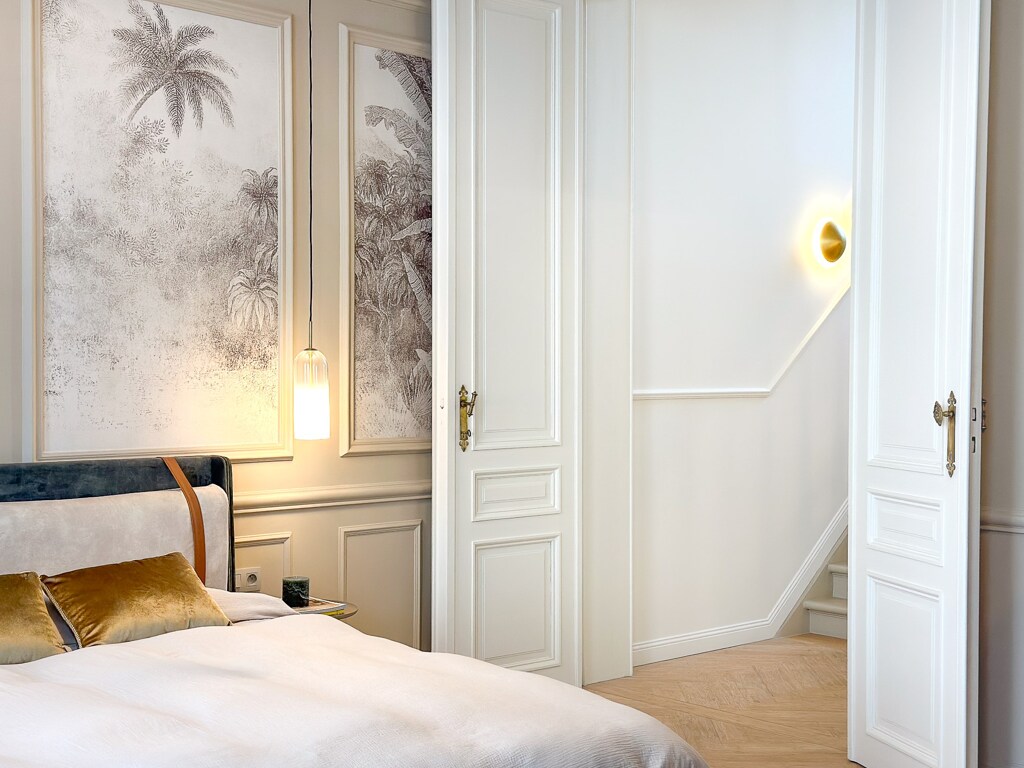
The first floor hosts the master suite with dressing room and en suite bathroom, a reading or TV lounge with open fire, and a second bedroom with private bathroom.
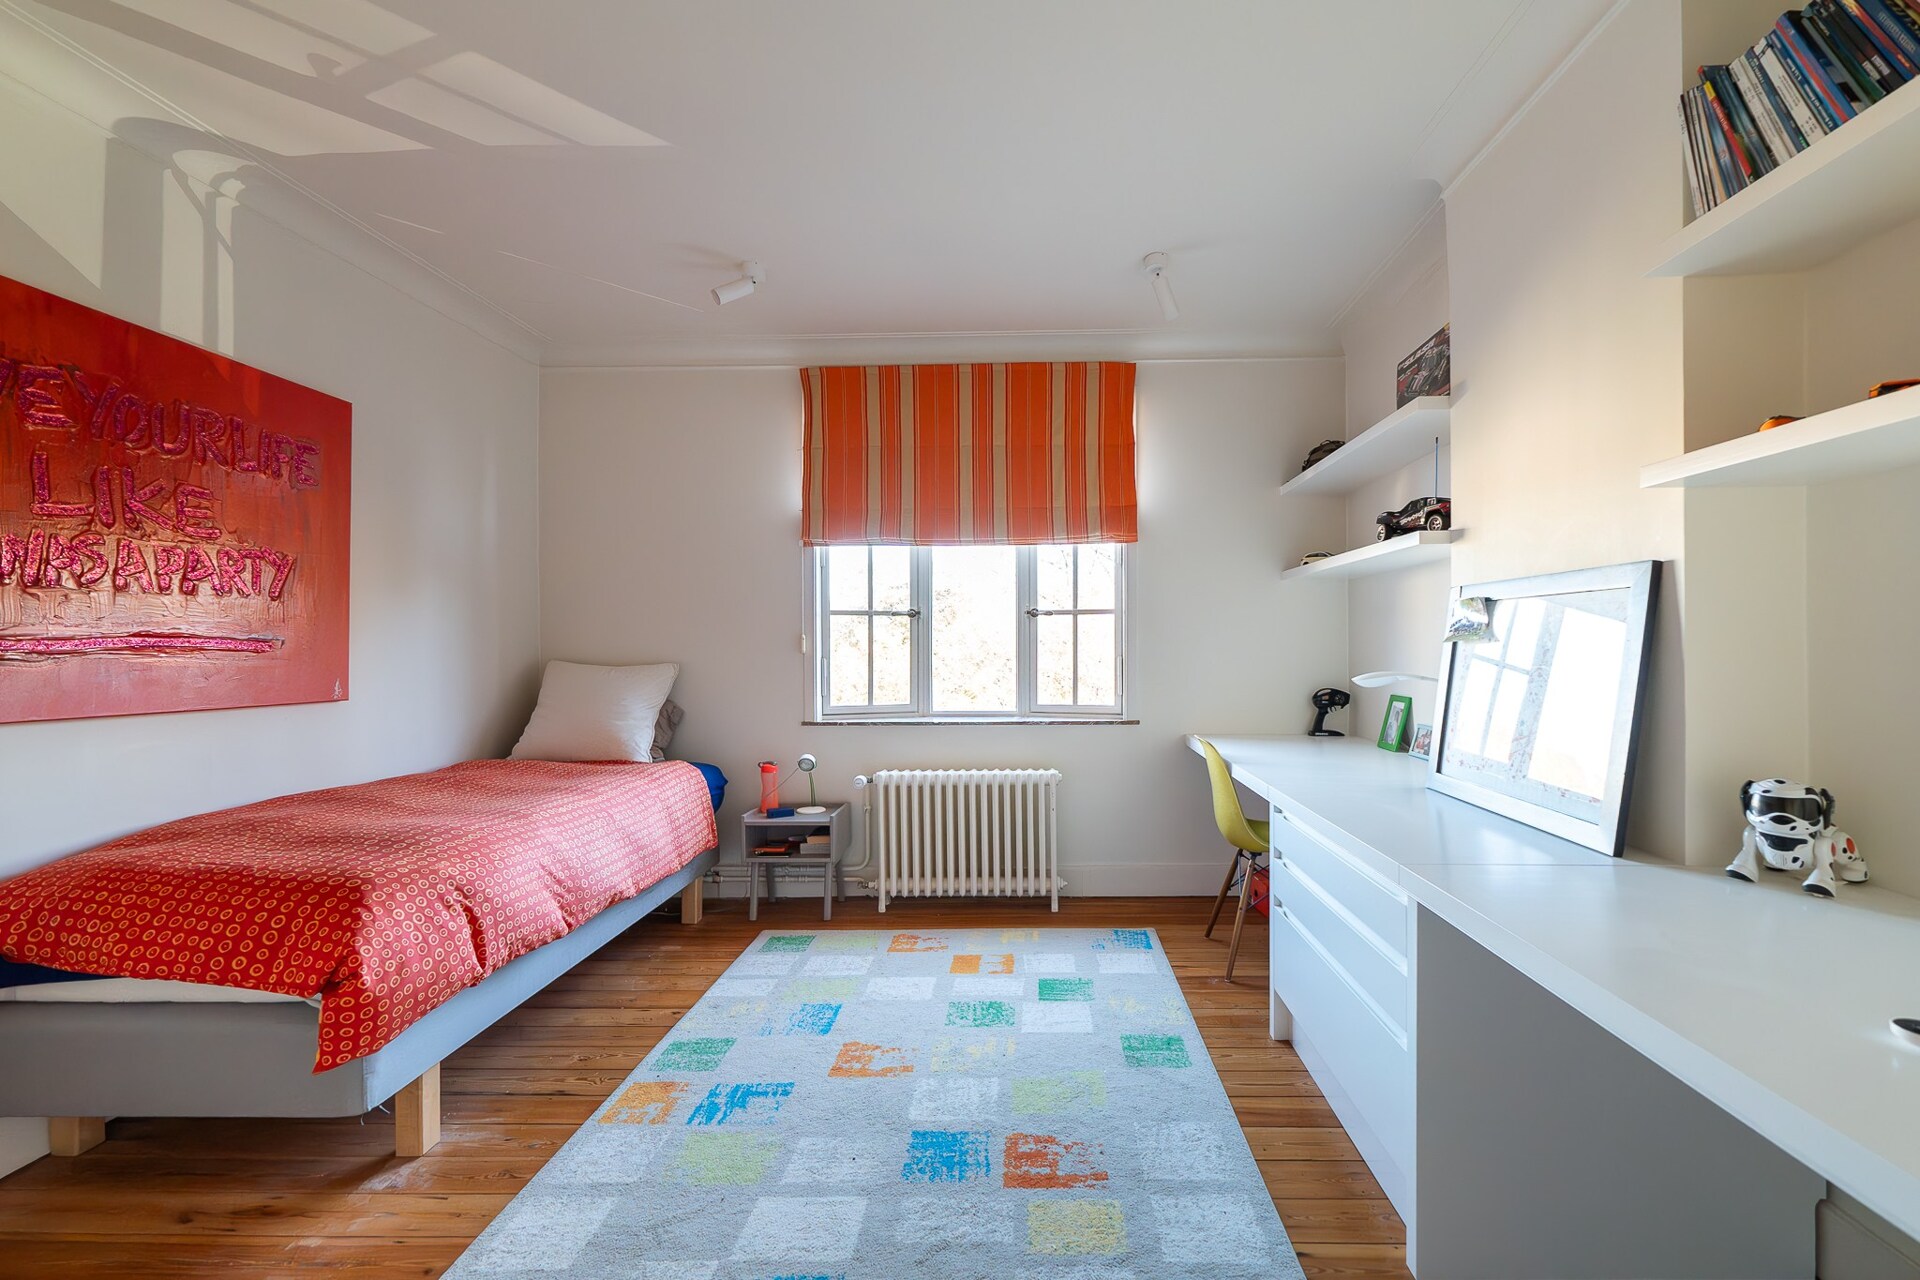
The second floor comprises three children’s bedrooms and one bathroom.
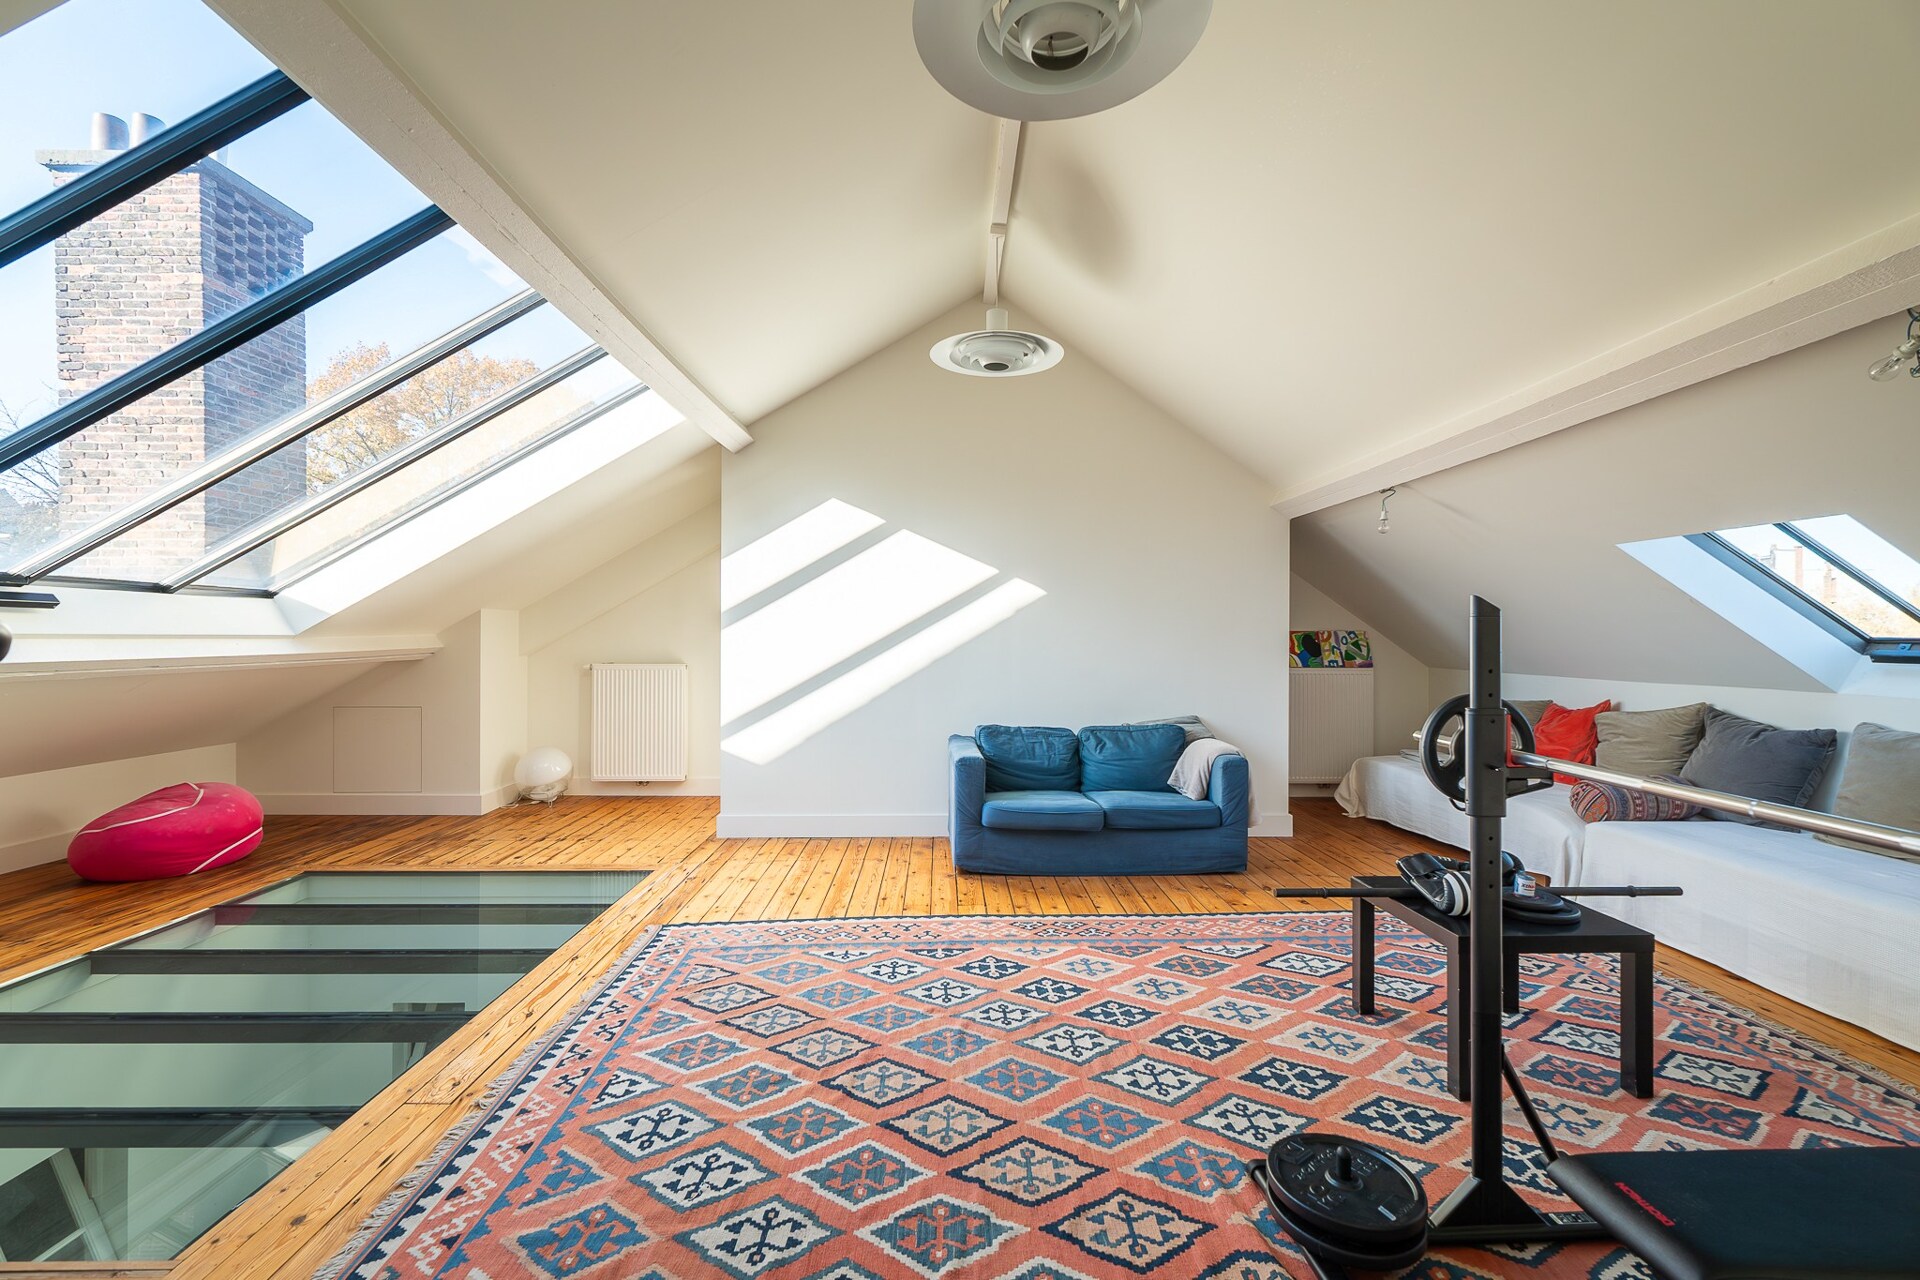
The top floor offers a versatile room (office, playroom, or studio) with adjoining shower room.
Technical features: original steel window frames, central gas heating (Viessmann boiler), listed building since 1995, northwest-oriented garden. The sale is conducted through a transfer of shares.

BIV 505256
sk@christiesrealestatebelgium.be
+32 (0)472 86 96 68
A property’s unique qualities really come into their own during a viewing. Please leave your details and our expert will contact you personally to provide further information or arrange a viewing by appointment.