City mansion
in Etterbeek
Ref. 12/0246 | € 2.495.000


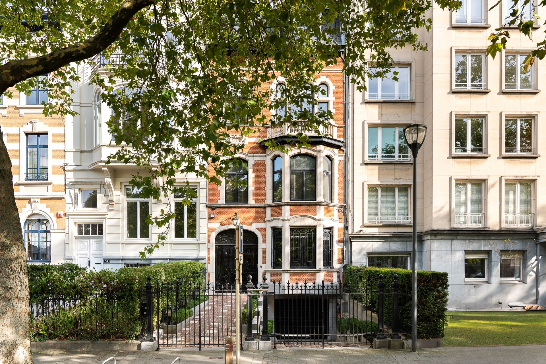
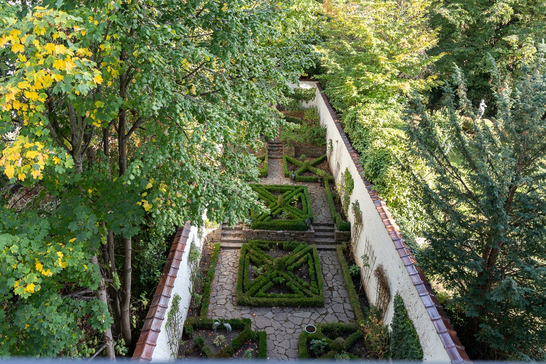
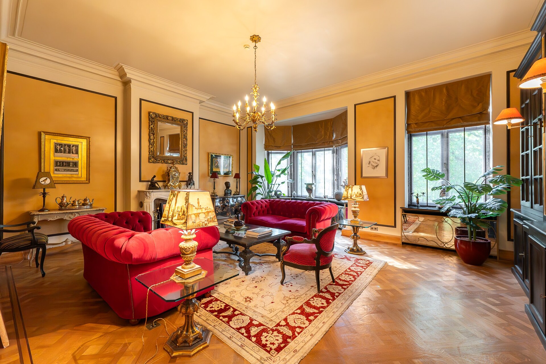
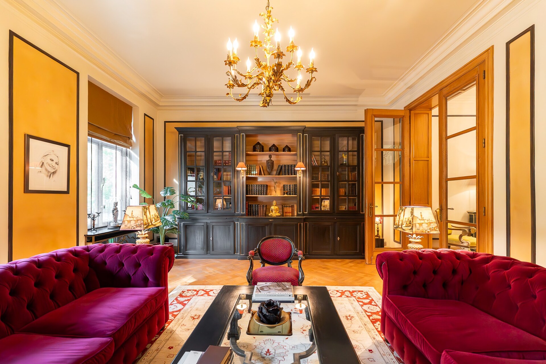
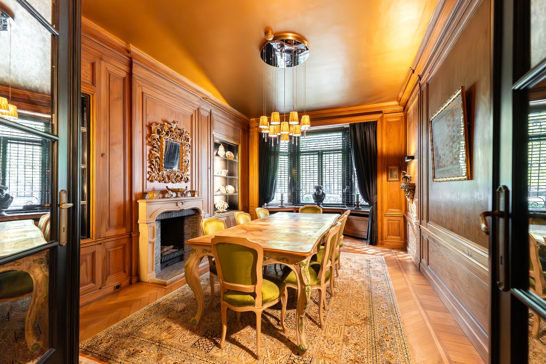
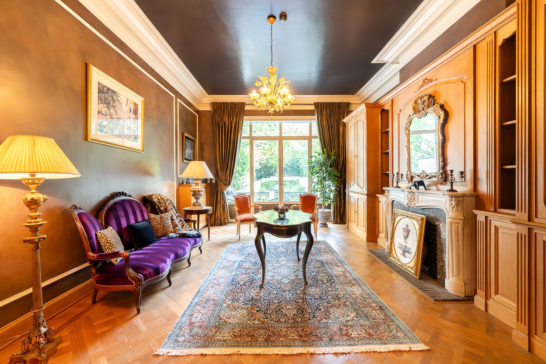
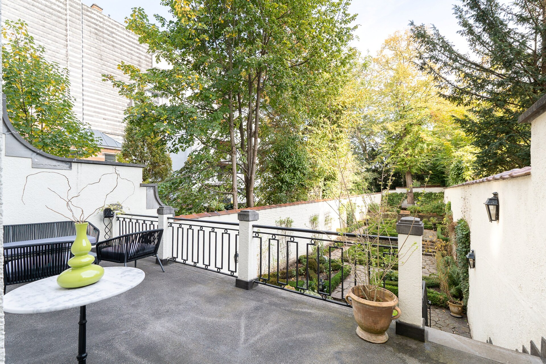
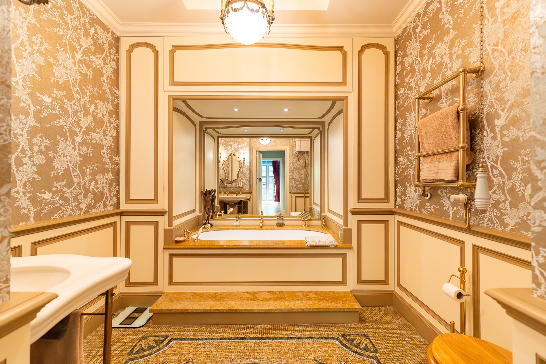
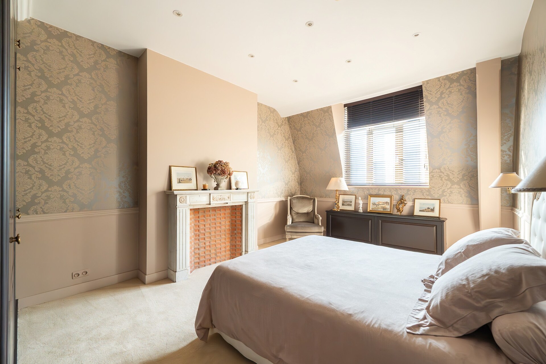
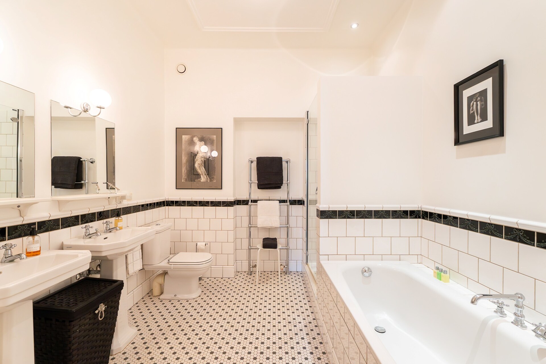
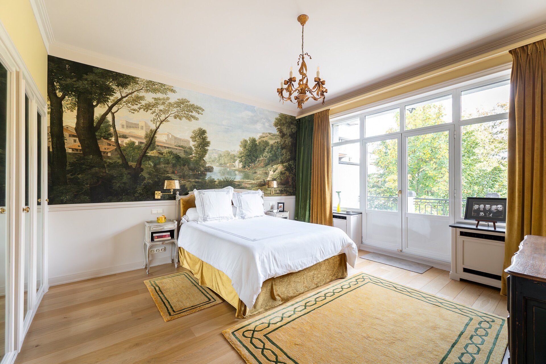
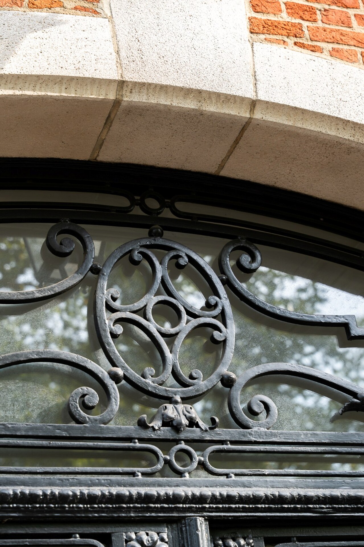
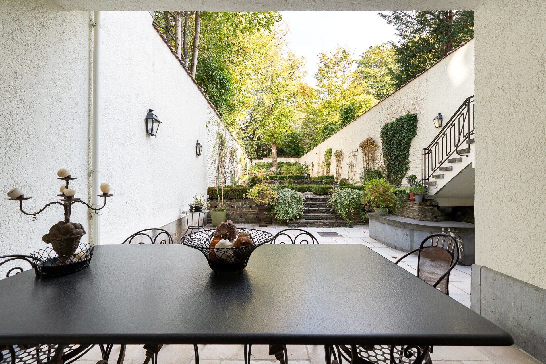
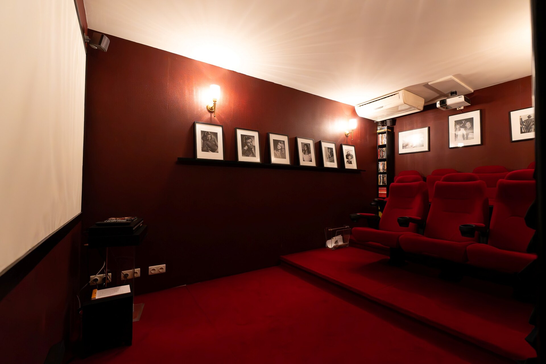
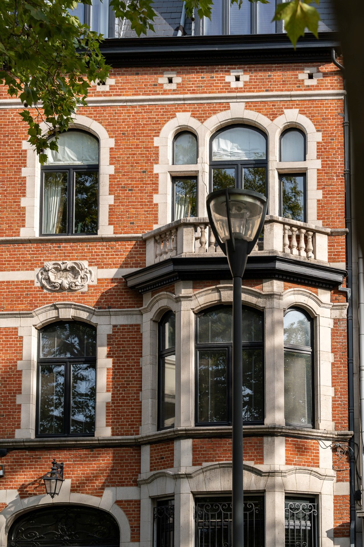
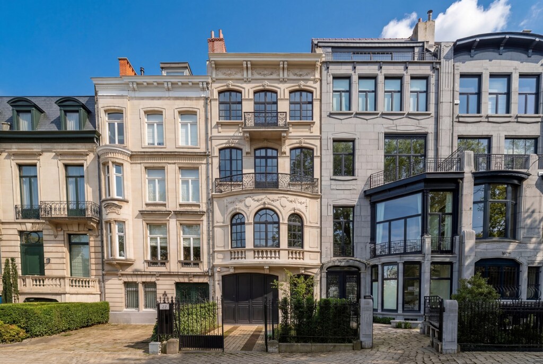
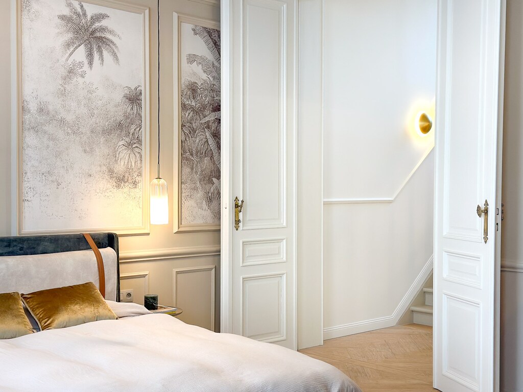
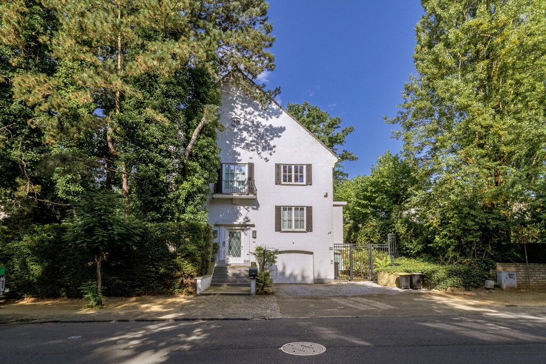
Located in Etterbeek, within the sought-after Montgomery area and in close proximity to Collège Saint-Michel, this elegant eclectic-style townhouse, designed by architect Georges Mundeleer and built in 1922, features a 7-metre façade and a gross surface area of approximately 720 sqm (E energy rating). Fully refurbished in 2000 and refreshed in 2016, it now offers seven bedrooms, five bathrooms, two shower rooms, a landscaped garden of about 200 sqm, and indoor parking for three cars, complemented by one outdoor space.
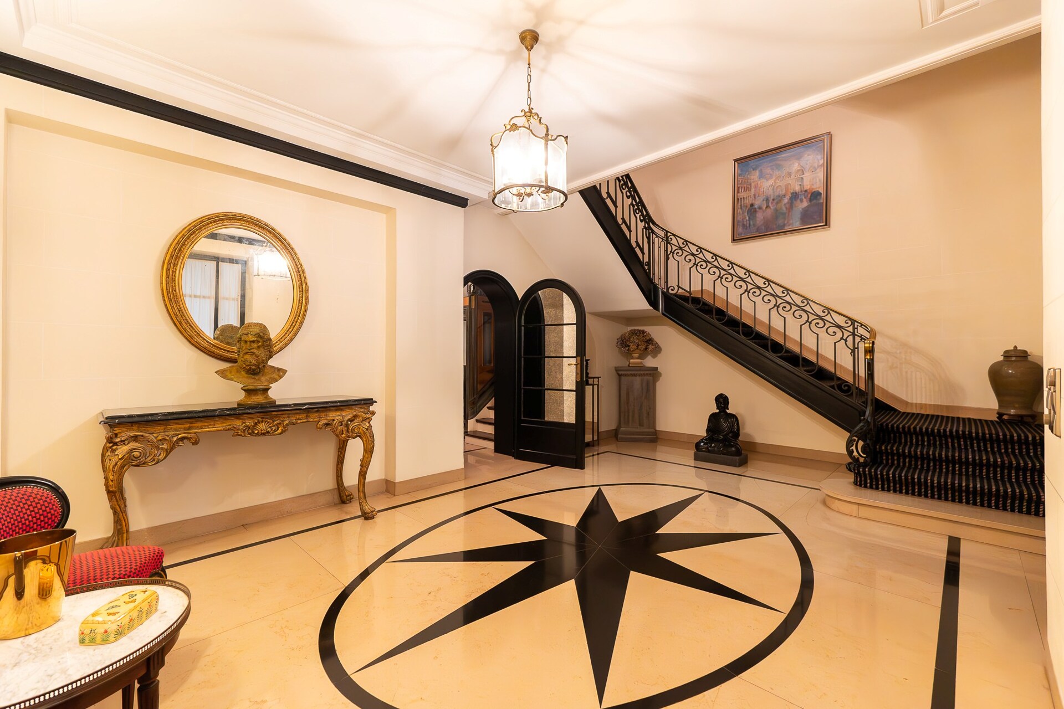
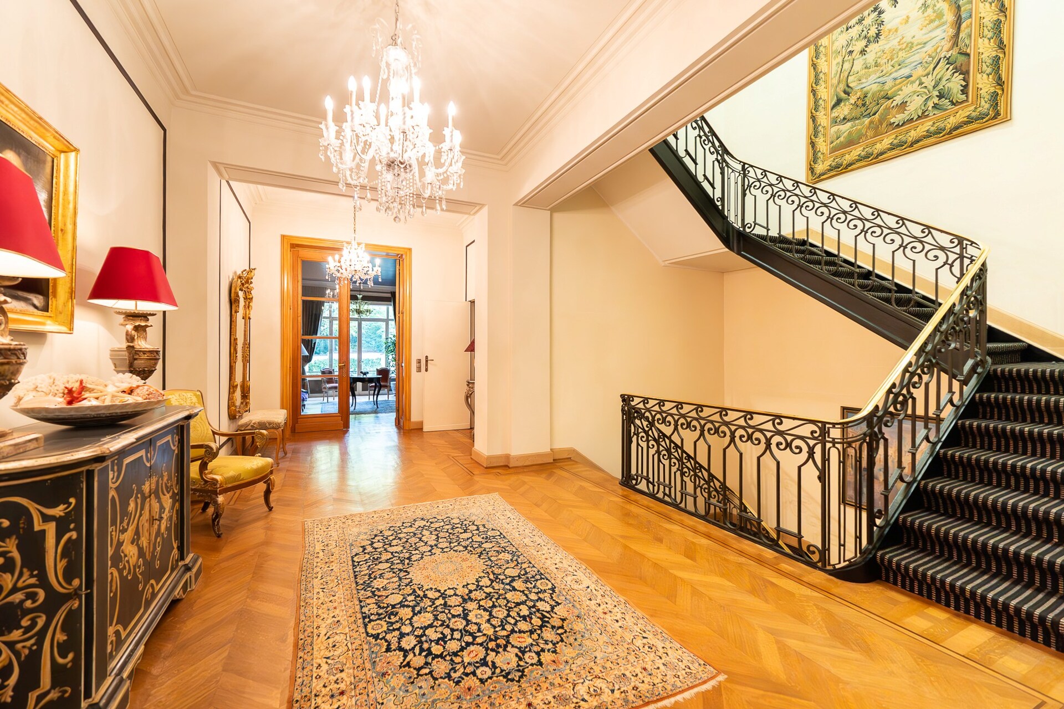
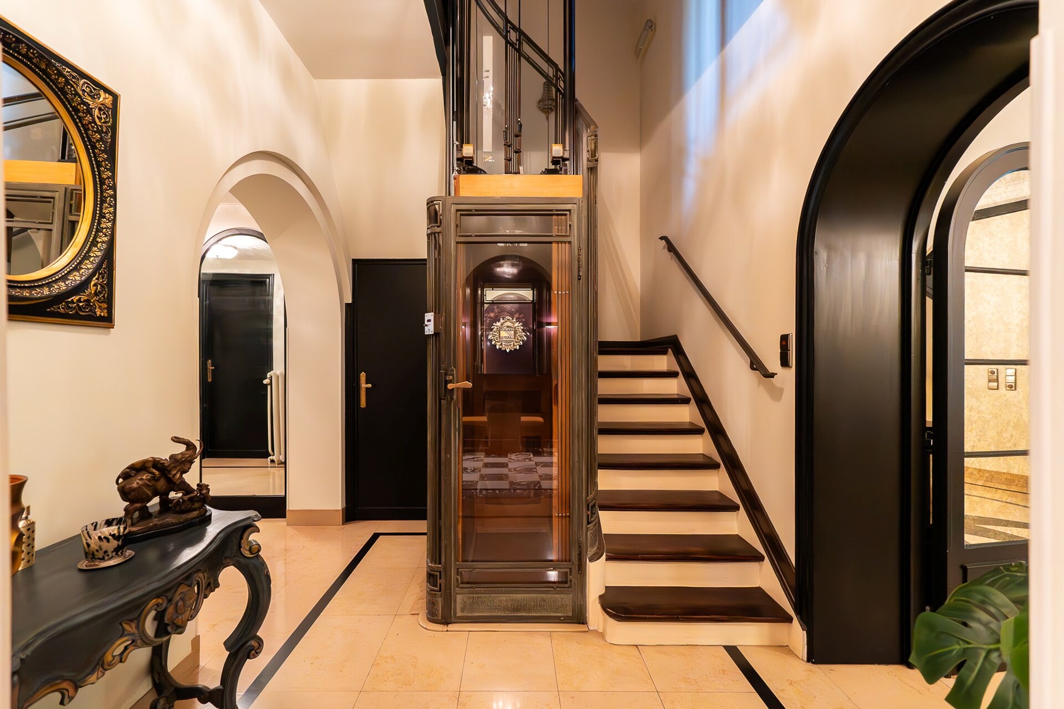
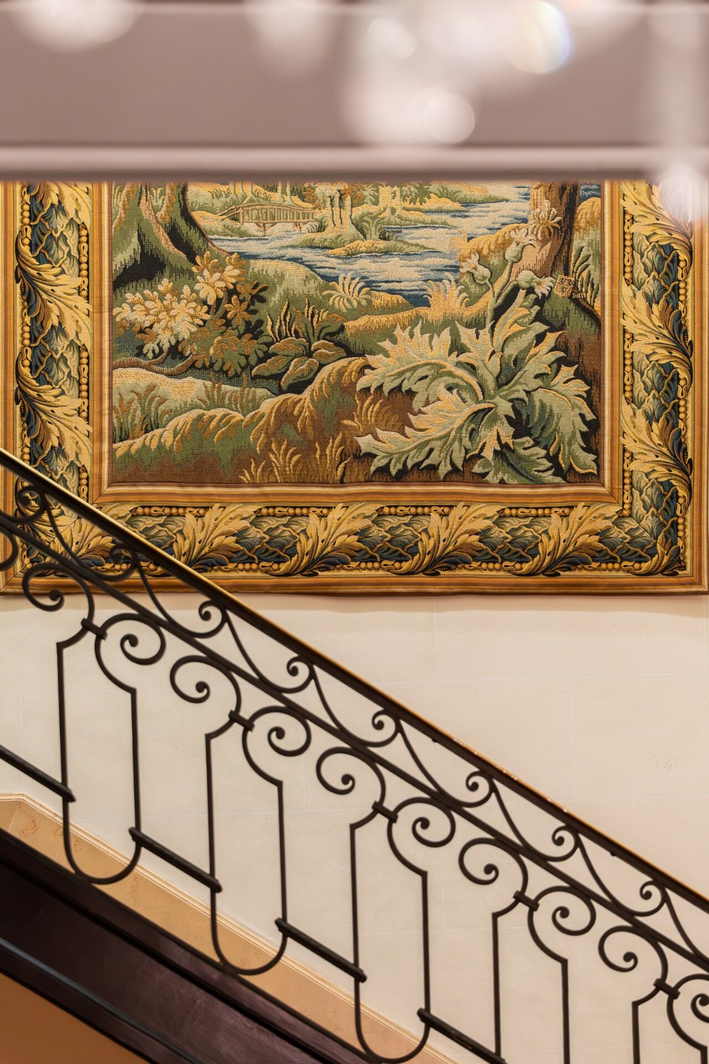
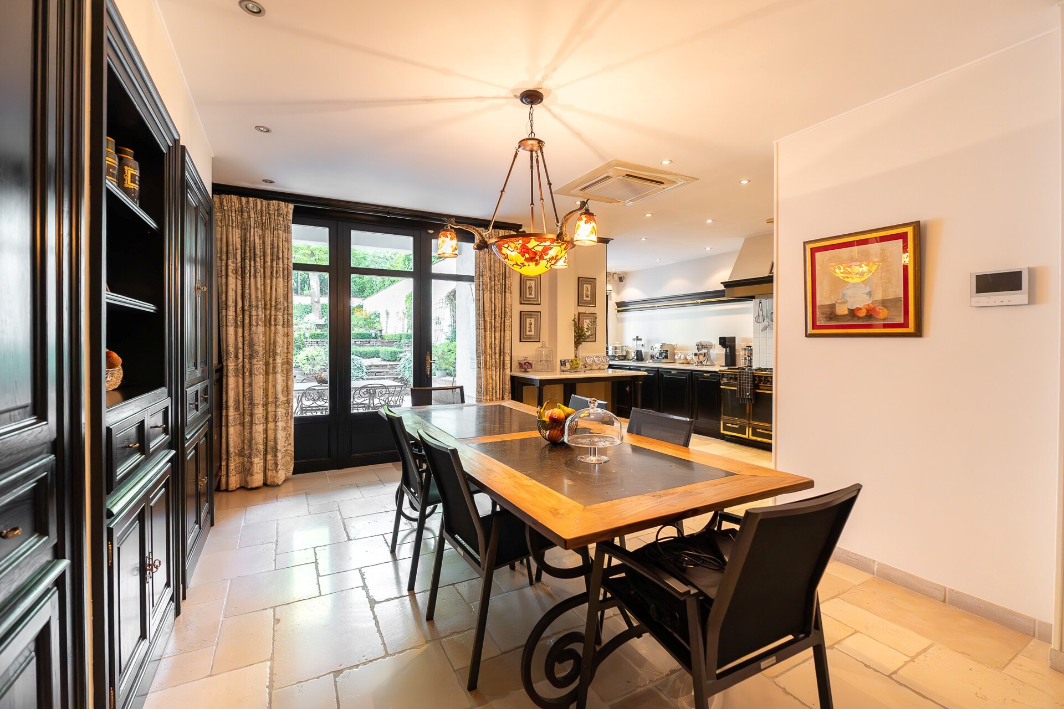
The ground floor opens onto a grand marble entrance hall with mouldings leading to a spacious reception hall. At the front, a formal dining room or study with a bow window and wood panelling. A remarkable main staircase serves the first two floors, complemented by a secondary staircase and a lift connecting the basement to the third floor. At the rear, a fully equipped kitchen and a family dining area open onto the terrace and garden.
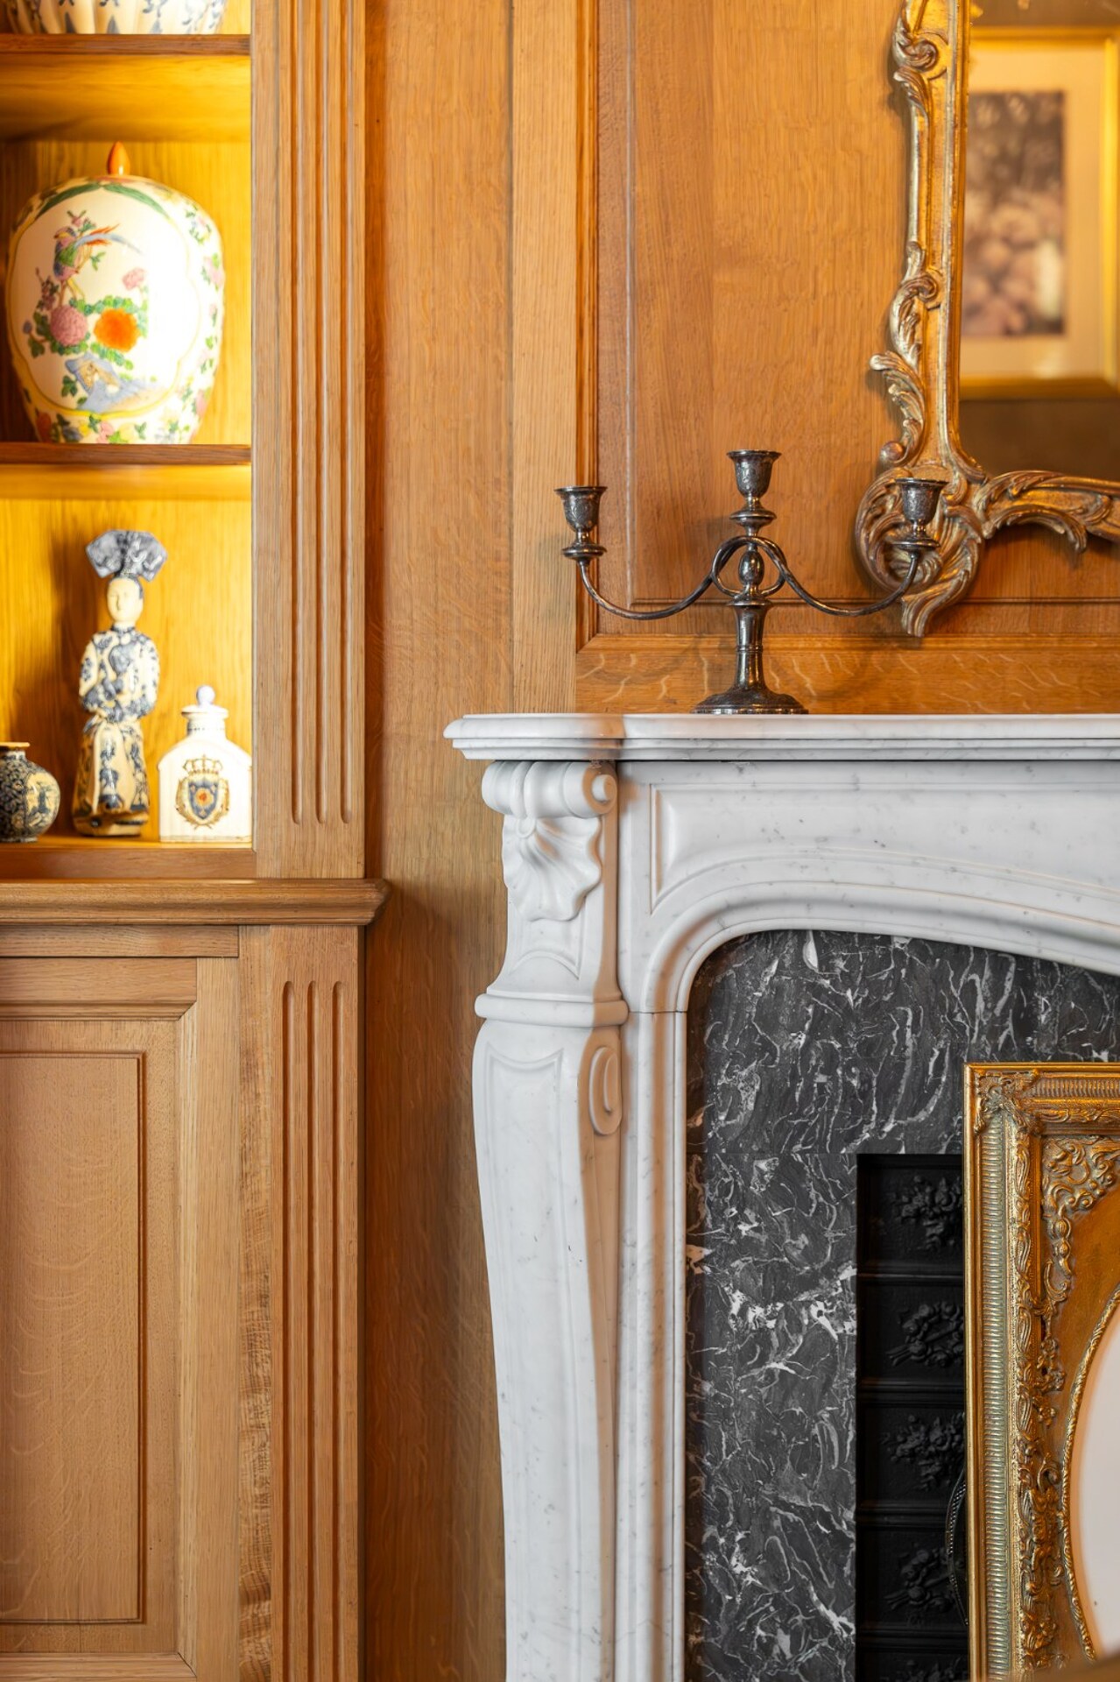
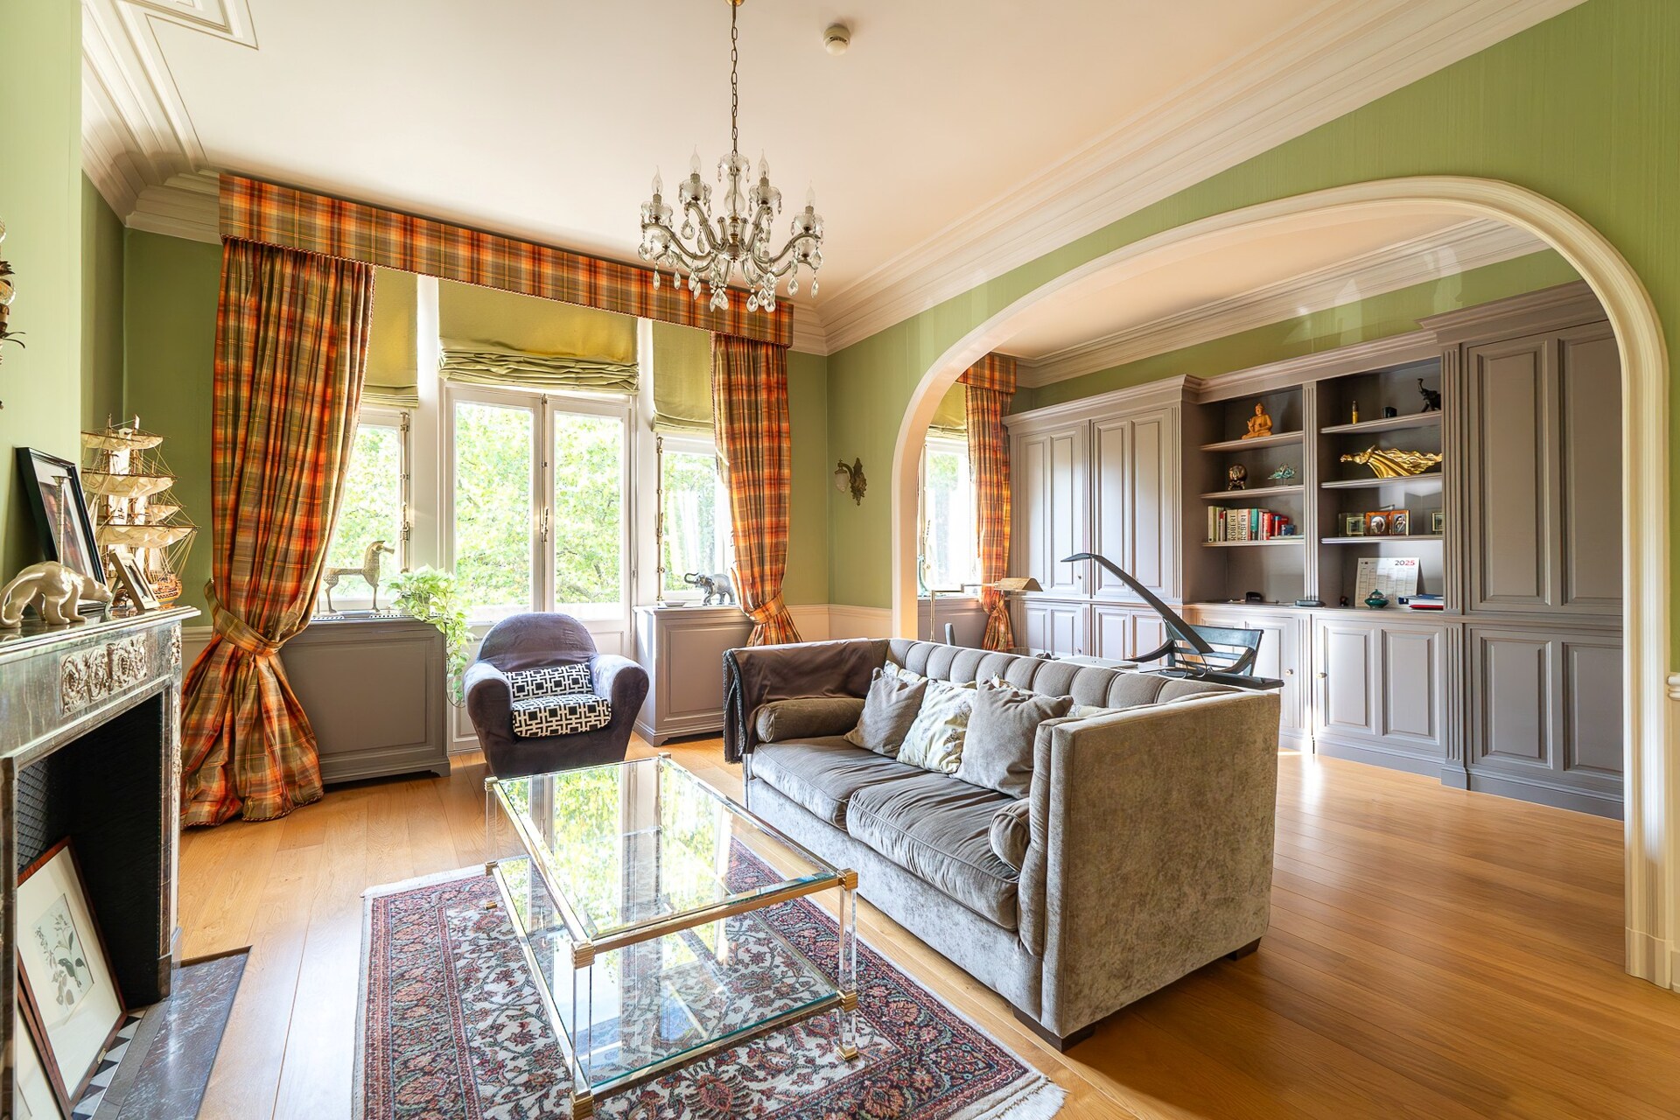
The first floor features three large en-suite rooms: a central hall, a bright living room with access to a terrace overlooking the garden, and a more intimate salon with library, wood panelling, and open fireplaces.
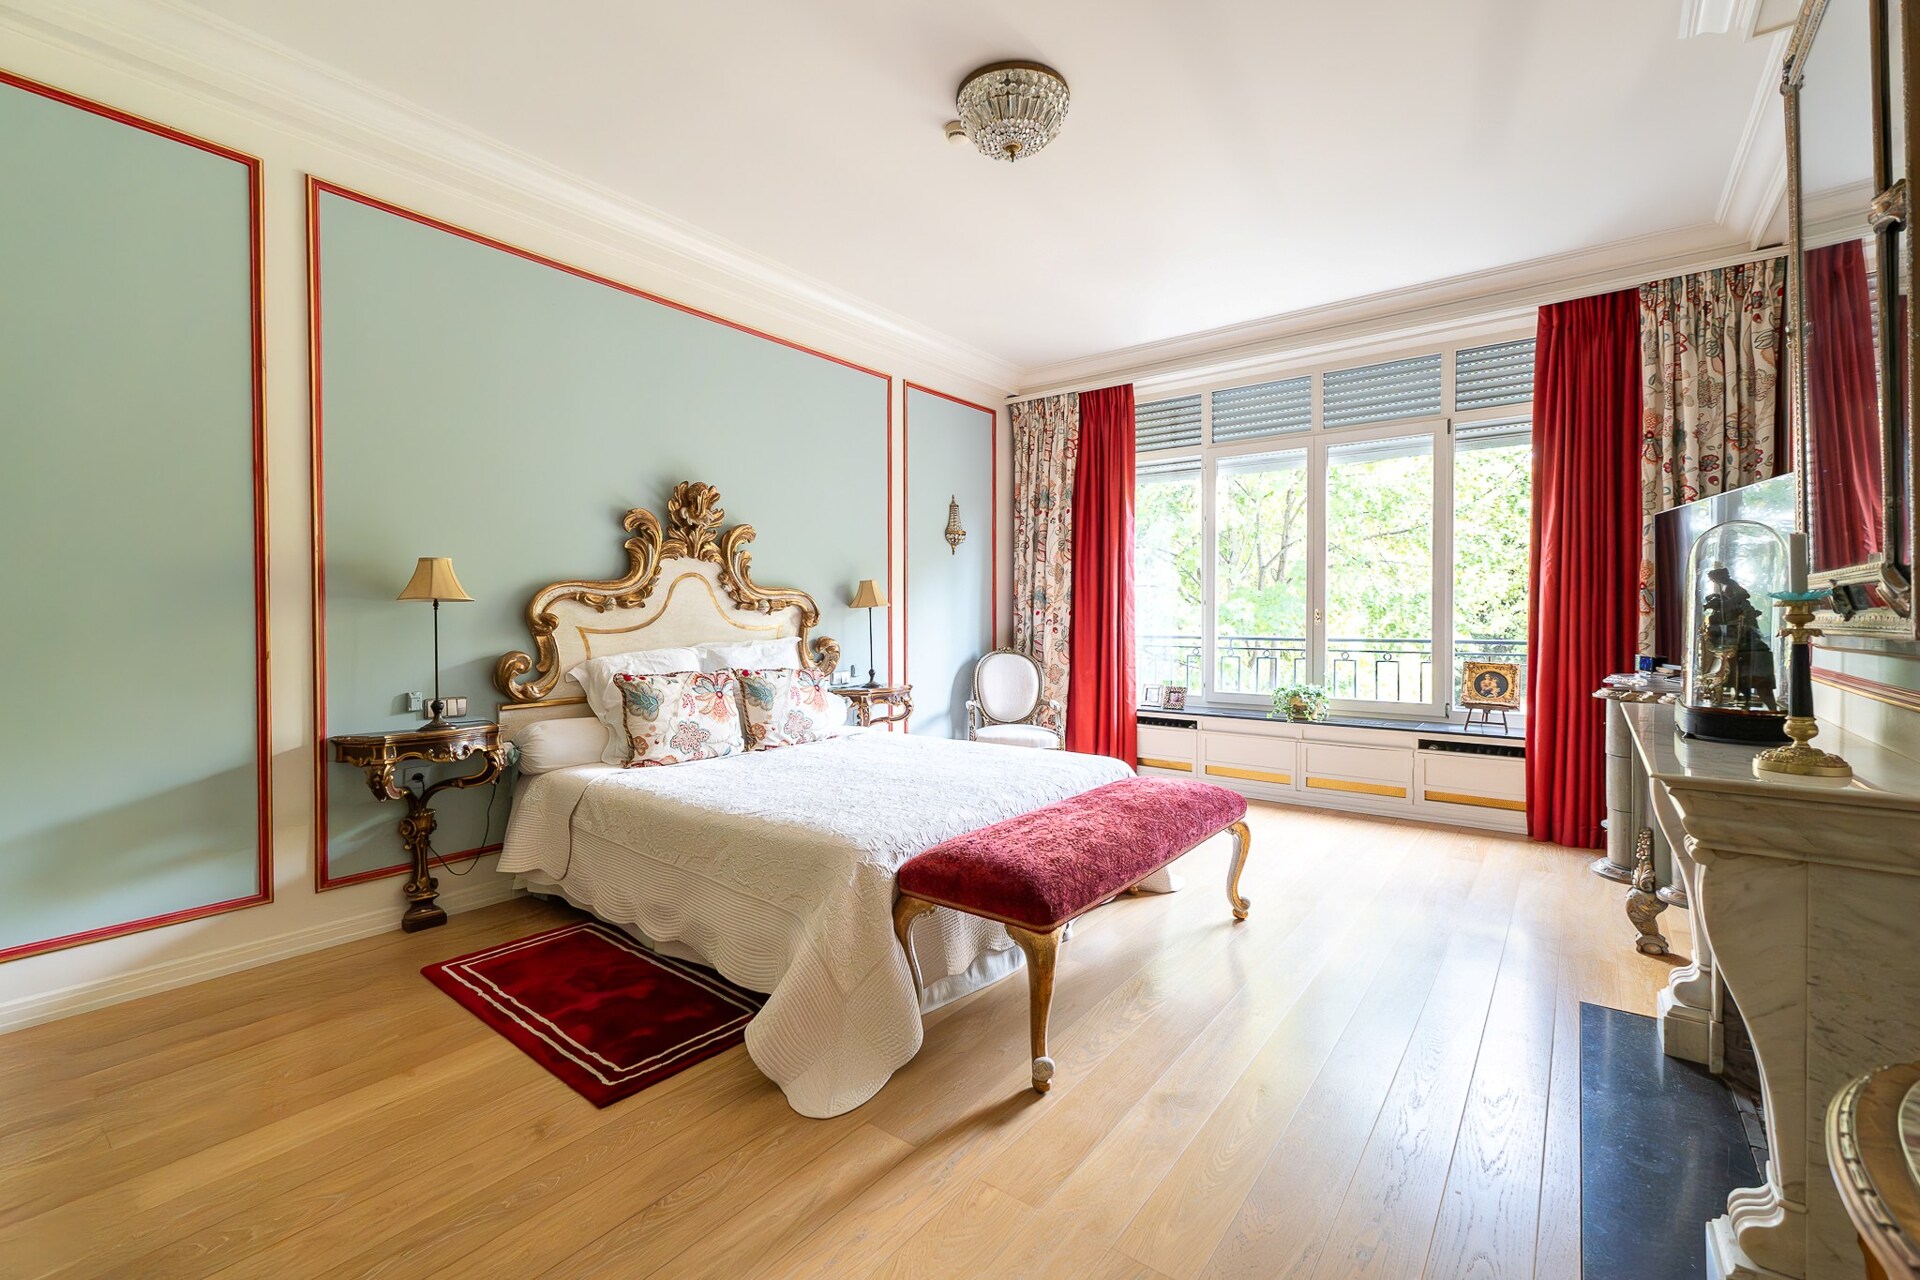
The second floor hosts the owners’ suite with dressing room, bathroom, and shower, as well as a large front-facing room currently fitted as an office and dressing area.

BIV 504471
jmd@christiesrealestatebelgium.be
+32 (0)474 74 08 07
A property’s unique qualities really come into their own during a viewing. Please leave your details and our expert will contact you personally to provide further information or arrange a viewing by appointment.