Mansion and villa
in Rhode-Saint-Genese
Ref. 12/0114 | € 9.000.000


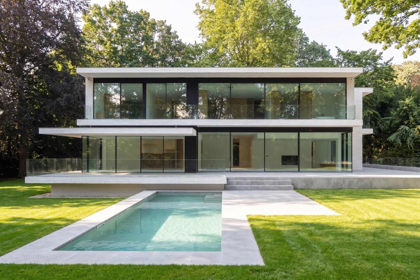
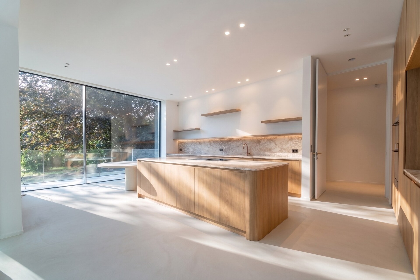
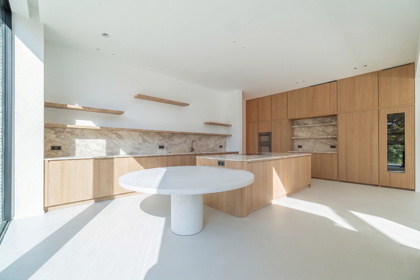
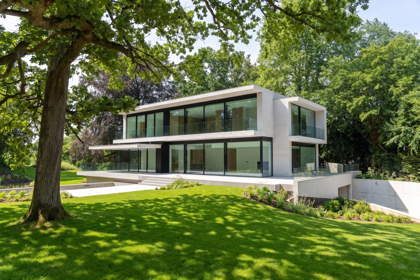
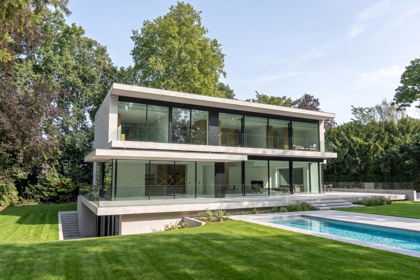
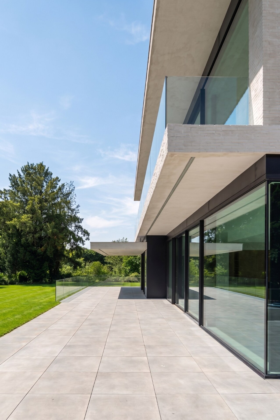
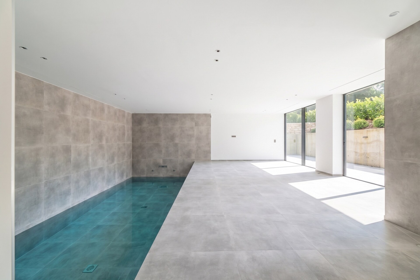
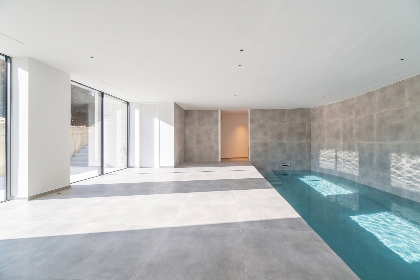
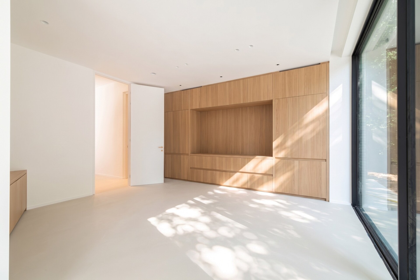
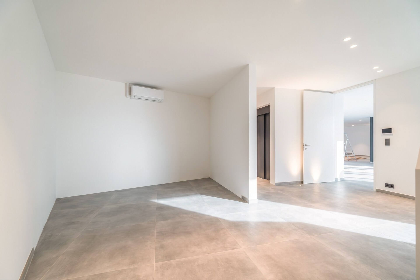
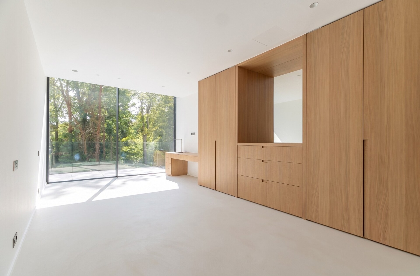
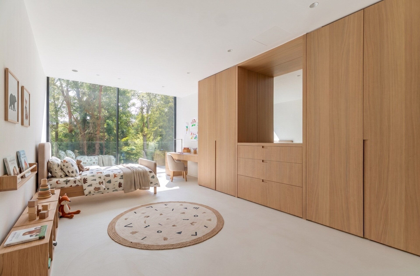
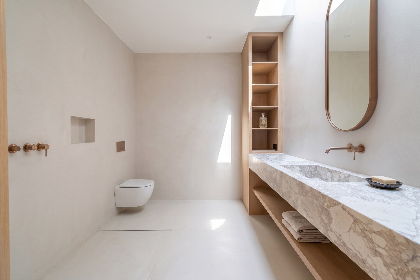
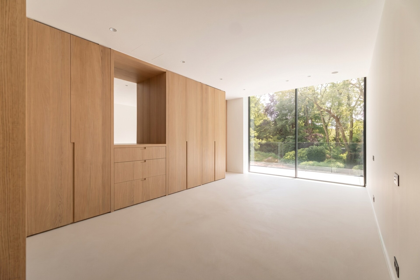
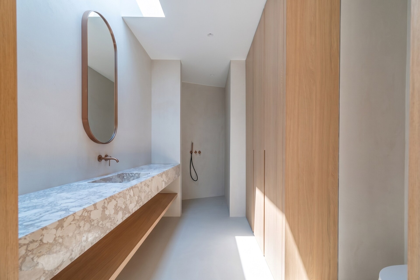
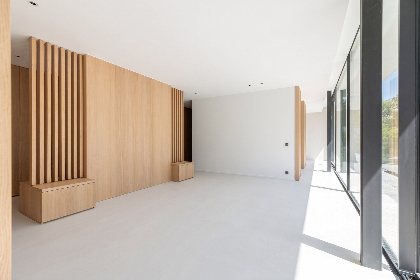
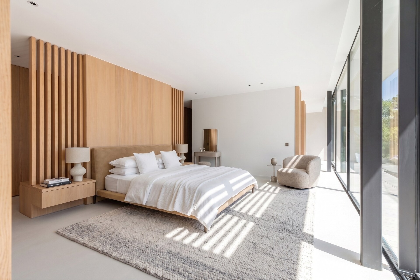
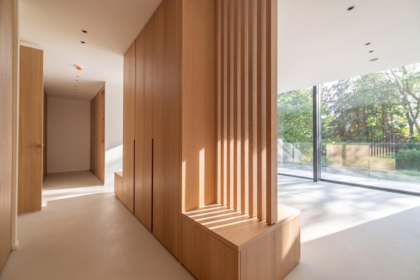
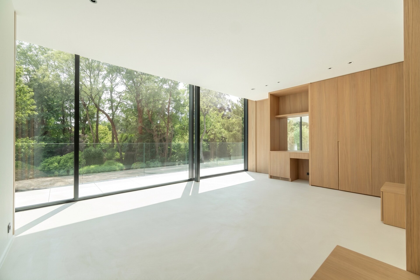
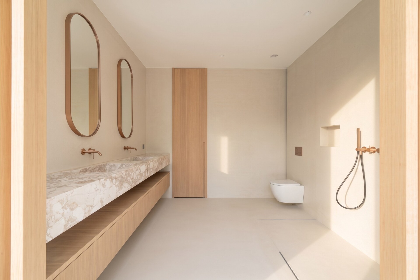
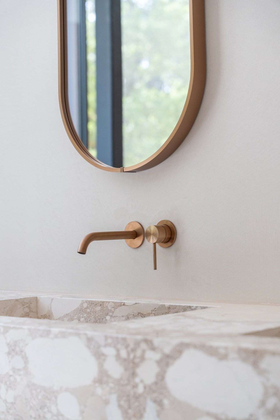
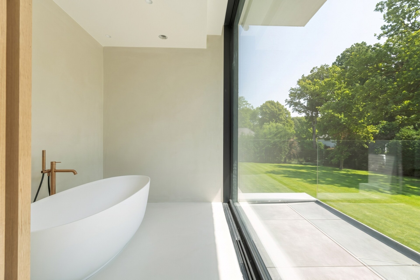
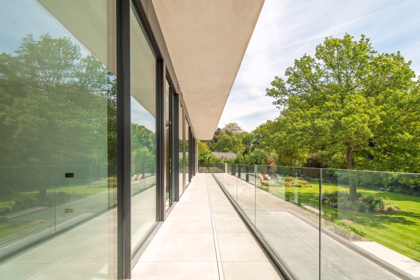
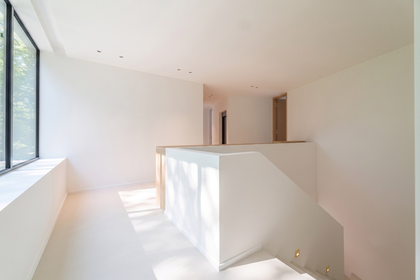
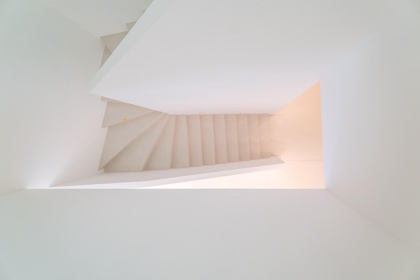
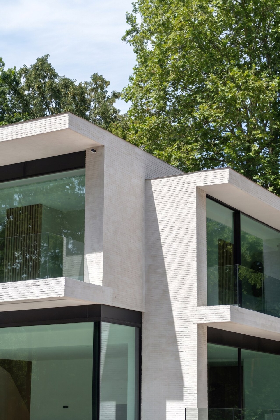
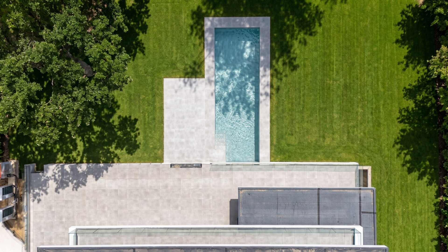
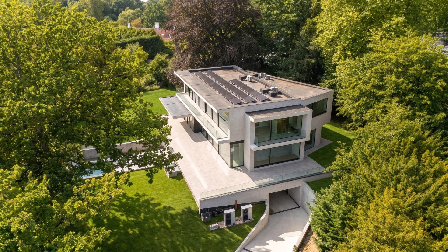
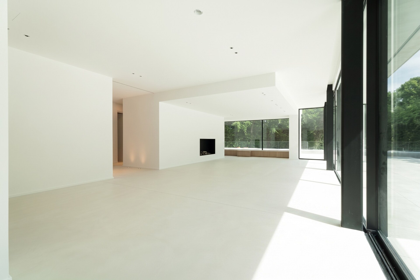
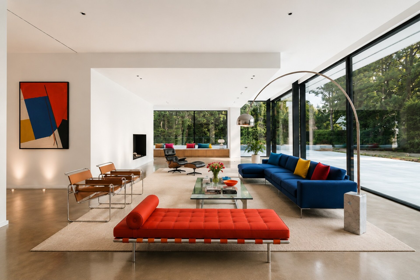
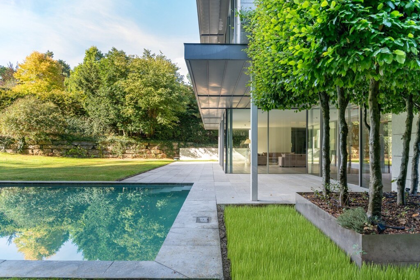
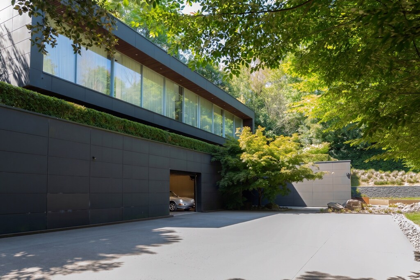
Nestled in the sought-after Petite Espinette district, on the border between Uccle and Rhode-Saint-Genèse, this contemporary villa designed by renowned architect Marc Corbiau offers approximately 1,031 sqm of gross floor area on a beautifully landscaped 4,100 sqm plot designed by Piet Blanckaert. The property features 6 bedrooms, 6 bathrooms and an indoor/outdoor swimming pool.
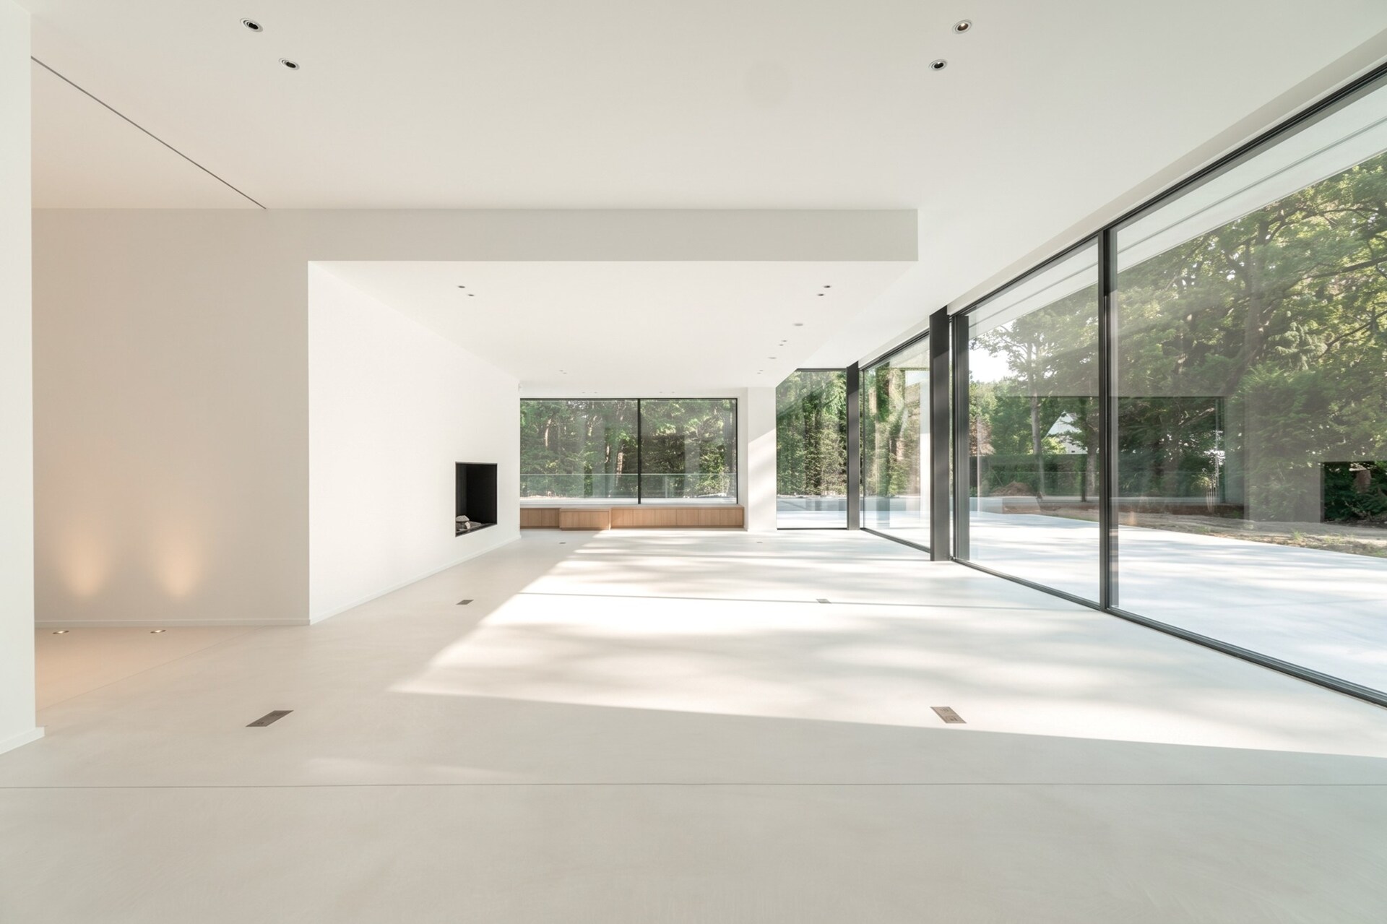
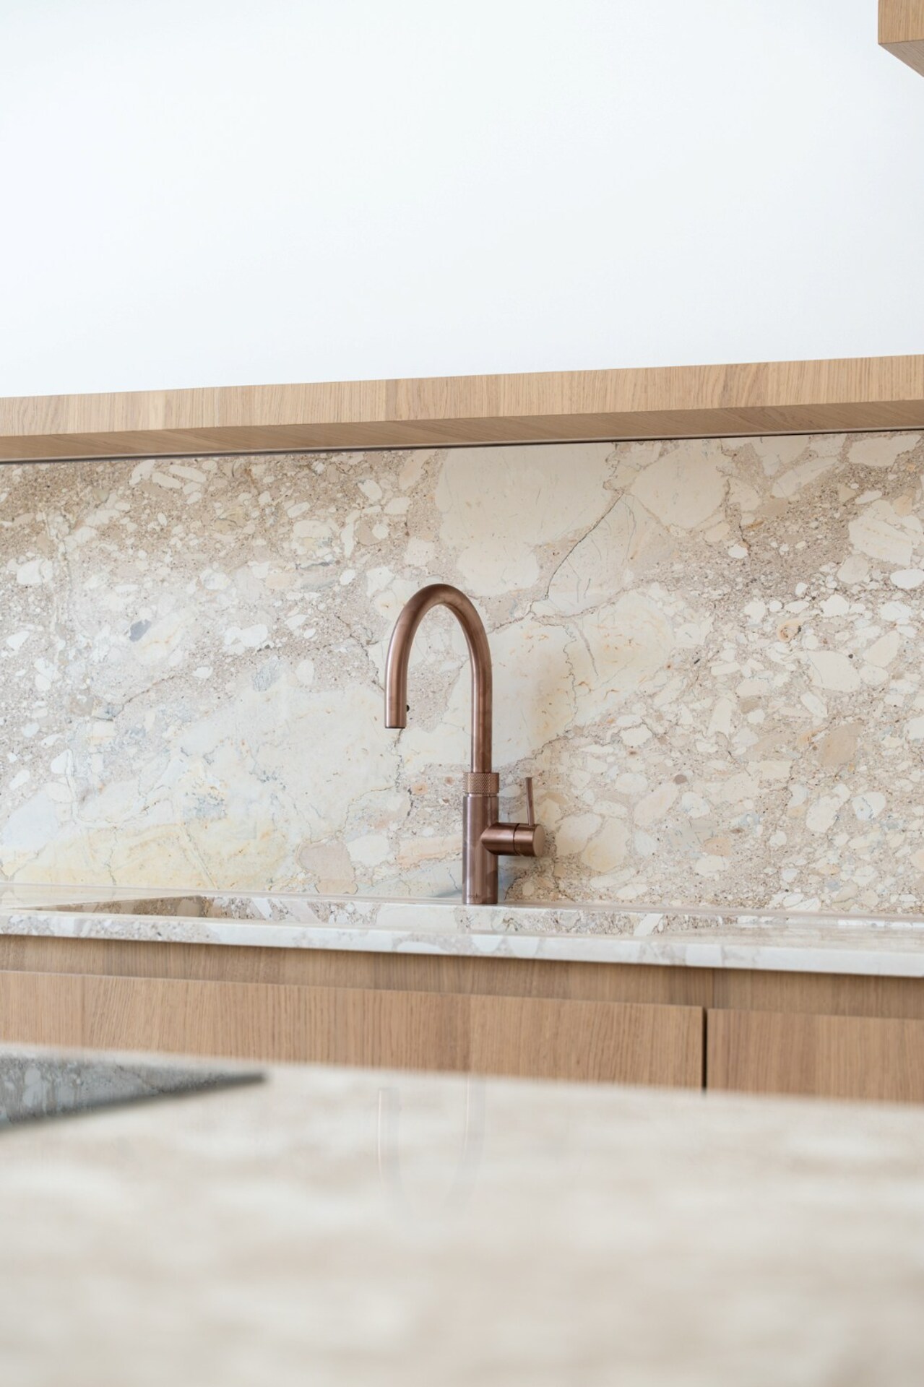
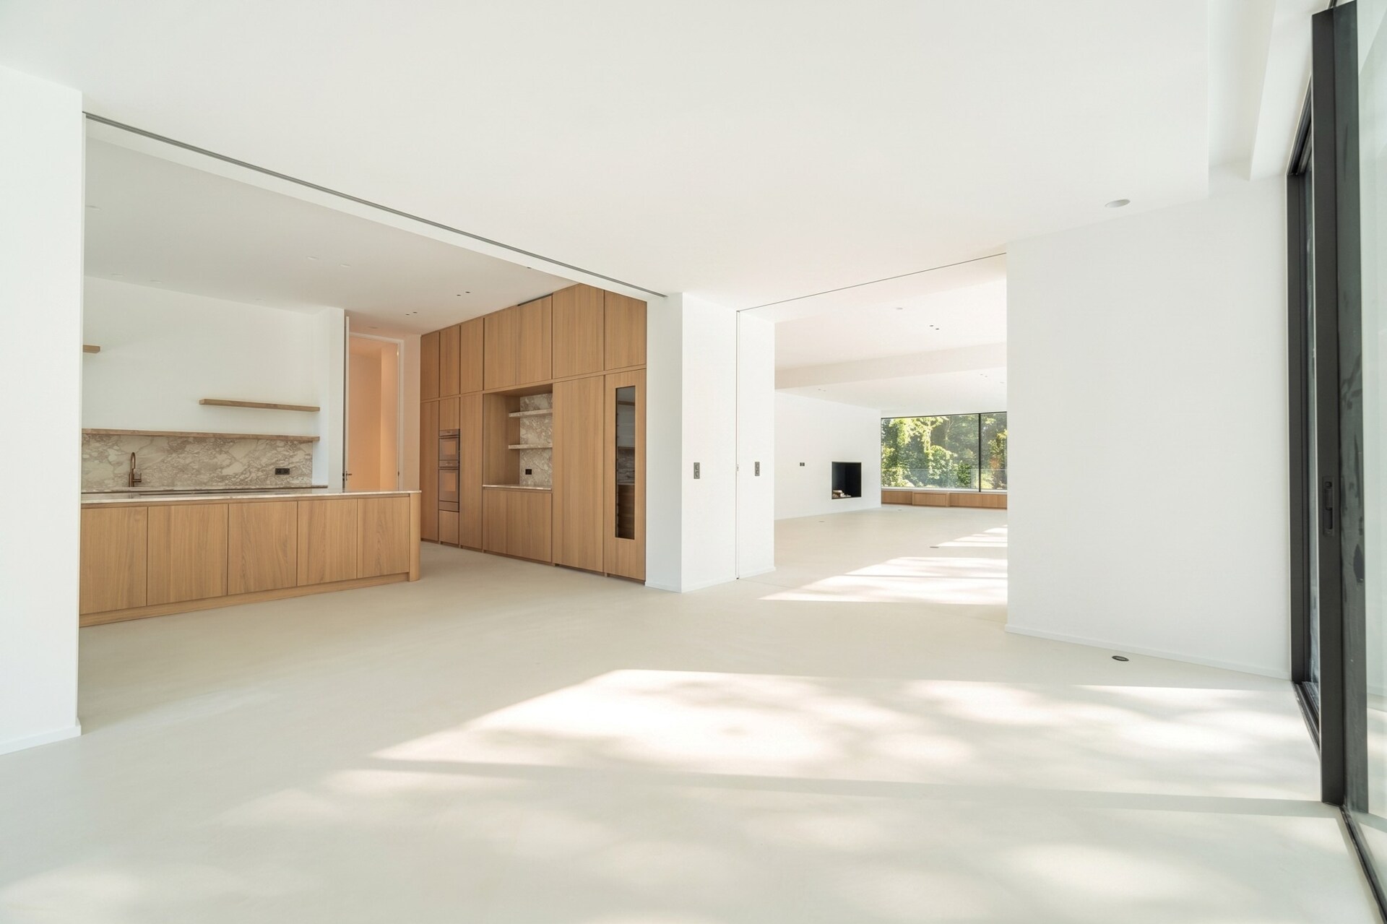
The ground floor comprises an entrance hall with cloakroom and guest toilet, a fully equipped kitchen with central island, utility room and cold room, as well as generous reception areas including a living room with a gas fireplace, a dining room and a study, all opening onto the garden through expansive floor-to-ceiling windows.
Upstairs, the principal suite benefits from a walk-in dressing room and a fully appointed bathroom. A further bedroom with en-suite shower room and three additional bedrooms, each with bespoke built-in storage and private bathrooms, complete this level.
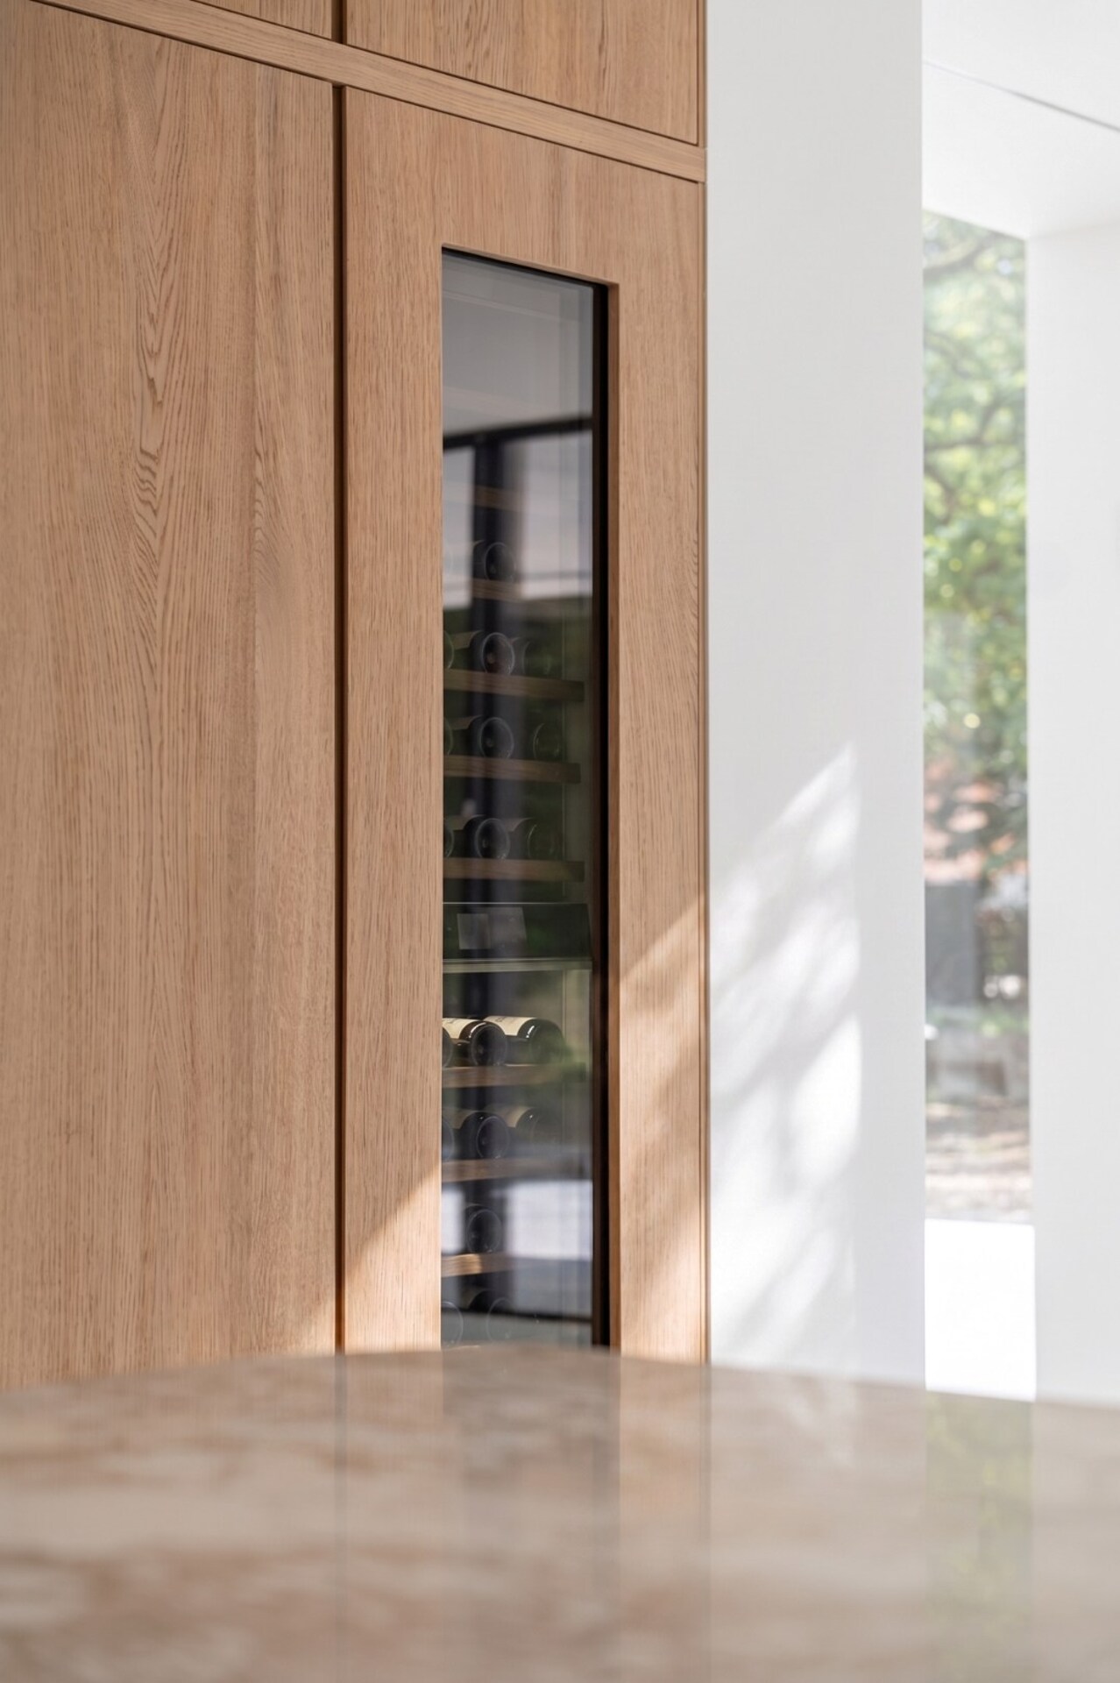
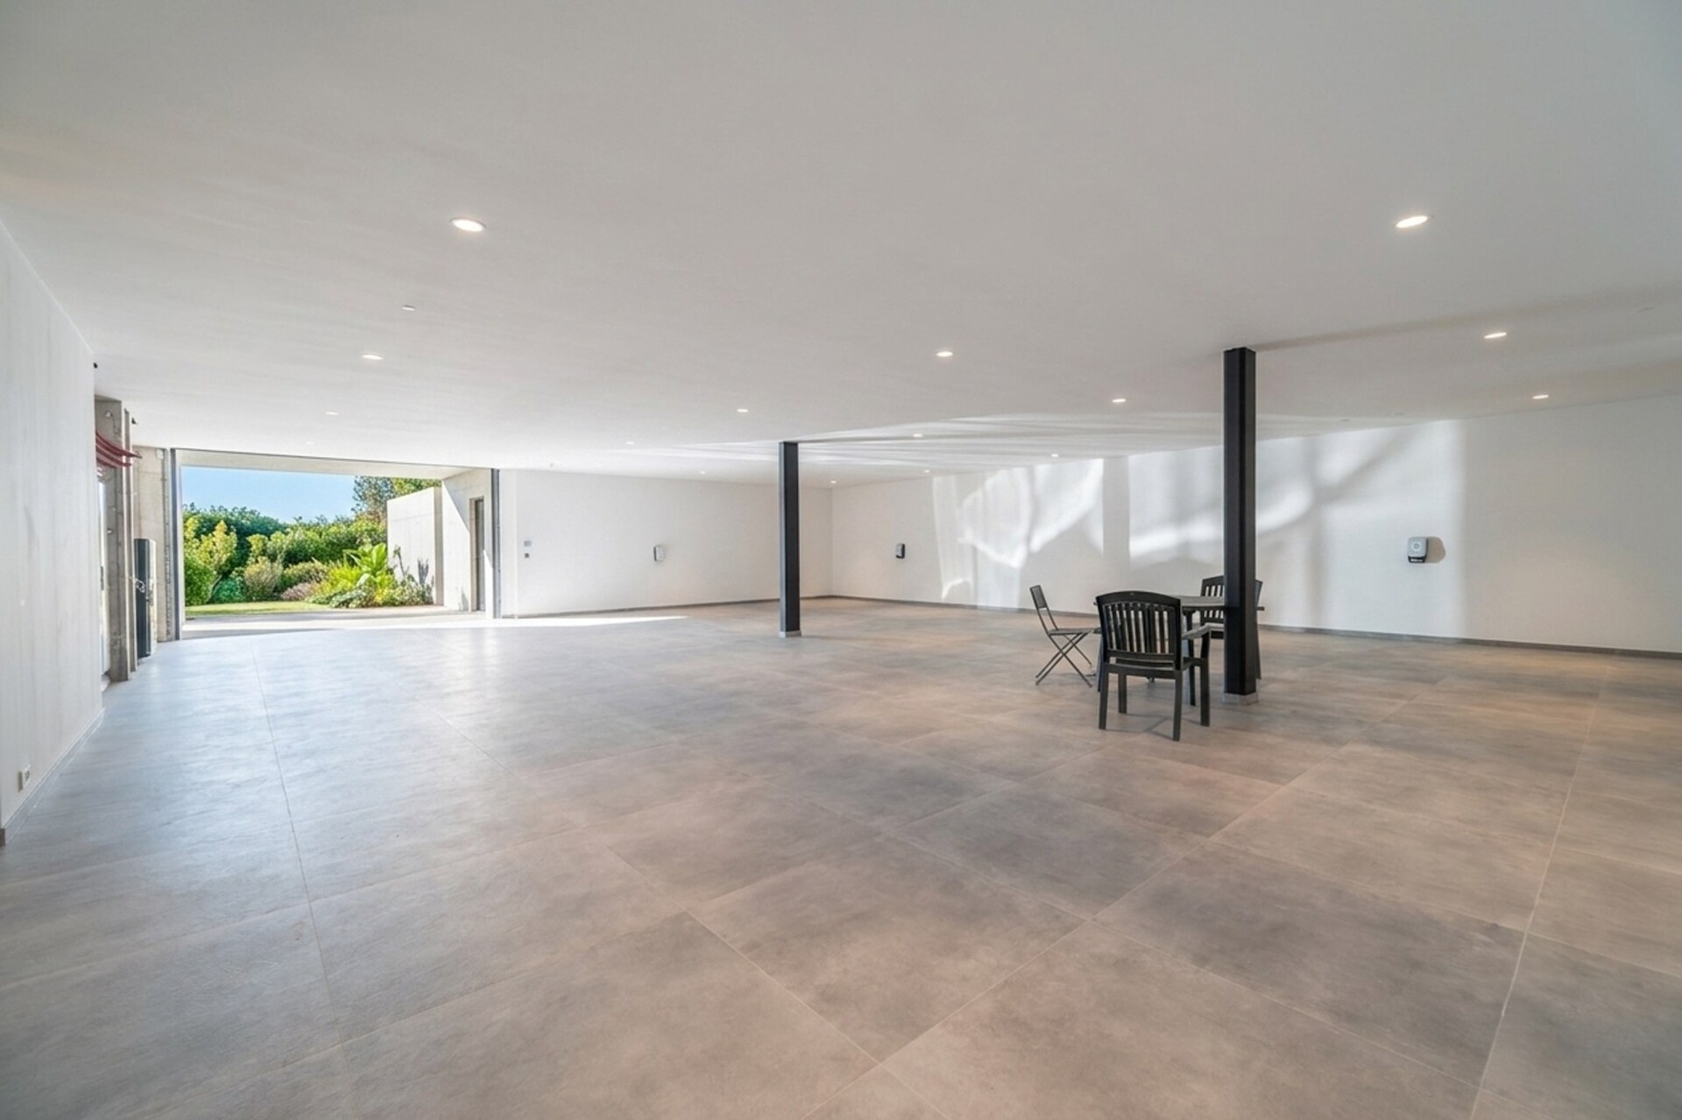
The lower ground floor includes a self-contained staff apartment with independent access, a five-car garage, an indoor swimming pool seamlessly connected to the outdoor pool, a fitness area and a wine cellar.
Features: lift, bespoke integrated cabinetry by Timber Tailor, alarm system with CCTV, double-flow ventilation, air conditioning throughout, hybrid heating system with heat pump, solar panels, automatic irrigation, rainwater harvesting system, cellars, laundry room and outdoor parking. Brand-new EPC. Sale subject to VAT.

BIV 505256
sk@christiesrealestatebelgium.be
+32 (0)472 86 96 68
A property’s unique qualities really come into their own during a viewing. Please leave your details and our expert will contact you personally to provide further information or arrange a viewing by appointment.