Mansion
in Uccle
Ref. 12/0028 | € 5.950.000


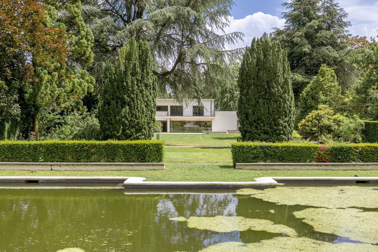
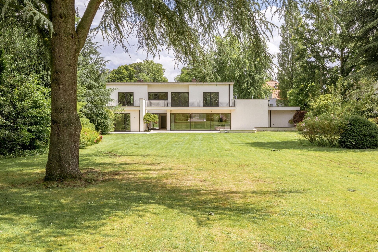
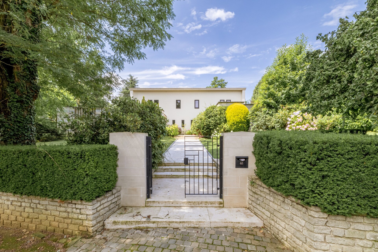
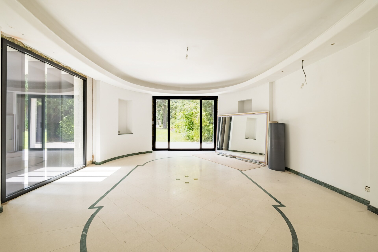
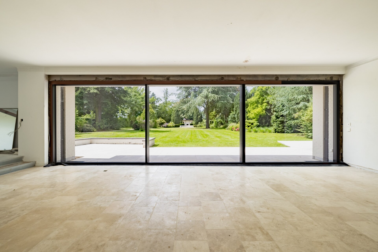
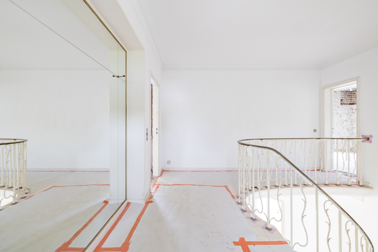
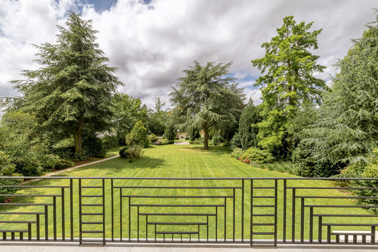
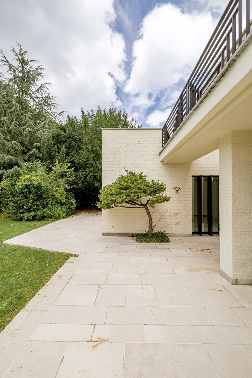
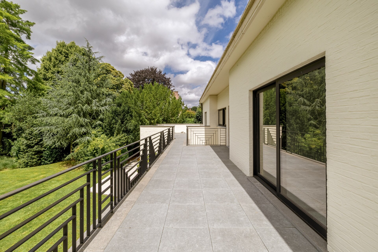
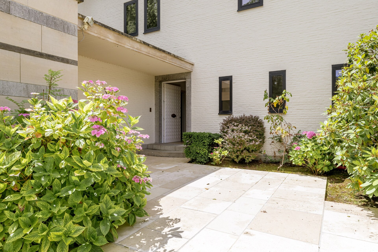
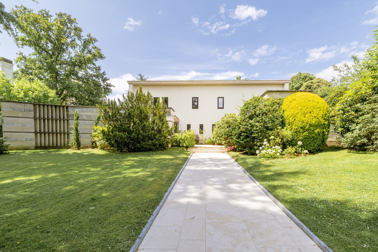
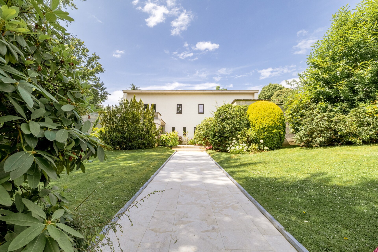
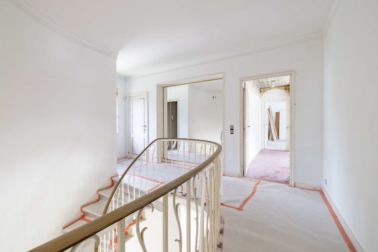
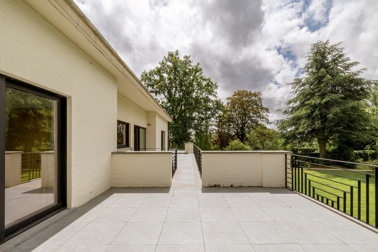
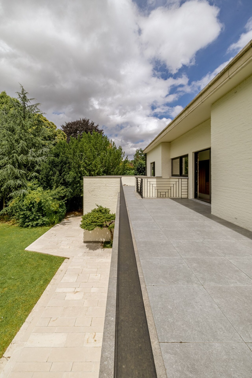
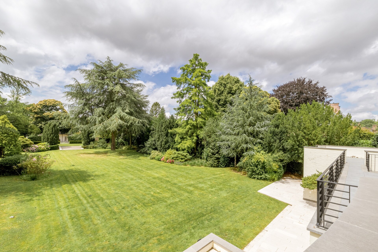
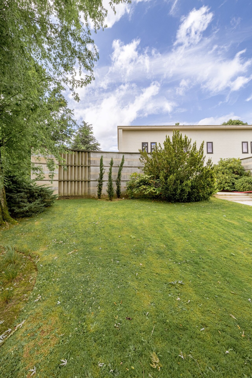
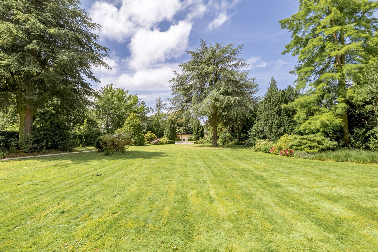
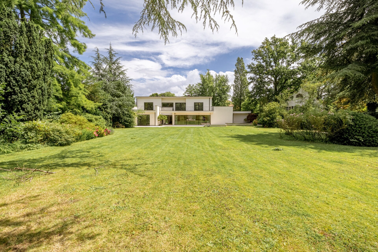
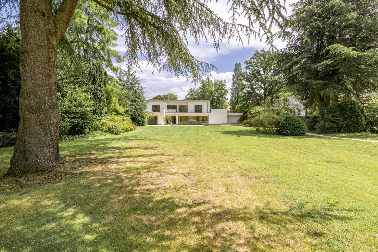
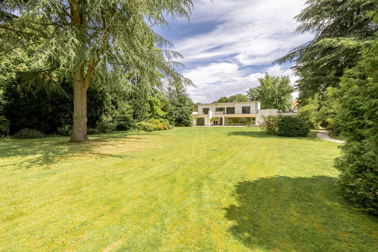
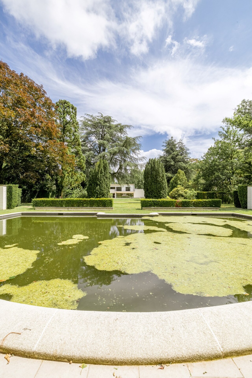
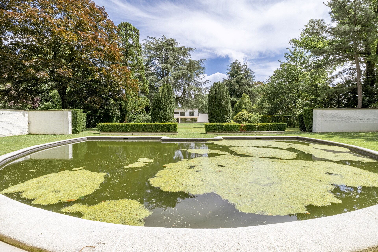
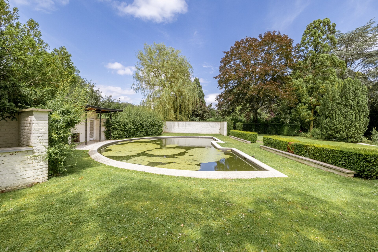
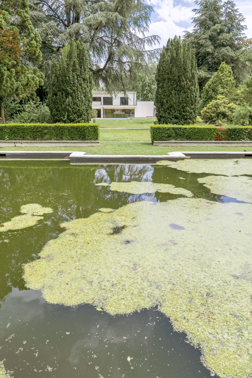
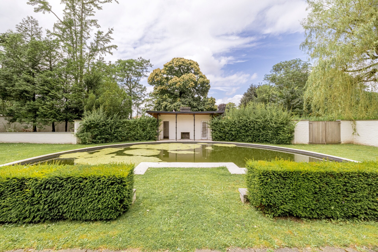
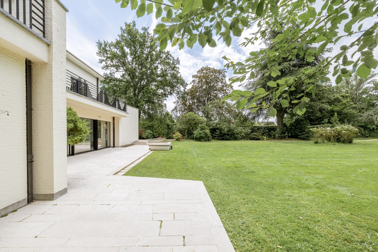
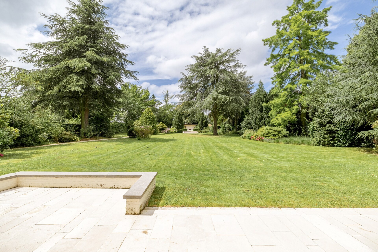
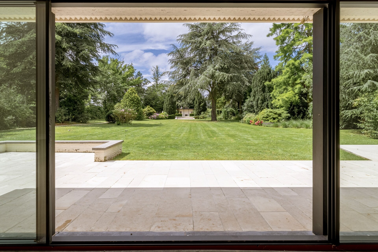
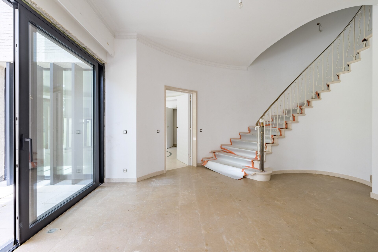
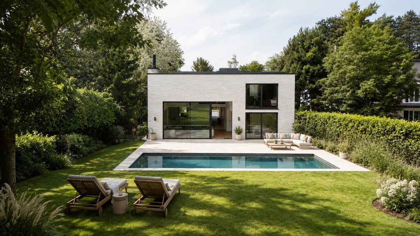
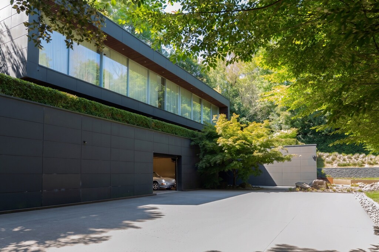
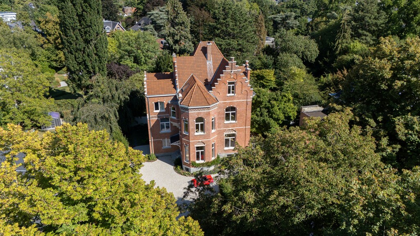
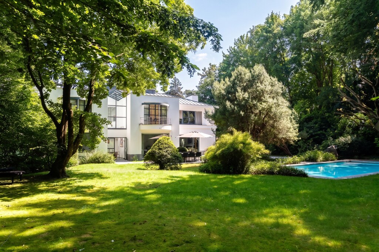
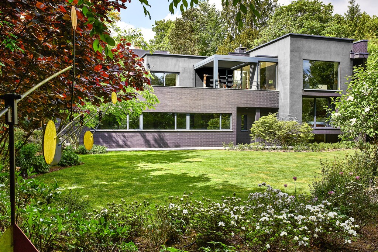
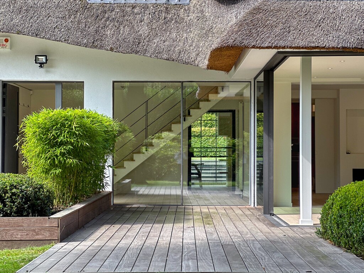
Located on one of Uccle's most coveted avenues, this unique property captivates with its prime location, 45-are south-west facing garden, and minimalist architecture. This contemporary villa, sold in "Casco" state, offers complete freedom for interior design. It boasts stunning views of a tree-lined garden, mosaic-tiled pool, and pool house. Spacious reception areas, illuminated by large windows, adjoin a flexible space allowing up to 4 bedrooms and 2-3 bathrooms. An independent caretaker's house and a 5-car garage complete this estate. Recently, all technical elements have been fully renovated: window frames, electricity, and heating. This exceptional residence combines architectural elegance with lush surroundings, promising a peaceful haven in one of Brussels' most sought-after neighborhoods.

BIV 505256
sk@christiesrealestatebelgium.be
+32 (0)472 86 96 68
A property’s unique qualities really come into their own during a viewing. Please leave your details and our expert will contact you personally to provide further information or arrange a viewing by appointment.