hillewaere | Appartement | Commercial... | 8360806

Duplex
in Turnhout

Herentalsstraat 47 • 2300 TURNHOUT
Ref. 04/15790  |  € 399.000

Living and doing business in the heart of Turnhout

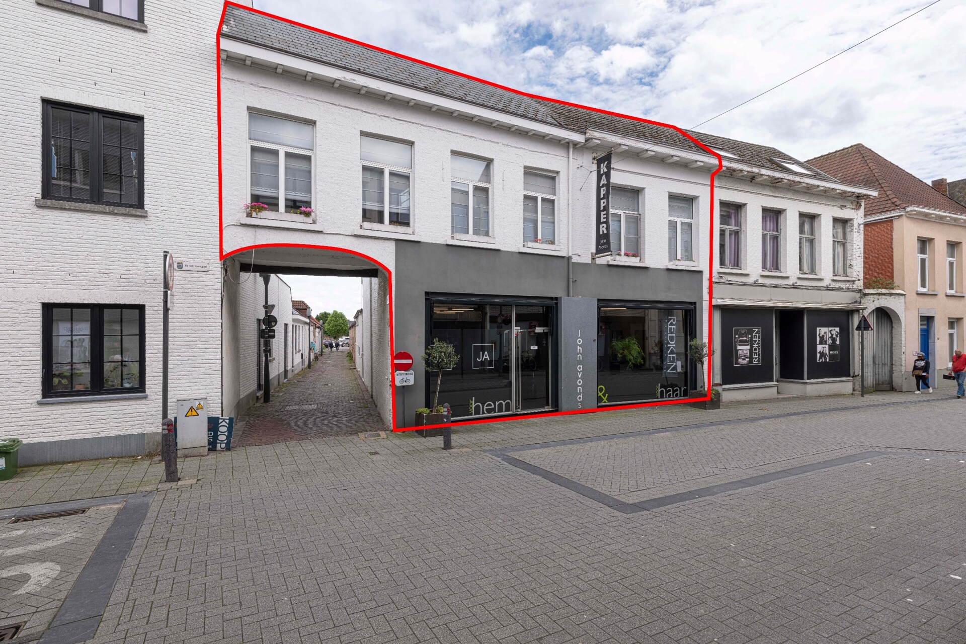
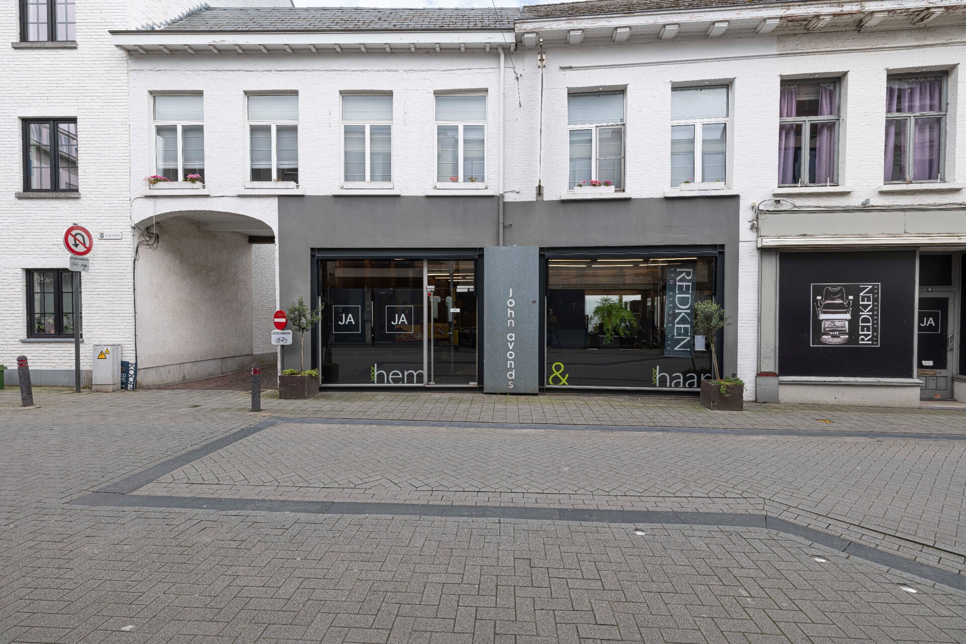
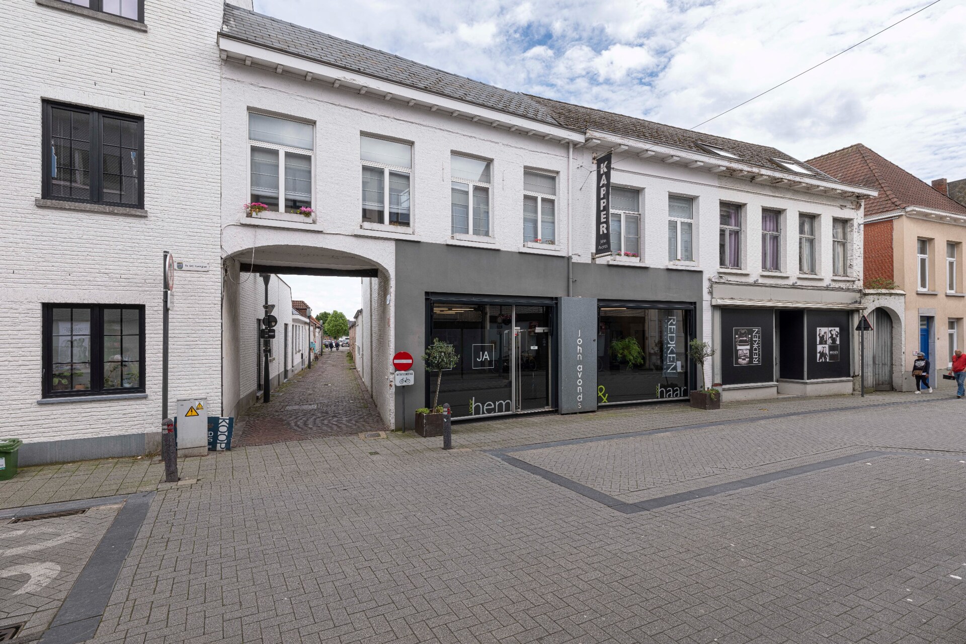
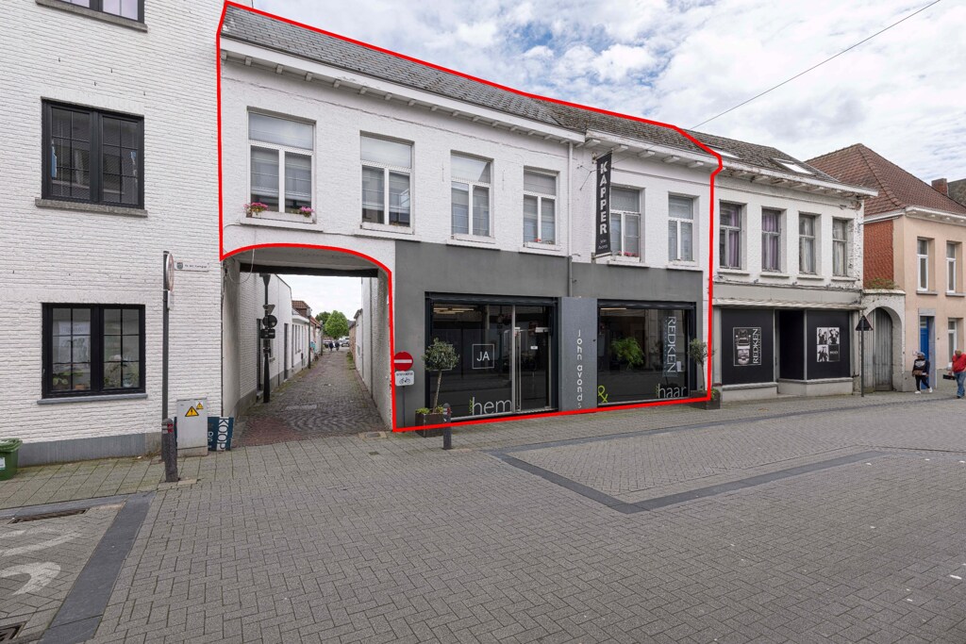
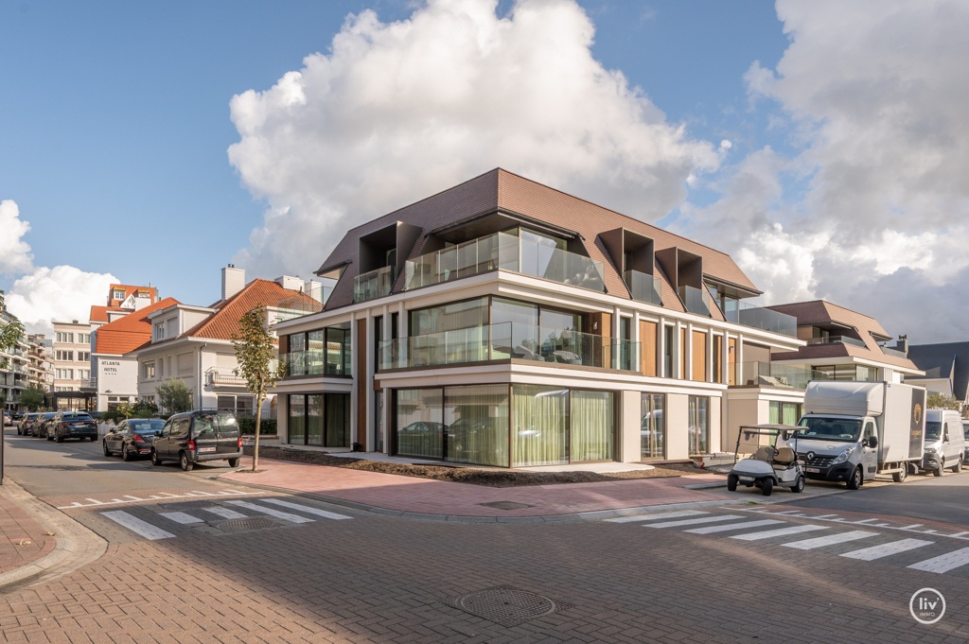
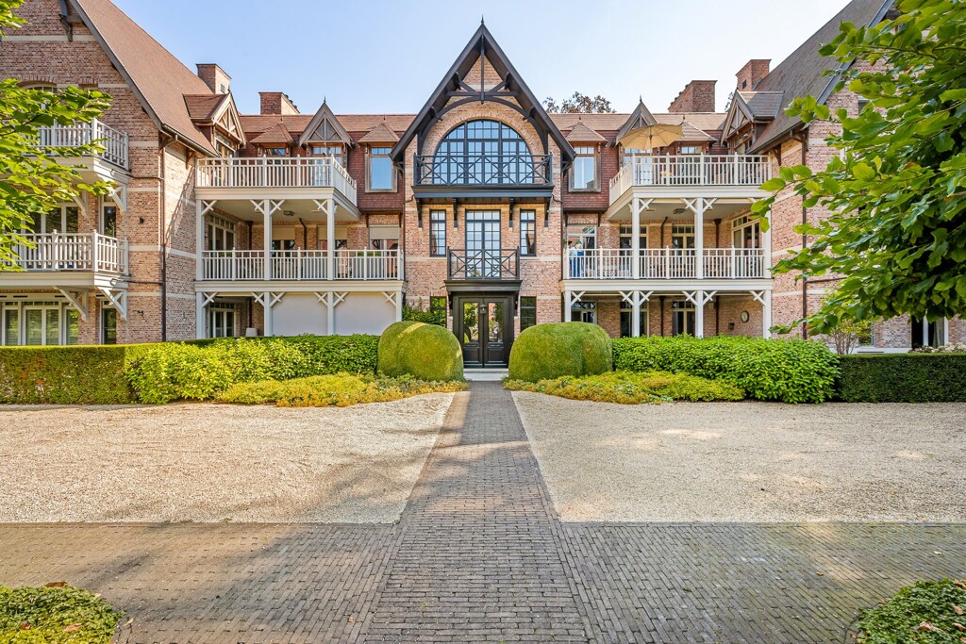
In the center of Turnhout, this versatile property with a commercial space and spacious apartment above is located. Thanks to its excellent location, the property benefits from easy accessibility, a lot of foot traffic, and direct proximity to shops, restaurants, and other amenities. A unique opportunity for those looking to combine living and working in a strategic location.

Spacious commercial space with a generous apartment

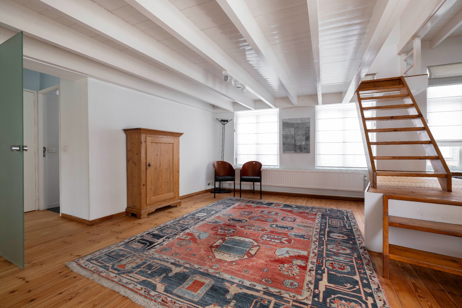
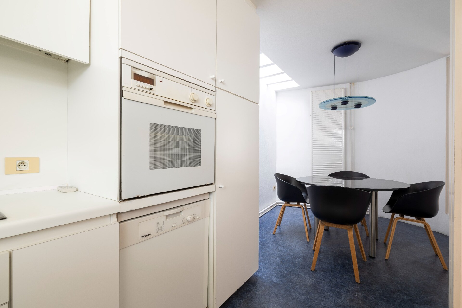
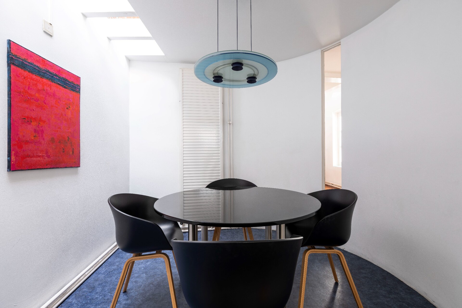
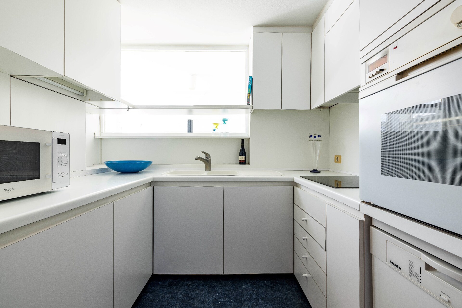
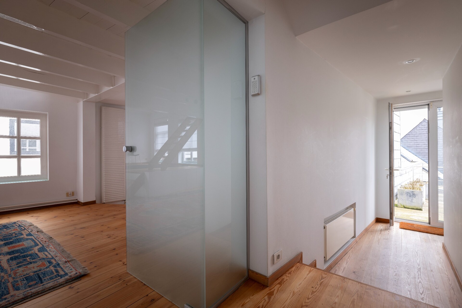
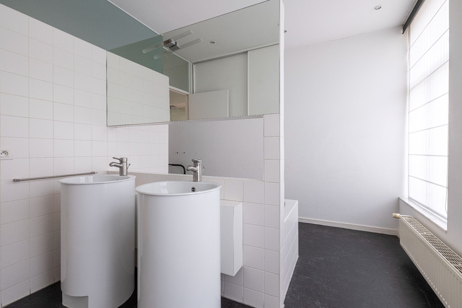
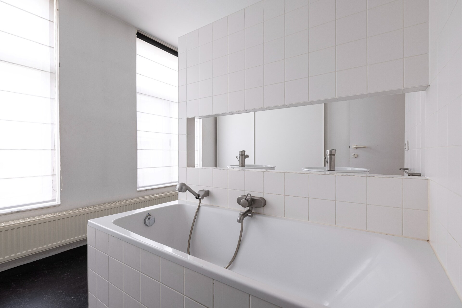
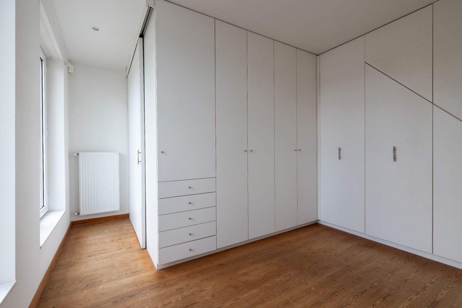
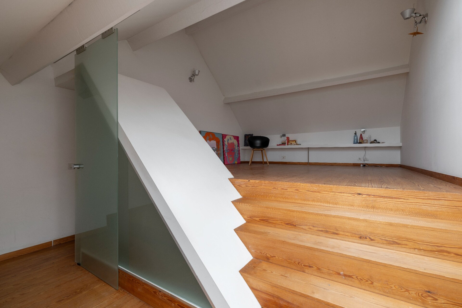
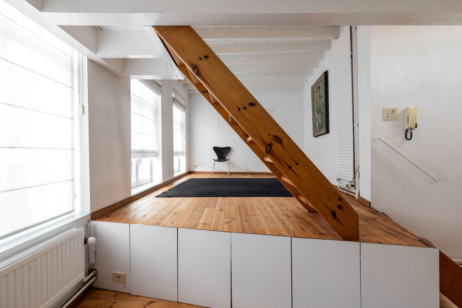
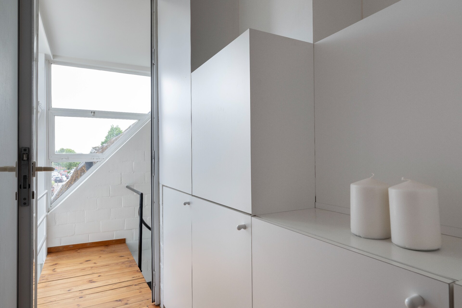
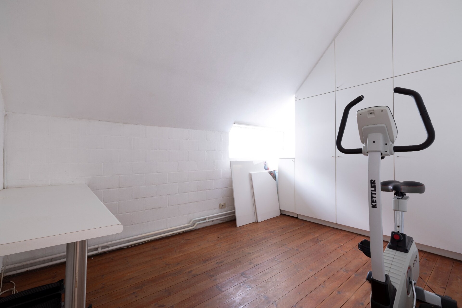
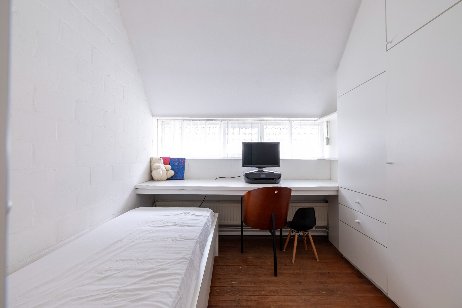
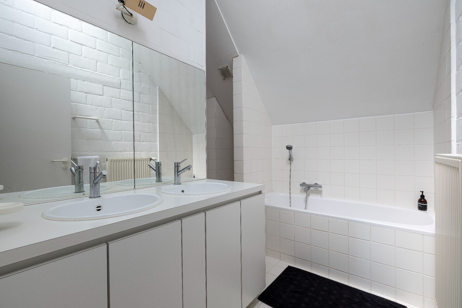
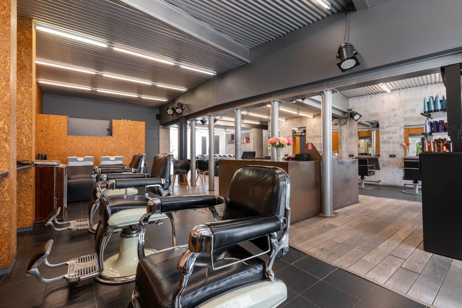
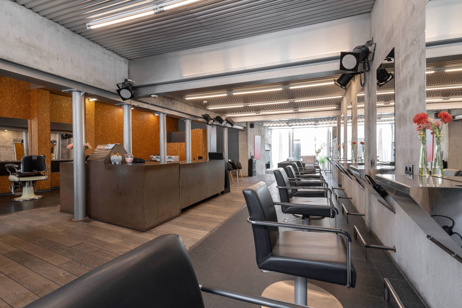
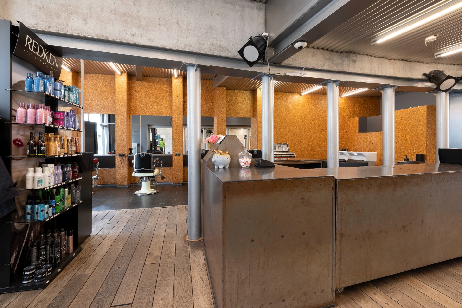
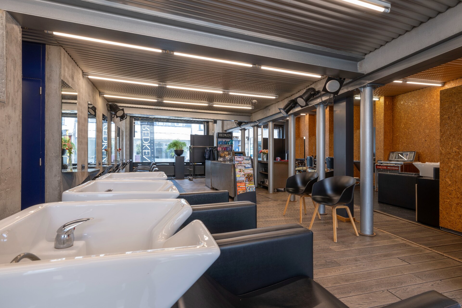
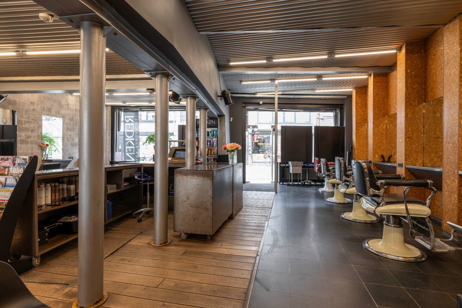
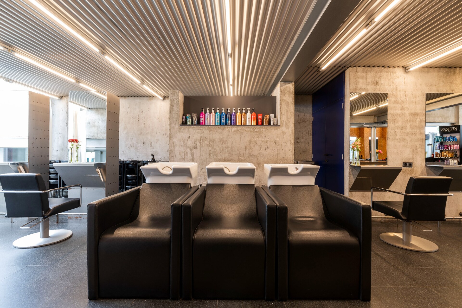
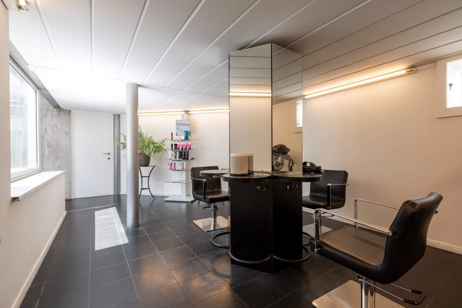
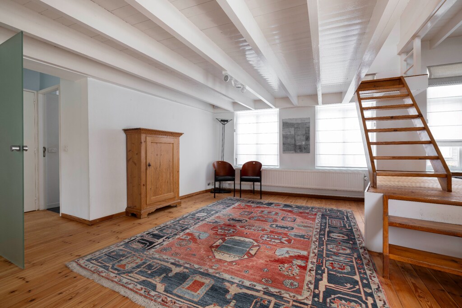
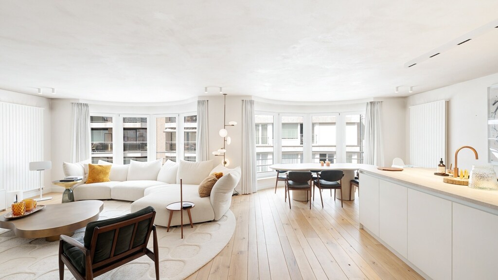
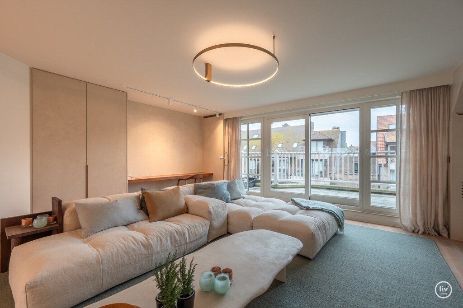
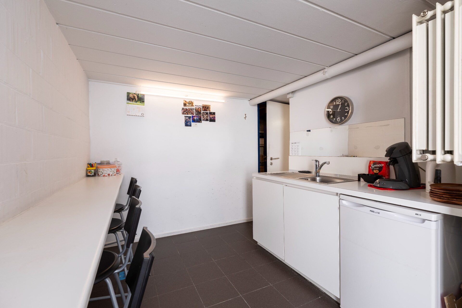
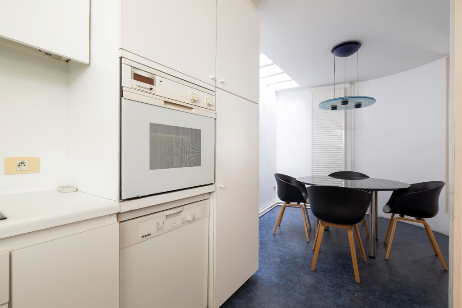
The ground floor of approximately 180 m² includes an open commercial space, separate office, kitchenette, toilets, and storage space. The 220 m² apartment features a split-level living room spread over three levels, a closed kitchen, four bedrooms, two bathrooms, dressing room, office, laundry room, and storage. A well-thought-out layout offers numerous possibilities for various living and working concepts.

Terraces and inner courtyard as an additional asset

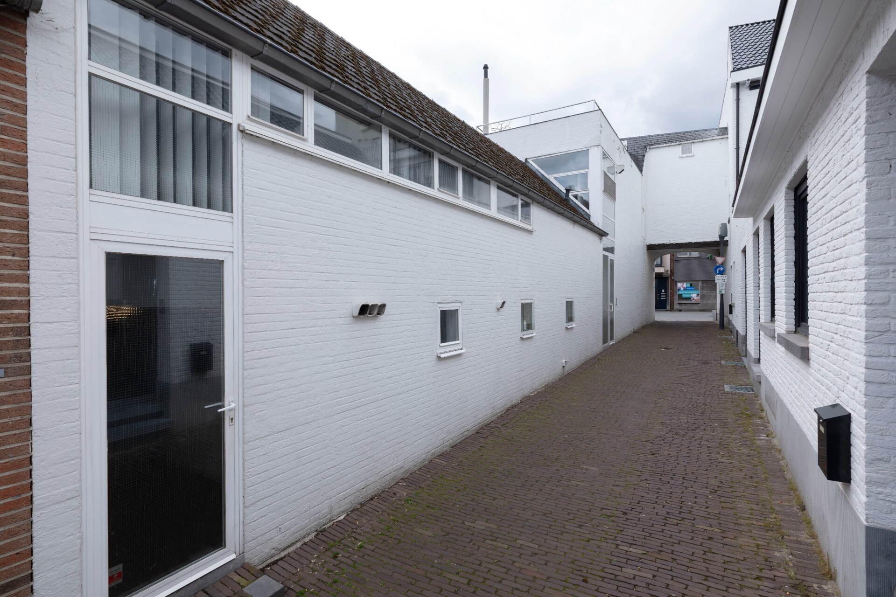
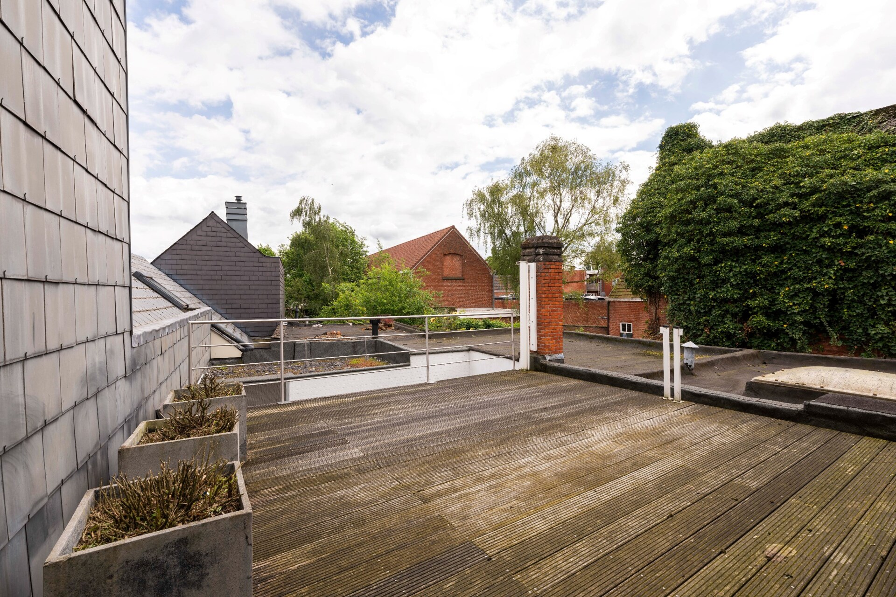
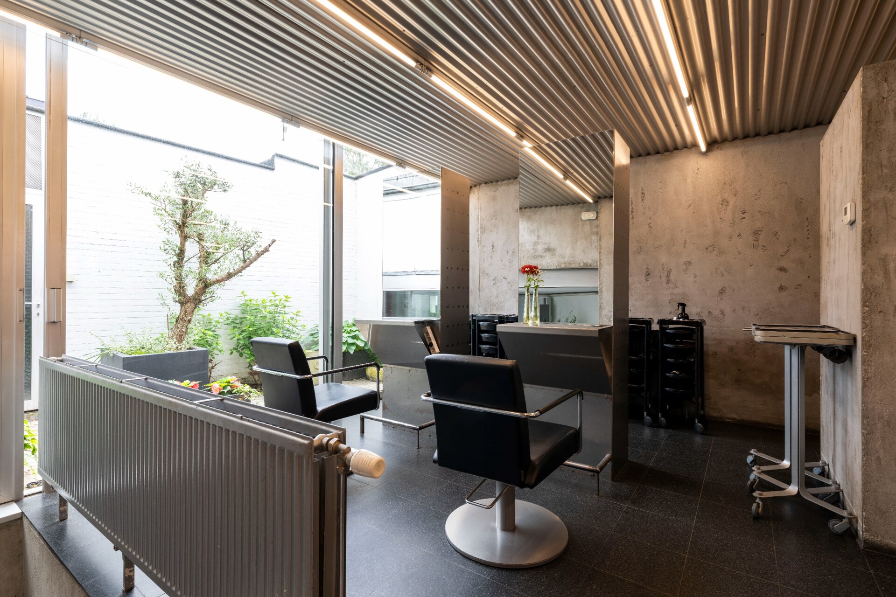
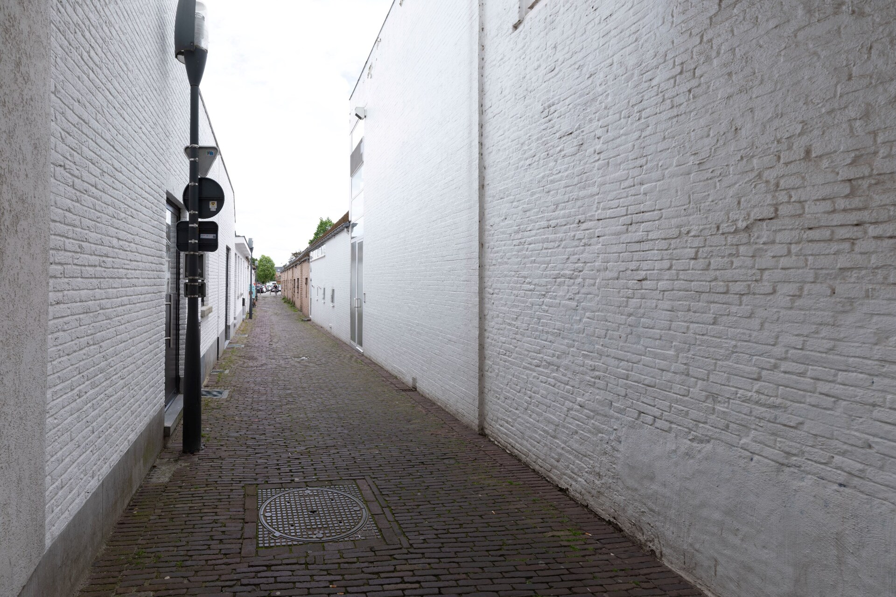
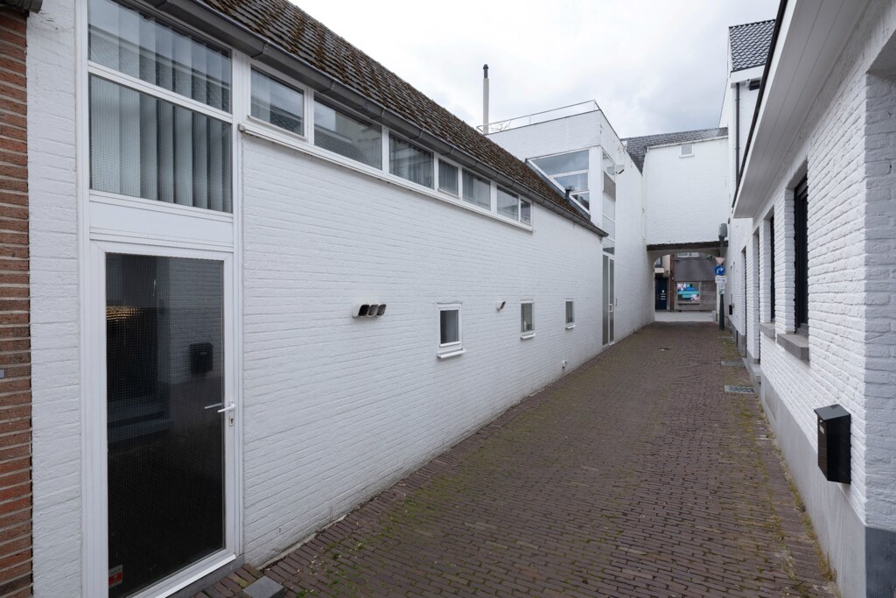
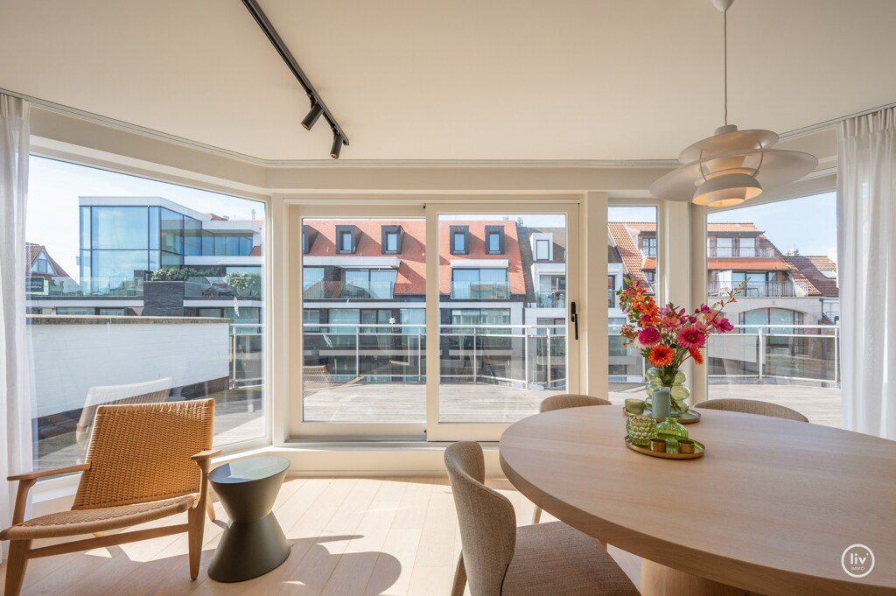
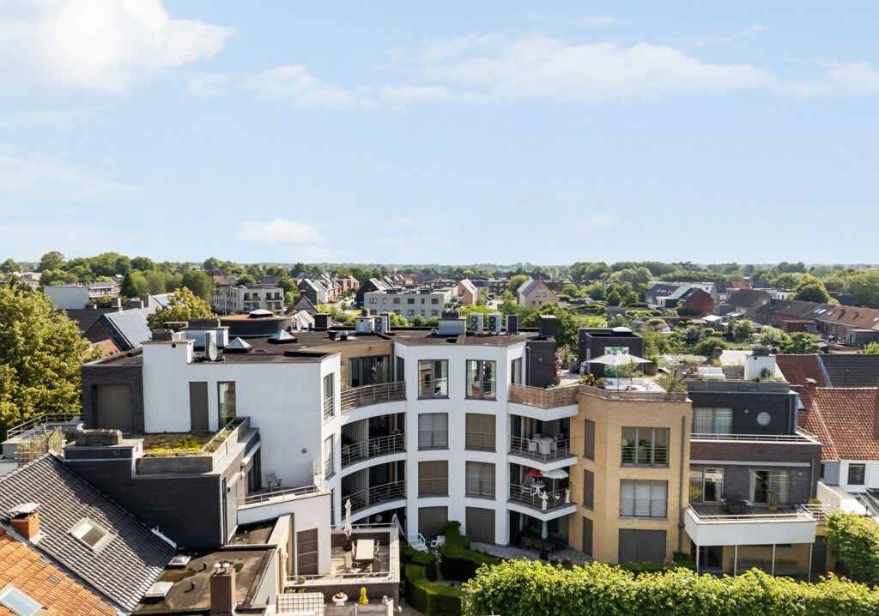
The property features a pleasant inner courtyard with an outdoor storage space that connects to the commercial area. In addition, the apartment enjoys two terraces that provide extra outdoor space and living comfort. This combination creates a pleasant balance between the lively city center and private spaces to relax.

Versatile real estate with a strong location

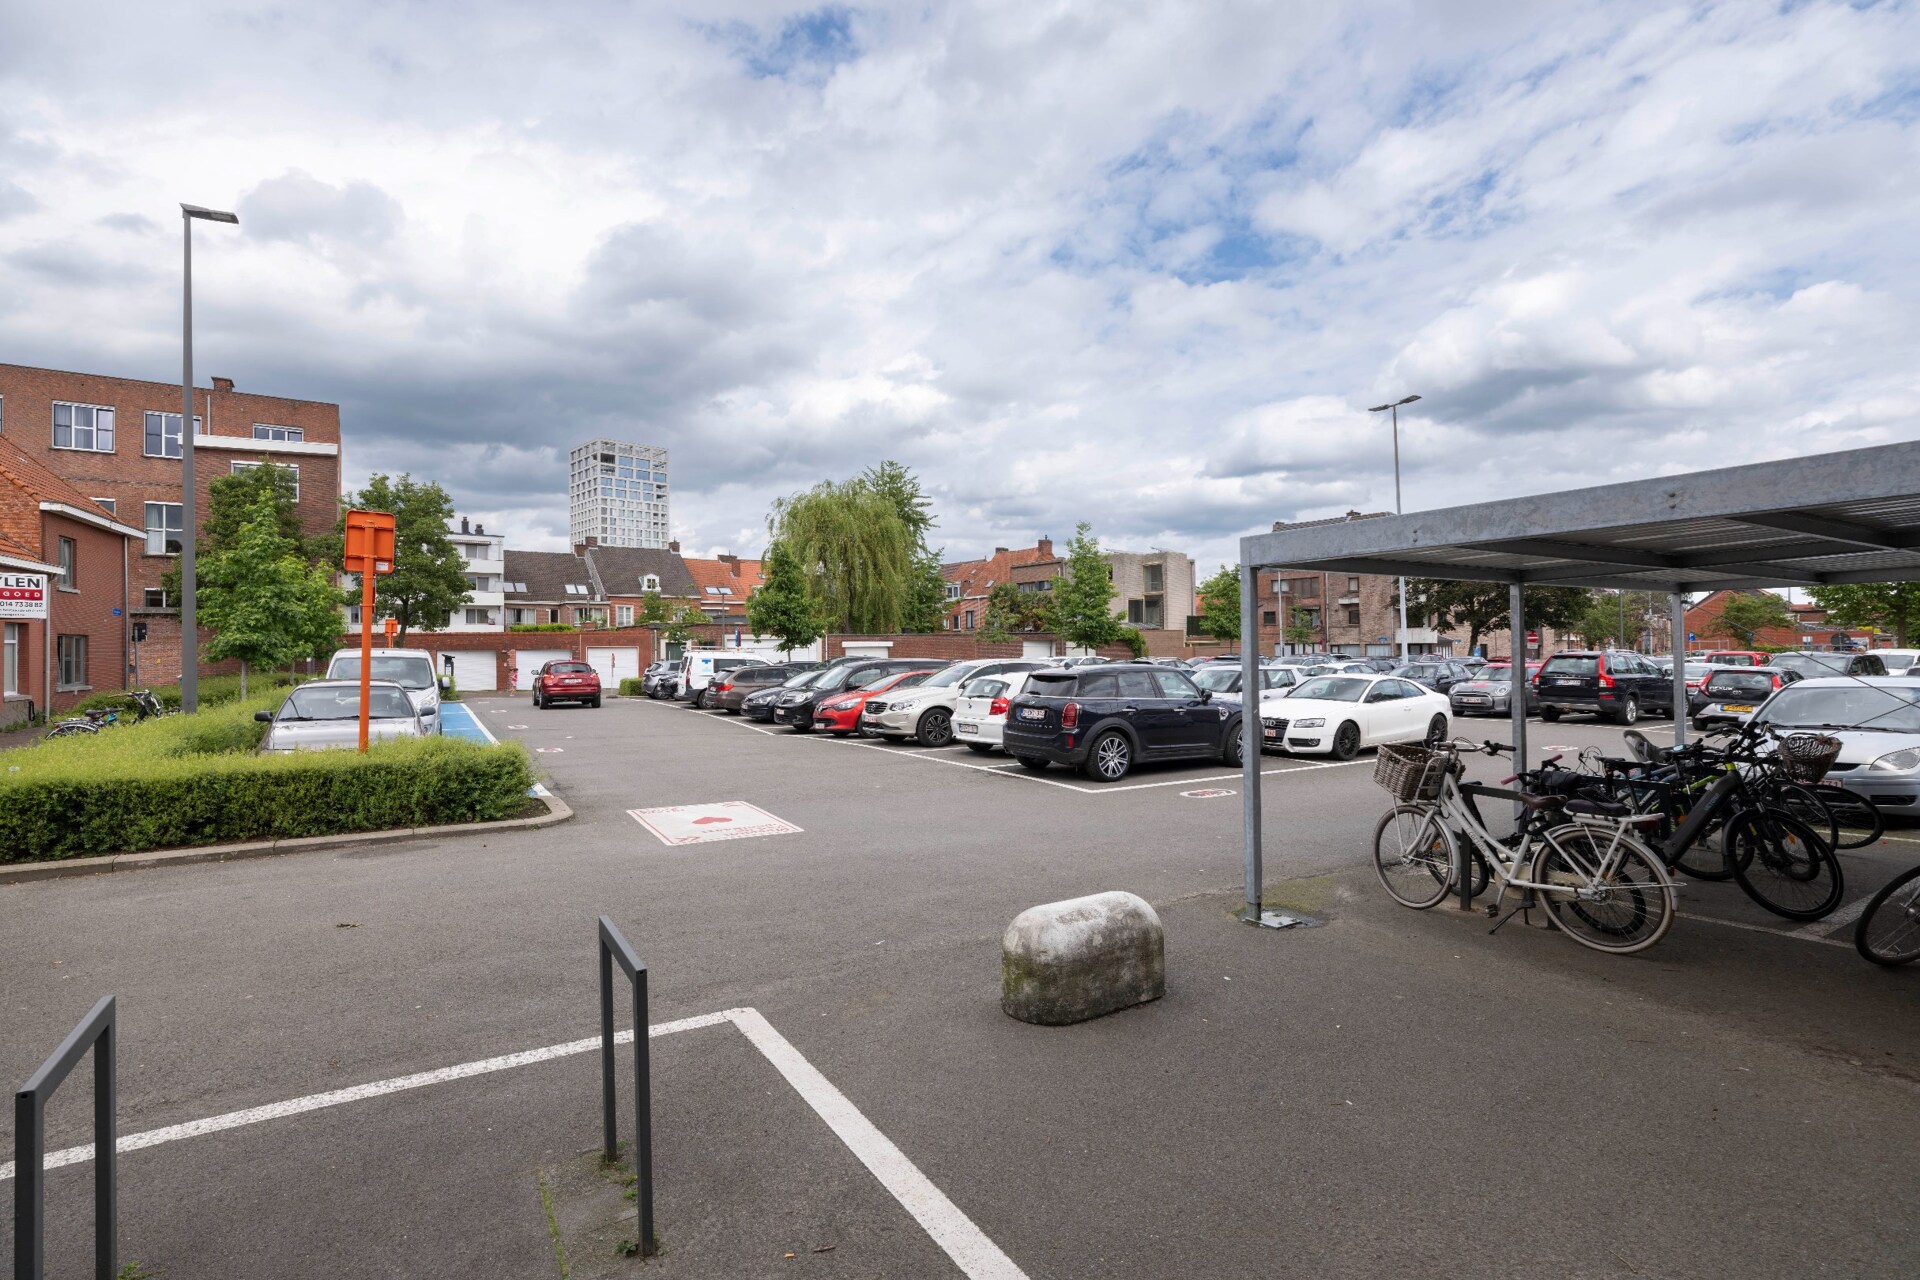
This property distinguishes itself by its combination of commercial space and spacious residential unit with numerous possibilities. Both the commercial space and the apartment have an EPC label C. The heating boilers were renewed in 2015 and 2018, while the master bedroom was equipped with air conditioning in 2019. Numerous built-in closets and the possibility to purchase a nearby underground garage box significantly increase the comfort and functionality.
General information
  • Reference 04/15790
  • Price € 399.000
  • Type Duplex
  • Location Herentalsstraat 47, 2300 Turnhout
  • Ground area ca. 227 m²
  • Terrace surface area ca. 60 m²
  • Year of construction 1850
  • Renovation year 1997
  • Available Bij akte
  • Cadastral income € 1869
Interior
  • Habitable surface ca. 422 m²
  • Bedrooms 4
  • Bathrooms 2
  • Insulation ROOF_ISOLATION, WALL_ISOLATION, FLOOR_ISOLATION
  • Heating NATURAL_GAS
  • Glazing DOUBLE
  • Window type ALUMINIUM
  • EPC 259kWh/(m² year)
  • EPC label C
  • EPC code 20240531-0003259635-RES-1
Zoning
  • Urban development destination Pending
  • Urban planning permit Permit issued
  • Summons and recovery claim No judicial remedy or administrative measure imposed
  • Pre-emption right No spatial planning pre-emption right present
  • Subdivision permit No subdivision permit
  • Overstromingskans perceel (P-score) B
  • Overstromingskans gebouw (G-score) B

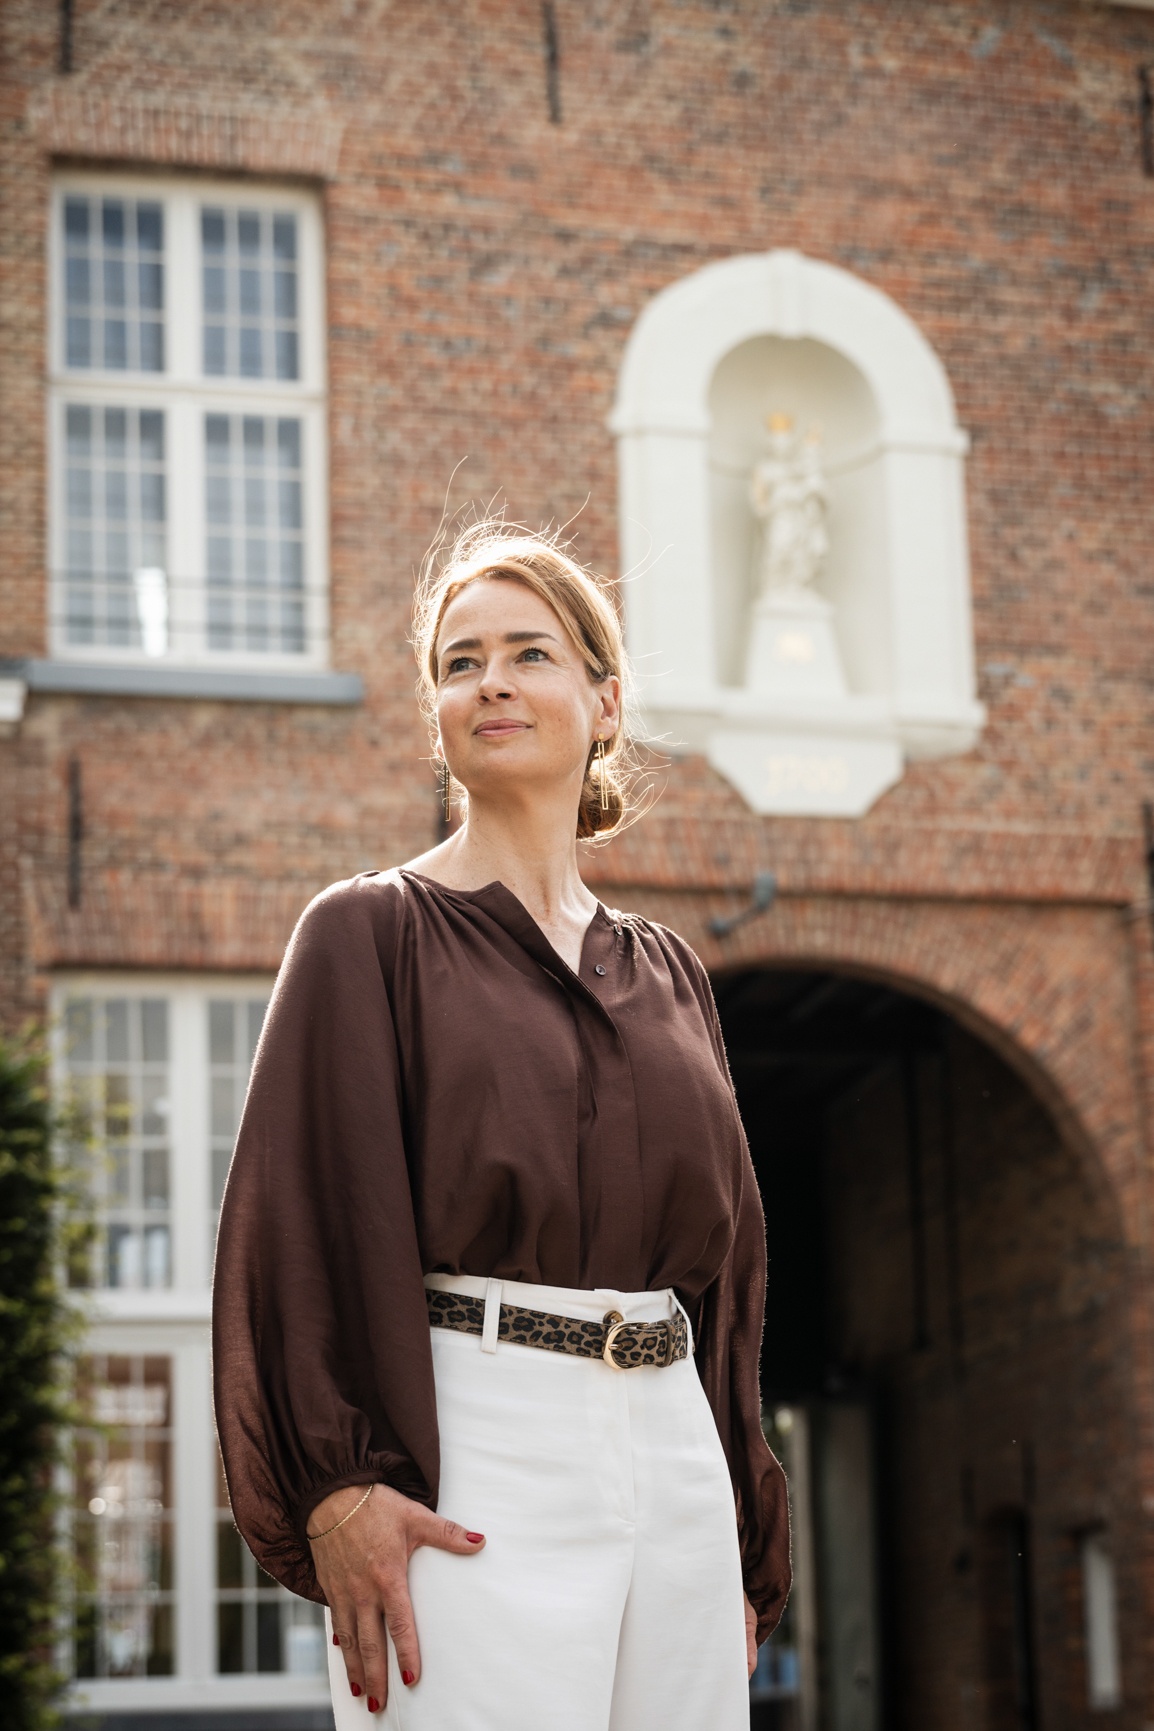
Your expert for this property

Ilke Van Litsenborg

ivl@christiesrealestatebelgium.be
+32 (0)470 20 02 23

Interested in this property?
Make an appointment.

A property’s unique qualities really come into their own during a viewing. Please leave your details and our expert will contact you personally to provide further information or arrange a viewing by appointment.
View
Meet