hillewaere | Woning & Villa | Braine-l’A... | 8640019

Mansion and villa
in Braine-l'Alleud

Ref. 13/0143  |  Price on request

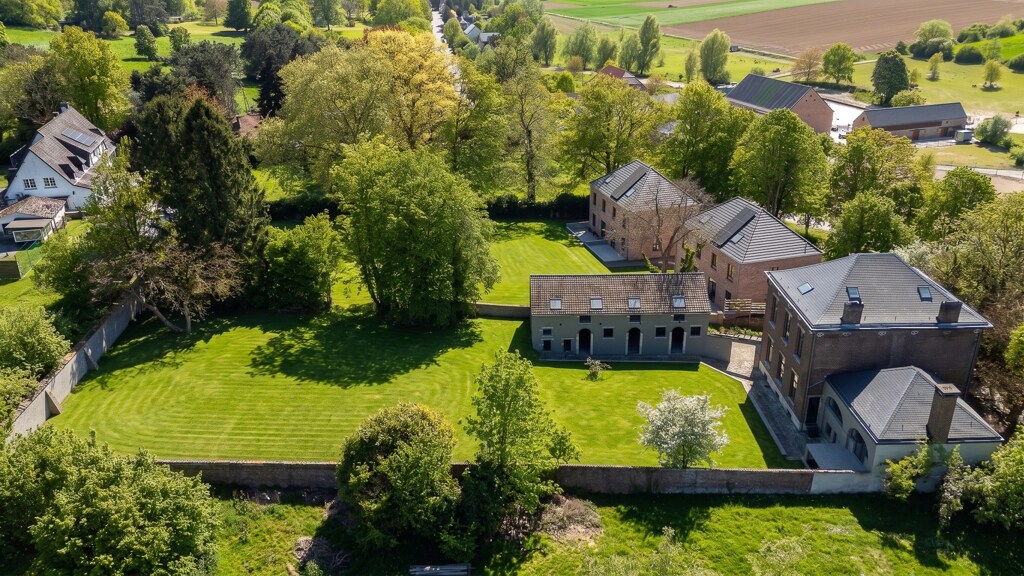
A turnkey 4.5-hectare equestrian domain at the gates of Brussels in Braine-l'Alleud

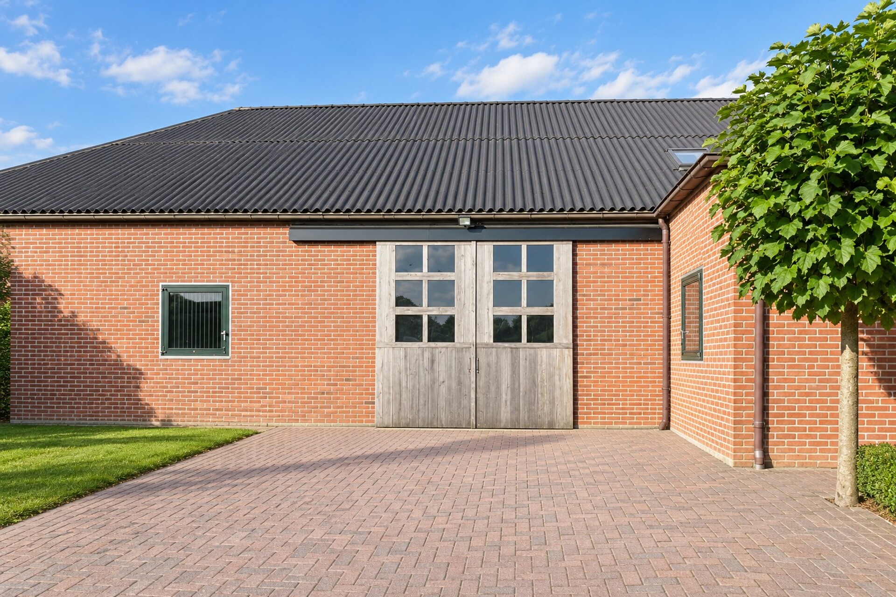
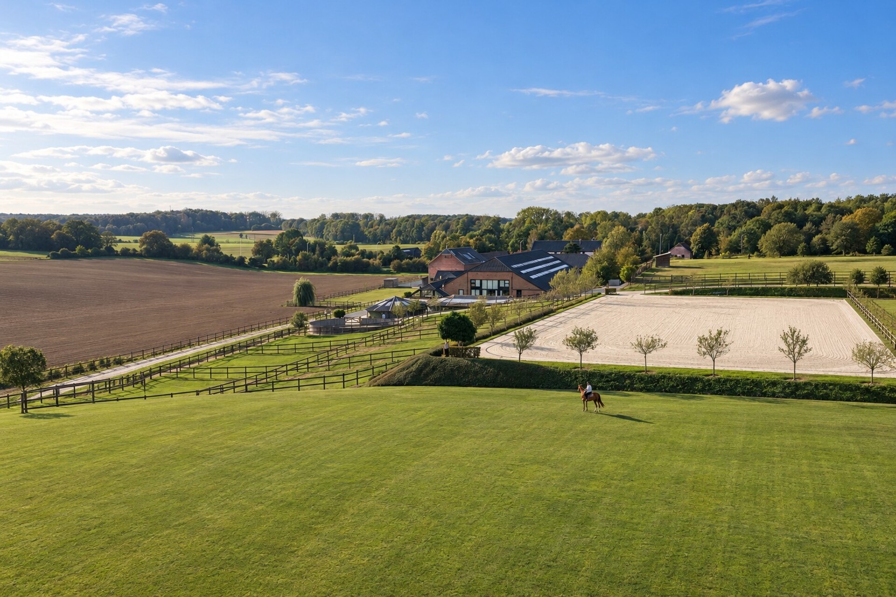
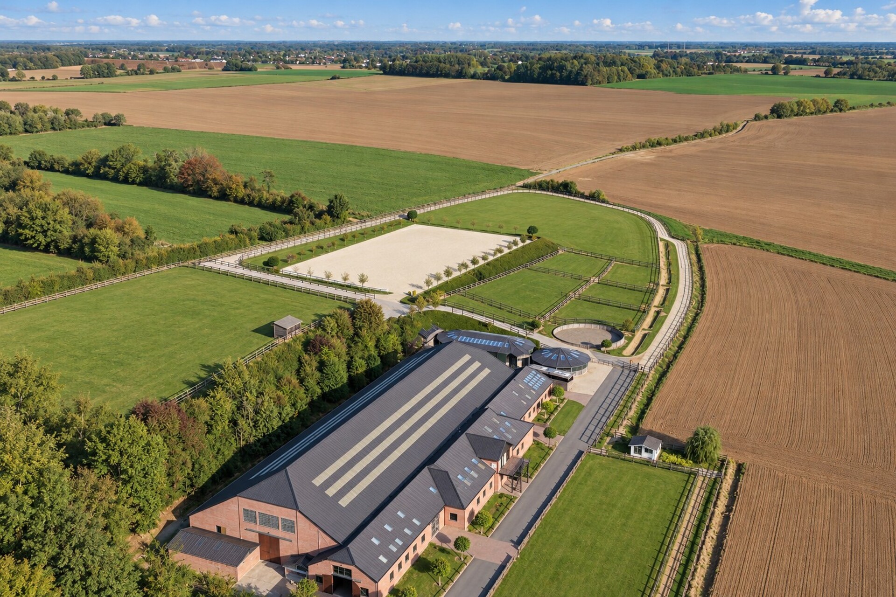
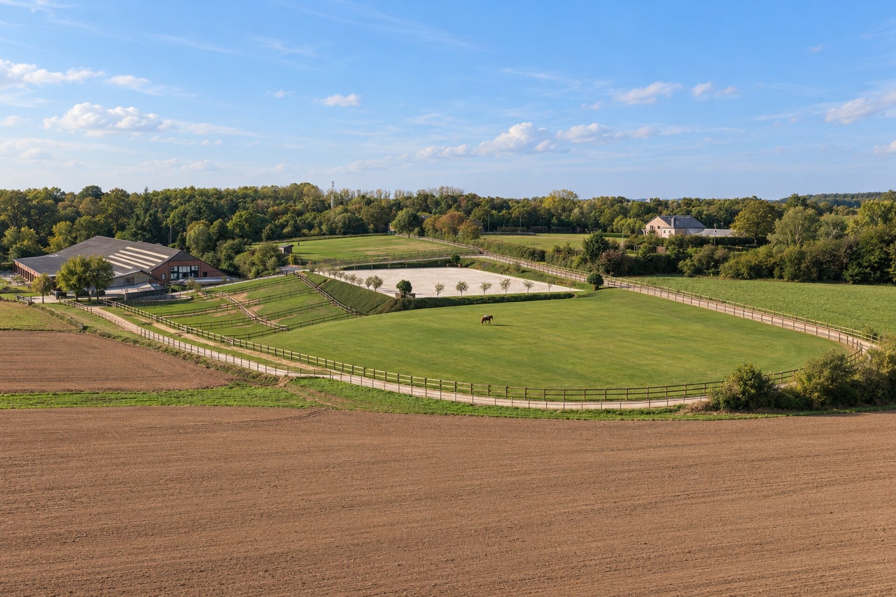
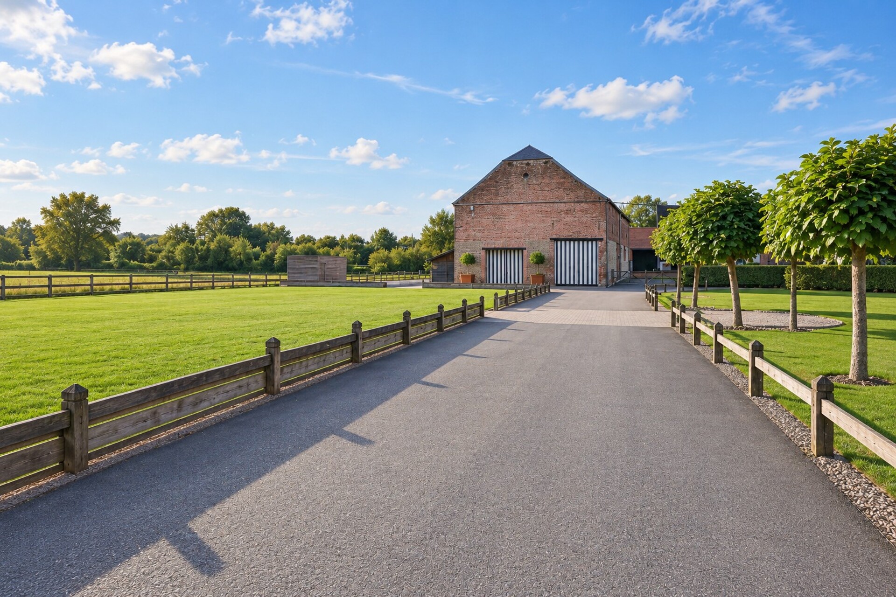
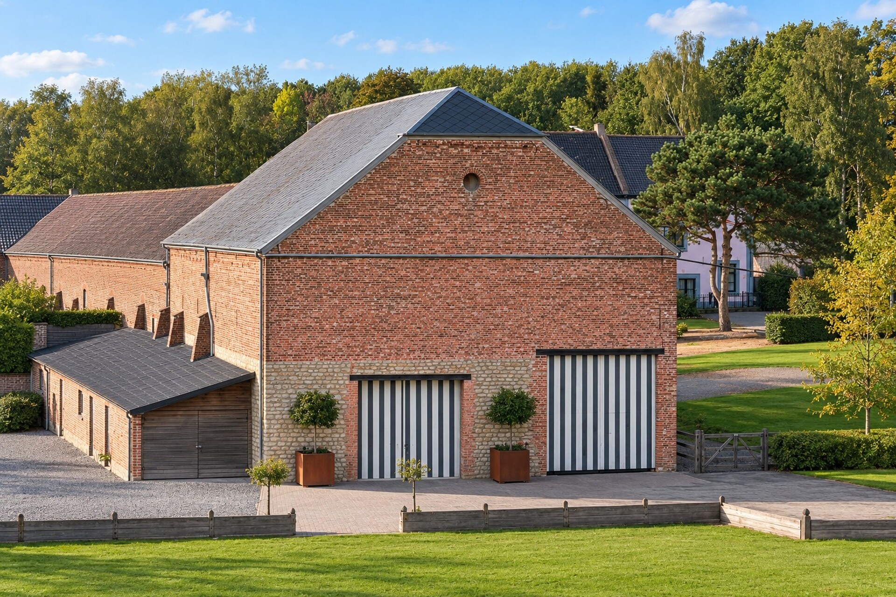
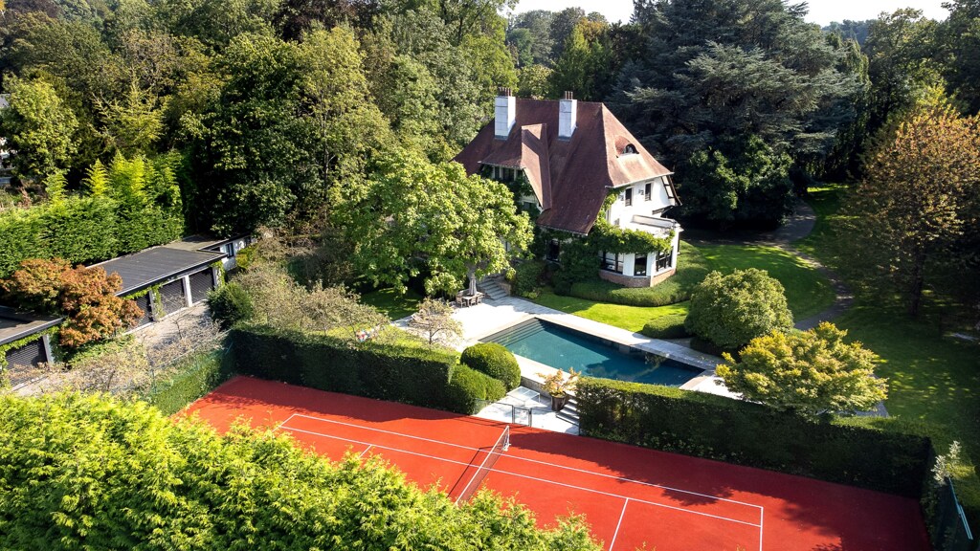
At the gates of Brussels, at the heart of a preserved environment of over 4.5 hectares, this premium equestrian domain combines international-class infrastructure, a magnificent residential setting and adaptable profitability. Its privileged geographical location in close proximity to the major Belgian and European road networks guarantees seamless logistics towards the great national and international competition venues — a turnkey opportunity of an absolutely unparalleled rarity and completeness.

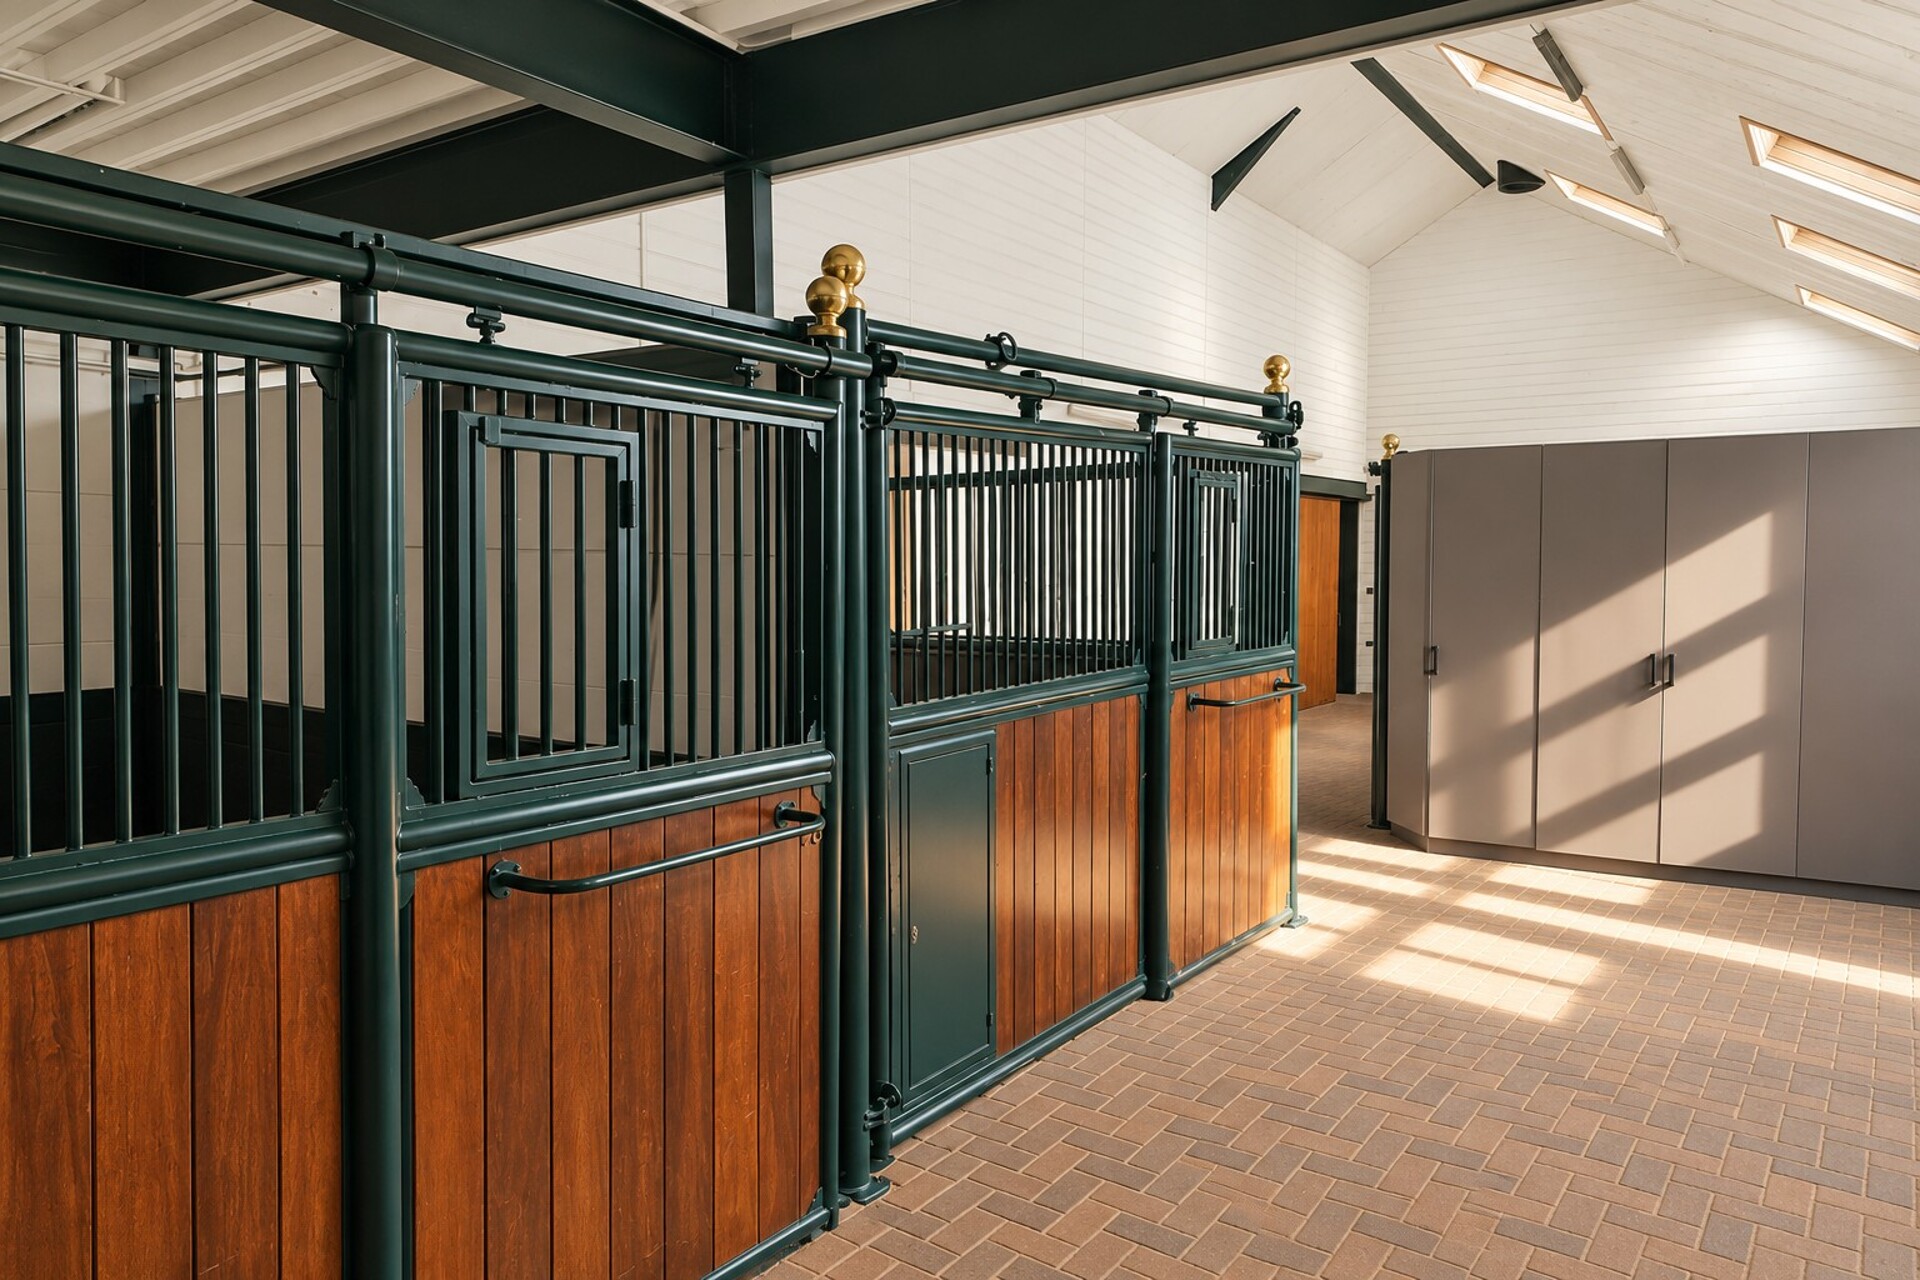
420 m² loft, 90 m² apartment, seven transit lodgings and 46 boxes in operation

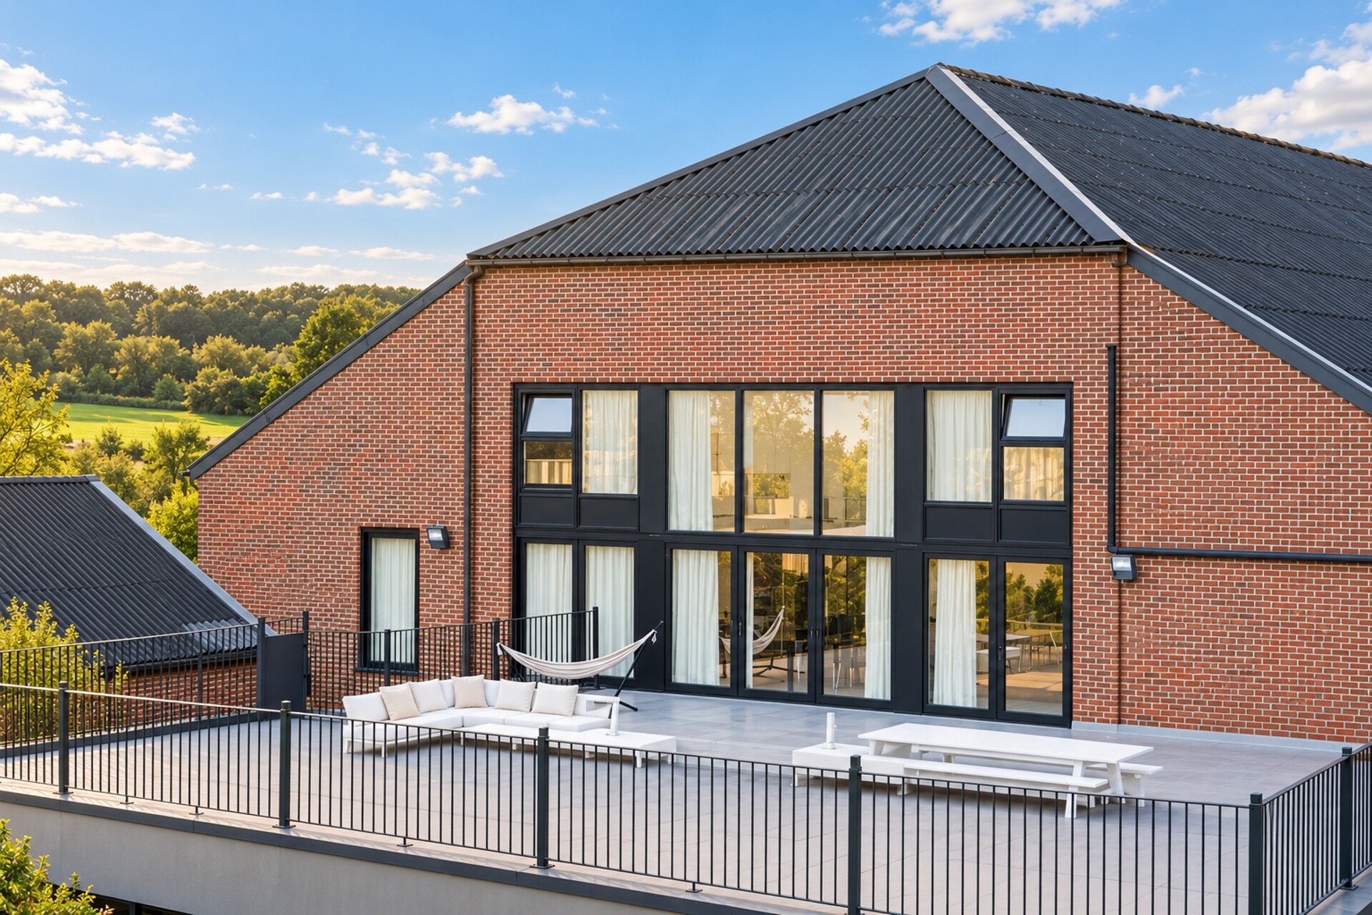
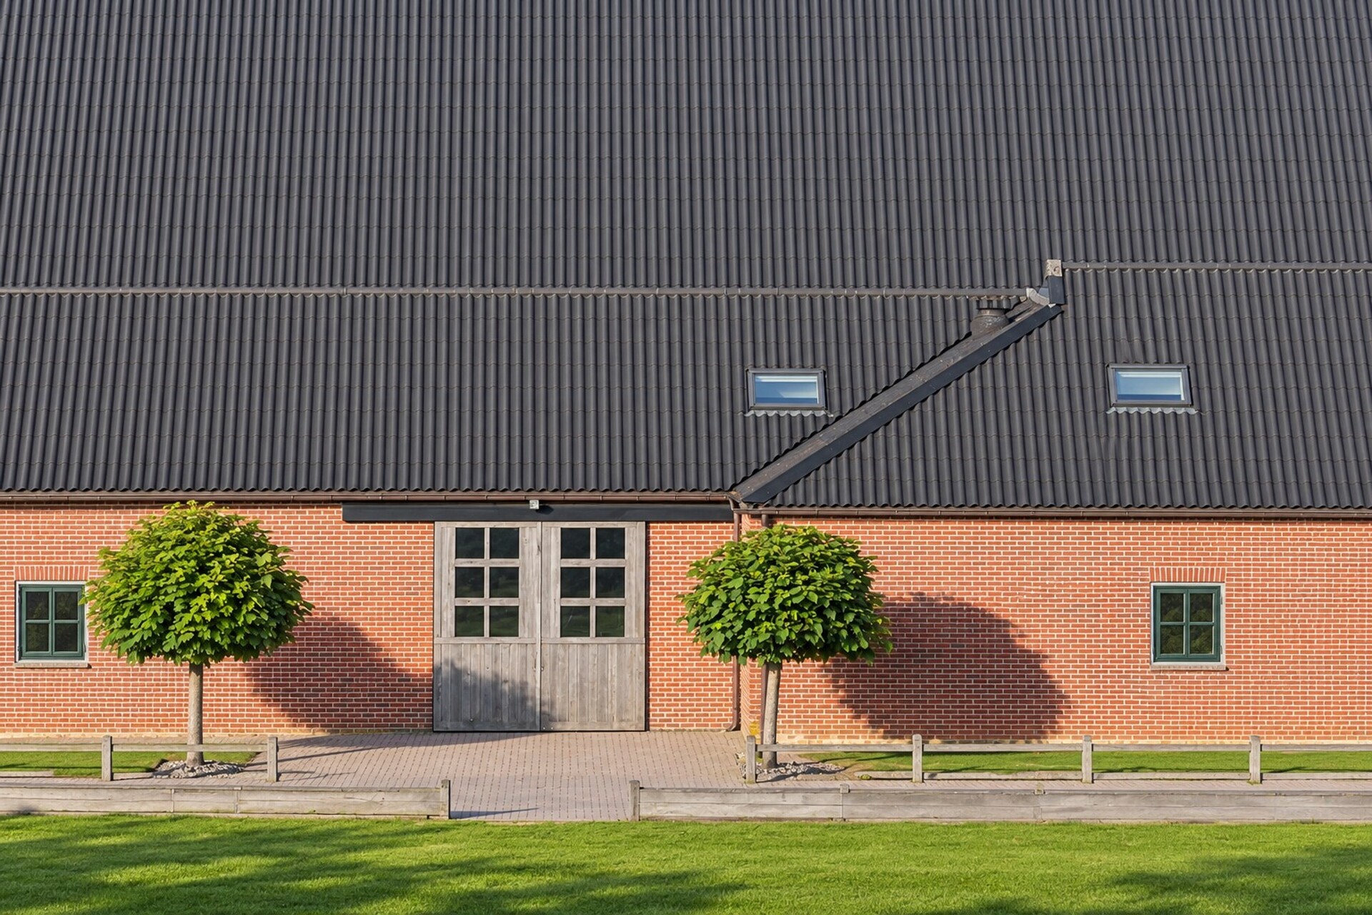
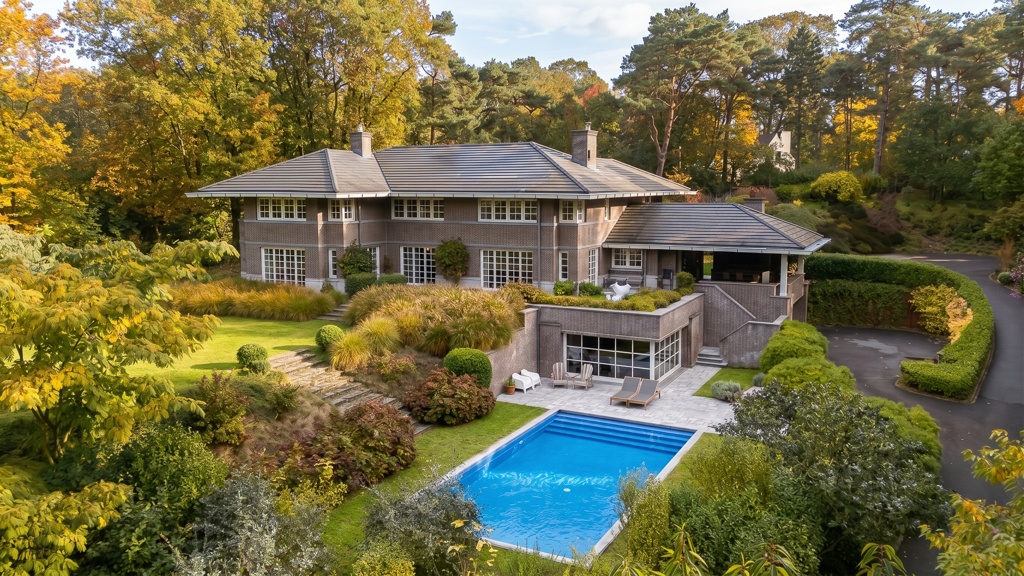
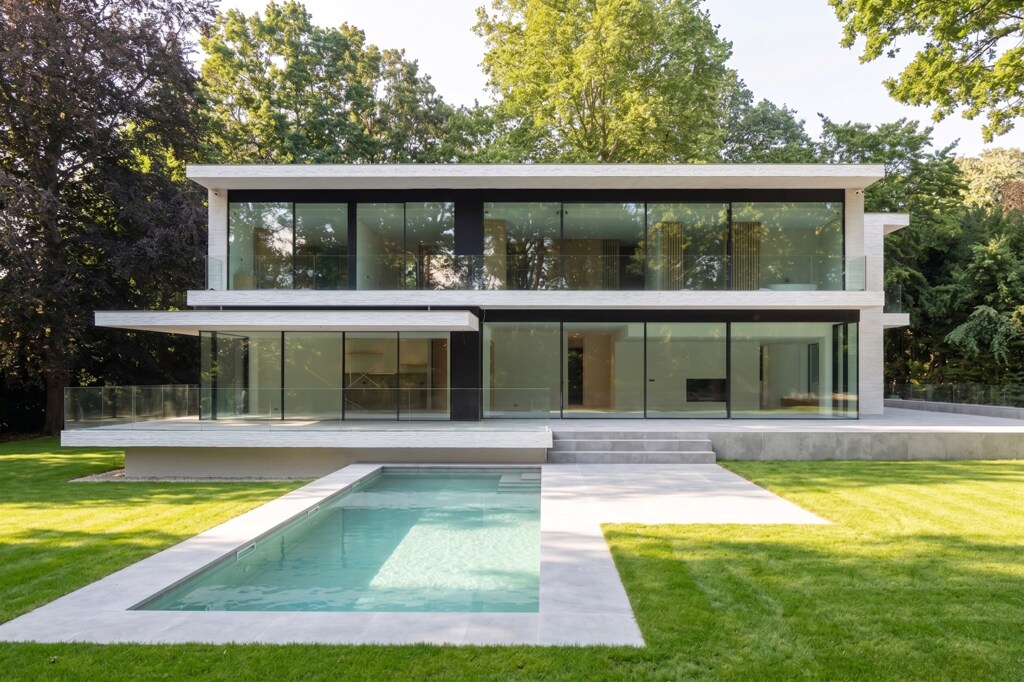
The main residence takes the form of a light-filled loft of nearly 420 m² with a vast panoramic terrace overlooking the facilities and the valley. A fully renovated private apartment of 90 m², ideal for a manager or resident rider, completes the private spaces. Seven perfectly appointed transit lodgings enable the accommodation of owners, trainees, grooms or international clientele, the development of a premium livery or training centre and the generation of additional income while retaining complete autonomy over the core of the stable.

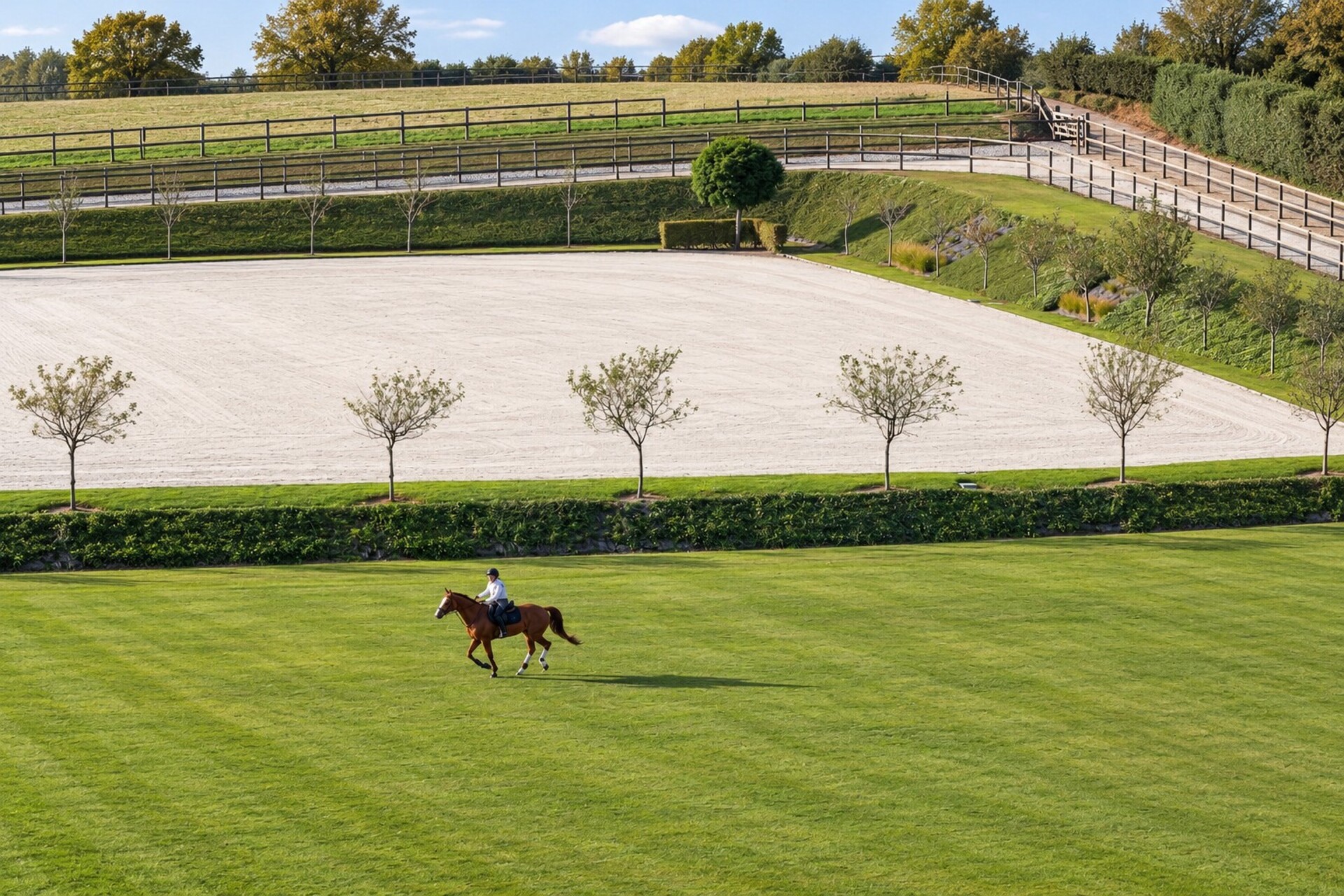
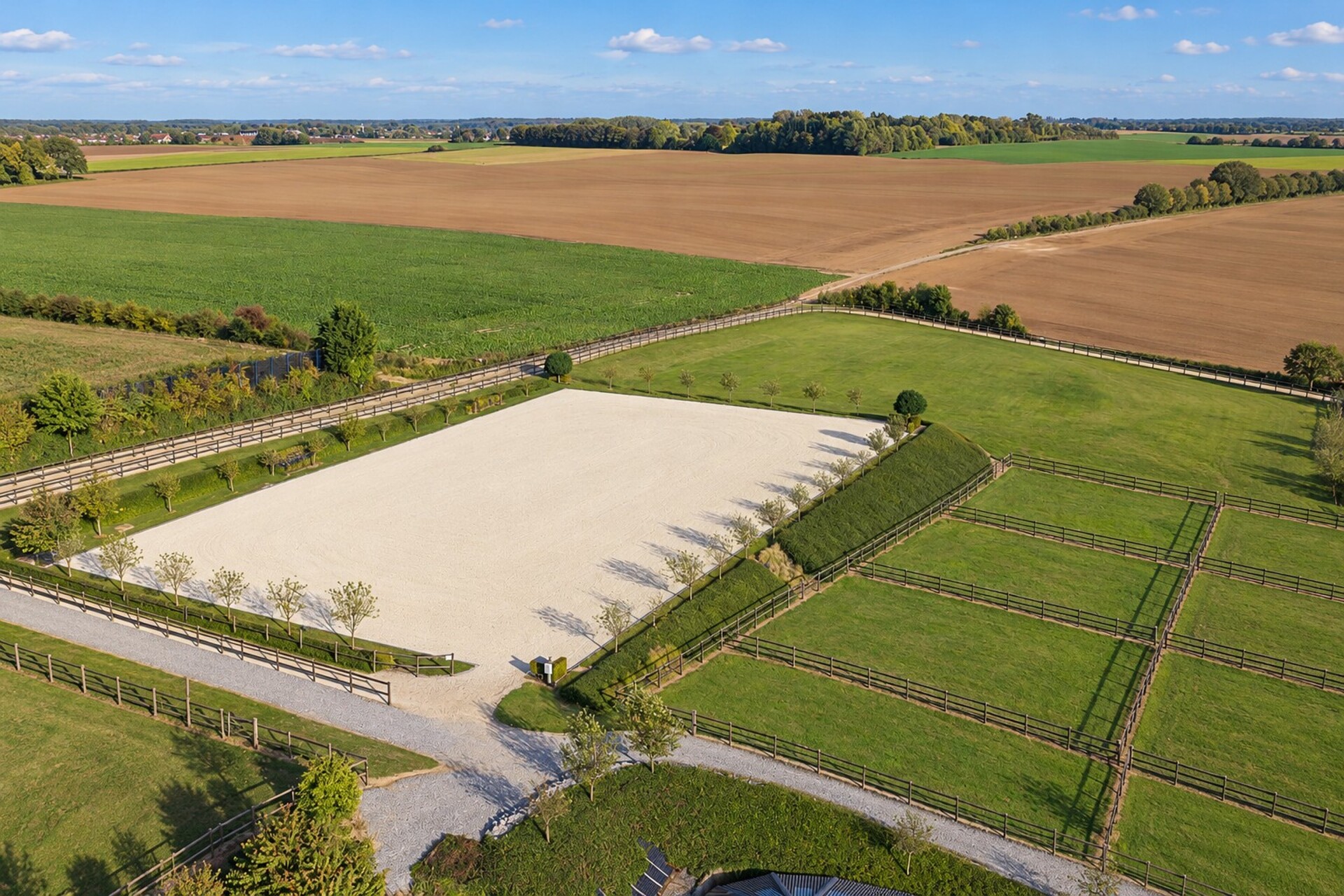
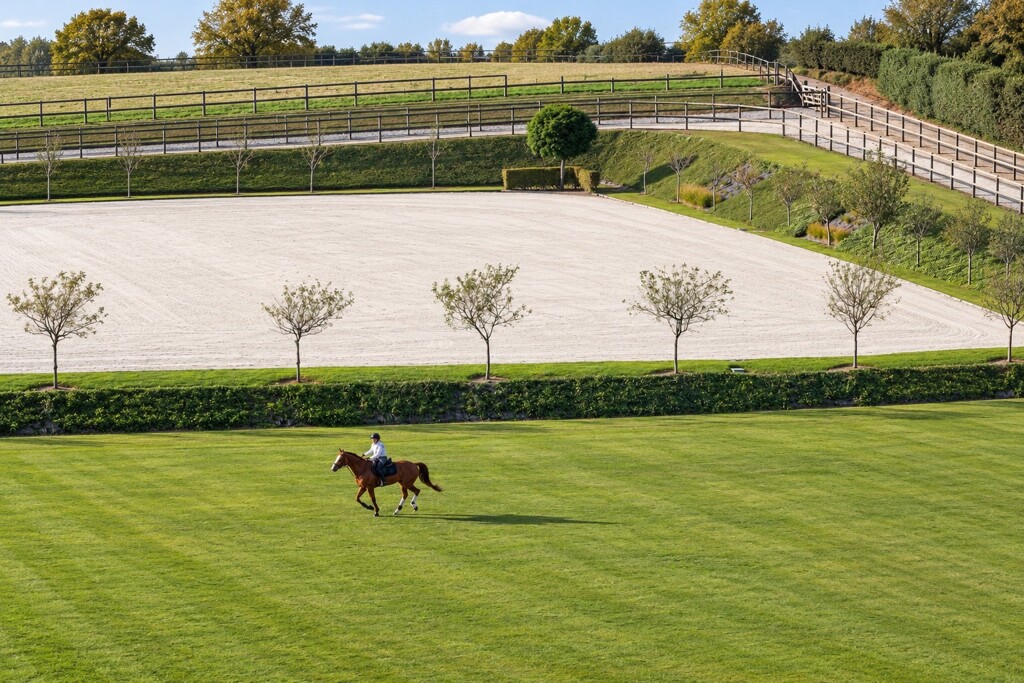
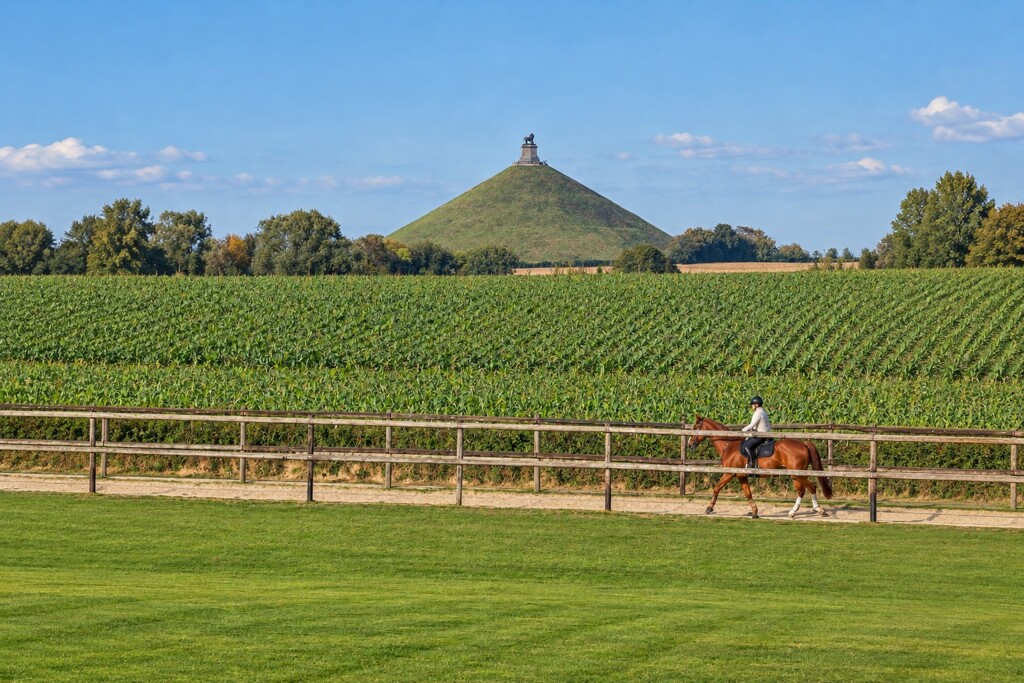
Olympic arena 85 x 100 m, 600 m gallop track, 7 paddocks and panoramic terrace over the valley

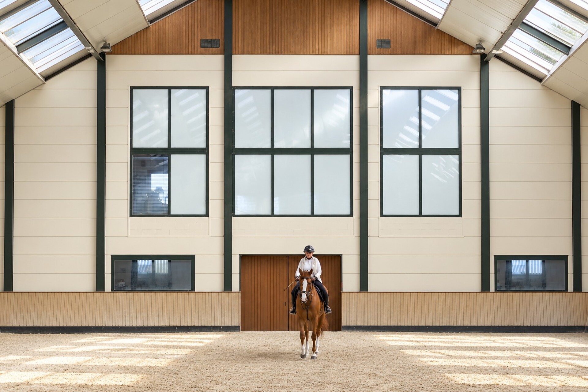
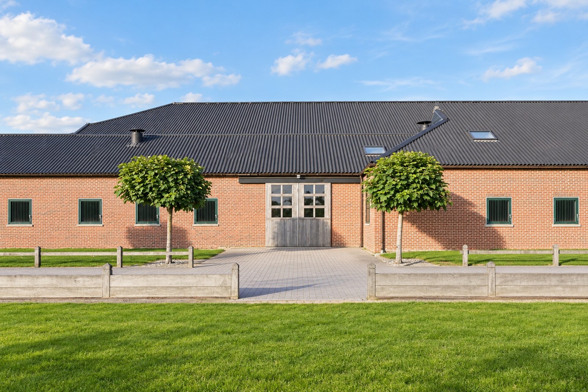
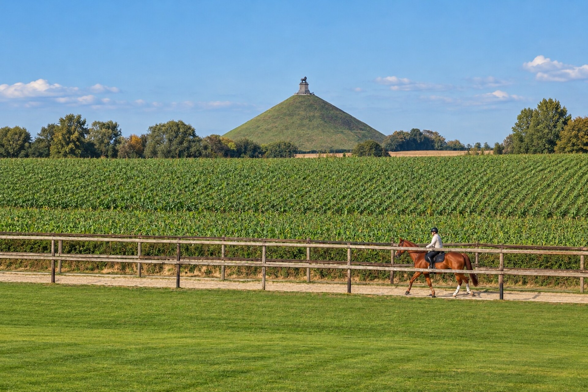
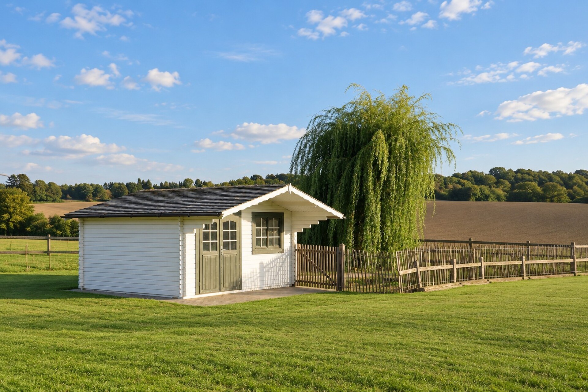
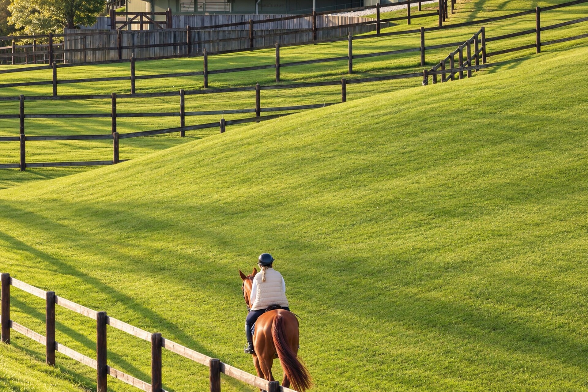
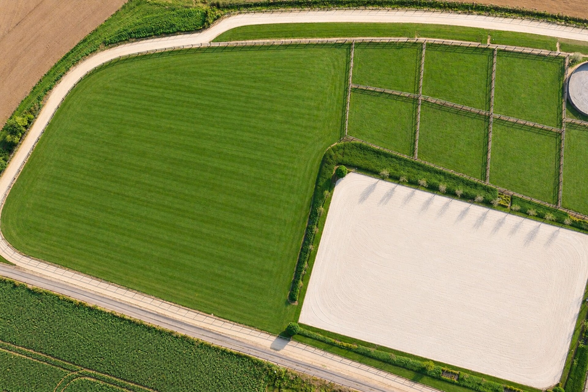
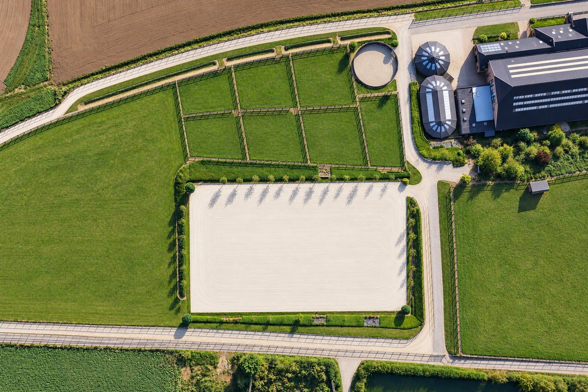
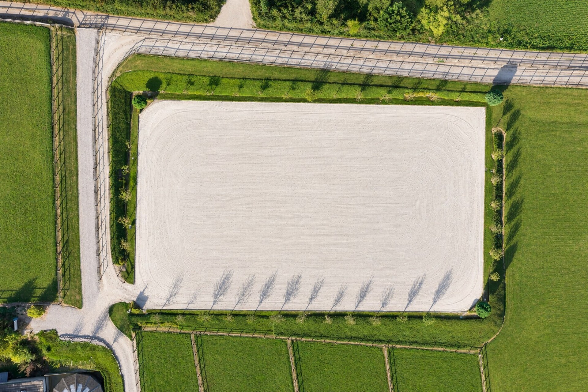
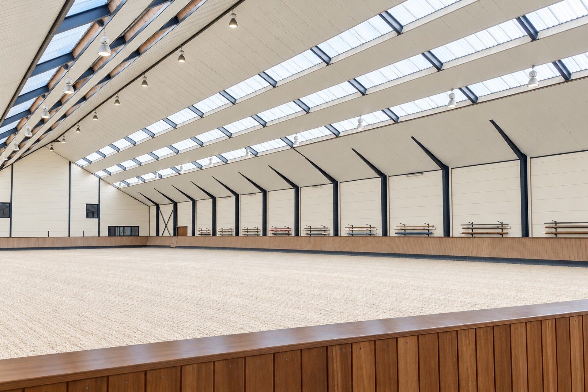
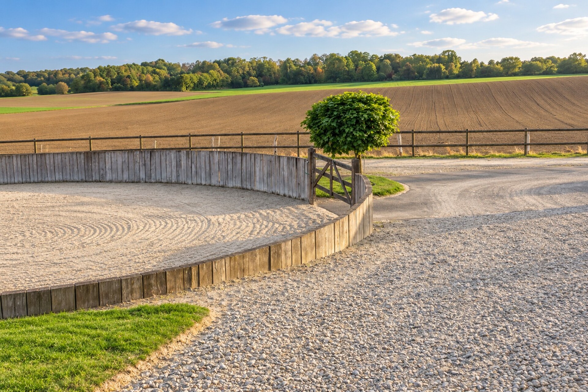
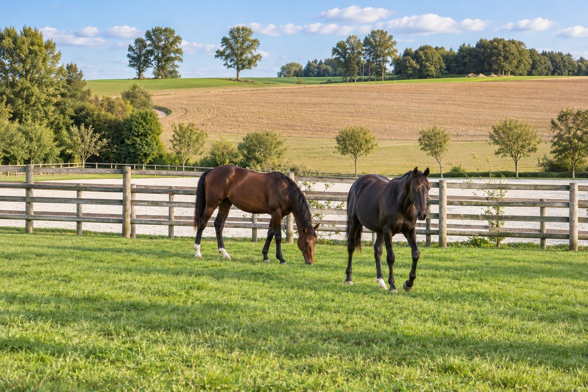
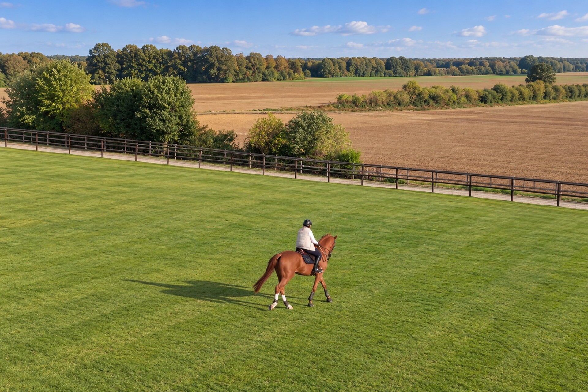
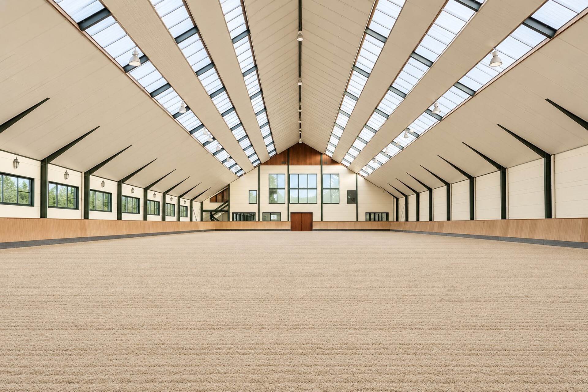
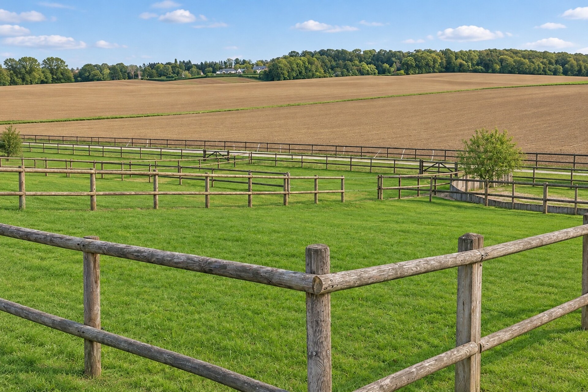
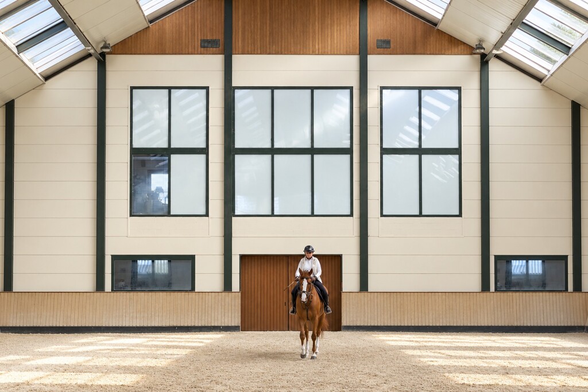
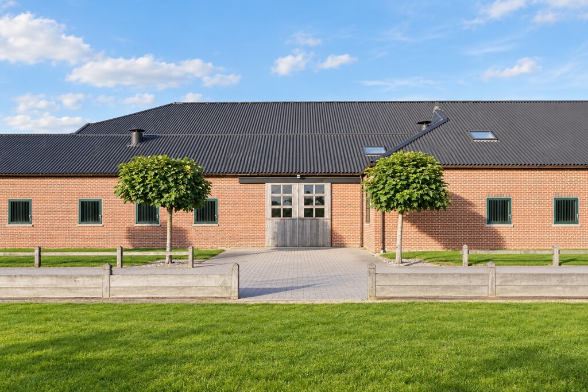
The Olympic outdoor arena of 85 x 100 m with automatic irrigation, the covered arena of 24 x 65 m connected directly to the stables, the 600-metre gallop track encircling the property, two grass tracks, seven perfectly fenced paddocks, a pasture with shelter and automatic drinkers and a vast heavy vehicle parking area compose a sporting and logistical tool of an absolutely remarkable completeness and quality of conception across more than 4.5 hectares.

46 boxes, Olympic arena, 420 m² loft, 7 lodgings, 600 m gallop and strategic location

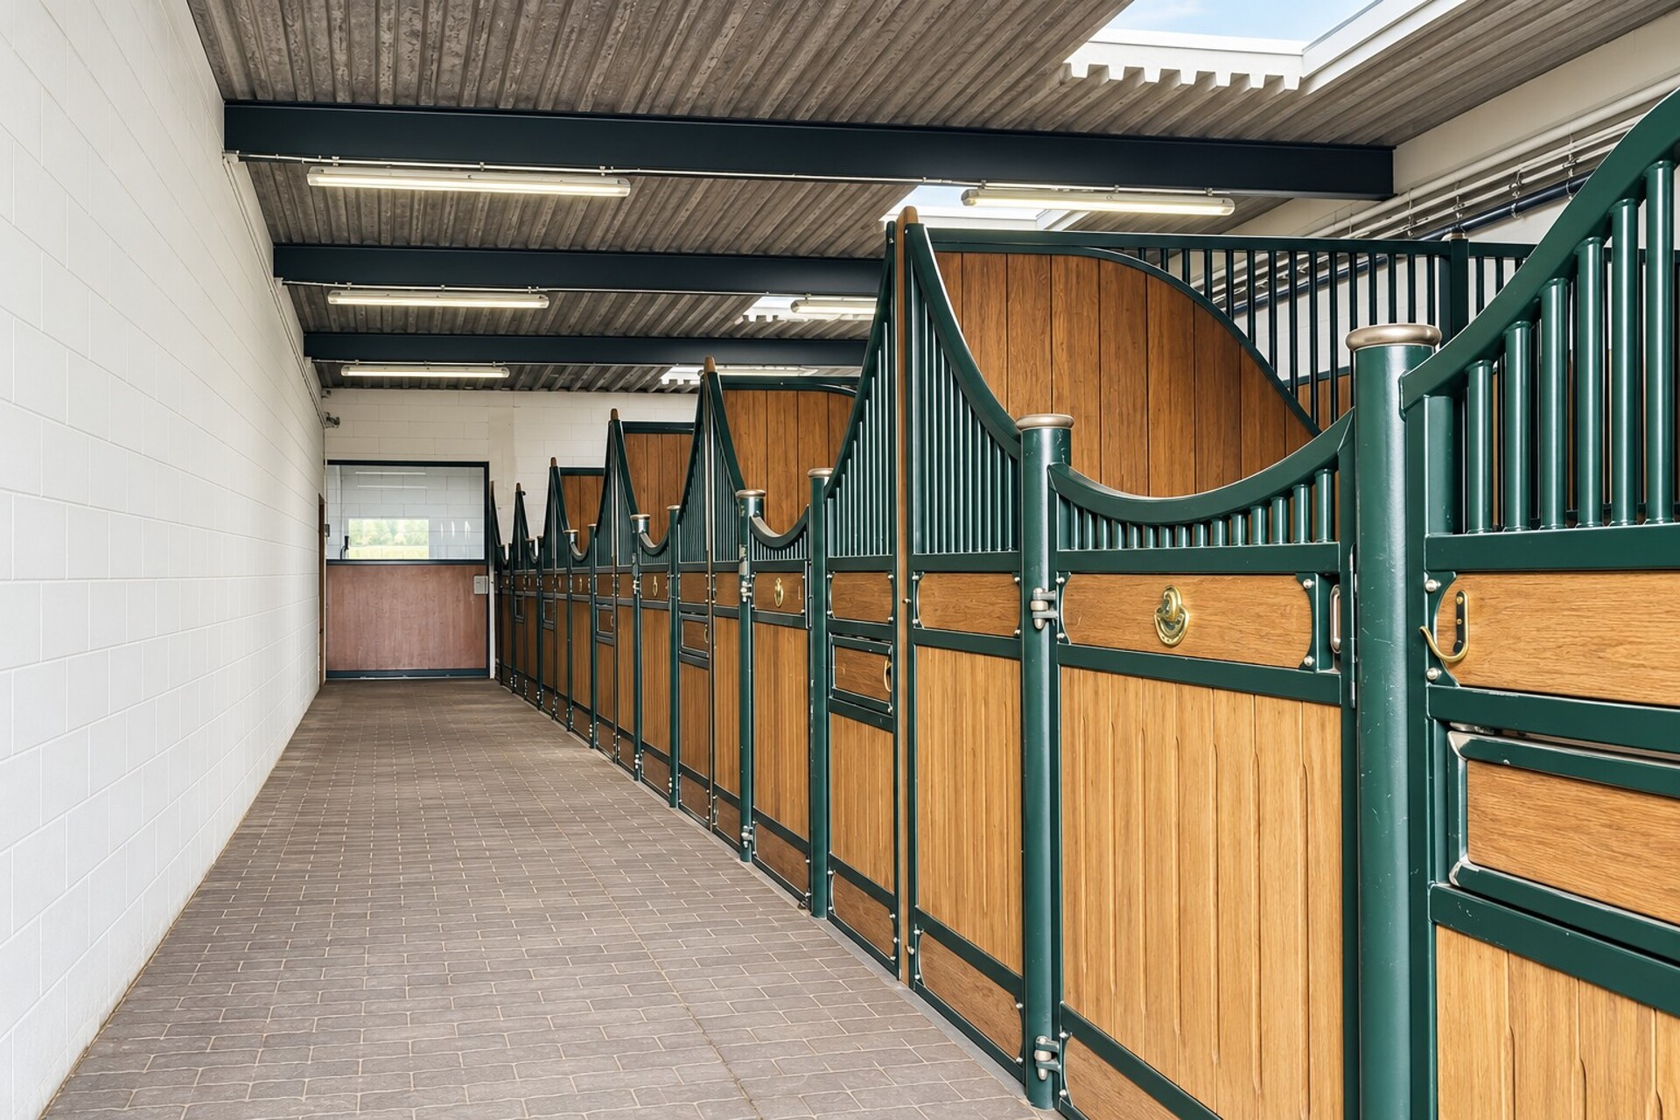
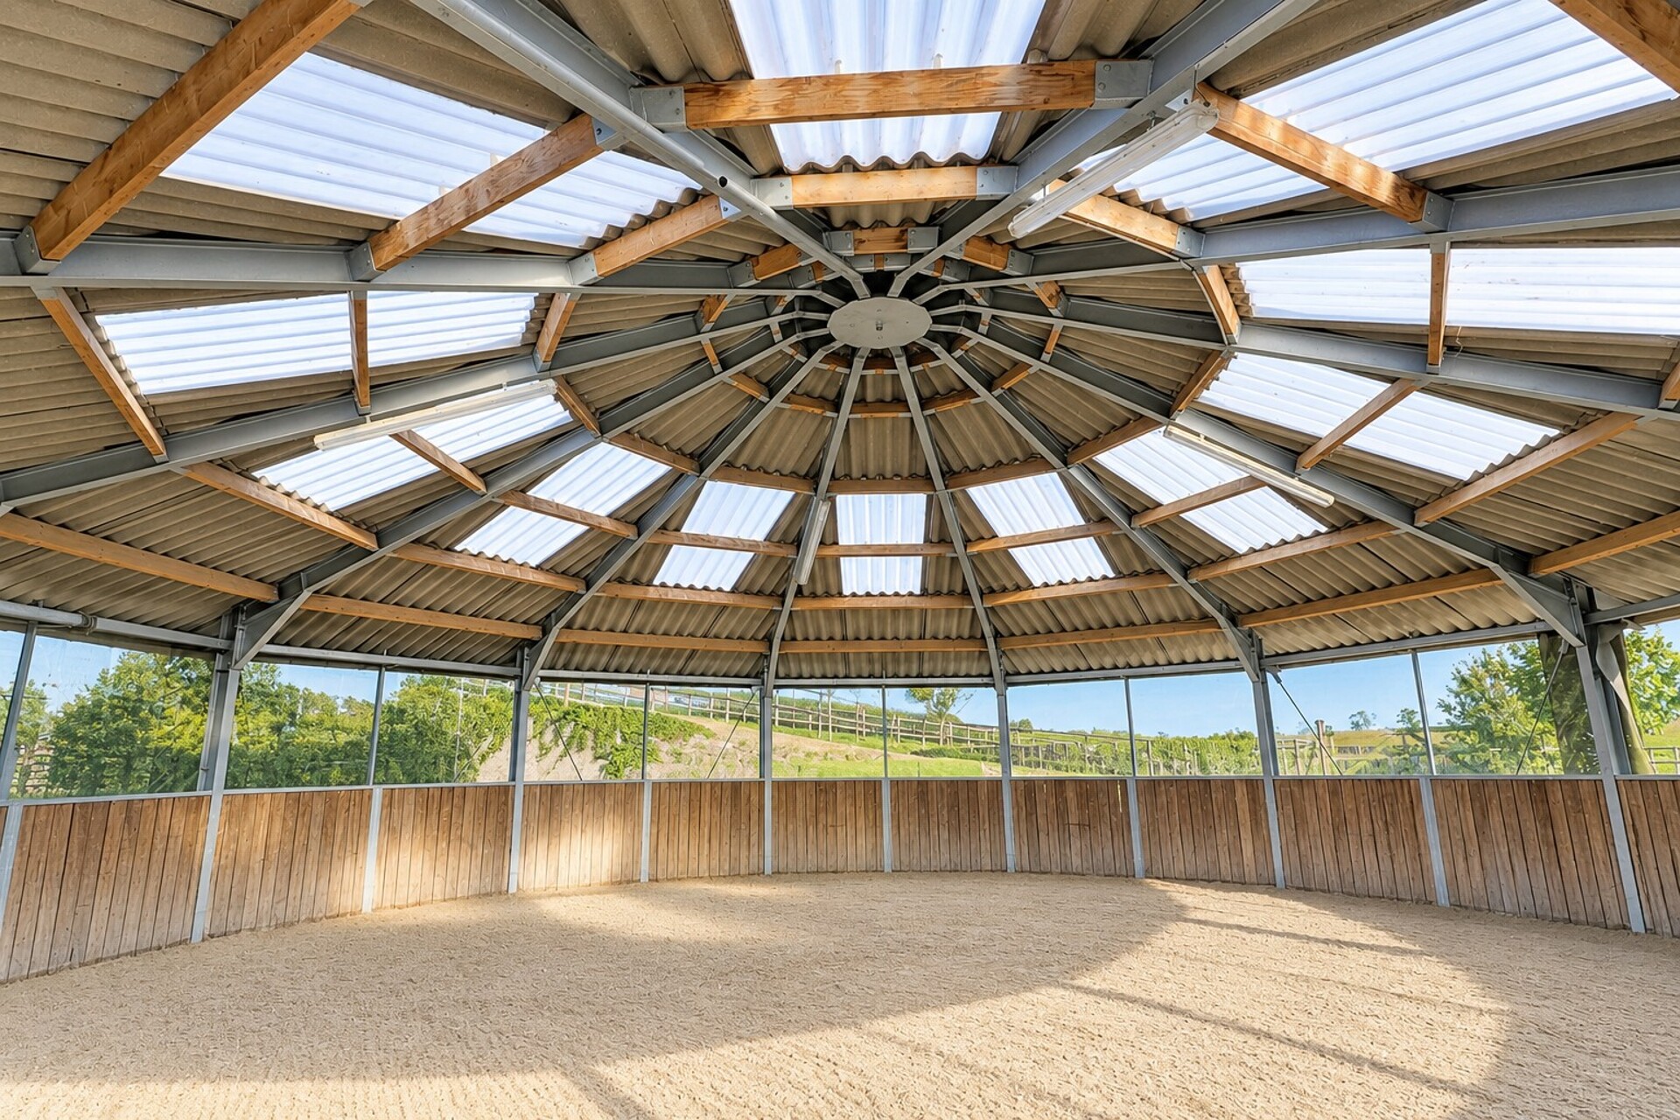
A domain of 45,878 m², Olympic outdoor arena 85 x 100 m with irrigation, covered arena 24 x 65 m, 600 m gallop track, two grass tracks, 46 boxes, 5 tack rooms, 3 solariums, 9 shower rooms, covered walker, lunging ring, 7 paddocks, 420 m² loft with panoramic terrace, renovated 90 m² apartment, 7 transit lodgings and logistical access to major competitions make this domain an equestrian investment opportunity of an absolutely unique scale and excellence at the gates of Brussels.
General information
  • Reference 13/0143
  • Price Price on request
  • Type Mansion and villa
  • Location 1420 Braine-l'Alleud
  • Ground area ca. 45800 m²
  • Has a garden Yes
  • Available In overleg
Interior
  • Maintenance inside EXCELLENT
  • Habitable surface ca. 420 m²
Zoning
  • Urban development destination Pending
  • Urban planning permit Permit issued
  • Summons and recovery claim No judicial remedy or administrative measure imposed
  • Pre-emption right No spatial planning pre-emption right present
  • Subdivision permit No subdivision permit

Your expert for this property

Véronique Mille

BIV 513954
vm@christiesrealestatebelgium.be
+32 (0)477 27 72 50

Interested in this property?
Make an appointment.

A property’s unique qualities really come into their own during a viewing. Please leave your details and our expert will contact you personally to provide further information or arrange a viewing by appointment.
View
Meet